Pitfield Way
Alderley Park, Nether Alderley SK10, SK10 4YW
£1,250,000
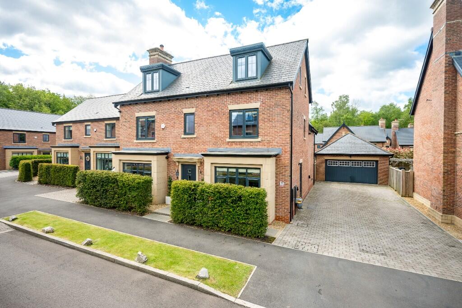
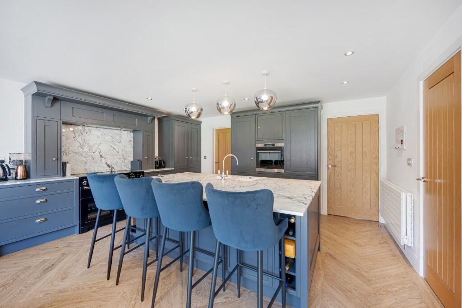
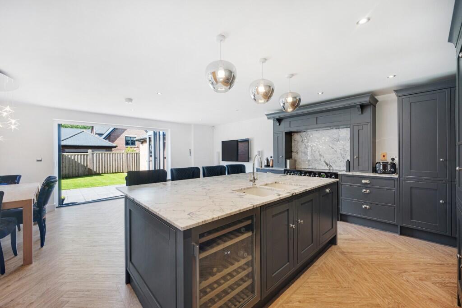
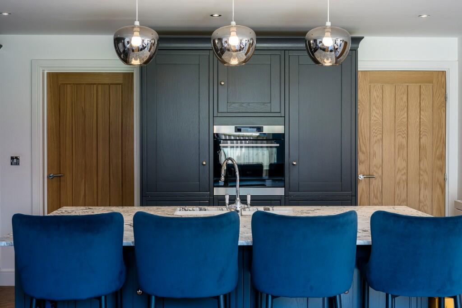
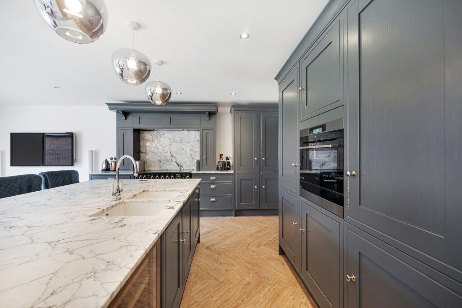
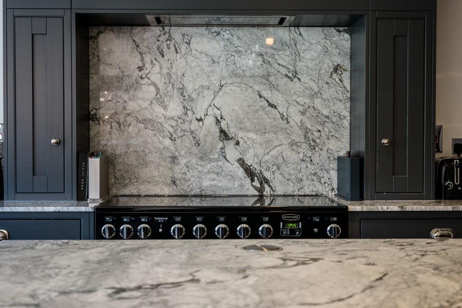
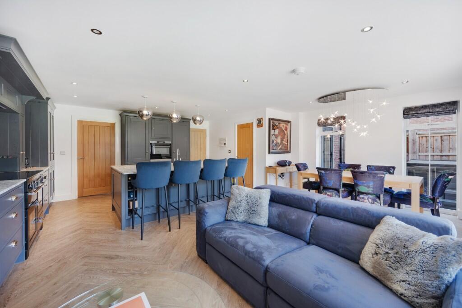
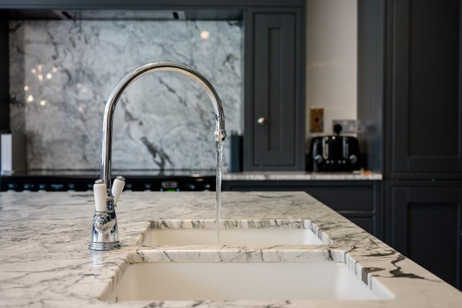
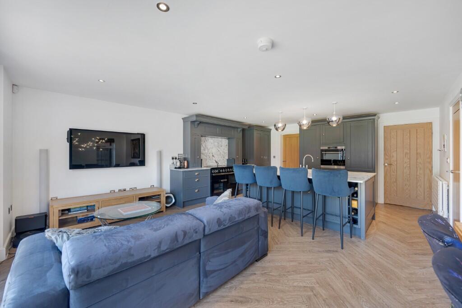
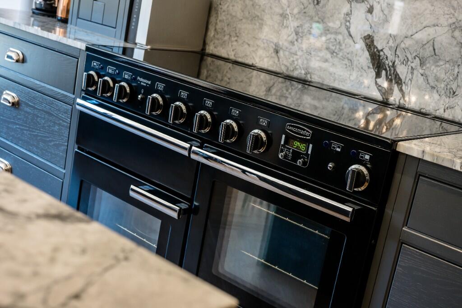
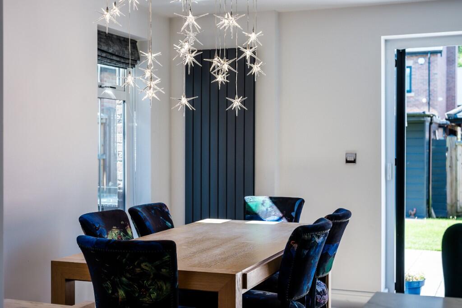
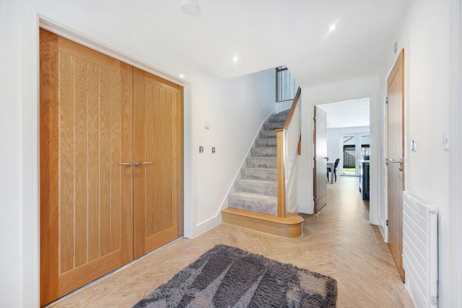
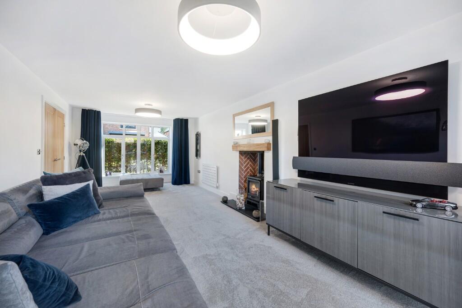
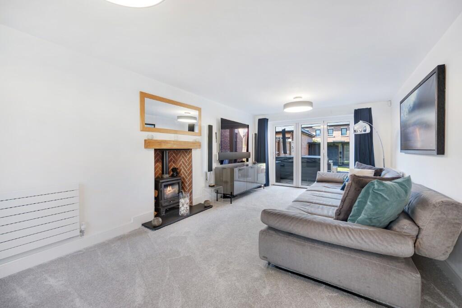
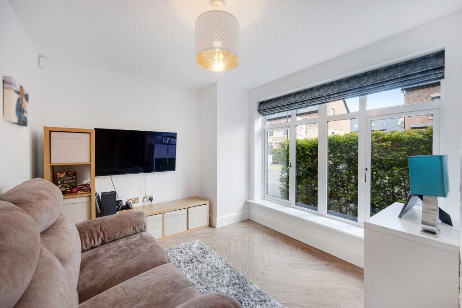
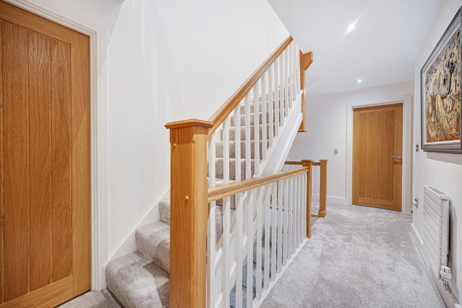
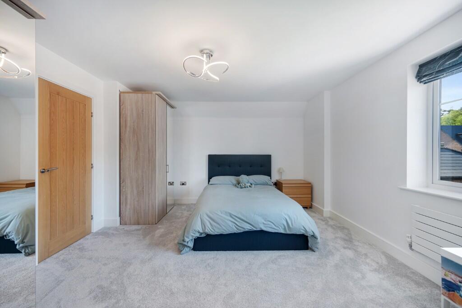
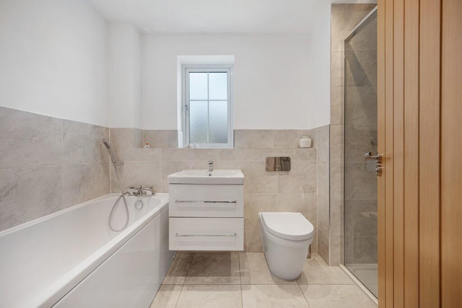
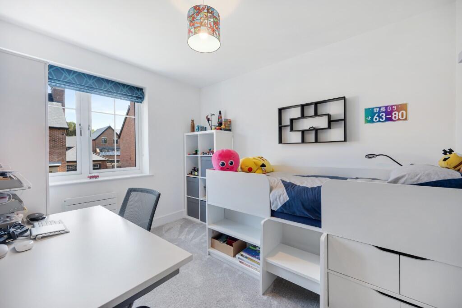
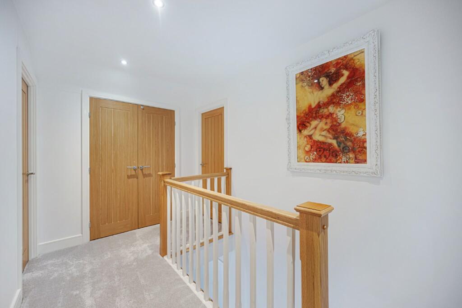
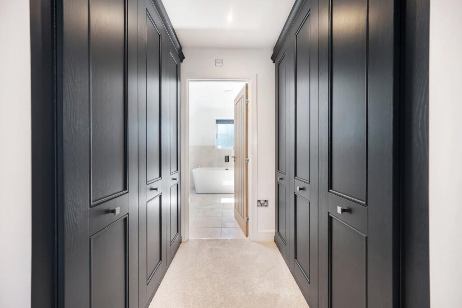
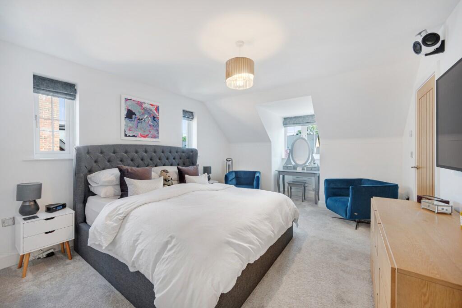
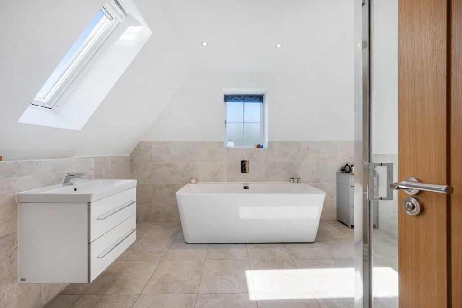
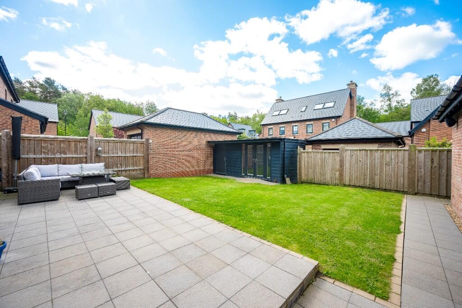
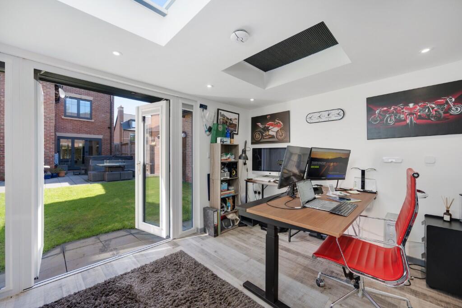
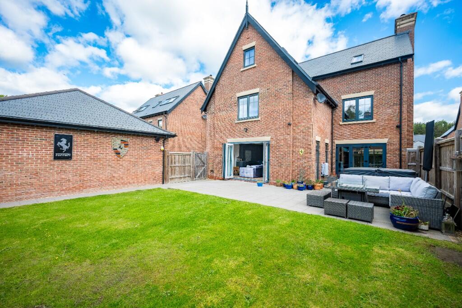
Photo 1 Photo 2 Photo 3 Photo 4 Photo 5 Photo 6 Photo 7 Photo 8 Photo 9 Photo 10 Photo 11 Photo 12 Photo 13 Photo 14 Photo 15 Photo 16 Photo 17 Photo 18 Photo 19 Photo 20 Photo 21 Photo 22 Photo 23 Photo 24 Photo 25 Photo 26
/ 26
Property details
Tenure
FREEHOLD
Last sold
£1,125,000
Local average
£838,444 (+49.1%)
Street crime
4 incidents within 1 mile (Aug 2026)
Key features
- Immaculately Presented Detached Property
- Exceptional Open-Plan Living / Dining / Kitchen with Bespoke Handmade Kitchen
- Six Bedrooms & Four Bathrooms
- Impressive Master Suite With En-Suite Bathroom & Separate Dressing Room
- Beautiful South-Facing Rear Gardens & Terrace
- Detached Garden Room / Office & Additional Storage Room
- Private Driveway / Double Garage With EV Charging Point
- Viewing is an absolute MUST!
Additional details
- Heating
- Double glazing, Central, Gas central, Underfloor heating, Under floor
- Parking
- Garage, Driveway, Off street, EV charging, Private
- Garden
- Front garden, Patio, Private garden, Enclosed garden, Rear garden, Terrace, Back garden
Description
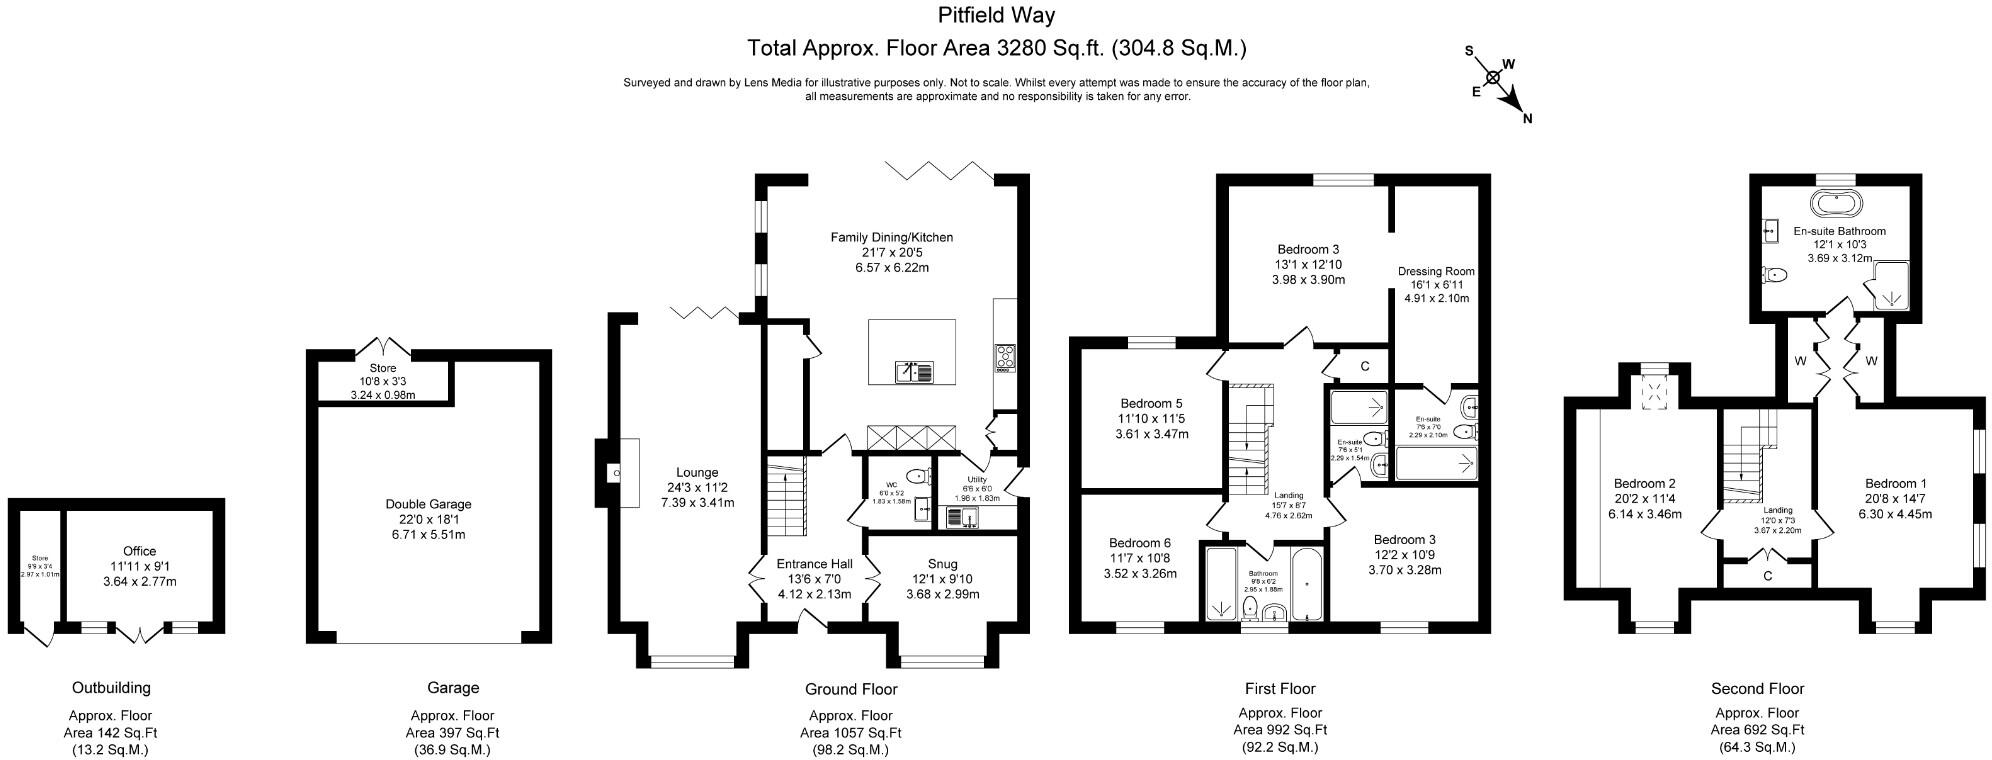
Entrance Reception Hallway: 13'06 x 7'00 (excluding the stairs)
Oak staircase rising to first floor accommodation, Amtico herringbone design floor covering, recess spotlights to ceiling, double panel radiator, oak doors leading off to the following rooms;
Open Plan Living / Dining / Kitchen: 21'05 x 20'03 (narrowing to 15'10) (Max)
Bespoke handmade Laura Ashley kitchen with marble work surfaces, large feature island housing double BLANCO sink, wine cooler, AEG dishwasher, breakfast bar style seating, built in storage cupboards and additional wine storage / display. Integrated AEG tall fridge and separate tall freezer, AEG microwave combi- oven with warming drawer below. Bespoke hand made Laura Ashley floor to ceiling larder cupboard, professional deluxe induction Rangemaster cooker with extraction fan over, door leading to under stairs storage cupboard, bifold doors with fitted blinds leading out to rear patio and garden. Two dual aspect double glazed large feature windows to side elevation, two double panel radiators, Amtico herringbone design flooring, recess spotlights to ceiling, oak door leading into utility room.
Utility Room: 6'05 x 5'10
Bespoke fitted cupboards with complementary marble work surface, stainless steel sink unit with Rangemaster mixer tap, plumbing for washing machine, space for tumble dryer, cupboard housing 'Ideal' boiler, double panel radiator, recess spotlights and extraction fan to ceiling, Amtico herringbone flooring, door with opaque glass panel leading out to side elevation and double driveway.
Snug: 11'11 x 9'00 (Max into bay window)
Large feature double glazed window to front elevation, double panel radiator, Amtico herringbone design flooring.
Downstairs W.C: 6'00 x 5'02
Modern white suite comprising; Villeroy + Boch low level W.C, Villeroy + Boch floating wash hand basin with mixer tap, double panel radiator, part tiled walls. Amtico herringbone floor covering, recess spotlights to ceiling.
Living Room: 24'03 x 11'02
Bifold doors leading out to rear patio and garden, feature log burner with decorative brick surround, two double panel radiators, large feature double glazed window to front elevation.
First Floor Landing:
Oak staircase rising to second floor accommodation, floor to ceiling storage cupboard, double panel radiator, oak doors leading off to the following rooms;
Bedroom Two with En-Suite Shower Room: 13'00 x 12'09
Double glazed window to rear elevation, double panel radiator, opening into dressing room.
Dressing Room: 16'04 x 6'10
Recess spotlights to ceiling, oak door leading into En-Suite Shower Room.
En-Suite Shower Room: 7'06 x 6'10 (Max into shower)
Modern white suite comprising; Large walk-in rainfall shower with separate hand held hair attachment and sliding glass door, fully tiled walls, Villeroy + Boch low level W.C, Villeroy + Boch floating wash hand basin with mixer tap and vanity drawer unit under, double glazed obscured glass window to side elevation, tall chrome wall mounted heated towel rail, majority tiled walls and flooring, recessed spotlights to ceiling.
Bedroom Three with En-Suite Shower Room: 12'02 x 10'06
Double glazed window to front elevation, double panel radiator, oak door leading through to En-Suite Shower Room.
En-Suite Shower Room:
Modern white suite comprising; Large walk-in rainfall shower with separate hand held hair attachment and sliding glass door, fully tiled walls, Villeroy + Boch low level W.C, Villeroy + Boch floating wash hand basin with mixer tap, chrome heated towel rail, majority tiled walls and flooring, recessed spotlights to ceiling.
Bedroom Four: 11'06 x 11'04
Double glazed window to rear elevation, double panel radiator.
Family Bathroom: 9'08 x 6'02 (Max into shower)
Modern white suite comprising; Panel bath with mixer tap and separate hand held hair attachment, Villeroy + Boch low level W.C, Villeroy + Boch floating wash hand basin with mixer tap and vanity drawer unit under, large walk-in rainfall shower and separate hand held hair attachment with fully tiled walls and sliding glass door, chrome heated towel rail, double glazed obscured glass window to front elevation, tiled flooring and recessed spotlights to ceiling.
Bedroom Five: 11'06 x 10'03 (Narrowing to 8'03 Max)
Double glazed window to front elevation, double panel radiator.
Second Floor Landing:
Floor to ceiling storage cupboard, double panel radiator, recess spotlights to ceiling, oak doors leading off to the following rooms;
Master Bedroom Suite: 14'07 x 12'00 (Excluding bay window and dressing area)
Double glazed deep bay window to front elevation, double panel radiator, dual aspect double glazed window to the side elevation.
Dressing Area:
Bespoke handmade floor to ceiling Hammonds fitted wardrobes, recess spotlights to ceiling, door leading through to En-Suite Bathroom.
En-Suite Bathroom: 12'01 x 10'02 (Max widest points)
Modern white suite comprising; Large feature freestanding Villeroy + Boch bath with contemporary side mixer tap, large walk-in rainfall shower with separate hand held hair attachment, fully tiled walls and sliding glass door, Villeroy + Boch floating wash hand basin with vanity drawer unit under, double glazed obscured glass window to rear elevation, Velux skylight window to ceiling with fitted blind, majority tiled walls and flooring, recess spotlights to ceiling.
Separate Dressing Room / Bedroom Six: 14'10 x 9'06 (Max excluding bay window, measured to wardrobe fronts)
Bespoke handmade Hammonds fitted floor to ceiling wardrobes with feature mirrored front, bespoke shelving / display and soft close pull out shoe racks specifically designed to hold high-top trainers, two fitted tall chest style drawer units, double glazed window to front elevation, Velux skylight window to ceiling with fitted black out blind.
Loft access above with pulldown ladder, ideal for storage as part boarded, recess spotlights to ceiling on mains dimmer switch.
Externally:
To The Front;
The property is approached via a paved pathway leading to the front door, low maintenance front garden with hedgerow defining the boundary and providing a degree of privacy, private driveway allowing for off road parking for several vehicles (approximately six) and access to double garage. EV charging point to the side of the property.
To The Rear;
The garden is enclosed, mainly lawned and boasts a large patio / terrace ideal for Alfresco dining. The property is positioned with a sunny south facing rear aspect, there is a gate for access to the side elevation allowing access to the garage and driveway. There is an additional hidden bin store, shed and further storage at the rear of the garage.
The Garden Room / Office: 11'11 x 9'04 (Max)
French style double glazed double doors leading into the garden room, two skylight windows to ceiling, polyfloor durable floor covering, recess spotlights to ceiling, power and light, outside sensor lighting.
Additional Dry Storage Room: 9'01 x 3'04 (Max)
Power and light.
Double Garage: 21'09 x 18'10
Electric up and over door, boarded out above for extra storage, power and light.
Directions: SK10 4YW
Tenure: Managed Freehold
Management Charge:
£1pa Fixed Yearly Rent Charge
£48.72pa Reserve Fund
Service Charge: £807.72 pa
Local Authority: Cheshire East, Band G
Viewings by appointment only via LY Property
Viewing is an absolute MUST!
Disclaimer:
These details do not constitute or form part of an offer or contract nor may they be regarded as representations. All dimensions or square footage are approximate for guidance only, their accuracy cannot be confirmed. Reference to appliances and / or services does not imply that they are necessarily in working order or fit for purpose or included in the sale. Buyers are advised to obtain verification from their solicitors as to the tenure of the property, as well as fixtures and fittings and where the property has been extended / converted as to planning approval and building regulations. All interested parties must themselves verify their accuracy.
Listed by
Cheshire
LY Property
Reference: 88228167
EPC ratings on this postcode
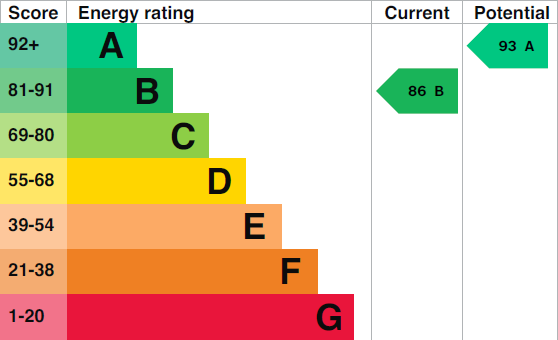
We don't have a matched EPC for this property yet. Below are efficiency scores and details for other addresses on this postcode.
| Address | Current | Potential | Floor area | Age band | Type |
|---|---|---|---|---|---|
| 1, Pitfield Way, Nether Alderley, MACCLESFIELD | 84 | 90 | 202 m² | — | Detached |
| 10 Pitfield Way, Nether Alderley | 85 | 94 | 142 m² | 2021 | House |
| 10 Pitfield Way, Nether Alderley, MACCLESFIELD | 85 | 94 | 142 m² | — | Detached |
| 11, Pitfield Way, Nether Alderley | 86 | 92 | 202 m² | 2021 | House |
| 11, Pitfield Way, Nether Alderley, MACCLESFIELD | 86 | 92 | 202 m² | — | Detached |
| 12 Pitfield Way, Nether Alderley | 84 | 90 | 202 m² | 2019 | House |
| 12 Pitfield Way, Nether Alderley, MACCLESFIELD | 84 | 90 | 202 m² | — | Detached |
| 13 Pitfield Way, Nether Alderley | 86 | 92 | 202 m² | 2021 | House |
| 13 Pitfield Way, Nether Alderley, MACCLESFIELD | 86 | 92 | 202 m² | — | Detached |
| 14 Pitfield Way, Nether Alderley | 86 | 93 | 182 m² | 2021 | House |
| 14 Pitfield Way, Nether Alderley, MACLESFIELD | 86 | 93 | 182 m² | — | Detached |
| 15, Pitfield Way, Nether Alderley | 85 | 94 | 142 m² | 2021 | House |
| 15, Pitfield Way, Nether Alderley, MACCLESFIELD | 85 | 94 | 142 m² | — | Detached |
| 16, Pitfield Way, Nether Alderley | 86 | 93 | 182 m² | 2021 | House |
| 16, Pitfield Way, Nether Alderley, MACCLESFIELD | 86 | 93 | 182 m² | — | Detached |
Flood risk
Zone: 1
Risk: Low
Job (default Low)
Registered land (INSPIRE)
This location falls inside an HM Land Registry INSPIRE registered freehold polygon.
Plot: ~438 m² (0.11 acres)
Source: HM Land Registry INSPIRE Index Polygons.
Floorplans
Floorplan 1
EPC Graphs
EPC 1
Price history
| Event | Date | Price | % change |
|---|---|---|---|
| Listed for sale | — | £1,250,000 | — |
Source: HM Land Registry Price Paid Data. Crown copyright.
Sold Comparables
Same street and nearby sales within 0.25 miles (last 5 years). Data from Land Registry Price Paid.
| Address | Price | Date | Type |
|---|---|---|---|
| 2 BROADSTONE CLOSE, NETHER ALDERLEY, MACCLESFIELD, CHESHIRE EAST, SK10 4YY | £860,000 | 27/03/2026 | Detached |
| 7 MANOR HOUSE DRIVE, NETHER ALDERLEY, MACCLESFIELD, CHESHIRE EAST, SK10 4ZH | £1,150,000 | 24/11/2023 | Detached |
| 2 MORRIS DRIVE, NETHER ALDERLEY, MACCLESFIELD, CHESHIRE EAST, SK10 4YX | £1,100,000 | 30/11/2022 | Detached |
| 4 MANOR HOUSE DRIVE, NETHER ALDERLEY, MACCLESFIELD, CHESHIRE EAST, SK10 4ZH | £1,295,000 | 02/11/2022 | Detached |
| Same street 4 PITFIELD WAY, NETHER ALDERLEY, MACCLESFIELD, CHESHIRE EAST, SK10 4YW | £1,050,000 | 30/09/2022 | Detached |
| 5 MANOR HOUSE DRIVE, NETHER ALDERLEY, MACCLESFIELD, CHESHIRE EAST, SK10 4ZH | £950,000 | 30/09/2022 | Detached |
| 3 MANOR HOUSE DRIVE, NETHER ALDERLEY, MACCLESFIELD, CHESHIRE EAST, SK10 4ZH | £950,000 | 23/09/2022 | Detached |
| 2 MANOR HOUSE DRIVE, NETHER ALDERLEY, MACCLESFIELD, CHESHIRE EAST, SK10 4ZH | £845,000 | 02/09/2022 | Detached |
| 6 MANOR HOUSE DRIVE, NETHER ALDERLEY, MACCLESFIELD, CHESHIRE EAST, SK10 4ZH | £845,000 | 01/09/2022 | Detached |
| 32 MORRIS DRIVE, NETHER ALDERLEY, MACCLESFIELD, CHESHIRE EAST, SK10 4YX | £785,000 | 22/07/2022 | Detached |
| 2 BROADSTONE CLOSE, NETHER ALDERLEY, MACCLESFIELD, CHESHIRE EAST, SK10 4YY | £900,000 | 27/05/2022 | Detached |
| Same street 19 PITFIELD WAY, NETHER ALDERLEY, MACCLESFIELD, CHESHIRE EAST, SK10 4YW | £795,000 | 17/02/2022 | Detached |
| 6 MORRIS DRIVE, NETHER ALDERLEY, MACCLESFIELD, CHESHIRE EAST, SK10 4YX | £770,000 | 28/01/2022 | Detached |
| Same street 11 PITFIELD WAY, NETHER ALDERLEY, MACCLESFIELD, CHESHIRE EAST, SK10 4YW | £950,000 | 27/01/2022 | Detached |
| Same street 9 PITFIELD WAY, NETHER ALDERLEY, MACCLESFIELD, CHESHIRE EAST, SK10 4YW | £970,000 | 10/12/2021 | Detached |
| Same street 8 PITFIELD WAY, NETHER ALDERLEY, MACCLESFIELD, CHESHIRE EAST, SK10 4YW | £1,125,000 | 10/12/2021 | Detached |
| Same street 7 PITFIELD WAY, NETHER ALDERLEY, MACCLESFIELD, CHESHIRE EAST, SK10 4YW | £1,125,000 | 02/12/2021 | Detached |
| Same street 15 PITFIELD WAY, NETHER ALDERLEY, MACCLESFIELD, CHESHIRE EAST, SK10 4YW | £765,000 | 29/11/2021 | Detached |
| Same street 22 PITFIELD WAY, NETHER ALDERLEY, MACCLESFIELD, CHESHIRE EAST, SK10 4YW | £840,000 | 12/11/2021 | Detached |
| Same street 13 PITFIELD WAY, NETHER ALDERLEY, MACCLESFIELD, CHESHIRE EAST, SK10 4YW | £930,000 | 05/11/2021 | Detached |
Street average: £950,000 (9 sales)
Area average: £950,000 (11 sales)
Capital growth trend
Land Registry outcode average: last 12 months vs 5y and 10y ago (from sold prices).
House Price Index (HM Land Registry — official index, not sold-price averages): Cheshire East. Series: Detached. As of July 2026.
Rental Range
Estimated market rent for Cheshire East. Low = conservative, Realistic = average, Optimistic = best case.
Based on Local Authority from postcode lookup → Cheshire East.
LHA (30th percentile) floor for East Cheshire: Apr 2025 – Mar 2026
Location
Address
Churchill Avenue
Nearby
Nearest stations, universities and amenities (distance from property).
| Type | Name | Distance |
|---|---|---|
| Bus stop | Alderley Park / Alderley House | 0.2 miles |
| Bus stop | Alderley Park / Mereside | 0.3 miles |
| Shop | Arthur Burns & Son | 1.6 miles |
| Shop | Hartwoods | 1.7 miles |
| Train station | Alderley Edge | 2.2 miles |
| Train station | Chelford | 2.2 miles |
| Hospital | Rosemount Resource Centre | 3.5 miles |
| Hospital | Altrincham Hospital | 9.3 miles |
| University | Fallowfield Reception and Richmond Amenities Building | 11.9 miles |
Street-level crime
| Category | Count |
|---|---|
| Violence and sexual offences | 2 |
| Public order | 1 |
| Vehicle crime | 1 |
| Total incidents | 4 |
Within 1 mile during Aug 2026. Source: data.police.uk (England & Wales).
Schools nearby
Nearest open schools with Ofsted ratings (England). Closed schools are not shown. Data from Get Information about Schools and Ofsted.
| Name | Type | Distance | Ofsted |
|---|---|---|---|
| Nether Alderley Primary School | Primary | 1.0 miles | Good — 1 May 2012 |
| The Ryleys School | Other | 2.1 miles | — (No rating) |
| Alderley Edge Community Primary School | Primary | 2.3 miles | — (Inspected (no overall grade)) |
| Alderley Edge School for Girls | Other | 2.3 miles | — (No rating) |
| Whirley Primary School | Primary | 2.3 miles | Good — 14 Apr 2011 |
Rental Comparables
Residential lets from OpenRent and Rightmove for the area. Bedroom counts vary — use the Beds column to compare like-for-like lets. Student lets are excluded.
| Title | Rent | Beds | Distance | As seen on |
|---|---|---|---|---|
| 2 Bed End Terrace, East Courtyard, SK10 | £2,100/mo | 2 | 0.27 miles | OpenRent |
Average rent: £2,100/mo (1 listing)
Rent-driven metrics
Based on OpenRent comparables.
- Rent ratio — Monthly rent ÷ purchase price (1% rule). 1%+ = strong, 0.8–1% = okay, <0.8% = weak for cashflow.
- Max investor price — Rent ÷ 0.8%; the price at which rent would be 0.8% of price (Stoke-style target).
- Target investor price — Rent ÷ 1%; the price at which rent would be 1% of price (strong cashflow band).
- Gross yield — Annual rent as % of purchase price (no costs).
- Cost-to-rent — Price ÷ annual rent (from OpenRent comparables). Under 14× = strong, 14–16× = acceptable, 17×+ = compressed.
- Cashflow — Rent minus mortgage, 10% maintenance, £25/mo compliance. Assumes 75% LTV, 3.95% APR (5yr fixed), 25yr term.
- ROI — Annual profit ÷ cash in (deposit + 4% purchase costs).
Enter House Number
Enter the house number to help us retrieve more accurate pricing history and property data.
Please log in to submit or correct the house number for this listing.
Log in to continue