33 Tennant Place
Newcastle, Staffordshire ST5 8QP
Listing type
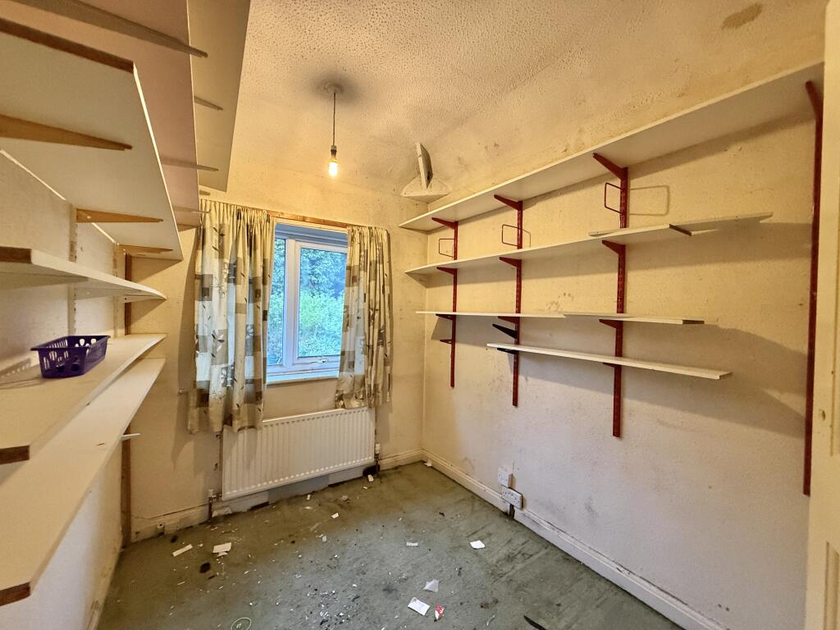
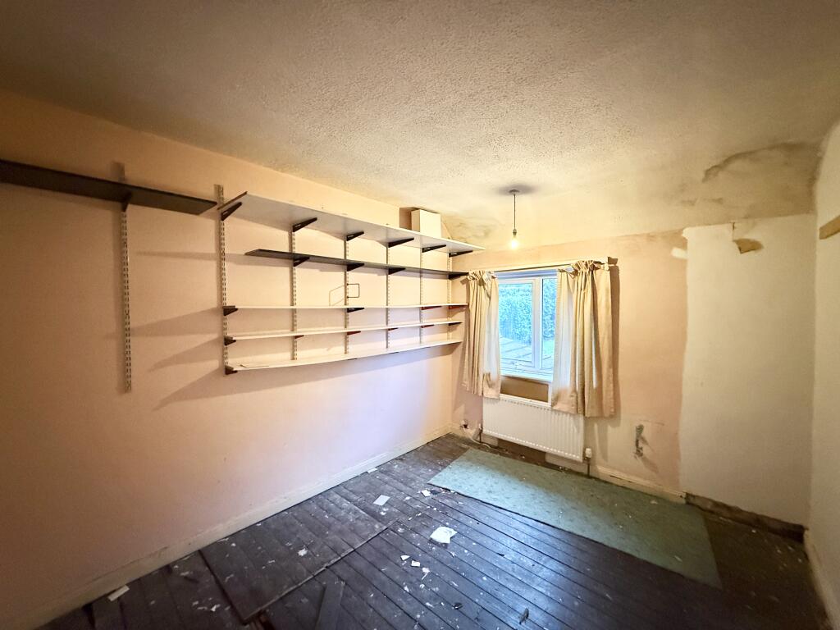
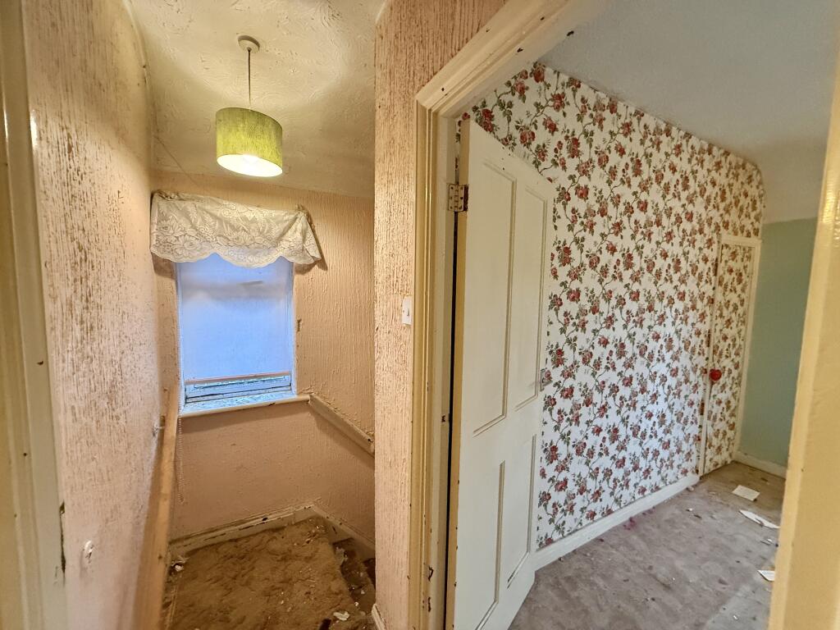
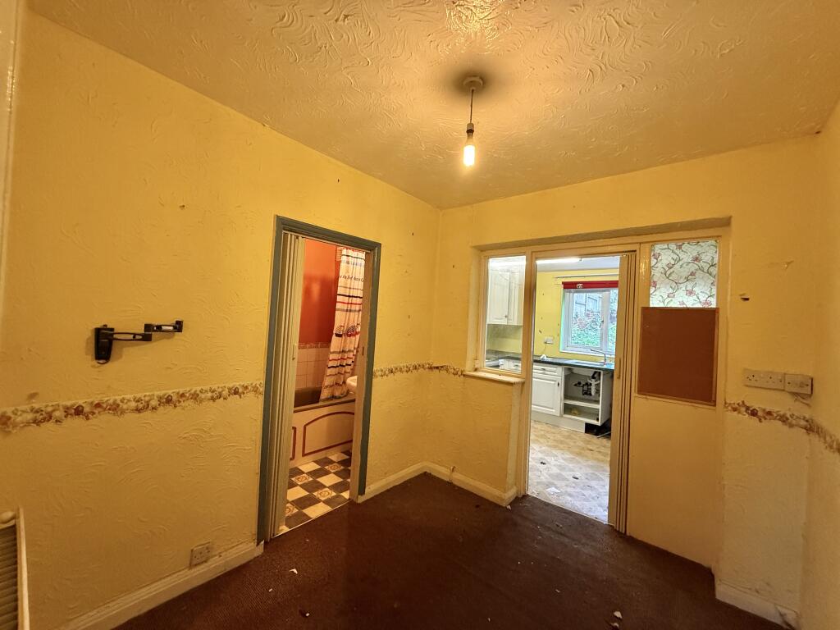
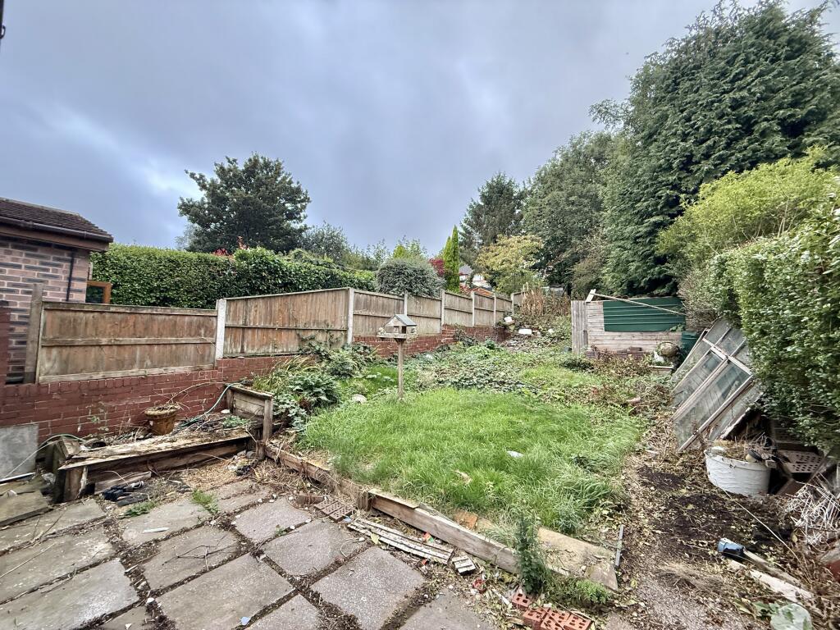
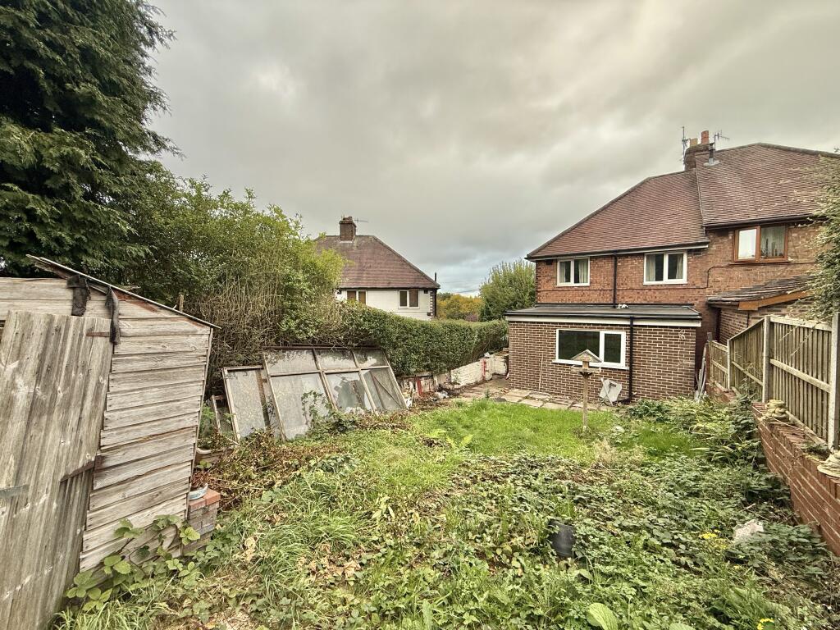
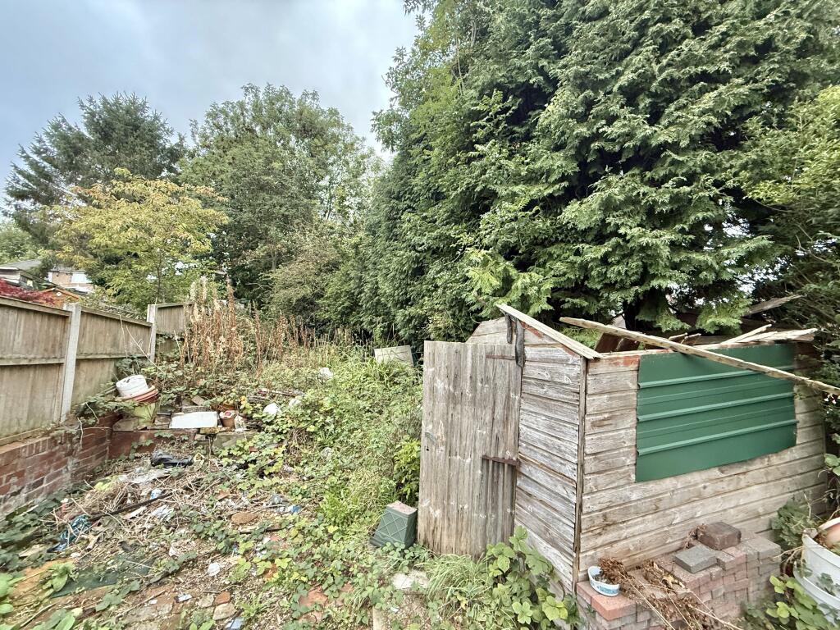
IMG 0421 T202610191257.jpg IMG 0411 T202610191257.jpg IMG 0412 T202610191257.jpg IMG 0413 T202610191257.jpg IMG 0415 T202610191257.jpg IMG 0414 T202610191257.jpg IMG 0416 T202610191257.jpg IMG 0408 T202610191257.jpg IMG 0409 T202610191257.jpg IMG 0410 T202610191257.jpg IMG 0406 T202610191257.jpg IMG 0407 T202610191257.jpg IMG 0417 T202610191257.jpg IMG 0419 T202610191257.jpg IMG 0418 T202610191257.jpg
/ 15
Property details
Listing category
Auction
Tenure
FREEHOLD
Council tax band
A
Local average
£199,810 (-67.5%)
Deprivation
Decile 5 (14,102 of 33,755)
Street crime
199 incidents within 1 mile (Aug 2026)
Key features
- FOR SALE VIA ONLINE AUCTION ON MONDAY 16th November AT 1PM UNTIL TUESDAY 17th November 11AM.
- OPEN HOUSE EVENT 29th October 1.00PM - 1.30PM
- OPEN HOUSE EVENT 6th November 2.30PM - 3.00PM
- BUYER'S FEES APPLY (PLEASE READ LEGAL PACK)
- GUIDE PRICE £65,000 - £95,000
- 3 BED SEMI DETACHED
Additional details
- Garden
- Yes
Description
FOR SALE VIA ONLINE AUCTION ON MONDAY 16th November AT 1PM UNTIL TUESDAY 17th November 11AM.
NO NEED TO BOOK PLEASE ATTEND:
OPEN HOUSE EVENT 29th October 1.00PM - 1.30PM
OPEN HOUSE EVENT 6th November 2.30PM - 3.00PM
A fantastic renovation opportunity with superb potential!
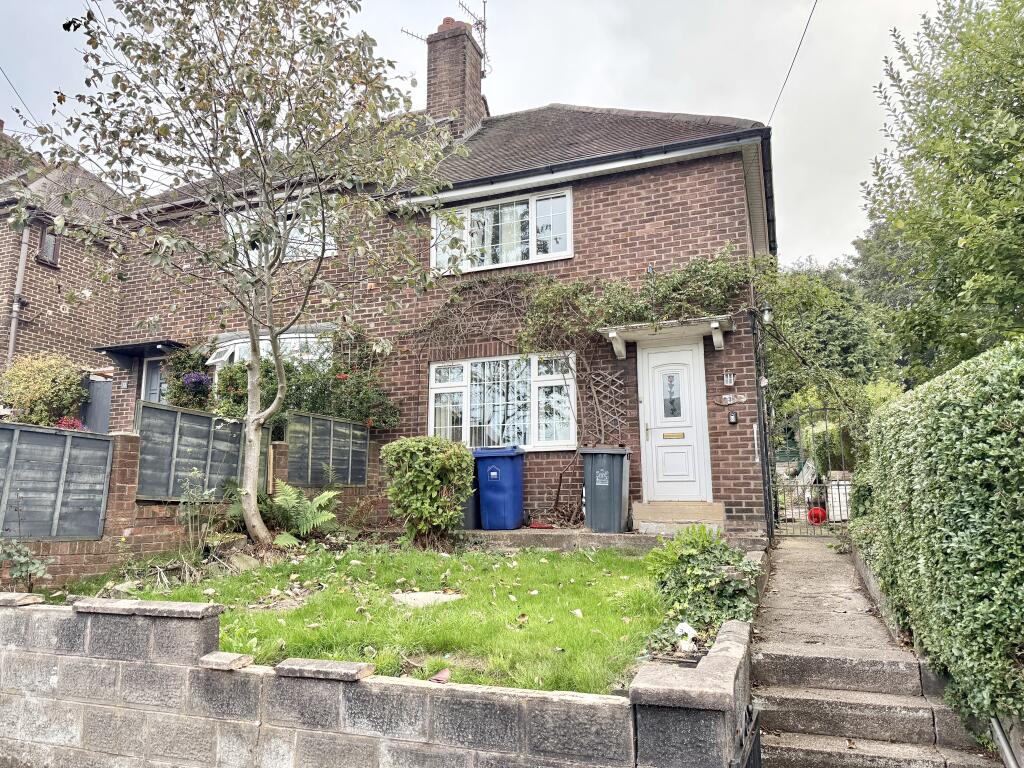
Situated in the quiet cul-de-sac of Tennant Place, Porthill, this three-bedroom semi-detached house is crying out for a builder, developer or enthusiastic renovator to restore it to its former glory.
Occupying an elevated position and boasting a large rear garden, the property offers generous accommodation together with a single-storey rear extension.
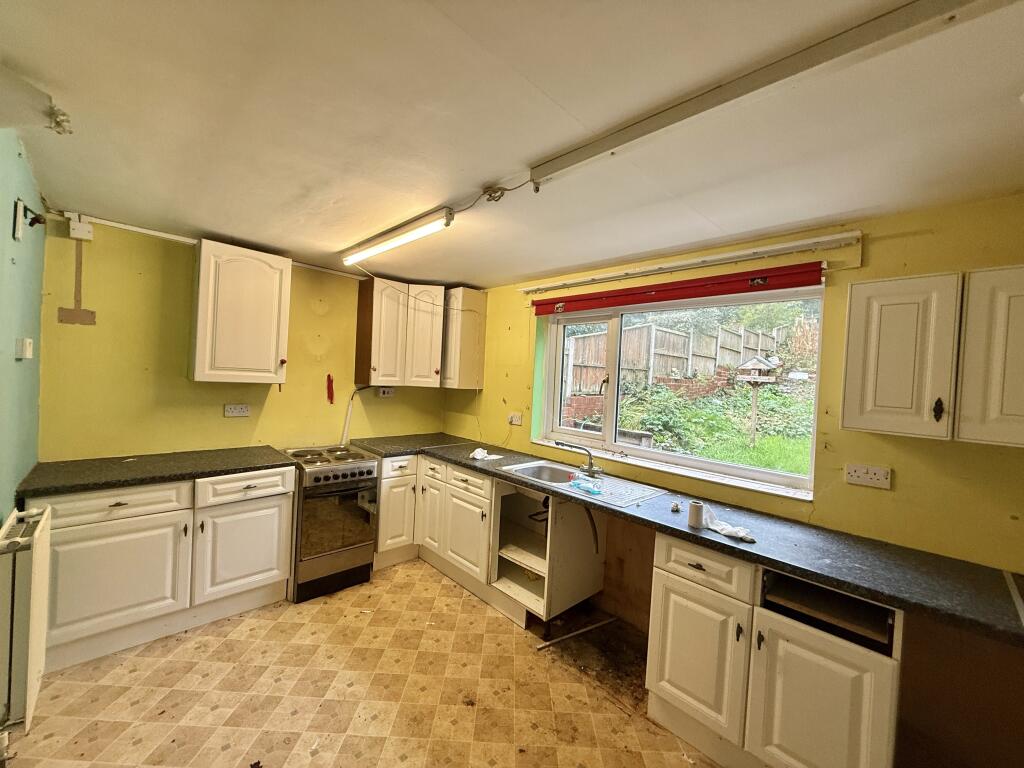
While a comprehensive programme of modernisation and refurbishment is required, the potential on offer is clear.
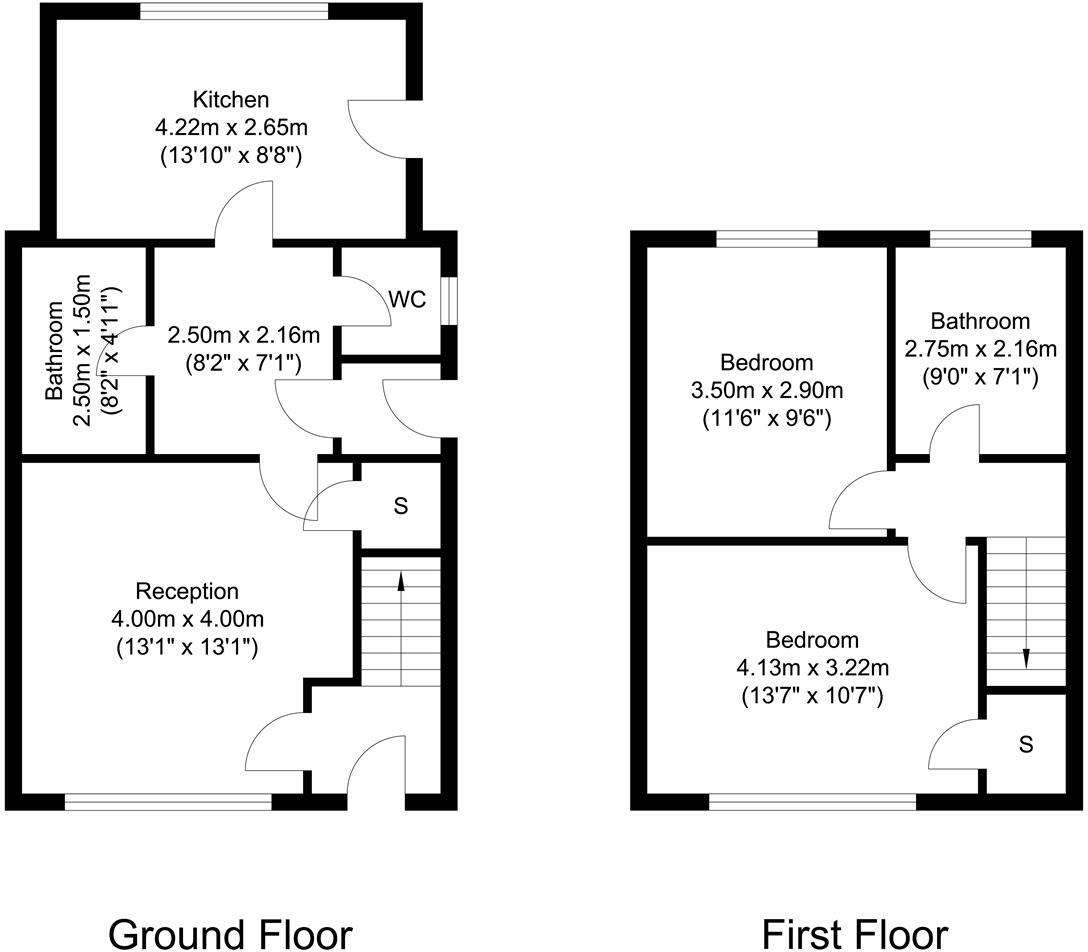
The ground floor comprises a lounge, separate middle dining room with ground floor bathroom, a generously sized kitchen and the added benefit of a groundfloor WC. Upstairs are three bedrooms.
Further benefits include UPVC double glazing and gas central heating supplied by a combination boiler.
For buyers looking for a project with plenty of scope to add value and create a home to their own specification, this could be an excellent opportunity.
Viewing is highly recommended
PLEASE NOTE No appliances have been tested by Auction House. Any measurements are approximate. We recommend any would be bidders conduct their own due diligence in good time prior to the auction taking place.
IMPORTANT INFORMATION Buying at auction is a contractual commitment, you are legally obliged to buy the lot on the terms of the sale memorandum at the price you bid. If you are the successful bidder, you are required to pay the deposit and auction fees immediately. As agent for the seller, we treat any failure to satisfy your obligations as your repudiation of the contract and the seller may then have a claim against you for breach of contract. You must not bid unless you wish to be bound by the common conditions of auction.
Any purchasers choosing to buy without viewing in person are doing so at their own risk and acknowledge that the auctioneer will not be held responsible for any issues that may arise due to them being unintentionally missed from the video or sales particulars.
GROUND FLOOR
ENTRANCE HALL UPVC double glazed front door. Stairs to the first floor.
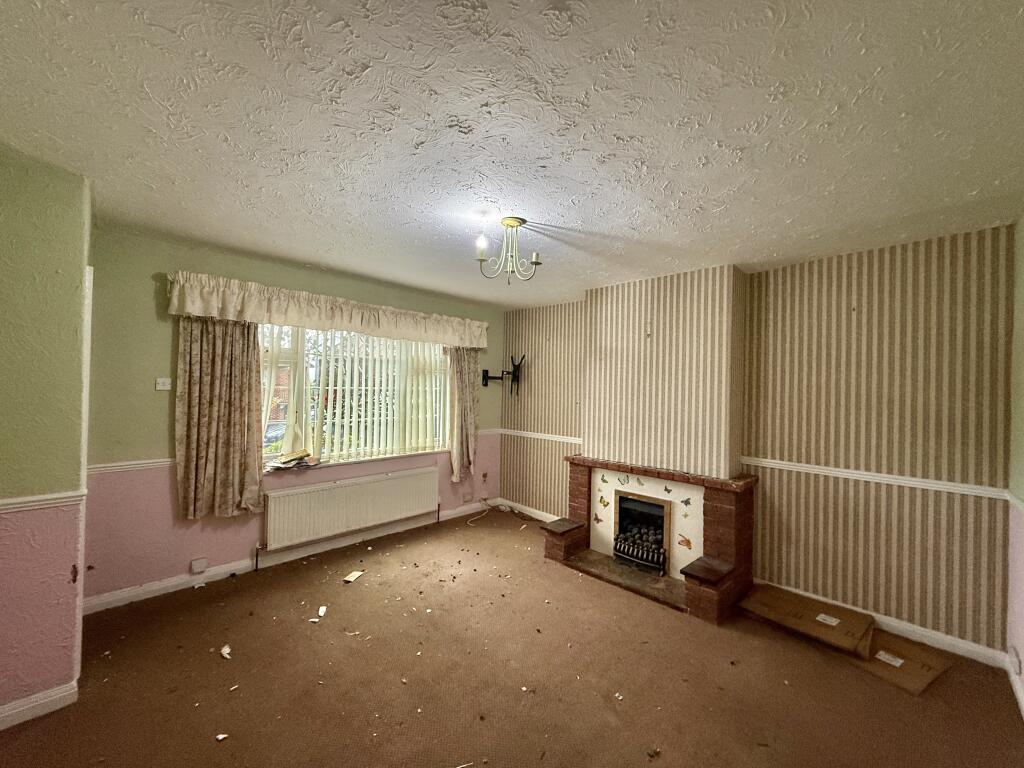
LOUNGE 13'4 x 11'10 (4.06m x 3.61m)
Fitted carpet. Radiator. UPVC double glazed window. Feature fireplace. Under
stairs cupboard.
DINNING ROOM 8'4 x 7'8 (2.54m x 2.34m)
Fitted carpet. Radiator.
REAR HALL UPVC double glazed external door.
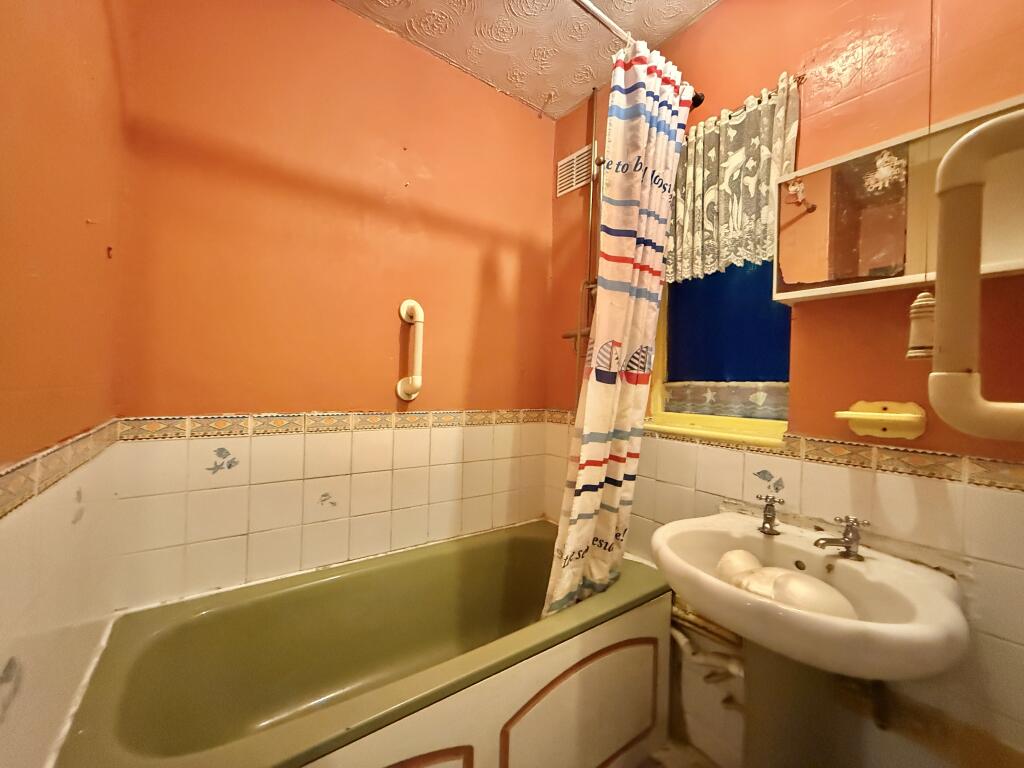
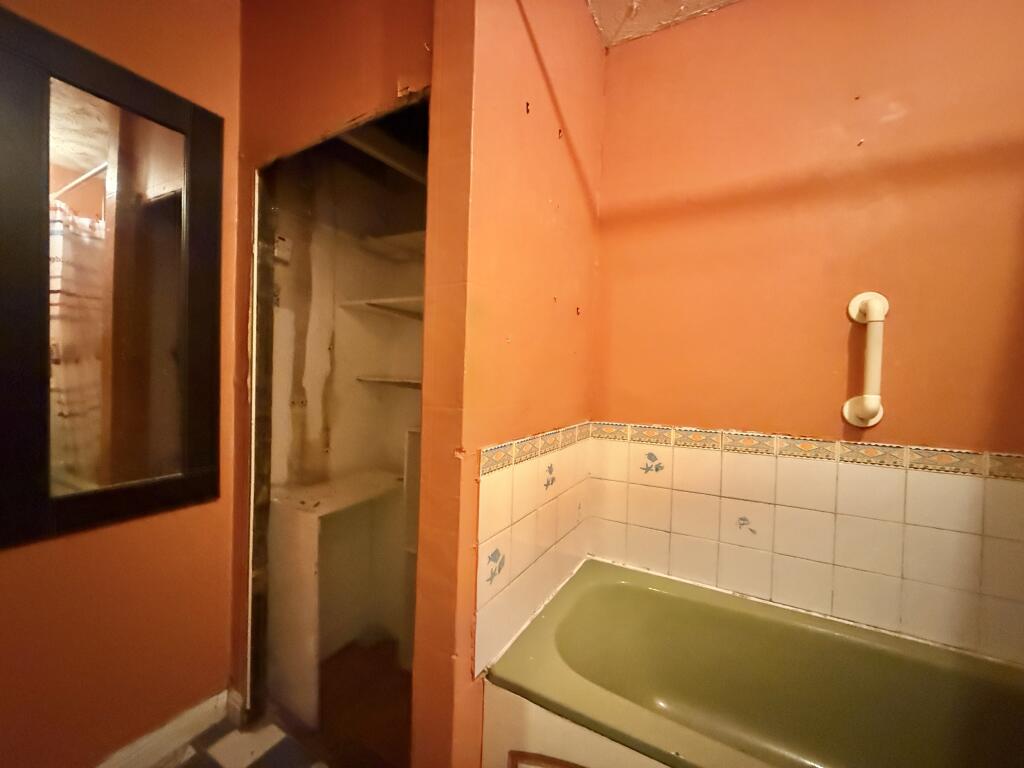
BATHROOM Vinyl flooring. Coloured suite consisting of a bath with shower over and a wash
basin.
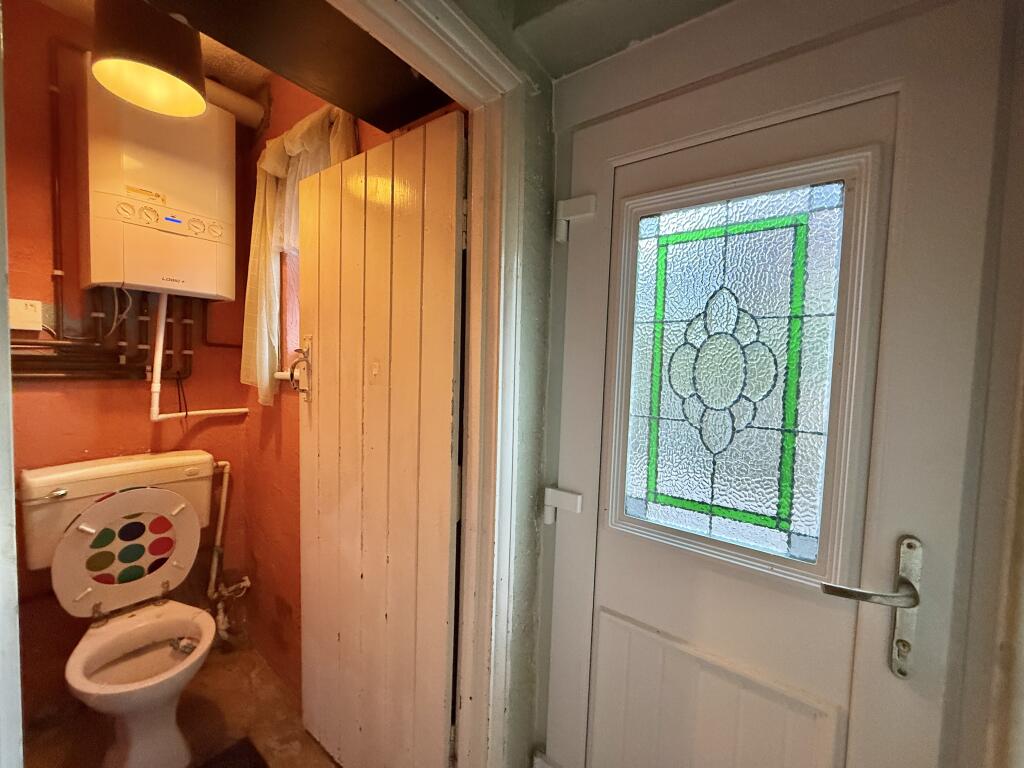
W/C UPVC double glazed window. Radiator. Wc. Gas combi boiler
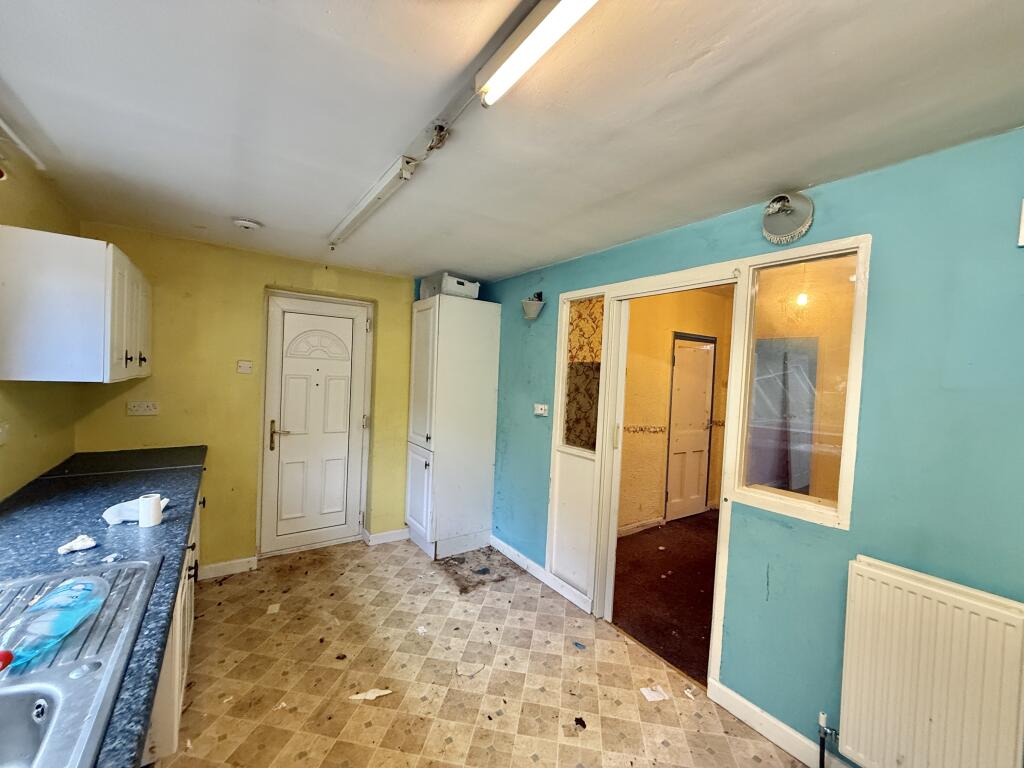
KITCHEN 13'10 x 8'7 (4.22m x 2.62m)
Range of wall cupboards and base units. Freestanding electric cooker. UPVC
double glazed window and external door. Vinyl flooring.
FIRST FLOOR
LANDING Fitted stair and landing carpet.
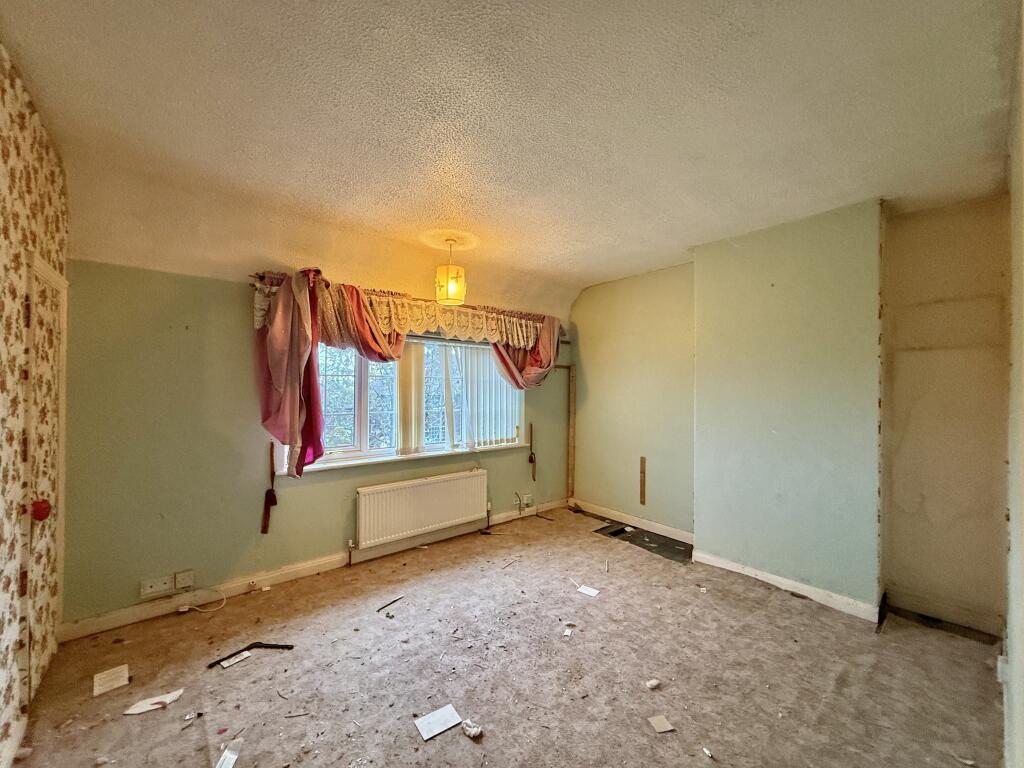
BEDROOM 1 13'1 x 10'6 (3.99m x 3.20m)
Fitted carpet. Radiator. UPVC double glazed window. Integral cupboard with
shelves.
BEDROOM 2 11'6 x 9'2 (3.51m x 2.79m)
Radiator. UPVC double glazed window.
BEDROOM 3 8'4 x 6'6 (2.54m x 1.98m)
Fitted carpet. Radiator. UPVC double glazed window.
Tenure: Freehold
EPC Rating: C
Administration Fee: £1800 inc VAT payable on exchange of contracts.
Buyer's Premium Fee: £1800 inc VAT payable on exchange of contracts.
Disbursements: Please see the legal pack for any disbursements listed that may become payable by the purchaser on completion.
Listed by
Covering Cheshire, Staffordshire & Shropshire
Auction House (UK) Limited
Reference: 94462323
Flood risk
Zone: 1
Risk: Low
Job (default Low)
Registered land (INSPIRE)
This location falls inside an HM Land Registry INSPIRE registered freehold polygon.
Plot: ~265 m² (0.07 acres)
Source: HM Land Registry INSPIRE Index Polygons.
Floorplans
33 Tennant FP T202610191551.jpg
FENSA Certificates
This property has 2 FENSA certificate(s) on record, indicating window/door installations by FENSA-approved installers.
FENSA Certificate #4015871
Property Details
Street: 33 Tennant Place
Town: NEWCASTLE
Postcode: ST5 8QP
Installation Details
Items: 2 doors
Certificate Issued: 29/08/2006
Work Completed: 17/08/2006
This certificate data was retrieved from FENSA's database
FENSA Certificate #4015872
Property Details
Street: 33 Tennant Place
Town: NEWCASTLE
Postcode: ST5 8QP
Installation Details
Items: 4 windows
Certificate Issued: 29/08/2006
Work Completed: 16/08/2006
This certificate data was retrieved from FENSA's database
What is FENSA? FENSA (Fenestration Self-Assessment Scheme) is a government-authorised scheme that monitors building regulation compliance for replacement windows and doors. Certificates indicate that work was completed by FENSA-approved installers.
Price history
| Event | Date | Price | % change |
|---|---|---|---|
| Listed for sale | — | £65,000 | — |
Source: HM Land Registry Price Paid Data. Crown copyright.
Sold Comparables
Same street and nearby sales within 0.25 miles (last 5 years). Data from Land Registry Price Paid.
| Address | Price | Date | Type |
|---|---|---|---|
| 21 TEMPLAR TERRACE, NEWCASTLE, NEWCASTLE-UNDER-LYME, STAFFORDSHIRE, ST5 8PN | £90,556 | 16/01/2026 | Semi-detached |
| 2 TURNHILL GROVE, NEWCASTLE, NEWCASTLE-UNDER-LYME, STAFFORDSHIRE, ST5 8QB | £165,500 | 19/12/2025 | Semi-detached |
| 5 MELVYN CRESCENT, NEWCASTLE, NEWCASTLE-UNDER-LYME, STAFFORDSHIRE, ST5 8QU | £200,000 | 29/09/2025 | Semi-detached |
| 15 TEMPLAR TERRACE, NEWCASTLE, NEWCASTLE-UNDER-LYME, STAFFORDSHIRE, ST5 8PN | £200,000 | 16/04/2025 | Semi-detached |
| 32 BRADWELL LANE, NEWCASTLE, NEWCASTLE-UNDER-LYME, STAFFORDSHIRE, ST5 8JU | £135,000 | 13/09/2024 | Semi-detached |
| 71 SECOND AVENUE, NEWCASTLE, NEWCASTLE-UNDER-LYME, STAFFORDSHIRE, ST5 8NU | £140,000 | 22/11/2023 | Semi-detached |
| 10 TENNANT PLACE, NEWCASTLE, NEWCASTLE-UNDER-LYME, STAFFORDSHIRE, ST5 8QP | £130,000 | 27/10/2023 | Semi-detached |
| 10 BENNETT PLACE, NEWCASTLE, NEWCASTLE-UNDER-LYME, STAFFORDSHIRE, ST5 8LA | £136,000 | 17/10/2023 | Semi-detached |
| 90 HILLPORT AVENUE, NEWCASTLE, NEWCASTLE-UNDER-LYME, STAFFORDSHIRE, ST5 8QT | £130,000 | 30/06/2023 | Semi-detached |
| 40 FIRST AVENUE, NEWCASTLE, NEWCASTLE-UNDER-LYME, STAFFORDSHIRE, ST5 8QX | £142,000 | 23/06/2023 | Semi-detached |
| 60 HILLPORT AVENUE, NEWCASTLE, NEWCASTLE-UNDER-LYME, STAFFORDSHIRE, ST5 8QR | £158,000 | 09/06/2023 | Semi-detached |
| 17 TEMPLAR CRESCENT, NEWCASTLE, NEWCASTLE-UNDER-LYME, STAFFORDSHIRE, ST5 8PW | £252,500 | 25/11/2022 | Semi-detached |
| 2 TEMPLAR TERRACE, NEWCASTLE, NEWCASTLE-UNDER-LYME, STAFFORDSHIRE, ST5 8PN | £176,500 | 28/10/2022 | Semi-detached |
| 4 CALVERT GROVE, NEWCASTLE, NEWCASTLE-UNDER-LYME, STAFFORDSHIRE, ST5 8QA | £109,000 | 17/10/2022 | Semi-detached |
| 85 HILLPORT AVENUE, NEWCASTLE, NEWCASTLE-UNDER-LYME, STAFFORDSHIRE, ST5 8QS | £136,000 | 23/09/2022 | Semi-detached |
| 78 CLARE AVENUE, NEWCASTLE, NEWCASTLE-UNDER-LYME, STAFFORDSHIRE, ST5 8PR | £83,000 | 23/08/2022 | Semi-detached |
| 61 HILLPORT AVENUE, NEWCASTLE, NEWCASTLE-UNDER-LYME, STAFFORDSHIRE, ST5 8QR | £165,000 | 11/08/2022 | Semi-detached |
| 113 BRADWELL LANE, NEWCASTLE, NEWCASTLE-UNDER-LYME, STAFFORDSHIRE, ST5 8QD | £165,000 | 22/07/2022 | Semi-detached |
| 39 MELVYN CRESCENT, NEWCASTLE, NEWCASTLE-UNDER-LYME, STAFFORDSHIRE, ST5 8QU | £236,000 | 24/06/2022 | Semi-detached |
| 84 HILLPORT AVENUE, NEWCASTLE, NEWCASTLE-UNDER-LYME, STAFFORDSHIRE, ST5 8QT | £197,000 | 03/06/2022 | Semi-detached |
Area average: £157,353 (20 sales)
Capital growth trend
Land Registry outcode average: last 12 months vs 5y and 10y ago (from sold prices).
House Price Index (HM Land Registry — official index, not sold-price averages): Newcastle-under-Lyme. Series: Semi-detached. As of July 2026.
Rental Range
Estimated market rent for Newcastle-under-Lyme. Low = conservative, Realistic = average, Optimistic = best case.
Based on Local Authority from postcode lookup → Newcastle-under-Lyme.
LHA (30th percentile) floor for Staffordshire North: £593/mo (Apr 2025 – Mar 2026)
Location
Address
Tennant Place
Nearby
Nearest stations, universities and amenities (distance from property).
| Type | Name | Distance |
|---|---|---|
| Bus stop | Duncalf Grove | 0.1 miles |
| Bus stop | Doulton Drive | 0.1 miles |
| Shop | Unknown | 0.3 miles |
| Train station | Longport | 0.4 miles |
| Shop | Longport Convenience Store | 0.5 miles |
| Train station | Apedale Road | 1.7 miles |
| Hospital | Haywood Hospital Walk-in Centre | 1.8 miles |
| Hospital | Royal Stoke University Hospital | 2.6 miles |
| University | Keele University | 3.3 miles |
| University | University of Buckingham Crewe Campus | 8.9 miles |
Street-level crime
| Category | Count |
|---|---|
| Violence and sexual offences | 63 |
| Anti-social behaviour | 46 |
| Public order | 16 |
| Shoplifting | 12 |
| Criminal damage and arson | 11 |
| Other theft | 11 |
| Vehicle crime | 11 |
| Burglary | 9 |
| Other crime | 6 |
| Drugs | 5 |
| Bicycle theft | 3 |
| Robbery | 3 |
| Possession of weapons | 2 |
| Theft from the person | 1 |
| Total incidents | 199 |
Within 1 mile during Aug 2026. Source: data.police.uk (England & Wales).
Schools nearby
Nearest open schools with Ofsted ratings (England). Closed schools are not shown. Data from Get Information about Schools and Ofsted.
| Name | Type | Distance | Ofsted |
|---|---|---|---|
| Kaleidoscope School | Other | 0.3 miles | Good — 10 Dec 2023 |
| Bursley Academy | Primary | 0.4 miles | Requires improvement — 18 Mar 2024 |
| Oaklands Nursery School | Nursery | 0.4 miles | Outstanding — 15 Feb 2013 |
| Sun Academy Bradwell | Primary | 0.5 miles | Good — 11 Sep 2018 |
| Cedars - Newcastle, Moorlands and Darwin Bases | Other | 0.5 miles | Good — 26 Jun 2015 |
Rental Comparables
Residential lets from OpenRent and Rightmove for the area (same bedroom count). Use to validate rent estimates. Student lets are excluded.
Average rent: £983/mo (35 listings)
Rent-driven metrics
Based on OpenRent comparables.
- Rent ratio — Monthly rent ÷ purchase price (1% rule). 1%+ = strong, 0.8–1% = okay, <0.8% = weak for cashflow.
- Max investor price — Rent ÷ 0.8%; the price at which rent would be 0.8% of price (Stoke-style target).
- Target investor price — Rent ÷ 1%; the price at which rent would be 1% of price (strong cashflow band).
- Gross yield — Annual rent as % of purchase price (no costs).
- Cost-to-rent — Price ÷ annual rent (from OpenRent comparables). Under 14× = strong, 14–16× = acceptable, 17×+ = compressed.
- Cashflow — Rent minus mortgage, 10% maintenance, £25/mo compliance. Assumes 75% LTV, 3.95% APR (5yr fixed), 25yr term.
- ROI — Annual profit ÷ cash in (deposit + 4% purchase costs).