49 SYWELL ROAD
SWINDON, SWINDON SN3 4BQ
Property details
Tenure
FREEHOLD
Floor area
103 m²
EPC rating
D
Year built
England and Wales: 1967-1975
Last sold
£265,000 Jul 2021
Price per m²
£2,524/m²
Local average
£309,319 (-15.9%)
Deprivation
Decile 9 (30,178 of 33,755)
Street crime
103 incidents within 1 mile (May 2026)
Key features
- Three Bedrooms
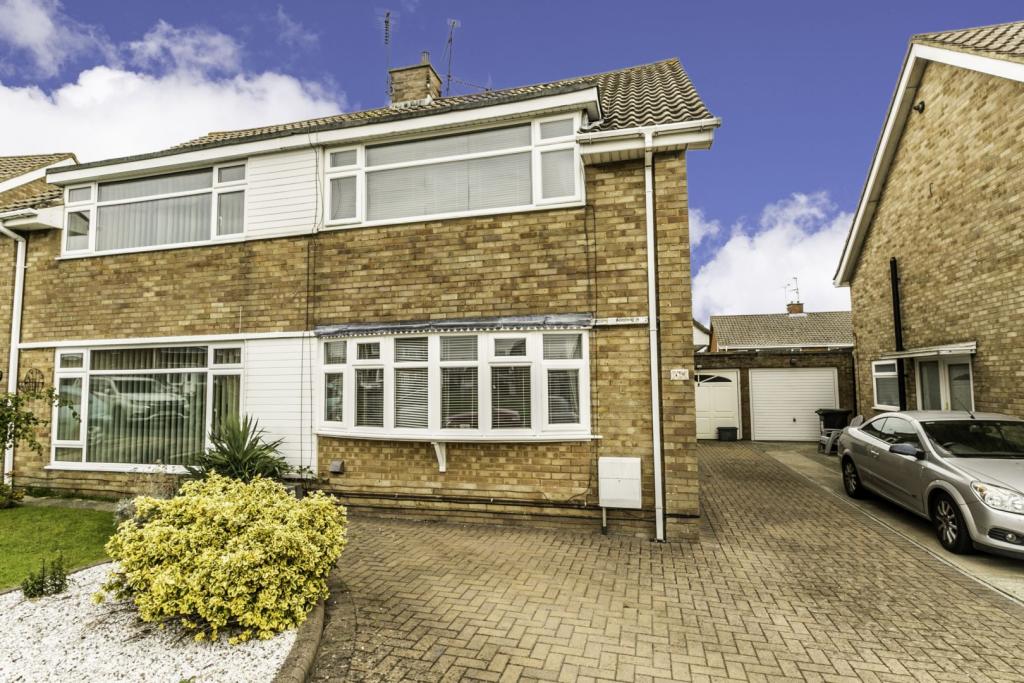
- Semi-Detached House
- Two Bathrooms
- Two Receptions
- Low Maintenance Garden
- Garage
- Double Glazed
- Central Heating
Additional details
- Heating
- Gas central
- Parking
- Garage, Yes, Driveway
- Garden
- Private garden, Yes
Description
Purple Bricks are delighted to offer this 3 bedroom, semi-detached, extended home with NO CHAIN For Sale.
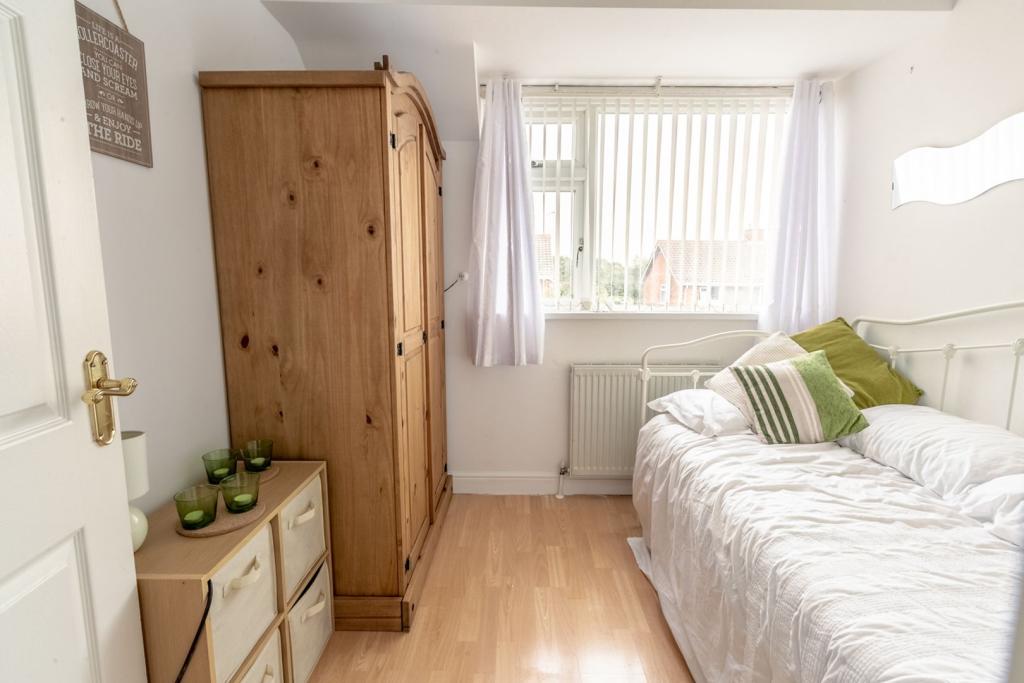
This spacious property has been extended and vastly improved by the current owners. Benefits include a 15' lounge, 14' dining room, modern fitted kitchen, 2 bathrooms, 3 double bedrooms, garage, driveway parking, low maintenance garden, megaflow pressurised hot water tank and a pleasant outlook to the front across the green.
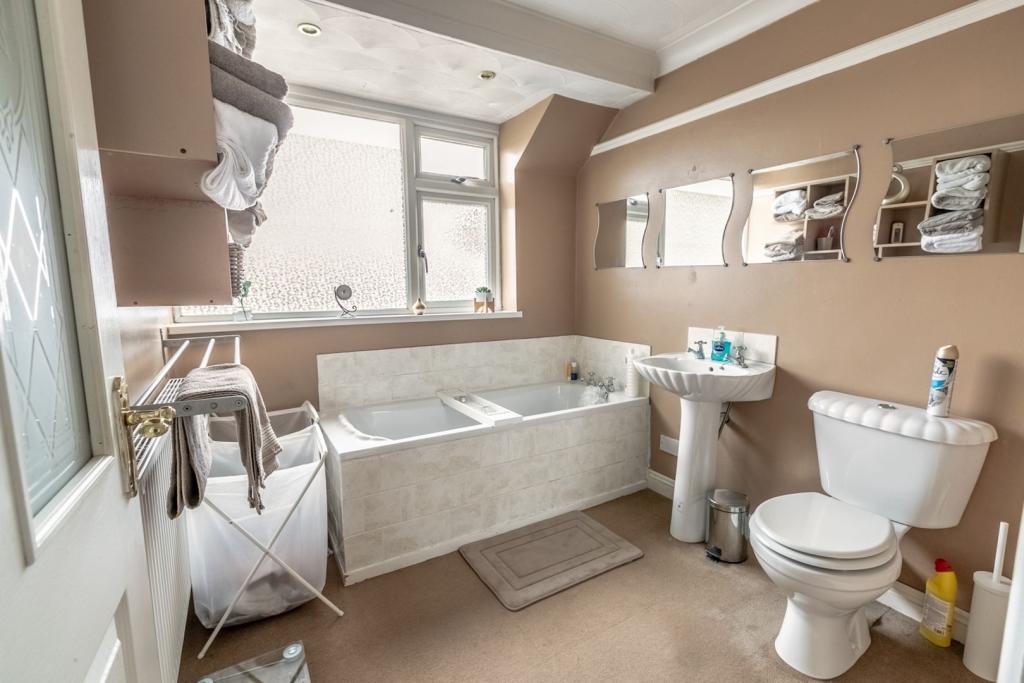
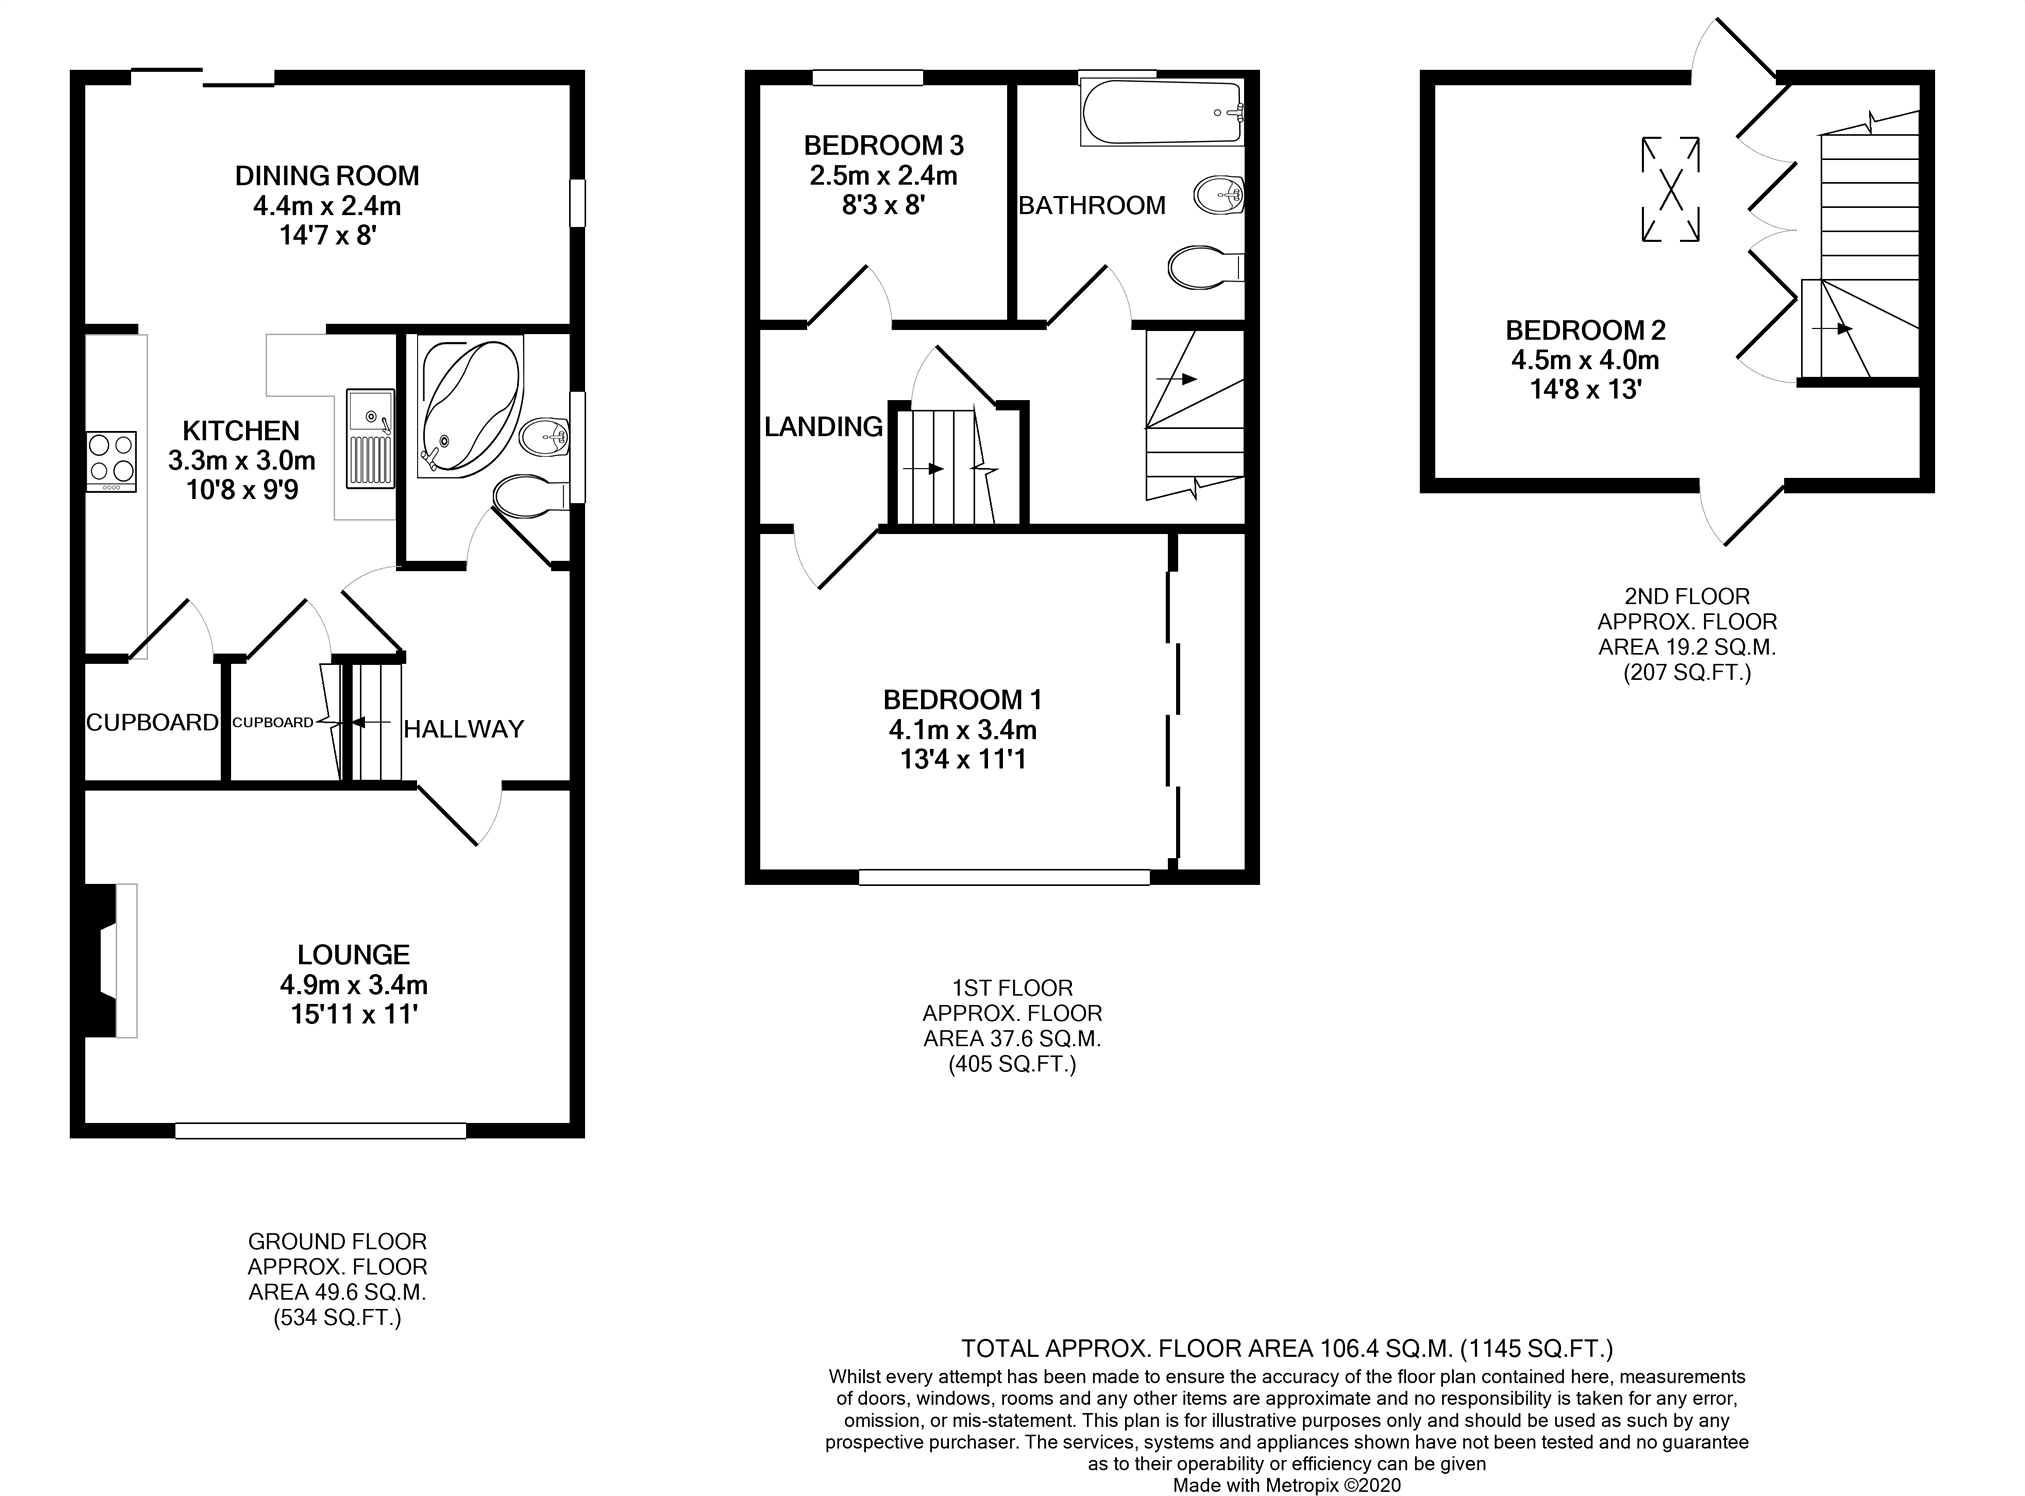
The property was originally a 2 storey 3 bedroom property. It has been re-figured so that you now have 2 very good size bedrooms on the first floor and a very good size third bedroom on the second floor you also have a bathroom on the ground floor and first floor and it has been extended to the rear to create a dining room.
Viewing is highly recommended.
Entrance
Block paved drive to the front and side with space for 3/4 cars, access to garage, external door into hallway
Hallway
Window to the side, access to stairs, kitchen, lounge and bathroom. Radiator
Lounge
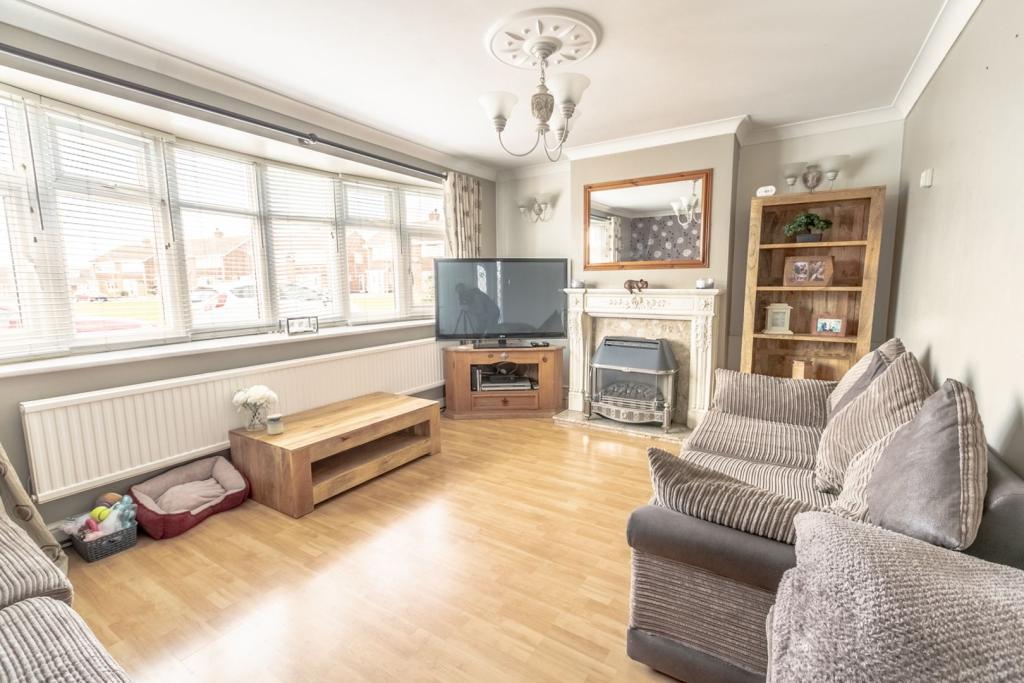
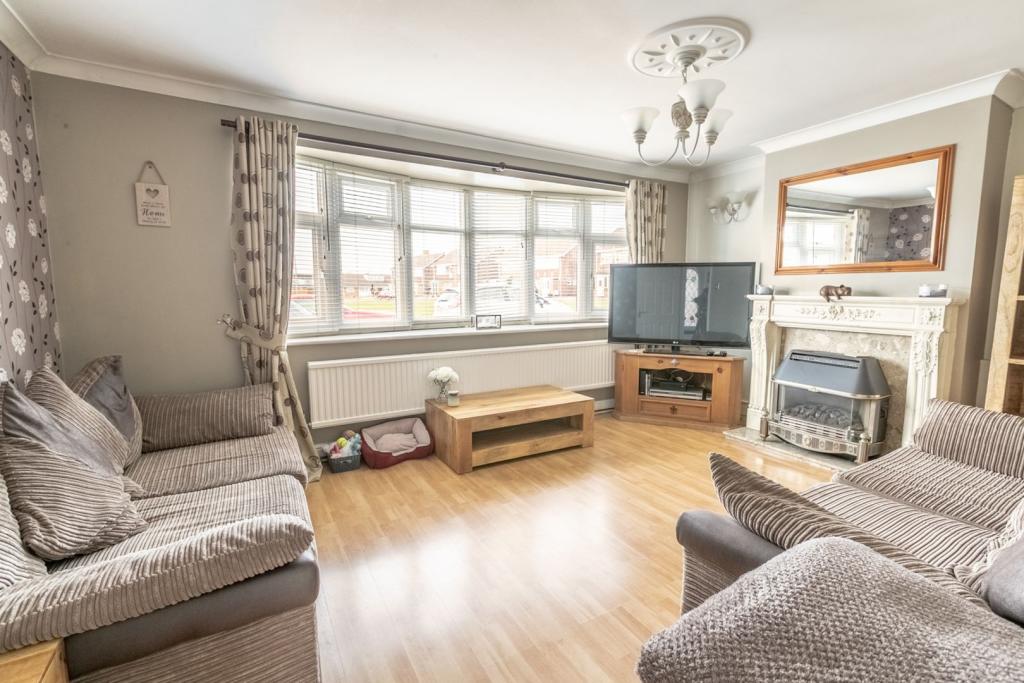
15' 10" x 10' 11" (4.85m x 3.35m)
Bay window to the front, radiator, fireplace with gas fire, laminate flooring
Kitchen
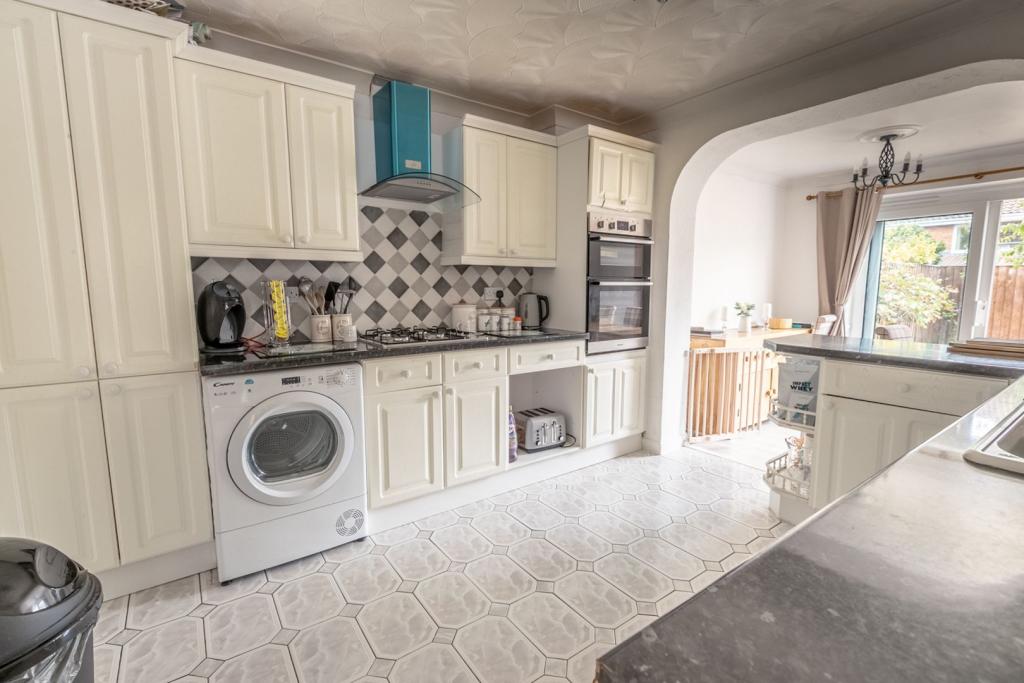
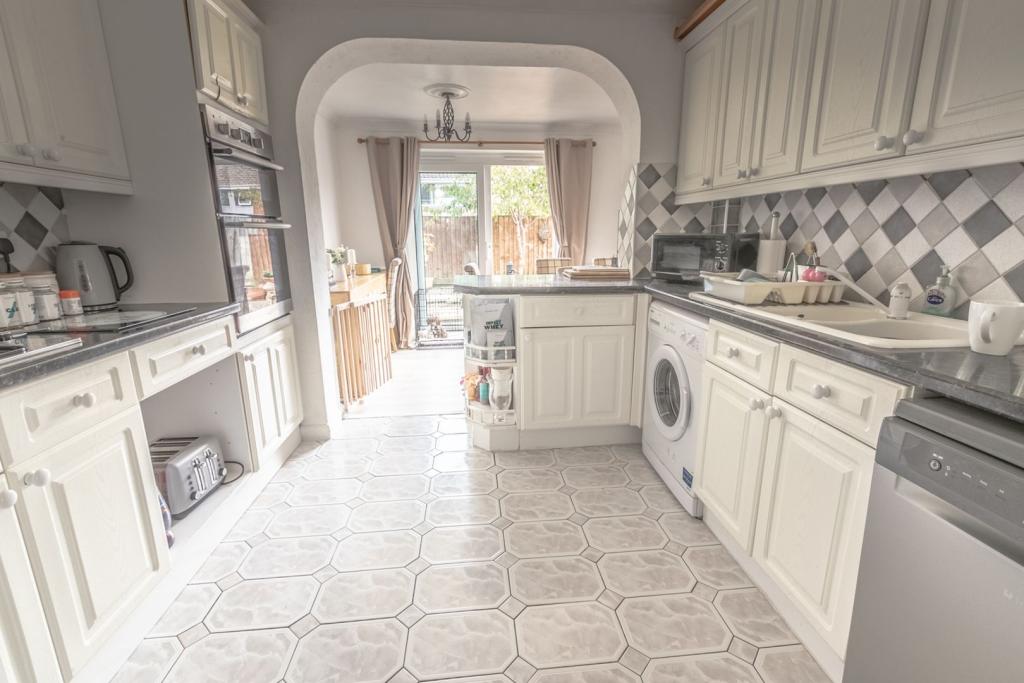

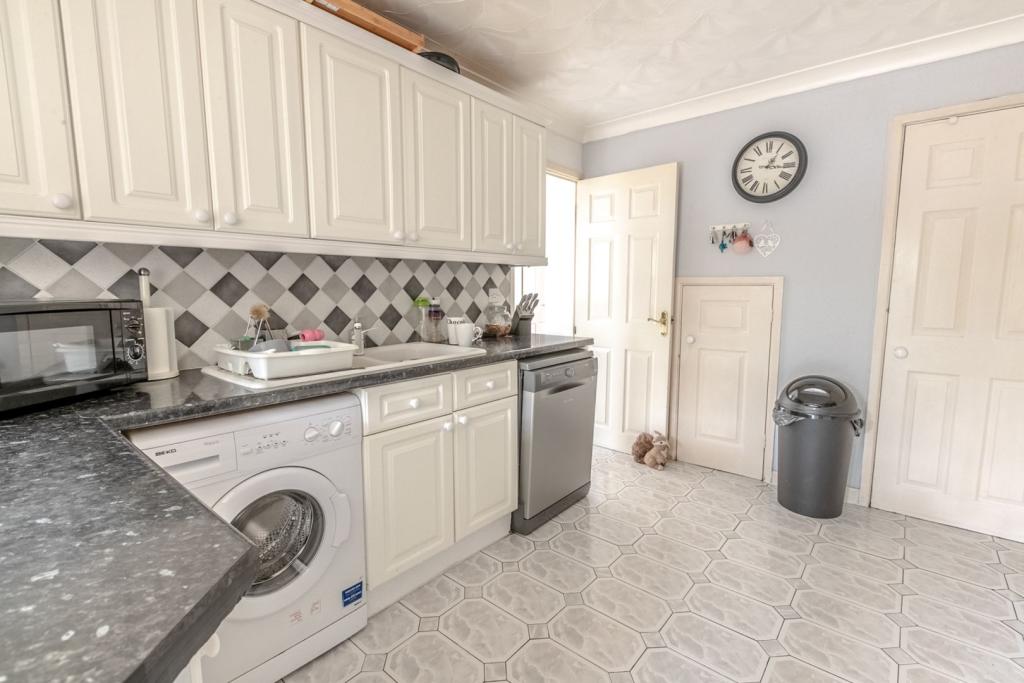
A good selection of modern fitted kitchen cabinets with worktops over, 1.5 bowl sink, space for white goods, built in double oven and hob with extractor hood over, breakfast bar, 2 x under stair cupboards, tiled floor, arch to dining area
Dining Room
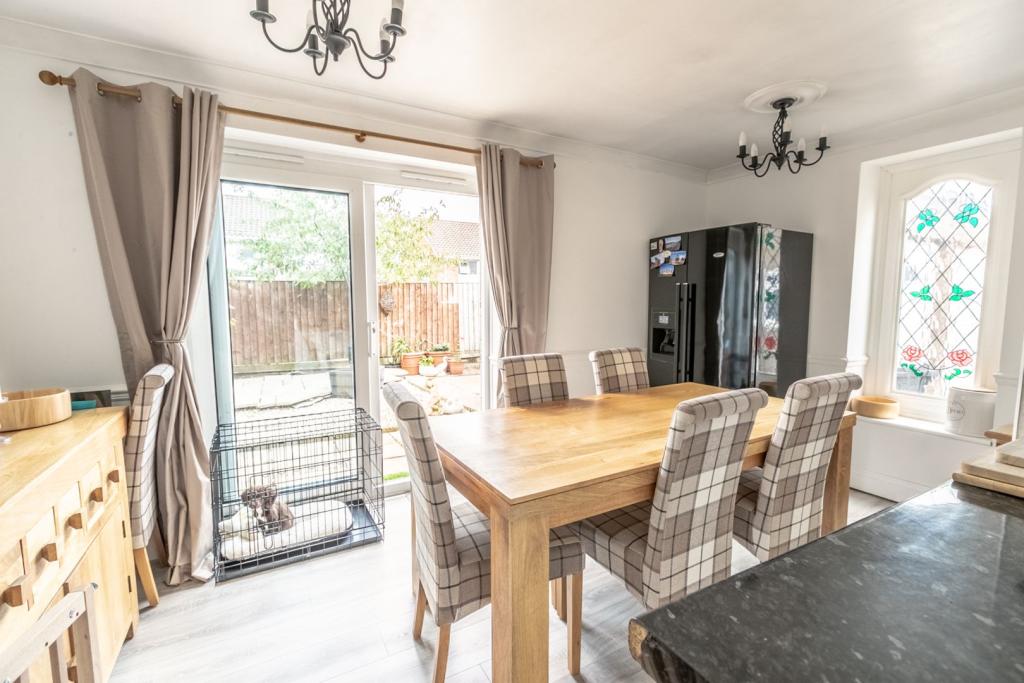
14' 6" x 8' (4.44m x 2.44m)
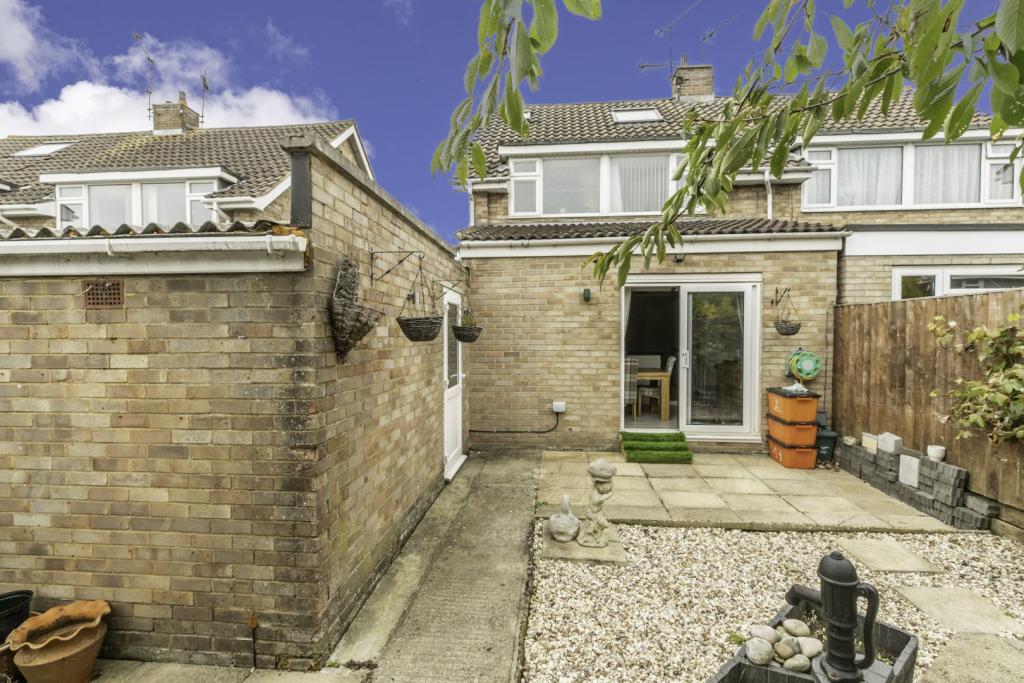
Sliding double doors to the rear, window to the side, radiator, laminate flooring
Bathroom One
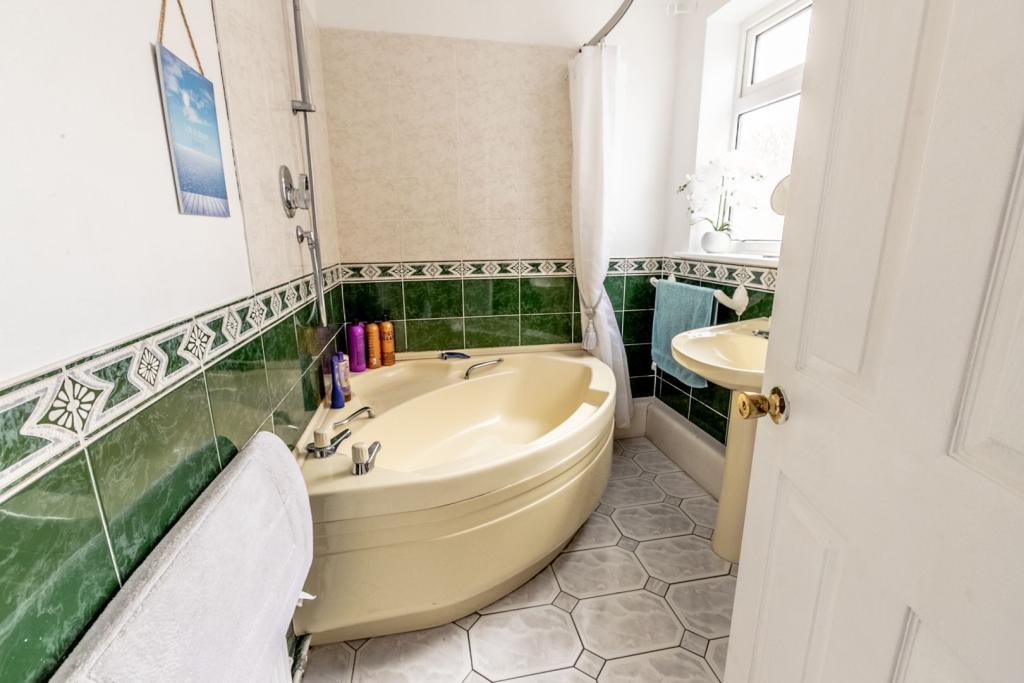
Window to the side, corner bath with shower over, pedestal basin, WC, tiled floor, radiator
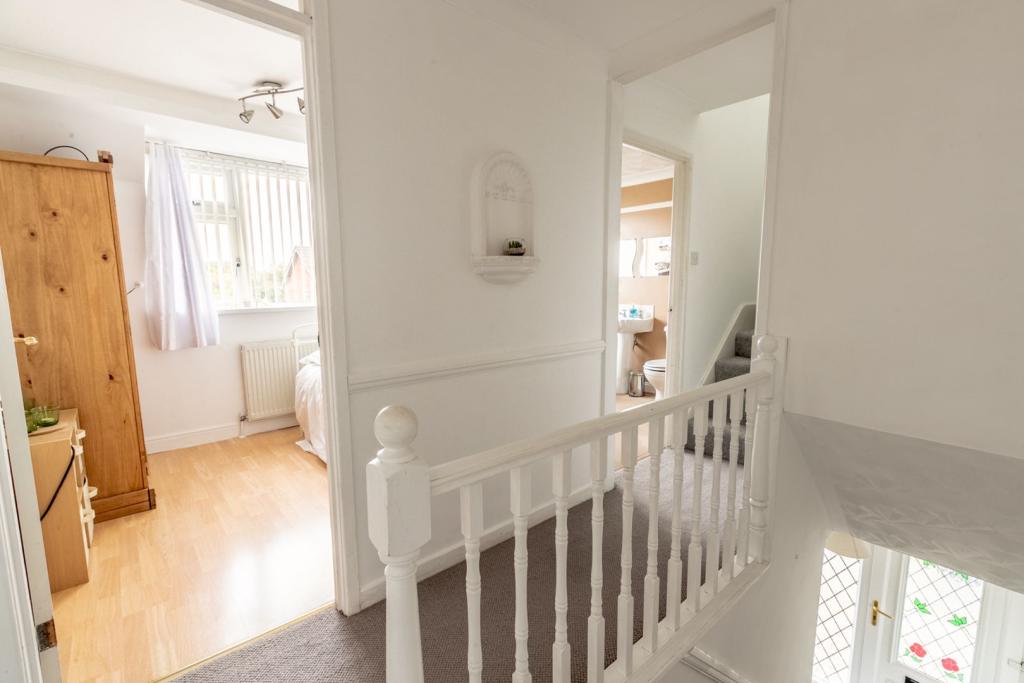
First Floor Landing
Carpeted stairs leading to first floor, access to bedroom one and three and family bathroom, airing cupboard, stairs leading to second floor
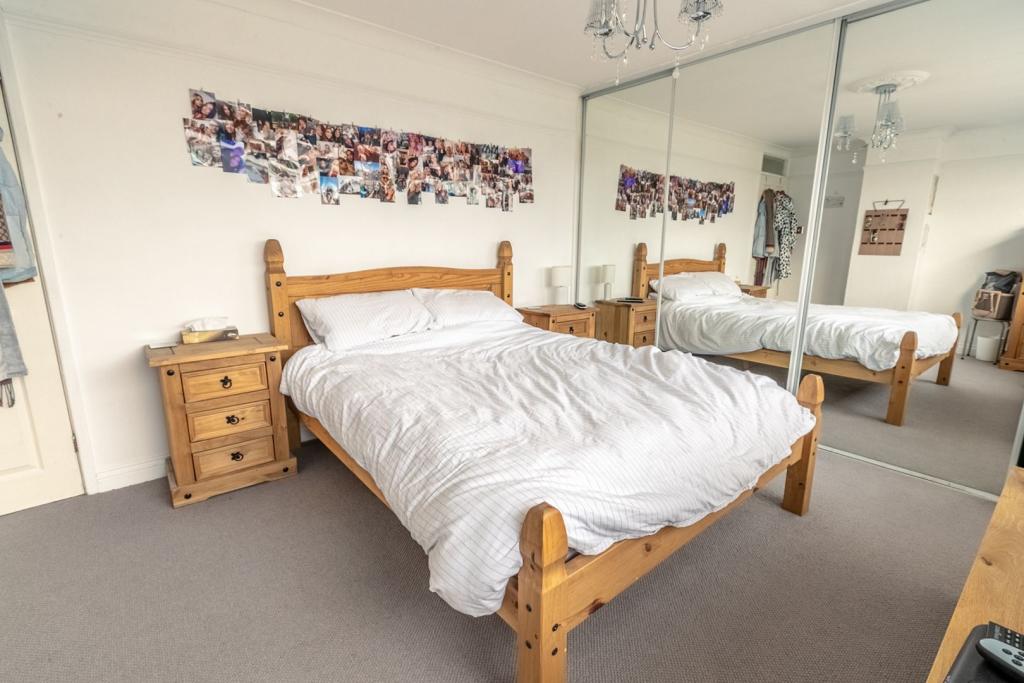
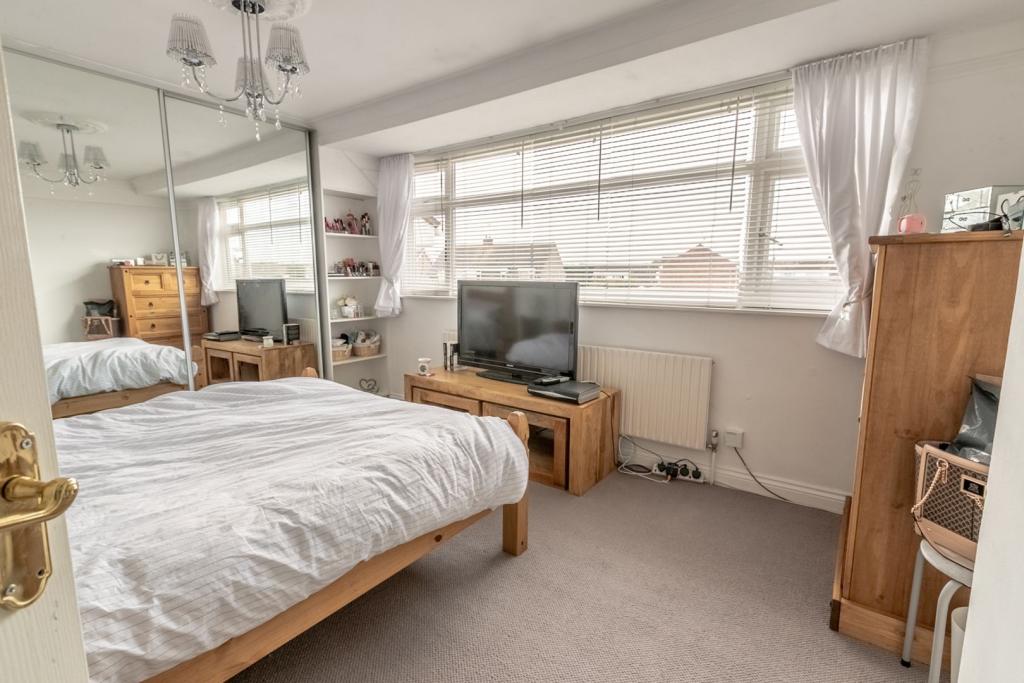
Bedroom One
13' 3" x 11' 1" (4.06m x 3.38m)
Window to the front, built in sliding door wardrobe, radiator
Bedroom Three
8' 3" x 7' 11" (2.52m x 2.43m)
Window to the rear, radiator
Family Bathroom
Window to the rear, panel bath, pedestal basin, WC, radiator
Second Floor Landing
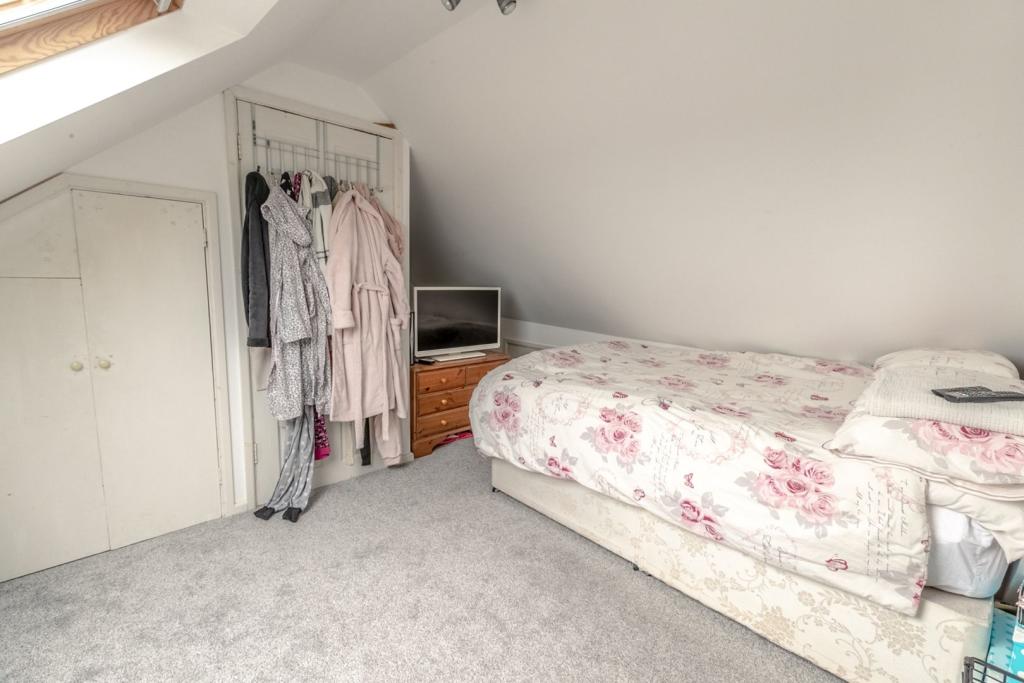
Carpeted stairs leading to second floor/attic conversion, vellum window
Bedroom Two
14' 7" max x 13' (
Garden
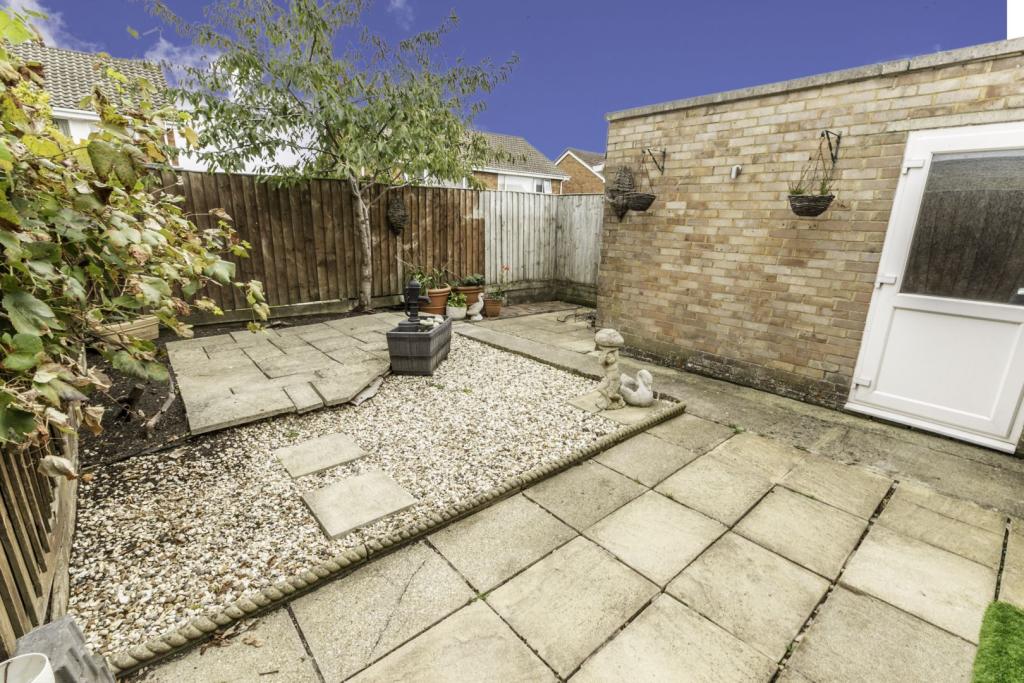
Low maintenance, wood panel fencing, personnel door to garage, external tap and power
Garage
Situated to the side of the property with power and lighting
Disclaimer for virtual viewingsSome or all information pertaining to this property may have been provided solely by the vendor, and although we always make every effort to verify the information provided to us, we strongly advise you to make further enquiries before continuing.
If you book a viewing or make an offer on a property that has had its valuation conducted virtually, you are doing so under the knowledge that this information may have been provided solely by the vendor, and that we may not have been able to access the premises to confirm the information or test any equipment. We therefore strongly advise you to make further enquiries before completing your purchase of the property to ensure you are happy with all the information provided.
Listed by
covering Swindon
Purplebricks
Reference: 85285234
EPC Rating & Upgrade Cost
Current rating: D
Potential rating: B
Inspection date: 01/10/2020
Expiry date: 30/09/2030
Current heating cost: £831/year
Potential heating cost: £551/year
Est. upgrade cost to C: £18,100
Recommendations
- Cavity wall insulation (£500 - £1,500)
- Floor insulation (solid floor) (£4,000 - £6,000)
- Replace boiler with new condensing boiler (£2,200 - £3,000)
- Solar water heating (£4,000 - £6,000)
- Solar photovoltaic panels, 2.5 kWp (£3,500 - £5,500)
Flood risk
Zone: 1
Risk: Low
Job (default Low)
Floorplans
Floorplan 1
EPC Graphs

epc
Price history
| Event | Date | Price | % change |
|---|---|---|---|
| Sold | 16/07/2021 (5 years ago) | £265,000 | — |
Source: HM Land Registry Price Paid Data. Crown copyright.
Sold Comparables
Same street and nearby sales within 0.25 miles (last 5 years). Data from Land Registry Price Paid.
| Address | Price | Date | Type |
|---|---|---|---|
| 40 FALCONSCROFT, SWINDON, SN3 5AF | £371,665 | 19/12/2025 | Semi-detached |
| 15 FALCONSCROFT, SWINDON, SN3 5AF | £350,000 | 19/12/2025 | Semi-detached |
| 11 CASTLE VIEW ROAD, SWINDON, SN3 4HT | £405,000 | 08/08/2025 | Semi-detached |
| 19 LINNETSDENE, SWINDON, SN3 5AG | £295,000 | 06/03/2025 | Semi-detached |
| 34 WELFORD CLOSE, SWINDON, SN3 4AU | £290,000 | 12/09/2023 | Semi-detached |
| 7 FORUM CLOSE, SWINDON, SN3 4BU | £365,000 | 16/08/2023 | Semi-detached |
| 15 HAWKSWOOD, COVINGHAM, SWINDON, SN3 5AH | £285,000 | 11/08/2023 | Semi-detached |
| 36 FALCONSCROFT, SWINDON, SN3 5AF | £295,000 | 09/08/2023 | Semi-detached |
| 28 CUNETIO ROAD, SWINDON, SN3 4BY | £310,000 | 24/04/2023 | Semi-detached |
| 27 LINNETSDENE, SWINDON, SN3 5AG | £240,000 | 17/03/2023 | Semi-detached |
| 12 CAPITOL CLOSE, SWINDON, SN3 4AB | £240,000 | 14/03/2023 | Semi-detached |
| 11 TRAJAN ROAD, SWINDON, SN3 4BW | £260,000 | 09/12/2022 | Semi-detached |
| 40 SYWELL ROAD, SWINDON, SN3 4BG | £355,000 | 21/11/2022 | Semi-detached |
| 3 CENTURION WAY, SWINDON, SN3 4BT | £287,500 | 26/10/2022 | Semi-detached |
| 32 WHILESTONE WAY, SWINDON, SN3 4HS | £330,000 | 12/10/2022 | Semi-detached |
| 51 NINDUM ROAD, SWINDON, SN3 4BB | £268,000 | 07/10/2022 | Semi-detached |
| 51 TRAJAN ROAD, SWINDON, SN3 4BW | £320,000 | 30/09/2022 | Semi-detached |
| 44 SYWELL ROAD, SWINDON, SN3 4BG | £315,000 | 28/09/2022 | Semi-detached |
| 20 FALCONSCROFT, SWINDON, SN3 5AF | £285,000 | 02/09/2022 | Semi-detached |
| 12 TAWNY OWL CLOSE, SWINDON, SN3 5EX | £211,000 | 26/08/2022 | Semi-detached |
Area average: £303,908 (20 sales)
Capital growth trend
Land Registry outcode average: last 12 months vs 5y and 10y ago (from sold prices).
House Price Index (HM Land Registry — official index, not sold-price averages): Swindon. Series: Semi-detached. As of April 2026.
Rental Range
Estimated market rent for Swindon. Low = conservative, Realistic = average, Optimistic = best case.
Based on Local Authority from postcode lookup → Swindon.
LHA (30th percentile) floor for Cheltenham: £997/mo (Apr 2025 – Mar 2026)
Location
Nearby
Nearest stations, universities and amenities (distance from property).
| Type | Name | Distance |
|---|---|---|
| Bus stop | Corinium Way | 0.0 miles |
| Shop | William Hill | 0.4 miles |
| Shop | Morrisons Daily | 0.4 miles |
| Train station | Richard Jefferies Halt | 2.0 miles |
| Train station | Lakeside | 2.1 miles |
| Hospital | Great Western Hospital | 2.3 miles |
| University | Royal Agricultural University (Cultural Heritage Institute) | 2.5 miles |
| Hospital | Marlborough House | 3.1 miles |
| University | Oxford Brookes University - Swindon Campus | 3.6 miles |
Street-level crime
| Category | Count |
|---|---|
| Violence and sexual offences | 38 |
| Anti-social behaviour | 20 |
| Public order | 14 |
| Criminal damage and arson | 9 |
| Shoplifting | 7 |
| Other crime | 5 |
| Drugs | 4 |
| Other theft | 4 |
| Possession of weapons | 1 |
| Vehicle crime | 1 |
| Total incidents | 103 |
Within 1 mile during May 2026. Source: data.police.uk (England & Wales).
Schools nearby
Nearest open schools with Ofsted ratings (England). Closed schools are not shown. Data from Get Information about Schools and Ofsted.
| Name | Type | Distance | Ofsted |
|---|---|---|---|
| Colebrook Junior School | Primary | 0.3 miles | Good — 18 Jan 2016 |
| Colebrook Infant Academy | Primary | 0.3 miles | Good — 5 Feb 2014 |
| Covingham Park Primary School | Primary | 0.4 miles | Good — 9 Mar 2016 |
| Nythe Primary School | Primary | 0.5 miles | Good — 9 Nov 2016 |
| Nyland School | Other | 0.5 miles | Good — 14 Dec 2016 |
Rental Comparables
Residential lets from OpenRent and Rightmove for the area (same bedroom count). Use to validate rent estimates. Student lets are excluded.
| Title | Rent | Beds | Distance | As seen on |
|---|---|---|---|---|
| 3 Bed Semi-Detached House, Birchwood Road, SN3 | £1,050/mo | 3 | 0.7 miles | OpenRent |
Average rent: £1,050/mo (1 listing)
Rent-driven metrics
Based on OpenRent comparables.
- Rent ratio — Monthly rent ÷ purchase price (1% rule). 1%+ = strong, 0.8–1% = okay, <0.8% = weak for cashflow.
- Max investor price — Rent ÷ 0.8%; the price at which rent would be 0.8% of price (Stoke-style target).
- Target investor price — Rent ÷ 1%; the price at which rent would be 1% of price (strong cashflow band).
- Gross yield — Annual rent as % of purchase price (no costs).
- Cost-to-rent — Price ÷ annual rent (from OpenRent comparables). Under 14× = strong, 14–16× = acceptable, 17×+ = compressed.
- Cashflow — Rent minus mortgage, 10% maintenance, £25/mo compliance. Assumes 75% LTV, 3.95% APR (5yr fixed), 25yr term.
- ROI — Annual profit ÷ cash in (deposit + 4% purchase costs).