61 HAYDN ROAD
DERBY, CHADDESDEN, CITY OF DERBY DE21 4HS
£225,000
Property details
Tenure
FREEHOLD
Floor area
76 m²
Council tax band
A
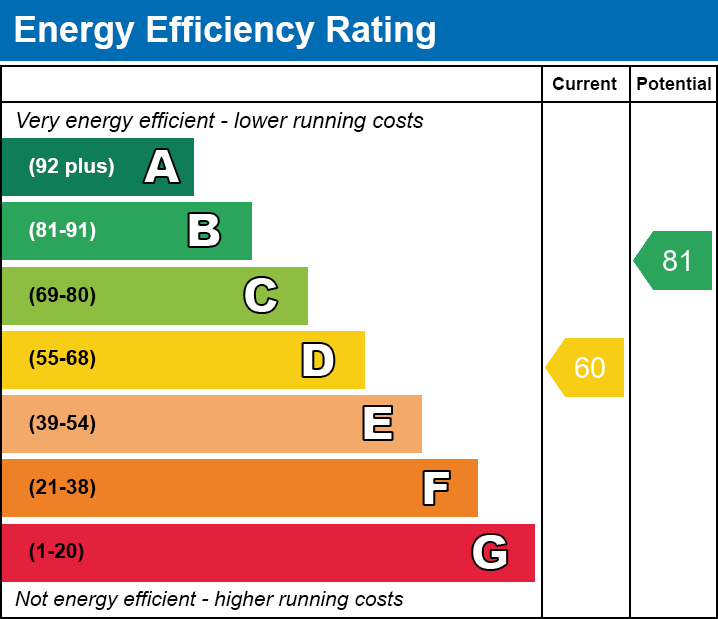
EPC rating
D
Year built
England and Wales: 1930-1949
Last sold
£225,000 Jul 2025
Price per m²
£2,961/m²
Local average
£205,675 (+9.4%)
Deprivation
Decile 4 (13,214 of 33,755)
Street crime
277 incidents within 1 mile (May 2026)
Key features
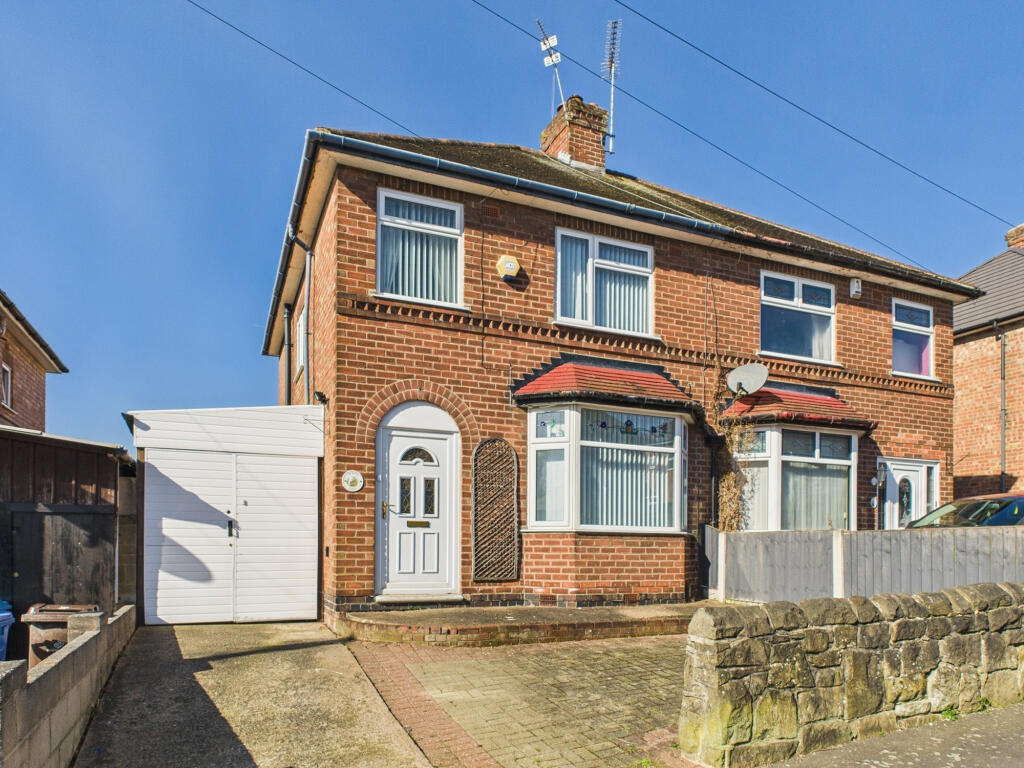
- Three-Bedroom, Bay-Fronted Home With No Upward Chain
- Ideal Family/First Time Home
- Viewing Recommended
- EPC Rating D, Traditional Construction
- Council Tax Band A, Freehold
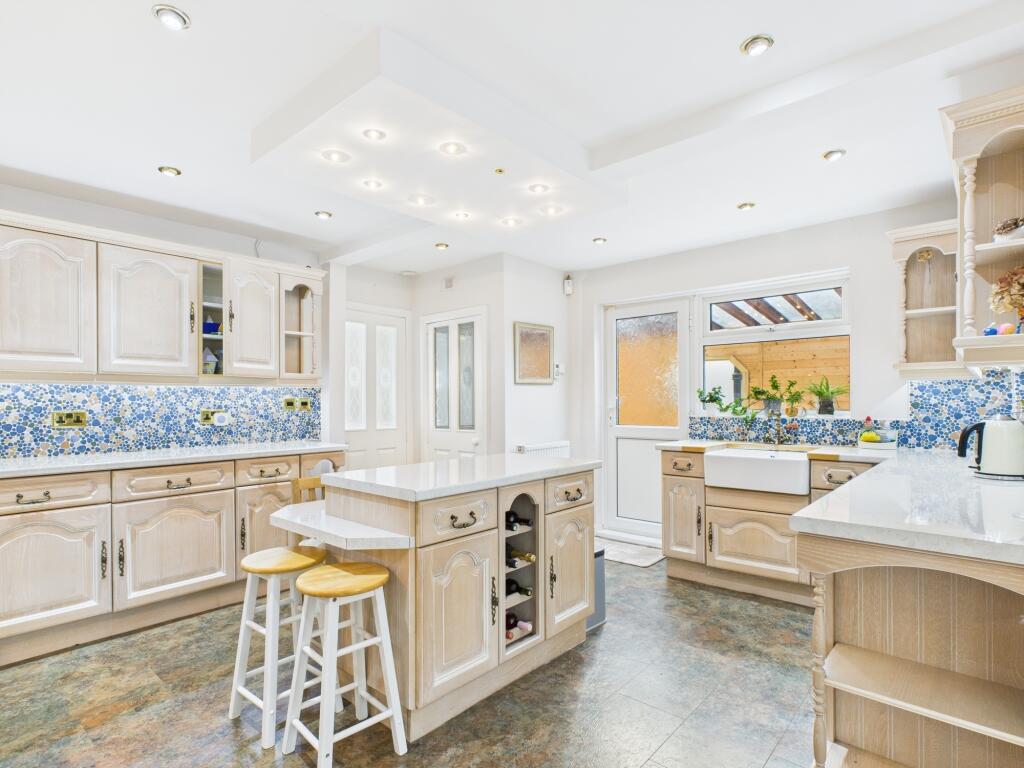
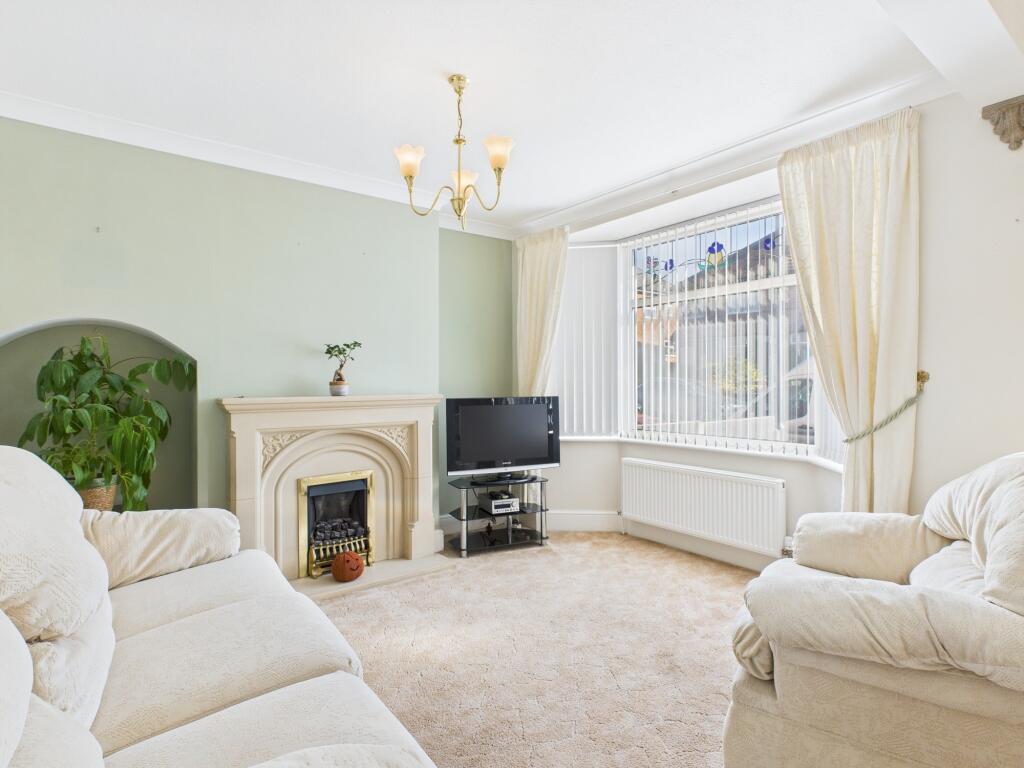
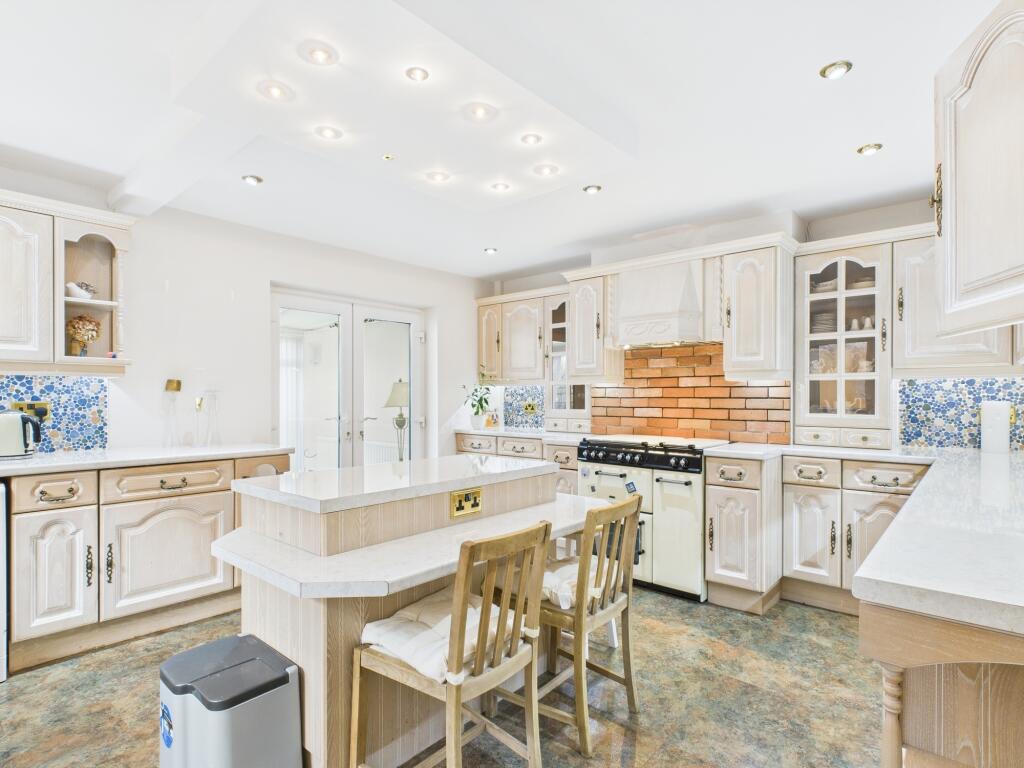
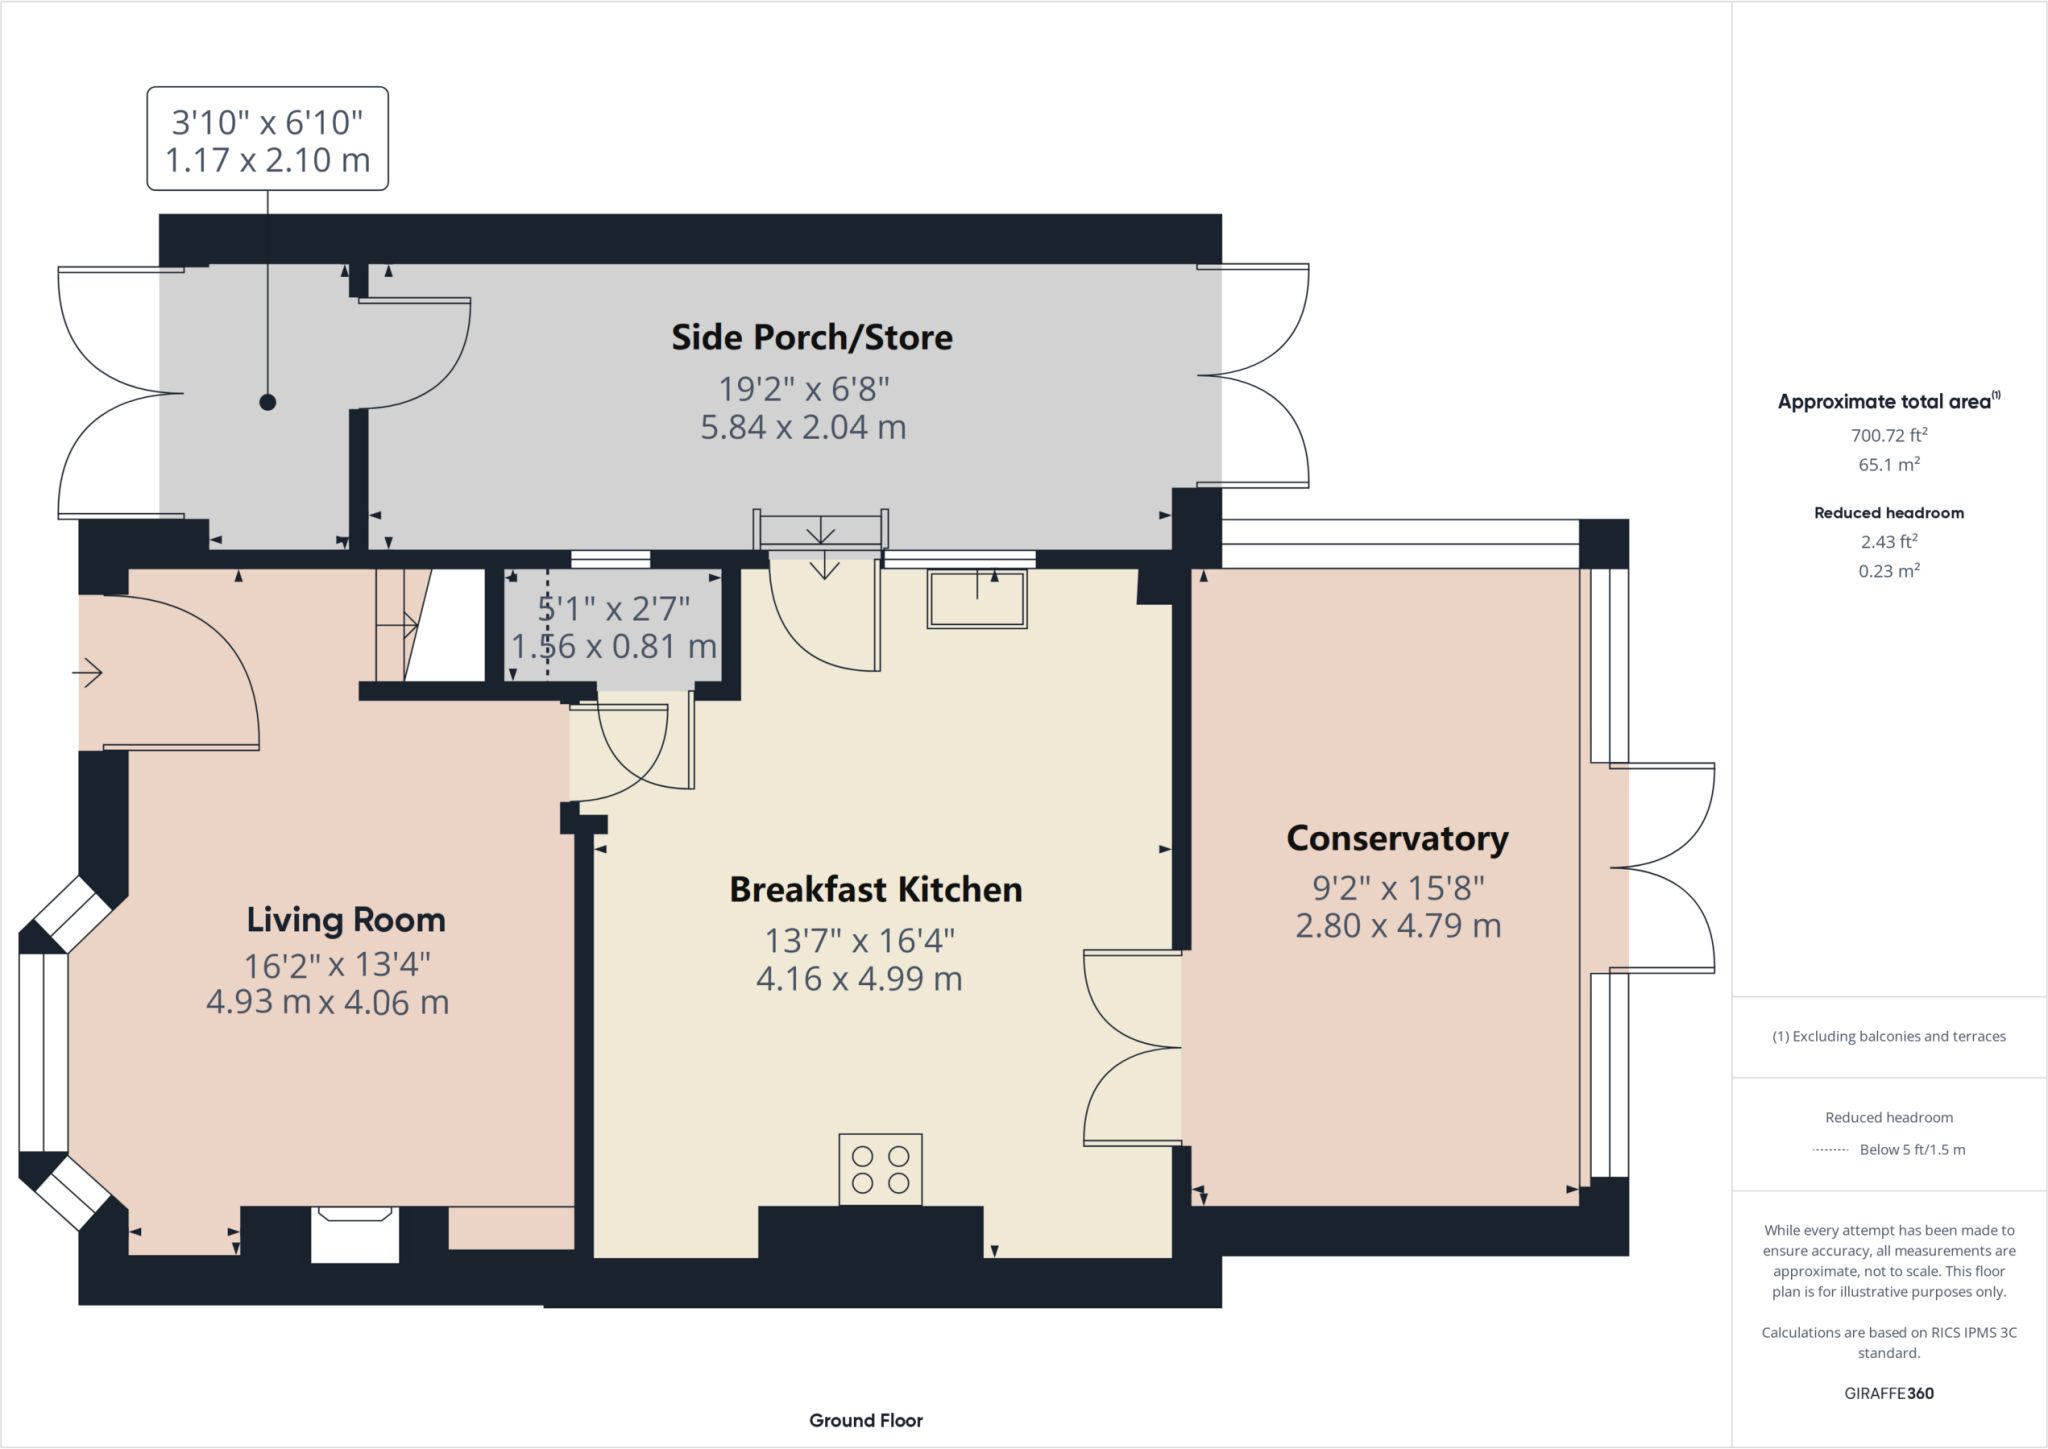
- Bay Fronted Lounge & Fitted Breakfast Kitchen
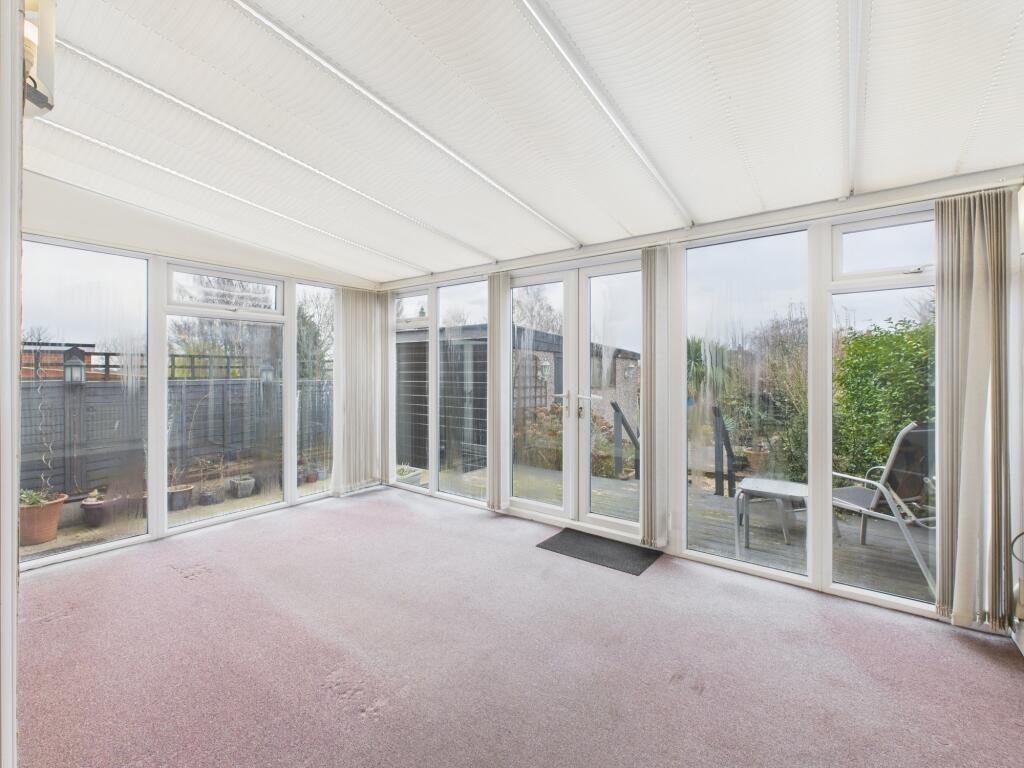
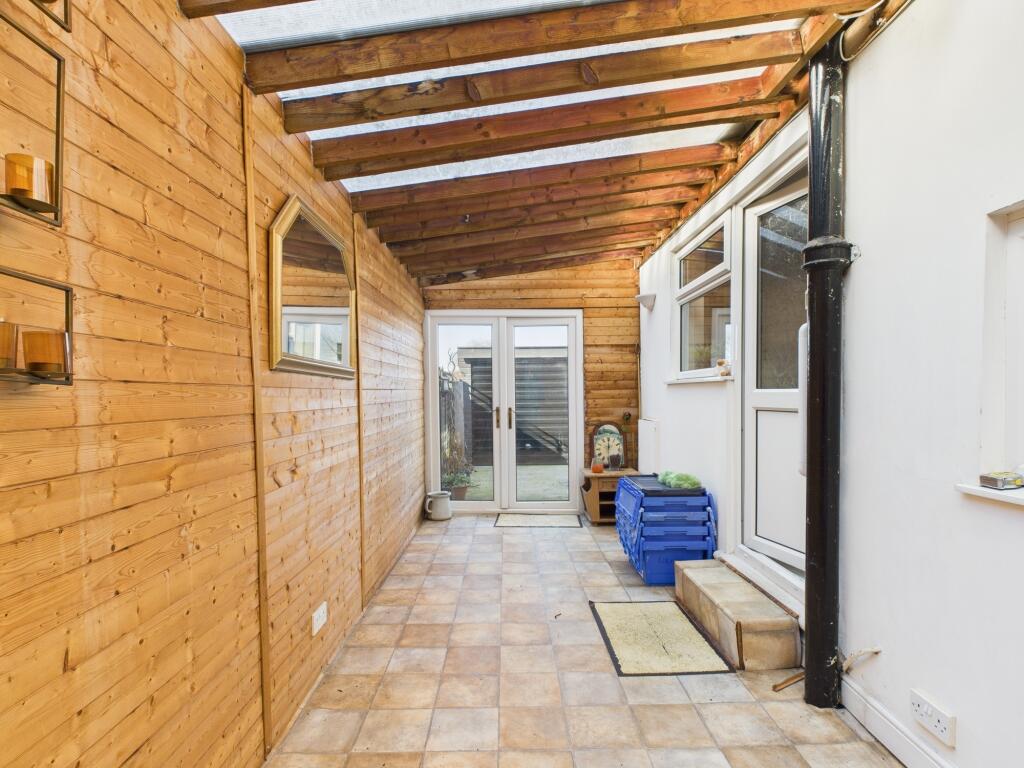
- Conservatory & Side Porch/Store
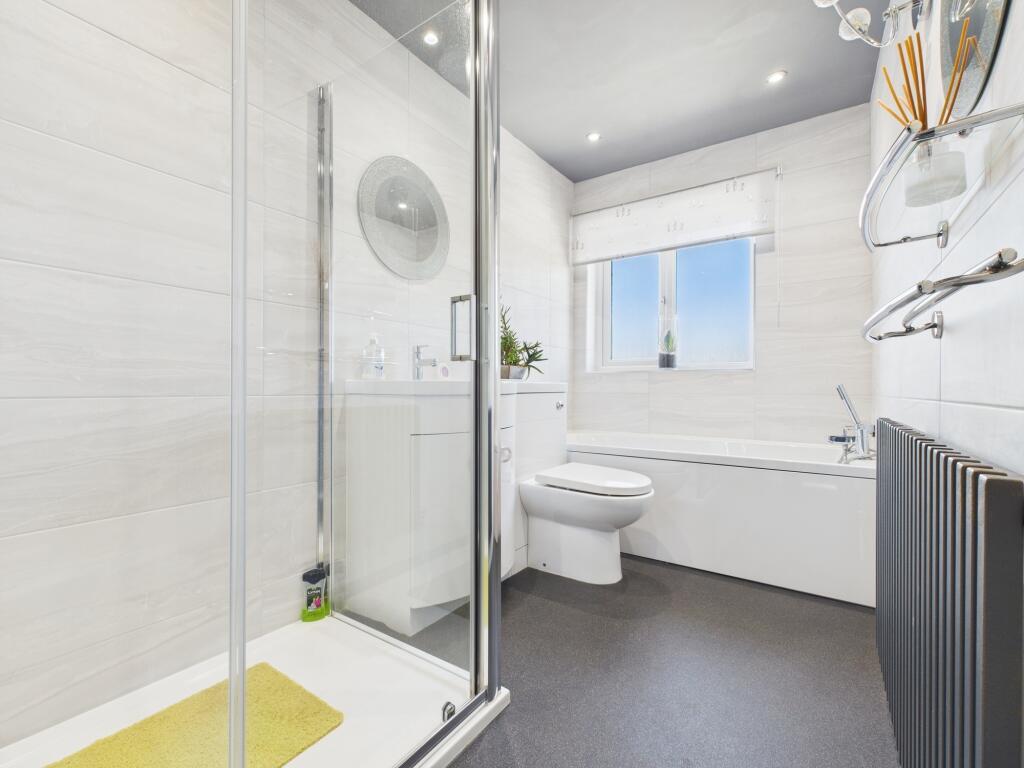
- Refitted Bathroom With A Four Piece Suite
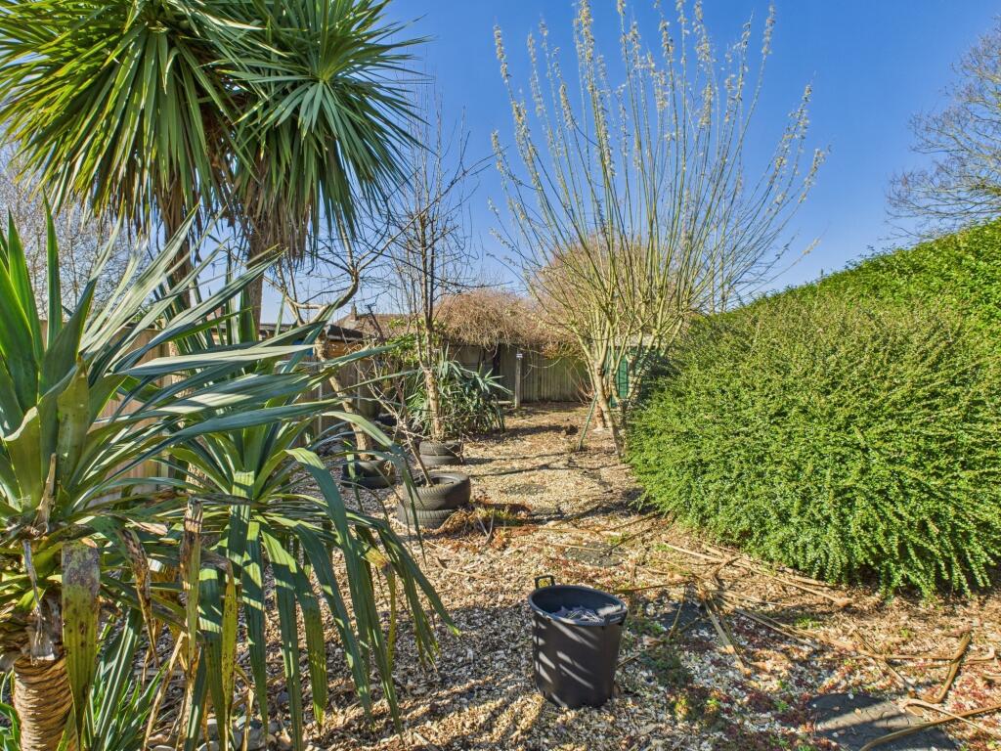
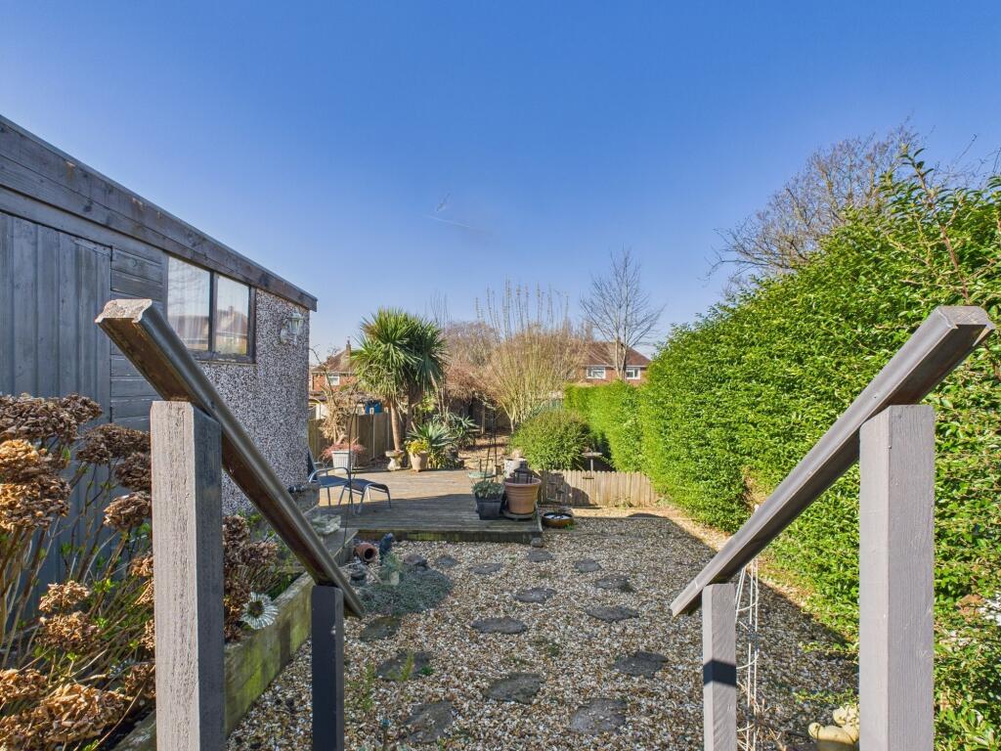
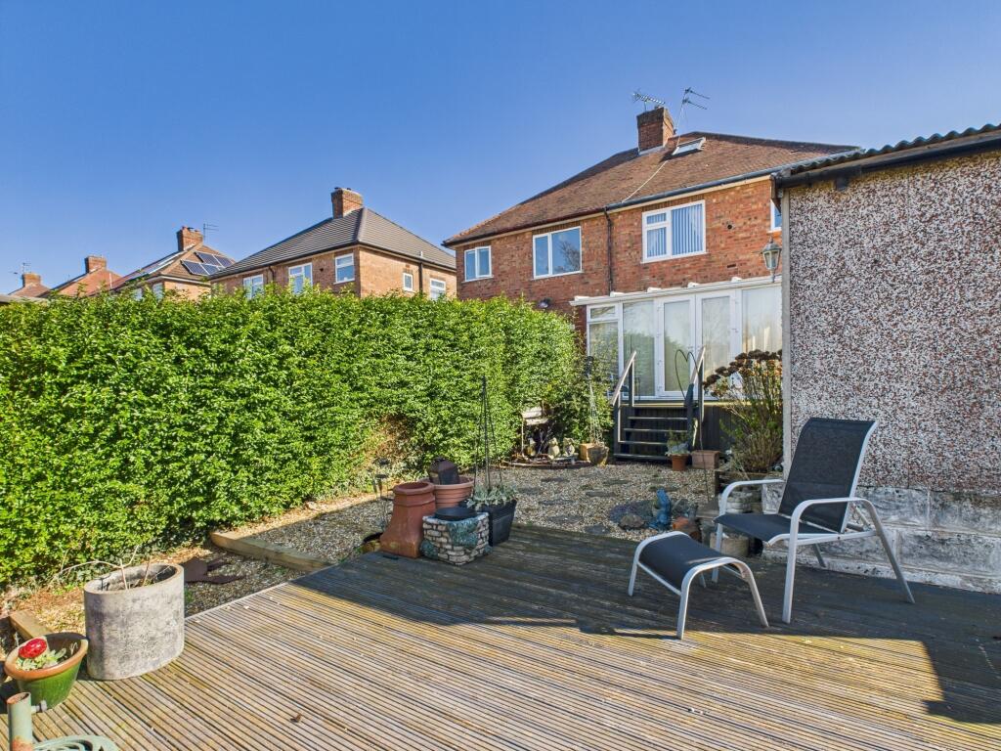
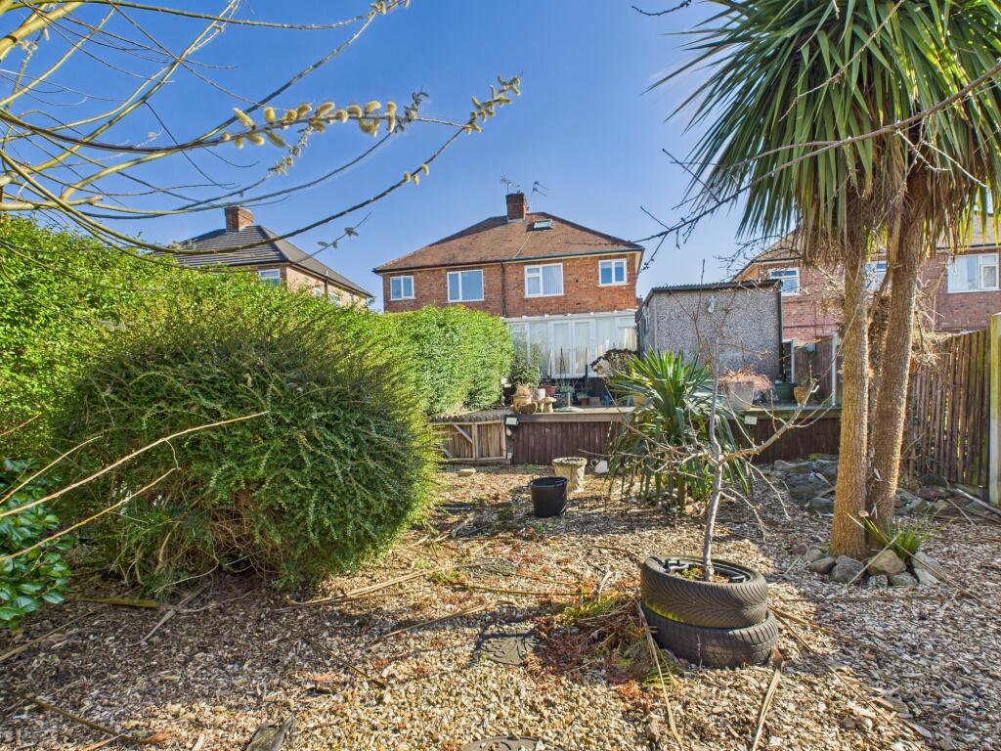
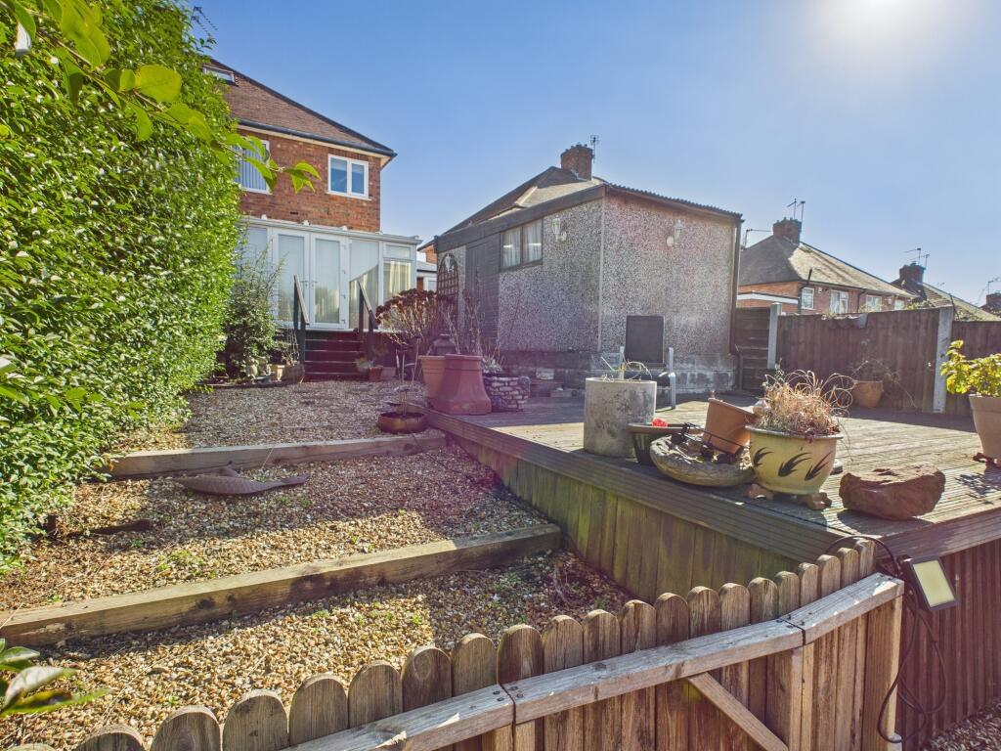
- Good Size Rear Garden
- Off Road Parking, Garage With Storage Only
Additional details
- Parking
- Yes
- Garden
- Yes
Description
The accommodation is supplemented by gas fired central heating, UPVC double glazing and briefly comprises:- entrance door to open plan bay fronted lounge, spacious fitted breakfast kitchen and conservatory. There is also the benefit of a side store/porch to the side elevation.
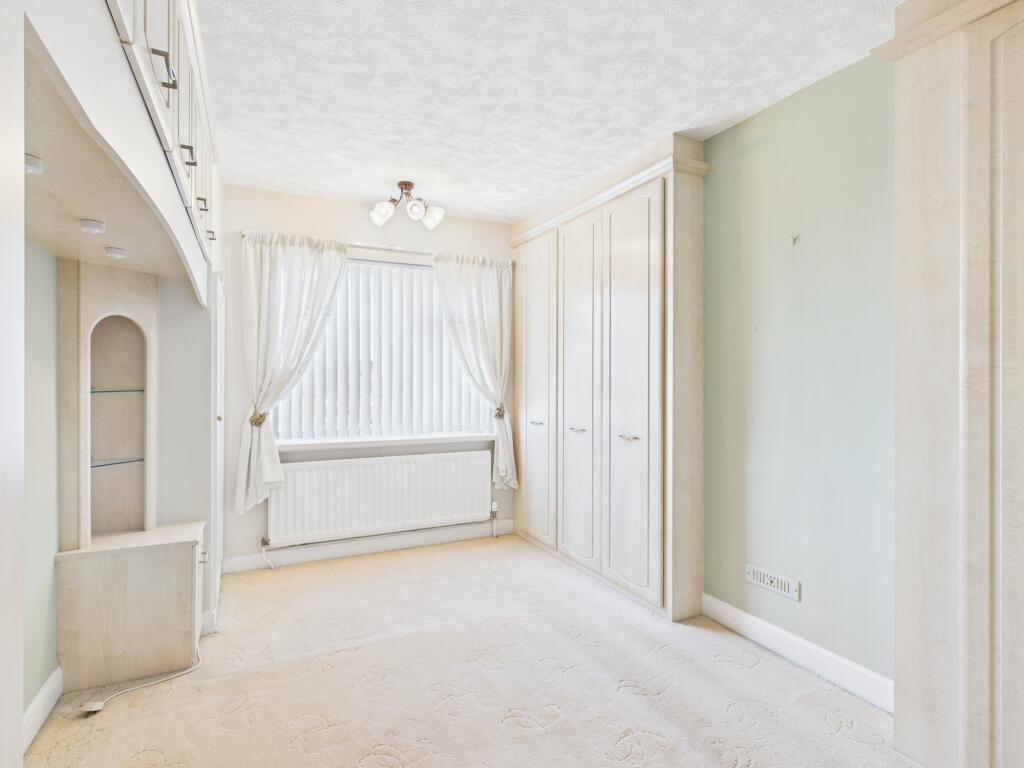
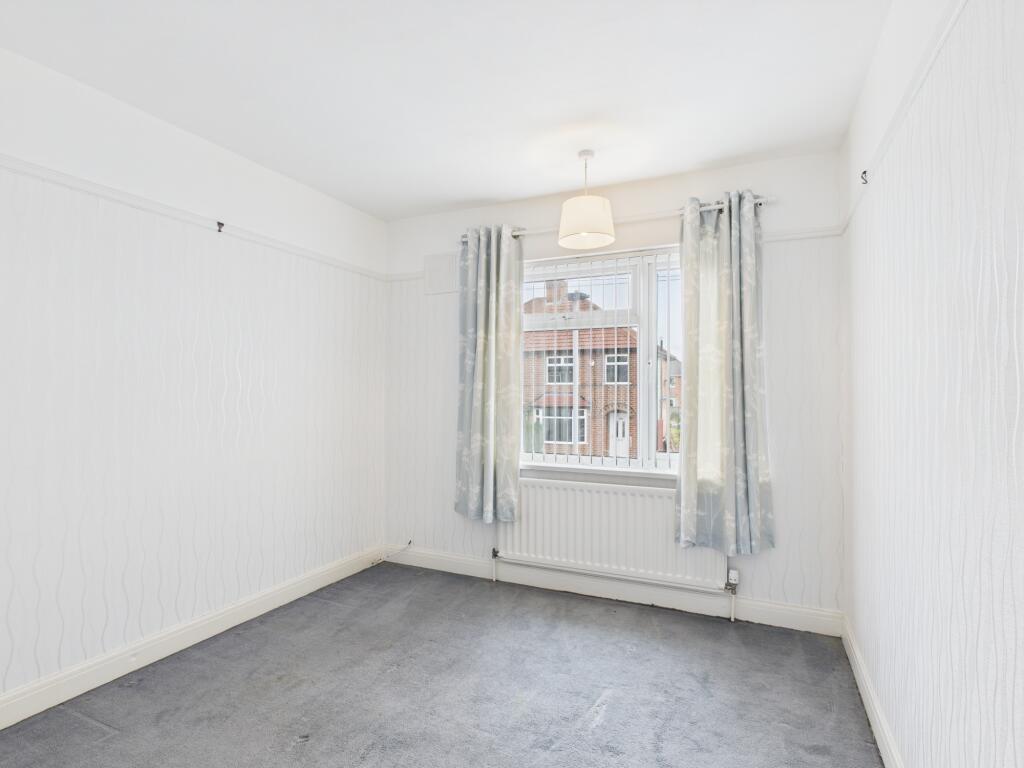
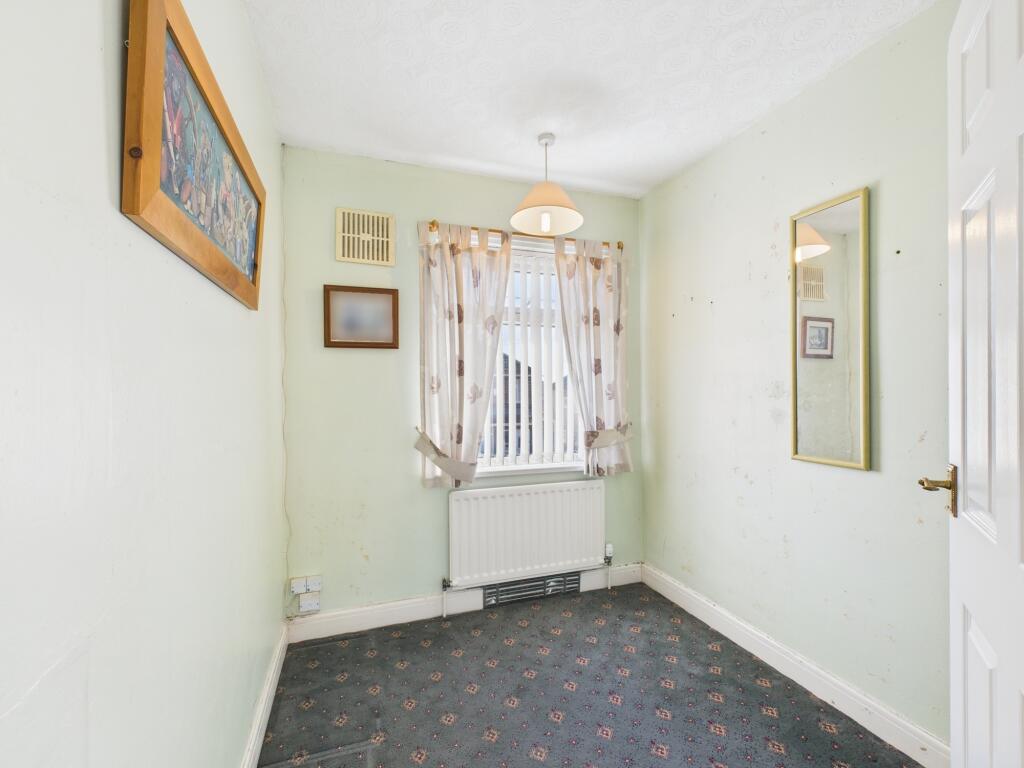
To the first floor the landing provides access to three bedrooms (two double) and refitted bathroom with a four piece suite.
Outside, off-road parking is provided to the front elevation. There is also the benefit of a good size west facing rear garden and garage (for storage purposes).
Haydn Road is well situated for Chaddesden and its range of shops, schools and transport links together with excellent road links for the A52, M1 motorway, A50 and Nottingham East Midlands Airport.
Listed by
Chaddesden
Hannells Estate Agents
Reference: 159790403
EPC Rating & Upgrade Cost
Current rating: D
Potential rating: B
Inspection date: 20/03/2025
Expiry date: 19/03/2035
Current heating cost: £1,027/year
Potential heating cost: £755/year
Est. upgrade cost to C: £23,500
Recommendations
- 50 mm internal or external wall insulation (£4,000 - £14,000)
- Floor insulation (solid floor) (£4,000 - £6,000)
- Solar water heating (£4,000 - £6,000)
- Solar photovoltaic panels, 2.5 kWp (£3,500 - £5,500)
Flood risk
Zone: 1
Risk: Low
Job (default Low)
Floorplans
Ground floor
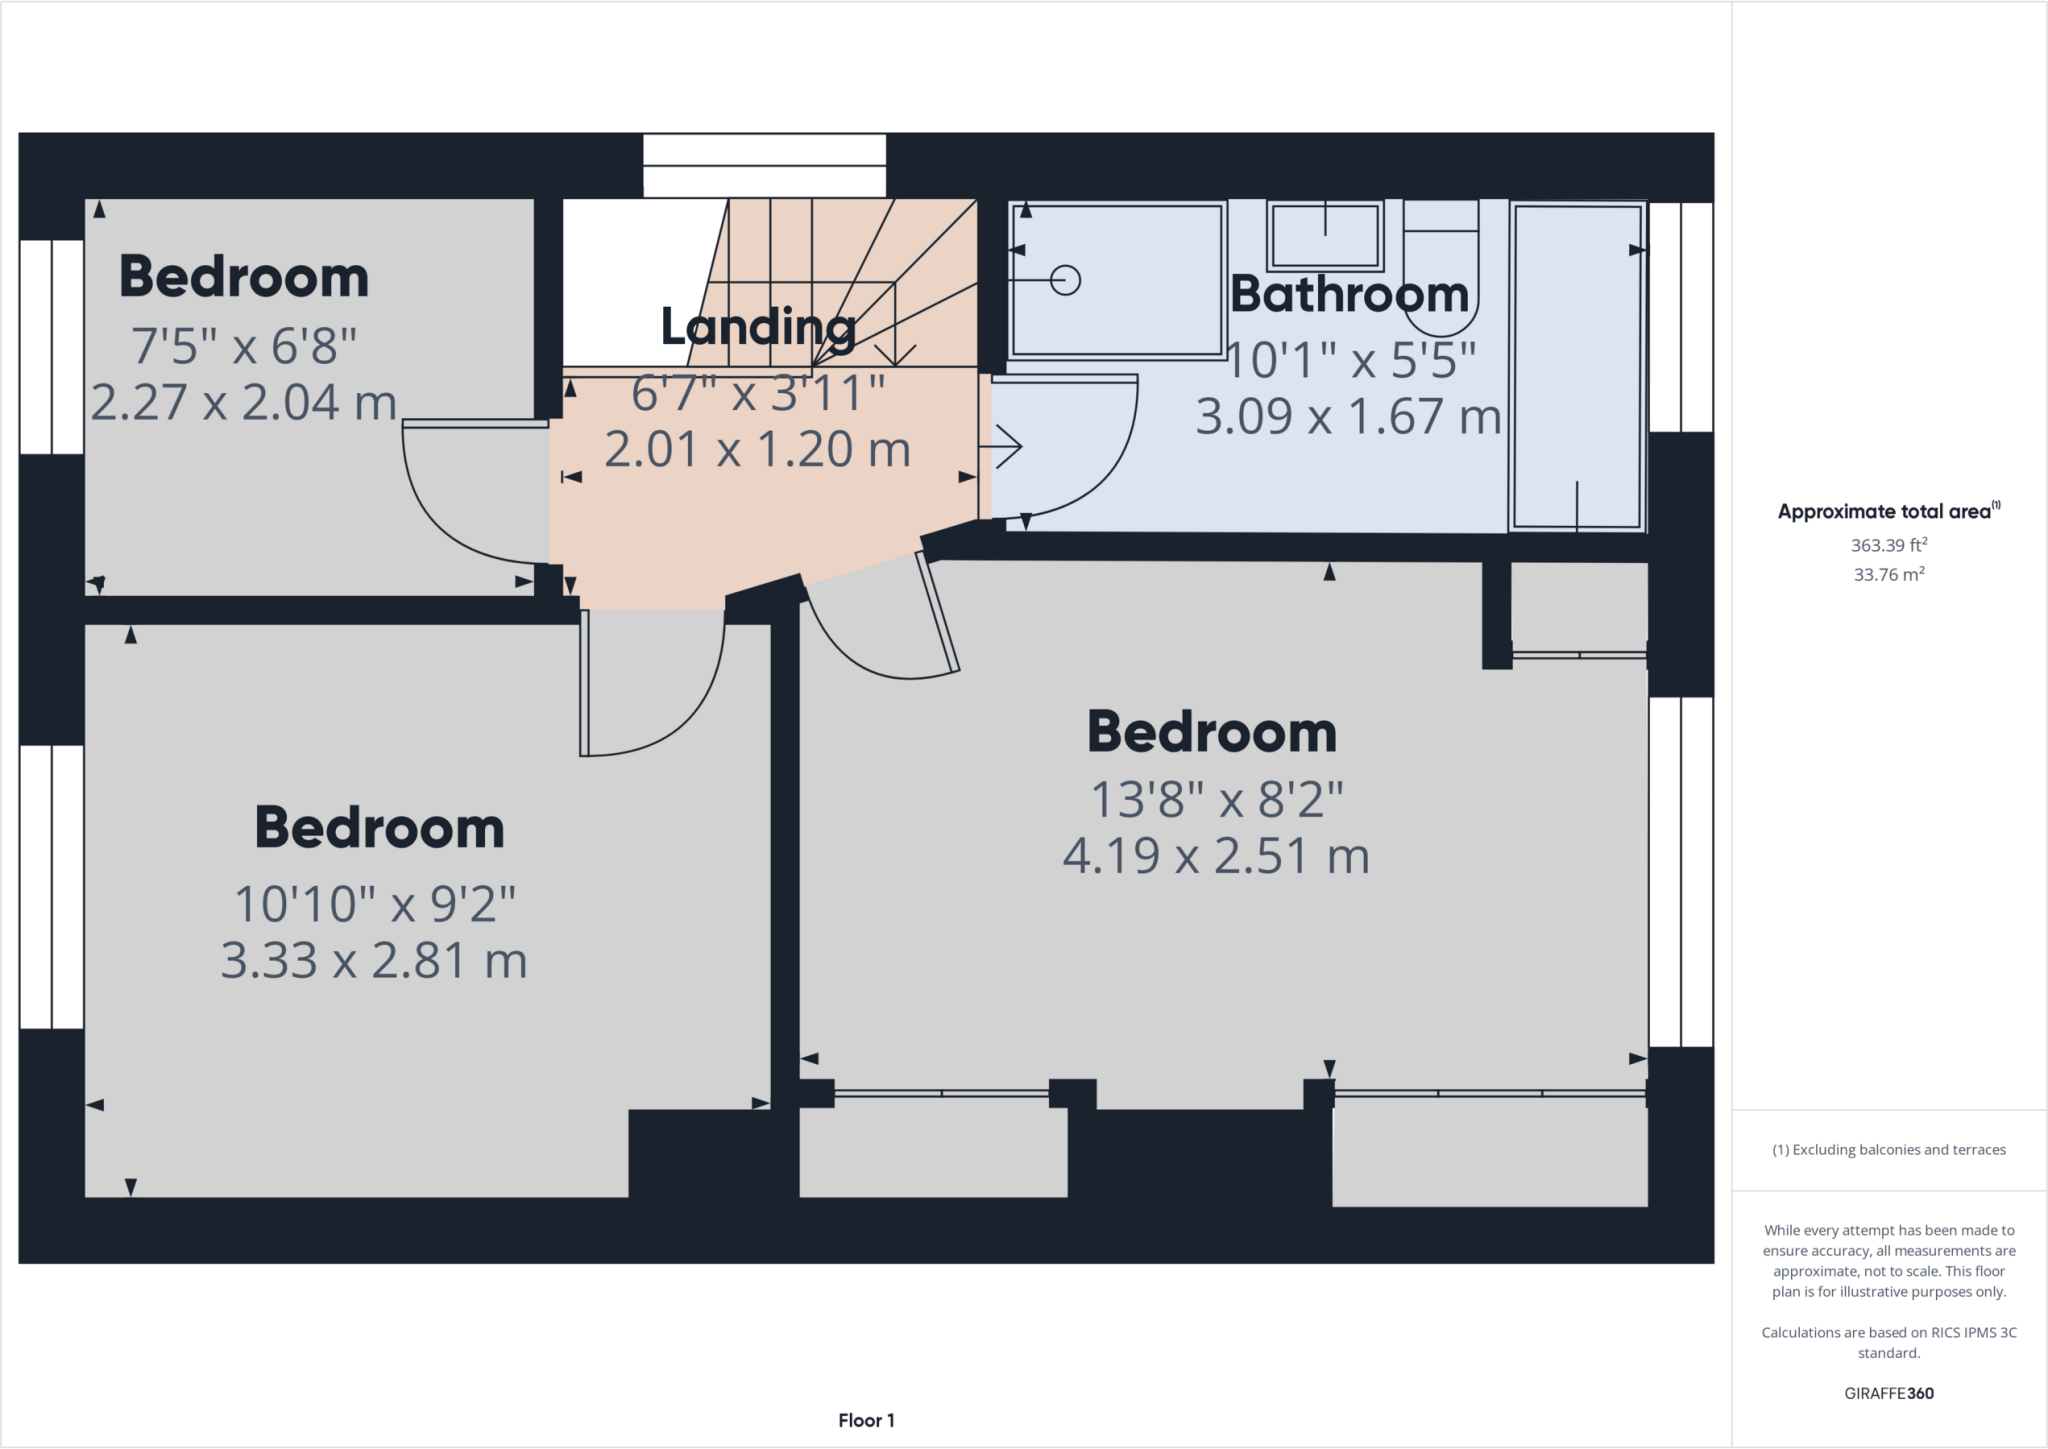
First Floor
EPC Graphs
EE
FENSA Certificates
This property has 1 FENSA certificate(s) on record, indicating window/door installations by FENSA-approved installers.
FENSA Certificate #13826771
Property Details
Street: 61 Haydn Road
Town: Chaddesden
Postcode: DE21 4HS
Installation Details
Items: 2 windows
Certificate Issued: 03/11/2019
Work Completed: 25/09/2019
This certificate data was retrieved from FENSA's database
What is FENSA? FENSA (Fenestration Self-Assessment Scheme) is a government-authorised scheme that monitors building regulation compliance for replacement windows and doors. Certificates indicate that work was completed by FENSA-approved installers.
Price history
406% since 1998
| Event | Date | Price | % change |
|---|---|---|---|
| Sold | 30/07/2025 (11 months ago) | £225,000 | +405.6% |
| Sold | 30/10/1998 (27 years ago) | £44,500 | — |
Source: HM Land Registry Price Paid Data. Crown copyright.
Sold Comparables
Same street and nearby sales within 0.25 miles (last 5 years). Data from Land Registry Price Paid.
| Address | Price | Date | Type |
|---|---|---|---|
| 27 MARJORIE ROAD, CHADDESDEN, DERBY, CITY OF DERBY, DE21 4HQ | £230,000 | 12/12/2025 | Semi-detached |
| 22 HAYDN ROAD, CHADDESDEN, DERBY, CITY OF DERBY, DE21 4HR | £235,000 | 14/11/2025 | Semi-detached |
| 62 HAYDN ROAD, CHADDESDEN, DERBY, CITY OF DERBY, DE21 4HR | £135,000 | 02/09/2025 | Semi-detached |
| 17 CHELMORTON PLACE, CHADDESDEN, DERBY, CITY OF DERBY, DE21 4QL | £205,000 | 25/07/2025 | Semi-detached |
| Same street 83 HAYDN ROAD, CHADDESDEN, DERBY, CITY OF DERBY, DE21 4HS | £175,000 | 27/06/2025 | Semi-detached |
| 106 BUXTON ROAD, CHADDESDEN, DERBY, CITY OF DERBY, DE21 4JN | £165,000 | 19/06/2023 | Semi-detached |
| 5 LATHKILL ROAD, CHADDESDEN, DERBY, CITY OF DERBY, DE21 4JT | £204,000 | 17/05/2023 | Semi-detached |
| 57 WILSON ROAD, CHADDESDEN, DERBY, CITY OF DERBY, DE21 4JA | £220,000 | 20/12/2022 | Semi-detached |
| 46 MATLOCK ROAD, CHADDESDEN, DERBY, CITY OF DERBY, DE21 4QF | £135,000 | 14/10/2022 | Semi-detached |
| 104 BUXTON ROAD, CHADDESDEN, DERBY, CITY OF DERBY, DE21 4JL | £145,000 | 23/09/2022 | Semi-detached |
| 5 HAZELWOOD ROAD, CHADDESDEN, DERBY, CITY OF DERBY, DE21 4HT | £217,000 | 02/09/2022 | Semi-detached |
| 28 MARJORIE ROAD, CHADDESDEN, DERBY, CITY OF DERBY, DE21 4HQ | £156,000 | 26/08/2022 | Semi-detached |
| 142 BUXTON ROAD, CHADDESDEN, DERBY, CITY OF DERBY, DE21 4JN | £119,000 | 21/07/2022 | Semi-detached |
| 21 WOLLATON ROAD, CHADDESDEN, DERBY, CITY OF DERBY, DE21 4HX | £225,000 | 01/06/2022 | Semi-detached |
| 30 WOLLATON ROAD, CHADDESDEN, DERBY, CITY OF DERBY, DE21 4HX | £197,000 | 26/05/2022 | Semi-detached |
| 30 CHELMORTON PLACE, CHADDESDEN, DERBY, CITY OF DERBY, DE21 4QL | £150,000 | 06/04/2022 | Semi-detached |
| Same street 73 HAYDN ROAD, CHADDESDEN, DERBY, CITY OF DERBY, DE21 4HS | £210,450 | 05/04/2022 | Semi-detached |
| 32 BUXTON ROAD, CHADDESDEN, DERBY, CITY OF DERBY, DE21 4JJ | £157,500 | 31/03/2022 | Semi-detached |
| 52 MARJORIE ROAD, CHADDESDEN, DERBY, CITY OF DERBY, DE21 4HN | £180,000 | 04/03/2022 | Semi-detached |
| 8 WOLLATON ROAD NORTH, CHADDESDEN, DERBY, CITY OF DERBY, DE21 4LD | £160,000 | 21/02/2022 | Semi-detached |
| 113 BUXTON ROAD, CHADDESDEN, DERBY, CITY OF DERBY, DE21 4JN | £140,000 | 09/02/2022 | Semi-detached |
| 81 BUXTON ROAD, CHADDESDEN, DERBY, CITY OF DERBY, DE21 4JL | £215,000 | 06/01/2022 | Semi-detached |
| Same street 71 HAYDN ROAD, CHADDESDEN, DERBY, CITY OF DERBY, DE21 4HS | £172,000 | 09/08/2021 | Semi-detached |
Street average: £185,817 (3 sales)
Area average: £179,525 (20 sales)
Capital growth trend
Land Registry outcode average: last 12 months vs 5y and 10y ago (from sold prices).
House Price Index (HM Land Registry — official index, not sold-price averages): City of Derby. Series: Semi-detached. As of April 2026.
Rental Range
Estimated market rent for Derby. Low = conservative, Realistic = average, Optimistic = best case.
Based on Local Authority from postcode lookup → Derby.
LHA (30th percentile) floor for Derby: £698/mo (Apr 2025 – Mar 2026)
Location
Nearby
Nearest stations, universities and amenities (distance from property).
| Type | Name | Distance |
|---|---|---|
| Shop | Nisa Today's | 0.1 miles |
| Bus stop | Brassington Road | 0.1 miles |
| Bus stop | Wollaton Road | 0.1 miles |
| Shop | Mapleton Blinds | 0.2 miles |
| Train station | Derby | 1.7 miles |
| Train station | Spondon | 2.1 miles |
| University | University of Derby | 2.4 miles |
| Hospital | Royal Derby Hospital | 3.6 miles |
| Hospital | Nuffield Health Derby Hospital | 4.8 miles |
| University | Chaucer Study Space | 11.9 miles |
Street-level crime
| Category | Count |
|---|---|
| Violence and sexual offences | 114 |
| Anti-social behaviour | 31 |
| Public order | 25 |
| Other theft | 20 |
| Criminal damage and arson | 18 |
| Drugs | 18 |
| Shoplifting | 13 |
| Other crime | 11 |
| Vehicle crime | 9 |
| Burglary | 8 |
| Possession of weapons | 5 |
| Theft from the person | 3 |
| Robbery | 2 |
| Total incidents | 277 |
Within 1 mile during May 2026. Source: data.police.uk (England & Wales).
Schools nearby
Nearest open schools with Ofsted ratings (England). Closed schools are not shown. Data from Get Information about Schools and Ofsted.
| Name | Type | Distance | Ofsted |
|---|---|---|---|
| Cavendish Close Infant School | Primary | 0.4 miles | Good — 11 Dec 2012 |
| Roe Farm Primary School | Primary | 0.4 miles | Good — 9 Jul 2024 |
| Da Vinci Academy | Secondary | 0.5 miles | Good — 14 Nov 2021 |
| Breadsall Hill Top Primary School | Primary | 0.5 miles | Good — 22 Nov 2021 |
| Cavendish Close Junior Academy | Primary | 0.5 miles | Good — 9 Mar 2022 |
Rental Comparables
Rental listings exist nearby, but none matched the 3-bedroom count for this property.
Rent-driven metrics
Based on Area rent estimate.
- Rent ratio — Monthly rent ÷ purchase price (1% rule). 1%+ = strong, 0.8–1% = okay, <0.8% = weak for cashflow.
- Max investor price — Rent ÷ 0.8%; the price at which rent would be 0.8% of price (Stoke-style target).
- Target investor price — Rent ÷ 1%; the price at which rent would be 1% of price (strong cashflow band).
- Gross yield — Annual rent as % of purchase price (no costs).