Flat 6
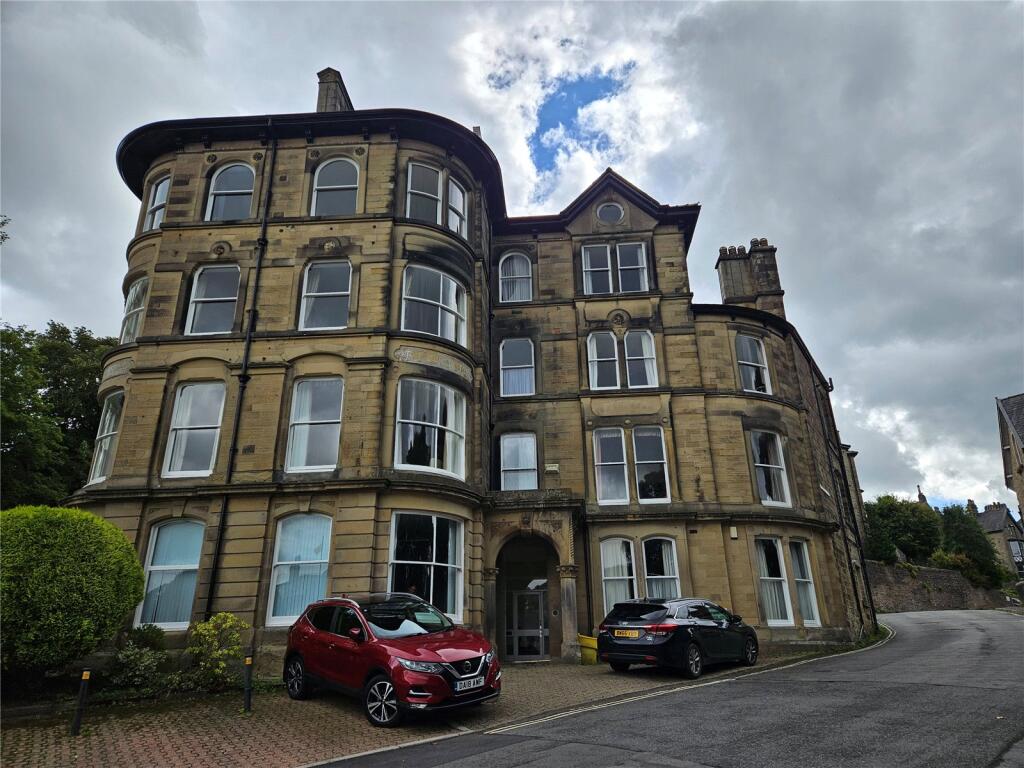
THE SAVOY, 1, HALL BANK, BUXTON, BUXTON, DERBYSHIRE SK17 6EW
Property details
Tenure
LEASEHOLD (998 years remaining on lease)
Council tax band
C
Last sold
£80,000 May 1997
Local average
£227,750 (+42.7%)
Deprivation
Decile 2 (6,543 of 33,755)
Street crime
201 incidents within 1 mile (Jun 2026)
Key features
- Central Location
- Four generously sized bedrooms
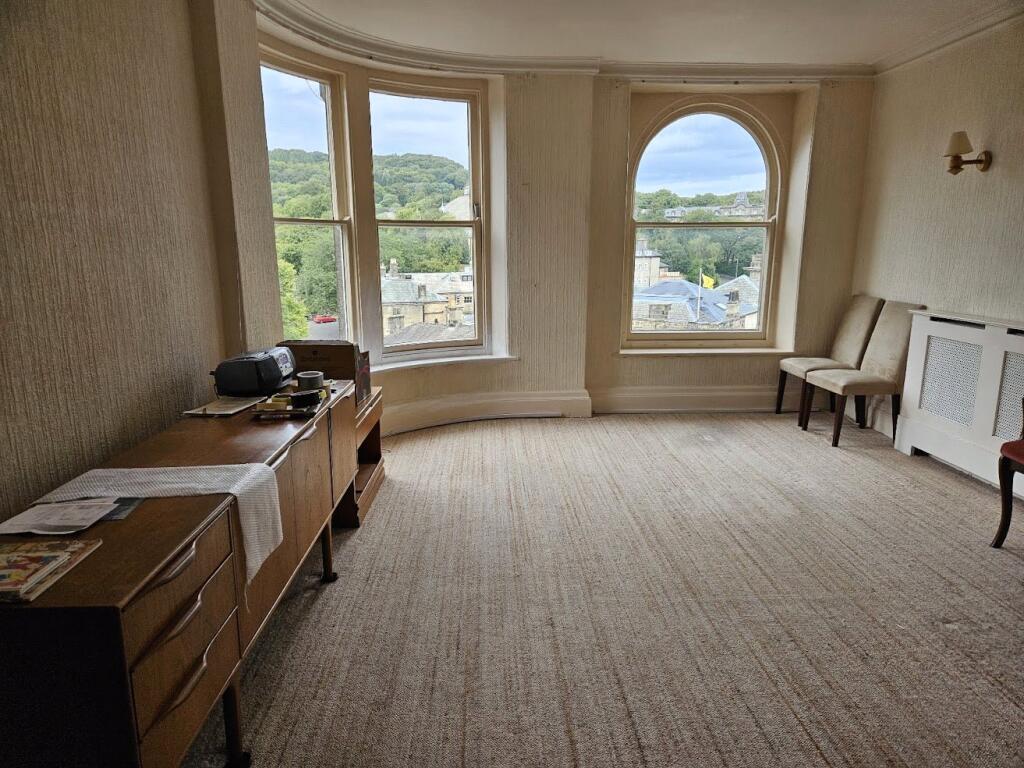
- Large reception room
- Lift access
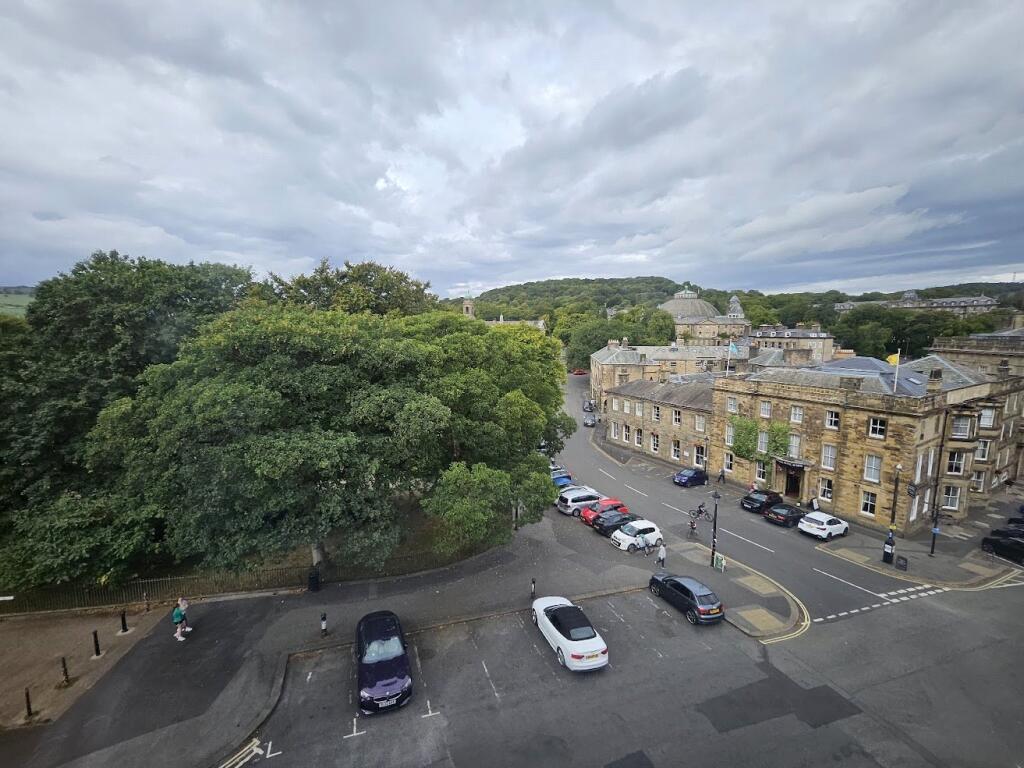
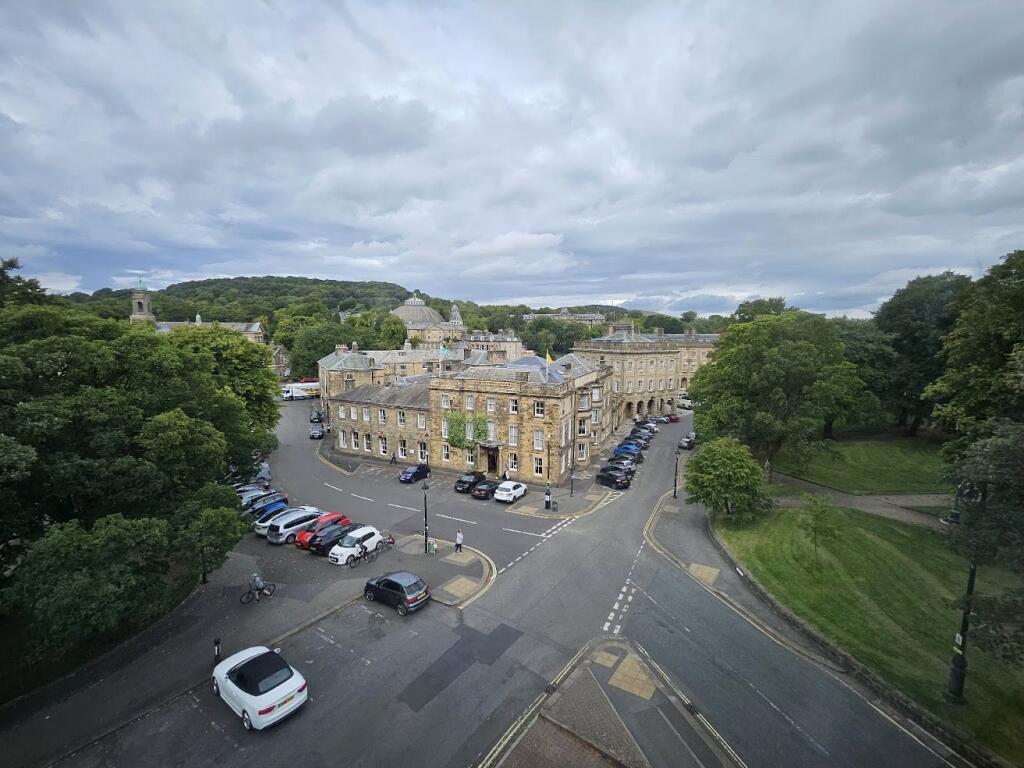
- Steps from the Pavilion Gardens
- Moments from Buxton’s vibrant town centre
- A front-row seat to the Crescent Hotel
Additional details
- Garden
- Yes
Description
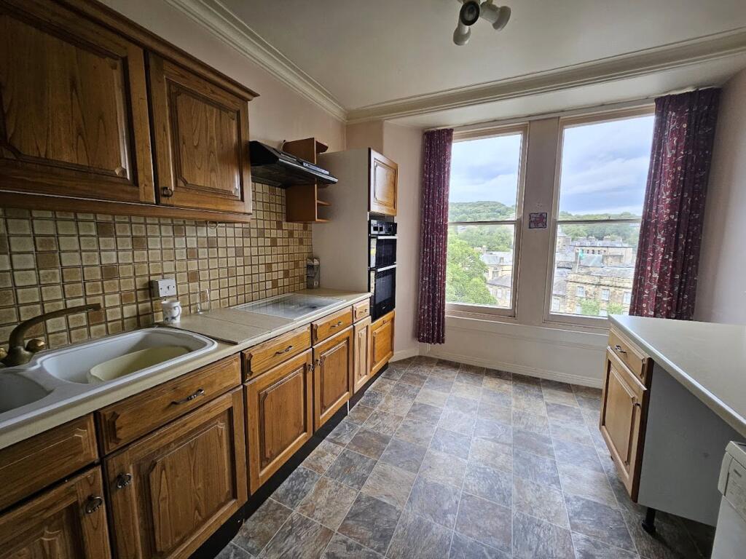
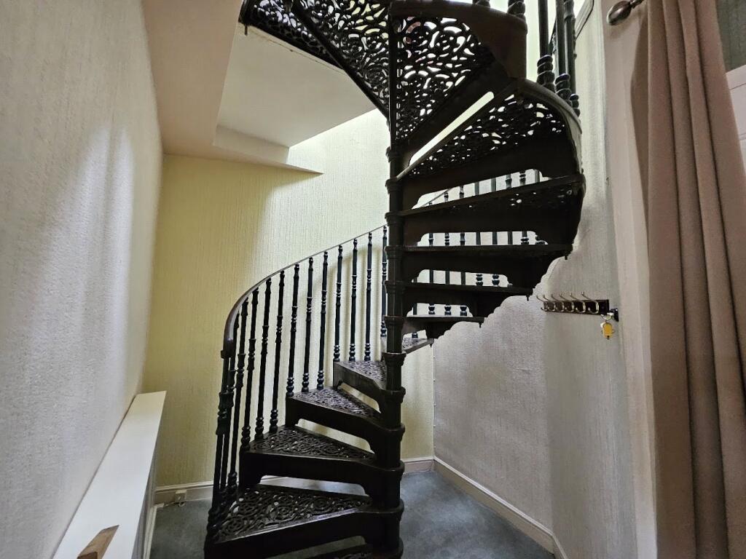
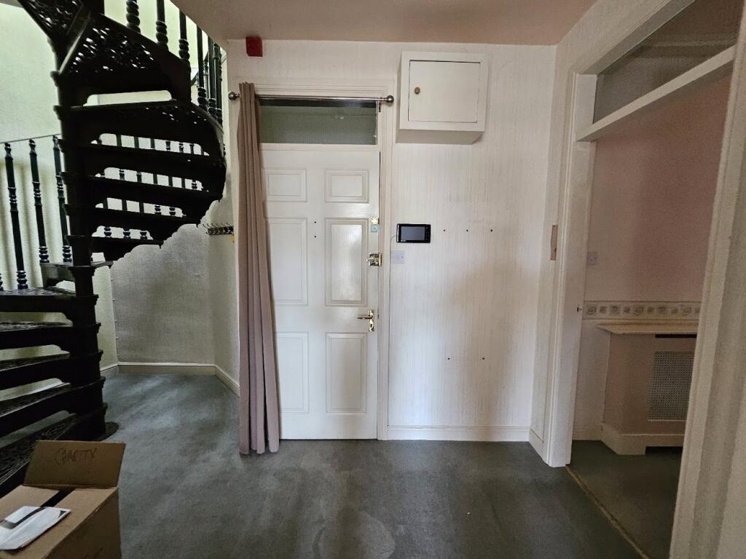
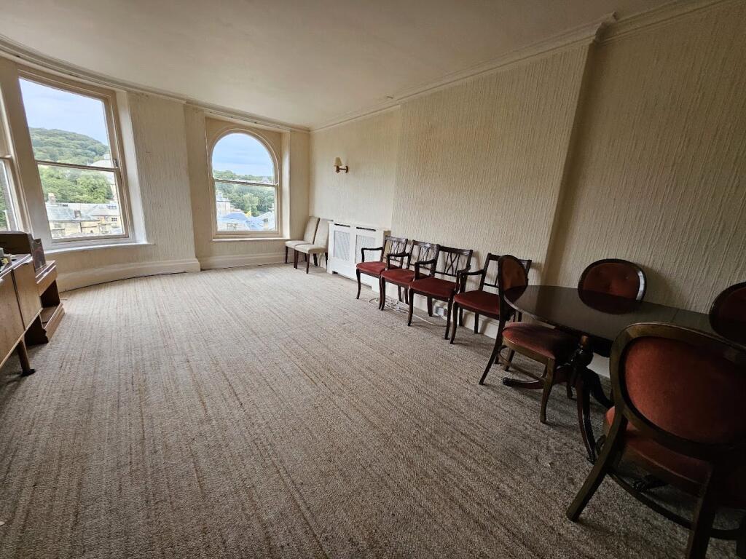
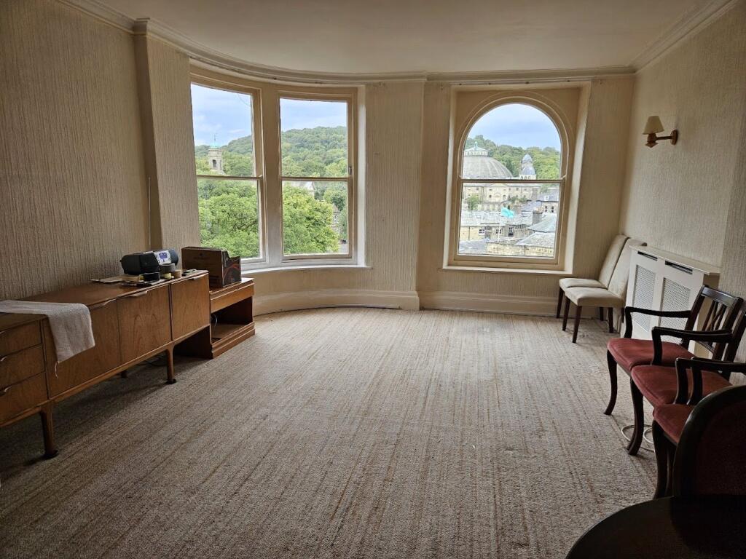
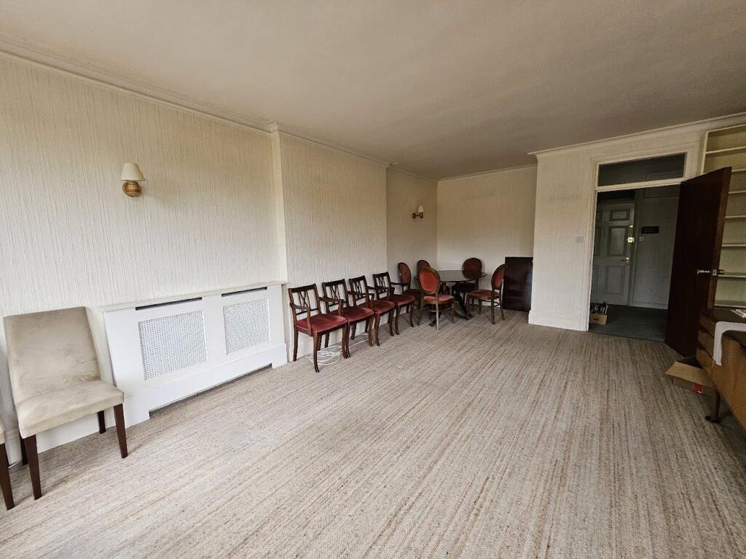
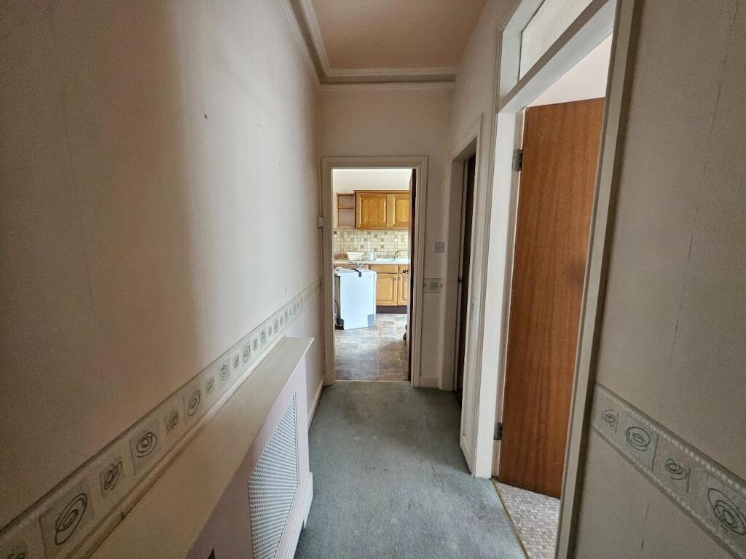
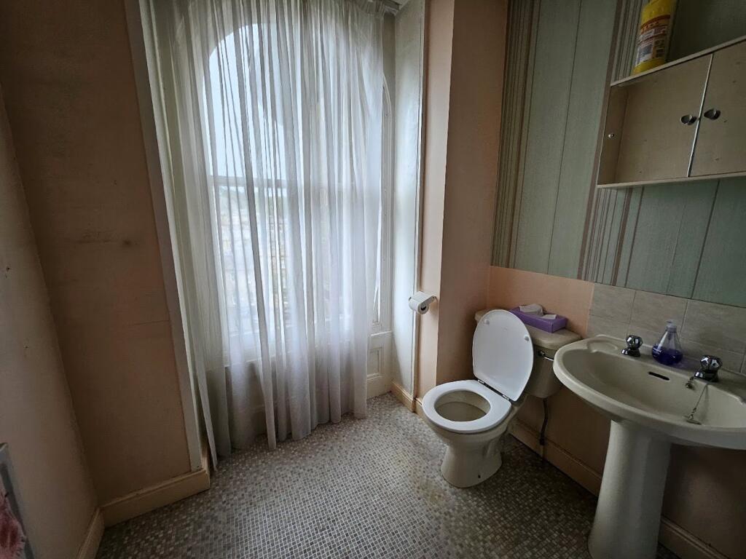
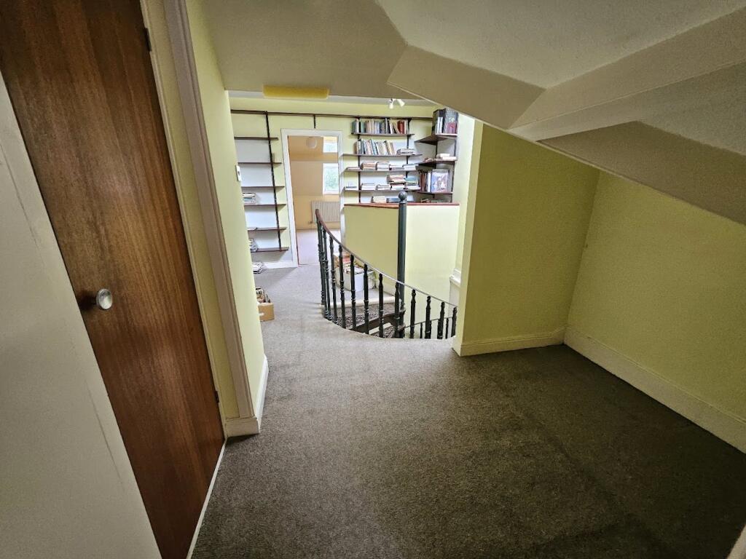
Accessed via a lift, the apartment opens into a grand hallway with soaring ceilings and a striking spiral metal staircase that immediately sets the tone. The large living room is flooded with natural light thanks to multiple windows framing the scenic views. A generous kitchen, downstairs WC, and a substantial storage room complete the lower level, offering both comfort and practicality.
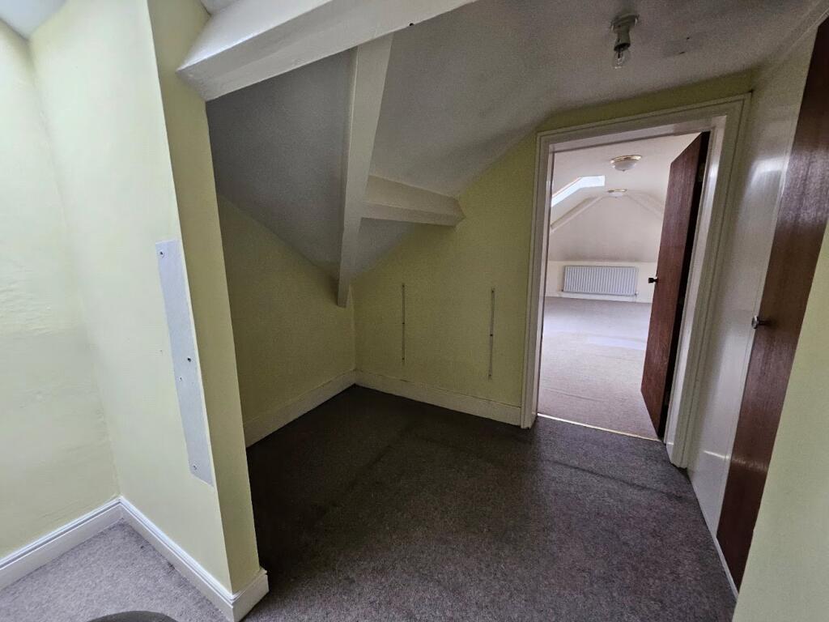
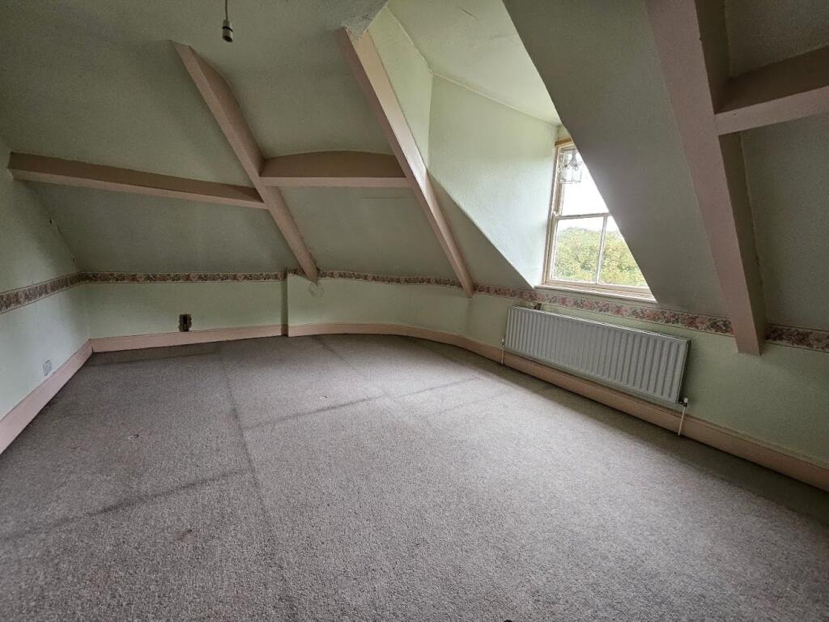
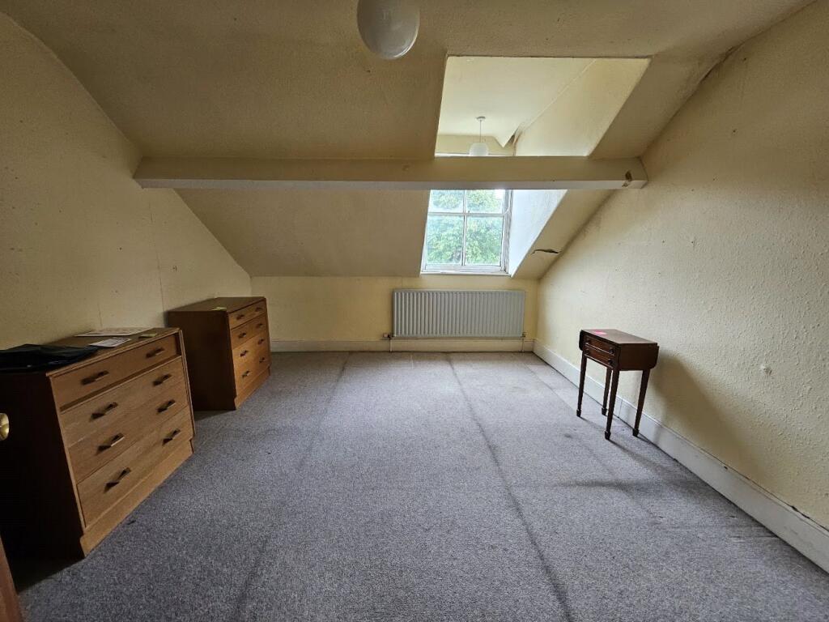
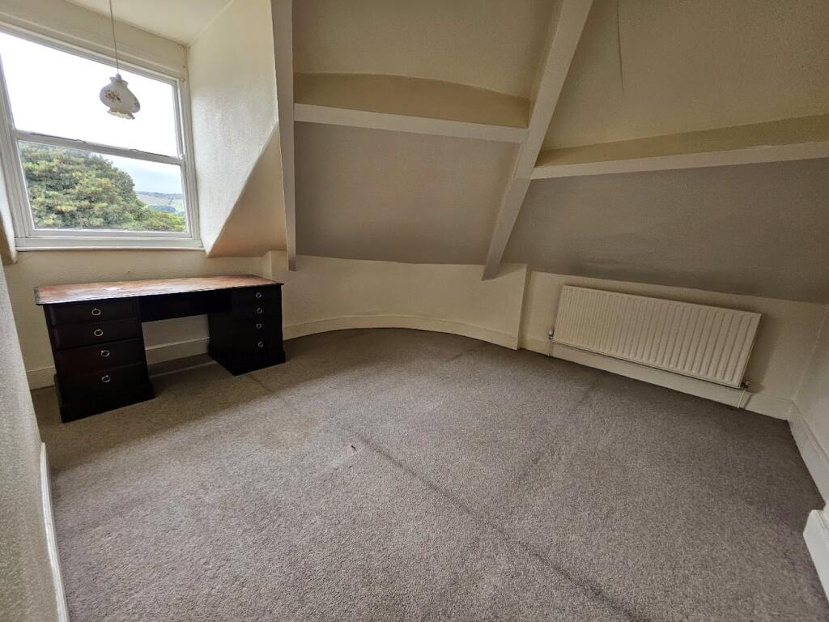
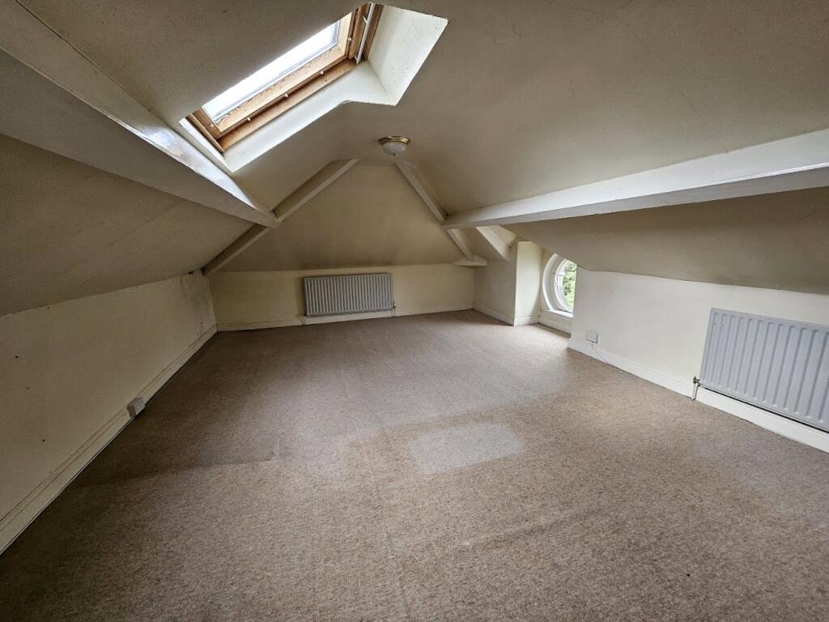
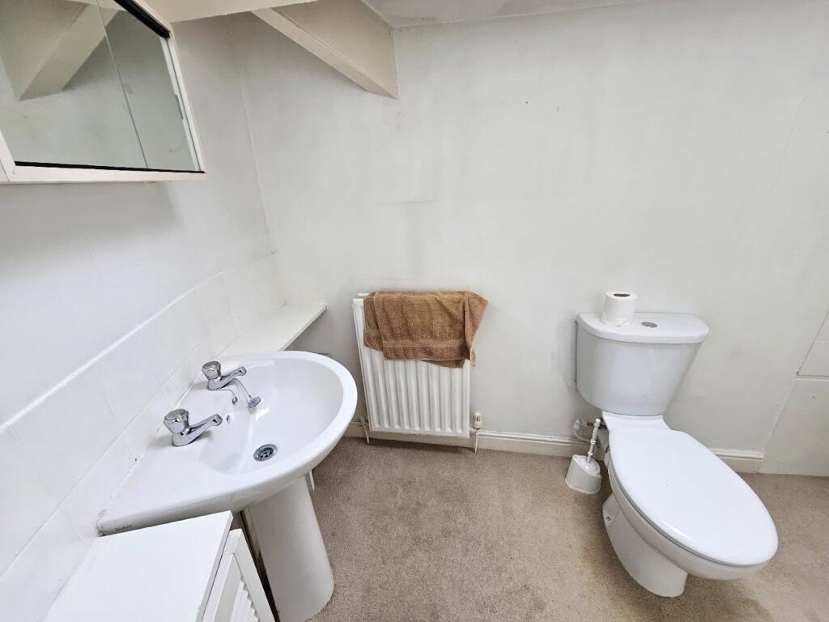
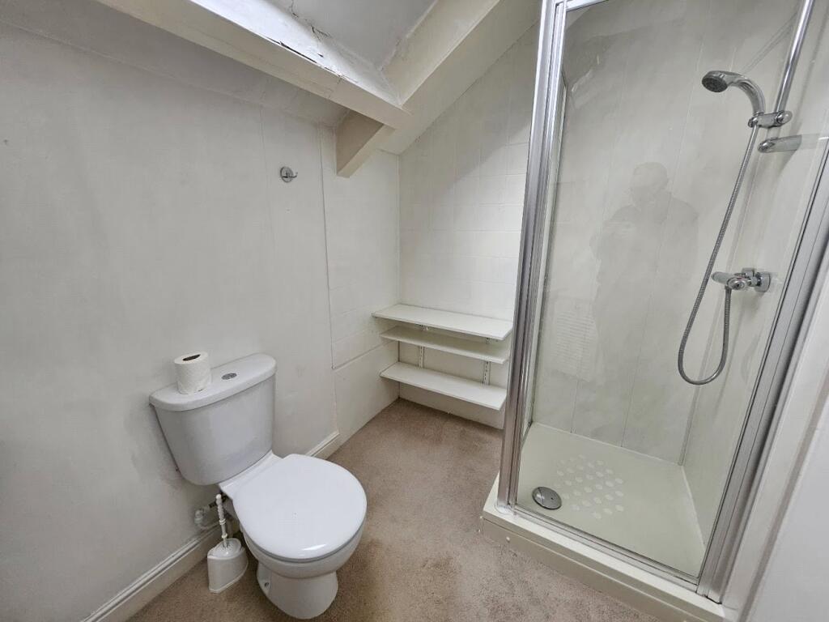
Upstairs, you'll find four spacious bedrooms and a wide landing area, along with a family bathroom. While the property would benefit from updating, it holds immense potential for someone with vision to transform it into a truly stunning home. With its generous proportions, architectural features, and unbeatable location, this is a unique chance to create something special in one of Buxton’s most desirable addresses.
‘Please Note that an AML fee is chargeable once an offer is accepted to cover the cost of carrying out the required Identity and anti-money laundering checks’.
Listed by
Buxton
Countrywide UK Sales - Connells
Reference: 166522082
EPC ratings on this postcode
We don't have a matched EPC for this property yet. Below are efficiency scores and details for other addresses on this postcode.
| Address | Current | Potential | Floor area | Age band | Type |
|---|---|---|---|---|---|
| 2a Hall Bank, BUXTON | 58 | 82 | 169 m² | England and Wales: 1900-1929 | Terraced |
| 2a, Hall Bank, BUXTON | 56 | 67 | 164 m² | England and Wales: before 1900 | Terraced |
| 2b Hall Bank, BUXTON | 59 | 80 | 99 m² | England and Wales: 1900-1929 | Terraced |
| 2b, Hall Bank, BUXTON | 65 | 66 | 100 m² | England and Wales: 1900-1929 | Terraced |
| 3, Hall Bank, BUXTON | 47 | 53 | — | England and Wales: before 1900 | — |
| 4 Hall Bank, BUXTON | 59 | 81 | 201 m² | England and Wales: 1900-1929 | Terraced |
| 4, Hall Bank, BUXTON | 36 | 66 | 212 m² | England and Wales: before 1900 | Terraced |
| 6, Hall Bank, BUXTON | 63 | 77 | 89 m² | England and Wales: before 1900 | Flat |
| 8, Hall Bank, BUXTON | 49 | 58 | 302 m² | England and Wales: 1900-1929 | Terraced |
| Basement Flat, 9, Hall Bank, BUXTON | 71 | 79 | 50 m² | England and Wales: 1900-1929 | Flat |
| Flat 1, 9, Hall Bank, BUXTON | 39 | 74 | 107 m² | England and Wales: 1900-1929 | Flat |
| Flat 1, 9, Hall Bank, BUXTON | 35 | 50 | 113 m² | England and Wales: before 1900 | Flat |
| FLAT 1B, THE SAVOY, 1 HALL BANK, BUXTON | 76 | 77 | 58 m² | England and Wales: before 1900 | Flat |
| Flat 1B, The Savoy, 1 Hall Bank, BUXTON | 75 | 75 | 69 m² | England and Wales: before 1900 | Flat |
| Flat 2 The Savoy, 1, Hall Bank, BUXTON | 59 | 62 | 80 m² | England and Wales: before 1900 | Flat |
Flood risk
Zone: 1
Risk: Low
Job (default Low)
Registered land (INSPIRE)
This location falls inside an HM Land Registry INSPIRE registered freehold polygon.
Building plot (shared): ~181 m² (0.04 acres) (area is for the building, not the flat)
Source: HM Land Registry INSPIRE Index Polygons.
Floorplans
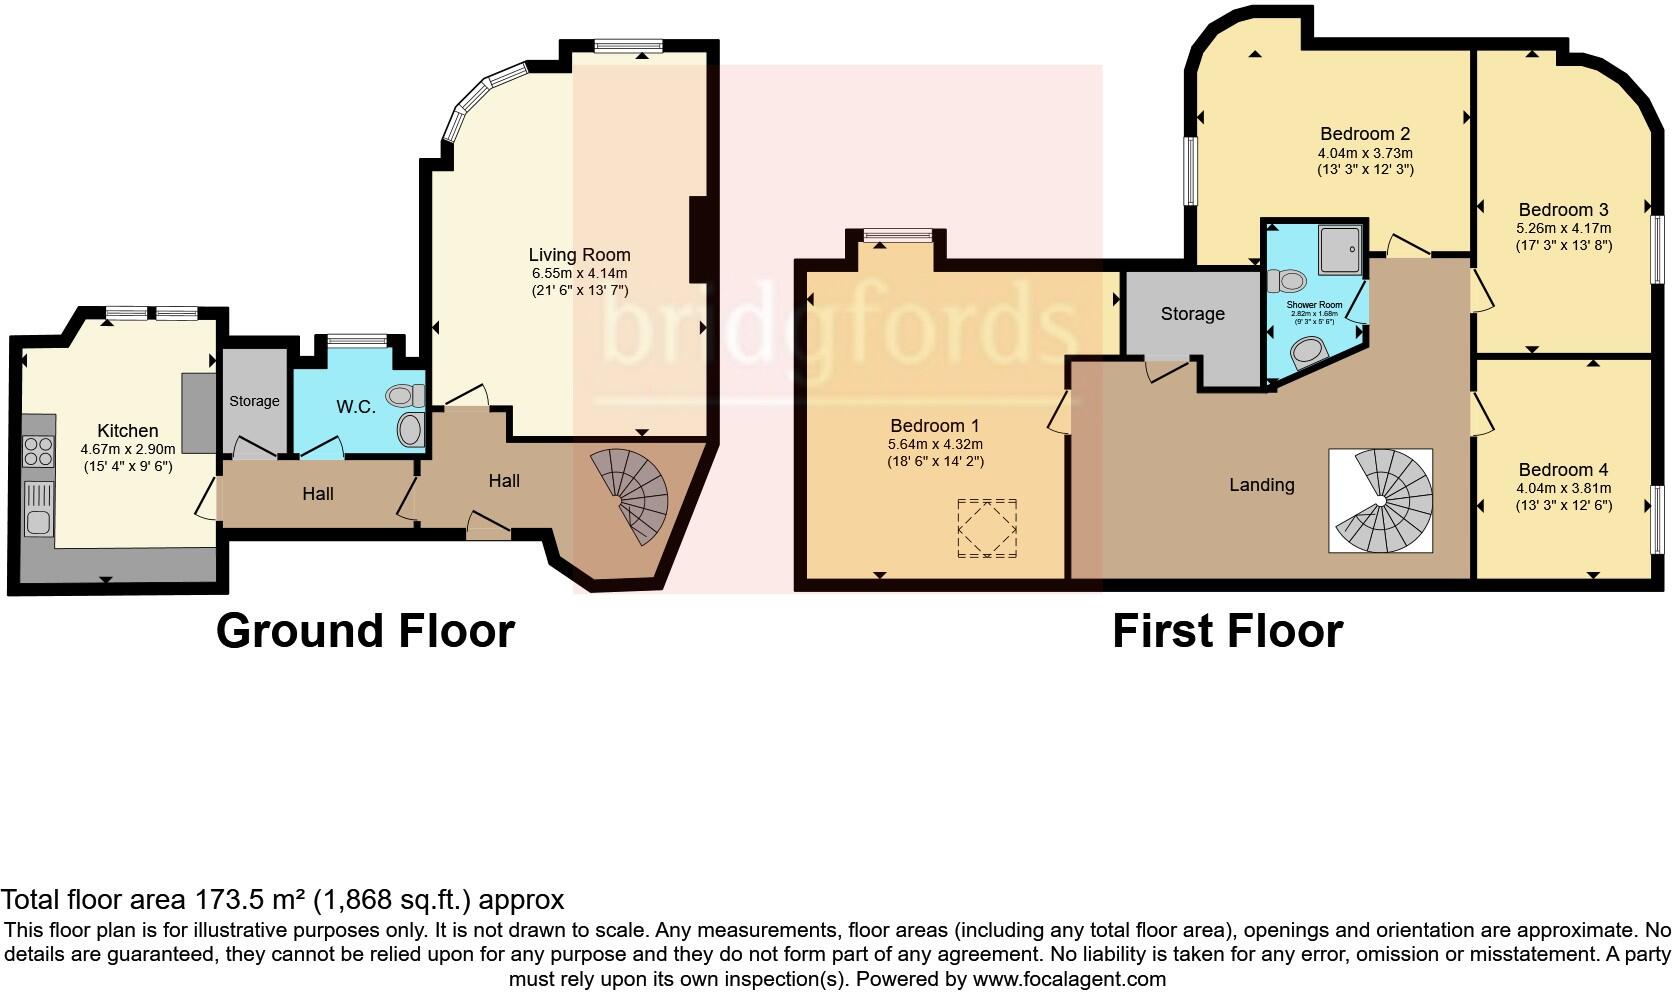
Floorplan
Price history
| Event | Date | Price | % change |
|---|---|---|---|
| Listed for sale | — | £325,000 | +306.3% |
| Sold | 28/05/1997 (29 years ago) | £80,000 | — |
Source: HM Land Registry Price Paid Data. Crown copyright.
Sold Comparables
Same street and nearby sales within 0.25 miles (last 5 years). Data from Land Registry Price Paid.
| Address | Price | Date | Type |
|---|---|---|---|
| Same street 6 HALL BANK, BUXTON, HIGH PEAK, DERBYSHIRE, SK17 6EW | £320,000 | 19/12/2025 | Terraced |
| PAVILION MANSIONS 5 HARTINGTON ROAD, BUXTON, HIGH PEAK, DERBYSHIRE, SK17 6JG | £130,000 | 18/09/2025 | Flat |
| 8A FLAT 1 MARKET STREET, BUXTON, HIGH PEAK, DERBYSHIRE, SK17 6JY | £103,000 | 21/12/2023 | Flat |
| 8 FLAT 8 EAGLE PARADE, BUXTON, HIGH PEAK, DERBYSHIRE, SK17 6EQ | £50,000 | 23/02/2023 | Flat |
| 4B BELMONT TERRACE, BUXTON, HIGH PEAK, DERBYSHIRE, SK17 6DZ | £85,000 | 21/10/2022 | Flat |
| PAVILION MANSIONS 2 HARTINGTON ROAD, BUXTON, HIGH PEAK, DERBYSHIRE, SK17 6JG | £185,000 | 07/10/2022 | Flat |
| PAVILION MANSIONS 7 HARTINGTON ROAD, BUXTON, HIGH PEAK, DERBYSHIRE, SK17 6JG | £139,995 | 29/07/2022 | Flat |
| 1 FLAT 7 EAGLE PARADE, BUXTON, HIGH PEAK, DERBYSHIRE, SK17 6EQ | £55,000 | 17/06/2022 | Flat |
| PAVILION MANSIONS 4 HARTINGTON ROAD, BUXTON, HIGH PEAK, DERBYSHIRE, SK17 6JG | £138,000 | 16/06/2022 | Flat |
| 8 FLAT 1 EAGLE PARADE, BUXTON, HIGH PEAK, DERBYSHIRE, SK17 6EQ | £40,000 | 23/05/2022 | Flat |
| 3 FLAT 3 THE SQUARE, BUXTON, HIGH PEAK, DERBYSHIRE, SK17 6AZ | £425,000 | 13/05/2022 | Flat |
| GROSVENOR MANSIONS 7 BROAD WALK, BUXTON, HIGH PEAK, DERBYSHIRE, SK17 6JH | £342,500 | 12/05/2022 | Flat |
| 8 FLAT 9 EAGLE PARADE, BUXTON, HIGH PEAK, DERBYSHIRE, SK17 6EQ | £50,000 | 20/03/2022 | Flat |
| PALACE COURT FLAT 8 SCARSDALE PLACE, BUXTON, HIGH PEAK, DERBYSHIRE, SK17 6EF | £85,000 | 14/03/2022 | Flat |
| 5 FLAT 1 EAGLE PARADE, BUXTON, HIGH PEAK, DERBYSHIRE, SK17 6EQ | £50,000 | 07/03/2022 | Flat |
| 11A MARKET STREET, BUXTON, HIGH PEAK, DERBYSHIRE, SK17 6JY | £200,000 | 01/03/2022 | Flat |
| GROSVENOR MANSIONS 2 BROAD WALK, BUXTON, HIGH PEAK, DERBYSHIRE, SK17 6JH | £425,000 | 17/02/2022 | Flat |
| TERRACE VILLA, 10 APARTMENT 2 TERRACE ROAD, BUXTON, HIGH PEAK, DERBYSHIRE, SK17 6DU | £115,000 | 19/11/2021 | Flat |
| TERRACE VILLA, 10 APARTMENT 8 TERRACE ROAD, BUXTON, HIGH PEAK, DERBYSHIRE, SK17 6DU | £88,000 | 08/10/2021 | Flat |
| 3A VICTORIA APARTMENT BROAD WALK, BUXTON, HIGH PEAK, DERBYSHIRE, SK17 6JE | £250,000 | 30/09/2021 | Flat |
| 21 APARTMENT 2 TERRACE ROAD, BUXTON, HIGH PEAK, DERBYSHIRE, SK17 6DU | £123,000 | 22/09/2021 | Flat |
| Same street THE SAVOY, 1 FLAT 1B HALL BANK, BUXTON, HIGH PEAK, DERBYSHIRE, SK17 6EW | £185,000 | 01/09/2021 | Flat |
Street average: £252,500 (2 sales)
Area average: £153,975 (20 sales)
Capital growth trend
Land Registry outcode average: last 12 months vs 5y and 10y ago (from sold prices).
House Price Index (HM Land Registry — official index, not sold-price averages): High Peak. Series: Flats and maisonettes. As of May 2026.
Rental Range
Estimated market rent for High Peak. Low = conservative, Realistic = average, Optimistic = best case.
Based on Local Authority from postcode lookup → High Peak.
LHA (30th percentile) floor for Peaks & Dales: £898/mo (Apr 2025 – Mar 2026)
Location
Address
Back Hall Bank
Nearby
Nearest stations, universities and amenities (distance from property).
| Type | Name | Distance |
|---|---|---|
| Shop | Hot Chocolaterie | 0.0 miles |
| Shop | Adam & Mia's Boutique Aveda Salon | 0.0 miles |
| Bus stop | Buxton, Terrace Road / Market Place (Stop A) | 0.1 miles |
| Bus stop | Buxton, Terrace Road / Market Place (Stop B) | 0.1 miles |
| Train station | Buxton Miniature Railway | 0.2 miles |
| University | University of Derby, Buxton | 0.2 miles |
| Train station | Buxton | 0.3 miles |
| Hospital | Buxton Hospital & Corbar Birth Centre | 0.7 miles |
| Hospital | Rosemount Resource Centre | 9.6 miles |
| University | Tovell Building, Buxton & Leek College | 11.3 miles |
Street-level crime
| Category | Count |
|---|---|
| Violence and sexual offences | 69 |
| Anti-social behaviour | 44 |
| Public order | 21 |
| Criminal damage and arson | 19 |
| Shoplifting | 19 |
| Burglary | 9 |
| Other theft | 6 |
| Vehicle crime | 5 |
| Drugs | 4 |
| Other crime | 2 |
| Bicycle theft | 1 |
| Robbery | 1 |
| Theft from the person | 1 |
| Total incidents | 201 |
Within 1 mile during Jun 2026. Source: data.police.uk (England & Wales).
Schools nearby
Nearest open schools with Ofsted ratings (England). Closed schools are not shown. Data from Get Information about Schools and Ofsted.
| Name | Type | Distance | Ofsted |
|---|---|---|---|
| Buxton Infant School | Primary | 0.2 miles | Good — 30 Jan 2024 |
| Buxton and Leek College | Other | 0.2 miles | — (No rating) |
| St Thomas More Catholic Voluntary Academy | Secondary | 0.4 miles | Requires improvement — 9 Feb 2023 |
| St Anne's Catholic Voluntary Academy | Primary | 0.4 miles | Good — 7 Feb 2023 |
| Buxton Junior School | Primary | 0.5 miles | Good — 1 Dec 2017 |
Rental Comparables
Residential lets from OpenRent and Rightmove for the area (same bedroom count). Use to validate rent estimates. Student lets are excluded.
| Title | Rent | Beds | Distance | As seen on |
|---|---|---|---|---|
| 4 Bed Flat, Bath Road, SK17 | £795/mo | 4 | 0.28 miles | OpenRent |
Average rent: £795/mo (1 listing)
Rent-driven metrics
Based on OpenRent comparables.
- Rent ratio — Monthly rent ÷ purchase price (1% rule). 1%+ = strong, 0.8–1% = okay, <0.8% = weak for cashflow.
- Max investor price — Rent ÷ 0.8%; the price at which rent would be 0.8% of price (Stoke-style target).
- Target investor price — Rent ÷ 1%; the price at which rent would be 1% of price (strong cashflow band).
- Gross yield — Annual rent as % of purchase price (no costs).
- Cost-to-rent — Price ÷ annual rent (from OpenRent comparables). Under 14× = strong, 14–16× = acceptable, 17×+ = compressed.
- Cashflow — Rent minus mortgage, 10% maintenance, £25/mo compliance. Assumes 75% LTV, 3.95% APR (5yr fixed), 25yr term.
- ROI — Annual profit ÷ cash in (deposit + 4% purchase costs).
Enter House Number
Enter the house number to help us retrieve more accurate pricing history and property data.
Please log in to submit or correct the house number for this listing.
Log in to continue