HIGHFIELD HOUSE
LOUTH, RAITHBY CUM MALTBY, LINCOLNSHIRE LN11 9RR
£685,000
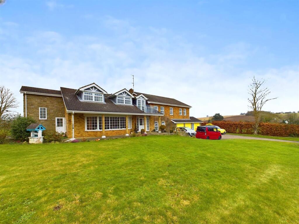
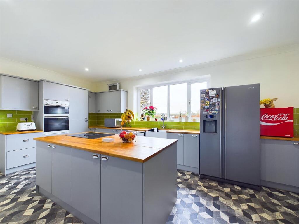
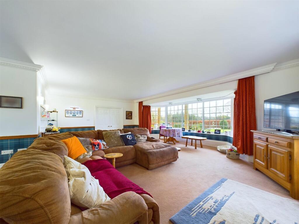
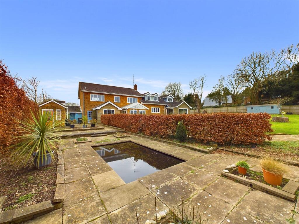
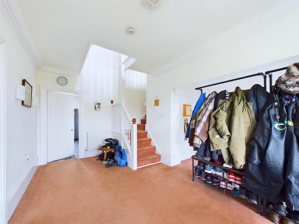
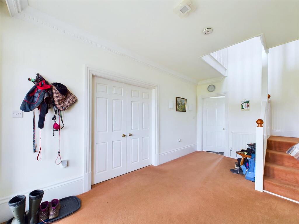
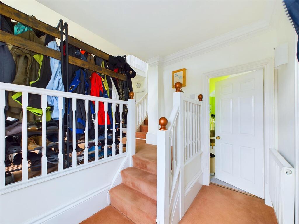
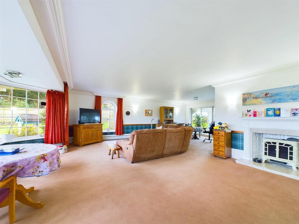
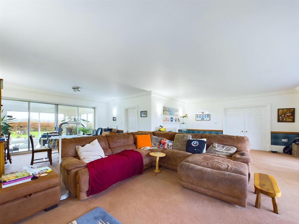
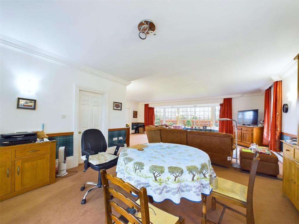
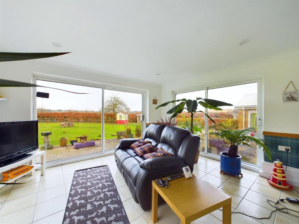
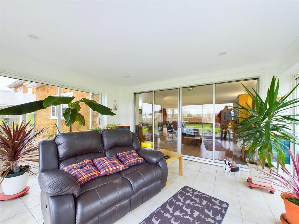
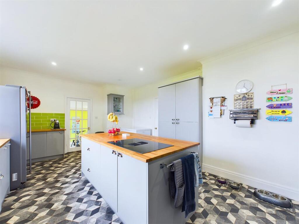
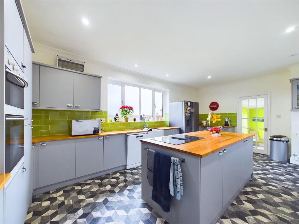
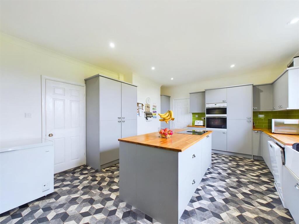
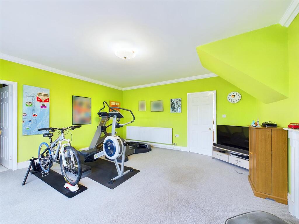
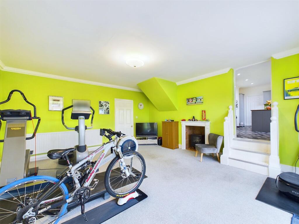
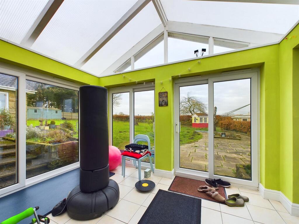
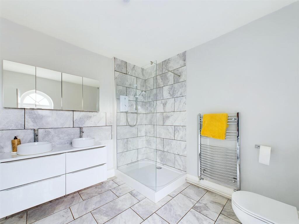
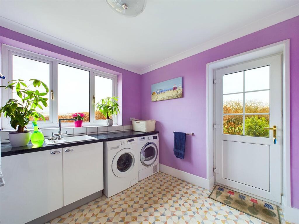
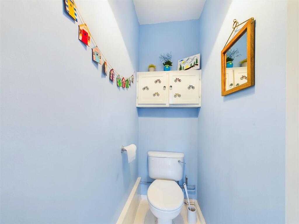
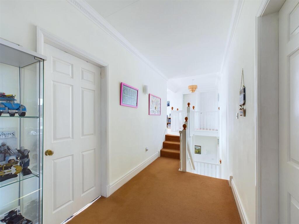
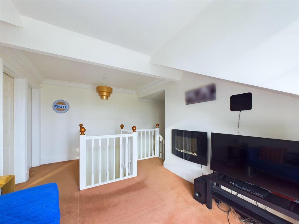
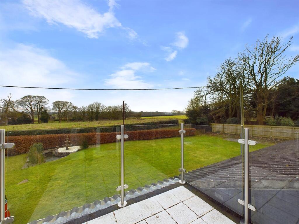
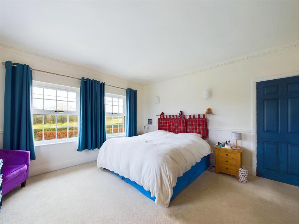
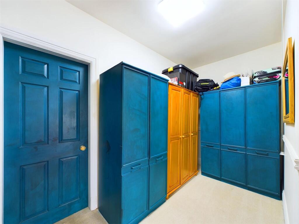
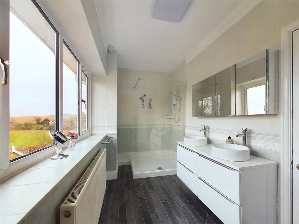
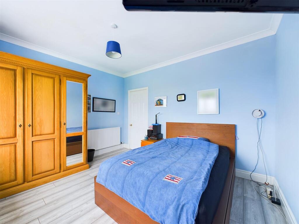
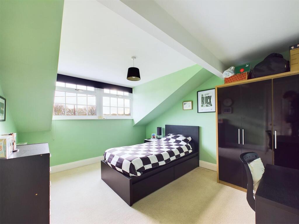
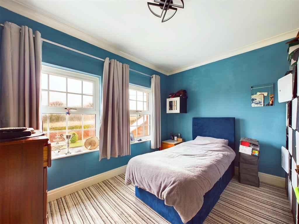
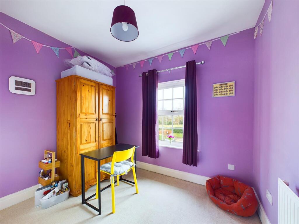
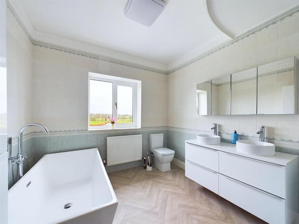
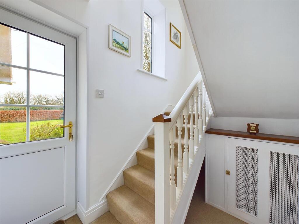
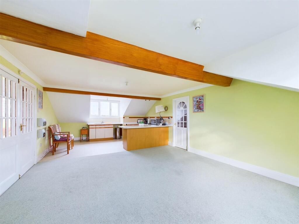
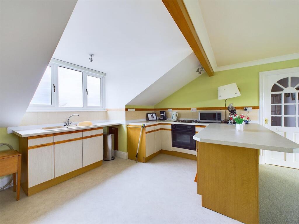
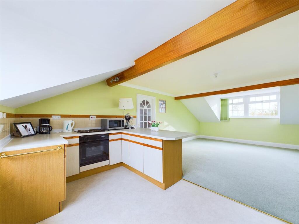
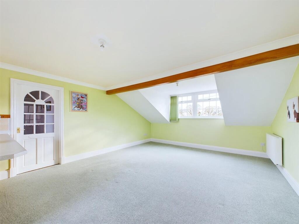
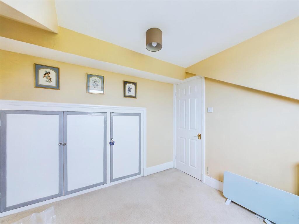
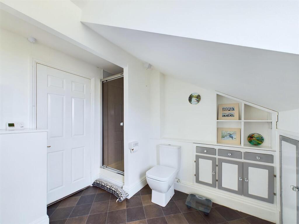
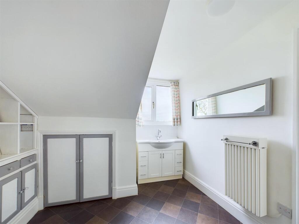
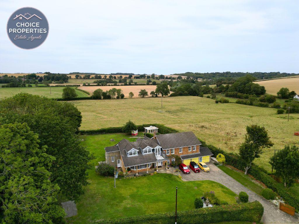
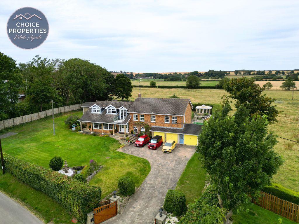
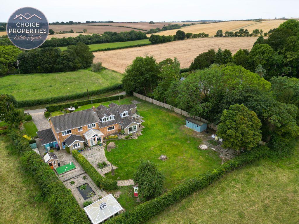
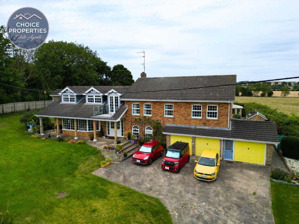
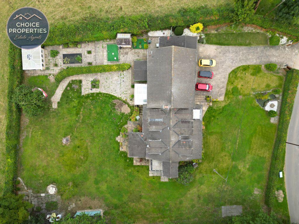
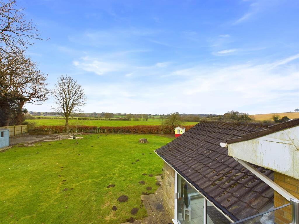
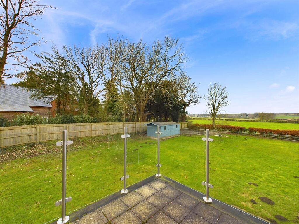
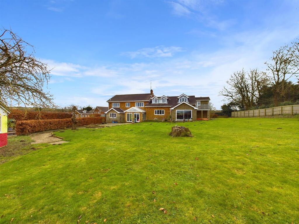
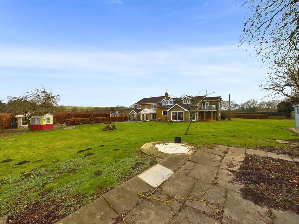
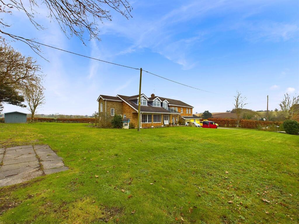
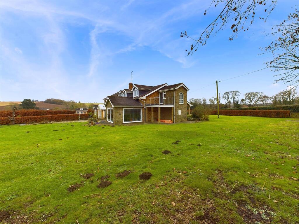
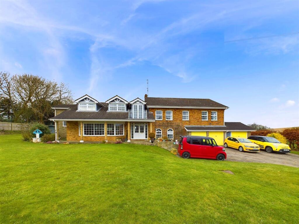
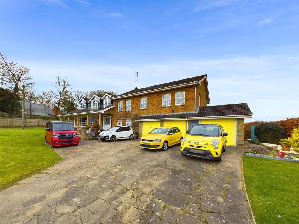
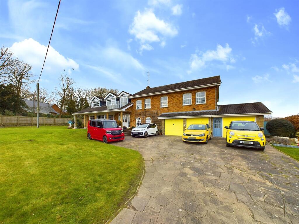
Photo 1 Kitchen Living Room Garden Hallway Hallway Hallway Living Room Living Room Living Room Conservatory Conservatory Kitchen Kitchen Kitchen Sitting Room Sitting Room Sunroom Downstairs Shower Room Utility Room Downstairs WC Landing Landing Balcony Bedroom 1 Dressing Room Ensuite Shower Room Bedroom 2 Bedroom 3 Bedroom 4 Bedroom 5 Bathroom Annex Hallway Annex Living/Kitchen Annex Living/Kitchen Annex Living/Kitchen Annex Livng/Kitchen Annex Bedroom Annex Shower Room Annex Shower Room Photo 41 Photo 42 Photo 43 Photo 44 Photo 45 Annex Balcony Annex Balcony Garden Garden Garden Garden Photo 52 Photo 53 Photo 54
/ 54
Property details
Tenure
FREEHOLD
Floor area
376 m²
Council tax band
G
EPC rating
D
Year built
England and Wales: 1983-1990
Last sold
£480,000 Jun 2021
Price per m²
£1,822/m²
Local average
£331,771 (+106.5%)
Deprivation
Decile 6 (17,583 of 33,755)
Street crime
0 incidents within 1 mile (Aug 2026)
Key features
- Detached House
- Six Bedroom
- Self Contained Annex
- Four Bathroom
- Modern Kitchen
- Four Reception Rooms
- Spacious Garden
- Triple Garage
- Rural Village Location
- Extensive Countryside Views
Additional details
- Parking
- Yes
- Garden
- Yes
Description
Step inside and you will be greeted by a grand entrance hall where large doors will guide you into the spacious reception room and then lead you through to the modern kitchen. With additional spaces including two conservatories, a further reception room, a utility, a downstairs shower room, five bedrooms (one ensuite), a family bathroom, two balconies, a triple garage, and a self contained annex with an additional kitchen/living room, bathroom, and bedroom the property is not short on space.
Tucked away in the heart of the Lincolnshire Wolds AONB, the property truly is a gem that is waiting to be discovered and we advise you to view at your earliest convenience.
Hallway - 4.88m x 4.78m (16'0 x 15'8) - With double UVPC entrance door. Staircase to first floor landing. Under stairs storage cupboard. Radiator. Power points. Internal doors to kitchen, sitting room, and downstairs bathroom. UVPC window to front aspect. Double doors to:-
Living Room - 7.90m x 9.40m (25'11 x 30'10) - Fitted with an electric fireplace with marble hearth and surround. Large double glazed UVPC bay window to front aspect. Feature UVPC window to side aspect. Power points. Tv aerial point. Door to kitchen. Sliding double glazed glass door to:-
Conservatory - 4.19m x 3.78m (13'9 x 12'5) - With sliding double glazed doors to all aspects. Tiled Floor. Spot lighting. Power points. TV aerial points.
Kitchen - 6.15m x 4.24m (20'2 x 13'11) - Fitted with wall, base, and drawer units with work surfaces over. Belfast ceramic sink with chrome mixer tap. Island with wooden worksurface set over base units. Four ring electric hob set over island. Integral oven. Space for fridge freezer. Plumbing for dishwasher. Part tiled walls. Spot lighting. Radiator. Power point. UVPC to rear aspect. Door to:-
Sitting Room - 4.85m x 5.18m (15'11 x 17'0) - Fitted with an electric fireplace with tiled hearth and surround. Radiator. Power points. Tv aerial point. Sliding double glazed glass door to sunroom.
Sun Room - 3.58m x 2.90m (11'9 x 9'6) - With pitched roof and double glazed glass sliding doors to all aspects. Tiled floor. Power points.
Rear Hall - 2.54m x 2.49m (8'4 x 8'2) - Fitted with wall and base units with work surfaces over. Tiled floor. Large storage cupboard. Integral door to double garage. Power points. Door to:-
Utility Room - 2.95m x 2.87m (9'8 x 9'5) - Fitted with base units with work surfaces over. One bowl sink with mixer tap and drainer. Plumbing for washing machine. Space for dryer. Access to loft space via loft hatch. External UVPC door leading to garden. Thermostat. Power points. UVPC window to rear aspect. Door to:-
Downstairs Wc - 0.86m x 1.75m (2'10 x 5'9) - Fitted with a low level w.c and a wall mounted storage unit. Tiled floors.
Downstairs Shower Room - 2.87m x 2.90m (9'5 x 9'6) - Fitted with a three piece suite comprising of a fully tiled walk in electric showers, twin wash hand basins set over vanity unit with two mixer taps and a tiled splash back, and a push flush w.c. Chrome heated towel rail. Tiled floor. Electric shaver points. Two wall mounted storage cupboards. Feature UVPC window to front aspect.
Landing - 9.09m x 4.83m (29'10 x 15'10) - Access to loft via loft hatch. Power points with USB adaptability. Double UVPC door leading to balcony.
Bedroom 1 - 4.09m x 4.42m (13'5 x 14'6) - Large double bedroom with dual aspect UVPC window. Radiator. Power points. Opening to:-
Dressing Room - 3.45m x 1.80m (11'4 x 5'11) - With fitted storage cupboards. Door to:-
Ensuite Shower Room - 4.09m x 1.73m (13'5 x 5'8) - Fitted with a three piece suite comprising of walk in electric shower, twin wash hand basins set over vanity unit with two mixer taps, and a push flush w.c. Fully tiled walls. Two wall mounted storage units. UVPC window to rear aspect.
Bedroom 2 - 3.81m x 3.30m (12'6 x 10'10) - Double Bedroom. Radiator. Power points. UVPC window to rear aspect.
Bedroom 3 - 3.12m x 3.78m (10'3 x 12'5) - Double bedroom. Radiator. Power points. Two UVPC windows to front aspect.
Bedroom 4 - 3.66m x 2.95m (12'0 x 9'8) - Double Bedroom. Radiator. Power points. Two UVPC windows to front aspect.
Bedroom 5 - 2.90m x 2.95m (9'6 x 9'8) - Double bedroom fitted with a double door storage cupboard. Radiator. Power points. UVPC to front aspect.
Balcony - 2.13m x 2.08m (7'0 x 6'10) - Tiled balcony with glass panel and chrome rail guard to perimeter. Extensive countryside views to the front.
Annex Entrance Hall - 2.26m x 1.73m (7'5 x 5'8) - With UVPC entrance door. Staircase leading to annex landing. Under stairs storage cupboard. Radiator. Power points.
Annex Landing - 1.14m x 1.70m (3'9 x 5'7) - Dual aspect UVPC windows. Power points. UVPC door to annex balcony. Internal door to:-
Annex Kitchen/Living Room - 4.45m x 8.26m (14'7 x 27'1) - Fitted with base and drawer units with work surface over. Integral oven. Four ring electric hob. One and a half bowl sink with mixer tap and drainer. Part tiled walls. Consumer unit. Dual aspect UVPC windows. Radiator. Power points. Telephone point. TV aerial point.
Annex Hallway - 3.23m x 0.86m (10'7 x 2'10) - Access to loft via loft hatch. Power points. Internal door to:-
Annex Shower Room - 2.74m x 2.59m (9'0 x 8'6) - Fitted with a three piece suite comprising of electric shower cubicle, wash hand basin set over vanity unit with mixer tap and tiled splashback, and a push flush w.c. Heated towel rail. UVPC window to rear aspect. Door to:-
Annex Bedroom - 3.30m x 3.71m (10'10 x 12'2) - Double bedroom with fitted storage cupboard. Radiator. Consumer unit. Power points. UVPC window to rear aspect.
Annex Balcony - 3.12m x 2.69m (10'3 x 8'10) - With glass panel and chrome rail guard to perimeter. Extensive countryside views to the rear.
Garage 1 - 5.94m x 6.38m (19'6 x 20'11) - Spacious double garage fitted with power and lighting, wall and base units with worksurfaces over, and twin up and over garage doors. Tiled floor. Consumer unit. Window to side aspect.
Garage 2 - 3.28m x 6.60m (10'9 x 21'8) - Large single garage fitted with power and lighting. Up and over garage door to the front aspect and double opening doors to the rear aspect. Pedestrian access door to front and rear. Paved floor.
Gardens - The property stands in grounds of approximately 2/3 acres and benefits from a large laid to lawn garden that encompasses the property to three sides. The garden boasts open expansive countryside views to the rear where you can witness the rolling hills of the Lincolnshire Wolds AONB. The garden also features a variety of brick built outbuildings and a large patio area with a feature pond at its centre making in the ideal place for outdoor seating to enjoy summer evenings. The garden is private and enclosed with fencing to one side and the rest of the perimeter being guarded with hedges. The garden also benefits from mature plants and trees that all add a plethora of life and colour to the garden space.
Driveway - Stone paved and gated driveway providing off the road parking that could comfortably house five vehicles.
Tenure - Freehold.
Council Tax Band - Local Authority - East Lindsey District Council,
The Hub,
Mareham Road,
Horncastle,
Lincolnshire,
LN9 6PH
Tel. No.
Website:
Council Tax Band - According to the Valuation Office Agency Website the property is currently in Council Tax Band G.
Viewing Arrangements - Viewing by Appointment through Choice Properties, 16 South Market Place, Alford, Lincolnshire. LN13 9AE. Tel .
Opening Hours - Opening hours - Mon-Fri 9am-5pm, Saturday 9am-3pm.
Making An Offer - If you are interested in making an offer on this property please have a chat with us and we will be happy to start the negotiations for you. Under money laundering regulation we will ask you to provide us with formal photographic ID by way of either a passport or driving licence. If you are travelling from afar we would advise bringing this documentation with you just in case this home is perfect for you. We would also like to make you aware that we will require details of your estate agents, proof of funds should you be a cash buyer and solicitors details, as this helps us to start the transaction quickly for you.
Listed by
Louth
Choice Properties
Reference: 157516715
EPC Rating & Upgrade Cost
Current rating: D
Potential rating: C
Inspection date: 09/01/2023
Expiry date: 08/01/2033
Current heating cost: £2,754/year
Potential heating cost: £2,417/year
Est. upgrade cost to C: £15,500
Recommendations
- Floor insulation (suspended floor) (£800 - £1,200)
- Floor insulation (solid floor) (£4,000 - £6,000)
- Solar water heating (£4,000 - £6,000)
- Solar photovoltaic panels, 2.5 kWp (£3,500 - £5,500)
Flood risk
Zone: 1
Risk: Low
Job (default Low)
Registered land (INSPIRE)
This location is outside the imported HM Land Registry INSPIRE registered freehold polygons.
Source: HM Land Registry INSPIRE Index Polygons.
Floorplans
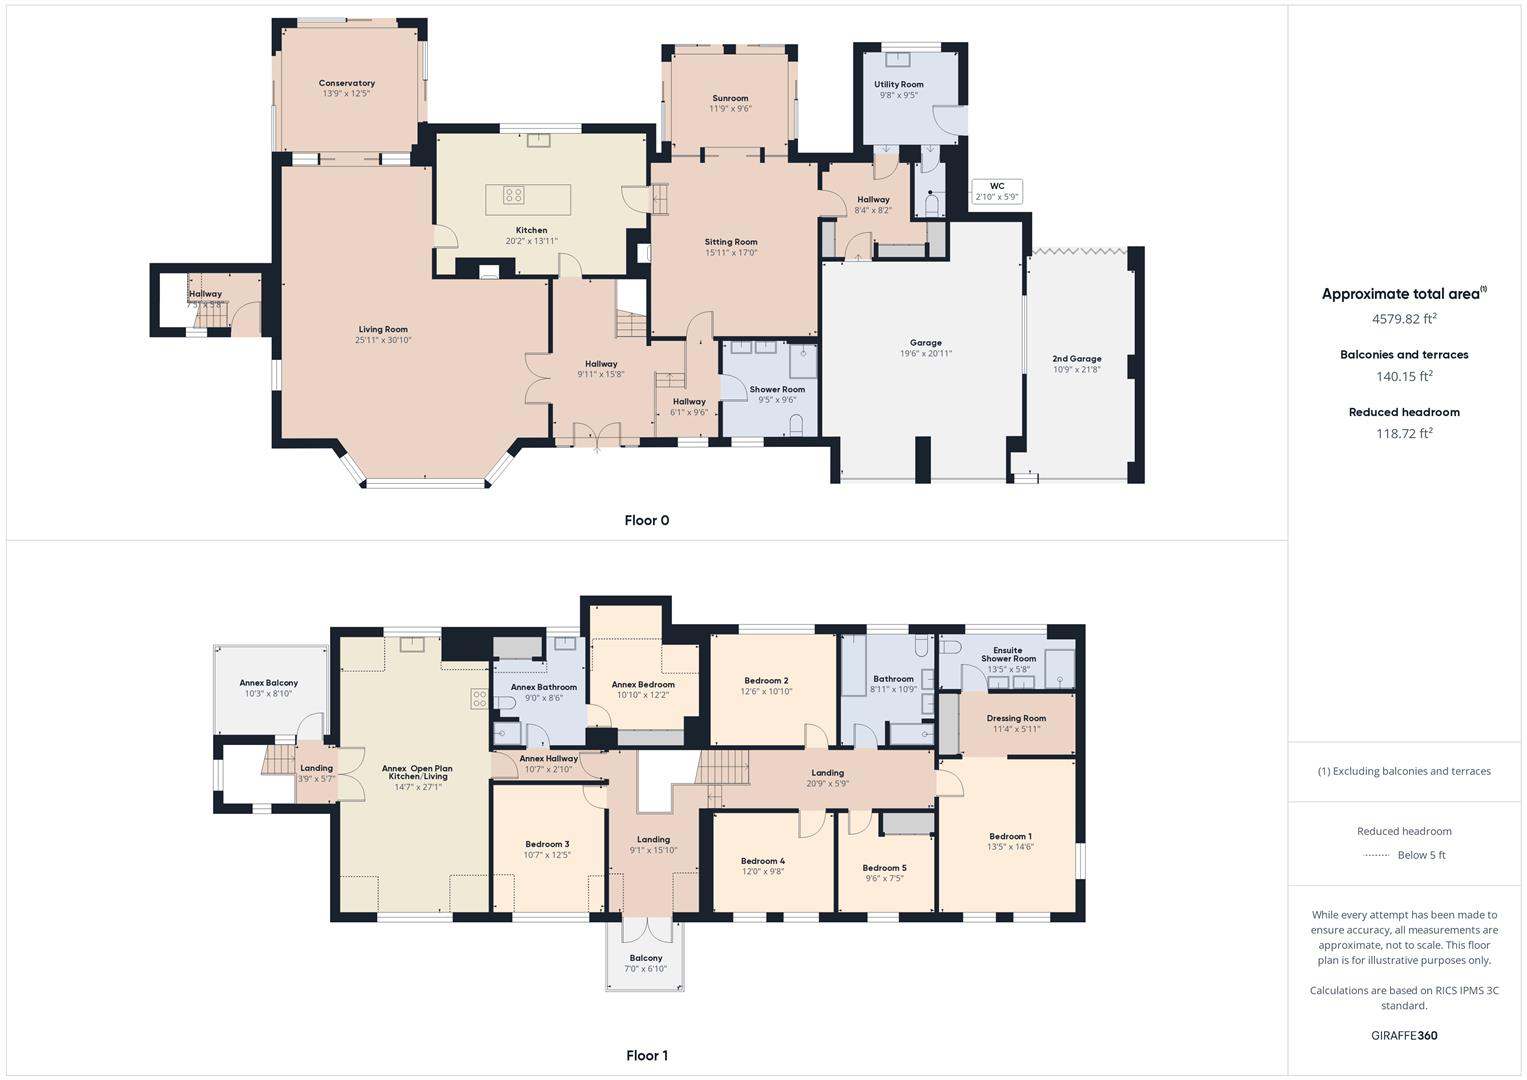
Floorplan
EPC Graphs
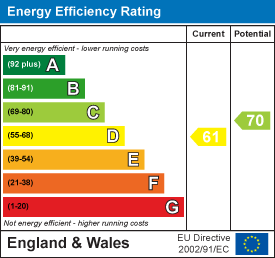
EE Rating
Price history
140% since 1999
| Event | Date | Price | % change |
|---|---|---|---|
| Listed for sale | — | £685,000 | +42.7% |
| Sold | 30/06/2021 (5 years ago) | £480,000 | +140% |
| Sold | 04/05/1999 (27 years ago) | £200,000 | — |
Source: HM Land Registry Price Paid Data. Crown copyright.
Sold Comparables
Same street and nearby sales within 0.25 miles (last 5 years). Data from Land Registry Price Paid.
| Address | Price | Date | Type |
|---|---|---|---|
| SWALLOWS CORNER, RAITHBY CUM MALTBY, LOUTH, EAST LINDSEY, LINCOLNSHIRE, LN11 9RR | £521,000 | 06/10/2022 | Detached |
Area average: £521,000 (1 sale)
Capital growth trend
Land Registry outcode average: last 12 months vs 5y and 10y ago (from sold prices).
House Price Index (HM Land Registry — official index, not sold-price averages): East Lindsey. Series: Detached. As of July 2026.
Rental Range
Estimated market rent for East Lindsey. Low = conservative, Realistic = average, Optimistic = best case.
Based on Local Authority from postcode lookup → East Lindsey.
LHA (30th percentile) floor for Wolds and Coast: Apr 2025 – Mar 2026
Location
Nearby
Nearest stations, universities and amenities (distance from property).
| Type | Name | Distance |
|---|---|---|
| Bus stop | St Peter's Church | 0.3 miles |
| Shop | Elysium | 2.1 miles |
| Shop | The Style Lounge | 2.1 miles |
| Train station | Ludborough | 7.1 miles |
| Train station | North Thoresby | 8.6 miles |
| Hospital | Horncastle War Memorial Hospital | 9.6 miles |
Street-level crime
| Category | Count |
|---|---|
| Total incidents | 0 |
Within 1 mile during Aug 2026. Source: data.police.uk (England & Wales).
Schools nearby
Nearest open schools with Ofsted ratings (England). Closed schools are not shown. Data from Get Information about Schools and Ofsted.
| Name | Type | Distance | Ofsted |
|---|---|---|---|
| King Edward VI Grammar School | Secondary | 1.9 miles | Good — 10 Jun 2024 |
| Louth Kidgate Primary Academy | Primary | 2.2 miles | — (Inspected (no overall grade)) |
| St Michael's Church of England School, Louth | Primary | 2.4 miles | Good — 10 Nov 2011 |
| Louth Academy | Secondary | 2.4 miles | Good — 22 Mar 2022 |
| Greenwich House School | Other | 2.5 miles | Good — 16 May 2024 |
Rental Comparables
Rental comparables data is not available for this property.
Rent-driven metrics
Based on Area rent estimate.
- Rent ratio — Monthly rent ÷ purchase price (1% rule). 1%+ = strong, 0.8–1% = okay, <0.8% = weak for cashflow.
- Max investor price — Rent ÷ 0.8%; the price at which rent would be 0.8% of price (Stoke-style target).
- Target investor price — Rent ÷ 1%; the price at which rent would be 1% of price (strong cashflow band).
- Gross yield — Annual rent as % of purchase price (no costs).