Bathos
OSBORNE ROAD, ILFRACOMBE, DEVON EX34 8DD
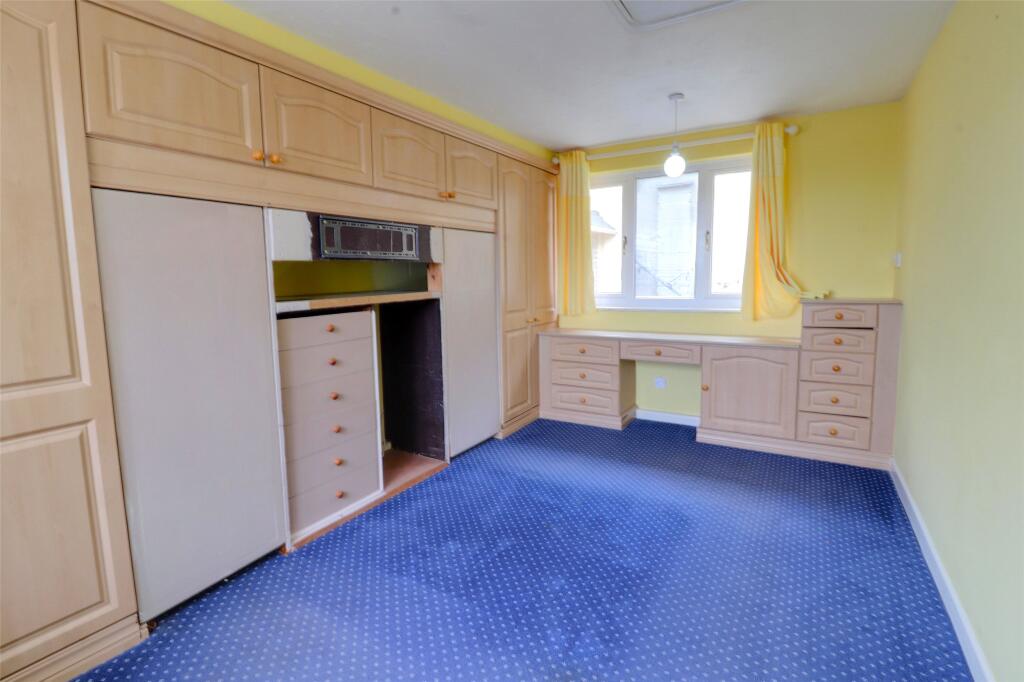
Picture No. 02 Picture No. 01 Picture No. 03 Picture No. 19 Picture No. 04 Picture No. 05 Picture No. 09 Picture No. 10 Picture No. 14 Picture No. 08 Picture No. 12 Picture No. 07 Picture No. 13 Picture No. 15 Picture No. 17 Picture No. 06 Picture No. 18 Picture No. 20 Picture No. 21 Picture No. 16 Picture No. 11
/ 21
Property details
Tenure
FREEHOLD
Floor area
105 m²
Council tax band
C
Last sold
£265,000 Dec 2025
Local average
£491,620 (-55.2%)
Deprivation
Decile 2 (4,682 of 33,755)
Street crime
136 incidents within 1 mile (May 2026)
Key features
- Spacious first-floor living accommodation with open-plan kitchen/diner and sunroom
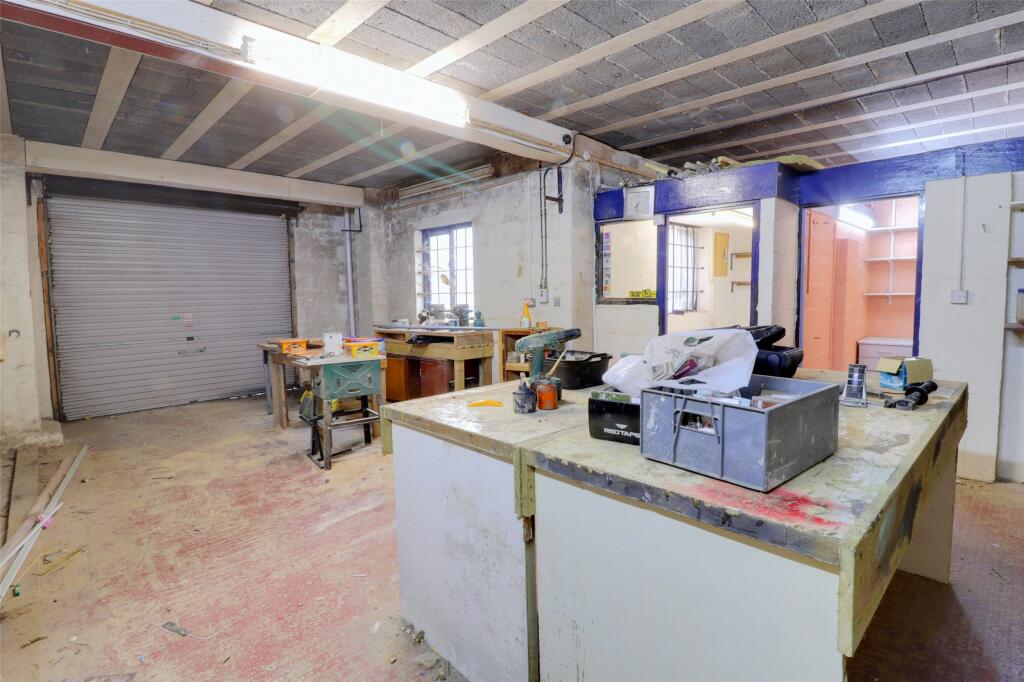
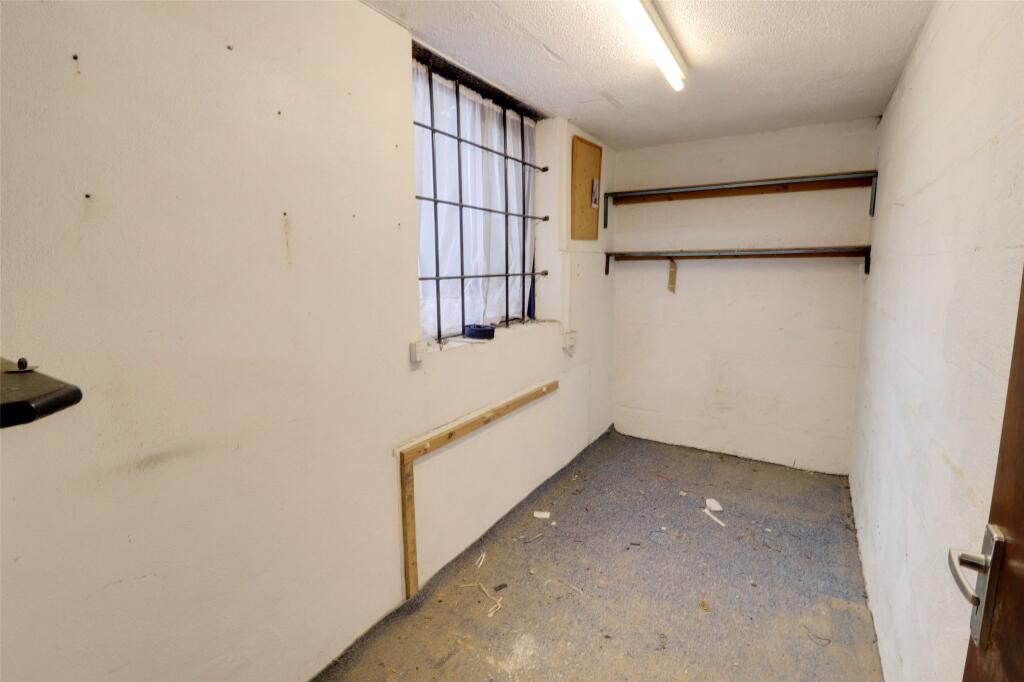
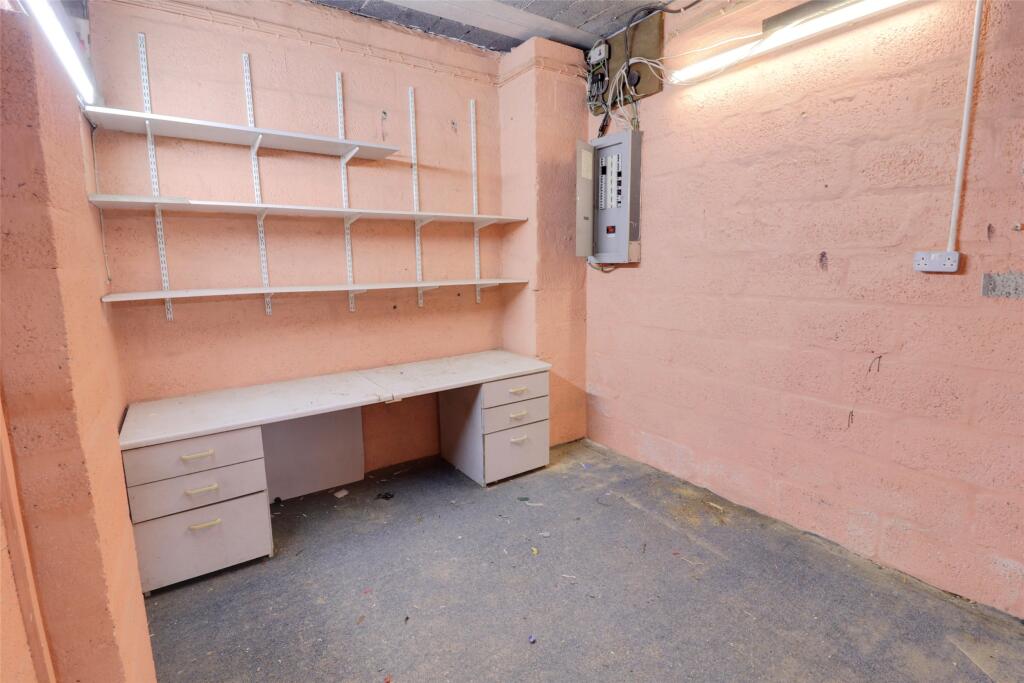
- Extensive ground-floor garaging and workshop areas, including two additional rooms and WC
- Internal lift providing direct access between floors
- Sea and town views from the lounge, sunroom, and balcony
- Three bedrooms and fully tiled wet room, with excellent scope for modernisation
- Approximetly 2000 sqft of total accomodation
- By sale via Informal Tender
Additional details
- Parking
- Yes
- Garden
- Yes
Description
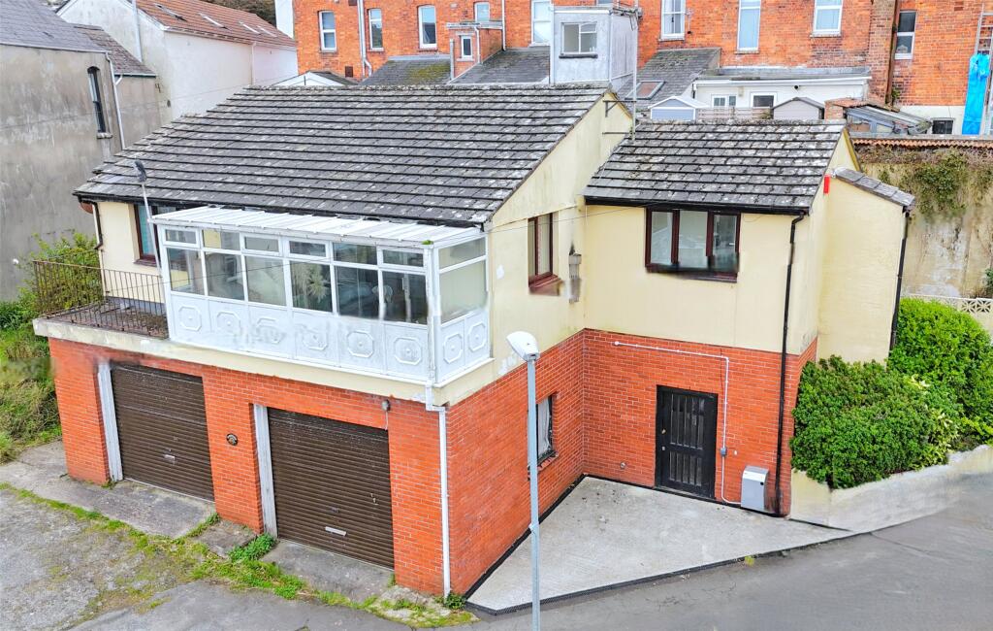
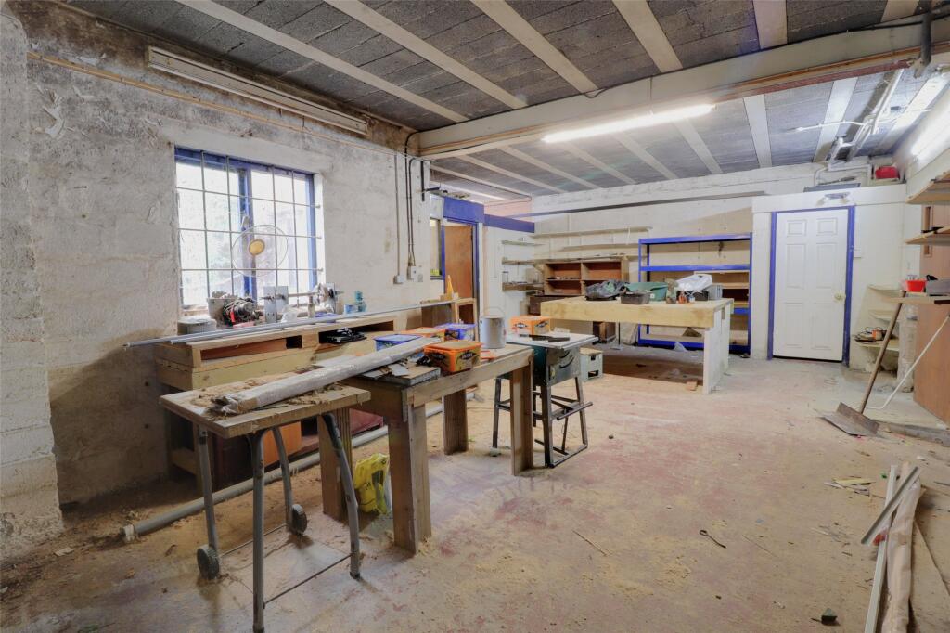
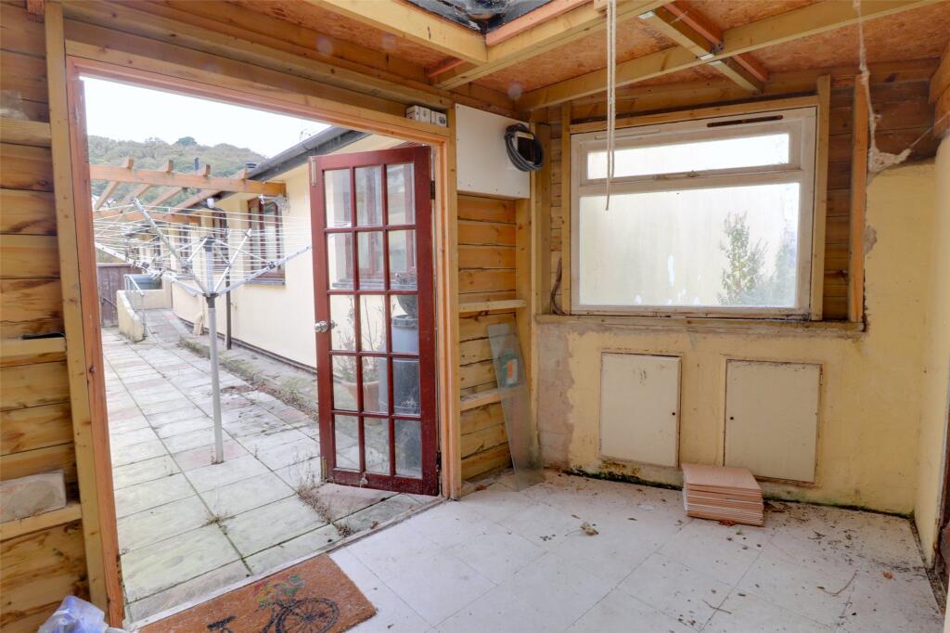
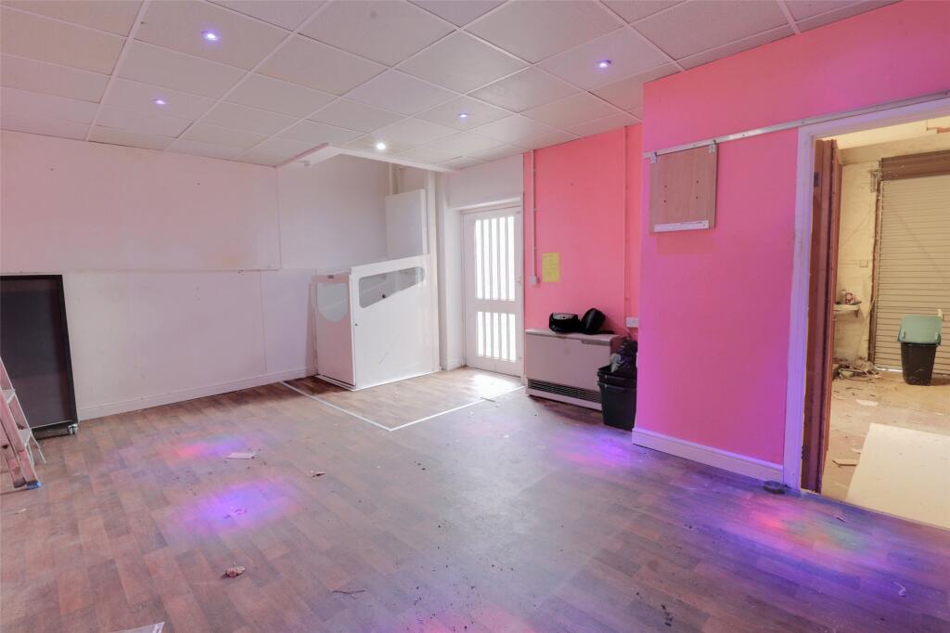
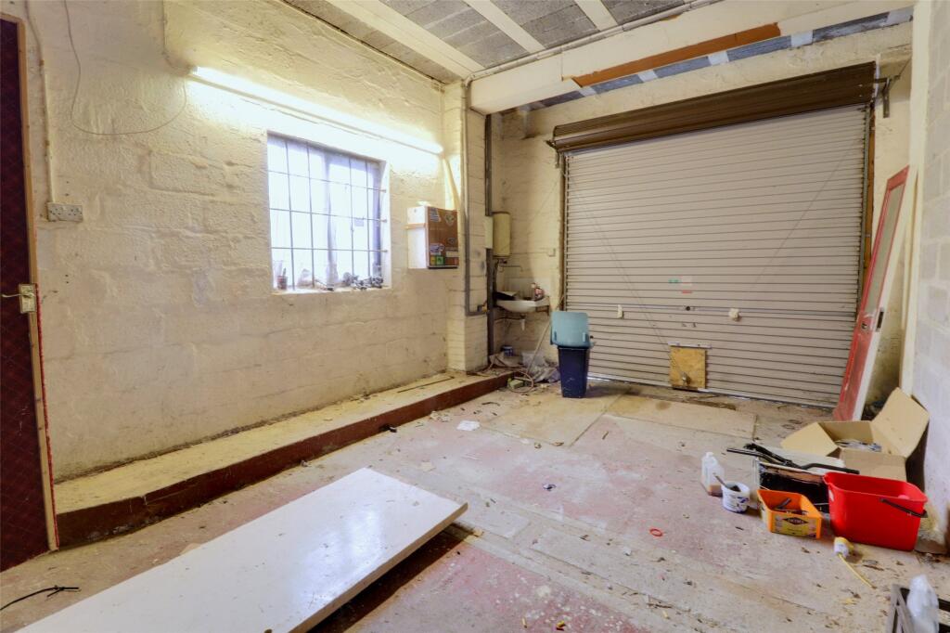
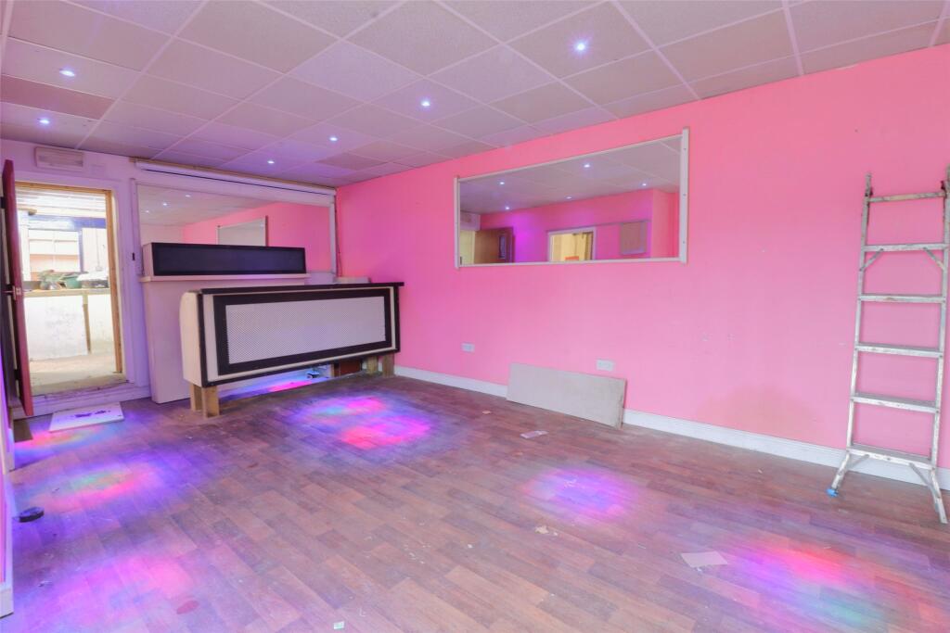
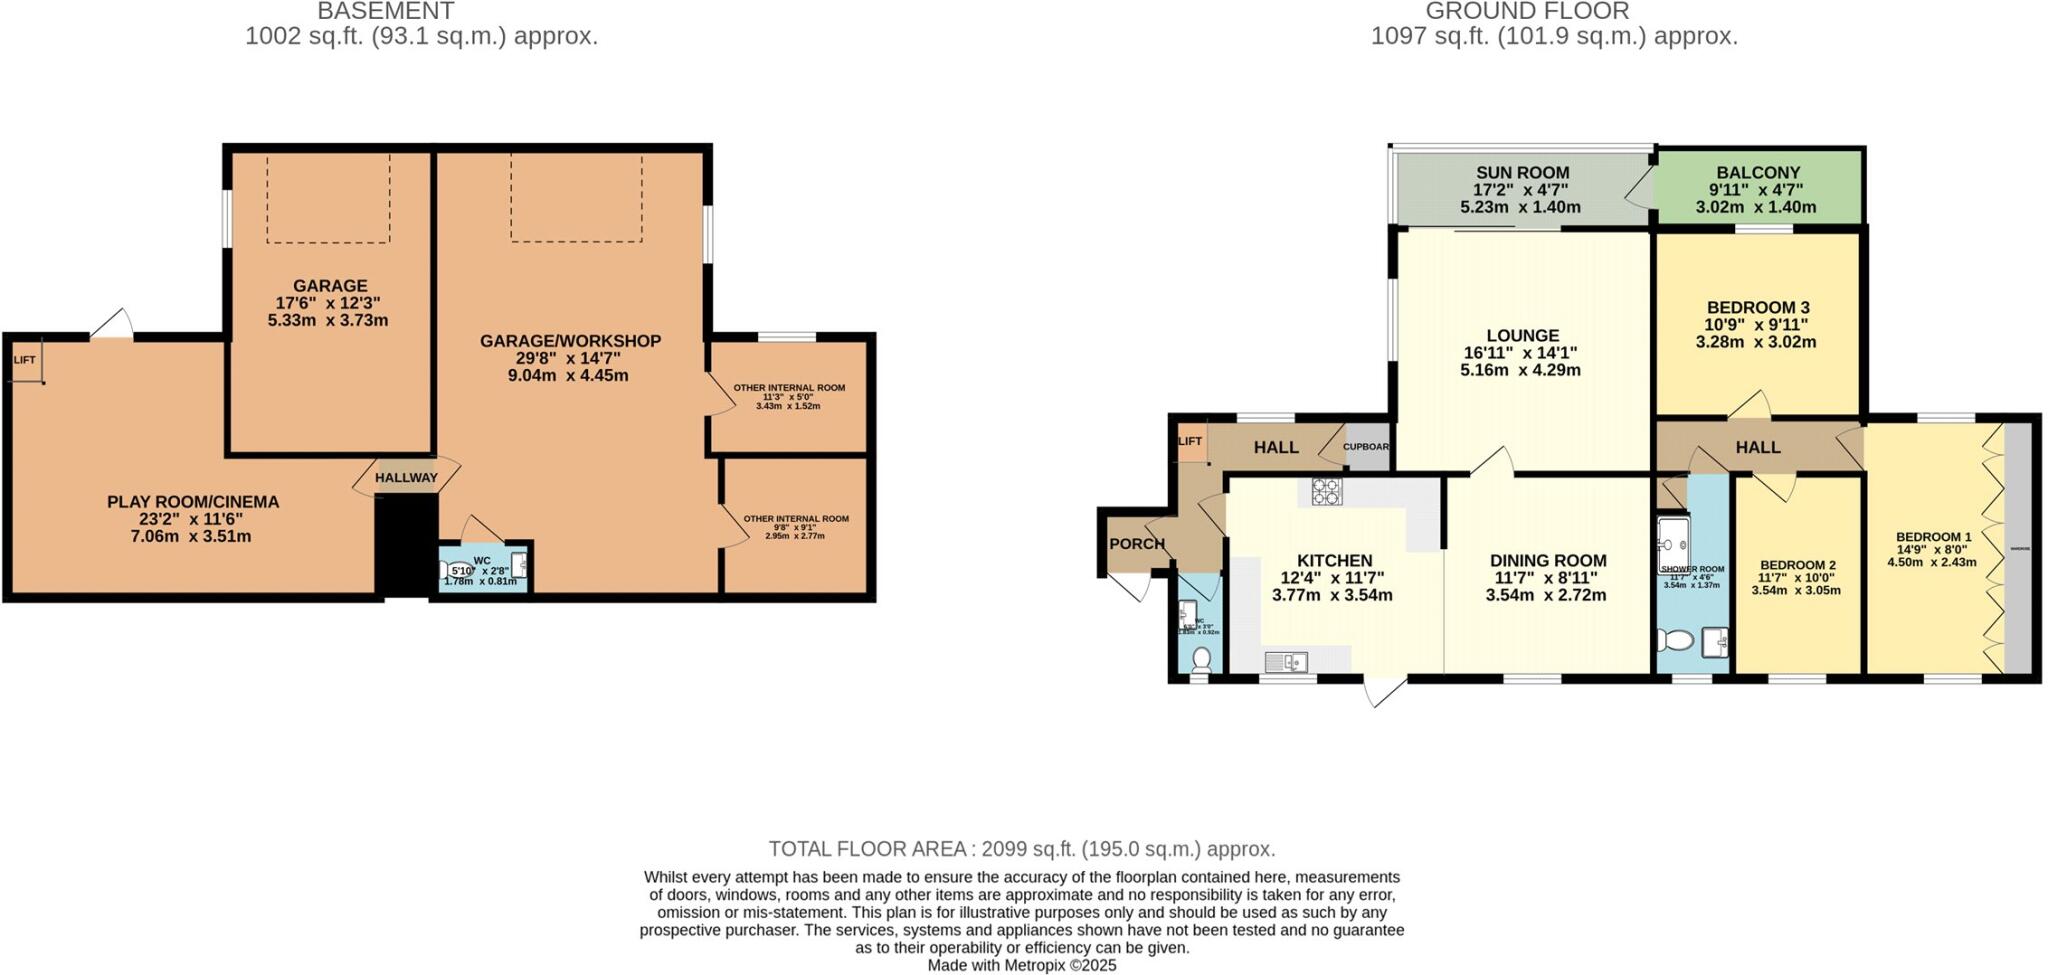
The ground floor is a real highlight of the property and provides a remarkable amount of space and flexibility. There is a cinema/entertainment room with an electronic projector screen, accessed either via the internal lift or a separate ground-floor entrance, complete with a sink and worktop — ideal as a games room, studio, or office. From here, doors open into a large garage with an electric roller door, leading through to a substantial garage/workshop area with two additional rooms and a WC. This extensive lower level offers huge scope for a variety of uses — perfect for anyone needing space for a business, classic cars, storage, or creative pursuits. It could also be adapted into additional accommodation (subject to any necessary permissions).
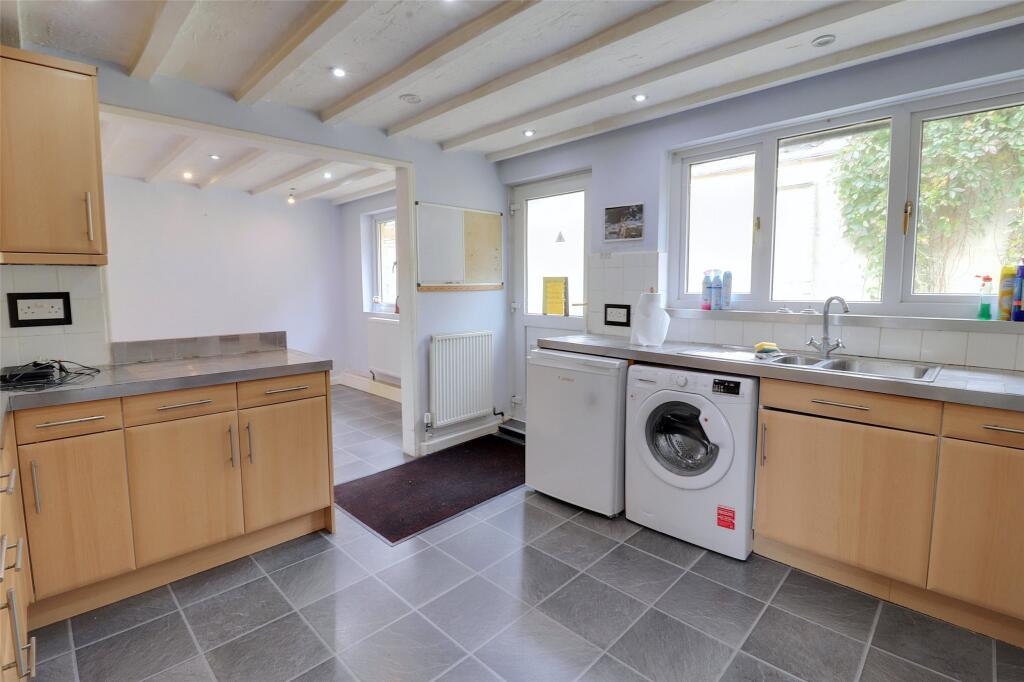
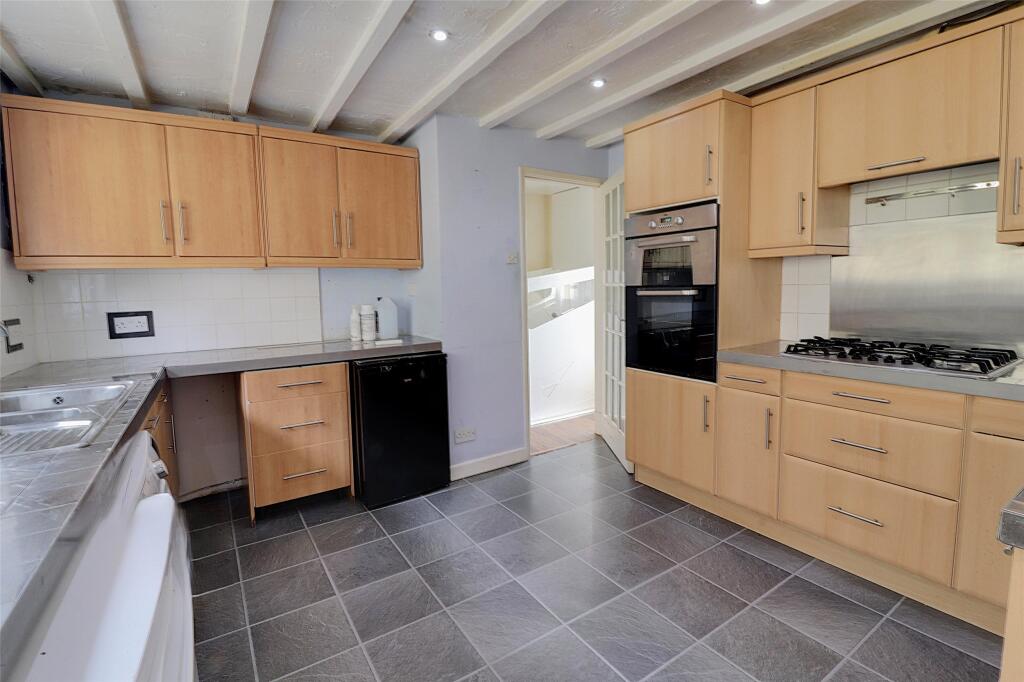
The main living accommodation is located on the first floor and includes a spacious open-plan kitchen/dining area fitted with an integrated stainless-steel double sink and drainer, five-ring gas hob, and double oven, with space and plumbing for a washing machine, dishwasher, and fridge. There is a porch, WC, and a cupboard housing a lift providing access to the ground floor.
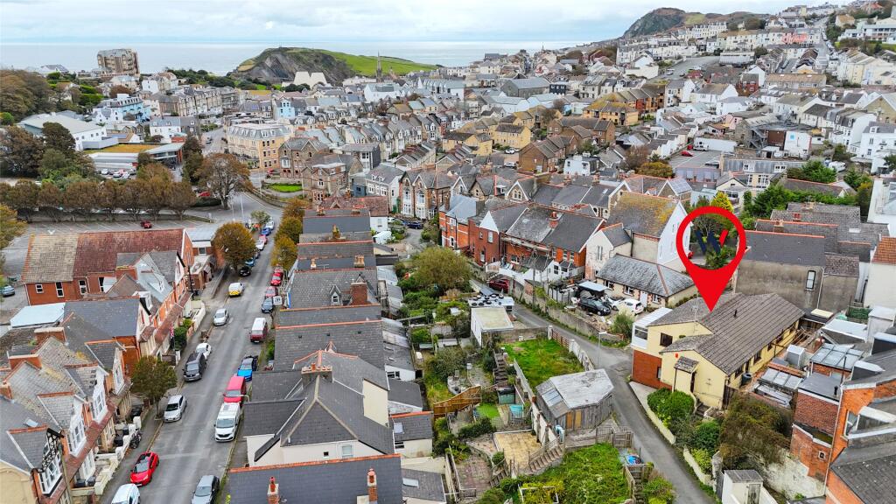
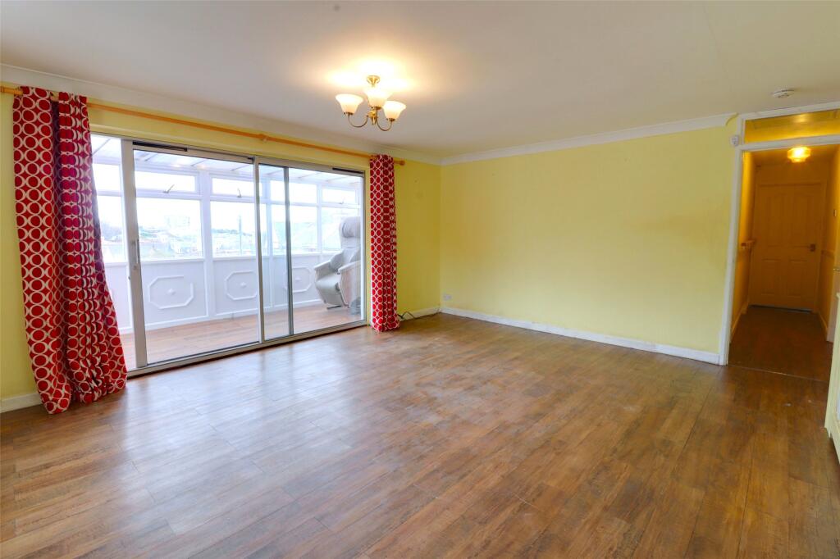
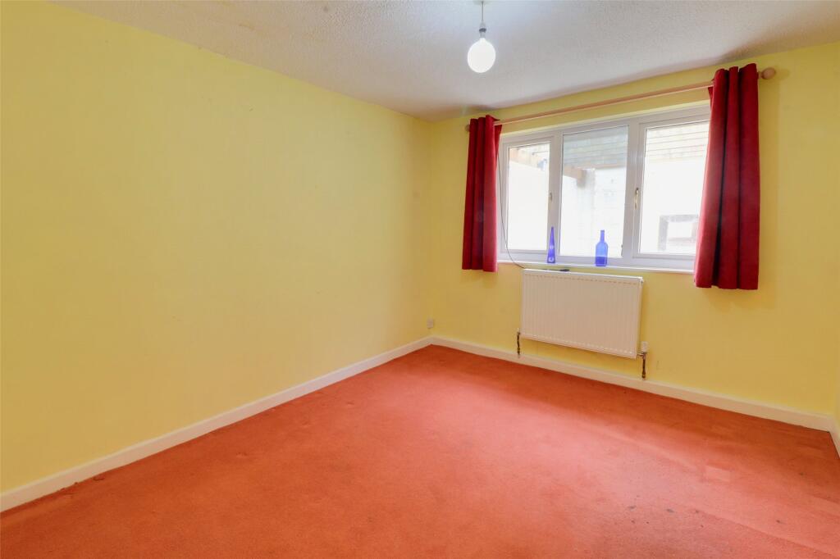
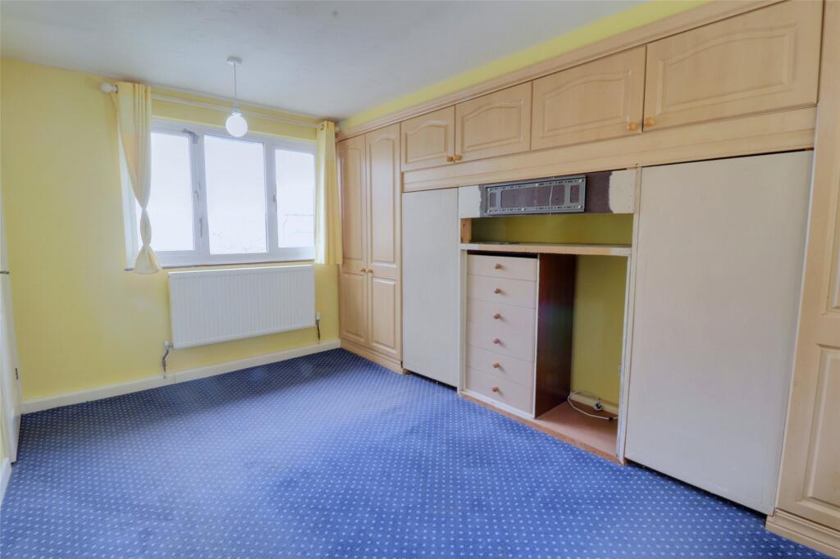
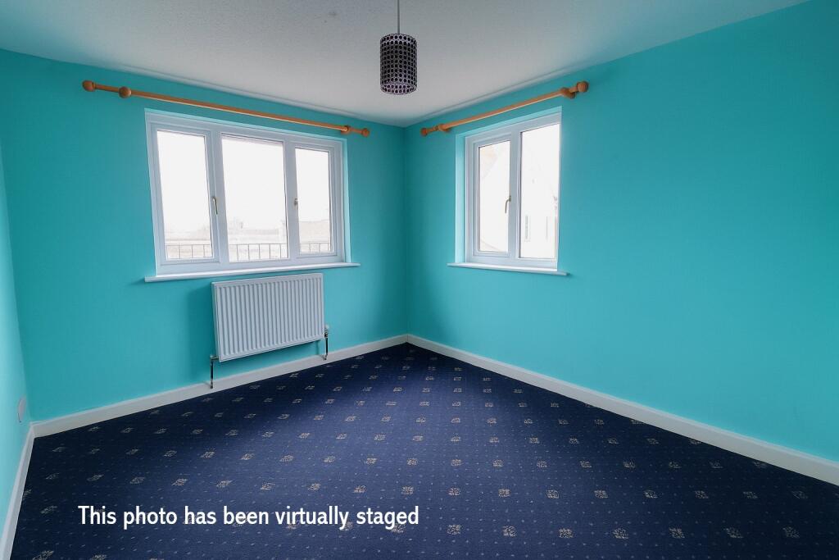
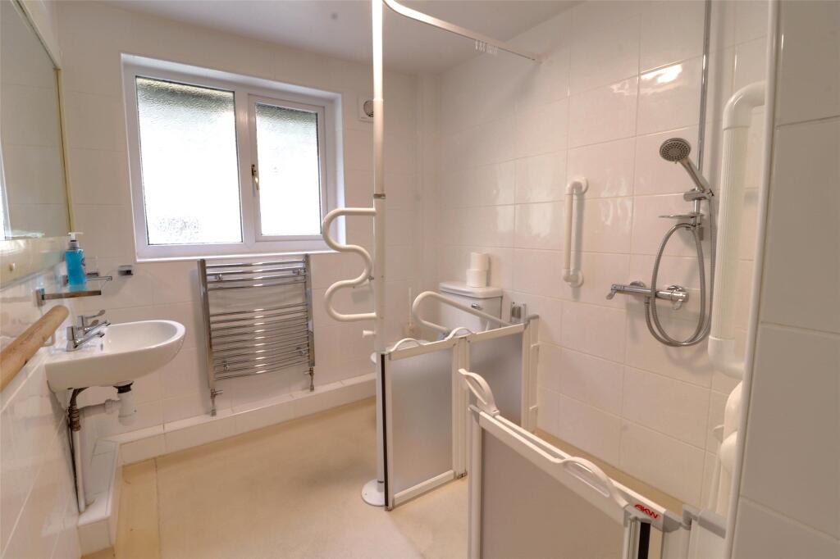
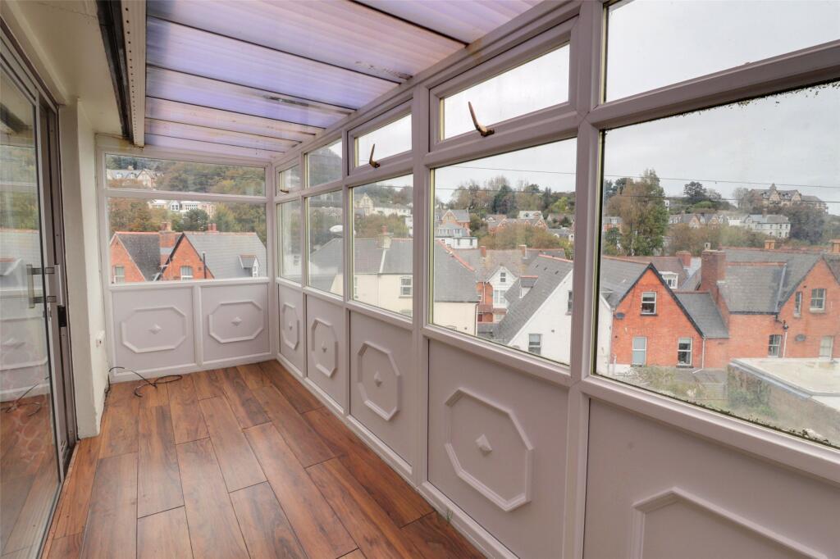
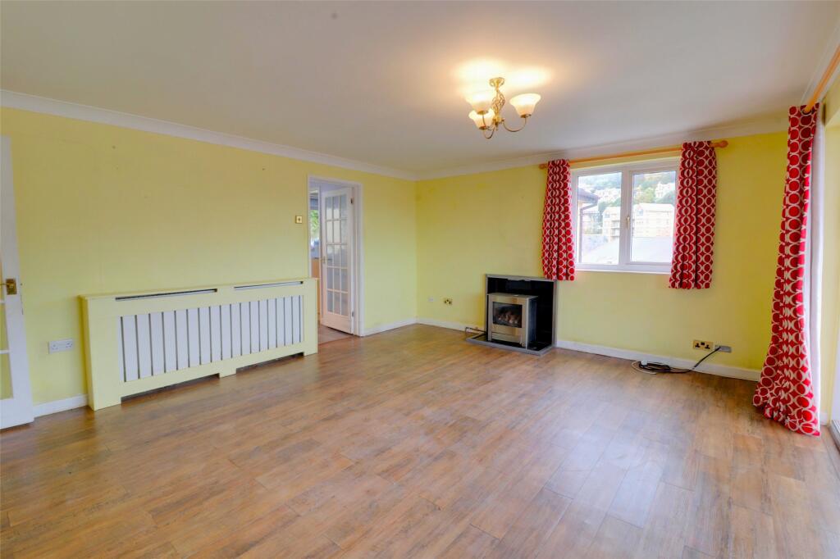
The bright lounge opens into a sun room at the front of the property, which enjoys lovely town and sea views and provides access to a small balcony. A fully tiled wet room includes a shower, basin, and toilet, and there are three bedrooms in total, along with an airing cupboard for storage.
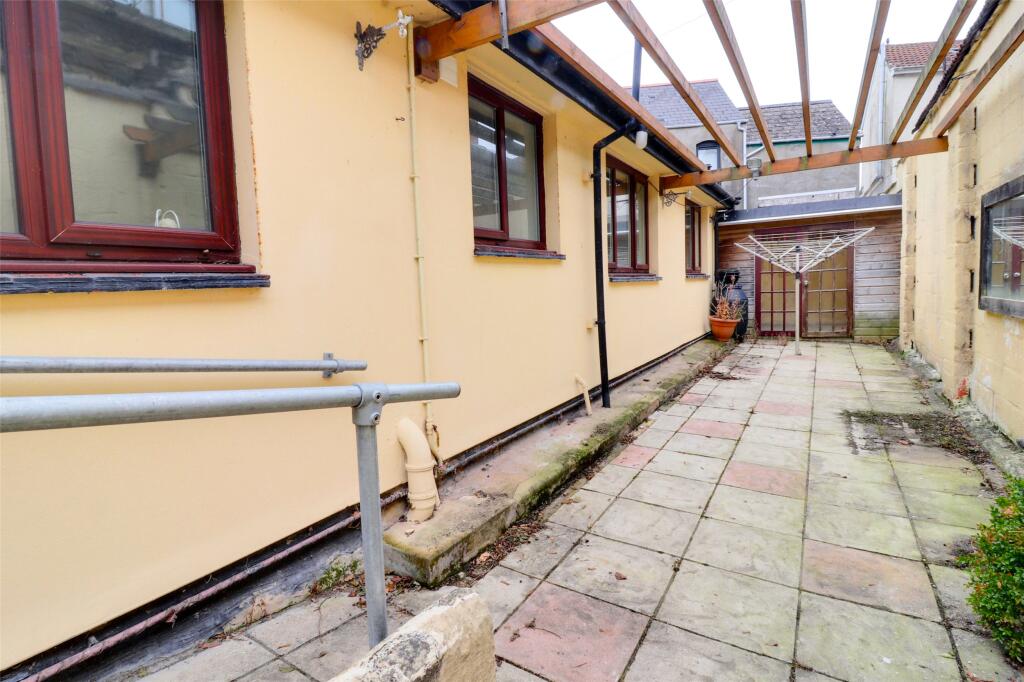
To the rear of the property, there is a patio area with additional storage which could be a great office area. Bathos offers a rare combination of central Ilfracombe living and substantial ground-floor workspace. With its outstanding potential, generous proportions, and sea views, it’s an ideal opportunity for buyers looking for something truly different.
From our office in Ilfracombe High Street, head in a westerly direction. Upon reaching the roundabout, take the 2nd exit onto Osborne Road. Take the 2nd right hand turn and the property will be found on your right hand side.
Listed by
Ilfracombe
Webbers Property Services
Reference: 168122984
EPC ratings on this postcode
We don't have a matched EPC for this property yet. Below are efficiency scores and details for other addresses on this postcode.
| Address | Current | Potential | Floor area | Age band | Type |
|---|---|---|---|---|---|
| Bathos, Osborne Road, ILFRACOMBE | 67 | 82 | 105 m² | England and Wales: 1983-1990 | Detached |
Flood risk
Zone: 1
Risk: Low
Job (default Low)
Floorplans
Picture No. 22
Price history
20% since 2014
| Event | Date | Price | % change |
|---|---|---|---|
| Sold | 12/12/2025 (7 months ago) | £265,000 | +20.5% |
| Sold | 05/12/2014 (11 years ago) | £220,000 | — |
Source: HM Land Registry Price Paid Data. Crown copyright.
Sold Comparables
Same street and nearby sales within 0.25 miles (last 5 years). Data from Land Registry Price Paid.
| Address | Price | Date | Type |
|---|---|---|---|
| TANGLEWOOD STATION ROAD, ILFRACOMBE, NORTH DEVON, DEVON, EX34 8DE | £475,000 | 17/04/2023 | Detached |
| 2 CHURCH HILL, ILFRACOMBE, NORTH DEVON, DEVON, EX34 8EE | £325,500 | 24/06/2022 | Detached |
| KINGSCOTE TORRS PARK, ILFRACOMBE, NORTH DEVON, DEVON, EX34 8AY | £421,500 | 14/01/2022 | Detached |
Area average: £407,333 (3 sales)
Capital growth trend
Land Registry outcode average: last 12 months vs 5y and 10y ago (from sold prices).
House Price Index (HM Land Registry — official index, not sold-price averages): North Devon. Series: Detached. As of April 2026.
Rental Range
Estimated market rent for North Devon. Low = conservative, Realistic = average, Optimistic = best case.
Based on Local Authority from postcode lookup → North Devon.
Location
Address
Osborne Road
Nearby
Nearest stations, universities and amenities (distance from property).
| Type | Name | Distance |
|---|---|---|
| Bus stop | Wilder Road Car Park | 0.1 miles |
| Shop | Home Hardware | 0.1 miles |
| Shop | Kingsley Printers | 0.2 miles |
| Train station | Unknown | 5.5 miles |
| Hospital | North Devon District Hospital | 8.6 miles |
| Train station | Barnstaple | 9.6 miles |
Street-level crime
| Category | Count |
|---|---|
| Violence and sexual offences | 51 |
| Criminal damage and arson | 23 |
| Anti-social behaviour | 17 |
| Public order | 12 |
| Shoplifting | 12 |
| Vehicle crime | 7 |
| Other theft | 6 |
| Burglary | 2 |
| Other crime | 2 |
| Possession of weapons | 2 |
| Drugs | 1 |
| Robbery | 1 |
| Total incidents | 136 |
Within 1 mile during May 2026. Source: data.police.uk (England & Wales).
Schools nearby
Nearest open schools with Ofsted ratings (England). Closed schools are not shown. Data from Get Information about Schools and Ofsted.
| Name | Type | Distance | Ofsted |
|---|---|---|---|
| Ilfracombe Infant and Nursery School | Primary | 0.3 miles | Good — 16 Dec 2019 |
| Ilfracombe Church of England Junior School | Primary | 0.4 miles | — (Inspected (no overall grade)) |
| The Ilfracombe Church of England Academy | Secondary | 0.6 miles | Requires improvement — 29 Jun 2023 |
| Berrynarbor Church of England Primary School | Primary | 2.9 miles | Good — 14 Mar 2024 |
| West Down School | Primary | 3.3 miles | Good — 4 Nov 2019 |
Rental Comparables
Rental listings exist nearby, but none matched the 3-bedroom count for this property.
Rent-driven metrics
Based on Area rent estimate.
- Rent ratio — Monthly rent ÷ purchase price (1% rule). 1%+ = strong, 0.8–1% = okay, <0.8% = weak for cashflow.
- Max investor price — Rent ÷ 0.8%; the price at which rent would be 0.8% of price (Stoke-style target).
- Target investor price — Rent ÷ 1%; the price at which rent would be 1% of price (strong cashflow band).
- Gross yield — Annual rent as % of purchase price (no costs).
Enter House Number
Enter the house number to help us retrieve more accurate pricing history and property data.
Please log in to submit or correct the house number for this listing.
Log in to continue