60 EARLS DRIVE
NEWCASTLE, STAFFORDSHIRE ST5 3QS
£800 pcm
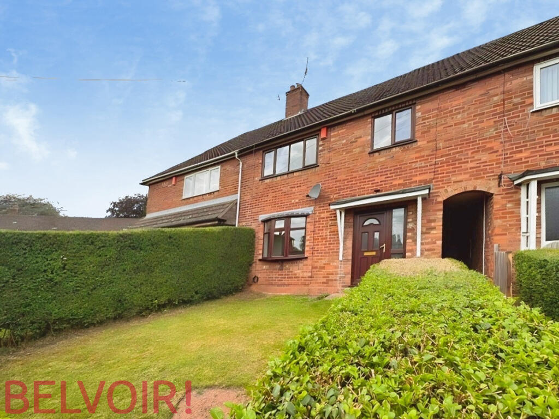
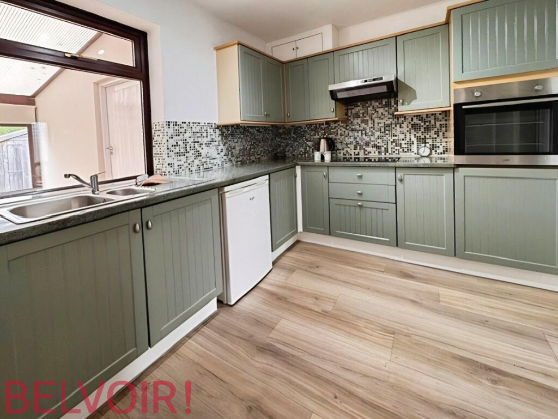
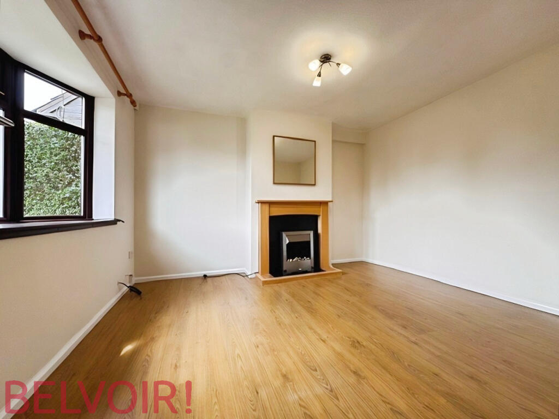
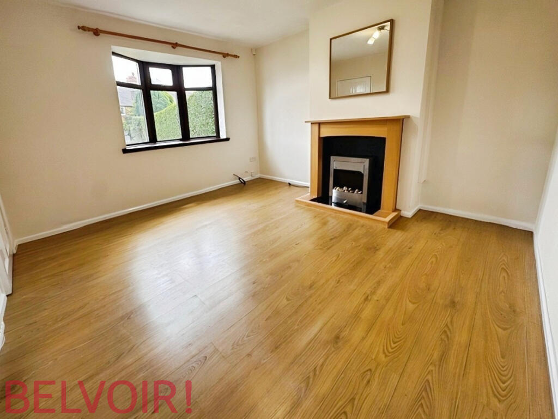
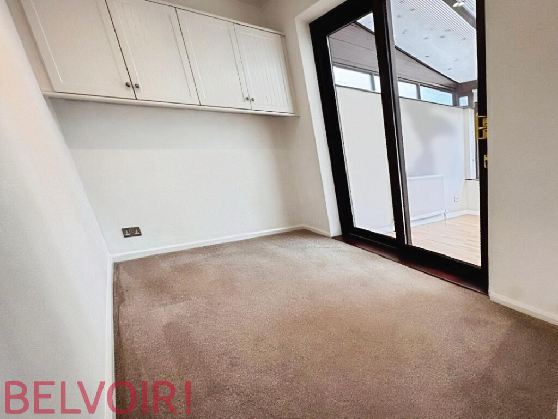
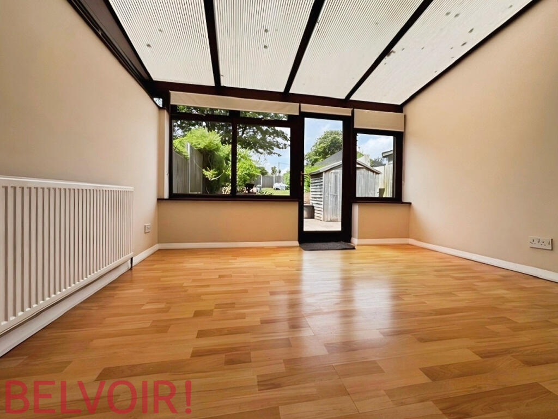
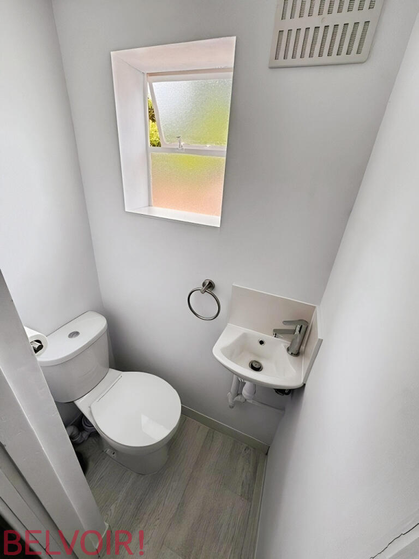
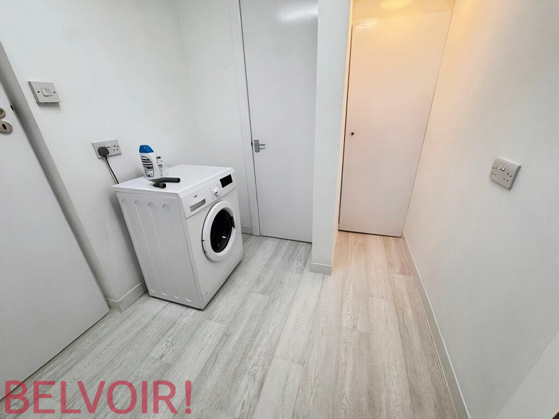
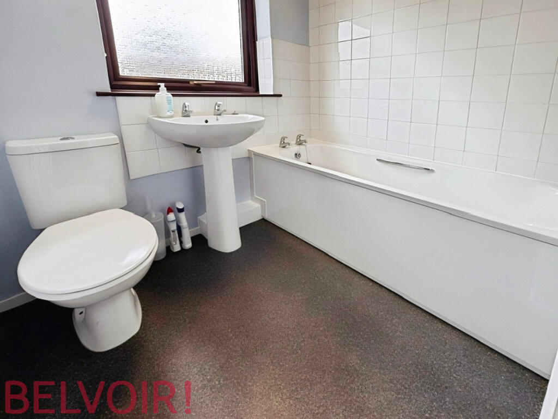
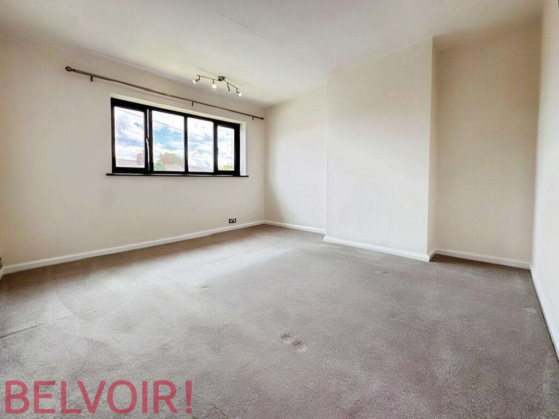
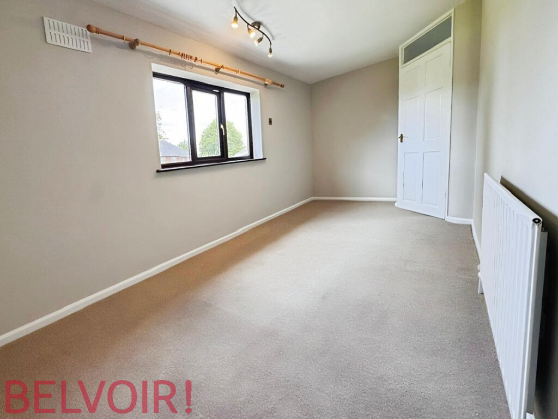
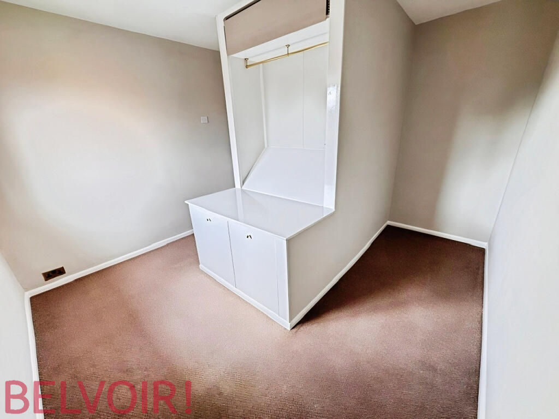
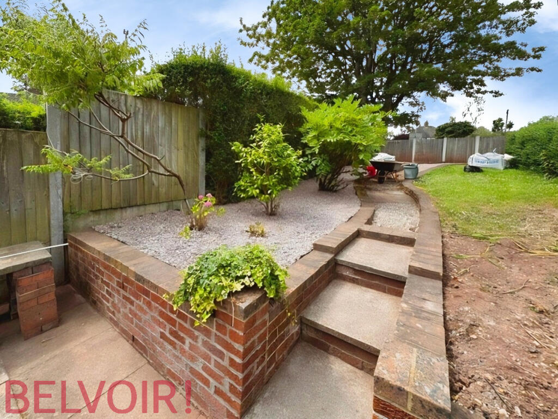
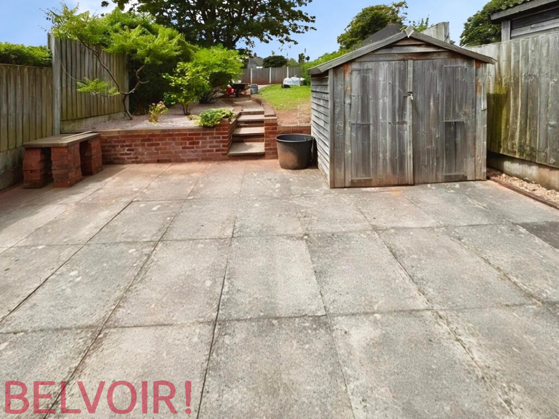
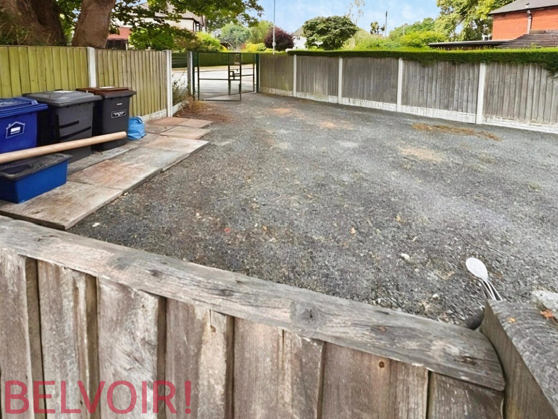
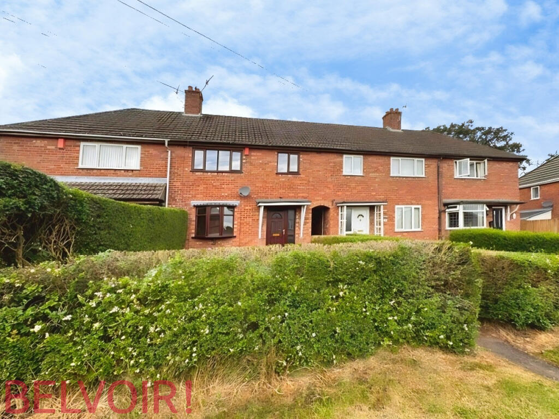
Photo 1 Photo 2 Photo 3 Photo 4 Photo 5 Photo 6 Photo 7 Photo 8 Photo 9 Photo 10 Photo 11 Photo 12 Photo 13 Photo 14 Photo 15 Photo 16
/ 16
Property details
Floor area
78 m²
Council tax band
A
Deprivation
Decile 5 (14,217 of 33,755)
Street crime
278 incidents within 1 mile (May 2026)
Key features
- COUNCIL TAX BAND: A
- EPC: D
- Three Bedrooms
- Shared Driveway Parking
- Conservatory
- Utility Room
- Shower
Additional details
- Heating
- Gas central
- Parking
- Driveway
- Garden
- Private garden
- Listed property
- No
Description
To the front of the property is a neatly maintained lawned garden with mature hedging and a pathway leading to the front entrance. The property benefits from double glazing throughout.
The entrance hallway provides access to a bright and welcoming front lounge, featuring attractive oak-effect laminate flooring, light painted walls, an electric fire with a wooden surround, and a large front-facing window overlooking the front garden.
To the rear of the property is the fitted kitchen, complete with wood-effect vinyl flooring, cottage-style light green wall and base units, a green speckled laminate worktop, stainless steel sink, electric hob, electric oven and extractor hood. An under-counter fridge is included, and there is ample cupboard and worktop space. The kitchen is finished with white painted walls, black and white tiled splashbacks, and a window overlooking the conservatory.
Leading from the kitchen is a useful dining room or additional reception room, featuring a beige carpet, white painted walls and built-in storage cupboards, providing flexible living space.
The conservatory creates an excellent additional living area with beech-effect laminate flooring, decorative radiator cover, and views across the attractive rear garden. A UPVC rear door provides direct access outside.
The enclosed rear garden has been beautifully maintained and offers a patio seating area with steps leading to a lawn, gravelled borders, and neatly established shrubs. A secure, padlocked garden shed provides useful external storage.
Accessed from the conservatory is a practical utility room, housing the washing machine and boiler cupboard, together with a convenient ground floor WC.
To the first floor are three bedrooms. The principal bedroom is a spacious double overlooking the front garden, finished with beige carpeting and magnolia-painted walls. The second double bedroom overlooks the rear garden and features beige carpet and light grey décor. The third bedroom is a cleverly designed single room positioned to the front of the property, offering fitted storage cupboards, space for a single bed, and room for additional bedroom furniture.
The family bathroom comprises a white suite with bath and electric shower over, chrome shower fittings, vinyl flooring, light blue painted walls with white tiling to wet areas, radiator, and a rear-facing double glazed window.
The landing benefits from a useful airing cupboard housing the hot and cold water cylinders, together with shelving for linen and towels.
The property is served by a conventional gas-fired boiler system and offers well-presented accommodation throughout in a desirable location close to local amenities, schools, transport links and open green spaces.
Early viewing is highly recommended.
Whilst the details listed within this description are believed to be accurate and up to date you should check with the agent that any appliances listed will be present at the start of the let. Where a property is let unfurnished, should an appliance become faulty the landlord may not replace it - excluding cookers & boilers for which the landlord remains responsible. In some instances gas fires may have been disconnected where central heating systems are present. Where a property is advertised inclusive of bills, the bills will be subject to a fair usage allowance, details of this can be provided upon request and application.
EPC rating: D.
Listed by
Newcastle-Under-Lyme
The Property Franchise Group
Reference: 90825480
EPC Rating & Upgrade Cost
Fetching EPC data… Refresh this page in a moment.
Flood risk
Zone: 1
Risk: Low
Job (default Low)
Rental Range
Estimated market rent for Newcastle-under-Lyme. Low = conservative, Realistic = average, Optimistic = best case.
Based on Local Authority from postcode lookup → Newcastle-under-Lyme.
LHA (30th percentile) floor for Staffordshire North: £593/mo (Apr 2025 – Mar 2026)
Location
Nearby
Nearest stations, universities and amenities (distance from property).
| Type | Name | Distance |
|---|---|---|
| Bus stop | Milborne Drive | 0.2 miles |
| Bus stop | Milbourne Drive | 0.2 miles |
| Shop | Premier | 0.6 miles |
| Hospital | Royal Stoke University Hospital | 0.7 miles |
| Shop | Timpson | 0.7 miles |
| Hospital | North Staffordshire Nuffield Hospital | 0.8 miles |
| University | Keele University | 1.8 miles |
| Train station | Stoke-on-Trent | 2.0 miles |
| Train station | Trentham Leisure | 2.9 miles |
| University | University of Buckingham Crewe Campus | 10.4 miles |
Street-level crime
| Category | Count |
|---|---|
| Violence and sexual offences | 115 |
| Anti-social behaviour | 51 |
| Public order | 27 |
| Shoplifting | 19 |
| Drugs | 16 |
| Criminal damage and arson | 14 |
| Burglary | 12 |
| Other theft | 11 |
| Vehicle crime | 4 |
| Bicycle theft | 3 |
| Robbery | 3 |
| Other crime | 1 |
| Possession of weapons | 1 |
| Theft from the person | 1 |
| Total incidents | 278 |
Within 1 mile during May 2026. Source: data.police.uk (England & Wales).
Schools nearby
Nearest open schools with Ofsted ratings (England). Closed schools are not shown. Data from Get Information about Schools and Ofsted.
| Name | Type | Distance | Ofsted |
|---|---|---|---|
| Langdale Primary School | Primary | 0.2 miles | Good — 15 Sep 2024 |
| Coppice Academy | Other | 0.3 miles | Good — 6 Mar 2014 |
| Co-op Academy Friarswood | Primary | 0.4 miles | Good — 8 Mar 2013 |
| Seabridge Primary School | Primary | 0.6 miles | Good — 22 Mar 2012 |
| Our Lady and St Werburgh's Catholic Primary School | Primary | 0.6 miles | Good — 11 Apr 2014 |
Rental Comparables
Residential lets from OpenRent and Rightmove for the area (same bedroom count). Use to validate rent estimates. Student lets are excluded.
Average rent: £1,094/mo (36 listings)