131 CHANDOS STREET
NOTTINGHAM, NETHERFIELD, NOTTINGHAMSHIRE NG4 2NB
Property details
Floor area
77 m²
EPC rating
D
Last sold
£155,000 May 2020
Price per m²
£1,948/m²
Local average
£222,583 (-32.6%)
Deprivation
Decile 3 (9,390 of 33,755)
Street crime
148 incidents within 1 mile (May 2026)
Key features
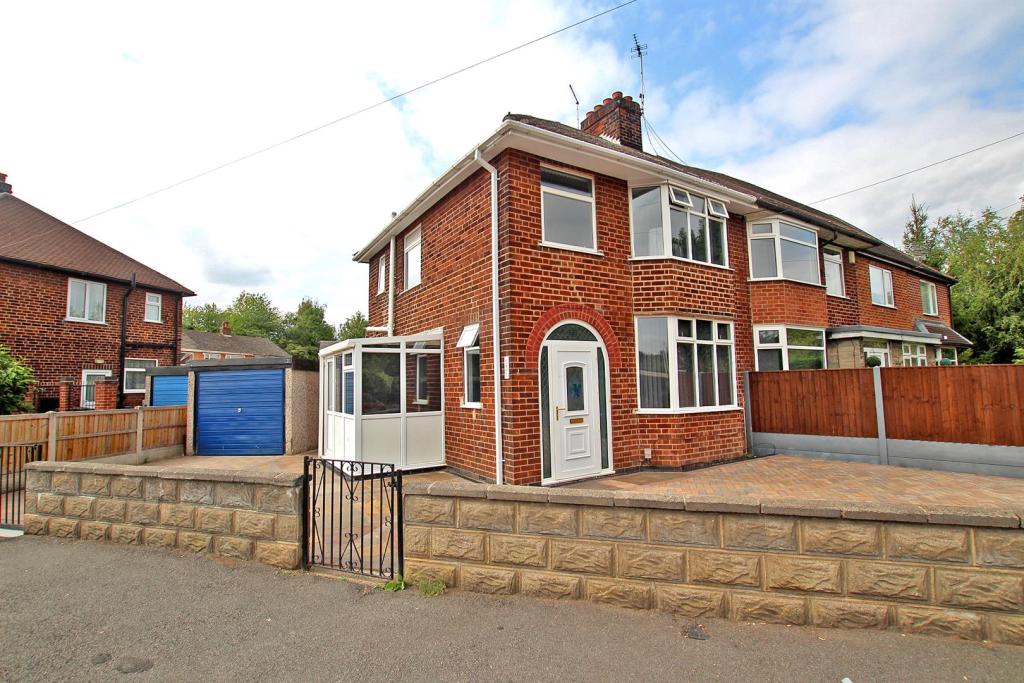
- Traditional semi-detached house
- Three bedrooms
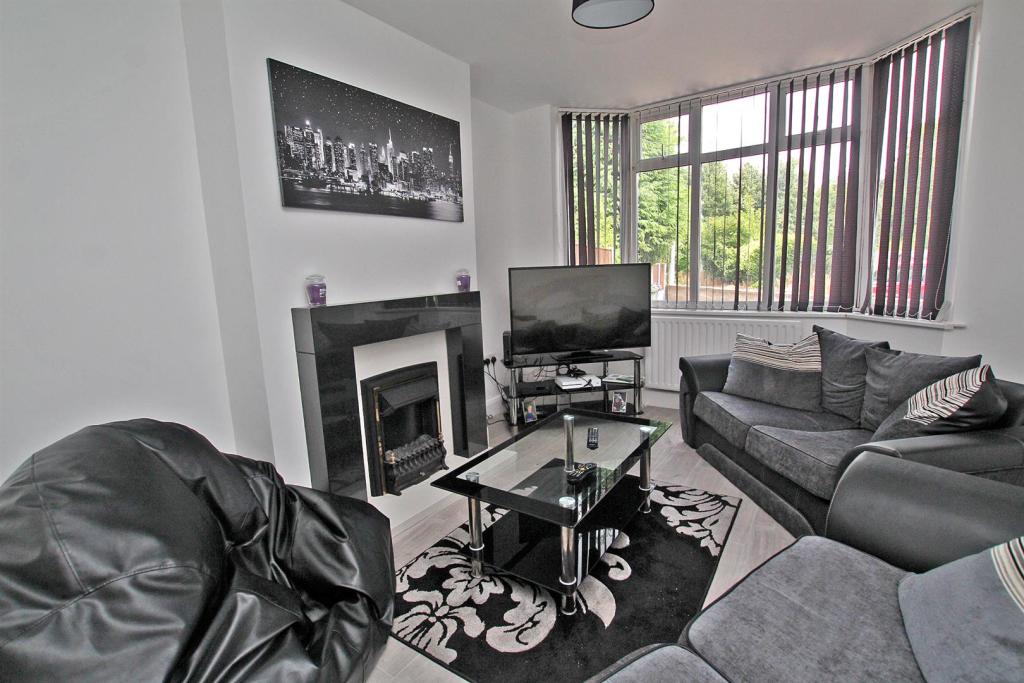
- Lounge with feature fireplace
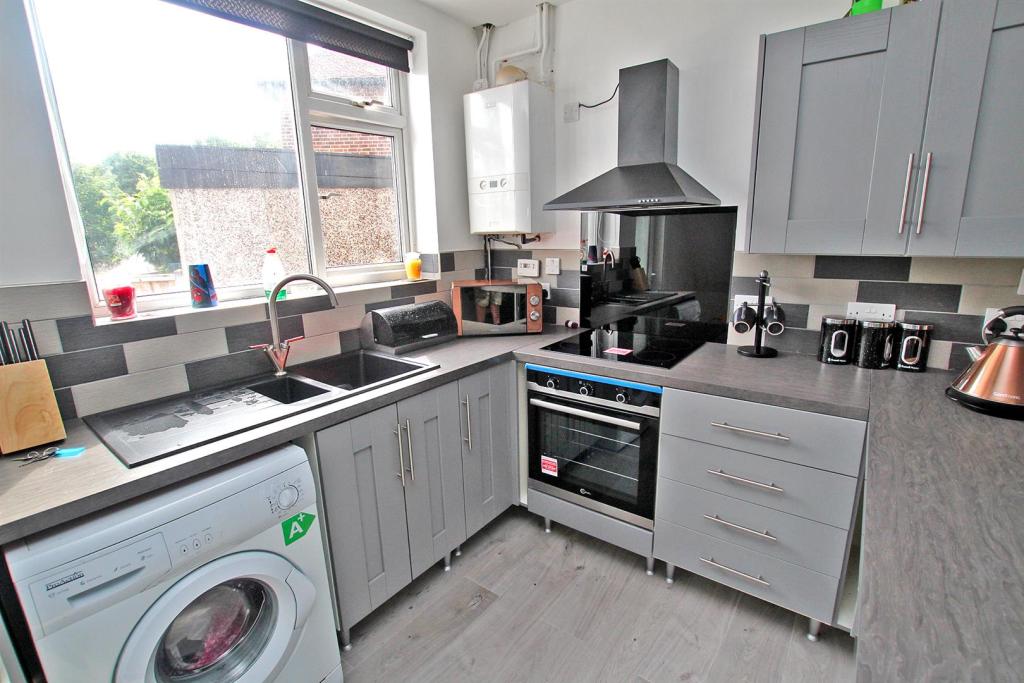
- Refitted dining kitchen with appliances
- Entrance hall & side porch
- First floor shower room/WC
- Combi gas central heating
- UPVC double glazing
- Southerly facing low maintenance garden
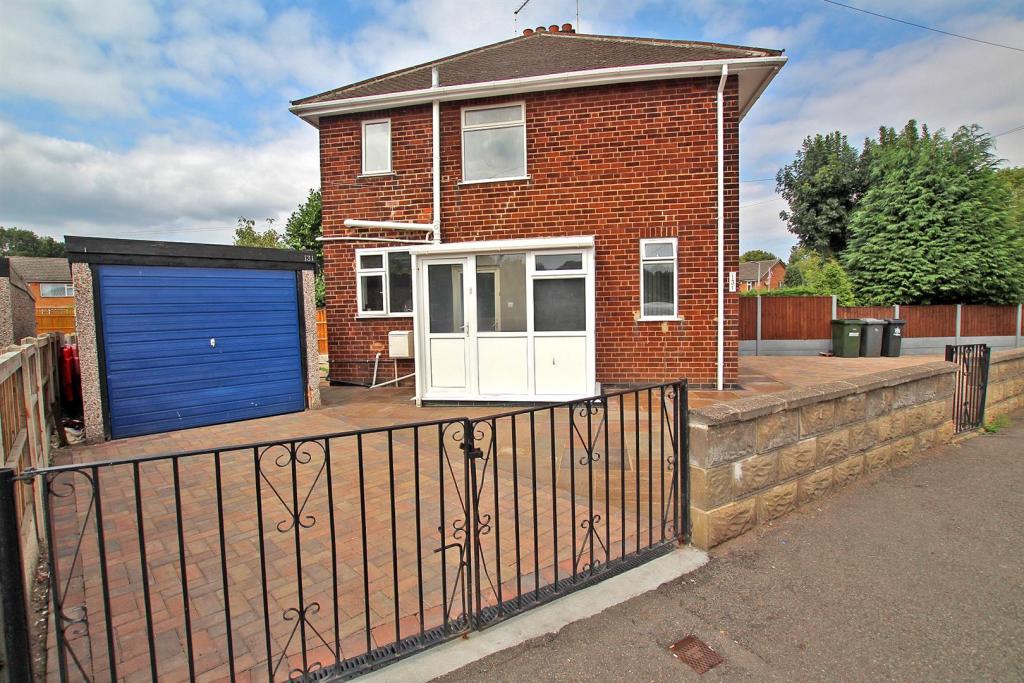
- Drive & garage provide parking
Additional details
- Parking
- Yes
- Garden
- Yes
Description
Accommodation - This is a traditional three bedroom semi detached family home which has undergone a programme of refurbishment and improvement and is offered to the market with no upward chain.
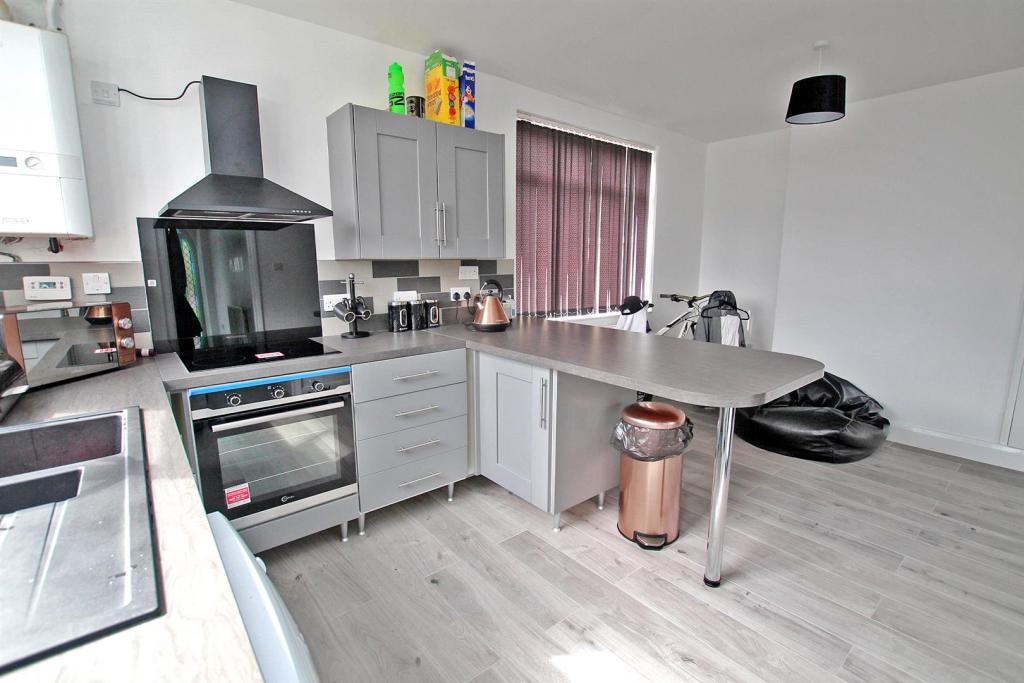
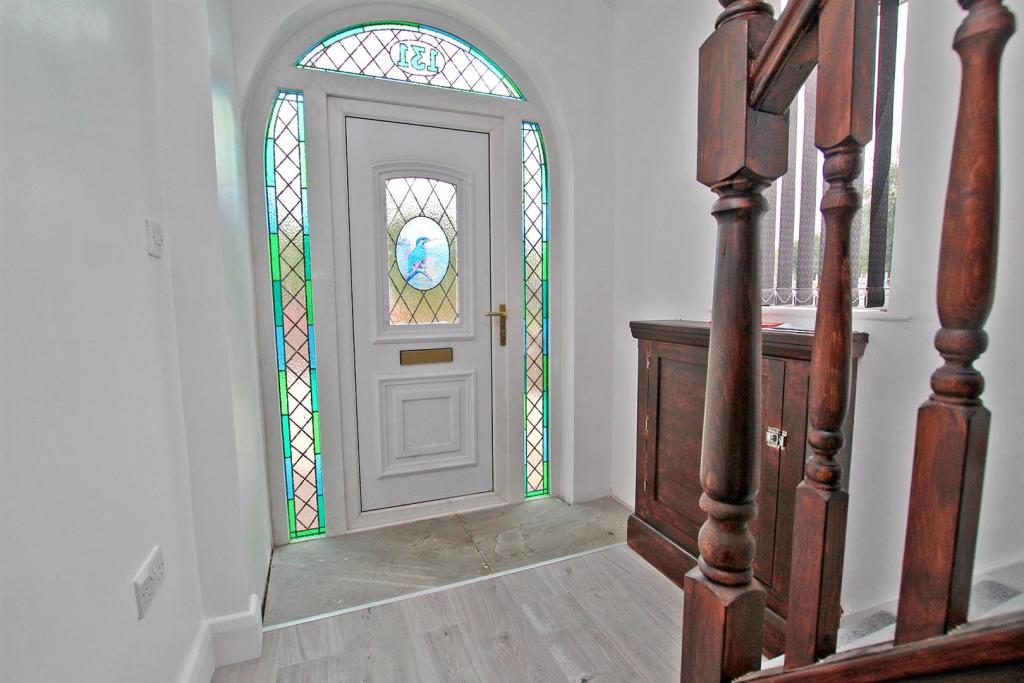
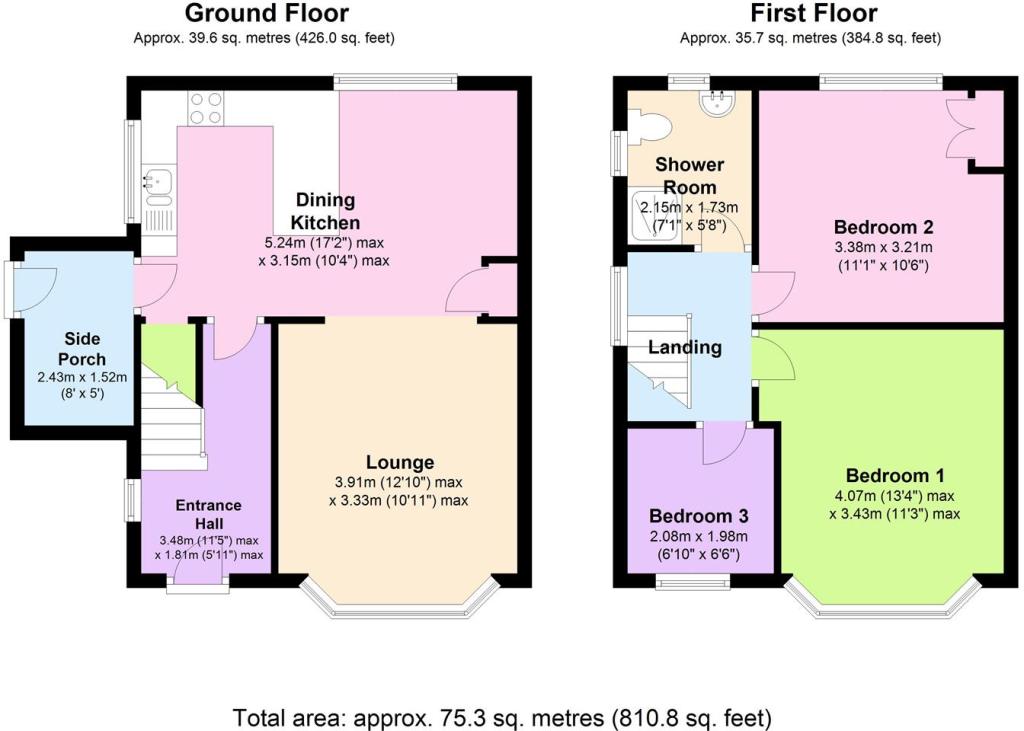
The ground floor accommodation comprises of an entrance hall with feature stained glass leaded effect PVC door and side windows, good size lounge with feature fireplace and bay window to the front elevation, side entrance porch providing alternative access to the property and finally, a dining kitchen which has been refitted with a range of modern base and eye level units with integrated appliances including an electric fan assisted oven, four ring electric hob and a stainless steel extractor. There is a breakfast bar, space for a dining table and plumbing for a washing machine.
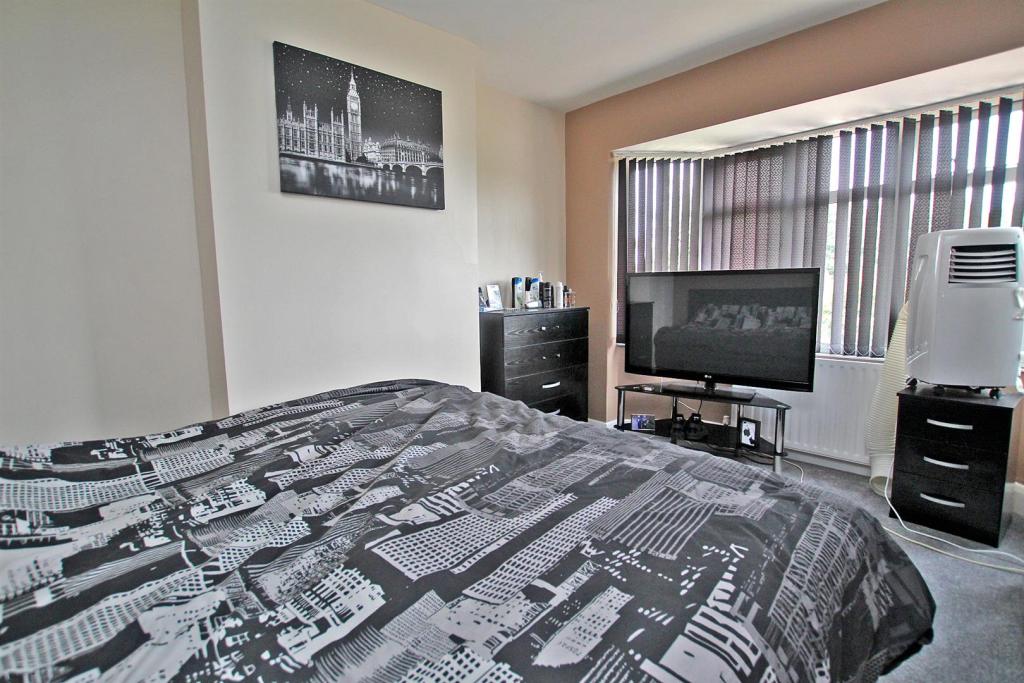
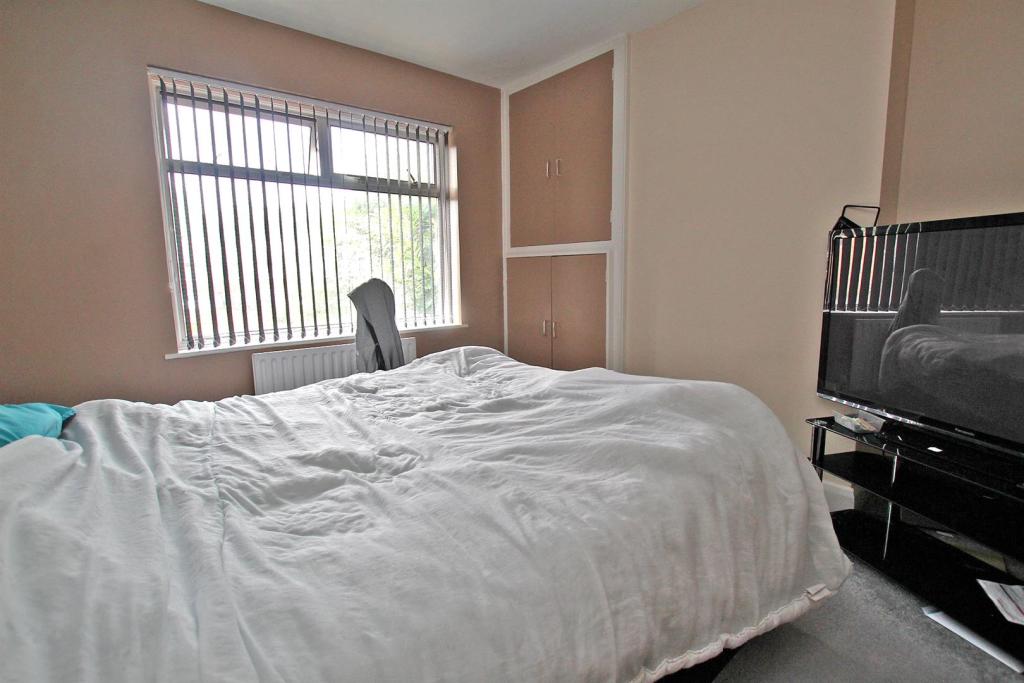
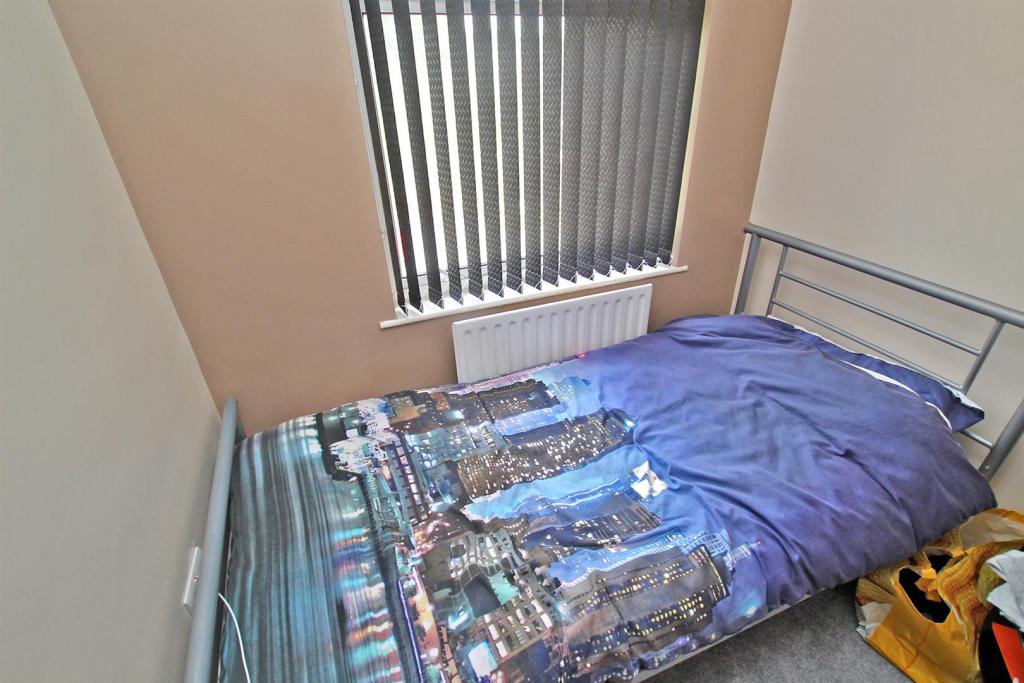
All three bedrooms are situated on the first floor with bedrooms one and two both being double in size, with bedroom one having a bay window to the front elevation whilst bedroom two enjoys views over the rear garden and has the use of in-built storage. Bedroom three is a good size single bedroom, also situated to the front of the property.
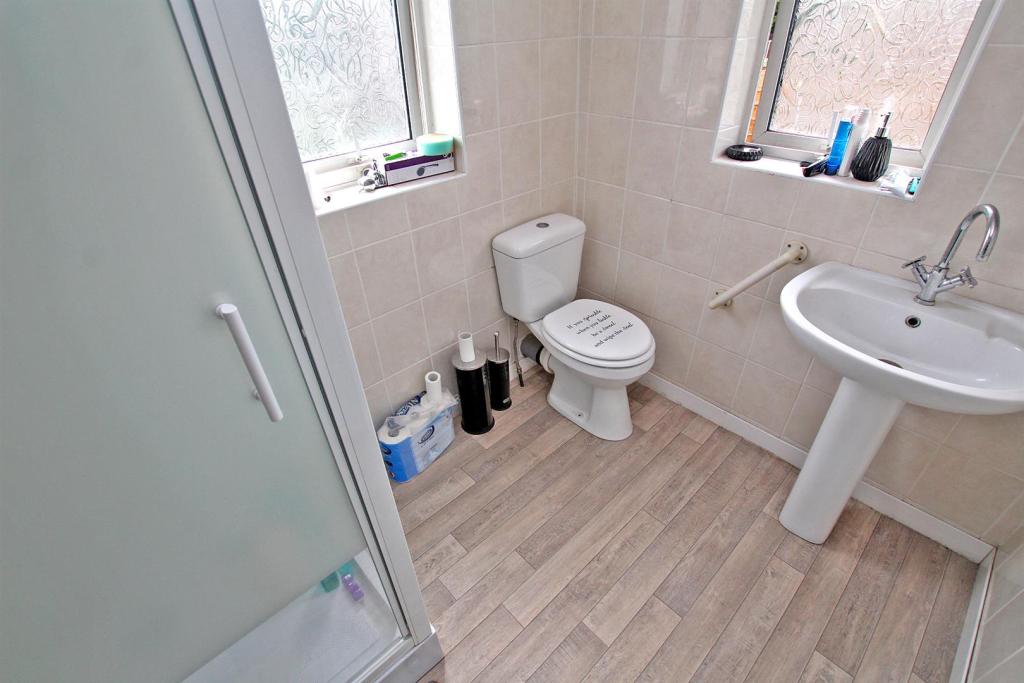
The bedrooms are complemented by a shower room which has full height tiling and is fitted with a three piece modern white suite comprising pedestal washbasin, dual flush WC and shower cubicle with electric shower.
The property benefits from combination gas central heating and UPVC double glazing.
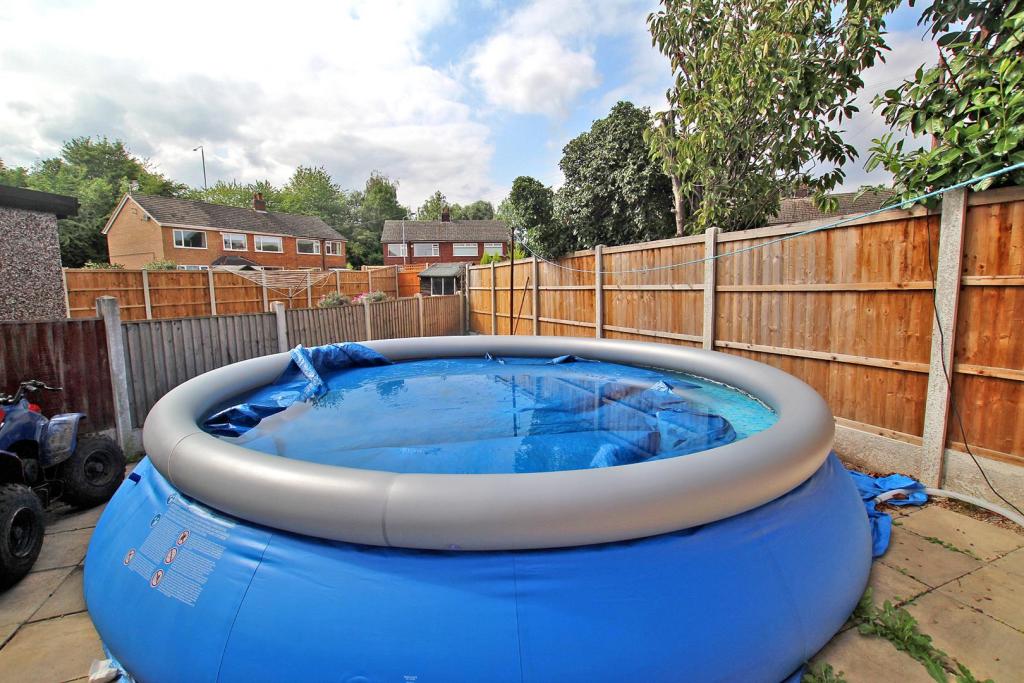
Outside, the rear garden is enclosed by timber fencing and is paved for ease of maintenance whilst to the front of the property a drive with wrought iron gates opens to provide access to a drive and garage for parking.
Ground Floor -
Entrance Hall - 3.48m max x 1.80m max (11'5 max x 5'11 max) -
Lounge - 3.91m max x 3.33m max (12'10 max x 10'11 max) -
Dining Kitchen - 5.23m max x 3.15m max (17'2 max x 10'4 max) -
Side Porch - 2.44m x 1.52m (8' x 5') -
First Floor -
Bedroom One - 4.06m max x 3.43m max (13'4 max x 11'3 max) -
Bedroom Two - 3.38m x 3.20m (11'1 x 10'6) -
Bedroom Three - 2.08m x 1.98m (6'10 x 6'6) -
Shower Room - 2.16m x 1.73m (7'1 x 5'8) -
Disclaimers - These particulars are produced in good faith, are set out as a general guide only and do not constitute any part of a contract. No person in the employment of David James Estate Agents Ltd has any authority to make any representation whatsoever in relation to the property. All services, together with electrical fittings or fitted appliances have NOT been tested.
Marketing Materials - All the measurements given in the details are approximate. Floor plans are for illustrative purposes only and are not drawn to scale. The position and size of doors, windows, appliances and other features are approximate only. The photographs of this property have been taken with a 10mm wide-angle lens. No responsibility can be accepted for any loss or expense incurred in viewing. If you have a property to sell you may wish to take advantage of our free valuation service.
Listed by
Carlton
David James Estate Agents
Reference: 56251680
EPC Rating & Upgrade Cost
Current rating: D
Potential rating: B
Inspection date: 16/01/2018
Expiry date: 15/01/2028
Est. upgrade cost to C: £25,900
Recommendations
- 50 mm internal or external wall insulation (£4,000 - £14,000)
- Floor insulation (solid floor) (£4,000 - £6,000)
- Upgrade heating controls (£350 - £450)
- Solar water heating (£4,000 - £6,000)
- Solar photovoltaic panels, 2.5 kWp (£5,000 - £8,000)
Flood risk
Zone: 1
Risk: Low
Job (default Low)
Floorplans
Floor Plan
EPC Graphs
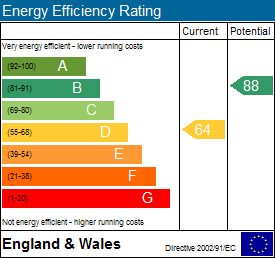
EE Rating
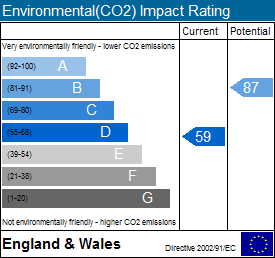
EI Rating
Price history
72% since 2015
| Event | Date | Price | % change |
|---|---|---|---|
| Sold | 15/05/2020 (6 years ago) | £155,000 | +72.2% |
| Sold | 20/11/2015 (10 years ago) | £90,000 | — |
Source: HM Land Registry Price Paid Data. Crown copyright.
Sold Comparables
Same street and nearby sales within 0.25 miles (last 5 years). Data from Land Registry Price Paid.
| Address | Price | Date | Type |
|---|---|---|---|
| 38 FLORENCE ROAD, GEDLING, NOTTINGHAM, NOTTINGHAMSHIRE, NG4 2QH | £170,000 | 07/07/2025 | Semi-detached |
| Same street 141 CHANDOS STREET, NETHERFIELD, NOTTINGHAM, GEDLING, NOTTINGHAMSHIRE, NG4 2NB | £240,000 | 23/02/2024 | Semi-detached |
| 26 FLORENCE CRESCENT, GEDLING, NOTTINGHAM, NOTTINGHAMSHIRE, NG4 2QJ | £215,000 | 03/11/2023 | Semi-detached |
| 12 WILLIAM CLOSE, GEDLING, NOTTINGHAM, NOTTINGHAMSHIRE, NG4 2QX | £220,000 | 04/08/2023 | Semi-detached |
| 10 FLORENCE CRESCENT, GEDLING, NOTTINGHAM, NOTTINGHAMSHIRE, NG4 2QJ | £190,000 | 23/06/2023 | Semi-detached |
| 3 GREEN AVENUE, NETHERFIELD, NOTTINGHAM, GEDLING, NOTTINGHAMSHIRE, NG4 2LZ | £195,000 | 31/05/2023 | Semi-detached |
| 79 CONWAY ROAD, CARLTON, NOTTINGHAM, GEDLING, NOTTINGHAMSHIRE, NG4 2PW | £180,000 | 31/10/2022 | Semi-detached |
| 3 EMERYS ROAD, GEDLING, NOTTINGHAM, NOTTINGHAMSHIRE, NG4 2QR | £110,000 | 29/09/2022 | Semi-detached |
| 7 LOUISE AVENUE, NETHERFIELD, NOTTINGHAM, GEDLING, NOTTINGHAMSHIRE, NG4 2ND | £230,000 | 16/09/2022 | Semi-detached |
| 112 DUNSTAN STREET, NETHERFIELD, NOTTINGHAM, GEDLING, NOTTINGHAMSHIRE, NG4 2NZ | £150,000 | 08/06/2022 | Semi-detached |
| 2 CHANDOS AVENUE, NETHERFIELD, NOTTINGHAM, GEDLING, NOTTINGHAMSHIRE, NG4 2NF | £197,000 | 20/05/2022 | Semi-detached |
| 4 AMBLESIDE WAY, GEDLING, NOTTINGHAM, NOTTINGHAMSHIRE, NG4 2QY | £150,000 | 05/04/2022 | Semi-detached |
| 193 CURZON STREET, NETHERFIELD, NOTTINGHAM, GEDLING, NOTTINGHAMSHIRE, NG4 2NR | £190,000 | 11/03/2022 | Semi-detached |
| 83 CONWAY ROAD, CARLTON, NOTTINGHAM, GEDLING, NOTTINGHAMSHIRE, NG4 2PW | £190,000 | 14/02/2022 | Semi-detached |
| 3 WILLIAM CLOSE, GEDLING, NOTTINGHAM, NOTTINGHAMSHIRE, NG4 2QX | £205,000 | 26/11/2021 | Semi-detached |
| 3 SHAW GARDENS, GEDLING, NOTTINGHAM, NOTTINGHAMSHIRE, NG4 2NY | £214,000 | 20/08/2021 | Semi-detached |
Street average: £240,000 (1 sale)
Area average: £187,067 (15 sales)
Capital growth trend
Land Registry outcode average: last 12 months vs 5y and 10y ago (from sold prices).
House Price Index (HM Land Registry — official index, not sold-price averages): Gedling. Series: Semi-detached. As of April 2026.
Rental Range
Estimated market rent for Gedling. Low = conservative, Realistic = average, Optimistic = best case.
Based on Local Authority from postcode lookup → Gedling.
LHA (30th percentile) floor for Nottingham: £748/mo (Apr 2025 – Mar 2026)
Location
Nearby
Nearest stations, universities and amenities (distance from property).
| Type | Name | Distance |
|---|---|---|
| Bus stop | Louise Avenue | 0.0 miles |
| Shop | Carlton Car Centre | 0.3 miles |
| Shop | Morrisons Daily | 0.3 miles |
| Train station | Carlton | 0.4 miles |
| Train station | Netherfield | 0.6 miles |
| Hospital | Thorneywood | 2.1 miles |
| Hospital | Priory Hospital Nottingham | 2.5 miles |
| University | Chaucer Study Space | 3.6 miles |
| University | Clinical Sciences | 3.9 miles |
Street-level crime
| Category | Count |
|---|---|
| Violence and sexual offences | 40 |
| Shoplifting | 38 |
| Other crime | 16 |
| Anti-social behaviour | 10 |
| Criminal damage and arson | 10 |
| Burglary | 7 |
| Other theft | 7 |
| Public order | 6 |
| Vehicle crime | 6 |
| Possession of weapons | 3 |
| Robbery | 3 |
| Bicycle theft | 1 |
| Drugs | 1 |
| Total incidents | 148 |
Within 1 mile during May 2026. Source: data.police.uk (England & Wales).
Schools nearby
Nearest open schools with Ofsted ratings (England). Closed schools are not shown. Data from Get Information about Schools and Ofsted.
| Name | Type | Distance | Ofsted |
|---|---|---|---|
| Netherfield Primary School | Primary | 0.1 miles | Good — 21 Sep 2022 |
| Venture Learning | Other | 0.3 miles | Good — 20 Dec 2022 |
| Rivendell Flying High Academy | Primary | 0.4 miles | — (No rating) |
| Carlton le Willows Academy | Secondary | 0.6 miles | Inadequate — 15 Jan 2023 |
| All Hallows CofE Primary School | Primary | 0.7 miles | Requires improvement — 24 Apr 2024 |
Rental Comparables
Residential lets from OpenRent and Rightmove for the area (same bedroom count). Use to validate rent estimates. Student lets are excluded.
| Title | Rent | Beds | Distance | As seen on |
|---|---|---|---|---|
| 3 Bed Semi-Detached House, Conway Road, NG4 | £1,250/mo | 3 | 0.23 miles | OpenRent |
| 3 Bed Flat, Brooklands Drive, NG4 | £1,000/mo | 3 | 0.39 miles | OpenRent |
| 3 Bed Semi-Detached House, Station Road, NG4 | £1,200/mo | 3 | 0.45 miles | OpenRent |
Average rent: £1,150/mo (3 listings)
Rent-driven metrics
Based on OpenRent comparables.
- Rent ratio — Monthly rent ÷ purchase price (1% rule). 1%+ = strong, 0.8–1% = okay, <0.8% = weak for cashflow.
- Max investor price — Rent ÷ 0.8%; the price at which rent would be 0.8% of price (Stoke-style target).
- Target investor price — Rent ÷ 1%; the price at which rent would be 1% of price (strong cashflow band).
- Gross yield — Annual rent as % of purchase price (no costs).
- Cost-to-rent — Price ÷ annual rent (from OpenRent comparables). Under 14× = strong, 14–16× = acceptable, 17×+ = compressed.
- Cashflow — Rent minus mortgage, 10% maintenance, £25/mo compliance. Assumes 75% LTV, 3.95% APR (5yr fixed), 25yr term.
- ROI — Annual profit ÷ cash in (deposit + 4% purchase costs).