86 DROVE CRESCENT
BRIGHTON, PORTSLADE, BRIGHTON AND HOVE BN41 2TA
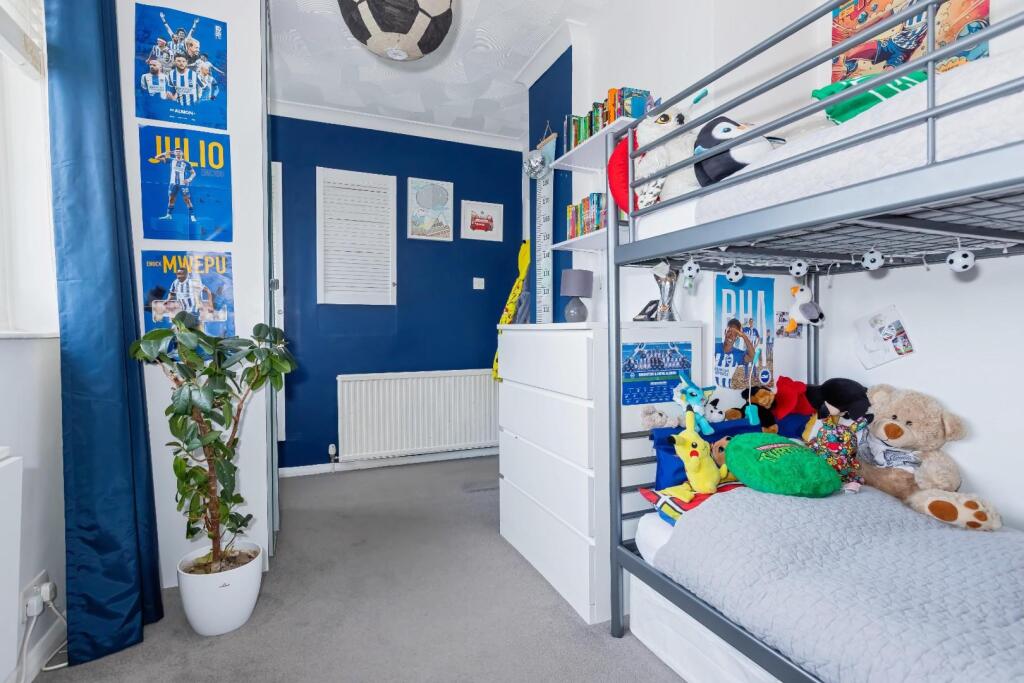
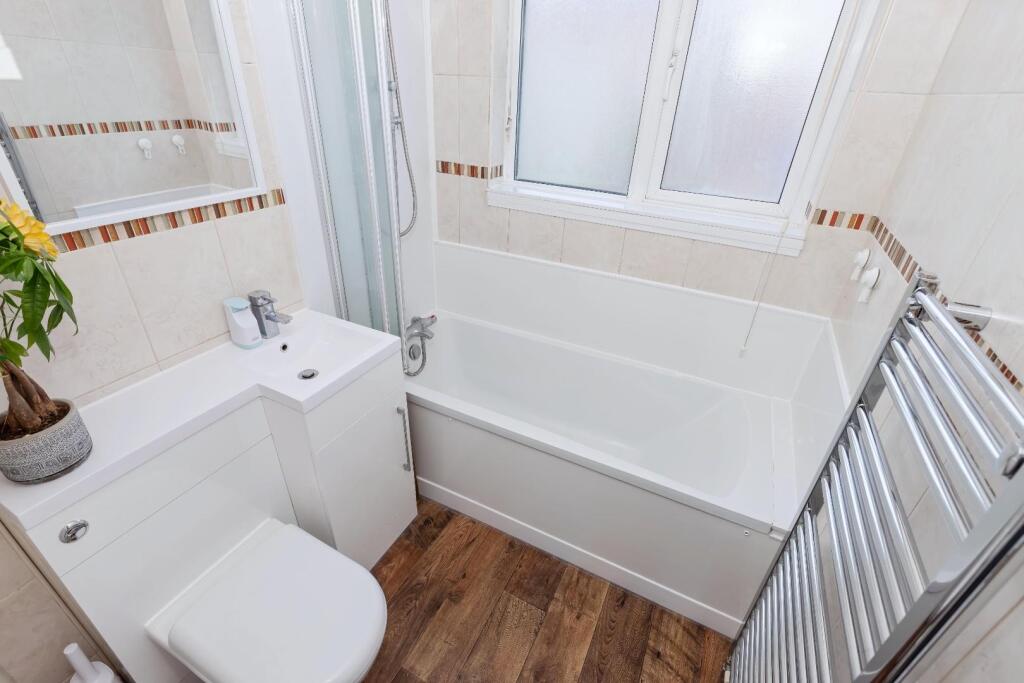
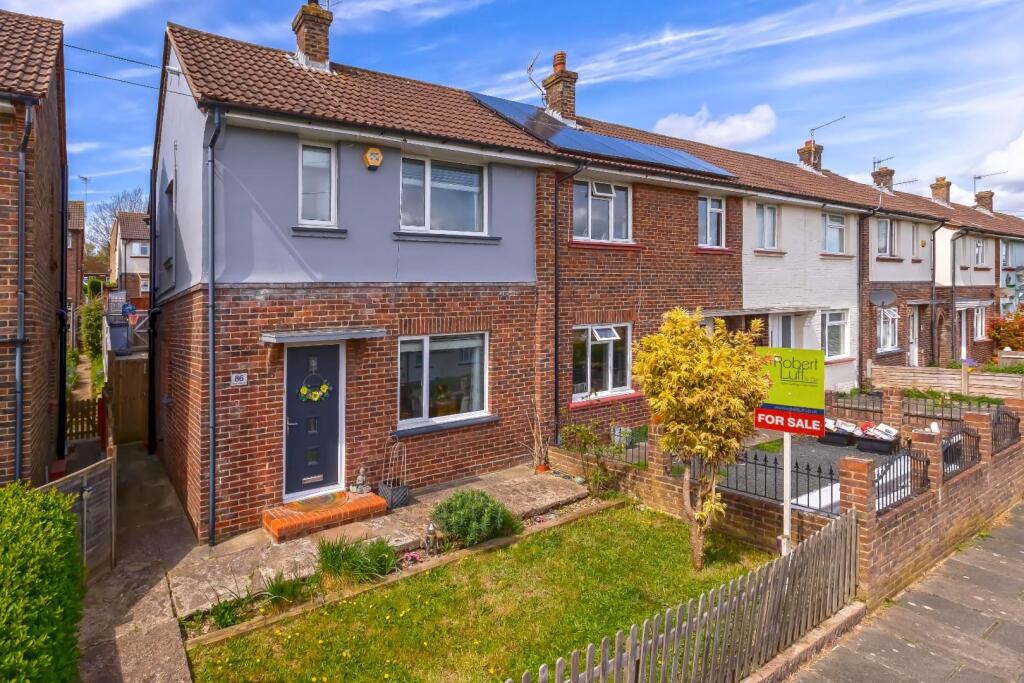
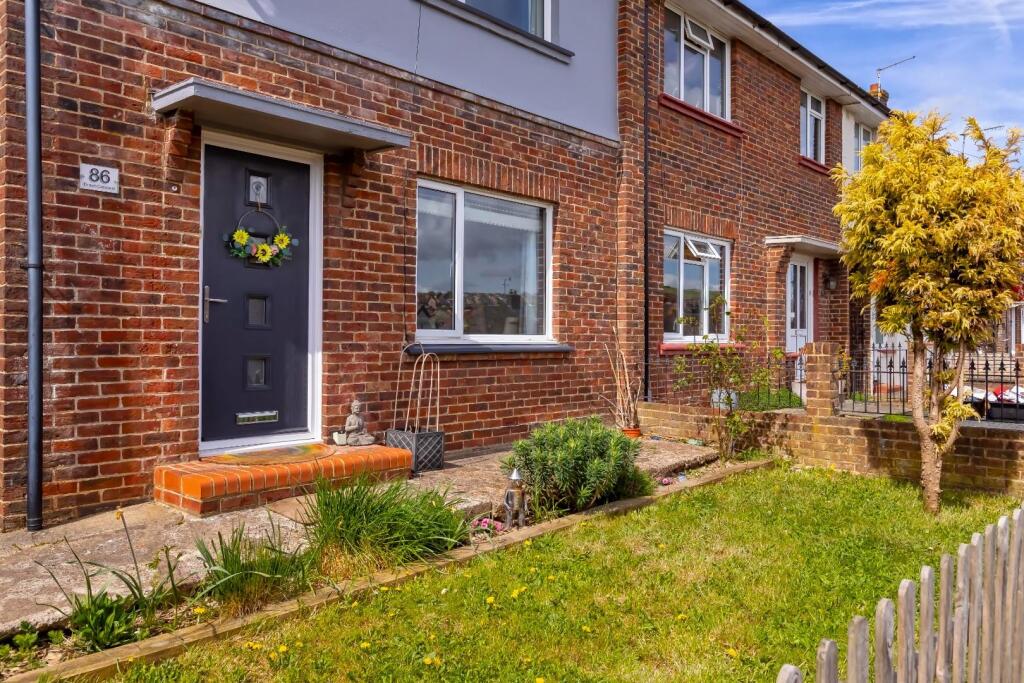
Drove Crescent_23.jpg Drove Crescent_11.jpg Drove Crescent.jpg Drove Crescent_1.jpg Drove Crescent_2.jpg Drove Crescent_20.jpg Drove Crescent_10.jpg Drove Crescent_18.jpg Drove Crescent_13.jpg Drove Crescent_4.jpg Drove Crescent_5.jpg Drove Crescent_15.jpg Drove Crescent_7.jpg Drove Crescent_8.jpg Drove Crescent_12.jpg Drove Crescent_14.jpg Drove Crescent_17.jpg Drove Crescent_19.jpg Drove Crescent_22.jpg Drove Crescent_21.jpg Drove Crescent_6.jpg Drove Crescent_3.jpg Drove Crescent_9.jpg Drove Crescent_16.jpg
/ 24
Property details
Tenure
FREEHOLD
Floor area
58 m²
EPC rating
C
Last sold
£330,000 Mar 2026
Price per m²
£5,603/m²
Local average
£602,857 (-46.1%)
Deprivation
Decile 4 (11,067 of 33,755)
Street crime
172 incidents within 1 mile (Jun 2026)
Key features
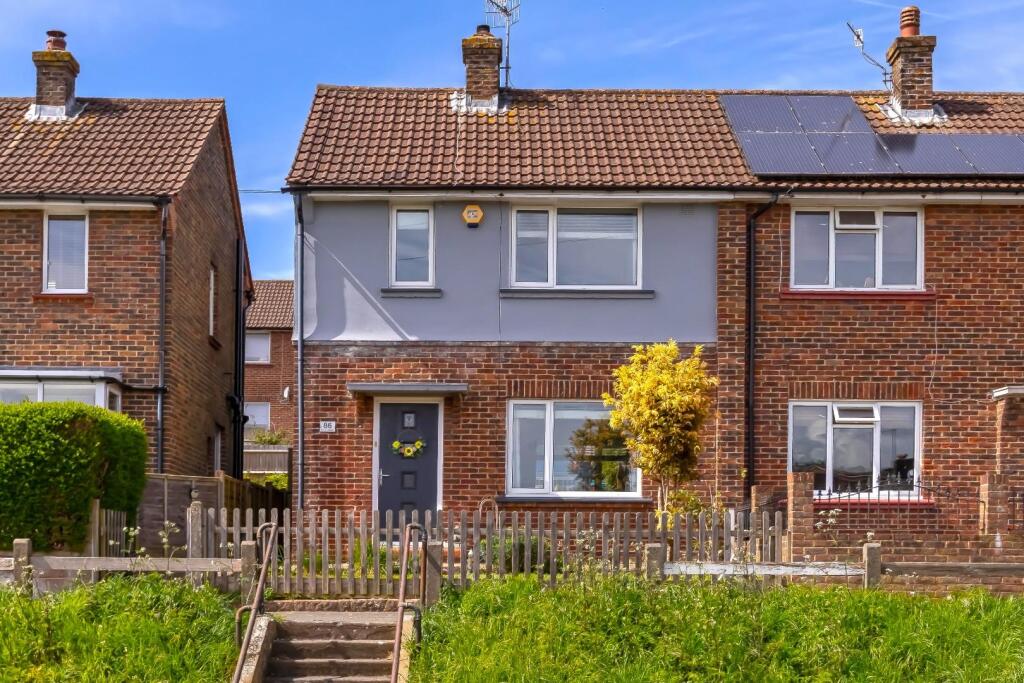
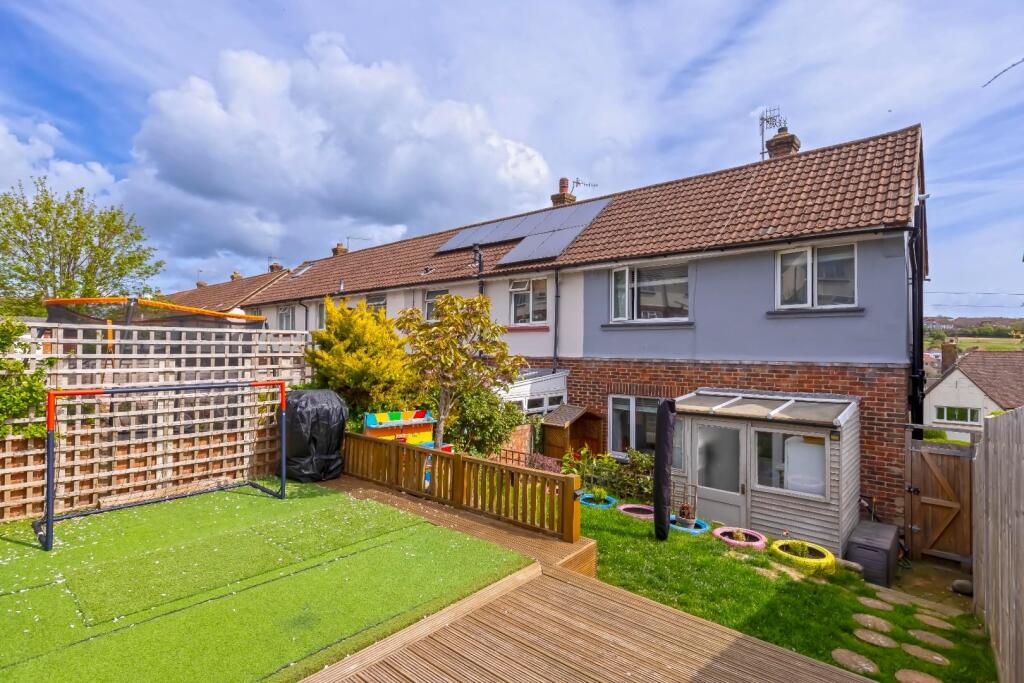
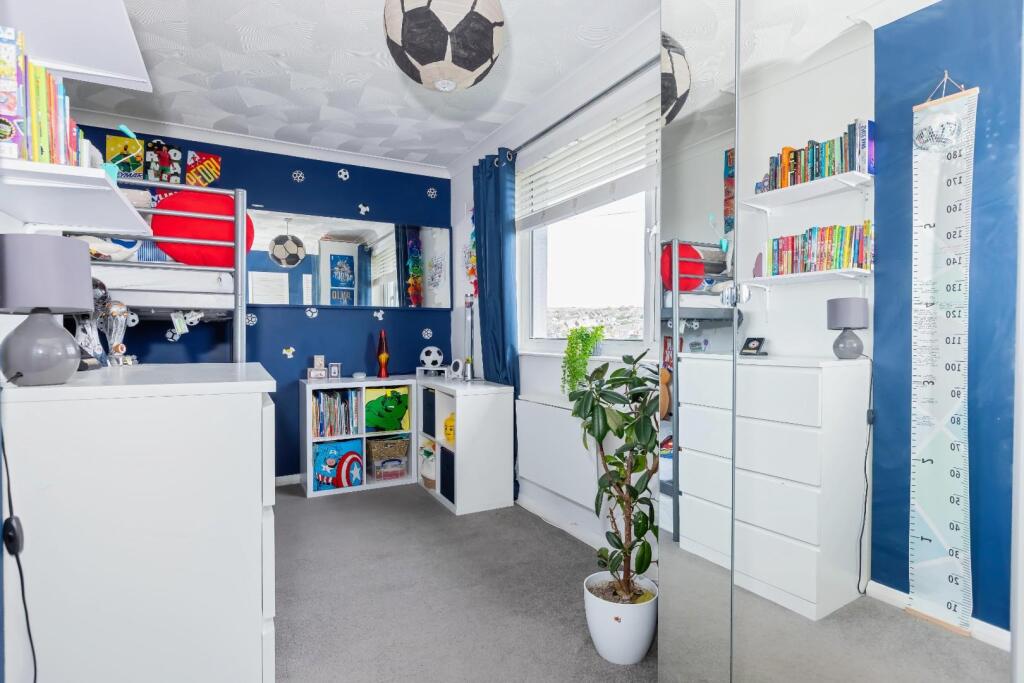
- TWO DOUBLE BEDROOM SEMI DETACHED HOUSE
- WELL PRESENTED THROUGHOUT
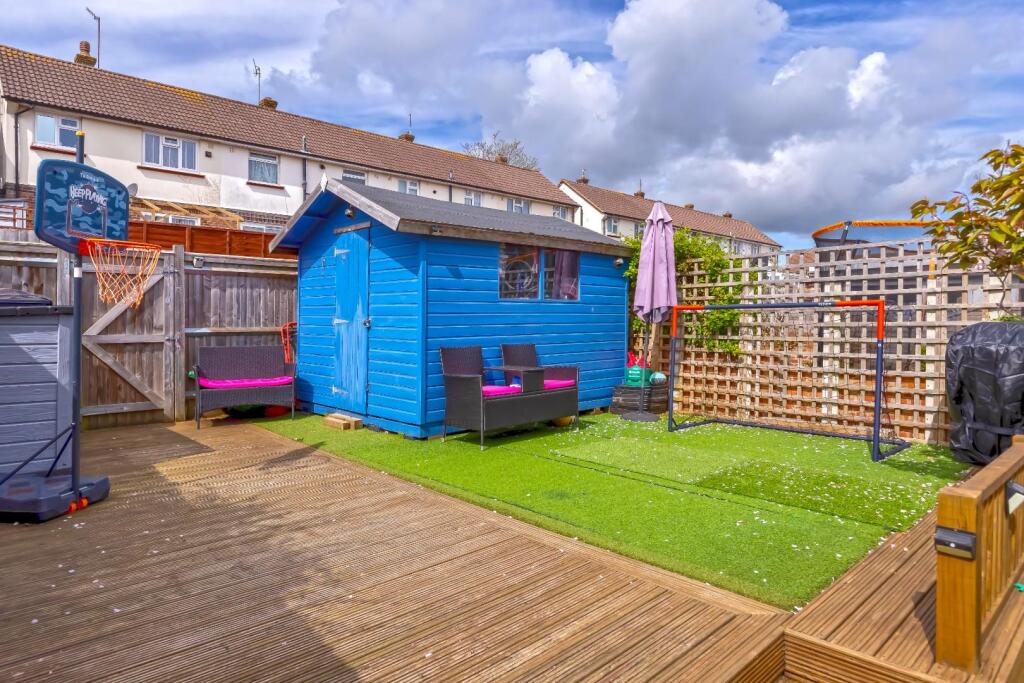
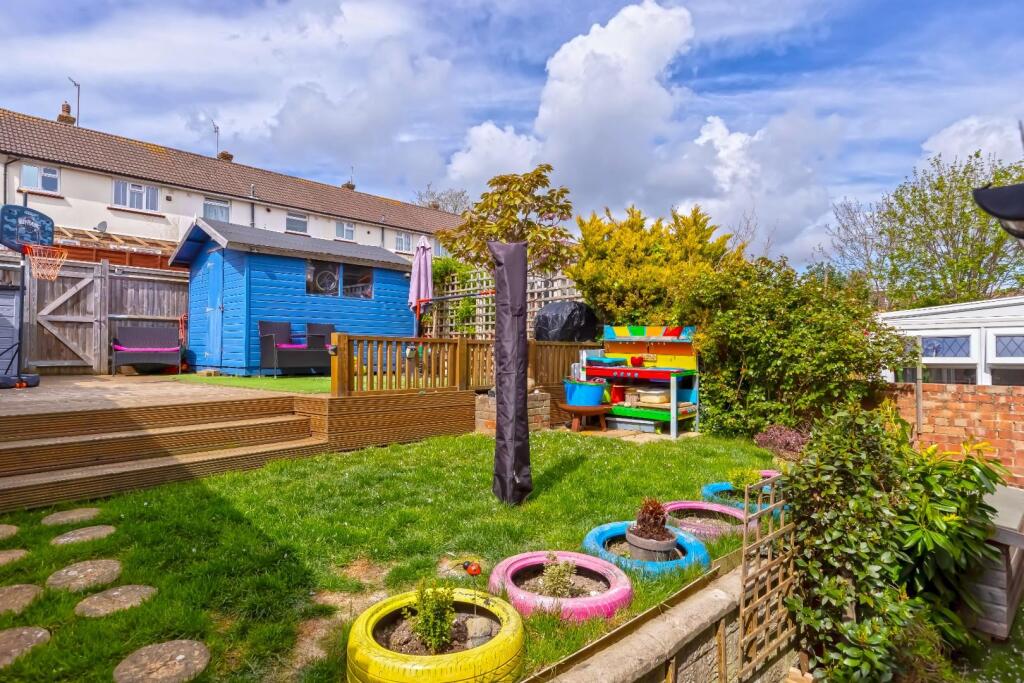
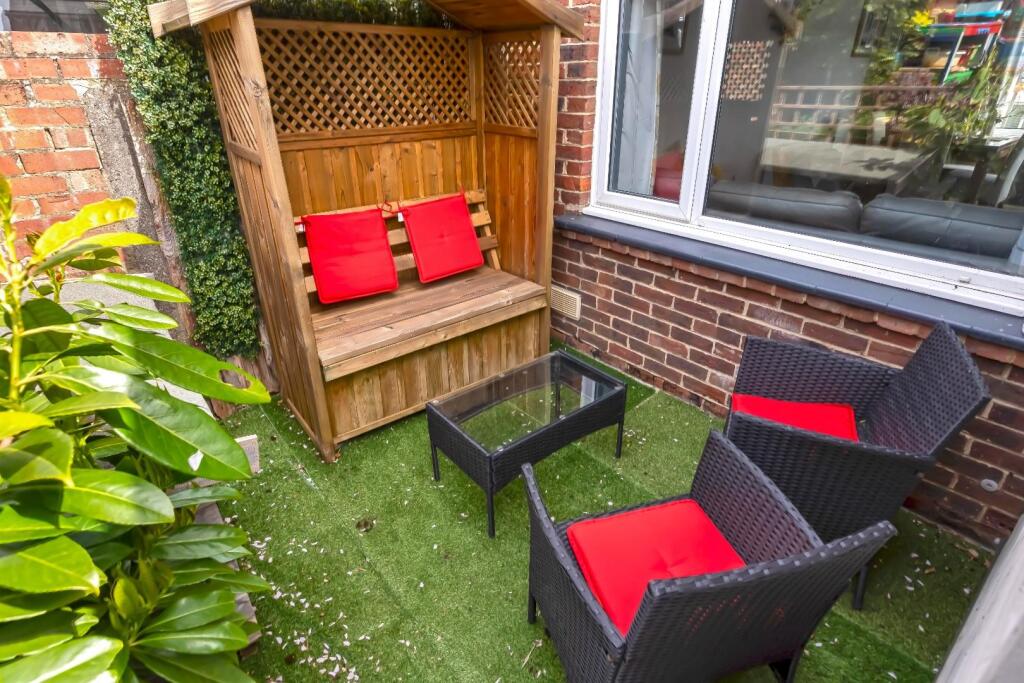
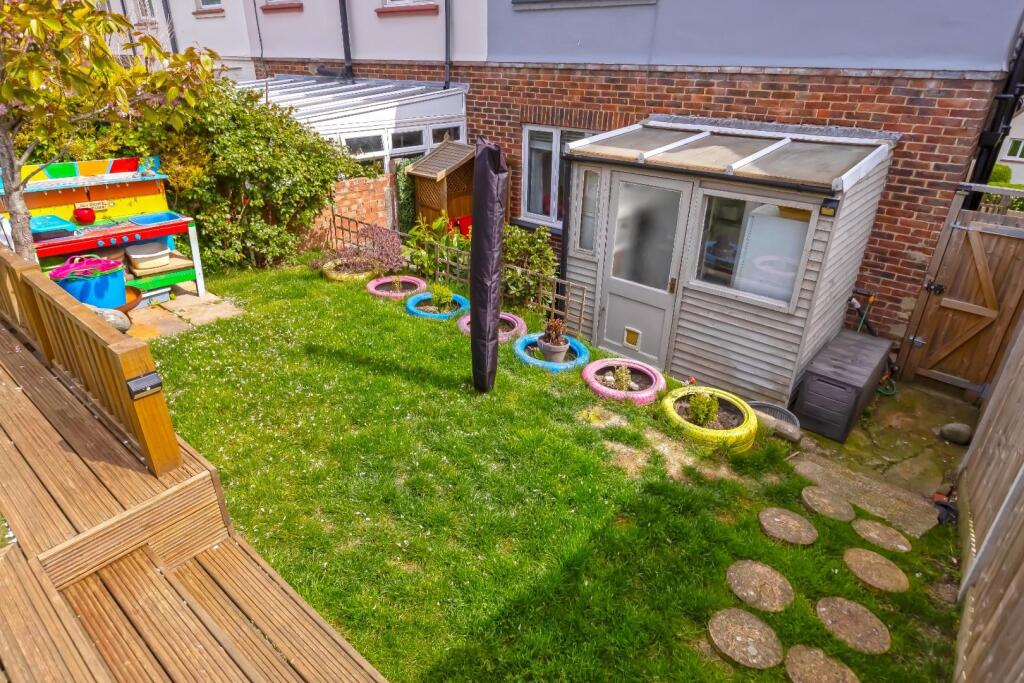
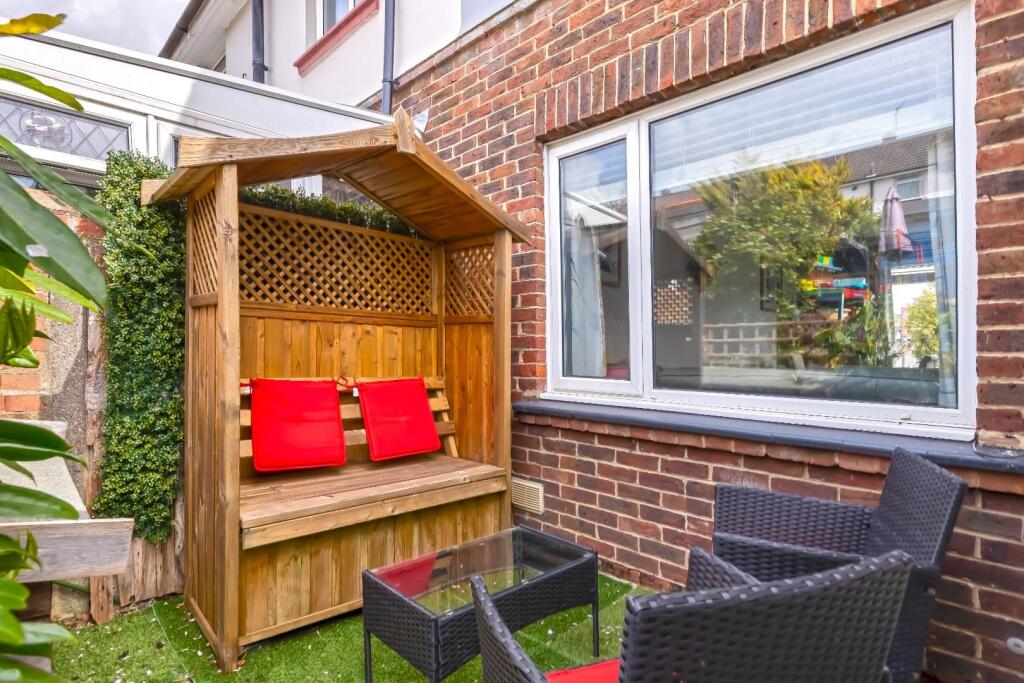
- LANDSCAPED REAR GARDEN
- FRONT GARDEN
- POTENTIAL FOR OFF ROAD PARKING
- HIGHLY SOUGHT AFTER MILE OAK LOCATION
- IDEAL FIRST TIME BUY
Additional details
- Parking
- Yes
- Garden
- Yes
Description
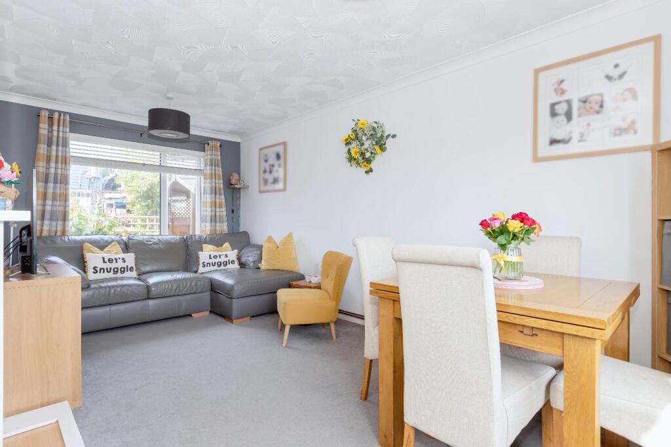
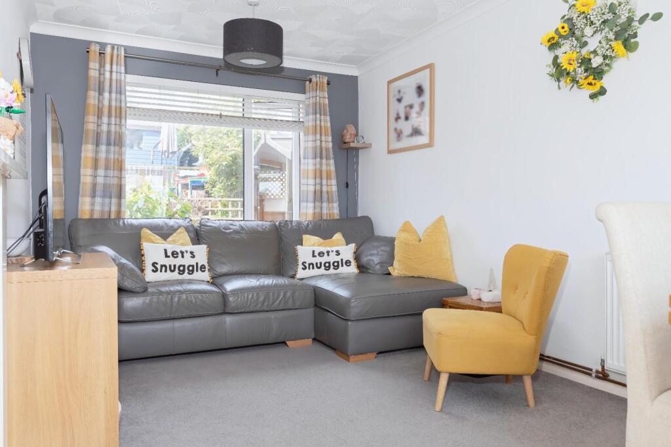
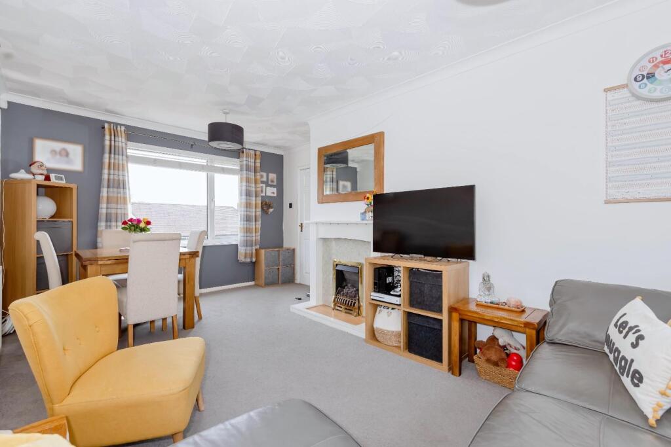
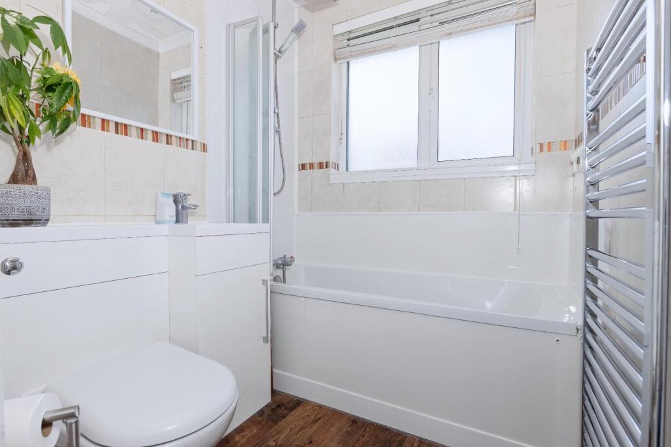
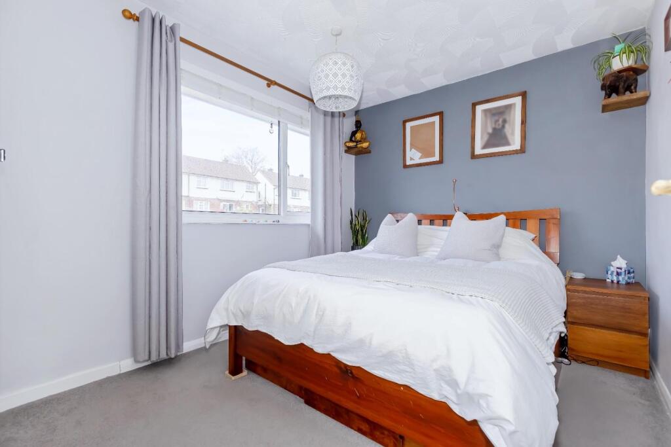
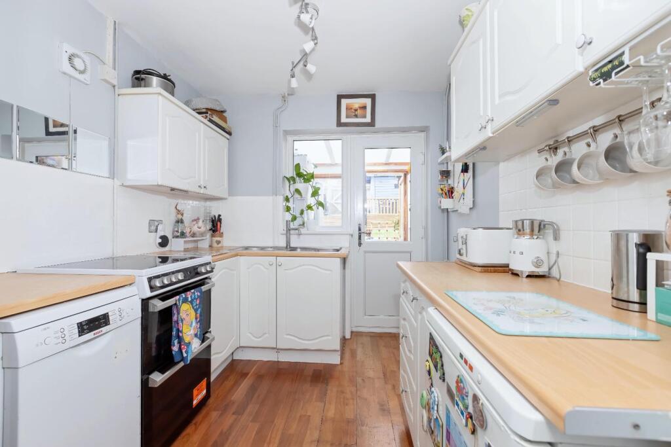
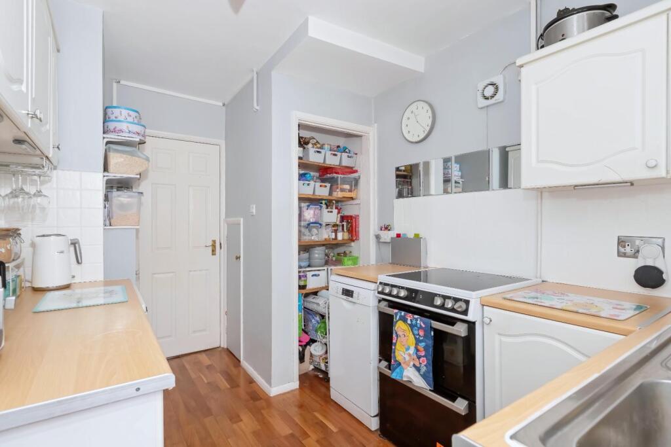
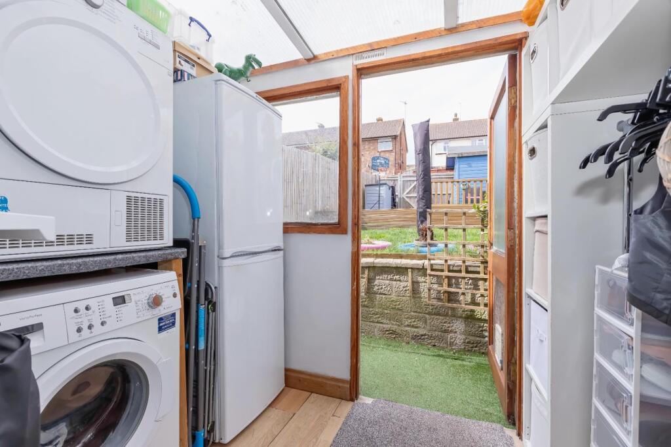
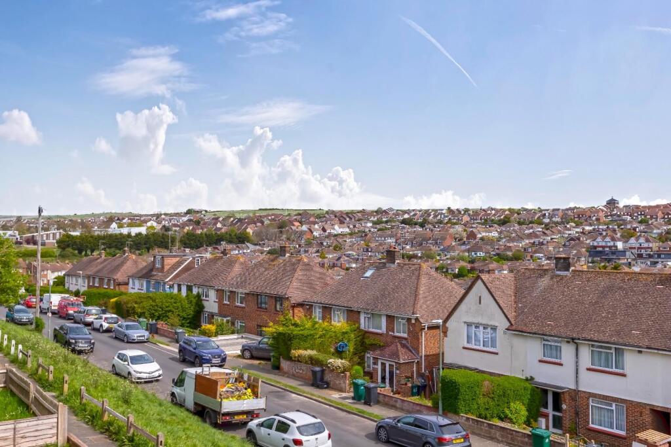
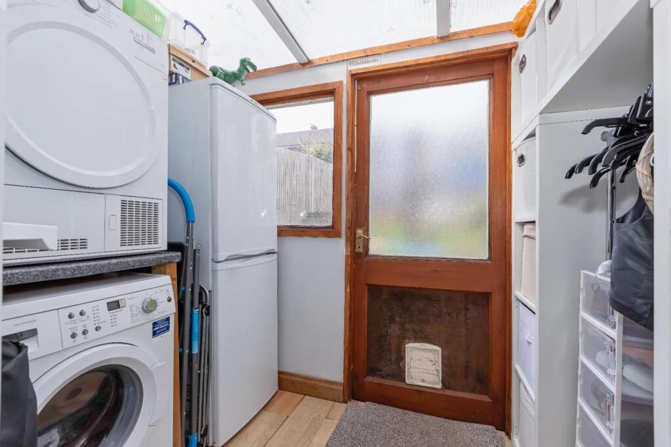
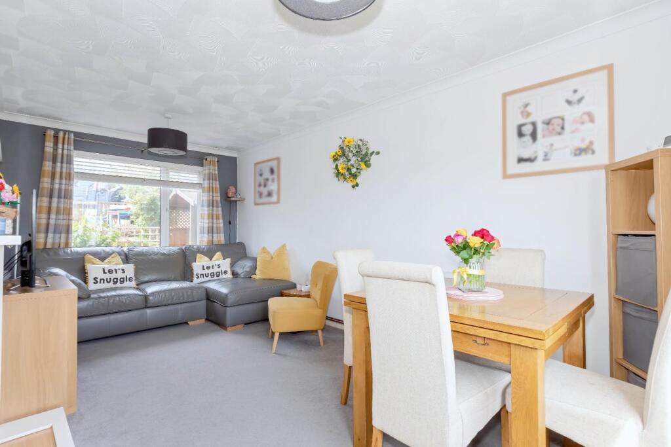
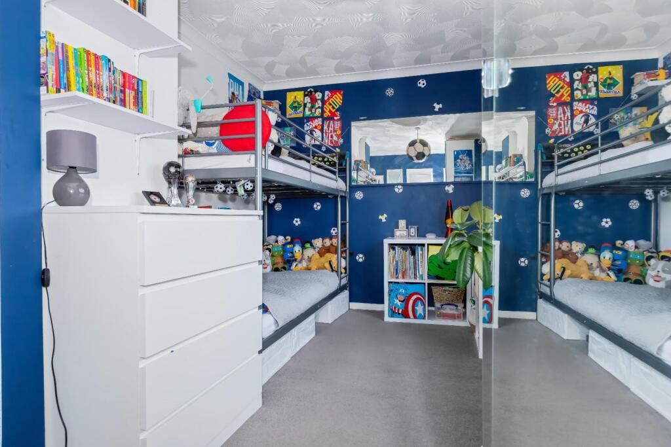
Accommodation offers; Living/dining room, separate kitchen, utility room, two double bedrooms and a modern fitted family bathroom. Also benefitting from potential for off road parking, fantastic views towards the downs and a landscaped rear garden. Local schools include Mile Oak Primary School, St Nicolas Primary School, Portslade Aldridge Community Academy, Peter Gladwin Primary School and Downs Park School.
Agents Notes - EPC Rating: C
Council Tax Band: B
The information provided about this property does not constitute or form any part of an offer or contract, nor may it be regarded as representations. All interested parties must verify accuracy and your solicitor must verify tenure/lease information, fixtures and fittings and, where the property has been extended/converted, planning/building regulation consents. All dimensions are approximate and quoted for guidance only as are floor plans which are not to scale and their accuracy cannot be confirmed. References to appliances and/or services does not imply that they are necessarily in working order or fit for the purpose.
Listed by
Hove
Sawyers
Reference: 161713448
EPC Rating & Upgrade Cost
Current rating: C
Potential rating: B
Inspection date: 01/11/2024
Expiry date: 31/10/2034
Current heating cost: £892/year
Potential heating cost: £814/year
Est. upgrade cost to C: £14,500
Recommendations
- Floor insulation (solid floor) (£4,000 - £6,000)
- Solar water heating (£4,000 - £6,000)
- Solar photovoltaic panels, 2.5 kWp (£3,500 - £5,500)
Flood risk
Zone: 1
Risk: Low
Job (default Low)
Registered land (INSPIRE)
This location falls inside an HM Land Registry INSPIRE registered freehold polygon.
Plot: ~148 m² (0.04 acres)
Source: HM Land Registry INSPIRE Index Polygons.
Floorplans
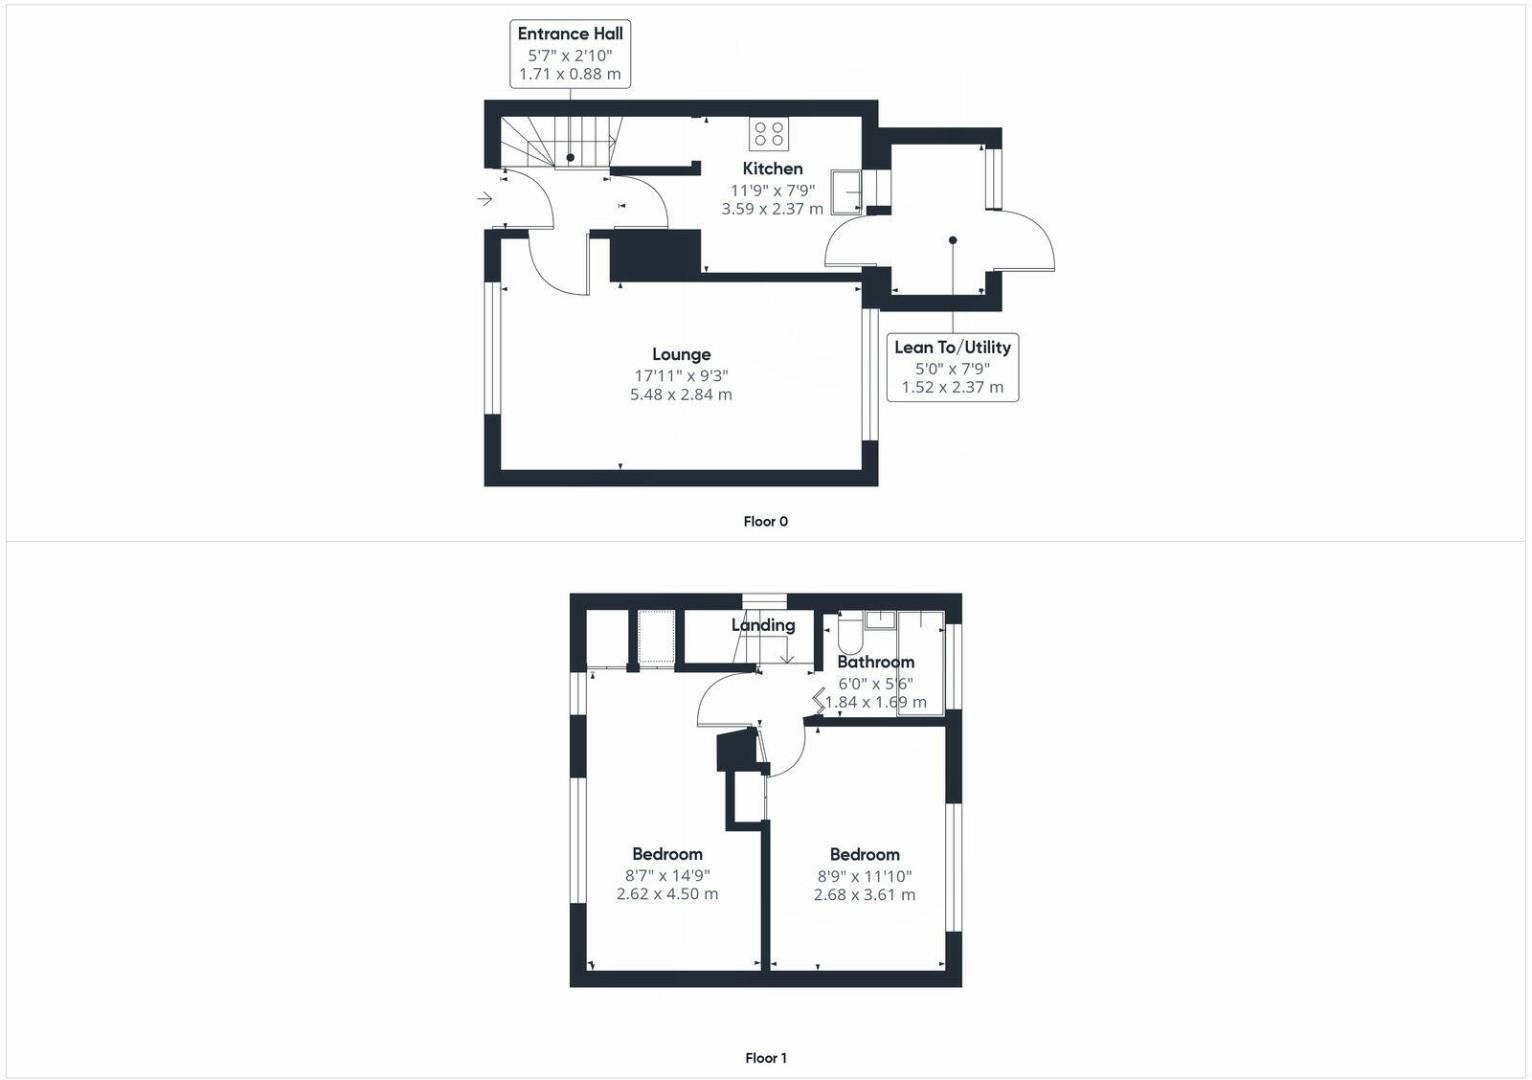
Floorplan.jpeg
EPC Graphs
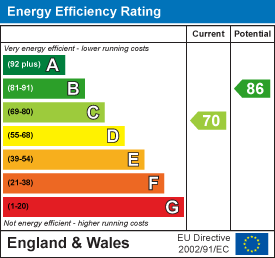
EE Rating
FENSA Certificates
This property has 1 FENSA certificate(s) on record, indicating window/door installations by FENSA-approved installers.
FENSA Certificate #3199023
Property Details
Street: 86 Drove Crescent
Town: Portslade
Postcode: BN41 2TA
Installation Details
Items: 1 door
Certificate Issued: 01/11/2005
Work Completed: 11/10/2005
This certificate data was retrieved from FENSA's database
What is FENSA? FENSA (Fenestration Self-Assessment Scheme) is a government-authorised scheme that monitors building regulation compliance for replacement windows and doors. Certificates indicate that work was completed by FENSA-approved installers.
Price history
318% since 2000
| Event | Date | Price | % change |
|---|---|---|---|
| Sold | 20/03/2026 (5 months ago) | £330,000 | +52.4% |
| Sold | 09/06/2014 (12 years ago) | £216,500 | +31.2% |
| Sold | 31/03/2010 (16 years ago) | £165,000 | +108.9% |
| Sold | 14/04/2000 (26 years ago) | £79,000 | — |
Source: HM Land Registry Price Paid Data. Crown copyright.
Sold Comparables
Same street and nearby sales within 0.25 miles (last 5 years). Data from Land Registry Price Paid.
| Address | Price | Date | Type |
|---|---|---|---|
| Same street 100 DROVE CRESCENT, PORTSLADE, BRIGHTON, BRIGHTON AND HOVE, BN41 2TA | £355,500 | 11/11/2022 | Terraced |
| Same street 82 DROVE CRESCENT, PORTSLADE, BRIGHTON, BRIGHTON AND HOVE, BN41 2TA | £315,000 | 31/10/2022 | Terraced |
| 70A MILE OAK ROAD, PORTSLADE, BRIGHTON, BRIGHTON AND HOVE, BN41 2PL | £190,000 | 25/08/2022 | Other |
| Same street 80 DROVE CRESCENT, PORTSLADE, BRIGHTON, BRIGHTON AND HOVE, BN41 2TA | £375,000 | 27/07/2022 | Terraced |
| Same street 49 DROVE CRESCENT, PORTSLADE, BRIGHTON, BRIGHTON AND HOVE, BN41 2TA | £242,500 | 15/02/2022 | Flat |
| Same street 74 DROVE CRESCENT, PORTSLADE, BRIGHTON, BRIGHTON AND HOVE, BN41 2TA | £335,000 | 15/02/2022 | Terraced |
| Same street 68 DROVE CRESCENT, PORTSLADE, BRIGHTON, BRIGHTON AND HOVE, BN41 2TA | £332,000 | 13/12/2021 | Semi-detached |
| Same street 70 DROVE CRESCENT, PORTSLADE, BRIGHTON, BRIGHTON AND HOVE, BN41 2TA | £360,000 | 19/11/2021 | Semi-detached |
| Same street 77 DROVE CRESCENT, PORTSLADE, BRIGHTON, BRIGHTON AND HOVE, BN41 2TA | £415,000 | 24/09/2021 | Semi-detached |
| Same street 60 DROVE CRESCENT, PORTSLADE, BRIGHTON, BRIGHTON AND HOVE, BN41 2TA | £352,100 | 16/09/2021 | Terraced |
Street average: £342,456 (9 sales)
Area average: £190,000 (1 sale)
Capital growth trend
Land Registry outcode average: last 12 months vs 5y and 10y ago (from sold prices).
House Price Index (HM Land Registry — official index, not sold-price averages): Brighton and Hove. Series: All dwelling types. As of May 2026.
Rental Range
Estimated market rent for Brighton and Hove. Low = conservative, Realistic = average, Optimistic = best case.
Based on Local Authority from postcode lookup → Brighton and Hove.
LHA (30th percentile) floor for Crawley & Reigate: £1,097/mo (Apr 2025 – Mar 2026)
Location
Nearby
Nearest stations, universities and amenities (distance from property).
| Type | Name | Distance |
|---|---|---|
| Bus stop | Drove Crescent | 0.1 miles |
| Bus stop | Brasslands Drive | 0.1 miles |
| Shop | Unknown | 0.1 miles |
| Train station | Fishersgate | 0.8 miles |
| Train station | Portslade | 1.1 miles |
| Hospital | Aldrington House | 2.0 miles |
| Hospital | The Montefiore Hospital | 3.1 miles |
| University | University of Brighton Phoenix Halls | 4.2 miles |
| University | Silverstone SB309 Lecture Theatre | 6.0 miles |
Street-level crime
| Category | Count |
|---|---|
| Violence and sexual offences | 62 |
| Anti-social behaviour | 35 |
| Public order | 23 |
| Criminal damage and arson | 14 |
| Other theft | 10 |
| Shoplifting | 6 |
| Vehicle crime | 6 |
| Drugs | 4 |
| Other crime | 3 |
| Possession of weapons | 3 |
| Burglary | 2 |
| Robbery | 2 |
| Bicycle theft | 1 |
| Theft from the person | 1 |
| Total incidents | 172 |
Within 1 mile during Jun 2026. Source: data.police.uk (England & Wales).
Schools nearby
Nearest open schools with Ofsted ratings (England). Closed schools are not shown. Data from Get Information about Schools and Ofsted.
| Name | Type | Distance | Ofsted |
|---|---|---|---|
| Peter Gladwin Primary School | Primary | 0.3 miles | Good — 18 Mar 2015 |
| Hill Park School | Other | 0.3 miles | Outstanding — 20 Jul 2022 |
| Portslade Aldridge Community Academy | Secondary | 0.4 miles | Good — 9 Dec 2016 |
| Mile Oak Primary School | Primary | 0.5 miles | Good — 23 May 2022 |
| St Nicolas CofE Primary School | Primary | 0.5 miles | Good — 12 Jan 2023 |
Rental Comparables
Residential lets from OpenRent and Rightmove for the area (same bedroom count). Use to validate rent estimates. Student lets are excluded.
| Title | Rent | Beds | Distance | As seen on |
|---|---|---|---|---|
| 2 Bed Terraced House, Tophill Close, BN41 | £1,700/mo | 2 | 0.21 miles | OpenRent |
| 2 Bed Terraced House, Hillcroft, BN41 | £1,570/mo | 2 | 0.25 miles | OpenRent |
| 2 Bed Semi-Detached House, Langridge Drive, BN41 | £1,650/mo | 2 | 0.32 miles | OpenRent |
| 2 Bed Terraced House, Croft Drive, BN41 | £1,675/mo | 2 | 0.32 miles | OpenRent |
| 2 Bed Flat, Edster Court, BN41 | £1,450/mo | 2 | 0.59 miles | OpenRent |
| 2 Bed Flat, Edster Court, BN41 | £1,400/mo | 2 | 0.63 miles | OpenRent |
| 2 Bed Bungalow, Manor Hall Road, BN42 | £1,695/mo | 2 | 0.7 miles | OpenRent |
| 2 Bed Flat, St. Andrews Road, BN41 | £1,500/mo | 2 | 1.14 miles | OpenRent |
Average rent: £1,580/mo (8 listings)
Rent-driven metrics
Based on OpenRent comparables.
- Rent ratio — Monthly rent ÷ purchase price (1% rule). 1%+ = strong, 0.8–1% = okay, <0.8% = weak for cashflow.
- Max investor price — Rent ÷ 0.8%; the price at which rent would be 0.8% of price (Stoke-style target).
- Target investor price — Rent ÷ 1%; the price at which rent would be 1% of price (strong cashflow band).
- Gross yield — Annual rent as % of purchase price (no costs).
- Cost-to-rent — Price ÷ annual rent (from OpenRent comparables). Under 14× = strong, 14–16× = acceptable, 17×+ = compressed.
- Cashflow — Rent minus mortgage, 10% maintenance, £25/mo compliance. Assumes 75% LTV, 3.95% APR (5yr fixed), 25yr term.
- ROI — Annual profit ÷ cash in (deposit + 4% purchase costs).