SHAW TOP FARM
LEEK, UPPER HULME, STAFFORDSHIRE ST13 8UQ
£650,000
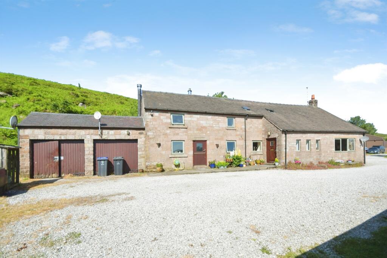
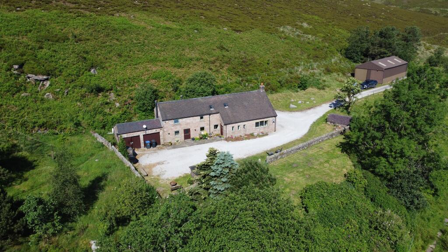
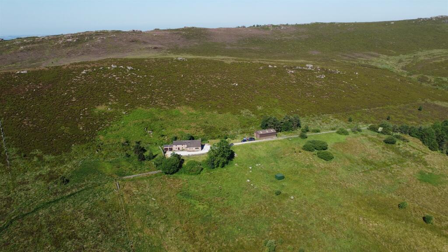
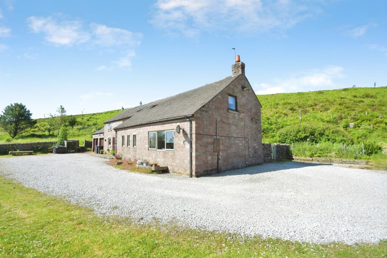
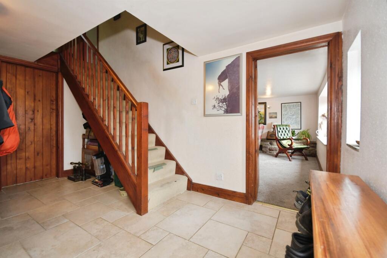
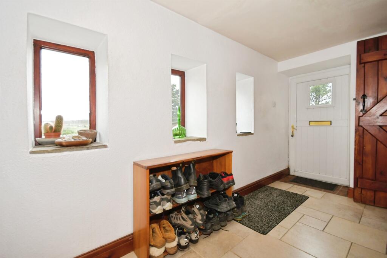
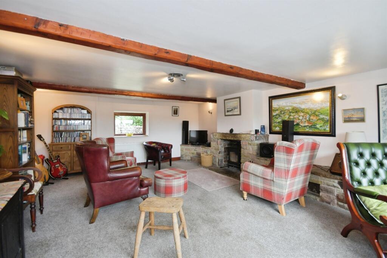
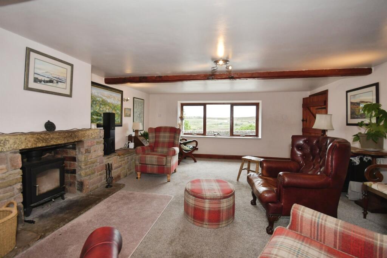
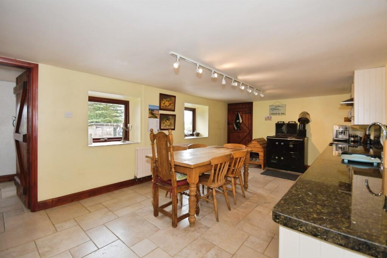
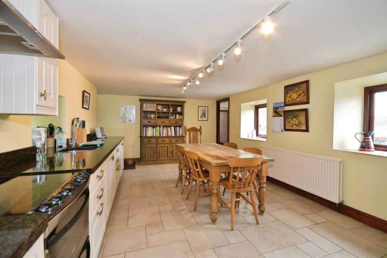
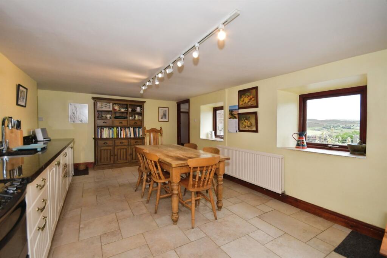
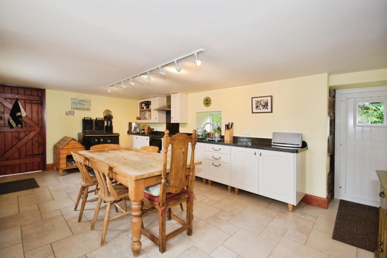
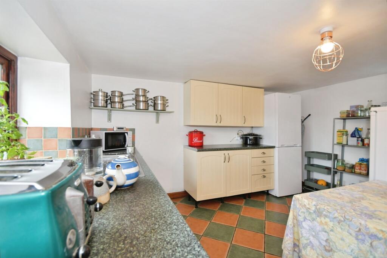
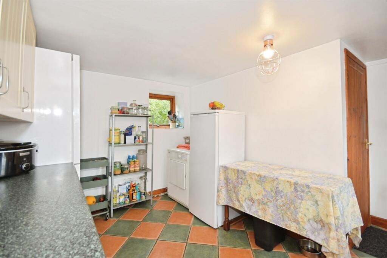
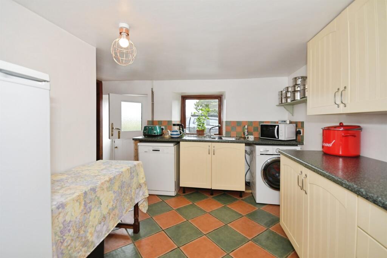
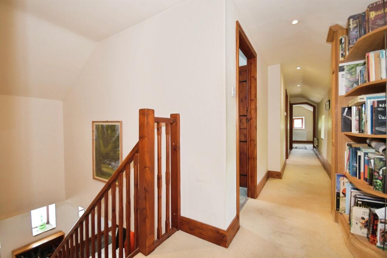
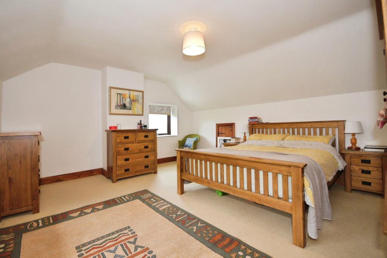
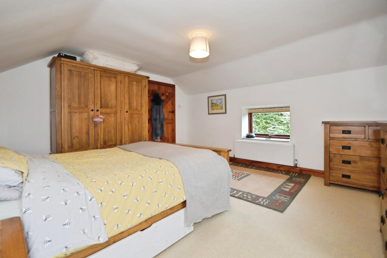
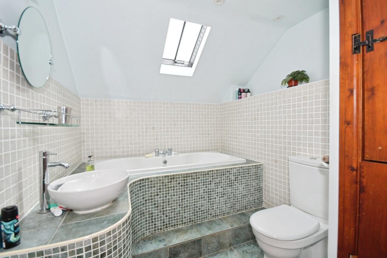
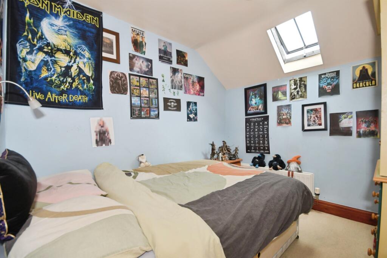
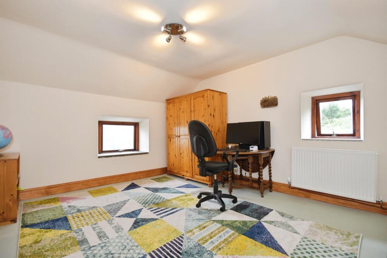
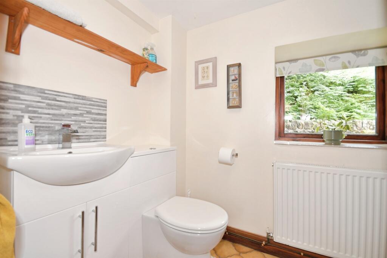
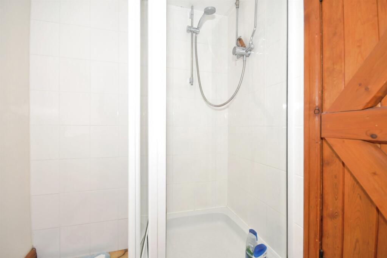
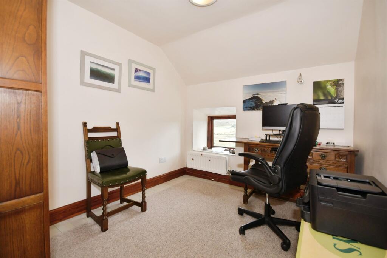
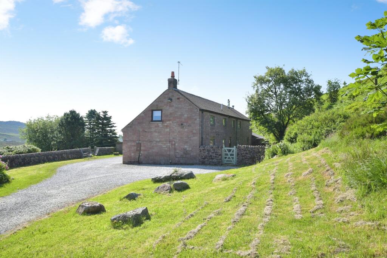
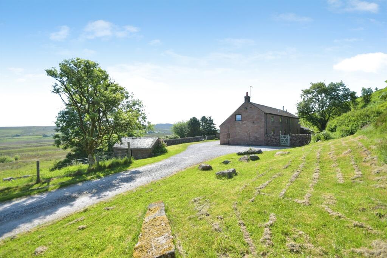
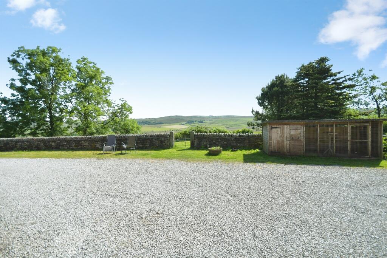
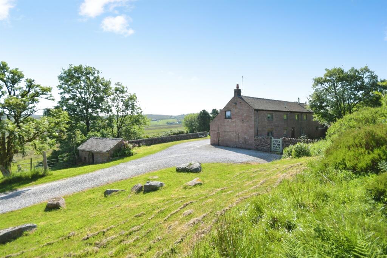
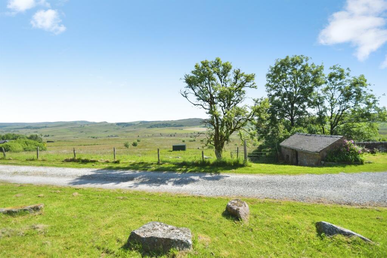
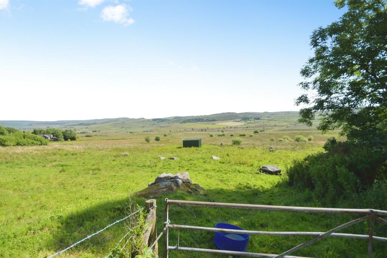
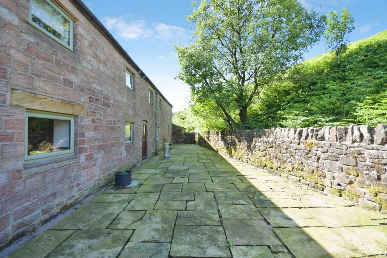
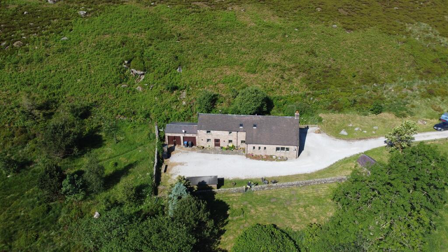
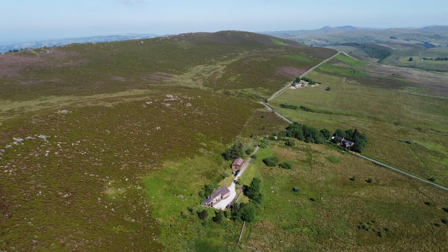
Photo 1 Photo 2 Photo 3 Photo 4 Photo 5 Photo 6 Photo 7 Photo 8 Photo 9 Photo 10 Photo 11 Photo 12 Photo 13 Photo 14 Photo 15 Photo 16 Photo 17 Photo 18 Photo 19 Photo 20 Photo 21 Photo 22 Photo 23 Photo 24 Photo 25 Photo 26 Photo 27 Photo 28 Photo 29 Photo 30 Photo 31 Photo 32 Photo 33
/ 33
Property details
Tenure
FREEHOLD
Floor area
137 m²
EPC rating
F
Year built
England and Wales: before 1900
Last sold
£133,000 Jul 1997
Price per m²
£4,745/m²
Local average
£366,635 (+77.3%)
Deprivation
Decile 4 (11,848 of 33,755)
Street crime
1 incident within 1 mile (Jun 2026)
Key features
- Traditional Stone farmhouse
- Large Utility Barn
- In 5.7 acres with a further 4 acres available
- Breath-taking rural views
Additional details
- Parking
- Garage, Allocated
- Garden
- Front garden, Back garden
Description
A traditional detached stone farmhouse in up to 12.2 Acres (4.94 Hectares) with breath-taking views in the Peak District National Park.
DESCRIPTION
A traditional detached stone farmhouse in up to 12.2 Acres (4.94 Hectares not verified) with breath-taking views in the Peak District National Park.
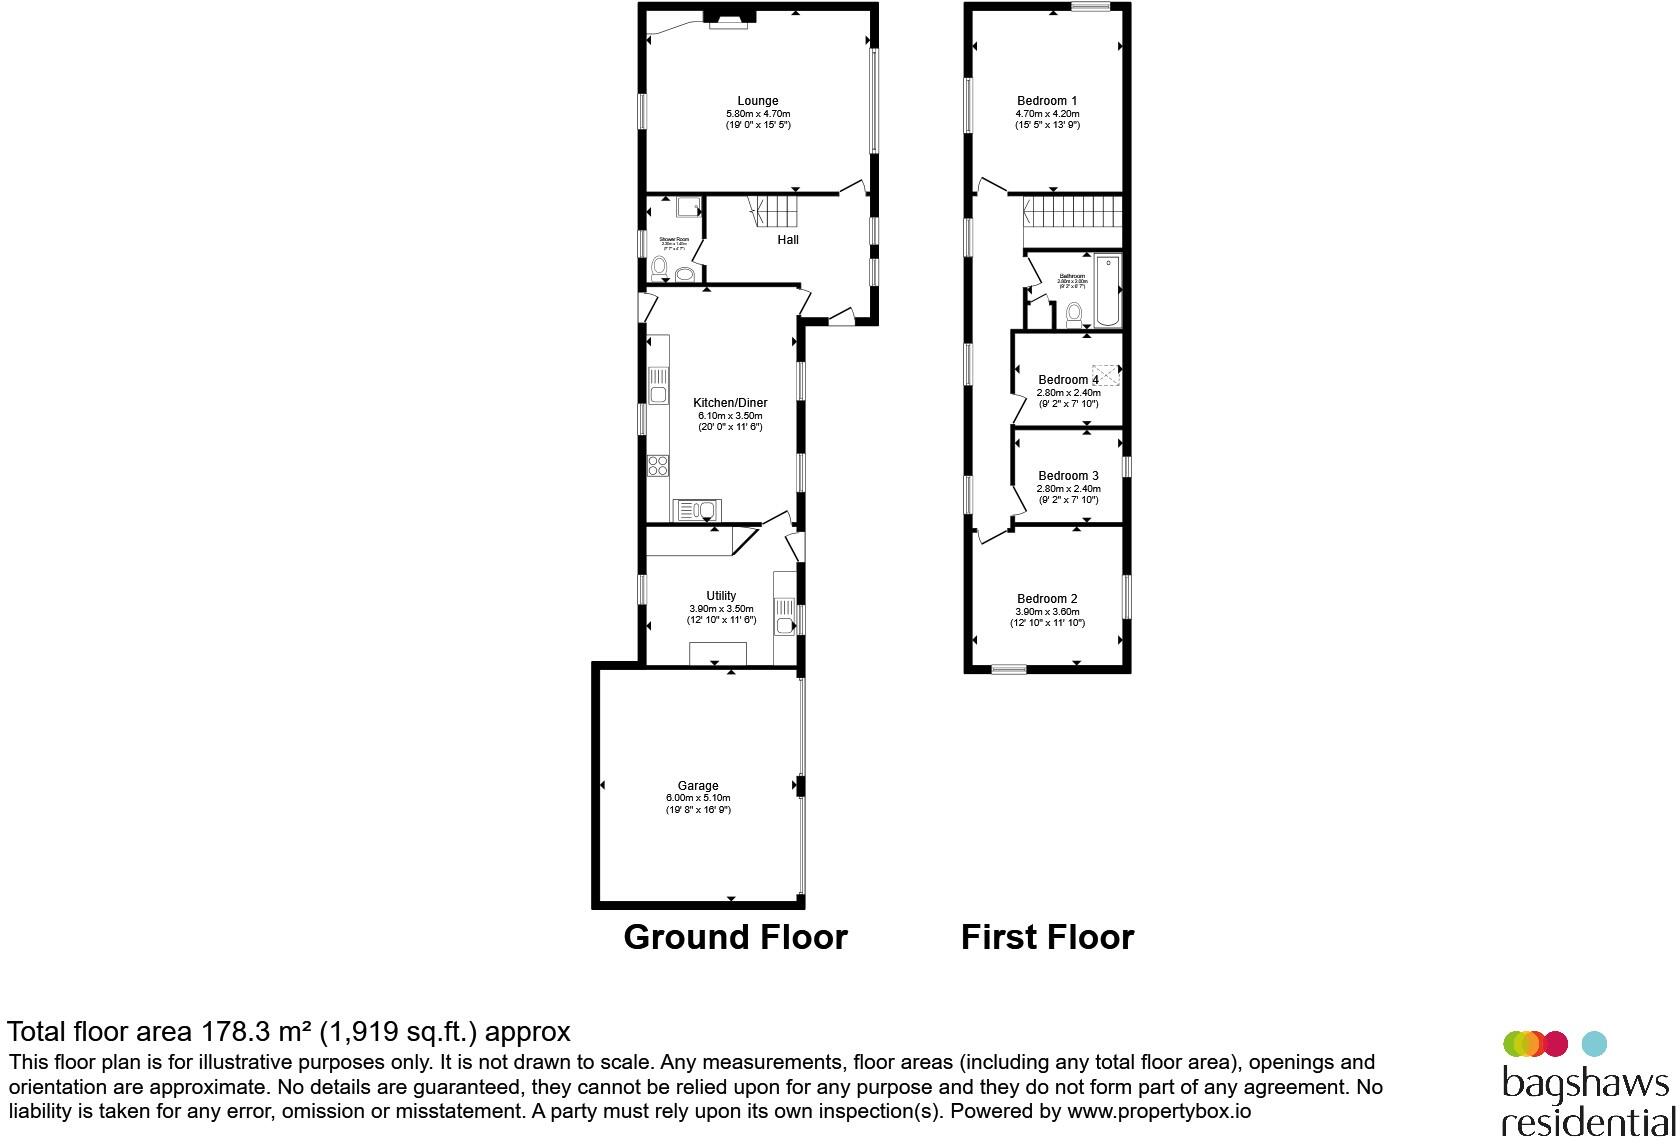
Reception Hall
A large and light entrance with three front windows and a part glazed entrance door.
The floor is ceramic tiled in light limestone shades. Radiator.
Sitting Room 19' 5" x 15' 6" ( 5.92m x 4.72m )
Fine views to the front and windows to the rear. The focal point is the natural stone fireplace with woodburning stove. There are wall lights, ceiling beams and a radiator.
Farmhouse Dining Kitchen 20' 3" x 11' 8" ( 6.17m x 3.56m )
White tongue and groove Shaker style base and wall cupboards provide plenty of storage with roll top granite work surfaces and up-stand. Appliances include a Stanley Range and a double electric cooker with hood.
The floor has light limestone ceramic tiles, there are front and rear windows and a door to the rear courtyard.
Radiator.
Utility Room 13' x 11' 10" ( 3.96m x 3.61m )
Terracotta and black tiled floor and storage cupboards. the is space and plumbing for several appliances and a radiator. Rear and front windows and a half glazed stable door leads to the front.
A Pantry store room is within the utility room.
Shower Room W.C
A modern white suite comprising a corner glass enclosure, a vanity wash basin and a W.C.
The floor is tiled and there is a rear window.
First Floor Landing
A long landing to the rear with three windows and two radiators.
Bedroom 1 15' 7" x 13' 10" ( 4.75m x 4.22m )
With side and rear windows. Radiator.
Bedroom 2 12' 10" x 12' ( 3.91m x 3.66m )
With front and side windows. Radiator.
Bedroom 3 9' 1" x 9' 8" ( 2.77m x 2.95m )
With front window, laminate floor and a radiator.
Bedroom 4 9' x 8' ( 2.74m x 2.44m )
With a front rooflight and a radiator.
Bathroom 9' 3" x 6' 8" ( 2.82m x 2.03m )
A luxury bathroom with an oval bath with mosaic tiled surround a round ceramic basin with mixer and a W.C. There is a front rooflight and recessed ceiling spotlights. Airing cupboard.
Exterior
Garage 19' 8" x 16' 9" ( 5.99m x 5.11m )
Twin double garage doors to the front. Power and light.
Utility Barn
Stone Barn
Gardens
The drive leads to generous parking and turning space and to the utility barn.
Gardens to the front are mainly laid to lawn and to the rear there is a paved level and enclosed terrace.
Land
The property is to be sold with 8.2 Acres (3.32 Hectares) STM.
An additional 4 Acres (1.62 Hectares) STM is available by separate negotiation.
1. MONEY LAUNDERING REGULATIONS: Intending purchasers will be asked to produce identification documentation at a later stage and we would ask for your co-operation in order that there will be no delay in agreeing the sale.
2. General: While we endeavour to make our sales particulars fair, accurate and reliable, they are only a general guide to the property and, accordingly, if there is any point which is of particular importance to you, please contact the office and we will be pleased to check the position for you, especially if you are contemplating travelling some distance to view the property.
3. The measurements indicated are supplied for guidance only and as such must be considered incorrect.
4. Services: Please note we have not tested the services or any of the equipment or appliances in this property, accordingly we strongly advise prospective buyers to commission their own survey or service reports before finalising their offer to purchase.
5. THESE PARTICULARS ARE ISSUED IN GOOD FAITH BUT DO NOT CONSTITUTE REPRESENTATIONS OF FACT OR FORM PART OF ANY OFFER OR CONTRACT. THE MATTERS REFERRED TO IN THESE PARTICULARS SHOULD BE INDEPENDENTLY VERIFIED BY PROSPECTIVE BUYERS OR TENANTS. NEITHER SEQUENCE (UK) LIMITED NOR ANY OF ITS EMPLOYEES OR AGENTS HAS ANY AUTHORITY TO MAKE OR GIVE ANY REPRESENTATION OR WARRANTY WHATEVER IN RELATION TO THIS PROPERTY.
Listed by
Bakewell
Sequence (UK) Limited - Connells
Reference: 92130591
EPC Rating & Upgrade Cost
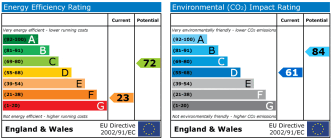
Current rating: F
Potential rating: C
Inspection date: 14/08/2026
Expiry date: 13/08/2036
Current heating cost: £4,673/year
Potential heating cost: £2,216/year
Est. upgrade cost to C: £47,055
Recommendations
- 50 mm internal or external wall insulation (£7,500 - £11,000)
- Floor insulation (solid floor) (£5,000 - £10,000)
- Hot water cylinder thermostat (£130 - £180)
- Solar water heating (£4,000 - £7,000)
- High performance external doors (£2,700 - £3,600)
- Solar photovoltaic panels, 2.5 kWp (£8,000 - £10,000)
- Wind turbine (£5,000 - £20,000)
Flood risk
Zone: 1
Risk: Low
Job (default Low)
Registered land (INSPIRE)
This location falls inside an HM Land Registry INSPIRE registered freehold polygon.
Plot: ~21,891 m² (5.41 acres)
Source: HM Land Registry INSPIRE Index Polygons.
Floorplans
Floorplan 1
EPC Graphs
EPC
Price history
| Event | Date | Price | % change |
|---|---|---|---|
| Listed for sale | — | £650,000 | +388.7% |
| Sold | 09/07/1997 (29 years ago) | £133,000 | — |
Source: HM Land Registry Price Paid Data. Crown copyright.
Sold Comparables
Same street and nearby sales within 0.25 miles (last 5 years). Data from Land Registry Price Paid.
| Address | Price | Date | Type |
|---|---|---|---|
| 9 WETENHALL DRIVE, LEEK, STAFFORDSHIRE MOORLANDS, STAFFORDSHIRE, ST13 8HU | £266,500 | 09/01/2026 | Detached |
| 7 HOWARD CLOSE, LEEK, STAFFORDSHIRE MOORLANDS, STAFFORDSHIRE, ST13 8JW | £205,000 | 22/12/2025 | Detached |
| 8 ELM CLOSE, LEEK, STAFFORDSHIRE MOORLANDS, STAFFORDSHIRE, ST13 8HT | £320,000 | 16/12/2025 | Detached |
| THE CROFT DUNWOOD LANE, RUDYARD, LEEK, STAFFORDSHIRE MOORLANDS, STAFFORDSHIRE, ST13 8RG | £150,000 | 13/08/2025 | Detached |
| 15 SOUTHLANDS CLOSE, LEEK, STAFFORDSHIRE MOORLANDS, STAFFORDSHIRE, ST13 8DF | £330,000 | 26/06/2025 | Detached |
| 41 HILLSWOOD AVENUE, LEEK, STAFFORDSHIRE MOORLANDS, STAFFORDSHIRE, ST13 8EQ | £355,000 | 23/05/2025 | Detached |
| 35 WETENHALL DRIVE, LEEK, STAFFORDSHIRE MOORLANDS, STAFFORDSHIRE, ST13 8HU | £360,000 | 21/03/2025 | Detached |
| 11 WESTWOOD PARK DRIVE, LEEK, STAFFORDSHIRE MOORLANDS, STAFFORDSHIRE, ST13 8NH | £354,500 | 19/02/2025 | Detached |
| MEADOW VIEW ABBEY GREEN ROAD, LEEK, STAFFORDSHIRE MOORLANDS, STAFFORDSHIRE, ST13 8SA | £250,000 | 08/01/2025 | Detached |
| 17 ADAMS GROVE, LEEK, STAFFORDSHIRE MOORLANDS, STAFFORDSHIRE, ST13 8NX | £400,000 | 12/12/2023 | Detached |
| 6 ADAMS GROVE, LEEK, STAFFORDSHIRE MOORLANDS, STAFFORDSHIRE, ST13 8NX | £335,000 | 17/11/2023 | Detached |
| ROCHES VIEW, 14 BADGERS RISE, LEEK, STAFFORDSHIRE MOORLANDS, STAFFORDSHIRE, ST13 8YD | £407,000 | 13/10/2023 | Detached |
| 2 THORNHILL ROAD, LEEK, STAFFORDSHIRE MOORLANDS, STAFFORDSHIRE, ST13 8HN | £245,500 | 03/10/2023 | Detached |
| LINDON COTTAGE LAKE ROAD, RUDYARD, LEEK, STAFFORDSHIRE MOORLANDS, STAFFORDSHIRE, ST13 8RN | £355,000 | 29/09/2023 | Detached |
| 155 WALLBRIDGE DRIVE, LEEK, STAFFORDSHIRE MOORLANDS, STAFFORDSHIRE, ST13 8JG | £245,000 | 29/09/2023 | Detached |
| 84 NORTH STREET, LEEK, STAFFORDSHIRE MOORLANDS, STAFFORDSHIRE, ST13 8DQ | £260,000 | 08/09/2023 | Detached |
| 62 BEGGARS LANE, LEEK, STAFFORDSHIRE MOORLANDS, STAFFORDSHIRE, ST13 8JR | £225,000 | 08/09/2023 | Detached |
| 12 BADGERS SETT, LEEK, STAFFORDSHIRE MOORLANDS, STAFFORDSHIRE, ST13 8YE | £315,000 | 23/06/2023 | Detached |
| SHERBROOK WESTWOOD PARK AVENUE, LEEK, STAFFORDSHIRE MOORLANDS, STAFFORDSHIRE, ST13 8NL | £405,000 | 16/06/2023 | Detached |
| 10 SOUTHLANDS CLOSE, LEEK, STAFFORDSHIRE MOORLANDS, STAFFORDSHIRE, ST13 8DF | £215,000 | 04/04/2023 | Detached |
Area average: £299,925 (20 sales)
Capital growth trend
Land Registry outcode average: last 12 months vs 5y and 10y ago (from sold prices).
House Price Index (HM Land Registry — official index, not sold-price averages): Staffordshire Moorlands. Series: Detached. As of May 2026.
Rental Range
Estimated market rent for Staffordshire Moorlands. Low = conservative, Realistic = average, Optimistic = best case.
Based on Local Authority from postcode lookup → Staffordshire Moorlands.
LHA (30th percentile) floor for Staffordshire North: £798/mo (Apr 2025 – Mar 2026)
Location
Address
Hazelwood Road
Nearby
Nearest stations, universities and amenities (distance from property).
| Type | Name | Distance |
|---|---|---|
| Bus stop | Winking Man PH | 0.8 miles |
| Shop | The Alloy Hub Ltd | 2.2 miles |
| Shop | Unknown | 2.5 miles |
| University | Tovell Building, Buxton & Leek College | 4.7 miles |
| University | Buxton & Leek College | 4.7 miles |
| Train station | Hunthouse Wood | 4.8 miles |
| Train station | The Dam | 5.0 miles |
| Hospital | John Munroe Hospital | 5.2 miles |
| Hospital | Buxton Hospital & Corbar Birth Centre | 6.2 miles |
Street-level crime
| Category | Count |
|---|---|
| Other crime | 1 |
| Total incidents | 1 |
Within 1 mile during Jun 2026. Source: data.police.uk (England & Wales).
Schools nearby
Nearest open schools with Ofsted ratings (England). Closed schools are not shown. Data from Get Information about Schools and Ofsted.
| Name | Type | Distance | Ofsted |
|---|---|---|---|
| Bradshaw Farm Independent School | Other | 2.3 miles | Requires improvement — 21 Sep 2022 |
| Blackshaw Moor CofE First School | Primary | 2.4 miles | Good — 5 Nov 2014 |
| Old Sams Farm Independent School | Other | 2.7 miles | Good — 27 Nov 2022 |
| Churnet View Middle School | Primary | 4.1 miles | Good — 11 Mar 2019 |
| Beresford Memorial CofE First School | Primary | 4.2 miles | Good — 16 May 2017 |
Rental Comparables
Loading rental comparables for this postcode. Refresh in a few minutes.
Rent-driven metrics
Based on Area rent estimate.
- Rent ratio — Monthly rent ÷ purchase price (1% rule). 1%+ = strong, 0.8–1% = okay, <0.8% = weak for cashflow.
- Max investor price — Rent ÷ 0.8%; the price at which rent would be 0.8% of price (Stoke-style target).
- Target investor price — Rent ÷ 1%; the price at which rent would be 1% of price (strong cashflow band).
- Gross yield — Annual rent as % of purchase price (no costs).