32 BYRON WAY
STAMFORD, LINCOLNSHIRE PE9 2GU
£950 pcm
Property details
Floor area
54 m²
Council tax band
B
EPC rating
D
Year built
England and Wales: 1983-1990
Deprivation
Decile 10 (31,963 of 33,755)
Street crime
1 incident within 1 mile (May 2026)
Key features
- TWO BEDROOMS
- NO DEPOSIT OPTION AVAILABLE
- AVAILABLE 5th OCTOBER
- OFF ROAD PARKING
- MODERN KITCHEN
- GREAT LOCATION
Additional details
- Heating
- Electric
- Parking
- Yes
- Garden
- Yes
Description
AVAILABLE 5th OCTOBER
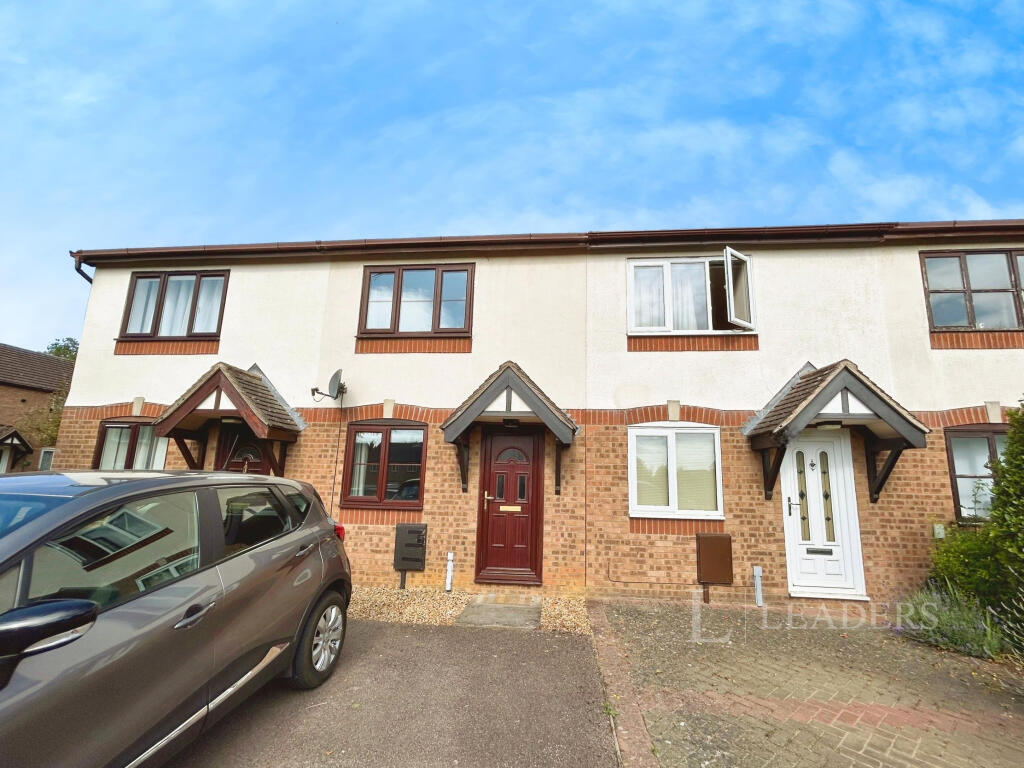
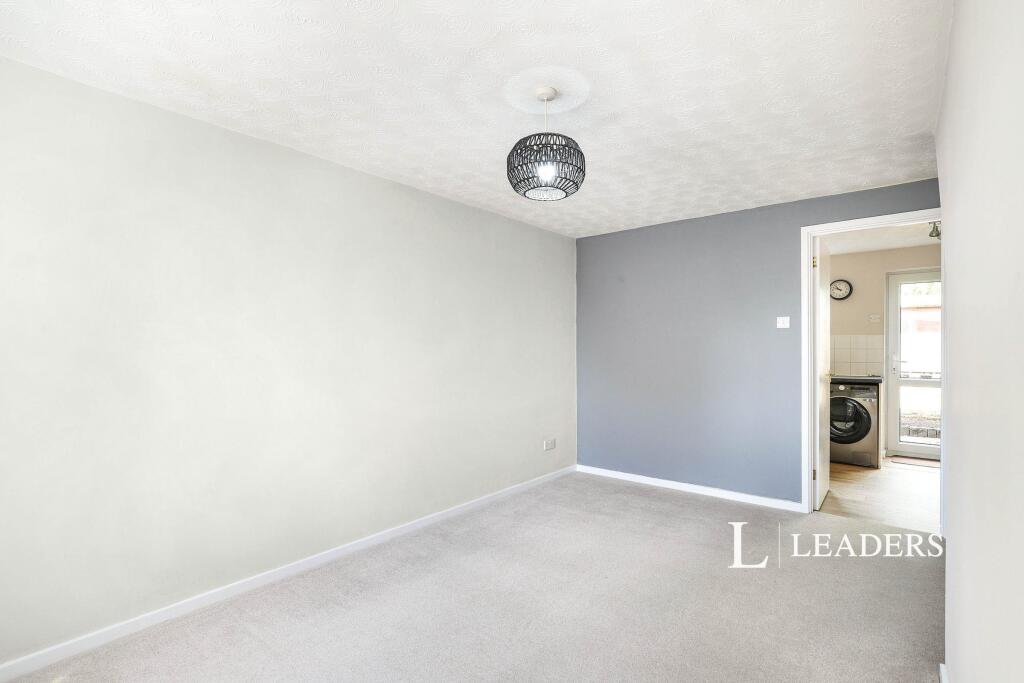
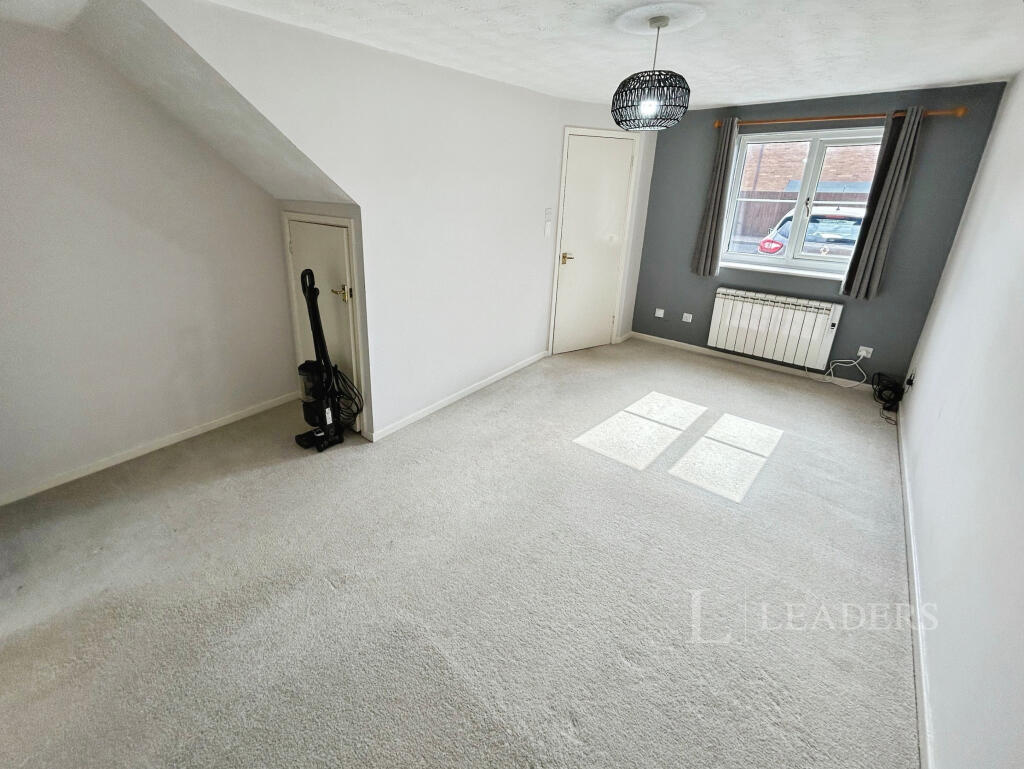
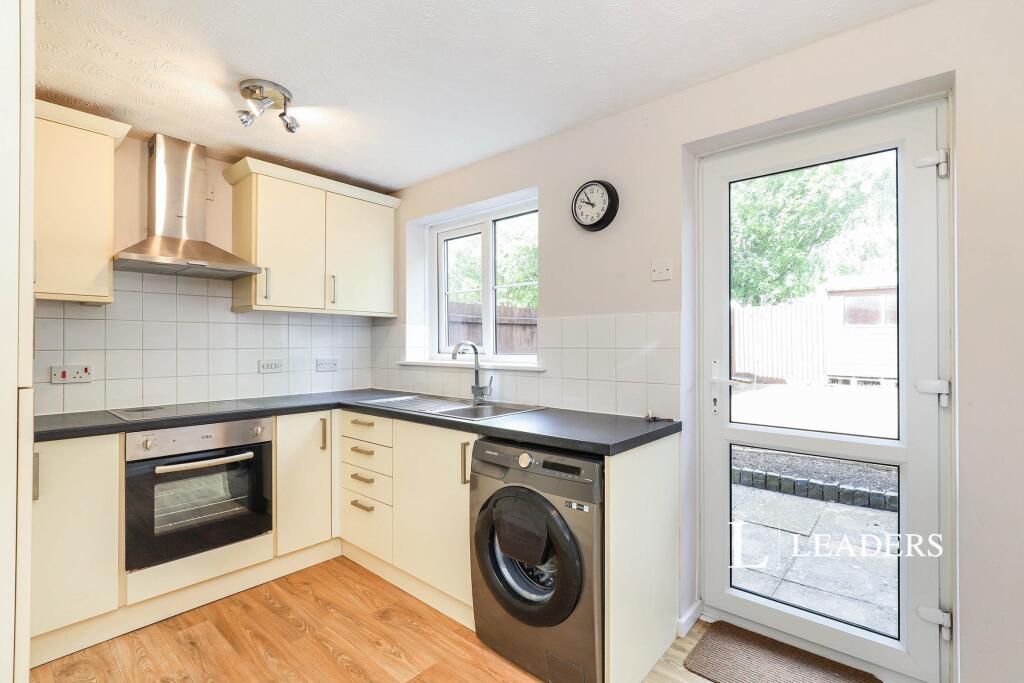
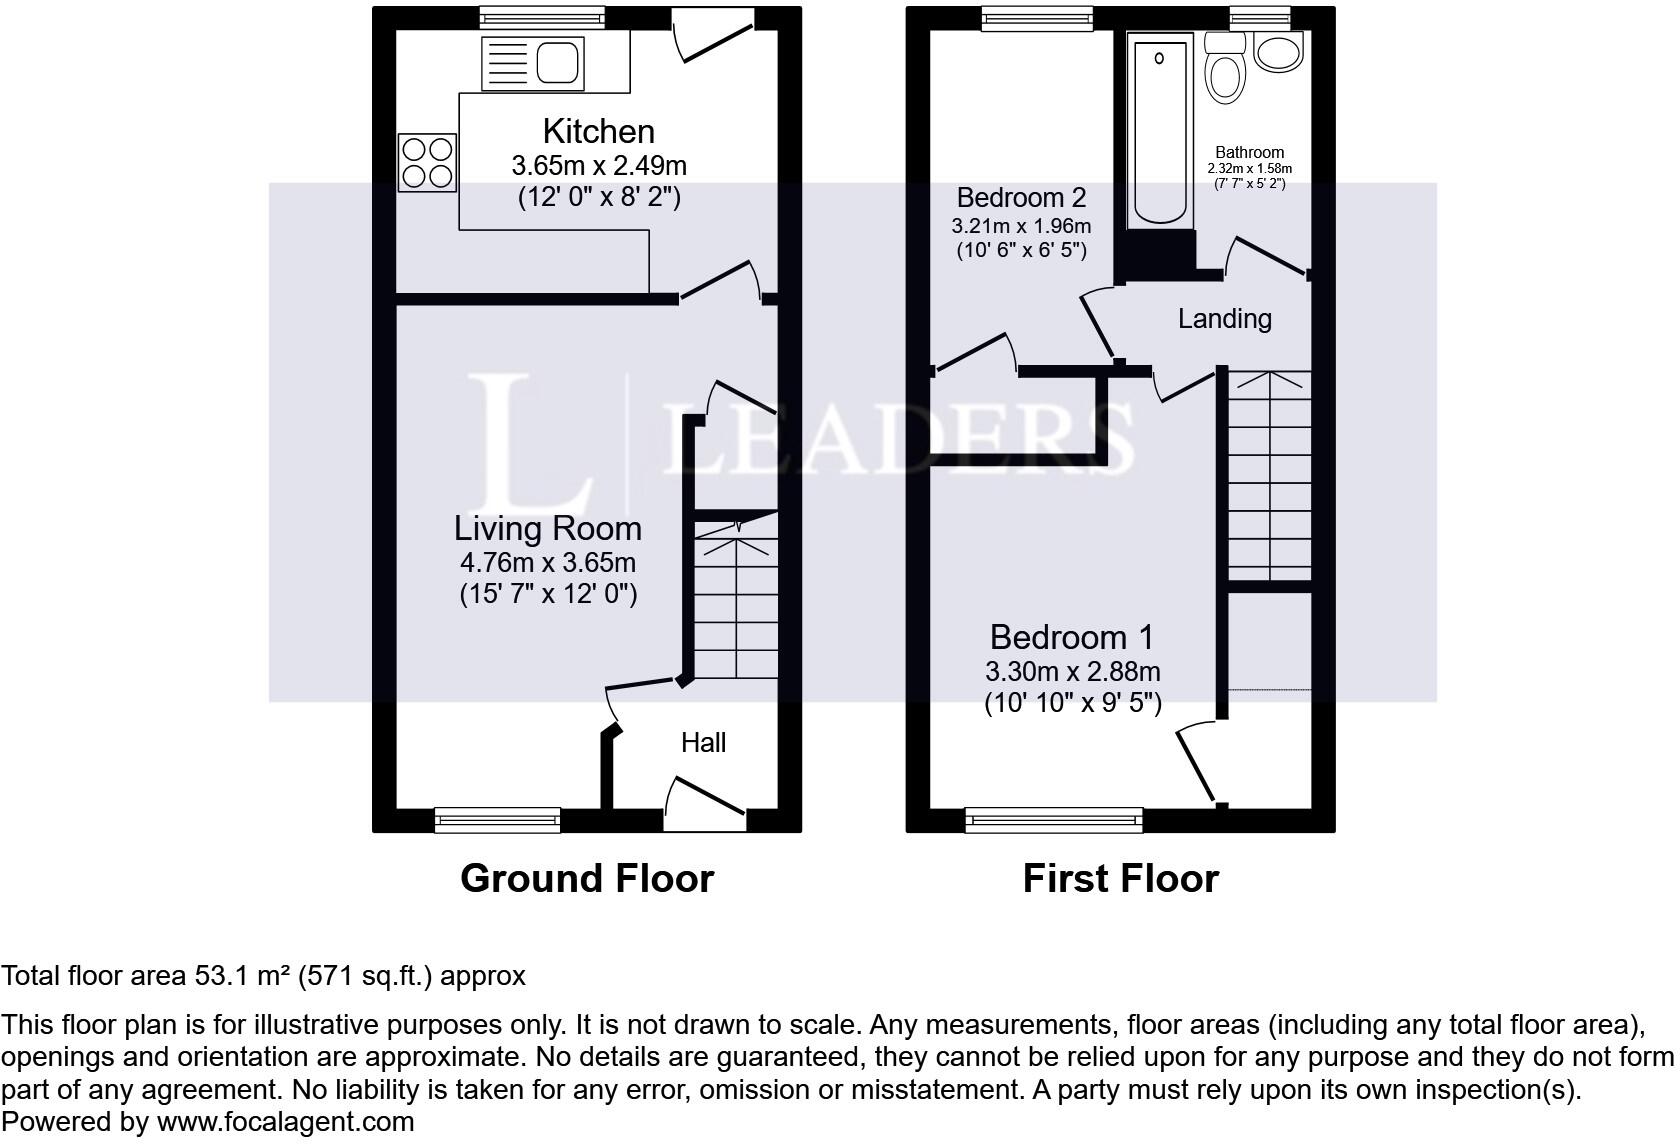
Leaders are pleased to present this stunning two-bedroom property on Byron Way, Stamford. The property is beautifully presented throughout with a brief entrance hallway leading to a light and spacious living/dining room. A modern kitchen is equipped with a range of cupboard storage units, an electric oven/hob/extractor and space for additional appliances. Upstairs there are two large double bedrooms both of which benefit from built in wardrobe storage. A modern family bathroom comprises of a shower over bath, toilet, and basin. Outside there is parking to the front of the property with an enclosed garden to the rear. Located in Byron Way, the property is just walking distance to a range of local amenities including the town centre and local schools.
DOWNSTAIRS:
LIVING ROOM/LOUNGE: Great natural lighting, carpeted, neutral decor, integrated under stair storage.
KITCHEN: Wall and base range units, integrated fridge/freezer, washing machine.
UPSTAIRS:
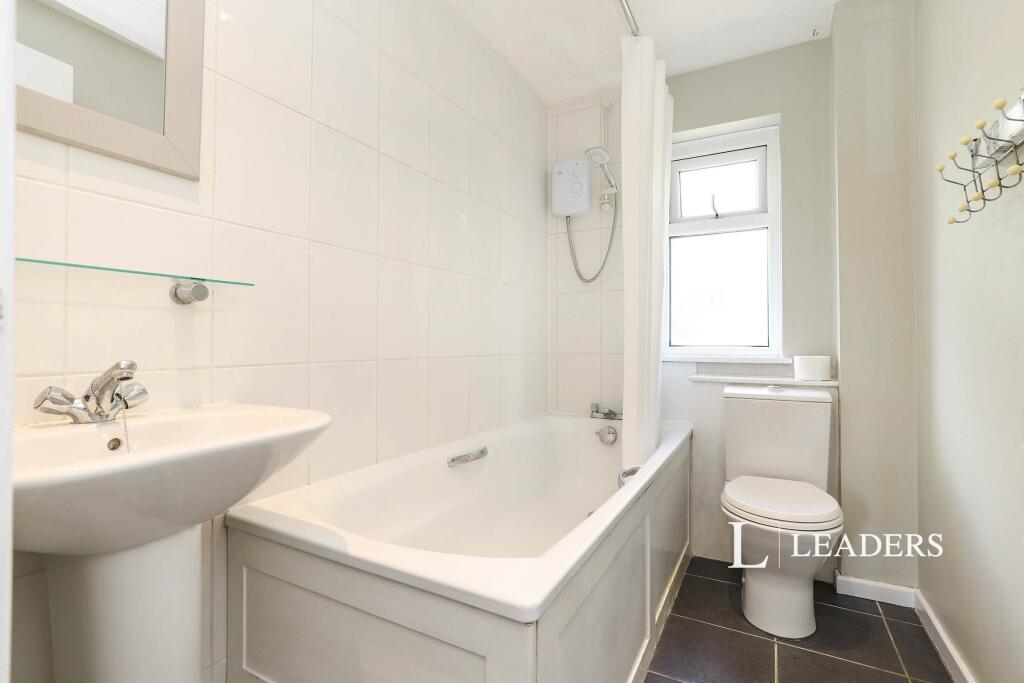
FAMILY BATHROOM: Three piece suite, shower over bath, tiled flooring, neutral decor.
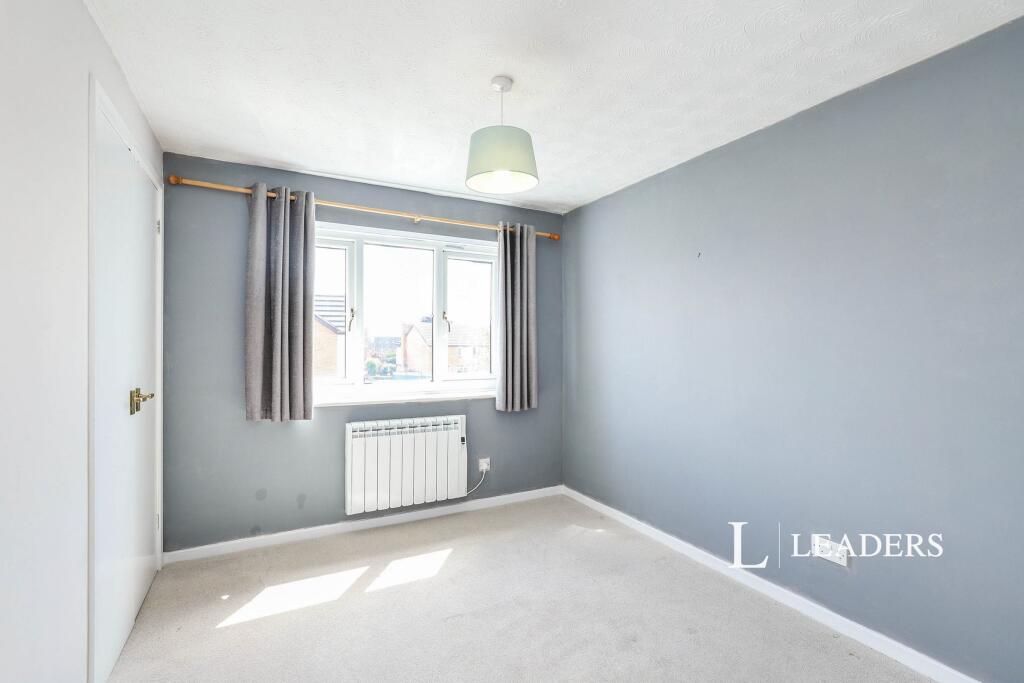
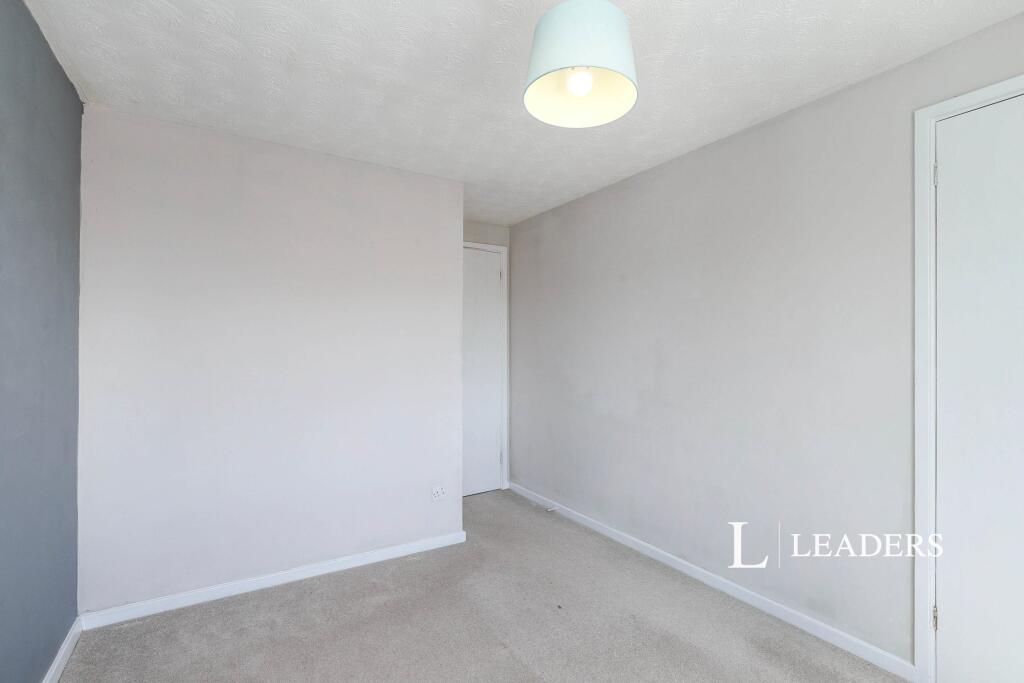
BEDROOM ONE: Double bedroom, carpeted, neutral decor, integrated double wardrobe.
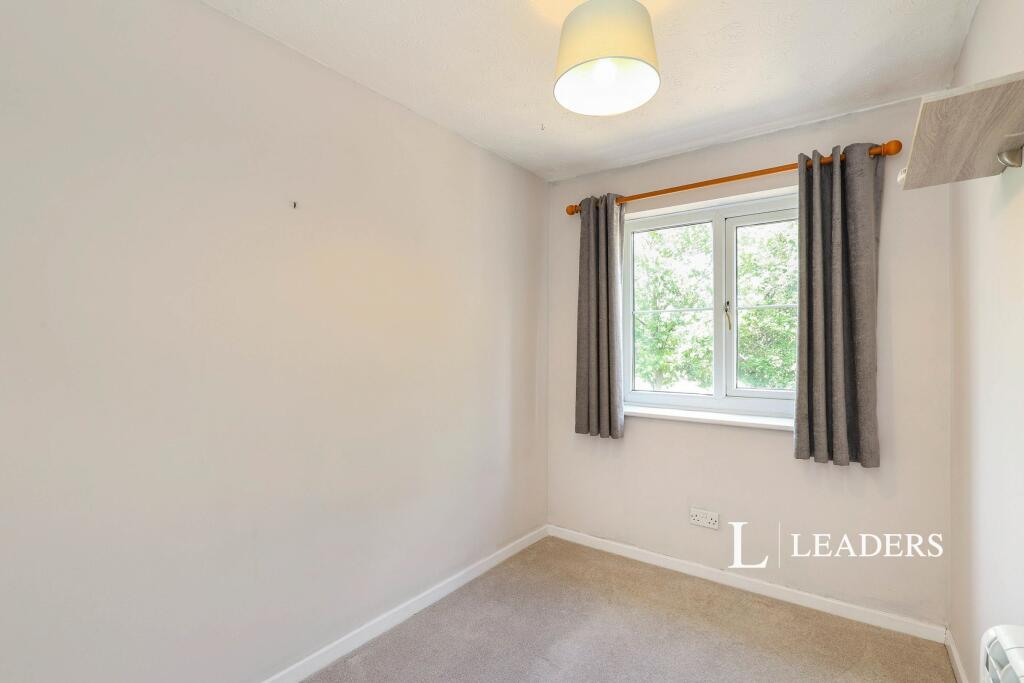
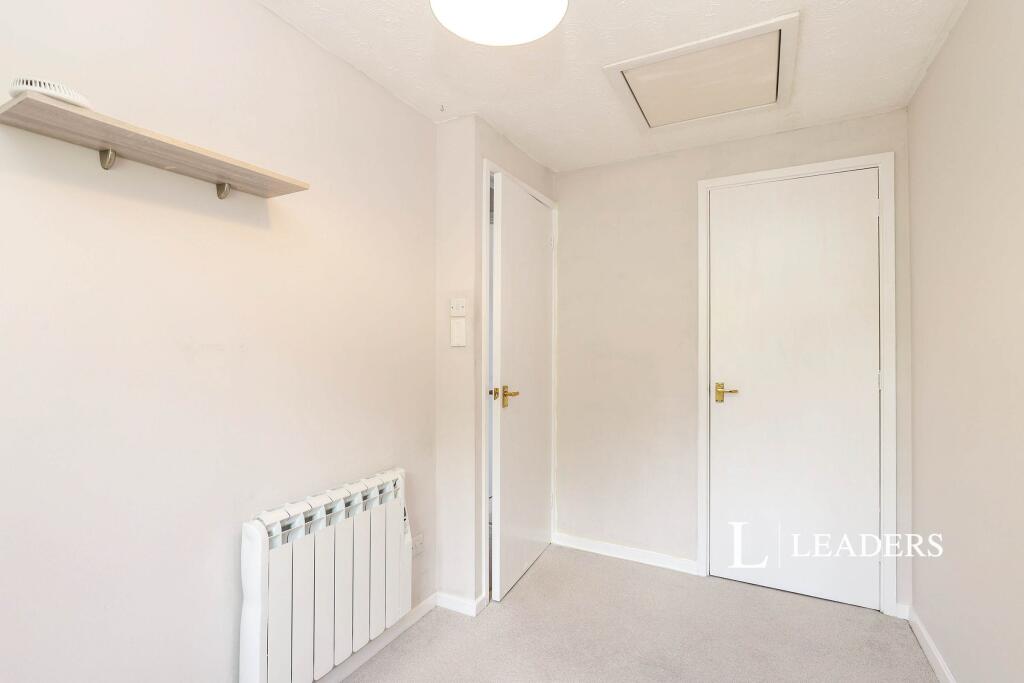
BEDROOM TWO: Double bedroom, carpeted, neutral decor, integrated single wardrobe.
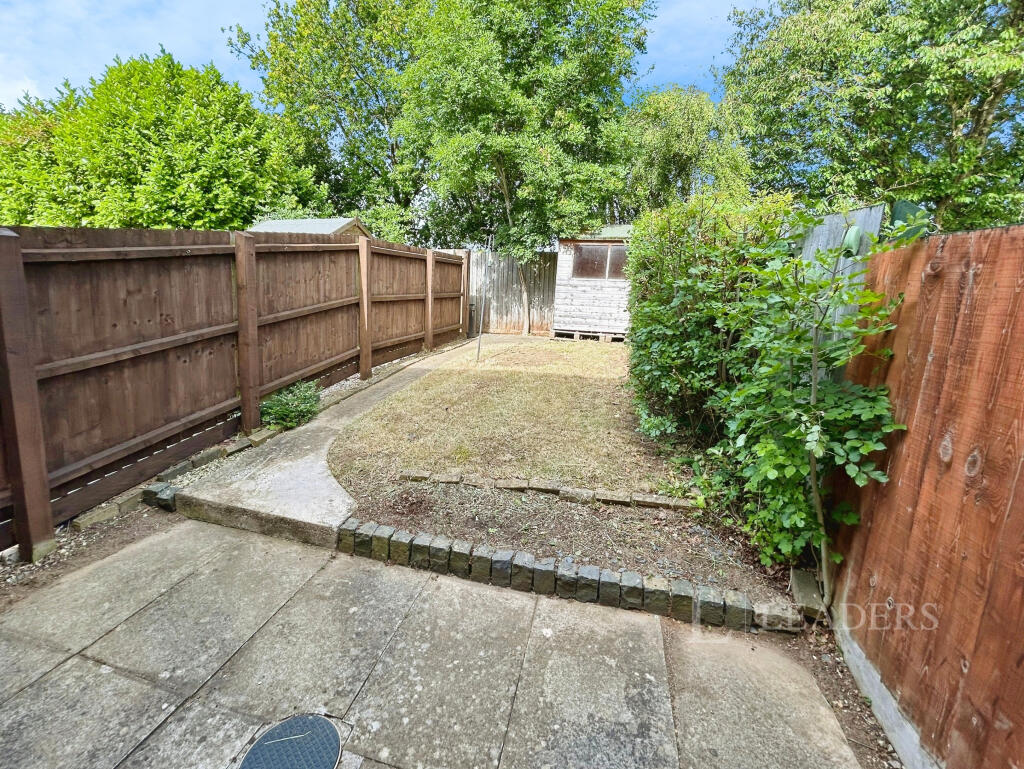
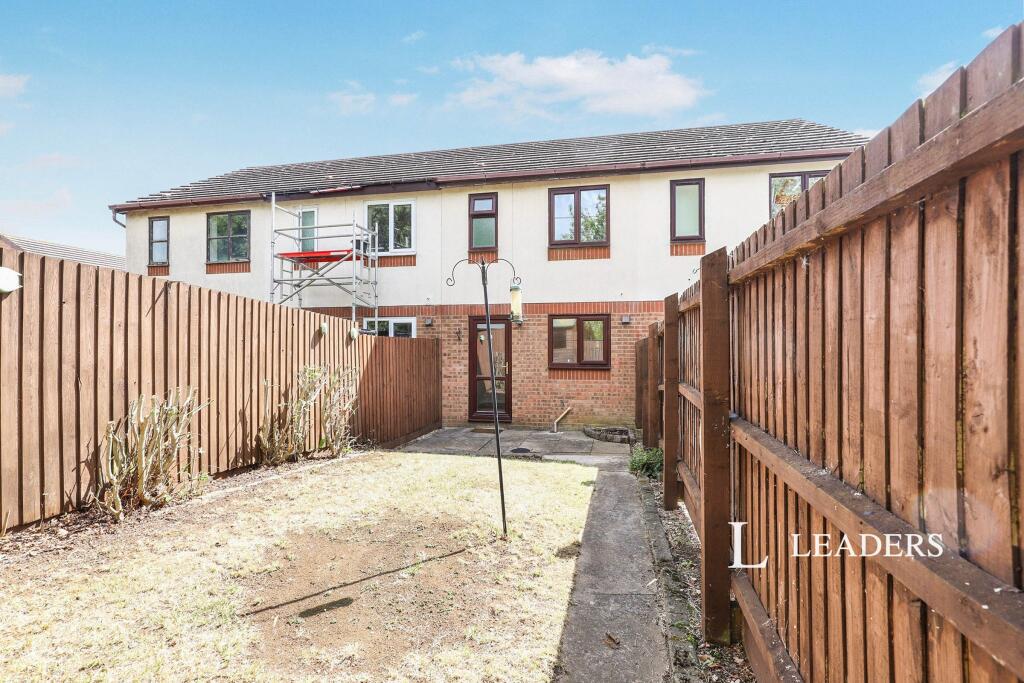
OUTSIDE: Patio and Lawn space, shed for storage, rear access, off-road parking to the front of the property.
EPC Rating: D
Council Tax: B
Holding Deposit: £219.23
Deposit: No Deposit Option Available!
Rent excludes the tenancy deposit and any other permitted payments. Please contact us for further information or visit our website.
Listed by
Stamford
Leaders and Romans Group
Reference: 91287789
EPC Rating & Upgrade Cost
Current rating: D
Potential rating: B
Inspection date: 09/11/2018
Expiry date: 08/11/2028
Current heating cost: £672/year
Potential heating cost: £351/year
Recommendations
- Increase loft insulation to 270 mm (350)
- Party wall insulation (600)
- Floor insulation (solid floor) (6,000)
- High heat retention storage heaters (1,800)
- Solar water heating (6,000)
- High performance external doors (1,000)
- Solar photovoltaic panels, 2.5 kWp (8,000)
Flood risk
Zone: 1
Risk: Low
Job (default Low)
Floorplans
Floorplan
FENSA Certificates
This property has 2 FENSA certificate(s) on record, indicating window/door installations by FENSA-approved installers.
FENSA Certificate #5648143
Property Details
Street: 32 Byron Way
Town: STAMFORD
Postcode: PE9 2GU
Installation Details
Items: 2 doors
Certificate Issued: 28/04/2008
Work Completed: 22/04/2008
This certificate data was retrieved from FENSA's database
FENSA Certificate #2146543
Property Details
Street: 32 Byron Way
Town: STAMFORD
Postcode: PE9 2GU
Installation Details
Items: 5 windows
Certificate Issued: 25/10/2004
Work Completed: 15/09/2004
This certificate data was retrieved from FENSA's database
What is FENSA? FENSA (Fenestration Self-Assessment Scheme) is a government-authorised scheme that monitors building regulation compliance for replacement windows and doors. Certificates indicate that work was completed by FENSA-approved installers.
Rental Range
Estimated market rent for South Kesteven. Low = conservative, Realistic = average, Optimistic = best case.
Based on Local Authority from postcode lookup → South Kesteven.
LHA (30th percentile) floor for Peterborough: £698/mo (Apr 2025 – Mar 2026)
Location
Nearby
Nearest stations, universities and amenities (distance from property).
| Type | Name | Distance |
|---|---|---|
| Bus stop | Dickens Drive | 0.1 miles |
| Bus stop | Dundee Drive | 0.1 miles |
| Shop | Sutherland Way Newsagent | 0.3 miles |
| Shop | Sids Booze 4 Less | 0.3 miles |
| Train station | Stamford | 1.2 miles |
| Hospital | Stamford & Rutland Hospital | 1.6 miles |
| Train station | Yarwell Junction (NVR) | 7.6 miles |
| Hospital | Unknown | 10.3 miles |
Street-level crime
| Category | Count |
|---|---|
| Vehicle crime | 1 |
| Total incidents | 1 |
Within 1 mile during May 2026. Source: data.police.uk (England & Wales).
Schools nearby
Nearest open schools with Ofsted ratings (England). Closed schools are not shown. Data from Get Information about Schools and Ofsted.
| Name | Type | Distance | Ofsted |
|---|---|---|---|
| Malcolm Sargent Primary School | Primary | 0.0 miles | Good — 25 Nov 2019 |
| Stamford St Gilberts Church of England Primary School | Primary | 0.9 miles | Good — 19 Oct 2011 |
| The Bluecoat School | Primary | 1.0 miles | Requires improvement — 25 May 2022 |
| Stamford Welland Academy | Secondary | 1.1 miles | Good — 17 Oct 2021 |
| Stamford Junior School | Other | 1.1 miles | — (No rating) |
Rental Comparables
Residential lets from OpenRent and Rightmove for the area (same bedroom count). Use to validate rent estimates. Student lets are excluded.
| Title | Rent | Beds | Distance | As seen on |
|---|---|---|---|---|
| 2 Bed Semi-Detached House, Beech Grove, PE9 | £975/mo | 2 | 0.34 miles | OpenRent |
| 2 Bed Semi-Detached House, Primrose Way, PE9 | £995/mo | 2 | 0.62 miles | OpenRent |
| 2 Bed Semi-Detached House, Primrose Way, PE9 | £995/mo | 2 | 0.62 miles | OpenRent |
| 2 Bed Terraced House, Lambeth Walk, PE9 | £995/mo | 2 | 0.62 miles | OpenRent |
| 2 Bed Flat, Girton Way, PE9 | £950/mo | 2 | 0.85 miles | OpenRent |
| 2 Bed Bungalow, Churchill Road, PE9 | £1,250/mo | 2 | 1.03 miles | OpenRent |
Average rent: £1,027/mo (6 listings)