6 SCOTIA ROAD
STOKE-ON-TRENT, STOKE-ON-TRENT ST6 4EP
£93,000
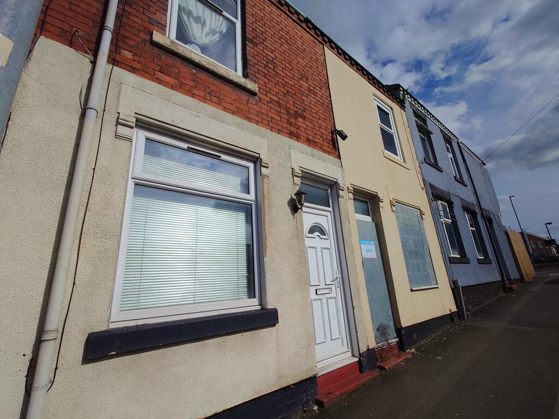
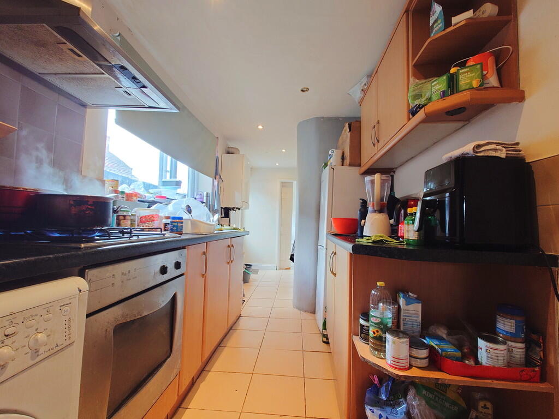
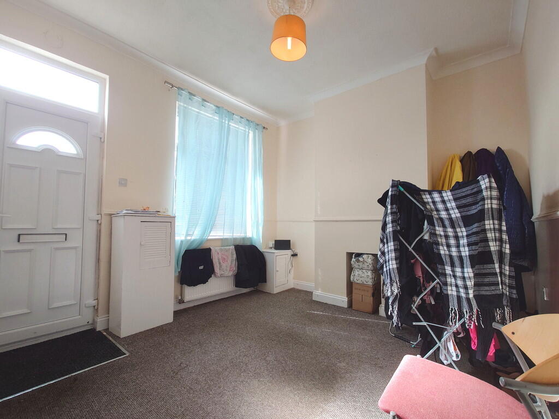
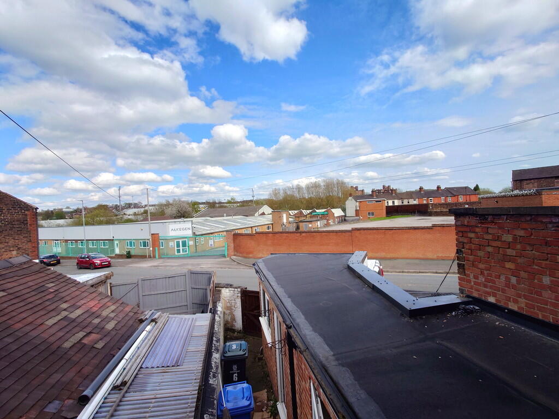
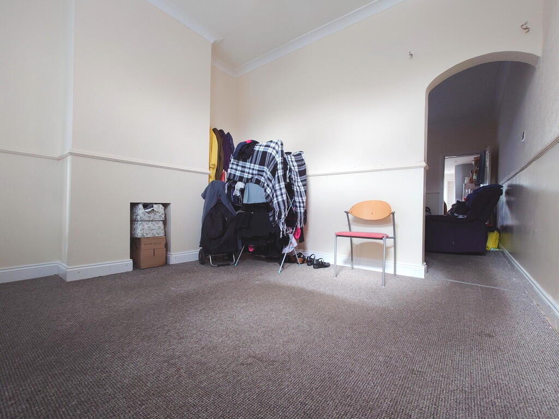
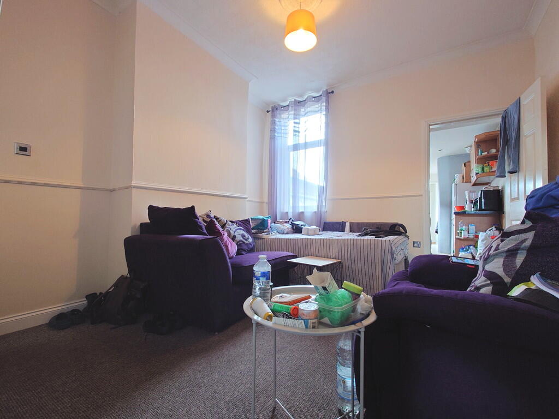
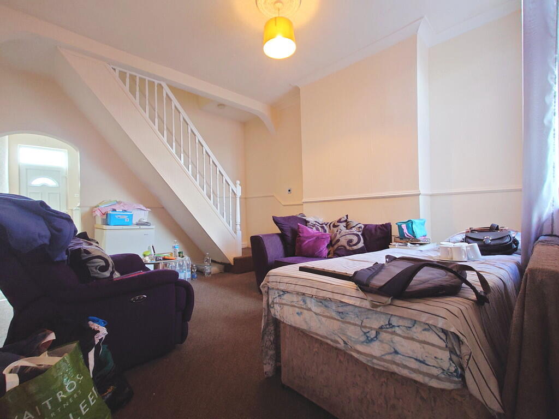
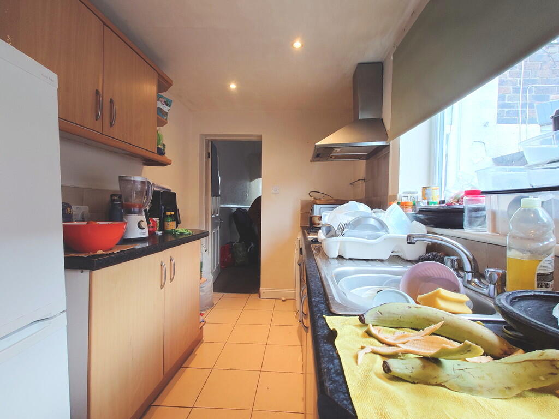
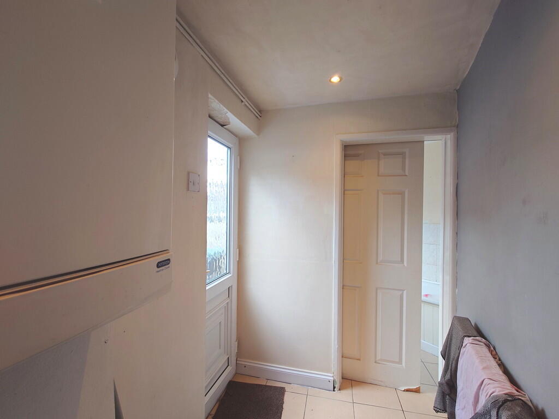
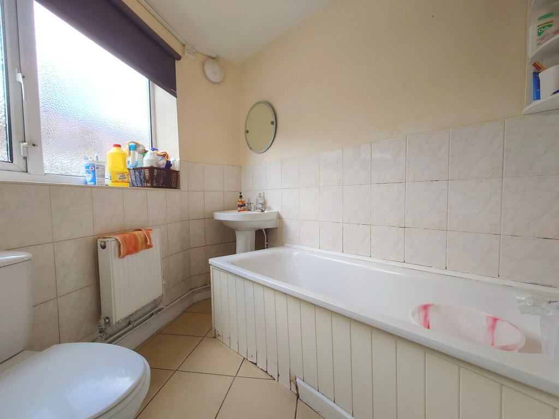
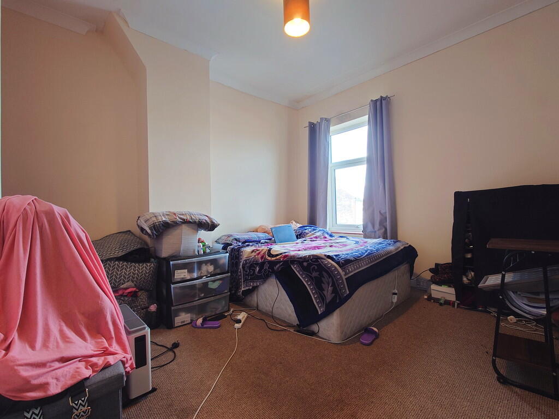
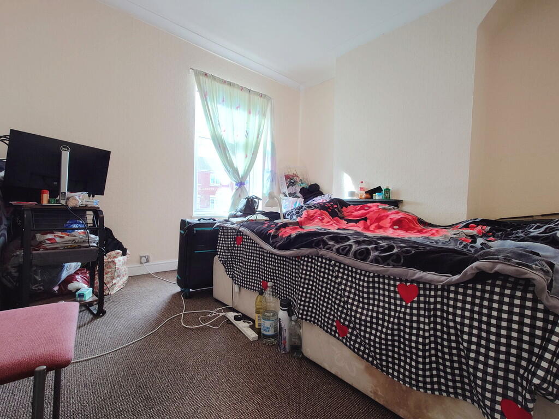
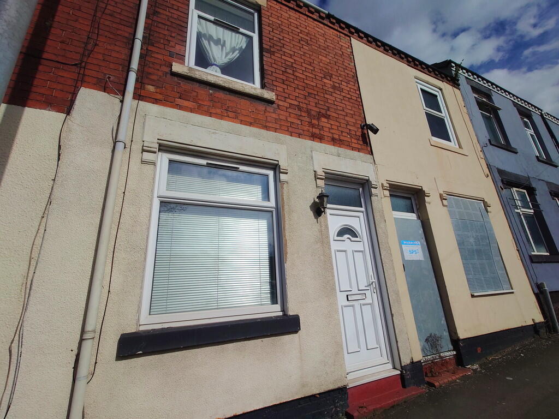
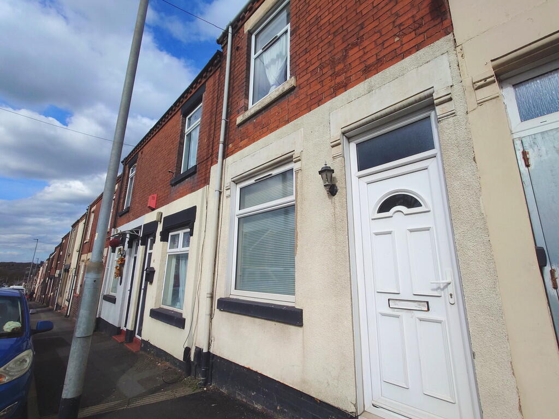
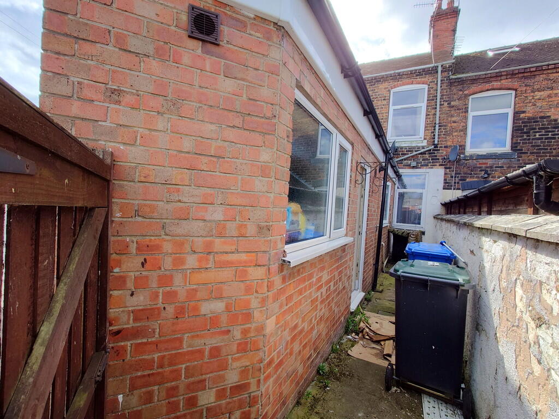
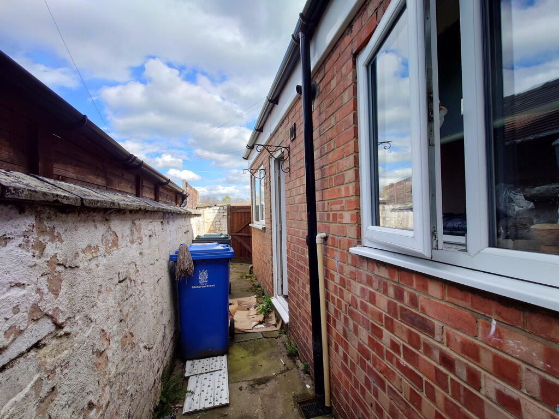
Photo 1 Photo 2 Photo 3 Photo 4 Photo 5 Photo 6 Photo 7 Photo 8 Photo 9 Photo 10 Photo 11 Photo 12 Photo 13 Photo 14 Photo 15 Photo 16
/ 16
Property details
Tenure
FREEHOLD
Floor area
62 m²
Last sold
£86,000 Oct 2022
Local average
£102,293 (-9.1%)
Deprivation
Decile 1 (1,445 of 33,755)
Street crime
436 incidents within 1 mile (May 2026)
Key features
- A MID TERRACED HOUSE
- NO CHAIN
- IDEAL FIRST BUY OR INVESTMENT PROPERTY
- TWO BEDROOMS
- TWO RECEPTION ROOMS
- KITCHEN, BATHROOM
- CONVENIENT TO TUNSTALL & BURSLEM
- COMBI BOILER & UPVC D/GLAZING
- CLOSE TO AMENITIES & ROAD LINKS
- STAR BUY!
Additional details
- Garden
- Yes
Description
ADDITIONAL NOTES The property is available to homeowners looking for their own home to live in, but also currently has a tenant in situ, who may be available to continue the tenancy to a new landlord investor. The tenant has been in since 2023, has full excellent payment history (currently paying £650pcm) and has a deposit in place.
DIRECTIONS Please use postcode ST6 4EP for Sat Nav/ Google Maps. From Burslem Town Centre, proceed along the A50 Scotia Road, where the property can be found on the right hand side as identified by our For Sale sign.
ACCOMMODATION
DINING ROOM 11' 5" x 10' 5" (3.48m x 3.18m) UPVC front entrance door and window to the front. Radiator. Cupboard concealing electric consumer unit and meter, and gas meter. Coving to the ceiling and ceiling rose with light fitting. Door to:
LOUNGE 14' 4" x 11' 4" (4.37m x 3.45m) Window to the rear, radiator. Open staircase to the first floor, with open understairs storage area. Coving to the ceiling with ceiling rose and light fitting. Door to:
KITCHEN 17' 10" x 6' 4" (5.44m x 1.93m) A long fitted galley kitchen with base and wall mounted cupboard units, with worksurfaces above and splash back tiling. Single drainer sink unit. Freestanding oven/cooker with gas hob over and fitted extractor hood. Space and plumbing for a washing machine and space for tall fridge freezer. Spotlights to the ceiling. Radiator. Tiled flooring. UPVC side/ rear entrance door. Wall mounted Potterton Heatmax gas combi boiler. Door to:
BATHROOM 7' 8" x 7' 1" (2.34m x 2.16m) Comprising a panelled bath, low level W.C and wash hand basin. Radiator. Part tiled walls and tiled flooring. Frosted window to the side.
FIRST FLOOR LANDING
BEDROOM ONE 11' 6" x 11' 3" (3.51m x 3.43m) Window to the rear, radiator. Loft hatch.
BEDROOM TWO 11' 6" x 10' 4" (3.51m x 3.15m) Window to the front, radiator.
EXTERNALLY
REAR A paved patio rear yard, enclosed with walls, and with secure gated access to the rear access on the street behind.
** VIEWING ARRANGEMENTS
Strictly by appointment with the selling agents Shaw's & Company Estate Agents Ltd Telephone or you can email
FIXTURES AND FITTINGS
NOTE The Agent has not tested any equipment, fittings or services and cannot verify that they are in working order. All items normally designated as fixtures and fittings are excluded from the sale unless otherwise stated. The Agent would also point out that the photographs are taken with a non standard lens. These particulars are set out as a guide and do not form part of a contract, neither has the agent checked the legal documents, purchasers/tenants should confirm the postcode for themselves. All room sizes are approximate at the time of inspection.
Please note, all of our client's properties are sold on a 'SOLD AS SEEN' basis - Unless otherwise stated.
MORTGAGES
If you are seeking a mortgage for a property or require independent financial advice, we can provide a free quotation, please Telephone .
VALUATION
Do you have a property to sell? if so Shaw's & Company Estate Agents Ltd can offer a free valuation and offer No Sale No Fee terms (subject to agency agreement) and advise on the method of sale to suit your requirements. Your property will marketed using the latest methods and internet advertising on multiple internet web sites including Rightmove.co.uk and Zoopla.co.uk. We are open daily, please call us on .
LOCAL AUTHORITY
Stoke-on-Trent City Council.
COUNCIL TAX BAND A
EPC RATING (PDF available online)
Current: 67D Potential: 86B
Listed by
Kidsgrove
Shaw's & Company Estate Agents
Reference: 174761756
EPC Rating & Upgrade Cost
Fetching EPC data… Refresh this page in a moment.
Flood risk
Zone: 1
Risk: Low
Job (default Low)
EPC Graphs

EPC Front Page
FENSA Certificates
This property has 1 FENSA certificate(s) on record, indicating window/door installations by FENSA-approved installers.
FENSA Certificate #14125565
Property Details
Street: 6 Scotia Road
Town: STOKE-ON-TRENT
Postcode: ST6 4EP
Installation Details
Items: 4 windows and 1 door
Certificate Issued: 02/08/2020
Work Completed: 14/07/2020
This certificate data was retrieved from FENSA's database
What is FENSA? FENSA (Fenestration Self-Assessment Scheme) is a government-authorised scheme that monitors building regulation compliance for replacement windows and doors. Certificates indicate that work was completed by FENSA-approved installers.
Price history
1129% since 2000
| Event | Date | Price | % change |
|---|---|---|---|
| Listed for sale | — | £93,000 | +8.1% |
| Sold | 24/10/2022 (3 years ago) | £86,000 | +1128.6% |
| Sold | 15/05/2000 (26 years ago) | £7,000 | — |
Source: HM Land Registry Price Paid Data. Crown copyright.
Sold Comparables
Same street and nearby sales within 0.25 miles (last 5 years). Data from Land Registry Price Paid.
| Address | Price | Date | Type |
|---|---|---|---|
| 35 EVANS STREET, STOKE-ON-TRENT, ST6 4HP | £70,000 | 24/10/2025 | Terraced |
| 45 MOUNTFORD STREET, STOKE-ON-TRENT, ST6 4EJ | £77,000 | 07/08/2025 | Terraced |
| 10 BRUNEL CLOSE, STOKE-ON-TRENT, ST6 4AY | £168,000 | 13/06/2025 | Terraced |
| 36 JENKINS STREET, STOKE-ON-TRENT, ST6 4EL | £80,000 | 14/03/2025 | Terraced |
| 18 JENKINS STREET, STOKE-ON-TRENT, ST6 4EL | £95,000 | 12/12/2024 | Terraced |
| 51 PRICE STREET, STOKE-ON-TRENT, ST6 4EN | £96,000 | 03/10/2024 | Terraced |
| 86 SCOTIA ROAD, STOKE-ON-TRENT, ST6 4ET | £60,000 | 21/12/2023 | Terraced |
| 11 BYCARS ROAD, STOKE-ON-TRENT, ST6 1BY | £66,500 | 18/12/2023 | Terraced |
| 57 PRICE STREET, STOKE-ON-TRENT, ST6 4EN | £80,000 | 01/12/2023 | Terraced |
| Same street 8 SCOTIA ROAD, STOKE-ON-TRENT, ST6 4EP | £103,000 | 06/10/2023 | Terraced |
| 39 EVANS STREET, STOKE-ON-TRENT, ST6 4HP | £96,000 | 01/09/2023 | Terraced |
| 29 BYCARS ROAD, STOKE-ON-TRENT, ST6 1BY | £80,000 | 11/07/2023 | Terraced |
| 39 EVANS STREET, STOKE-ON-TRENT, ST6 4HP | £52,500 | 20/12/2022 | Terraced |
| 51 BYCARS ROAD, STOKE-ON-TRENT, ST6 1BY | £72,000 | 16/12/2022 | Terraced |
| 5 CAULTON STREET, STOKE-ON-TRENT, ST6 4ER | £39,500 | 15/12/2022 | Terraced |
| 7 CAULTON STREET, STOKE-ON-TRENT, ST6 4ER | £39,950 | 15/12/2022 | Terraced |
| 4 CAULTON STREET, STOKE-ON-TRENT, ST6 4ER | £55,000 | 18/11/2022 | Terraced |
| 30 WAIN STREET, STOKE-ON-TRENT, ST6 4ES | £80,000 | 04/11/2022 | Terraced |
| 34 JENKINS STREET, STOKE-ON-TRENT, ST6 4EL | £65,000 | 26/10/2022 | Terraced |
| 20 PRICE STREET, STOKE-ON-TRENT, ST6 4EN | £85,000 | 15/08/2022 | Terraced |
| 16 JENKINS STREET, STOKE-ON-TRENT, ST6 4EL | £69,000 | 27/07/2022 | Terraced |
| Same street 8 SCOTIA ROAD, STOKE-ON-TRENT, ST6 4EP | £80,750 | 30/06/2022 | Terraced |
| Same street 70 SCOTIA ROAD, STOKE-ON-TRENT, ST6 4EP | £75,000 | 05/01/2022 | Terraced |
Street average: £86,250 (3 sales)
Area average: £76,323 (20 sales)
Capital growth trend
Land Registry outcode average: last 12 months vs 5y and 10y ago (from sold prices).
House Price Index (HM Land Registry — official index, not sold-price averages): Stoke-on-Trent. Series: Terraced. As of April 2026.
Rental Range
Estimated market rent for Stoke-on-Trent. Low = conservative, Realistic = average, Optimistic = best case.
Based on Local Authority from postcode lookup → Stoke-on-Trent.
LHA (30th percentile) floor for Staffordshire North: £479/mo (Apr 2025 – Mar 2026)
Location
Nearby
Nearest stations, universities and amenities (distance from property).
| Type | Name | Distance |
|---|---|---|
| Shop | Lidl | 0.1 miles |
| Bus stop | 3A | 0.2 miles |
| Shop | Scotia Stores | 0.2 miles |
| Bus stop | Unknown | 0.3 miles |
| Hospital | Haywood Hospital Walk-in Centre | 0.6 miles |
| Hospital | Haywood Hospital | 0.6 miles |
| Train station | Longport | 0.9 miles |
| University | University of Staffordshire Stoke Campus | 2.8 miles |
| Train station | Stoke-on-Trent | 2.9 miles |
Street-level crime
| Category | Count |
|---|---|
| Violence and sexual offences | 151 |
| Anti-social behaviour | 83 |
| Public order | 38 |
| Criminal damage and arson | 36 |
| Other theft | 26 |
| Vehicle crime | 25 |
| Shoplifting | 21 |
| Burglary | 17 |
| Drugs | 11 |
| Robbery | 9 |
| Other crime | 8 |
| Possession of weapons | 5 |
| Bicycle theft | 3 |
| Theft from the person | 3 |
| Total incidents | 436 |
Within 1 mile during May 2026. Source: data.police.uk (England & Wales).
Schools nearby
Nearest open schools with Ofsted ratings (England). Closed schools are not shown. Data from Get Information about Schools and Ofsted.
| Name | Type | Distance | Ofsted |
|---|---|---|---|
| Saint Nathaniel's Academy | Primary | 0.3 miles | Good — 20 Jun 2024 |
| Moorpark Junior School | Primary | 0.4 miles | Good — 11 Jul 2016 |
| Co-op Academy Stoke-On-Trent | Secondary | 0.5 miles | Good — 27 Mar 2013 |
| The Valiant School | Other | 0.5 miles | — (No rating) |
| Jackfield Infant School | Primary | 0.5 miles | Good — 18 Jan 2023 |
Rental Comparables
Residential lets from OpenRent and Rightmove for the area (same bedroom count). Use to validate rent estimates. Student lets are excluded.
Average rent: £744/mo (36 listings)
Rent-driven metrics
Based on OpenRent comparables.
- Rent ratio — Monthly rent ÷ purchase price (1% rule). 1%+ = strong, 0.8–1% = okay, <0.8% = weak for cashflow.
- Max investor price — Rent ÷ 0.8%; the price at which rent would be 0.8% of price (Stoke-style target).
- Target investor price — Rent ÷ 1%; the price at which rent would be 1% of price (strong cashflow band).
- Gross yield — Annual rent as % of purchase price (no costs).
- Cost-to-rent — Price ÷ annual rent (from OpenRent comparables). Under 14× = strong, 14–16× = acceptable, 17×+ = compressed.
- Cashflow — Rent minus mortgage, 10% maintenance, £25/mo compliance. Assumes 75% LTV, 3.95% APR (5yr fixed), 25yr term.
- ROI — Annual profit ÷ cash in (deposit + 4% purchase costs).