9A THE AVENUE
HEALING, GRIMSBY DN41 7NA
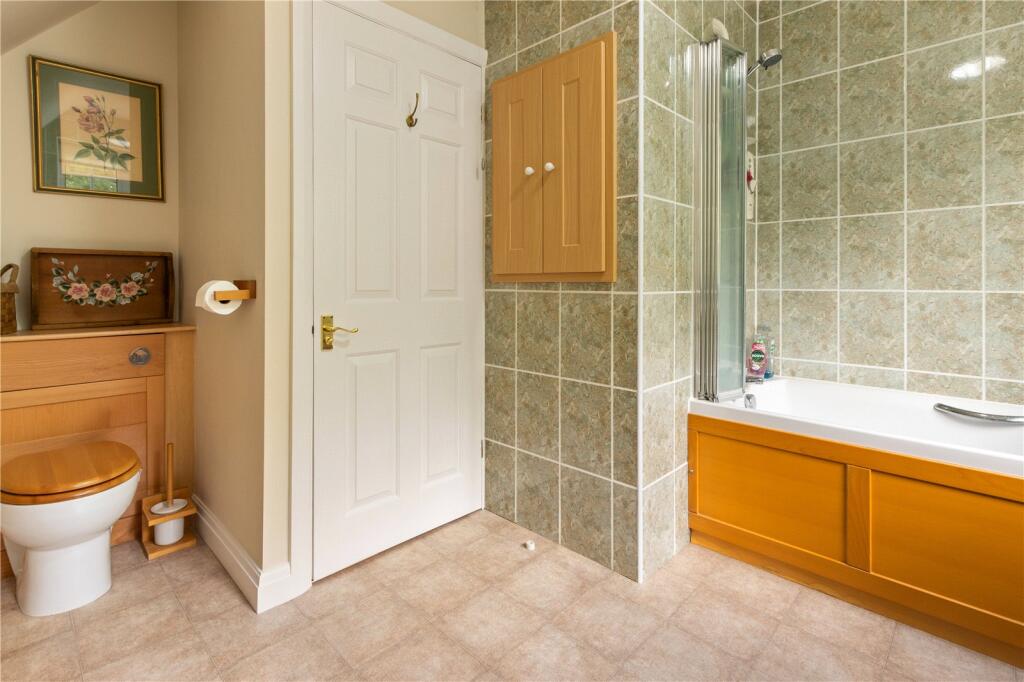
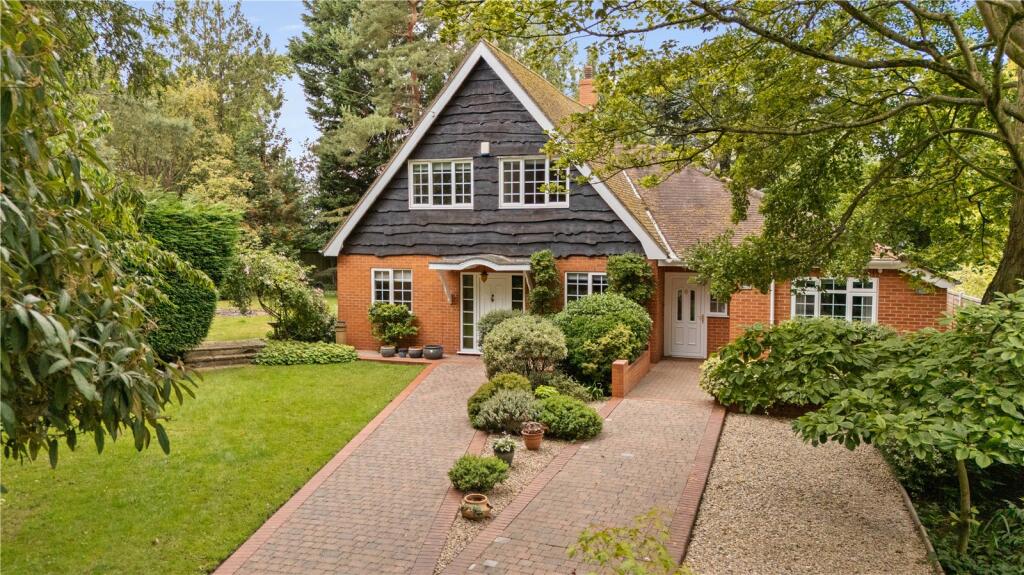
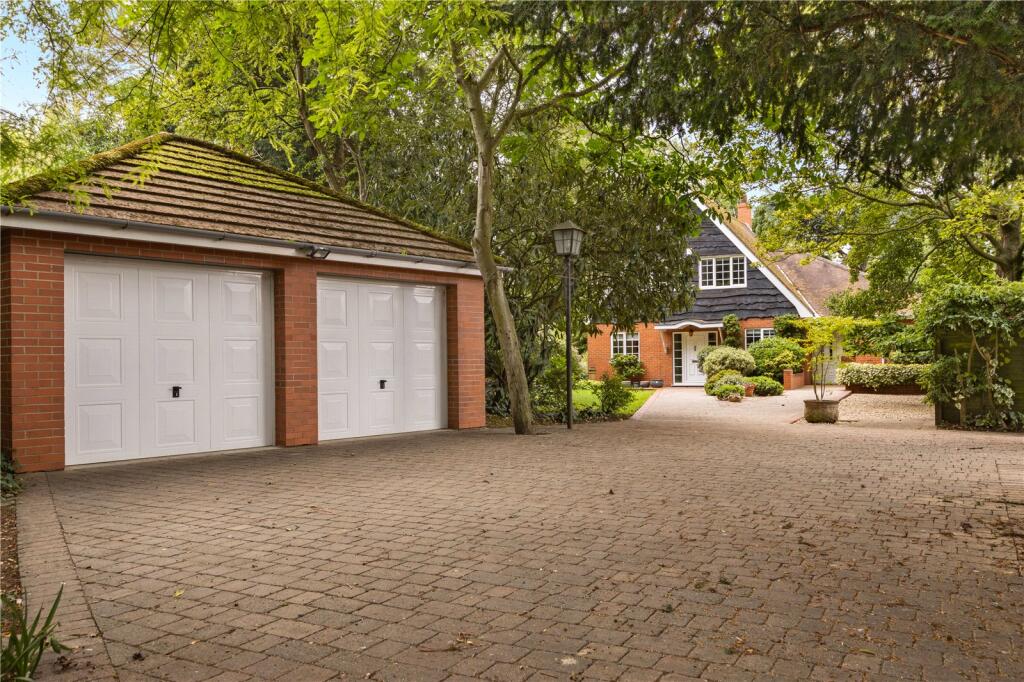
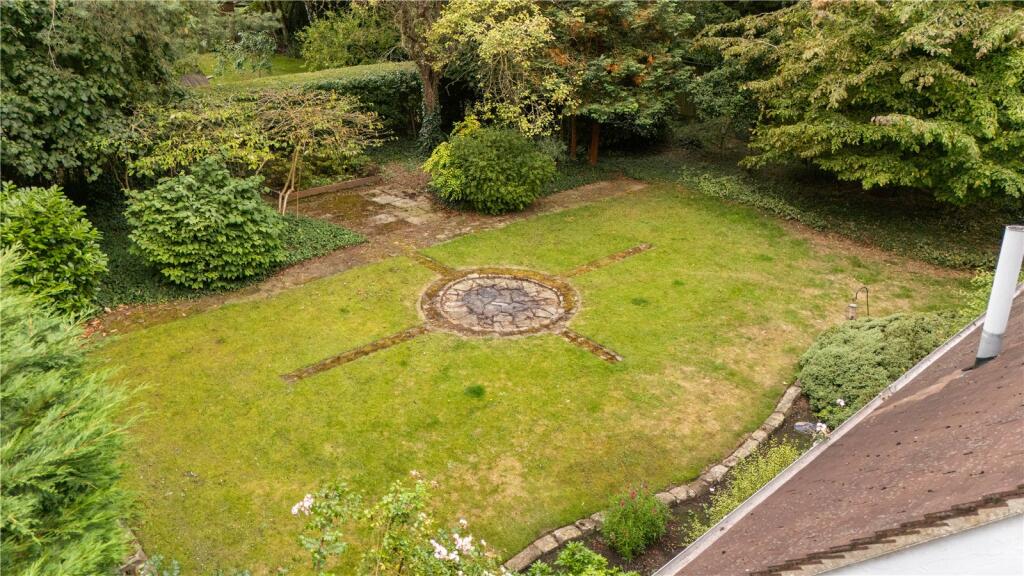
Picture No. 45 Picture No. 20 Picture No. 04 Picture No. 09 Picture No. 37 Picture No. 29 Picture No. 24 Picture No. 42 Picture No. 21 Picture No. 25 Picture No. 26 Picture No. 27 Picture No. 30 Picture No. 32 Picture No. 34 Picture No. 36 Picture No. 33 Picture No. 23 Picture No. 22 Picture No. 14 Picture No. 51 Picture No. 15 Picture No. 16 Picture No. 17 Picture No. 19 Picture No. 01 Picture No. 46 Picture No. 03
/ 28
Property details
Tenure
FREEHOLD
Floor area
223 m²
Council tax band
E
EPC rating
C
Year built
England and Wales: 1976-1982
Price per m²
£2,242/m²
Local average
£331,727 (+50.7%)
Street crime
19 incidents within 1 mile (Aug 2026)
Key features
- Prestigious Address on The Avenue, Healing
- Two Floors of Versatile Accommodation
- Up to Six Bedrooms or Multiple Reception Spaces
- Three Reception Rooms
- Open Plan Kitchen with Breakfast Area
- Principal Bedroom with Jack-and-Jill Shower Room
- Annex Potential
- Double Garage with Workshop Recess
- Gated Block-Paved Driveway and Mature Gardens
Additional details
- Parking
- Yes
- Garden
- Yes
Description
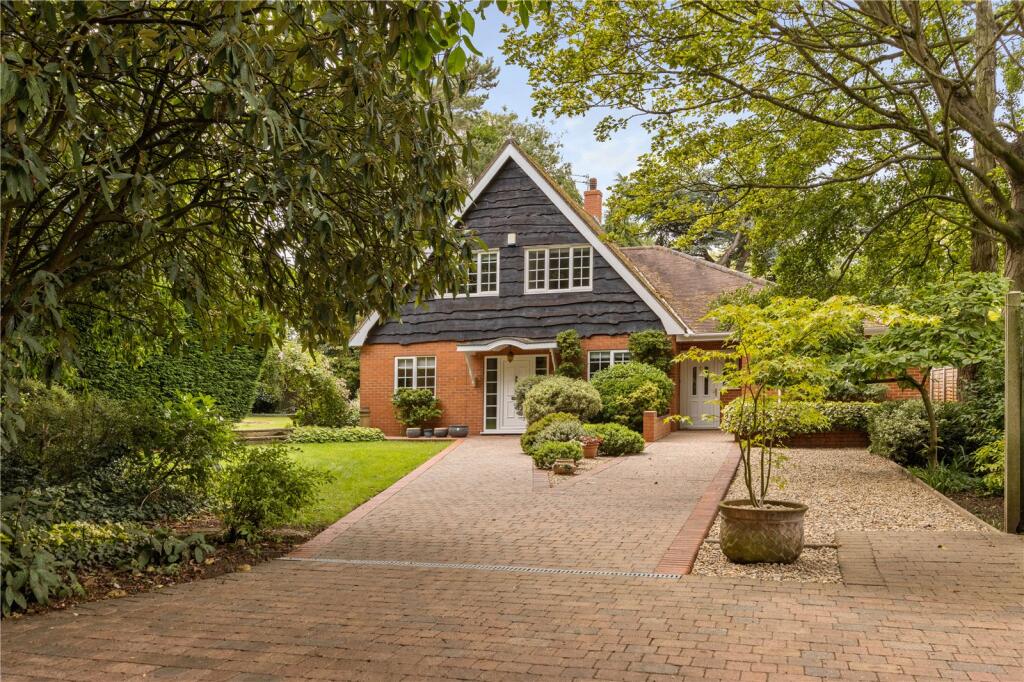
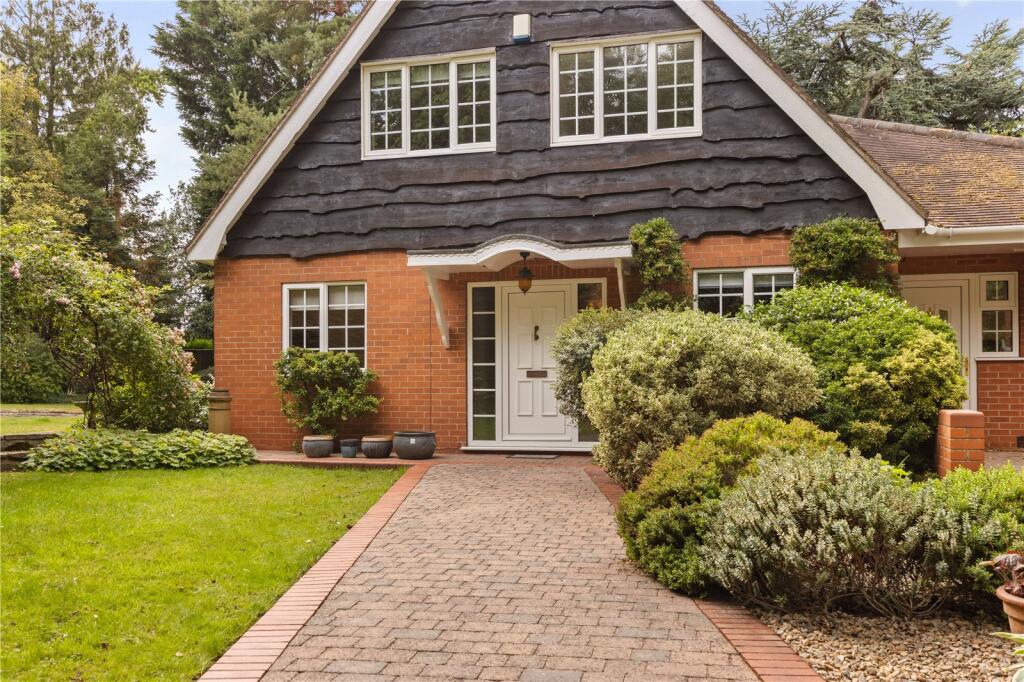
Set back from the road behind a gated driveway, this generously extended property occupies a private position along The Avenue — one of Healing’s most prestigious addresses. Offering exceptional flexible accommodation across two floors, ideal for a family requiring space to cater for individual reception rooms or to embrace multi-generational living there is easily scope to creat an annexe.
Step Inside
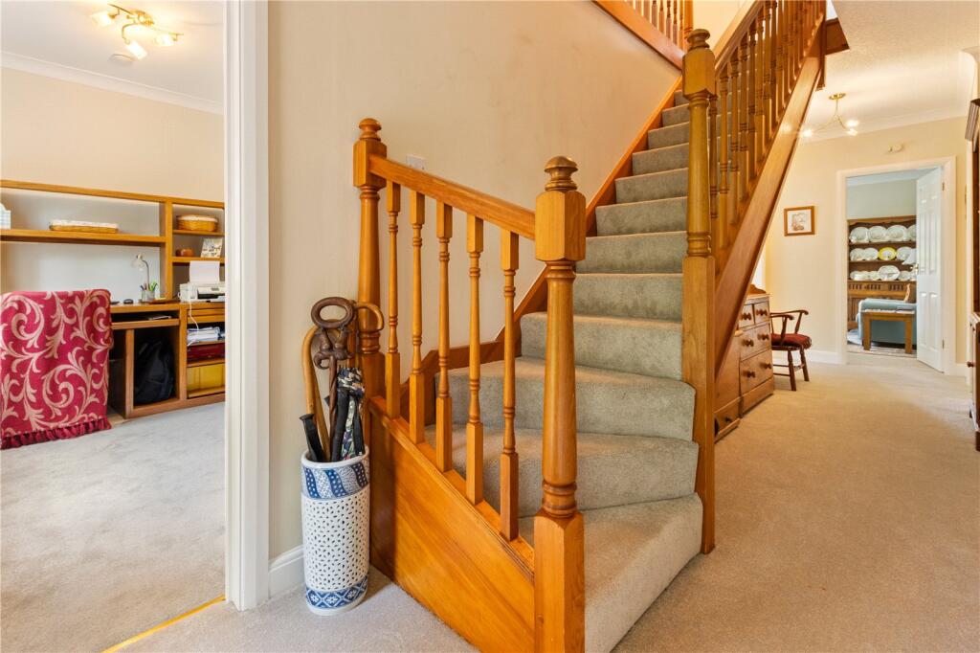
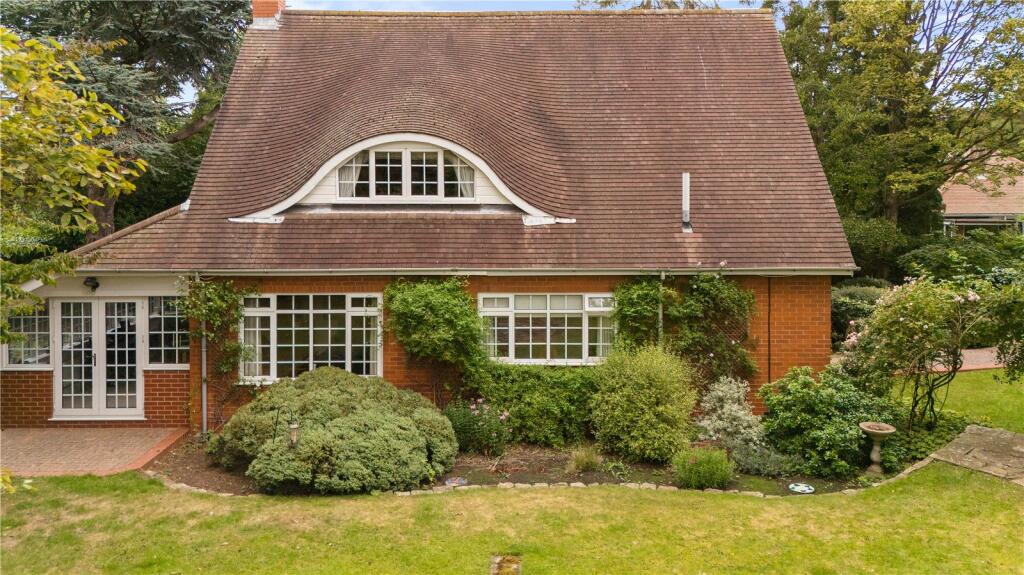
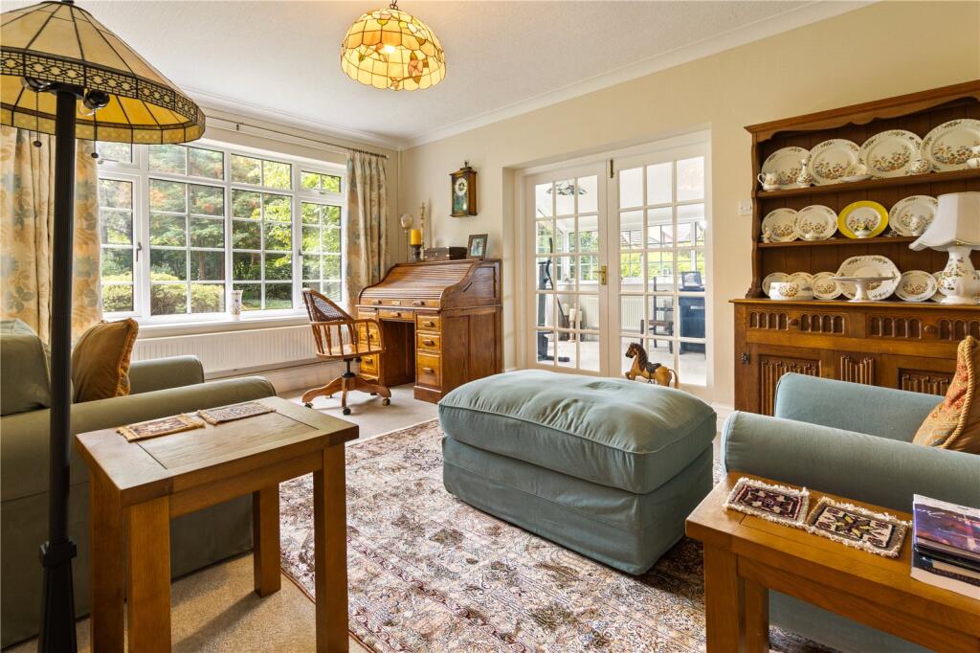
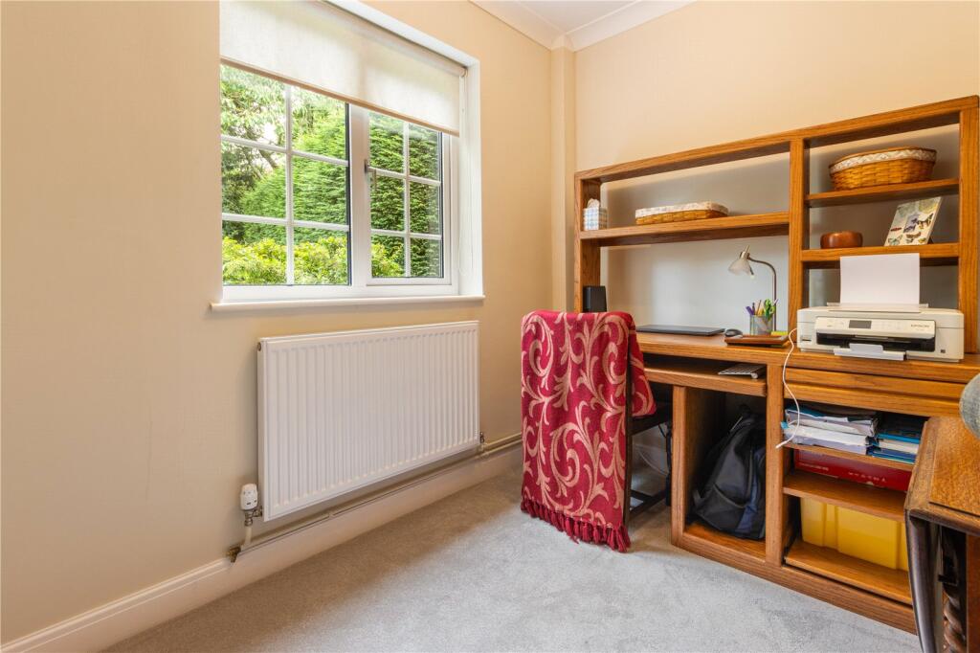
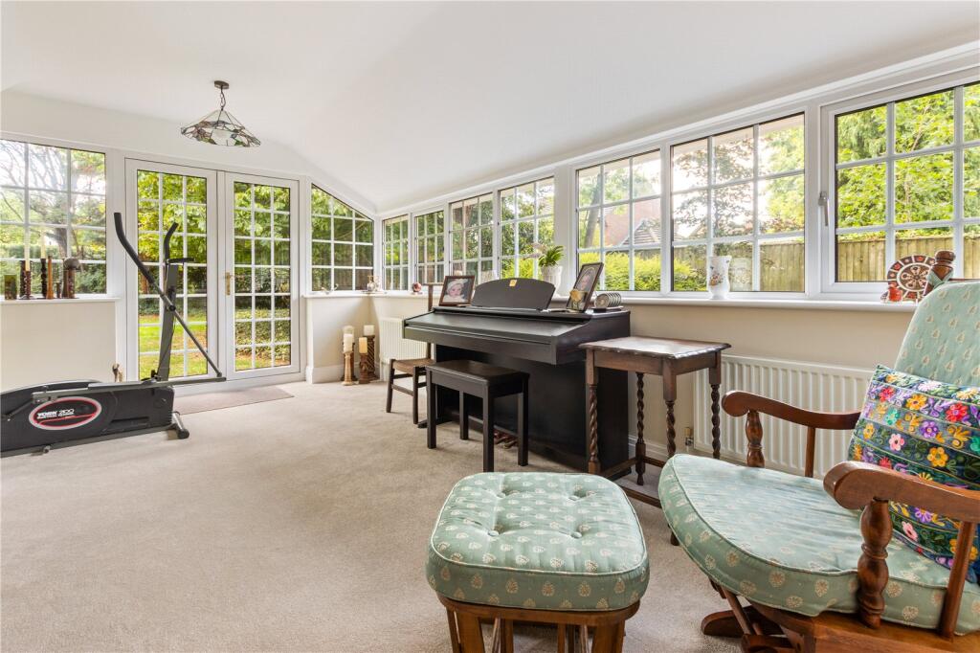
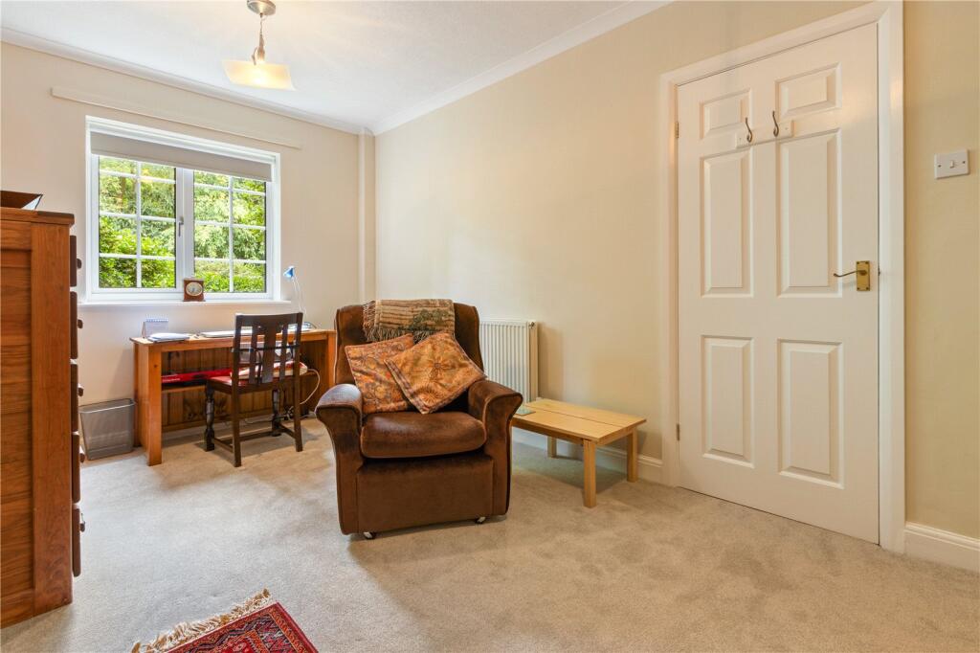
A welcoming entrance hall provides access to two front-facing rooms, perfect for use as additional bedrooms, a home office, or snug. A third ground floor bedroom is found further along the hall, complemented by two inviting reception rooms — a sitting room overlooking the garden through a large picture window, and a light-filled garden room with triple-aspect glazing and French doors to the rear terrace.
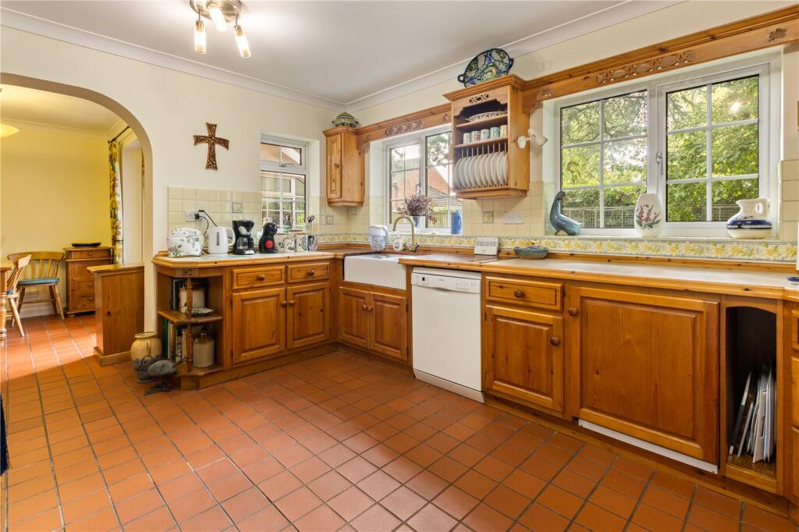
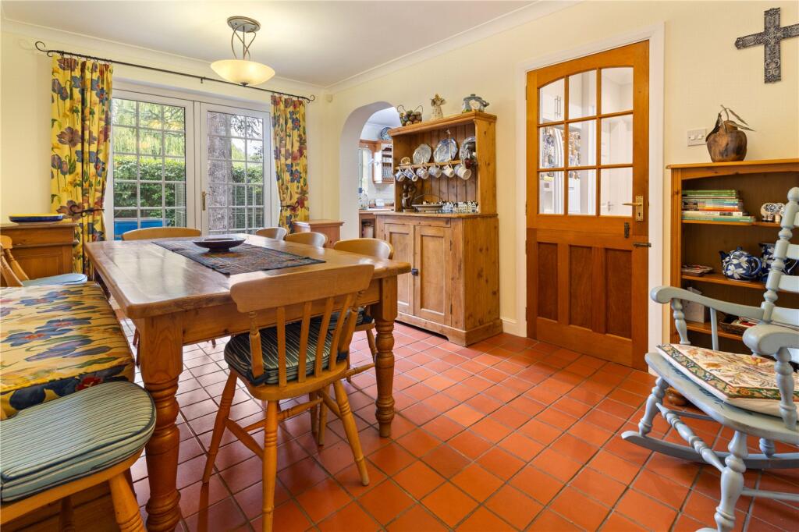
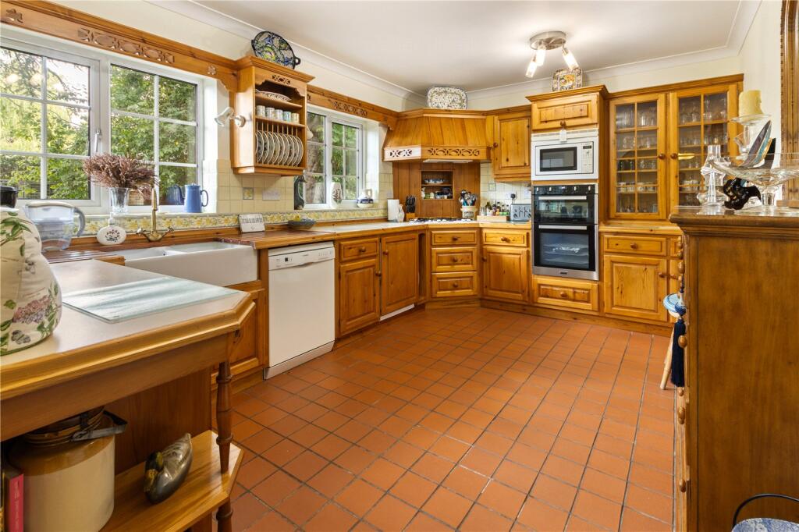
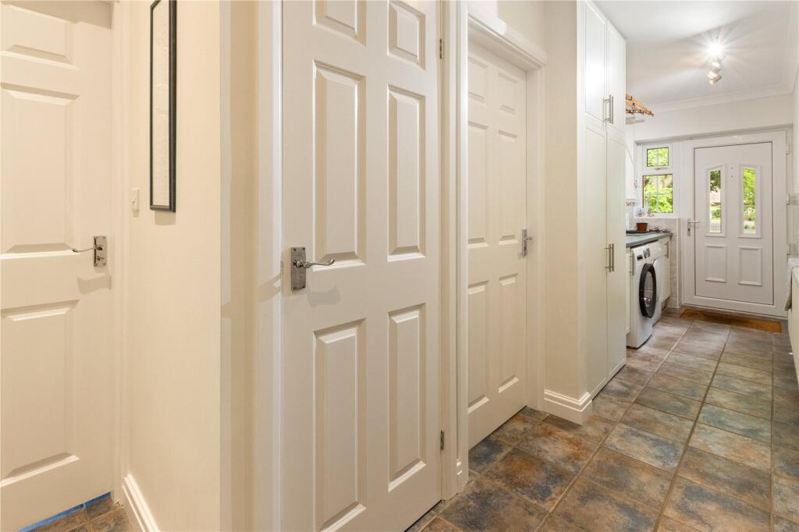
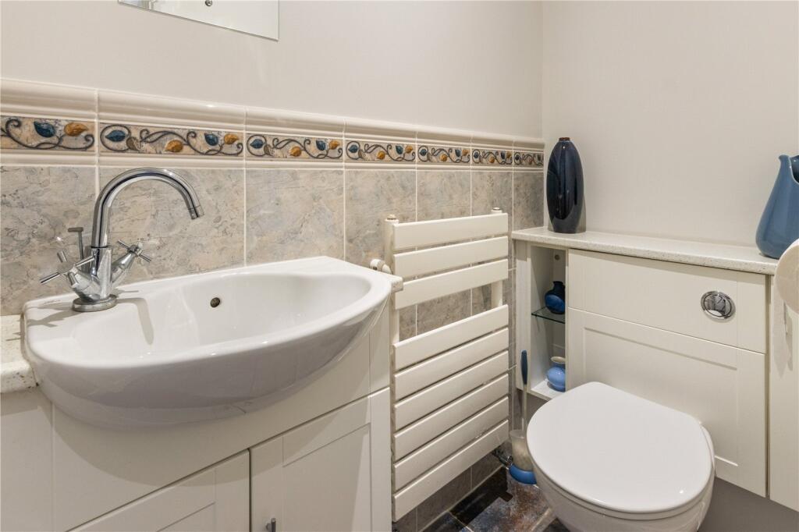
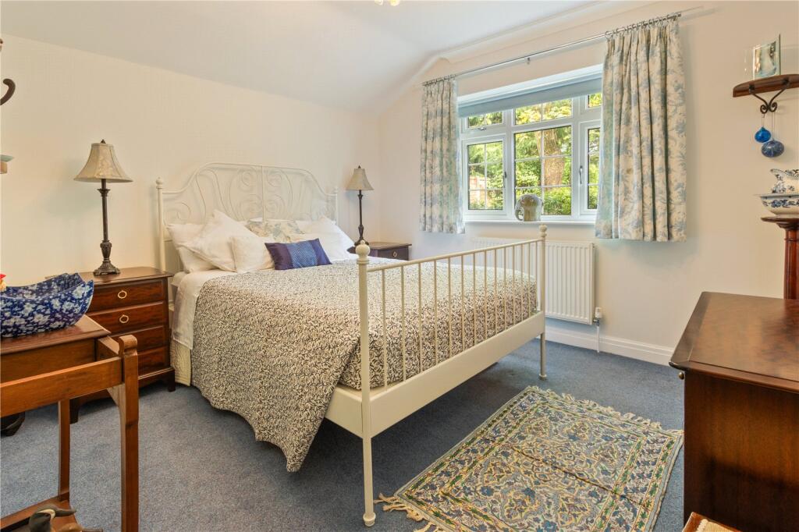
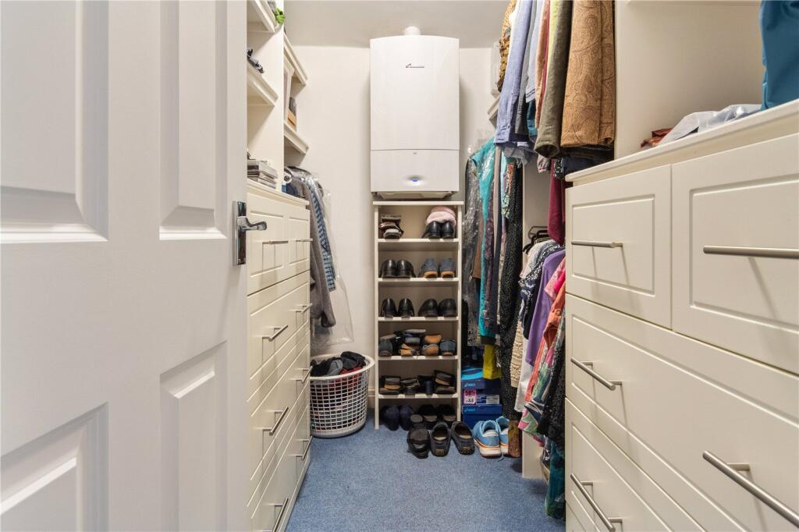
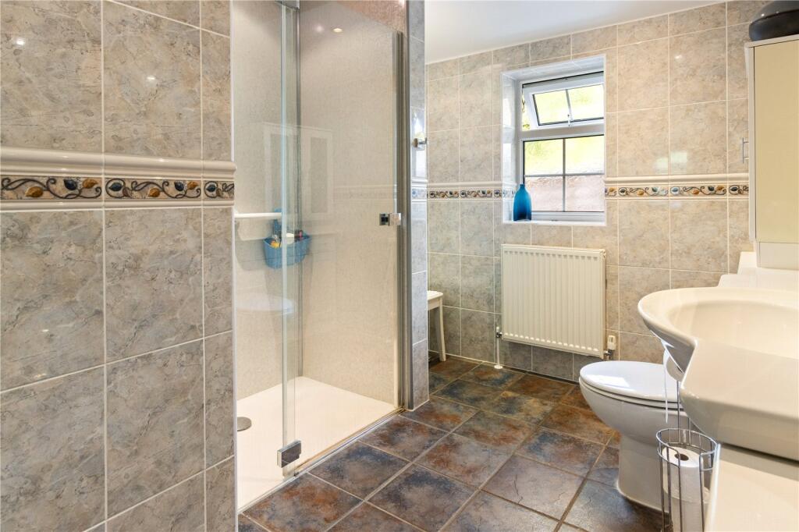
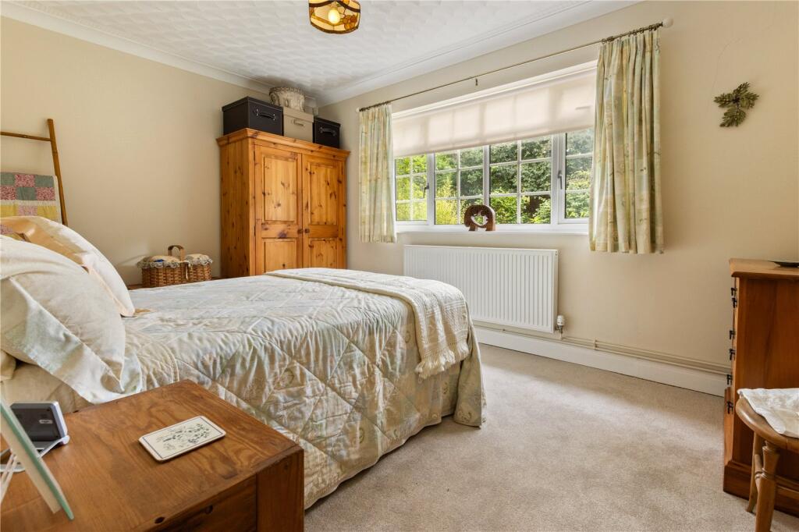
The open-plan breakfast room and kitchen features a range of solid wood units and offers direct access to the garden via French doors. Adjoining this area is a practical utility/boot room with a less formal entrance — ideal for daily use — which leads to a large family shower room, a separate WC, and a well-proportioned principal bedroom. The principal bedroom also benefits from a walk-in wardrobe and jack-and-jill access to the shower room. This wing of the house, with its independent access, offers excellent potential for a self-contained annexe.
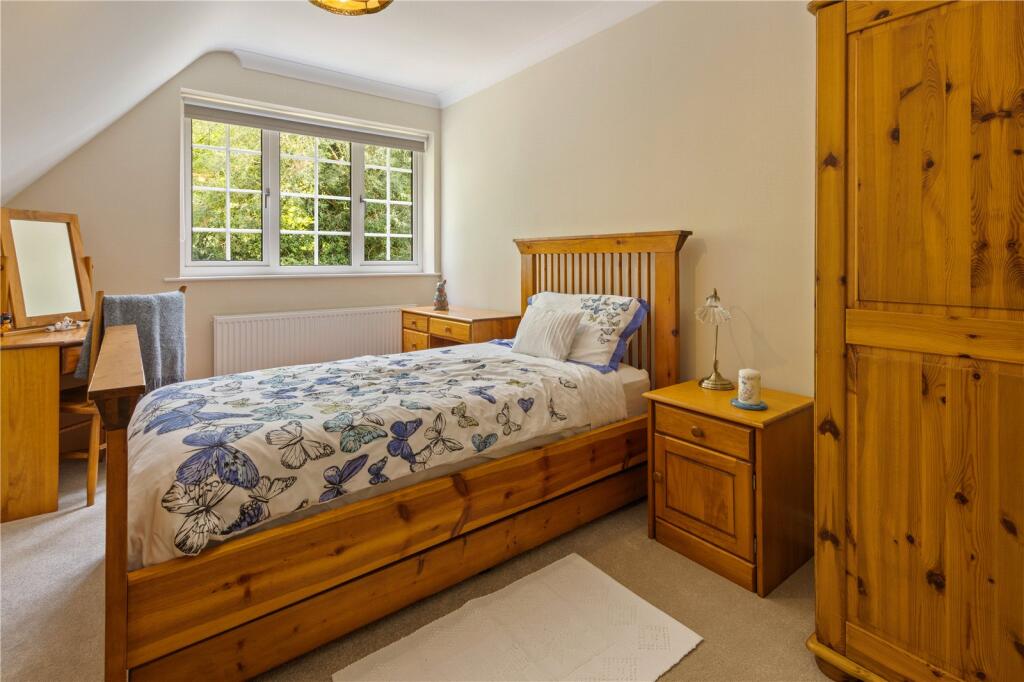
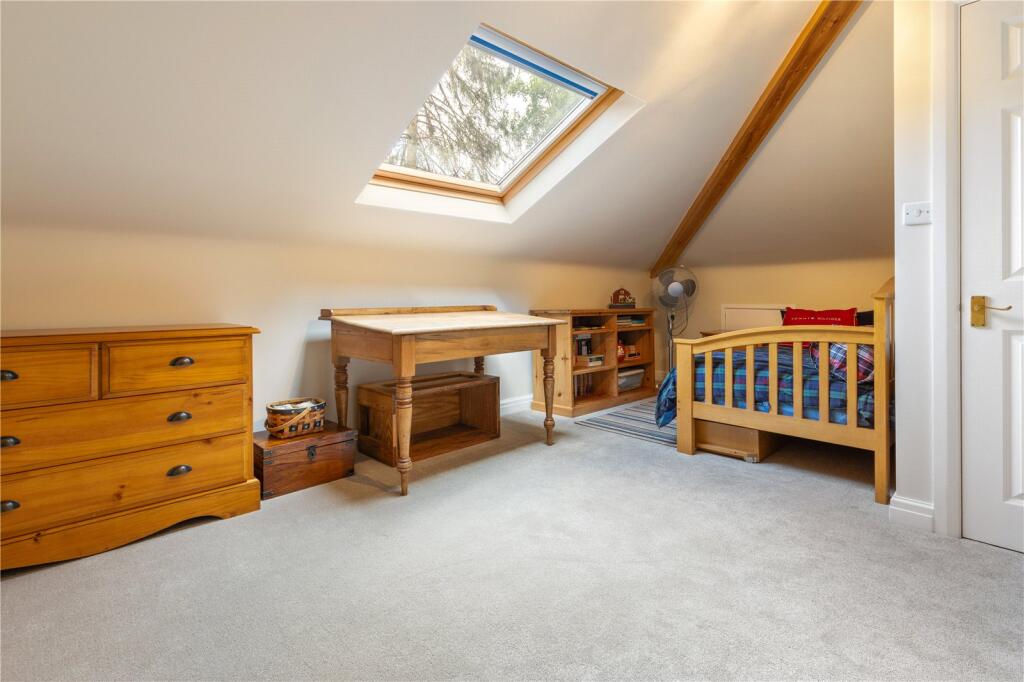
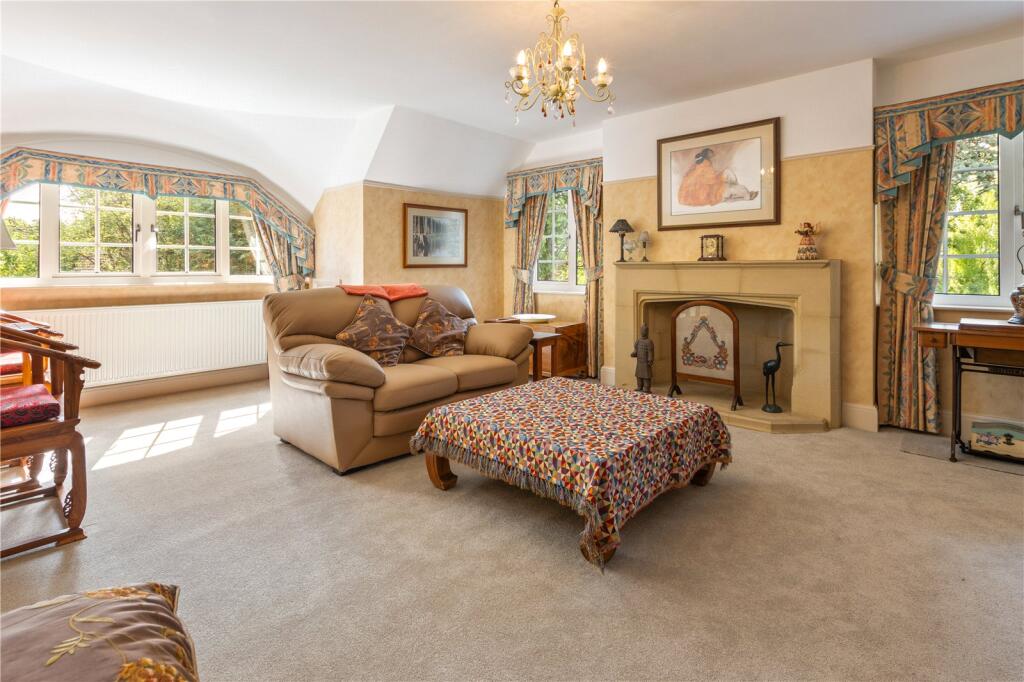
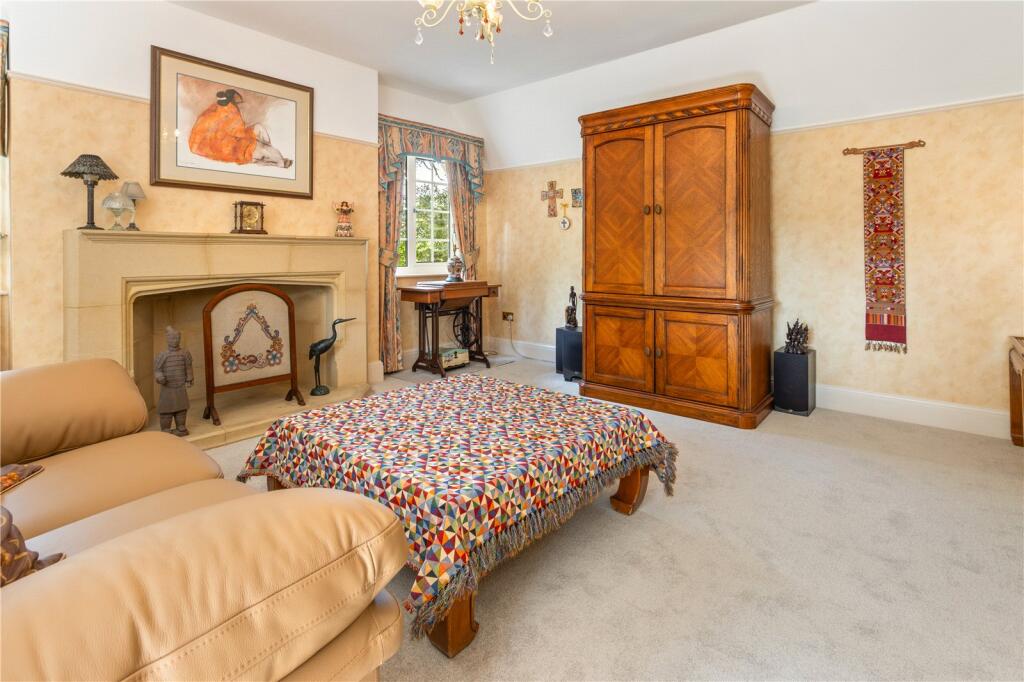
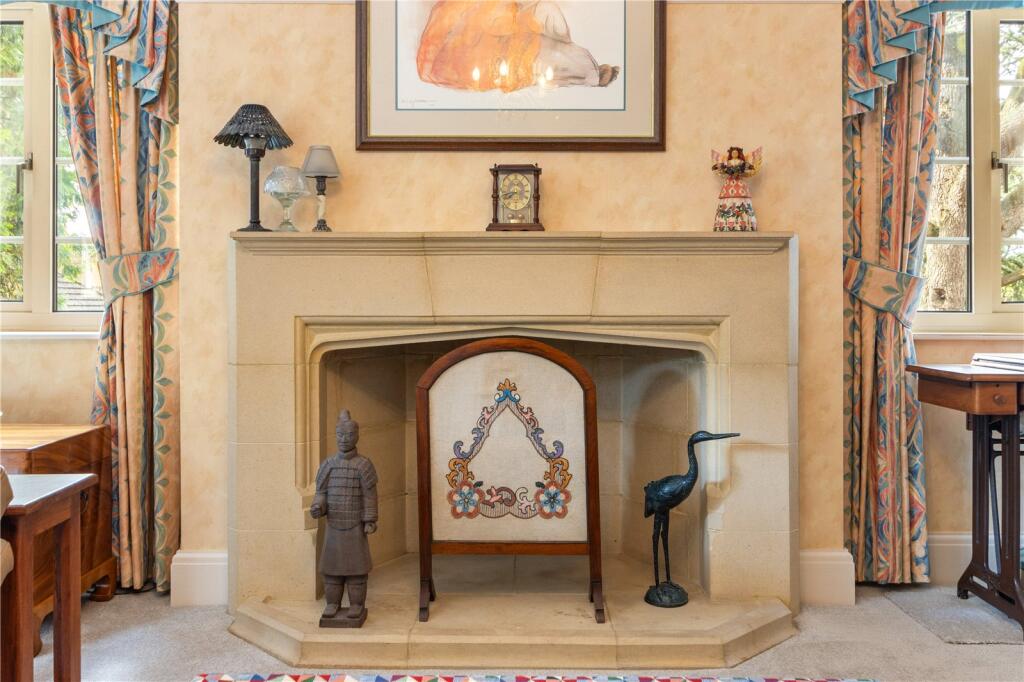
To the first floor, a formal sitting room enjoys dual-aspect windows and a central stone fireplace, creating a welcoming and elevated retreat. Two further double bedrooms and a stylish family bathroom complete the accommodation.
Step Outside
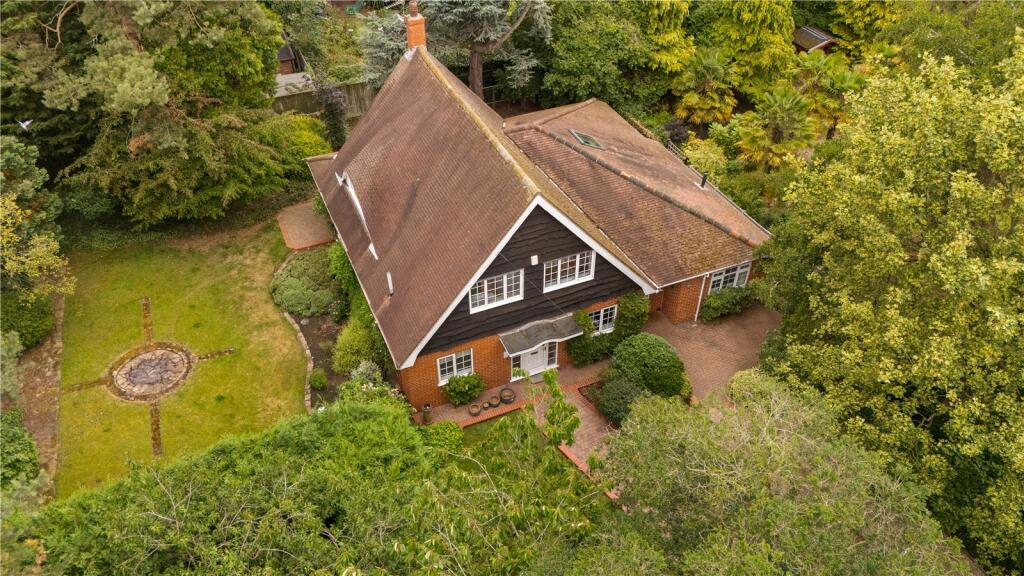
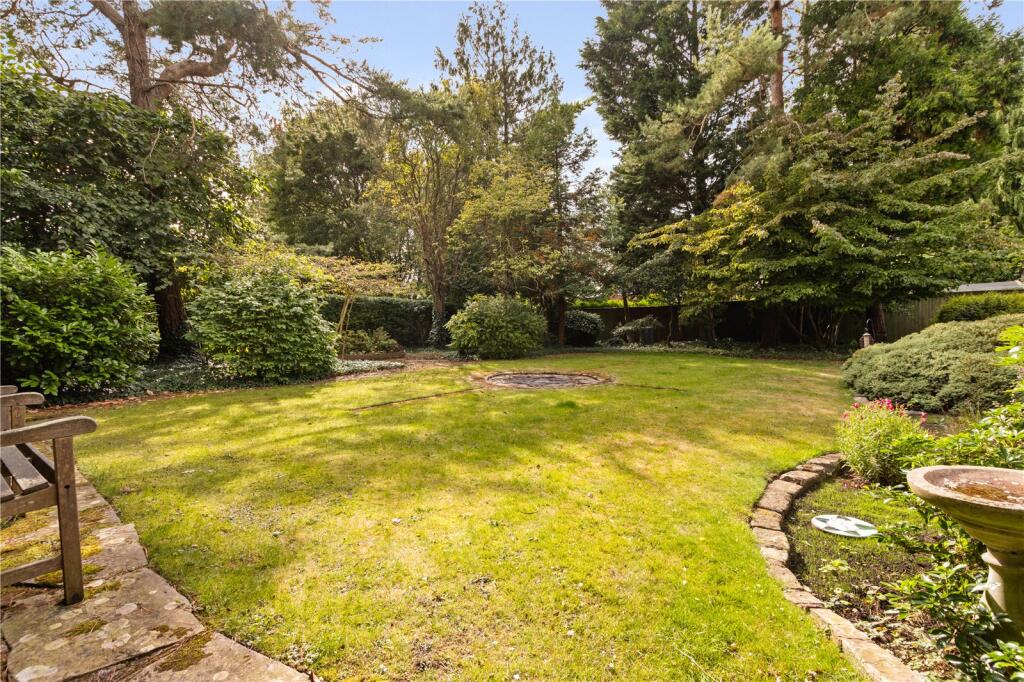
Set well back from the road behind a gated block-paved driveway, the property enjoys an excellent degree of privacy. The double garage includes a recessed workshop area, and the grounds feature mature gardens to the front and side, home to established trees, shrubs, and borders typical of the area. This tranquil setting is ideally suited to families and those who appreciate outdoor space in a well-regarded village location.
Listed by
Northern Lincolnshire and the Lower Ouse Valley
DDM Residential
Reference: 165570755
EPC Rating & Upgrade Cost
Current rating: C
Potential rating: C
Inspection date: 01/08/2025
Expiry date: 31/07/2035
Current heating cost: £1,910/year
Potential heating cost: £1,559/year
Est. upgrade cost to C: £19,073
Recommendations
- Cavity wall insulation (£900 - £1,500)
- Floor insulation (solid floor) (£5,000 - £10,000)
- Low energy lighting for all fixed outlets (£1,050 - £1,225)
- Upgrade heating controls (£220 - £250)
- Solar photovoltaic panels, 2.5 kWp (£8,000 - £10,000)
Flood risk
Zone: 1
Risk: Low
Job (default Low)
Registered land (INSPIRE)
This location falls inside an HM Land Registry INSPIRE registered freehold polygon.
Plot: ~1,438 m² (0.36 acres)
Source: HM Land Registry INSPIRE Index Polygons.
Floorplans
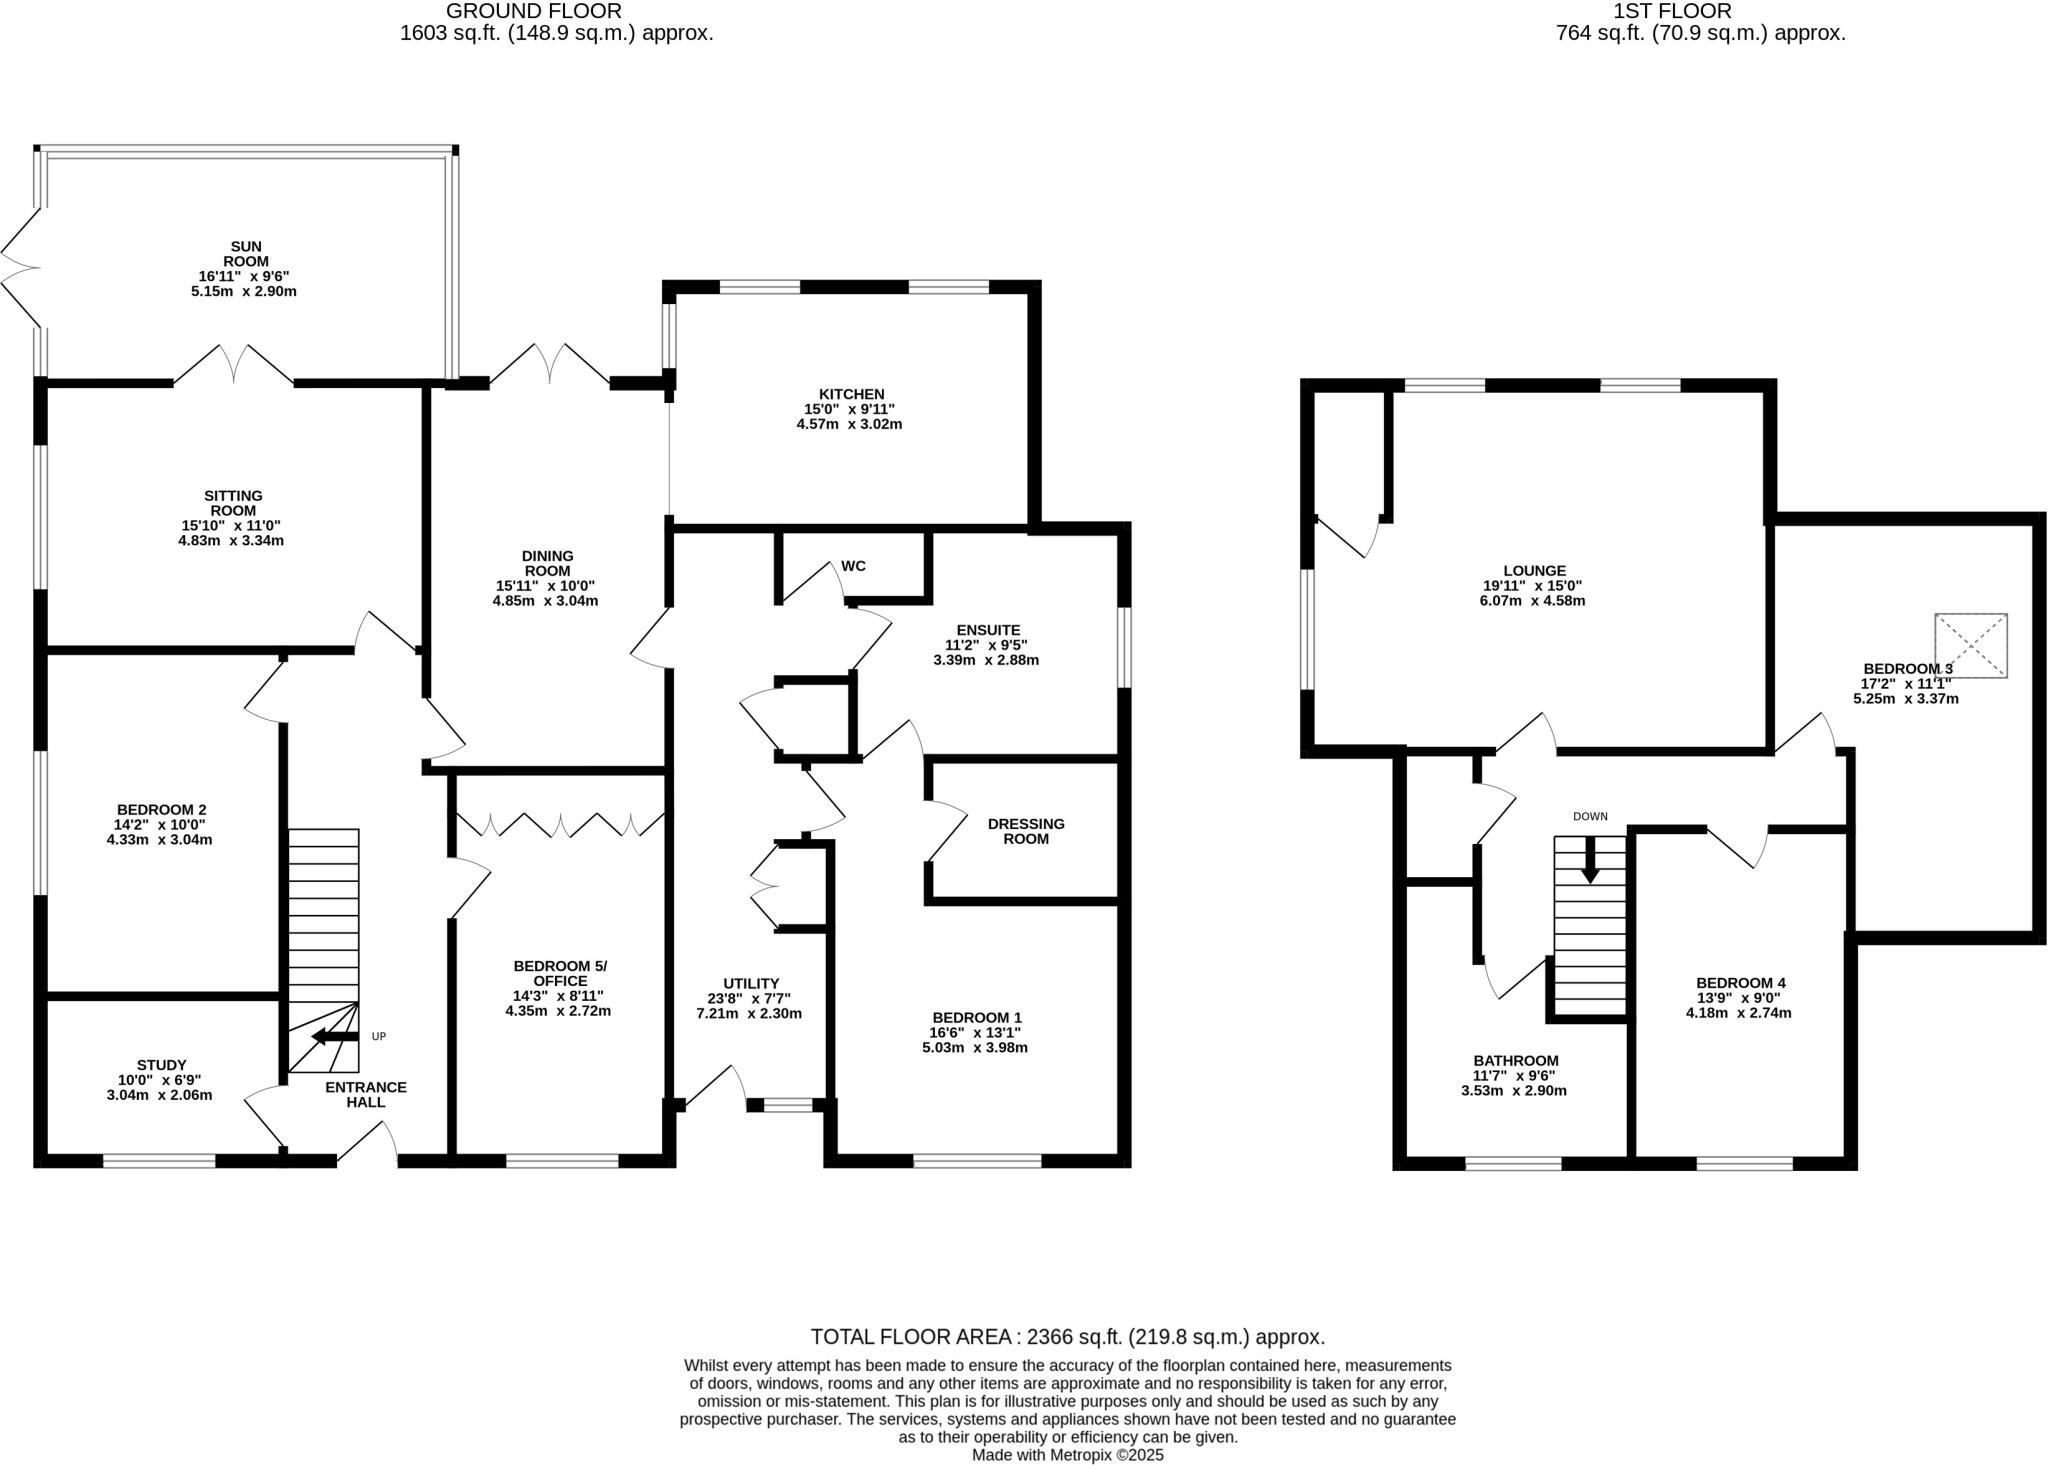
Floorplan
EPC Graphs
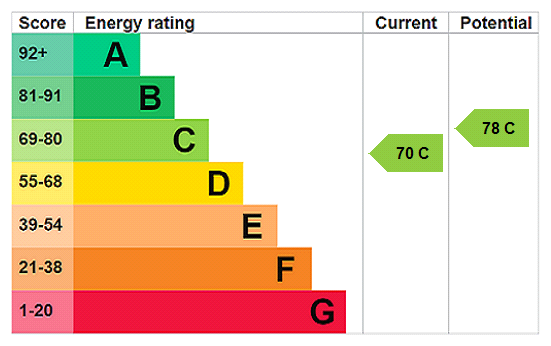
EPC Rating Graph
Price history
| Event | Date | Price | % change |
|---|---|---|---|
| Listed for sale | — | £500,000 | — |
Source: HM Land Registry Price Paid Data. Crown copyright.
Sold Comparables
Same street and nearby sales within 0.25 miles (last 5 years). Data from Land Registry Price Paid.
| Address | Price | Date | Type |
|---|---|---|---|
| Same street 1 THE AVENUE, HEALING, GRIMSBY, NORTH EAST LINCOLNSHIRE, DN41 7NA | £625,000 | 18/11/2025 | Detached |
| 6 THE AVENUE, HEALING, GRIMSBY, NORTH EAST LINCOLNSHIRE, DN41 7NG | £915,000 | 04/09/2025 | Detached |
| CLAREMONT ROOKERY ROAD, HEALING, GRIMSBY, NORTH EAST LINCOLNSHIRE, DN41 7PR | £167,000 | 12/08/2022 | Detached |
| Same street 23 THE AVENUE, HEALING, GRIMSBY, NORTH EAST LINCOLNSHIRE, DN41 7NA | £475,000 | 11/08/2022 | Semi-detached |
| 18A RADCLIFFE ROAD, HEALING, GRIMSBY, NORTH EAST LINCOLNSHIRE, DN41 7NH | £570,000 | 29/11/2021 | Detached |
Street average: £550,000 (2 sales)
Area average: £550,667 (3 sales)
Capital growth trend
Land Registry outcode average: last 12 months vs 5y and 10y ago (from sold prices).
House Price Index (HM Land Registry — official index, not sold-price averages): North East Lincolnshire. Series: Detached. As of July 2026.
Rental Range
Estimated market rent for North East Lincolnshire. Low = conservative, Realistic = average, Optimistic = best case.
Based on Local Authority from postcode lookup → North East Lincolnshire.
LHA (30th percentile) floor for Grimsby: £718/mo (Apr 2025 – Mar 2026)
Location
Address
9a The Avenue
Nearby
Nearest stations, universities and amenities (distance from property).
| Type | Name | Distance |
|---|---|---|
| Bus stop | Methodist Church | 0.1 miles |
| Bus stop | Radcliffe Road | 0.1 miles |
| Train station | Healing | 0.4 miles |
| Train station | Stallingborough | 1.0 miles |
| Shop | Stallingborough Paper Shop | 1.2 miles |
| Shop | New England Seafoods | 1.5 miles |
| University | University Centre Grimsby | 3.4 miles |
| University | University Centre (University of Hull) | 3.5 miles |
| Hospital | Harrison House | 4.2 miles |
| Hospital | St Hughs | 4.2 miles |
Street-level crime
| Category | Count |
|---|---|
| Violence and sexual offences | 5 |
| Vehicle crime | 4 |
| Anti-social behaviour | 3 |
| Burglary | 3 |
| Other theft | 2 |
| Criminal damage and arson | 1 |
| Public order | 1 |
| Total incidents | 19 |
Within 1 mile during Aug 2026. Source: data.police.uk (England & Wales).
Schools nearby
Nearest open schools with Ofsted ratings (England). Closed schools are not shown. Data from Get Information about Schools and Ofsted.
| Name | Type | Distance | Ofsted |
|---|---|---|---|
| Healing Academy | Secondary | 0.1 miles | Good — 11 Jul 2024 |
| Healing Primary Academy | Primary | 0.2 miles | Good — 5 Jul 2017 |
| Stallingborough CofE Primary School | Primary | 1.0 miles | Good — 28 Sep 2018 |
| Great Coates Village Nursery School | Nursery | 1.2 miles | Good — 9 Jun 2024 |
| Wybers Wood Academy | Primary | 1.3 miles | Good — 11 May 2020 |
Rental Comparables
Residential lets from OpenRent and Rightmove for the area (same bedroom count). Use to validate rent estimates. Student lets are excluded.
| Title | Rent | Beds | Distance | As seen on |
|---|---|---|---|---|
| Shire Edge, Stallingborough, DN41 | £2,400/mo | — | 1.07 miles | Rightmove |
Average rent: £2,400/mo (1 listing)
Rent-driven metrics
Based on OpenRent comparables.
- Rent ratio — Monthly rent ÷ purchase price (1% rule). 1%+ = strong, 0.8–1% = okay, <0.8% = weak for cashflow.
- Max investor price — Rent ÷ 0.8%; the price at which rent would be 0.8% of price (Stoke-style target).
- Target investor price — Rent ÷ 1%; the price at which rent would be 1% of price (strong cashflow band).
- Gross yield — Annual rent as % of purchase price (no costs).
- Cost-to-rent — Price ÷ annual rent (from OpenRent comparables). Under 14× = strong, 14–16× = acceptable, 17×+ = compressed.
- Cashflow — Rent minus mortgage, 10% maintenance, £25/mo compliance. Assumes 75% LTV, 3.95% APR (5yr fixed), 25yr term.
- ROI — Annual profit ÷ cash in (deposit + 4% purchase costs).