Long Compton
Haughton, ST18 9JT
£1,200,000
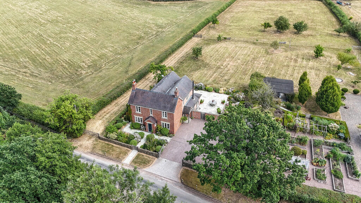
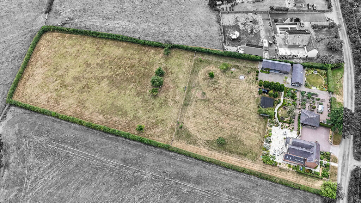
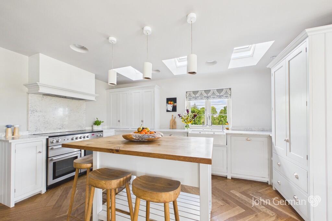
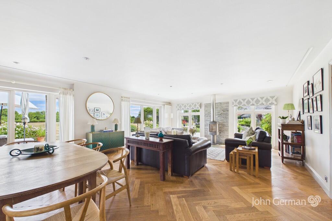
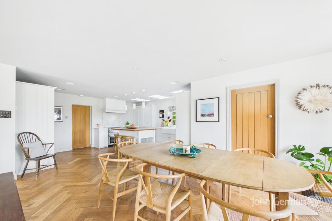
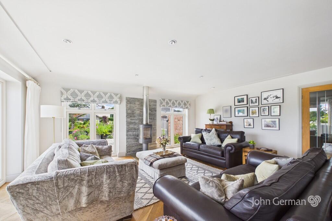
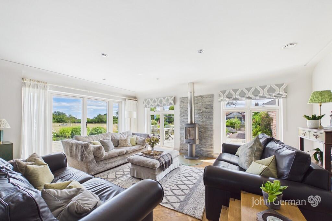
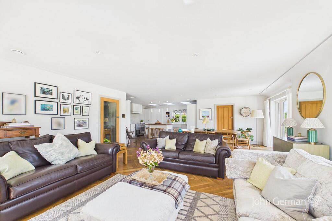
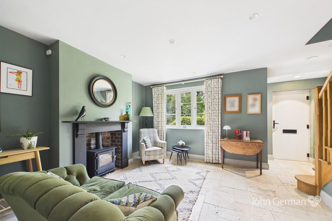
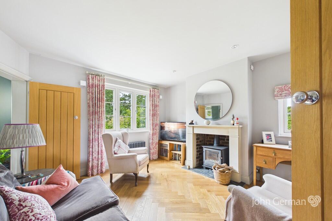
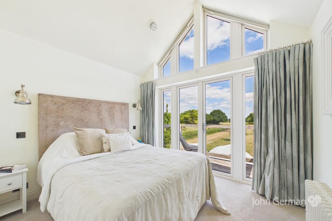
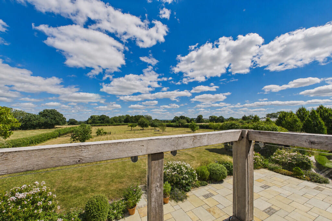
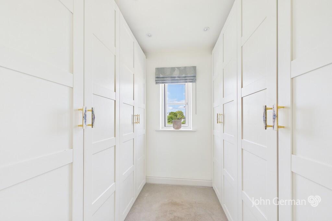
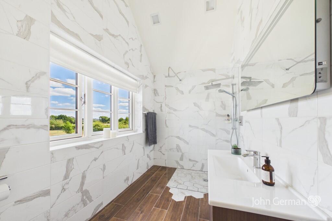
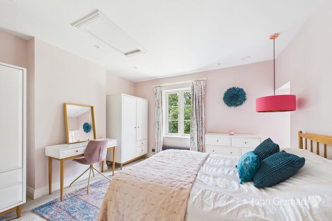
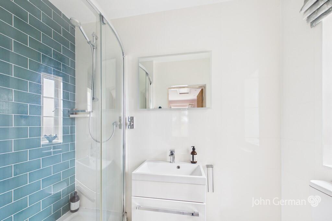
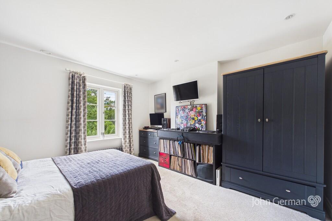
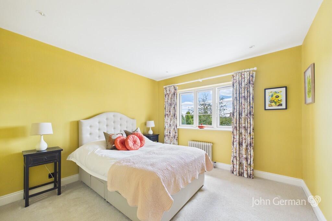
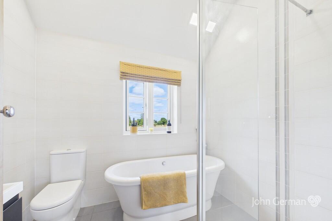
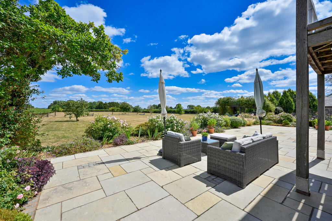
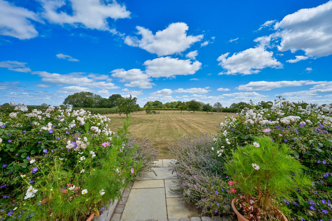
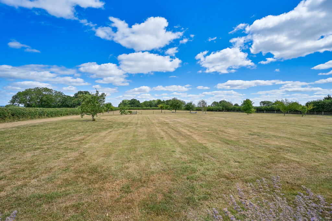
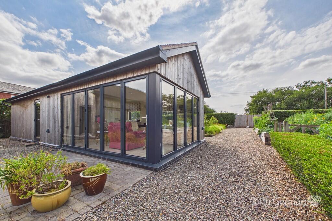
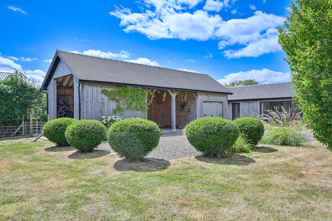
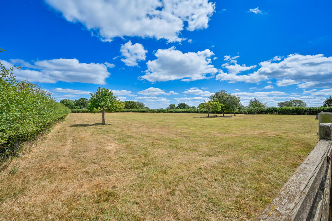
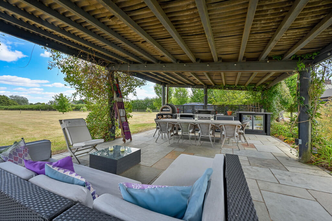
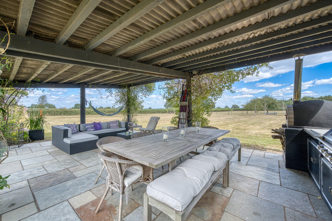
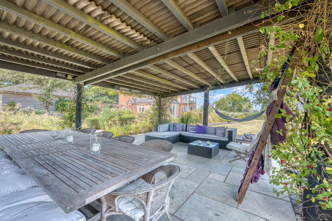
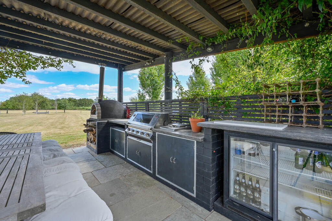
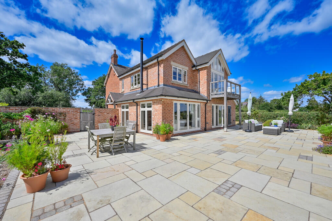
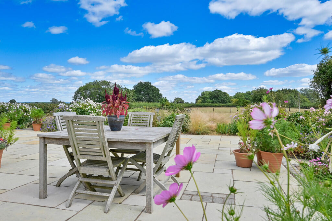
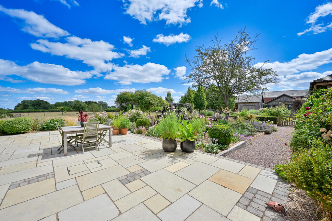
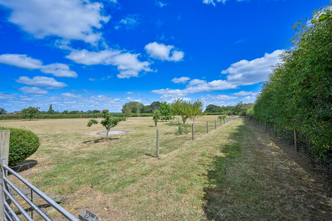
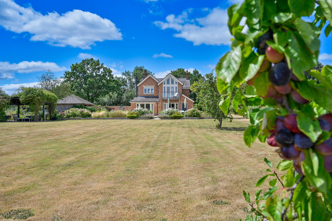
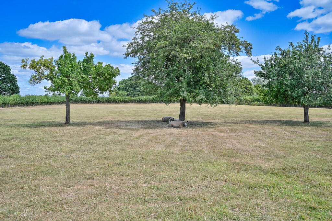
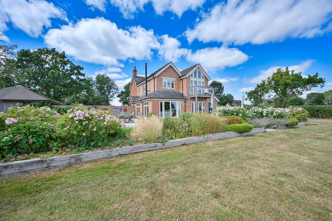
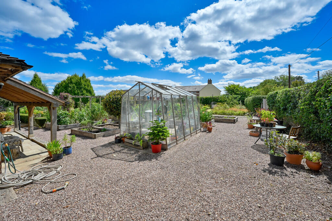
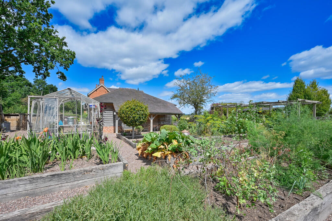
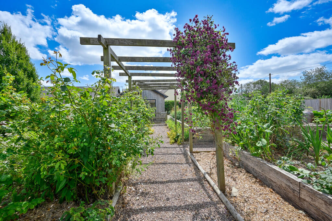
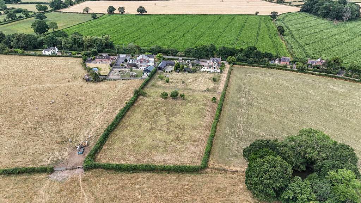
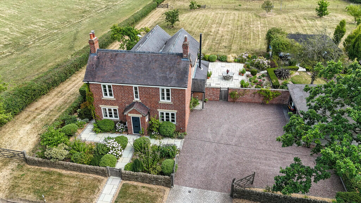
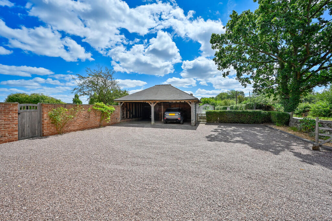
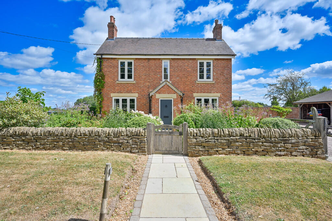
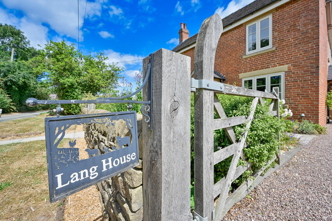
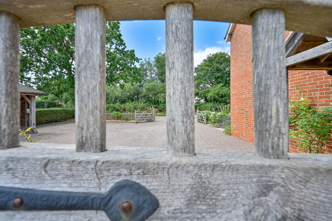
Photo 1 Photo 2 Photo 3 Photo 4 Photo 5 Photo 6 Photo 7 Photo 8 Photo 9 Photo 10 Photo 11 Photo 12 Photo 13 Photo 14 Photo 15 Photo 16 Photo 17 Photo 18 Photo 19 Photo 20 Photo 21 Photo 22 Photo 23 Photo 24 Photo 25 Photo 26 Photo 27 Photo 28 Photo 29 Photo 30 Photo 31 Photo 32 Photo 33 Photo 34 Photo 35 Photo 36 Photo 37 Photo 38 Photo 39 Photo 40 Photo 41 Photo 42 Photo 43 Photo 44 Photo 45
/ 45
Property details
Tenure
FREEHOLD
Council tax band
F
Local average
£498,956 (+140.5%)
Deprivation
Decile 7 (23,442 of 33,755)
Street crime
8 incidents within 1 mile (May 2026)
Key features
- Beautifully presented country residence
- Extended, refurbished & superbly appointed
- Stylish combination of traditional & contemporary features
- Wonderful plot with beautiful, interesting gardens in addition to a paddock
- Magnificent far reaching views
- Excellent range of versatile outbuildings
- Splendid open plan living dining kitchen
- EPC rating TBC. Council tax band F
- 2 traditional sitting rooms
- Principal en-suite bedroom with balcony & beautiful views
Additional details
- Electricity
- Mains supply
- Water
- Mains supply
- Sewerage
- Private supply
- Heating
- Central
- Parking
- Off street
- Garden
- Yes
Description
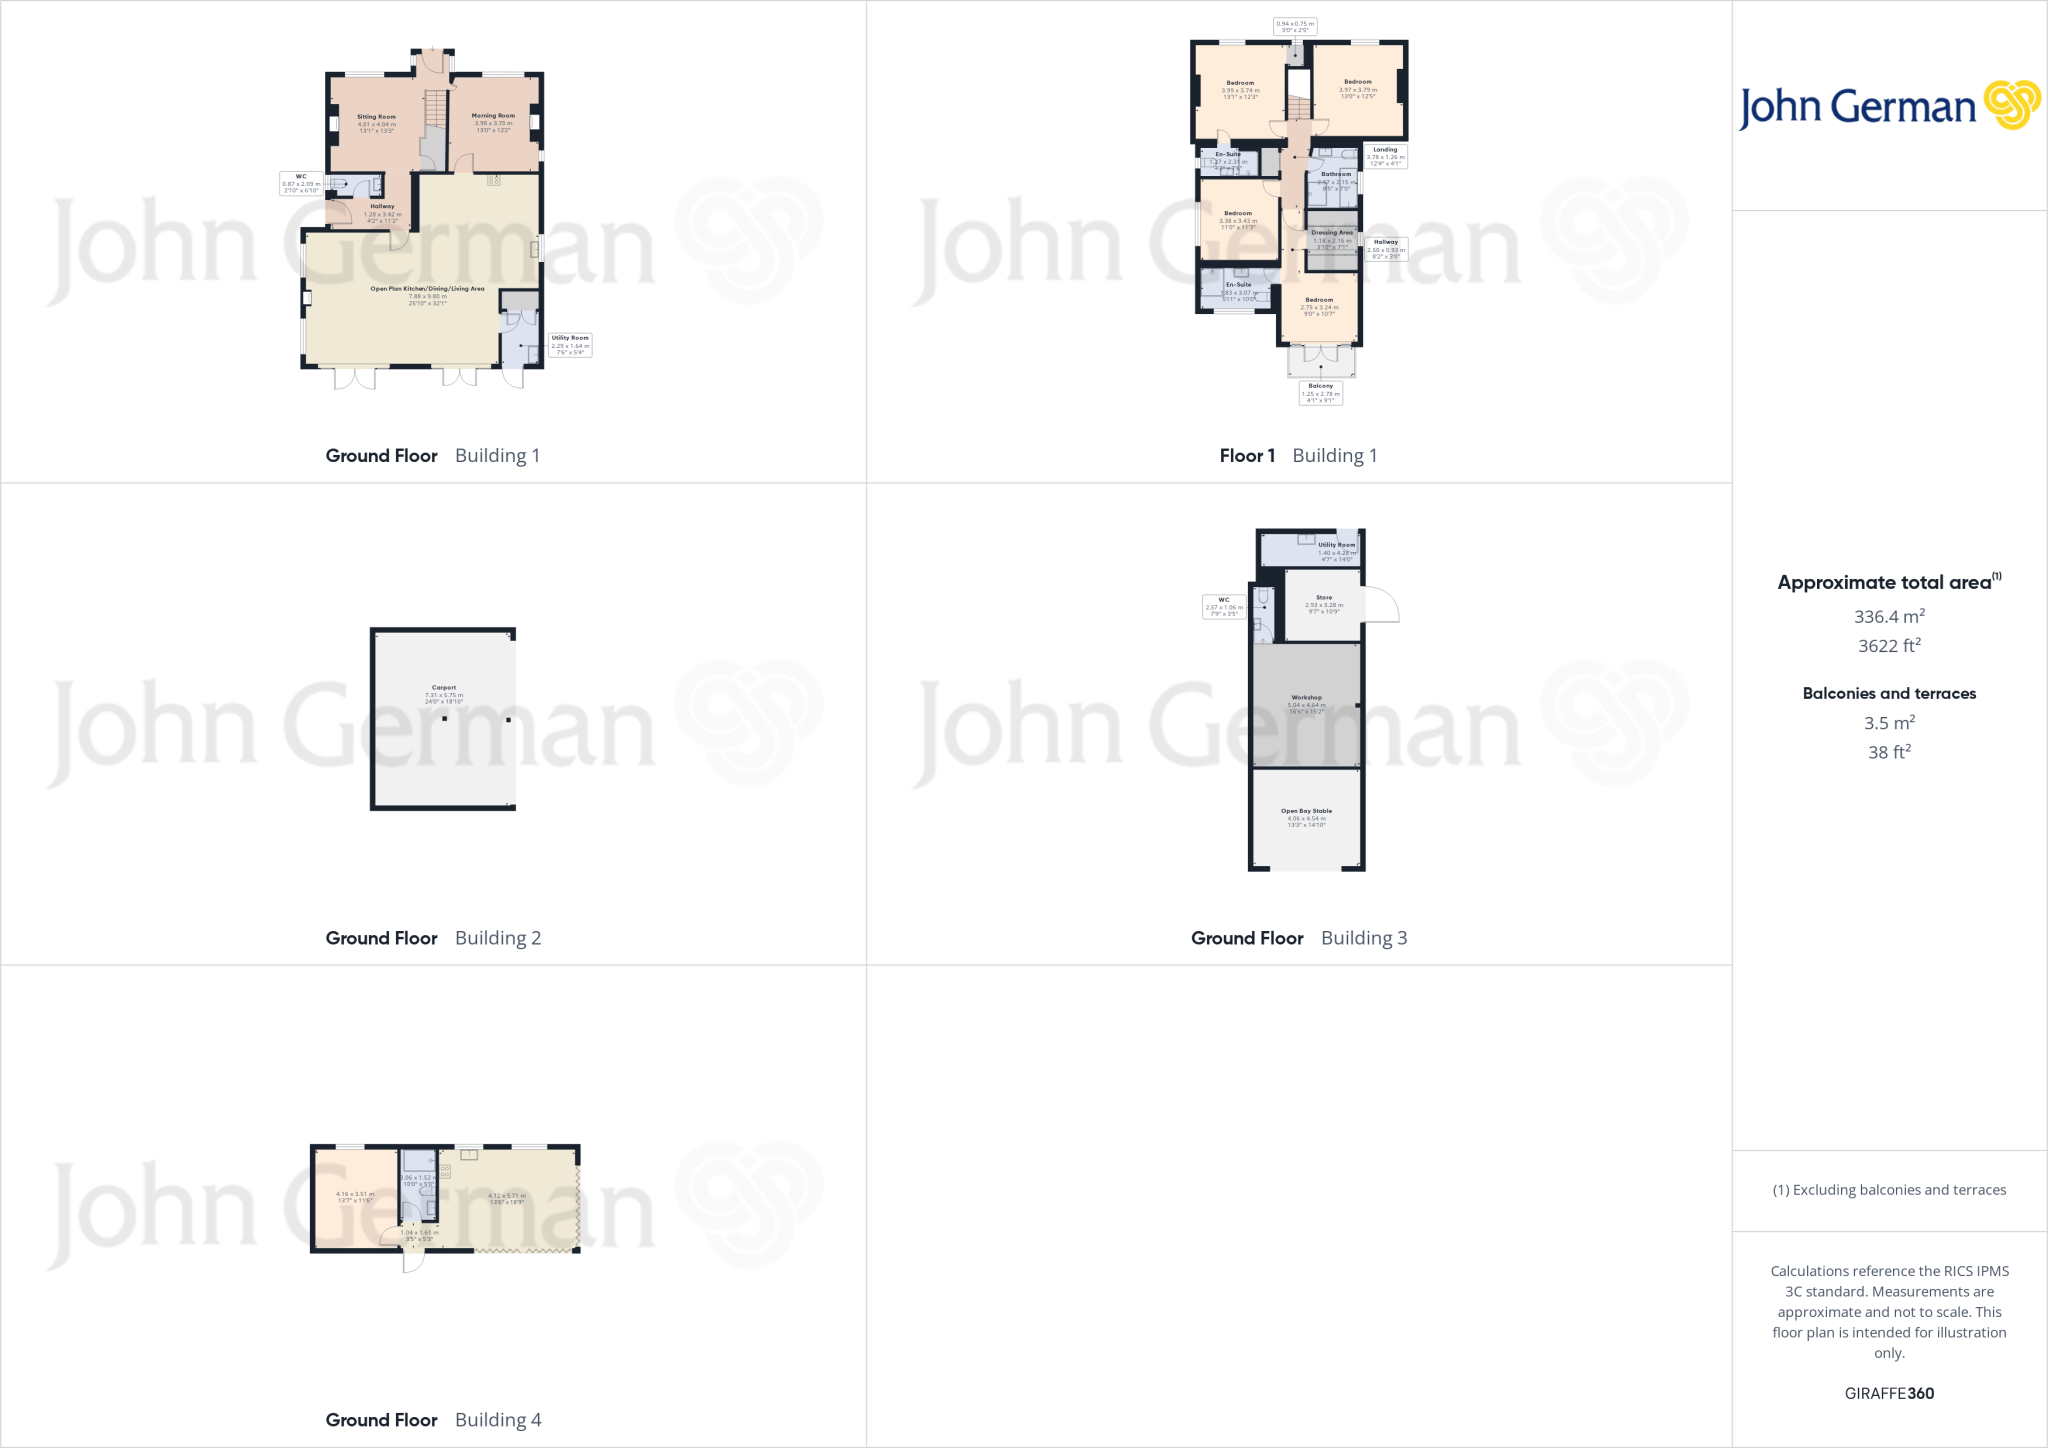
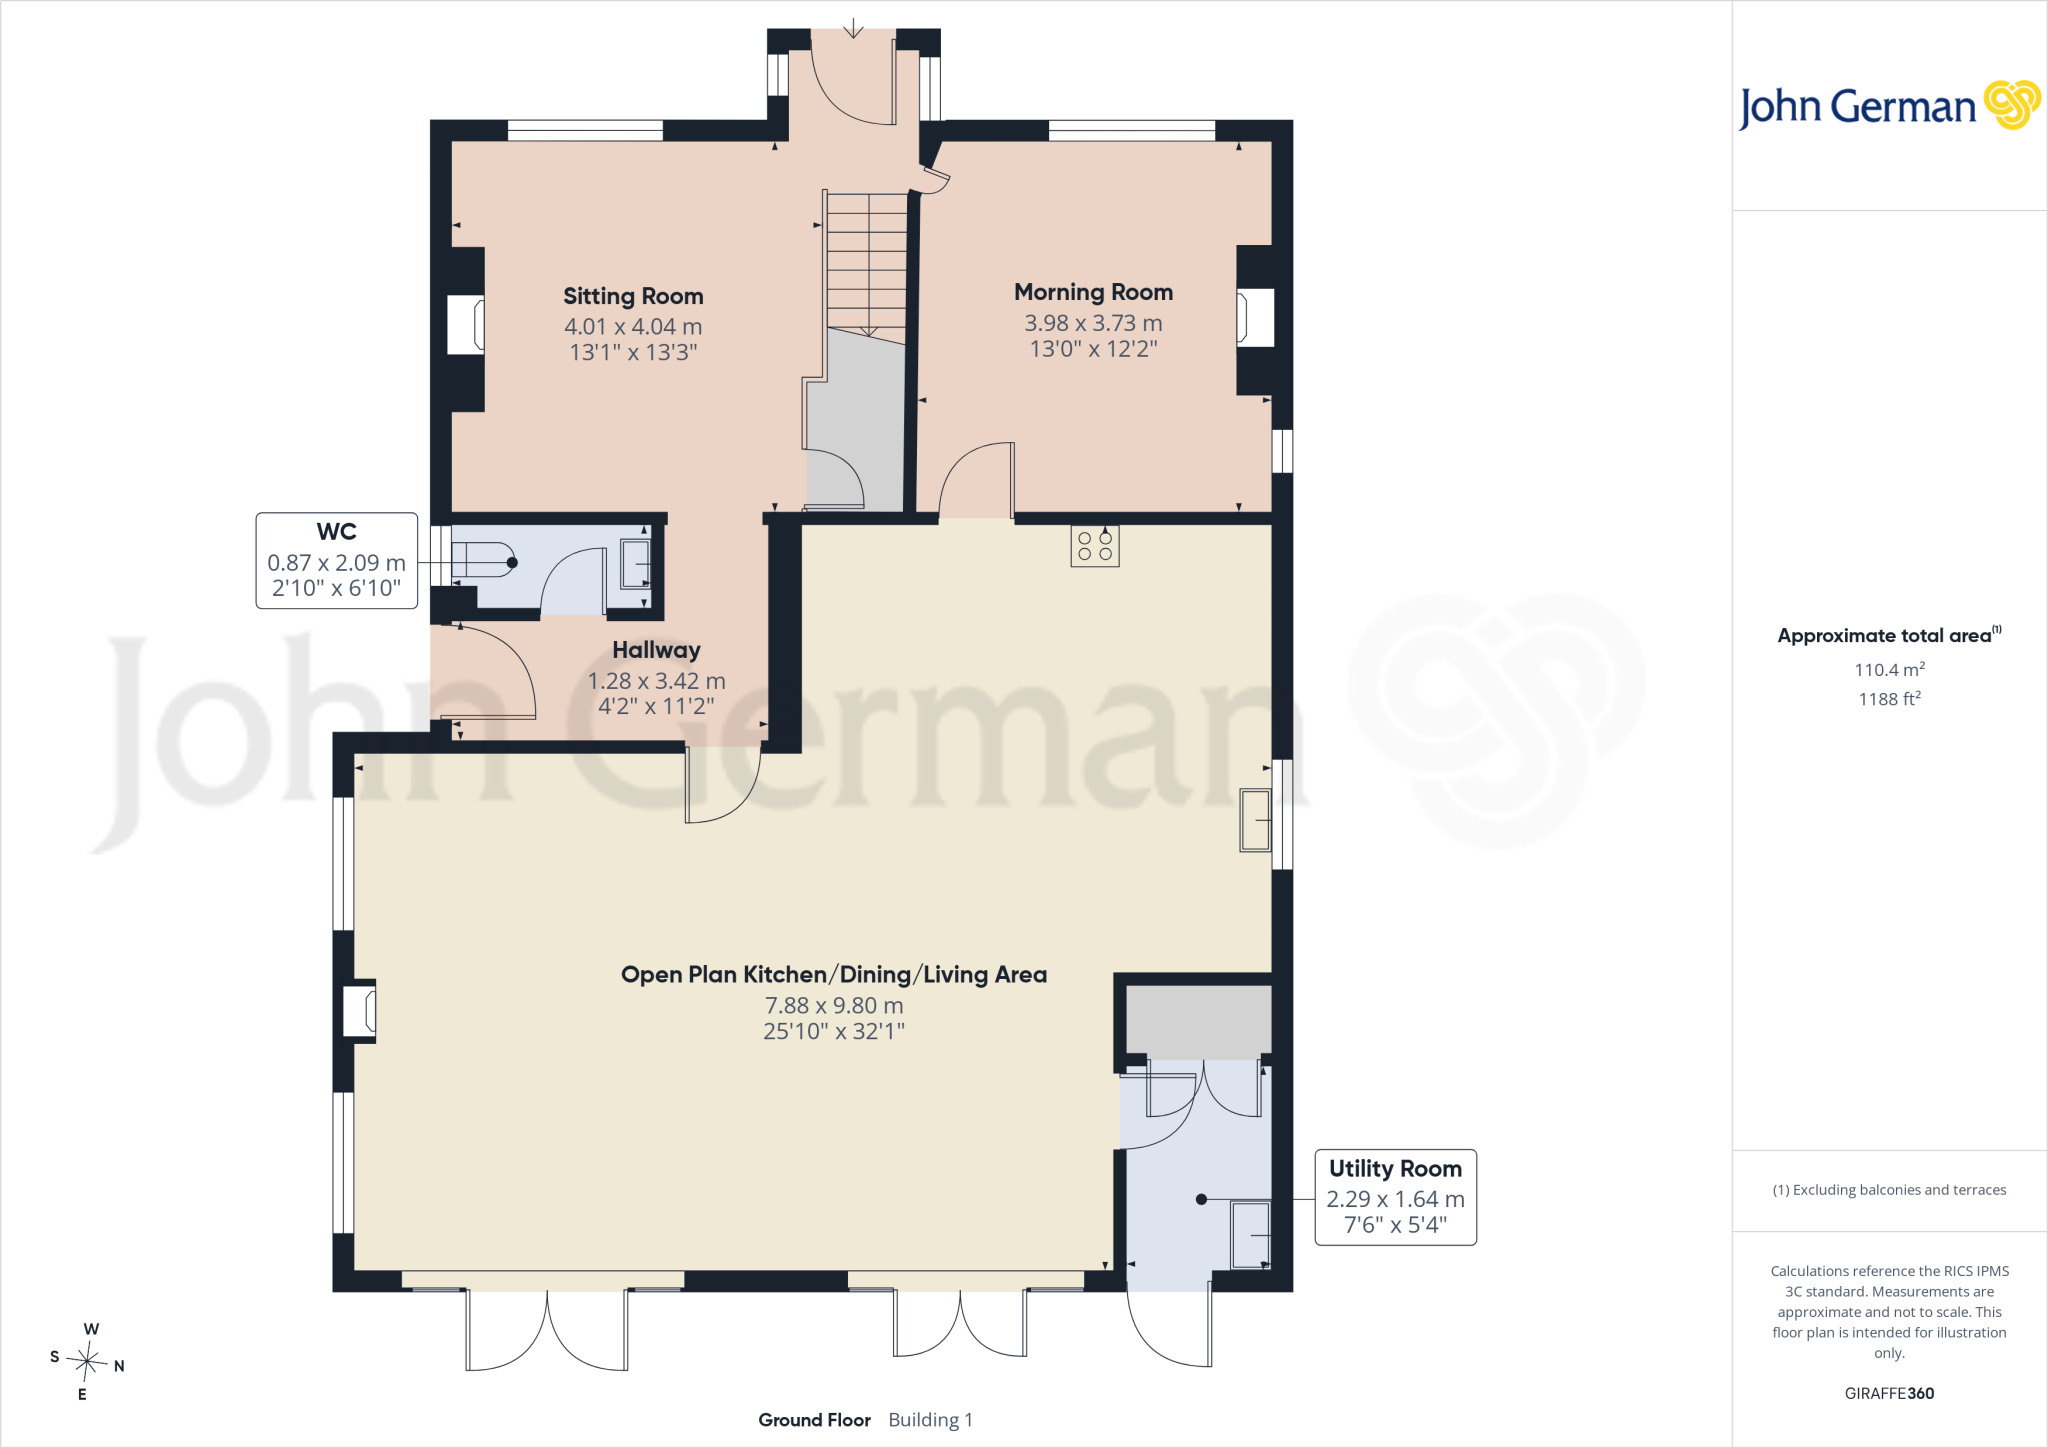
Accommodation - A side entrance has superb traventine tiled floor which extends into the charming sitting room that has stairs rising to the first floor landing and an under stairs cupboard plus a traditional fireplace with cast log burner. There is a separate morning room which is dual aspect and has a marble fireplace which also houses a log burner.
A guest's cloakroom has a WC and a wash basin standing on a rustic wooden shelf.
The magnificent open plan living dining kitchen features a superb and extensive range of units with contrasting granite work surfaces that extends to a drainer to the twin Belfast style sinks. Integrated appliances comprise a range style oven with extractor canopy above, dishwasher, full height fridge and full height freezer. A wooden strip floor extends throughout the room and full height windows enjoy some lovely views over countryside. An excellent contemporary style log burner provides a stylish focal point and doors lead out to the terrace, perfect for families and entertaining.
A separate utility room has a further range of cupboards and work surfaces plus space and provision for a washing machine.
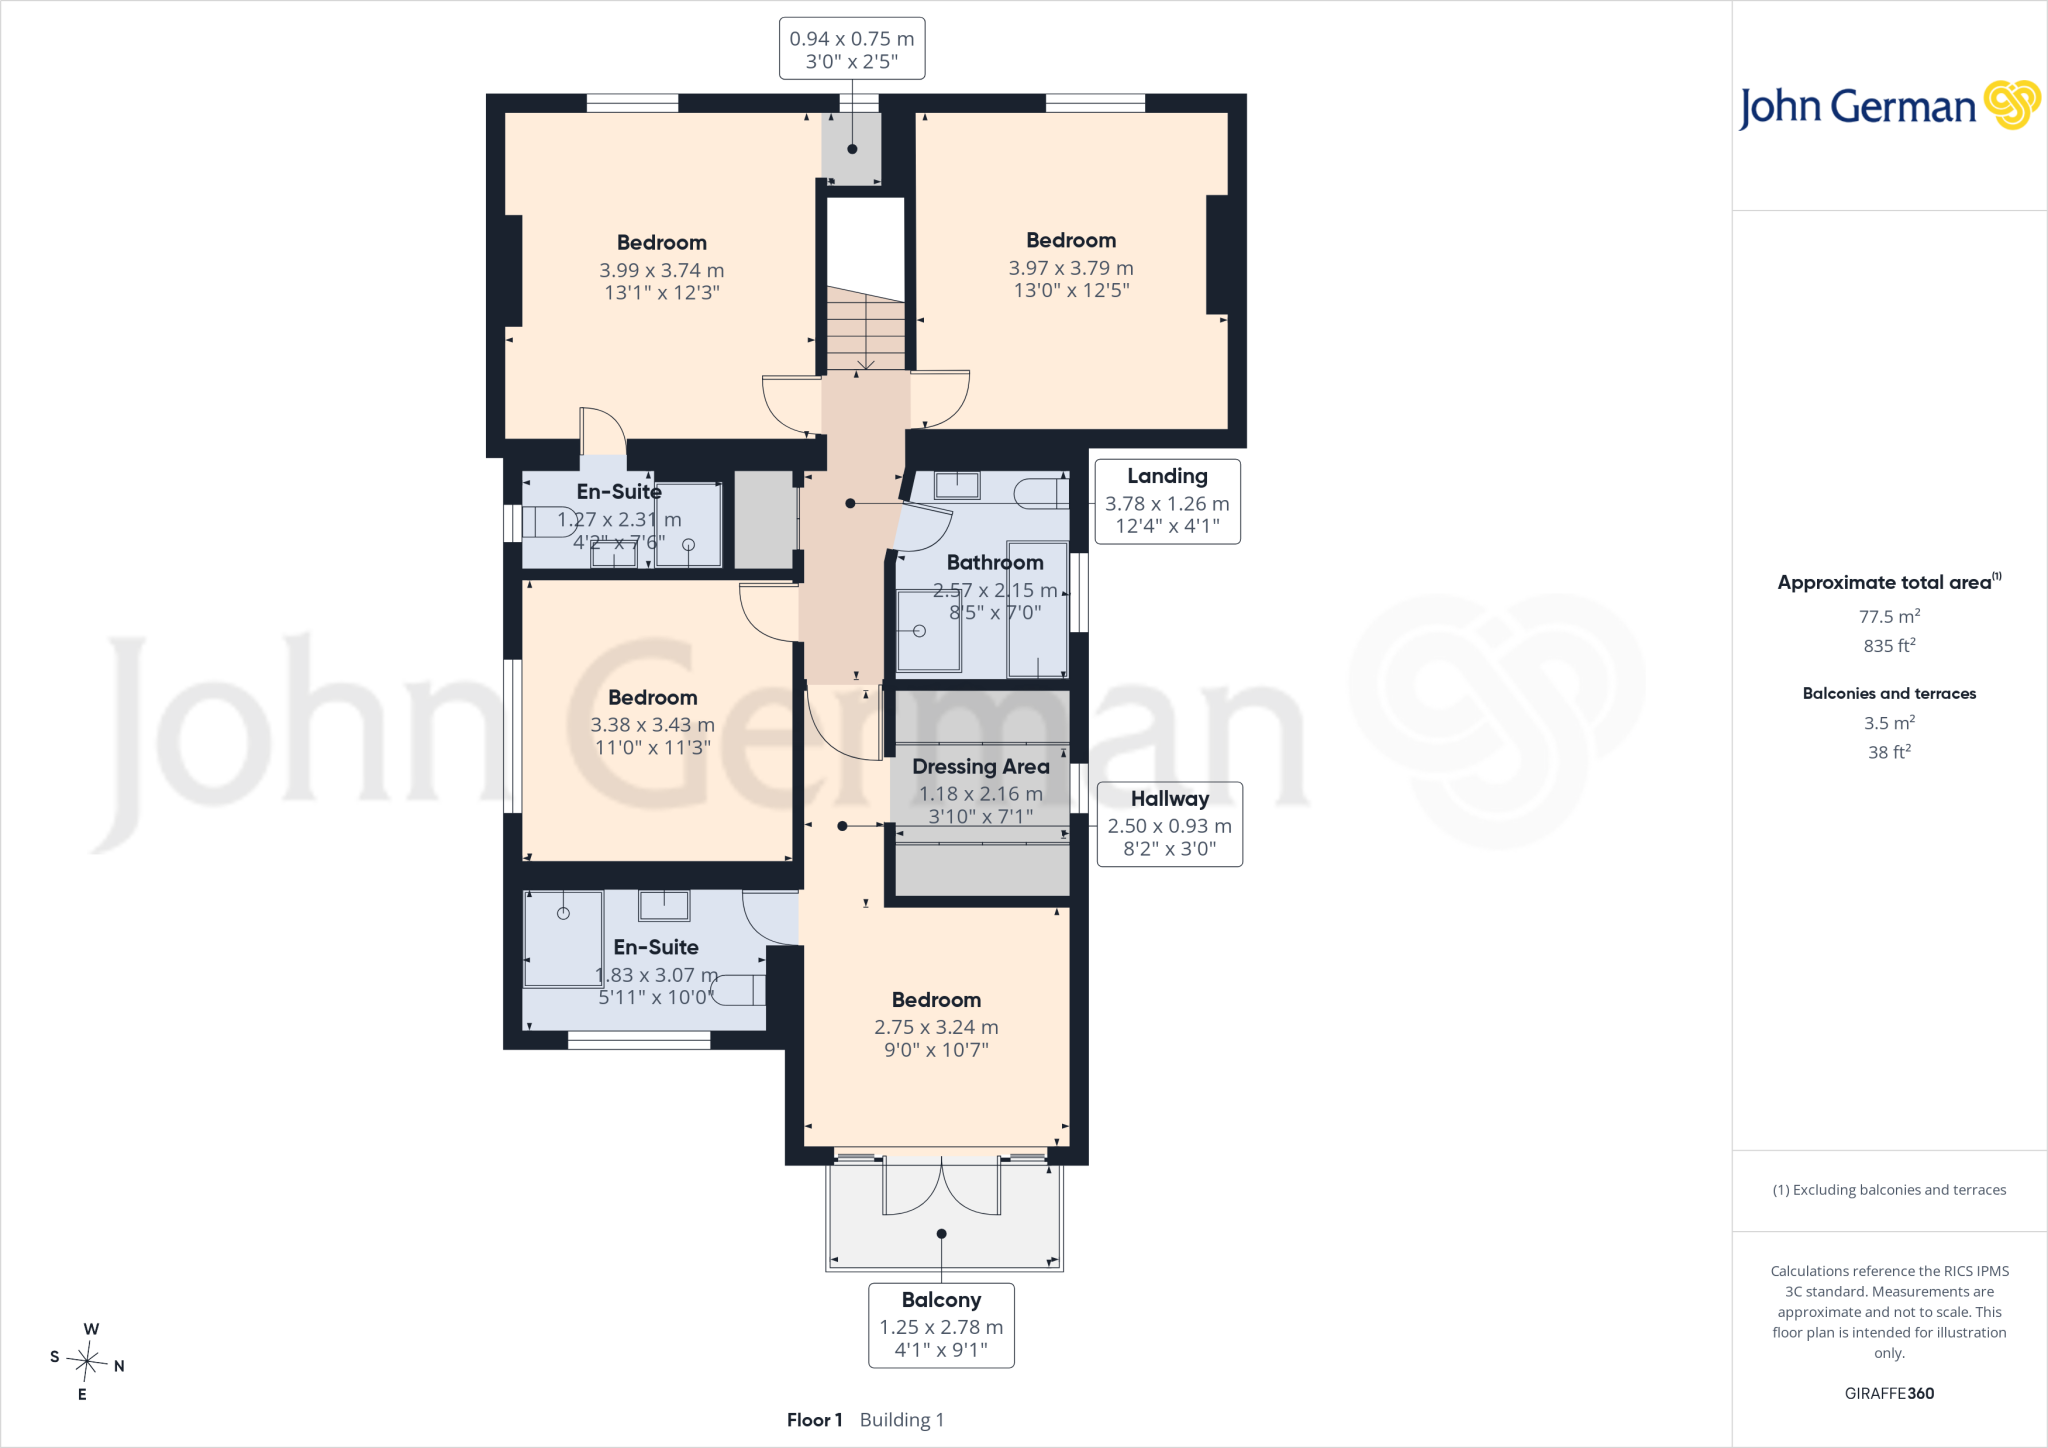
The first floor landing has built in cupboards and access to the four double bedrooms. The principal bedroom has a stunning part vaulted ceiling and a glazed section which incorporates two French style doors opening onto a balcony enjoying the most magnificent far reaching views. It also has the luxury of its own dressing area which has a comprehensive range of built-in wardrobes in addition to an exquisitely appointed en suite which again features a vaulted ceiling, superb full height tiling, shower with both conventional and waterfall heads, wall hung WC and a rectangular washbasin with integrated drawer.
The second bedroom also benefits from an en suite having a shower, wash basin and WC.
The two remaining bedrooms share the beautifully appointed and stylish family bathroom having a contemporary style oval freestanding bath with external tap and shower, a separate shower with both conventional and waterfall heads, WC and a rectangular wash basin with integrated drawer.
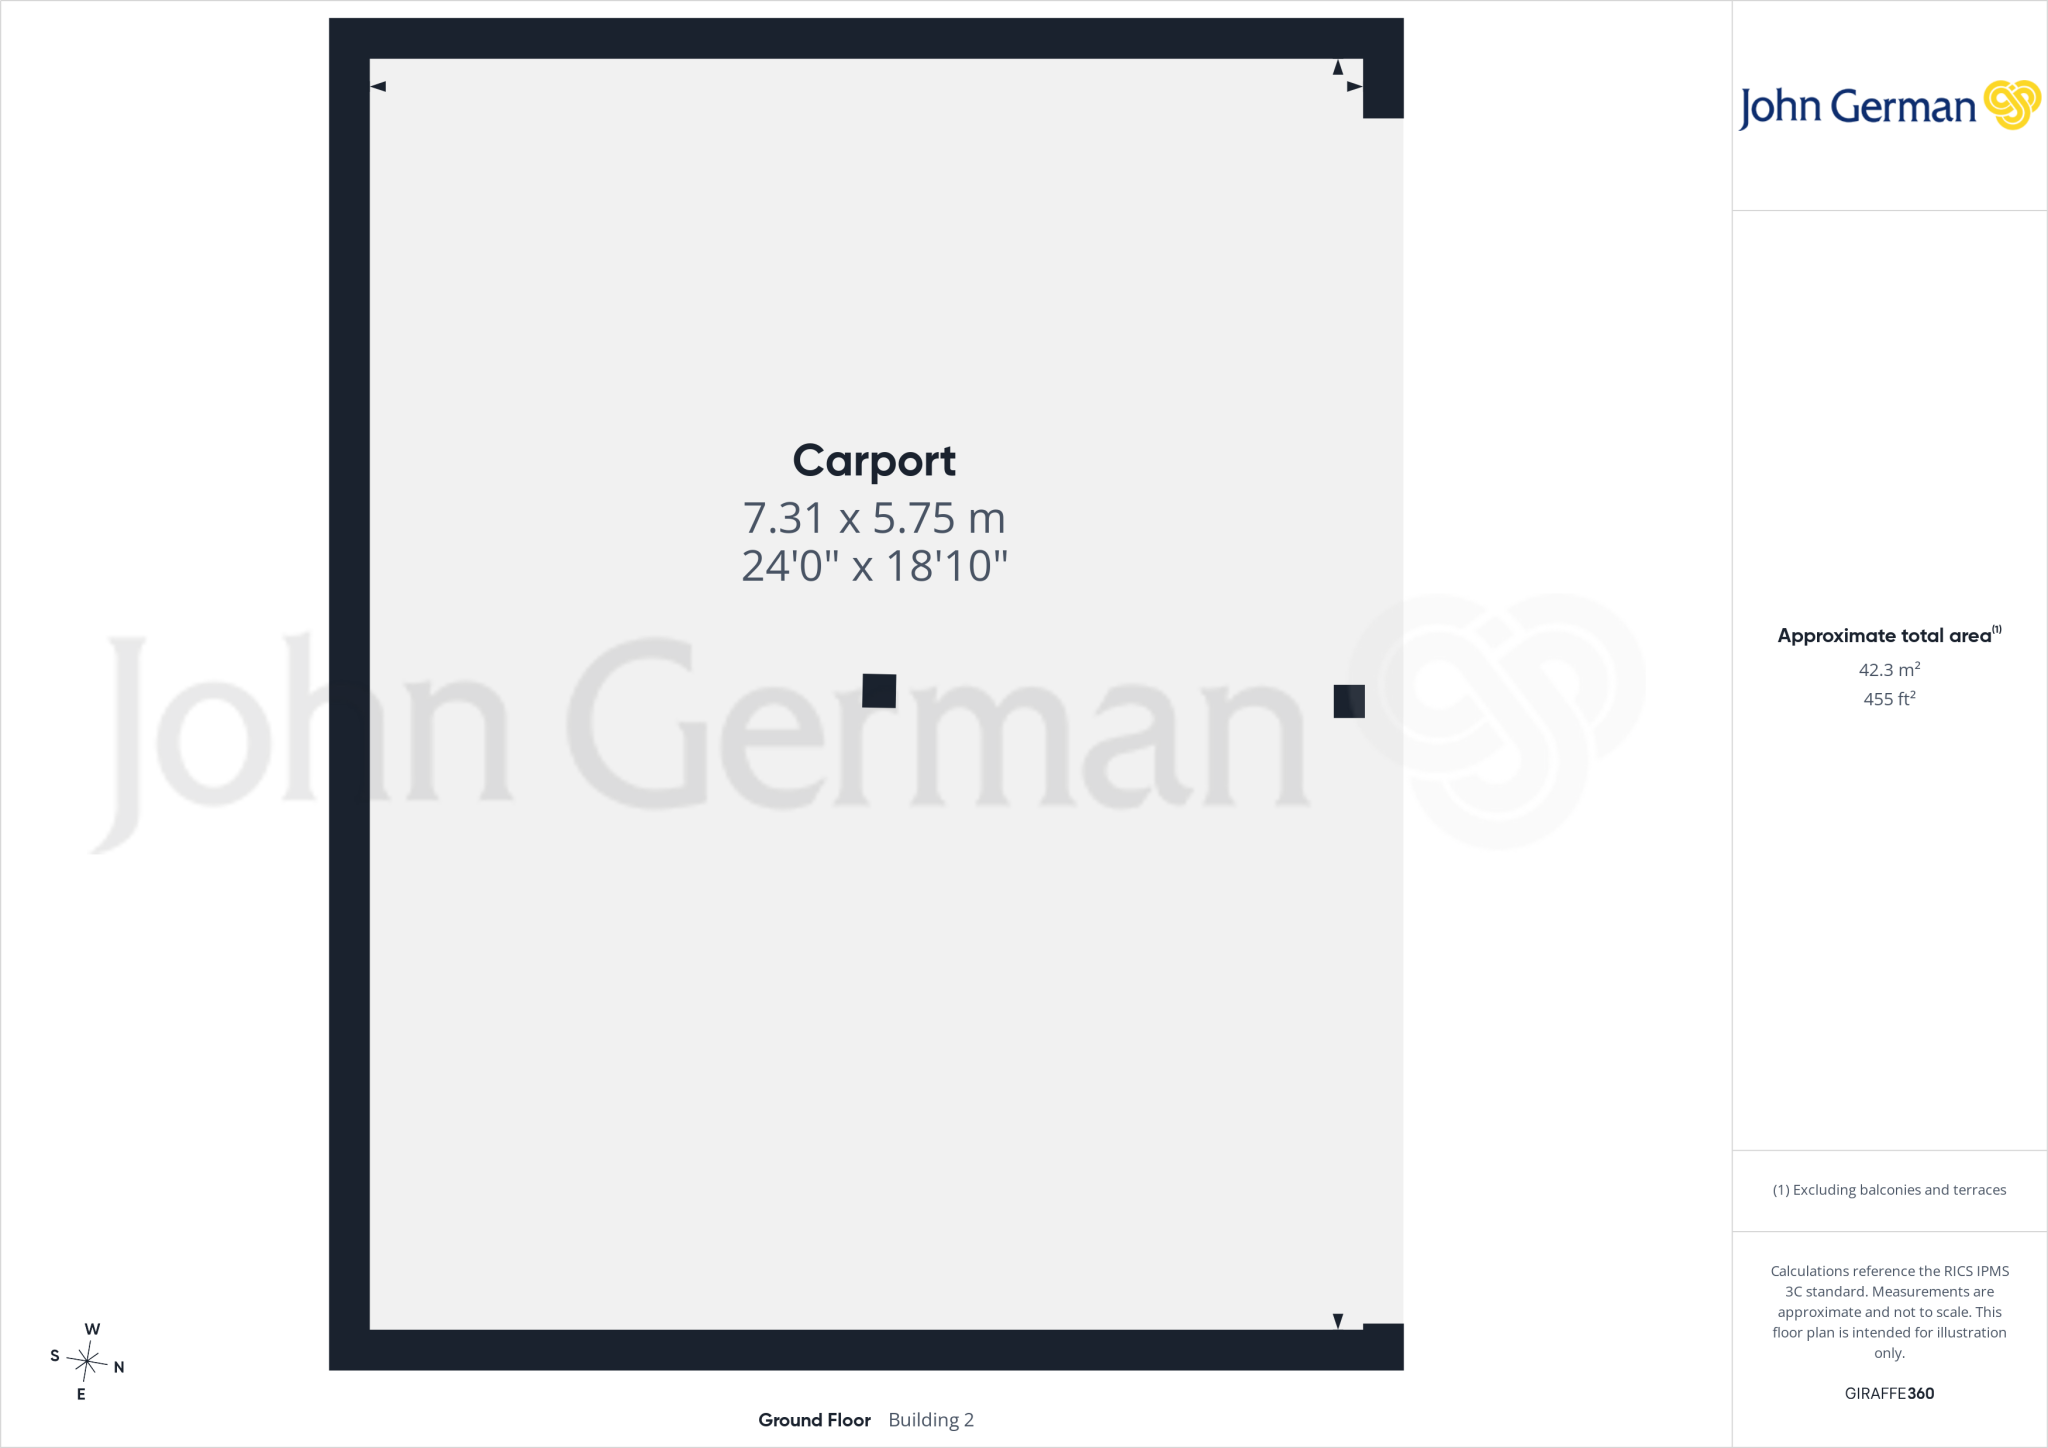
Outside - The property stands well back from the road beyond a gated entrance which gives access to the spacious drive which is capable of parking numerous vehicles and also providing access to the detached two bay carport.
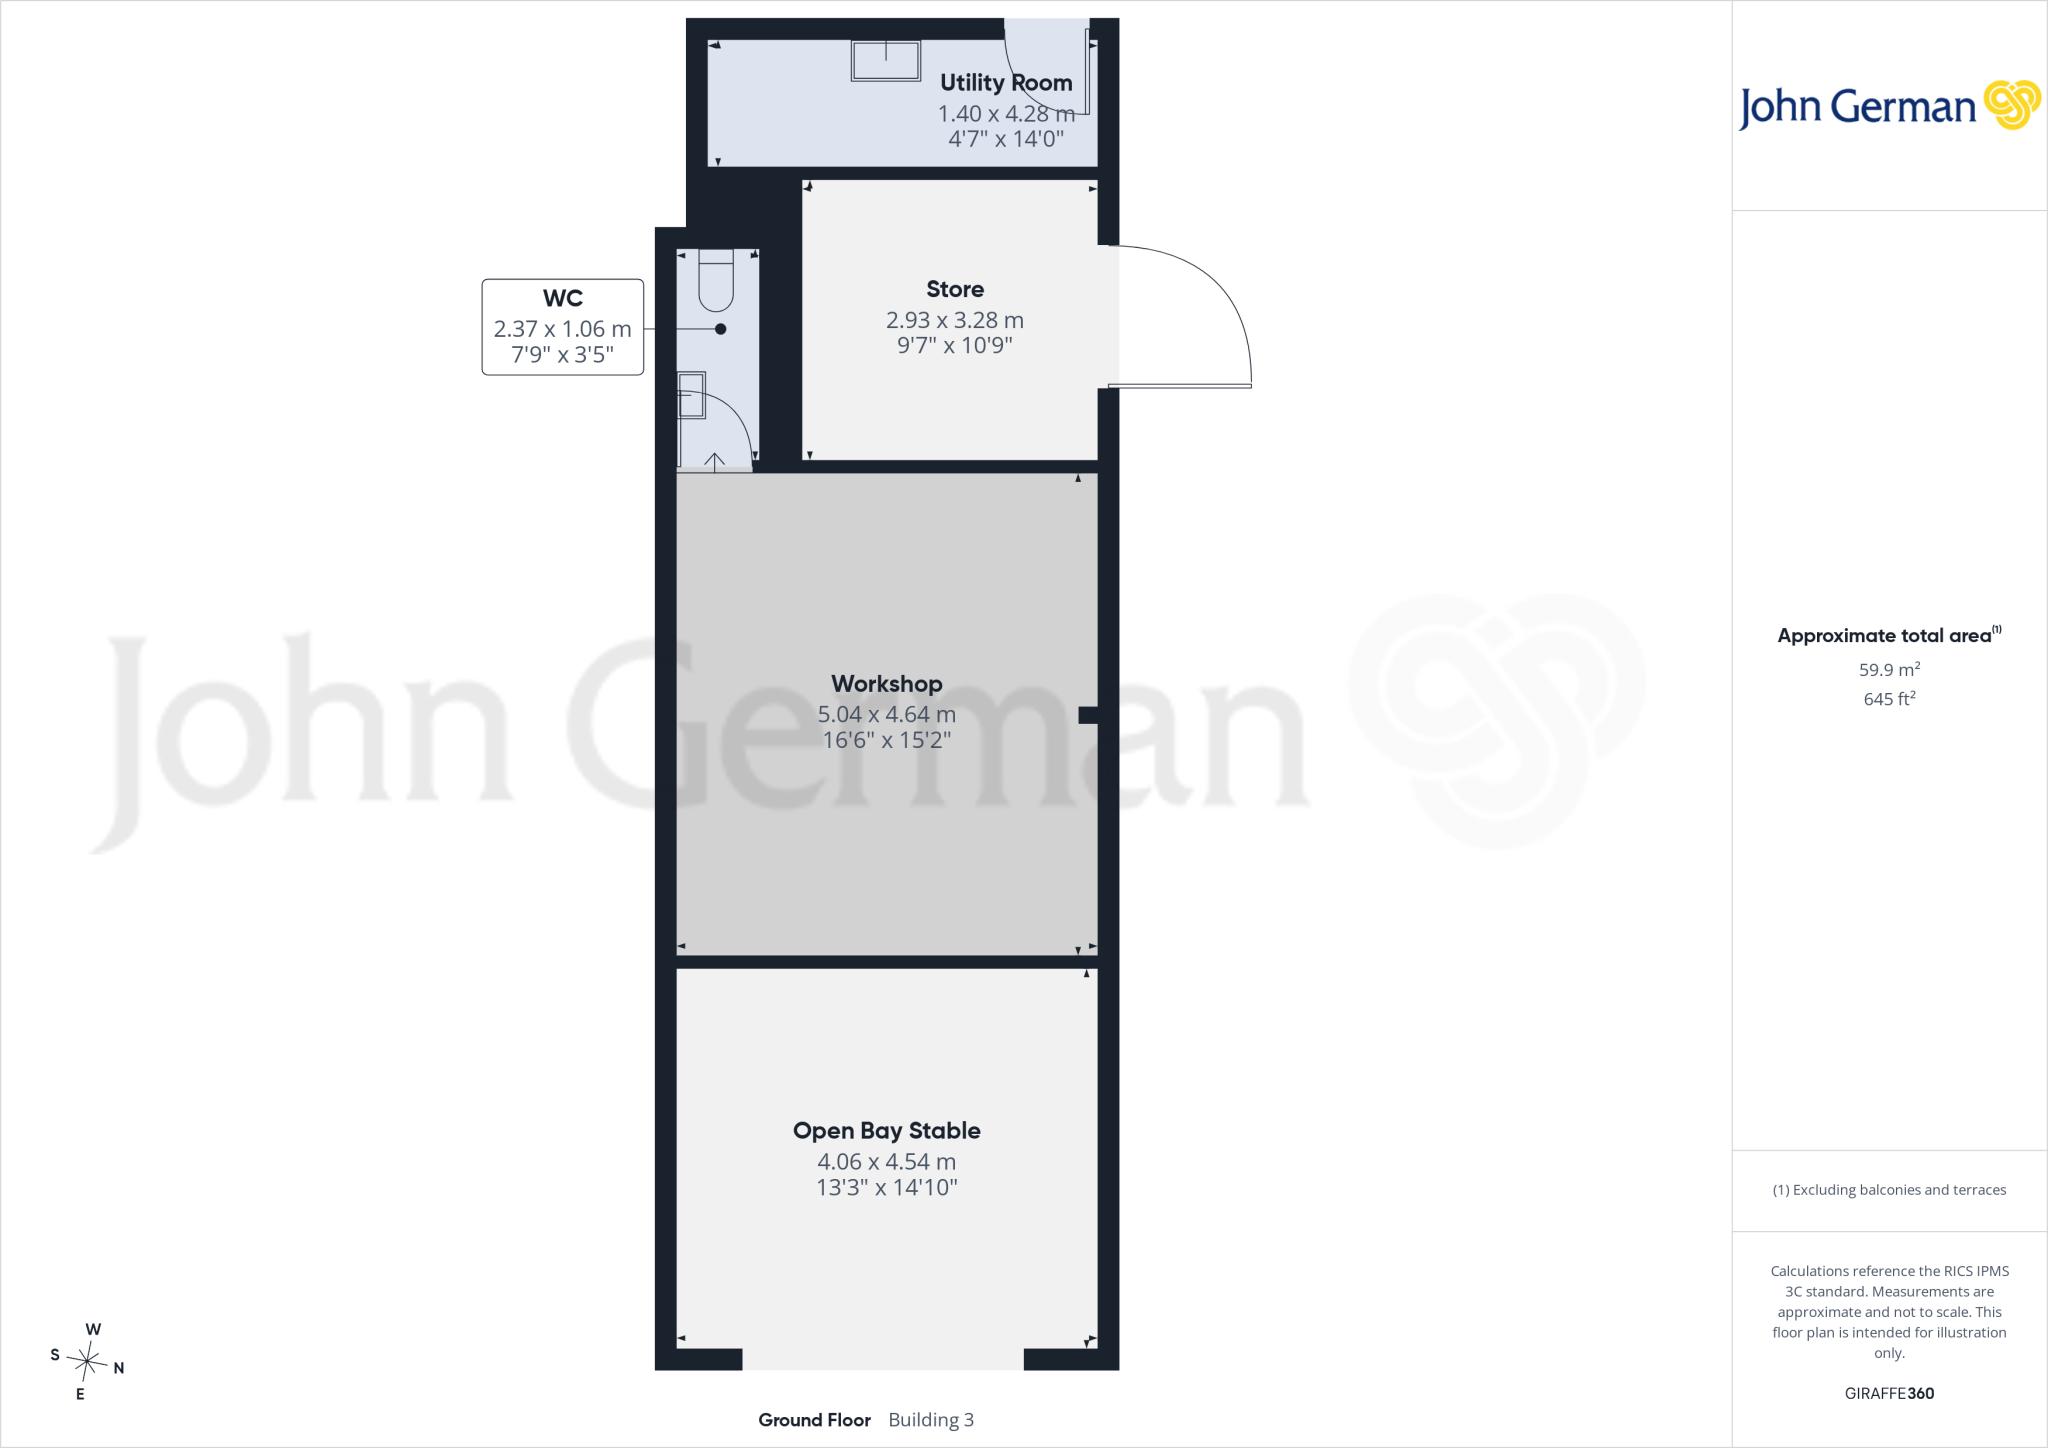
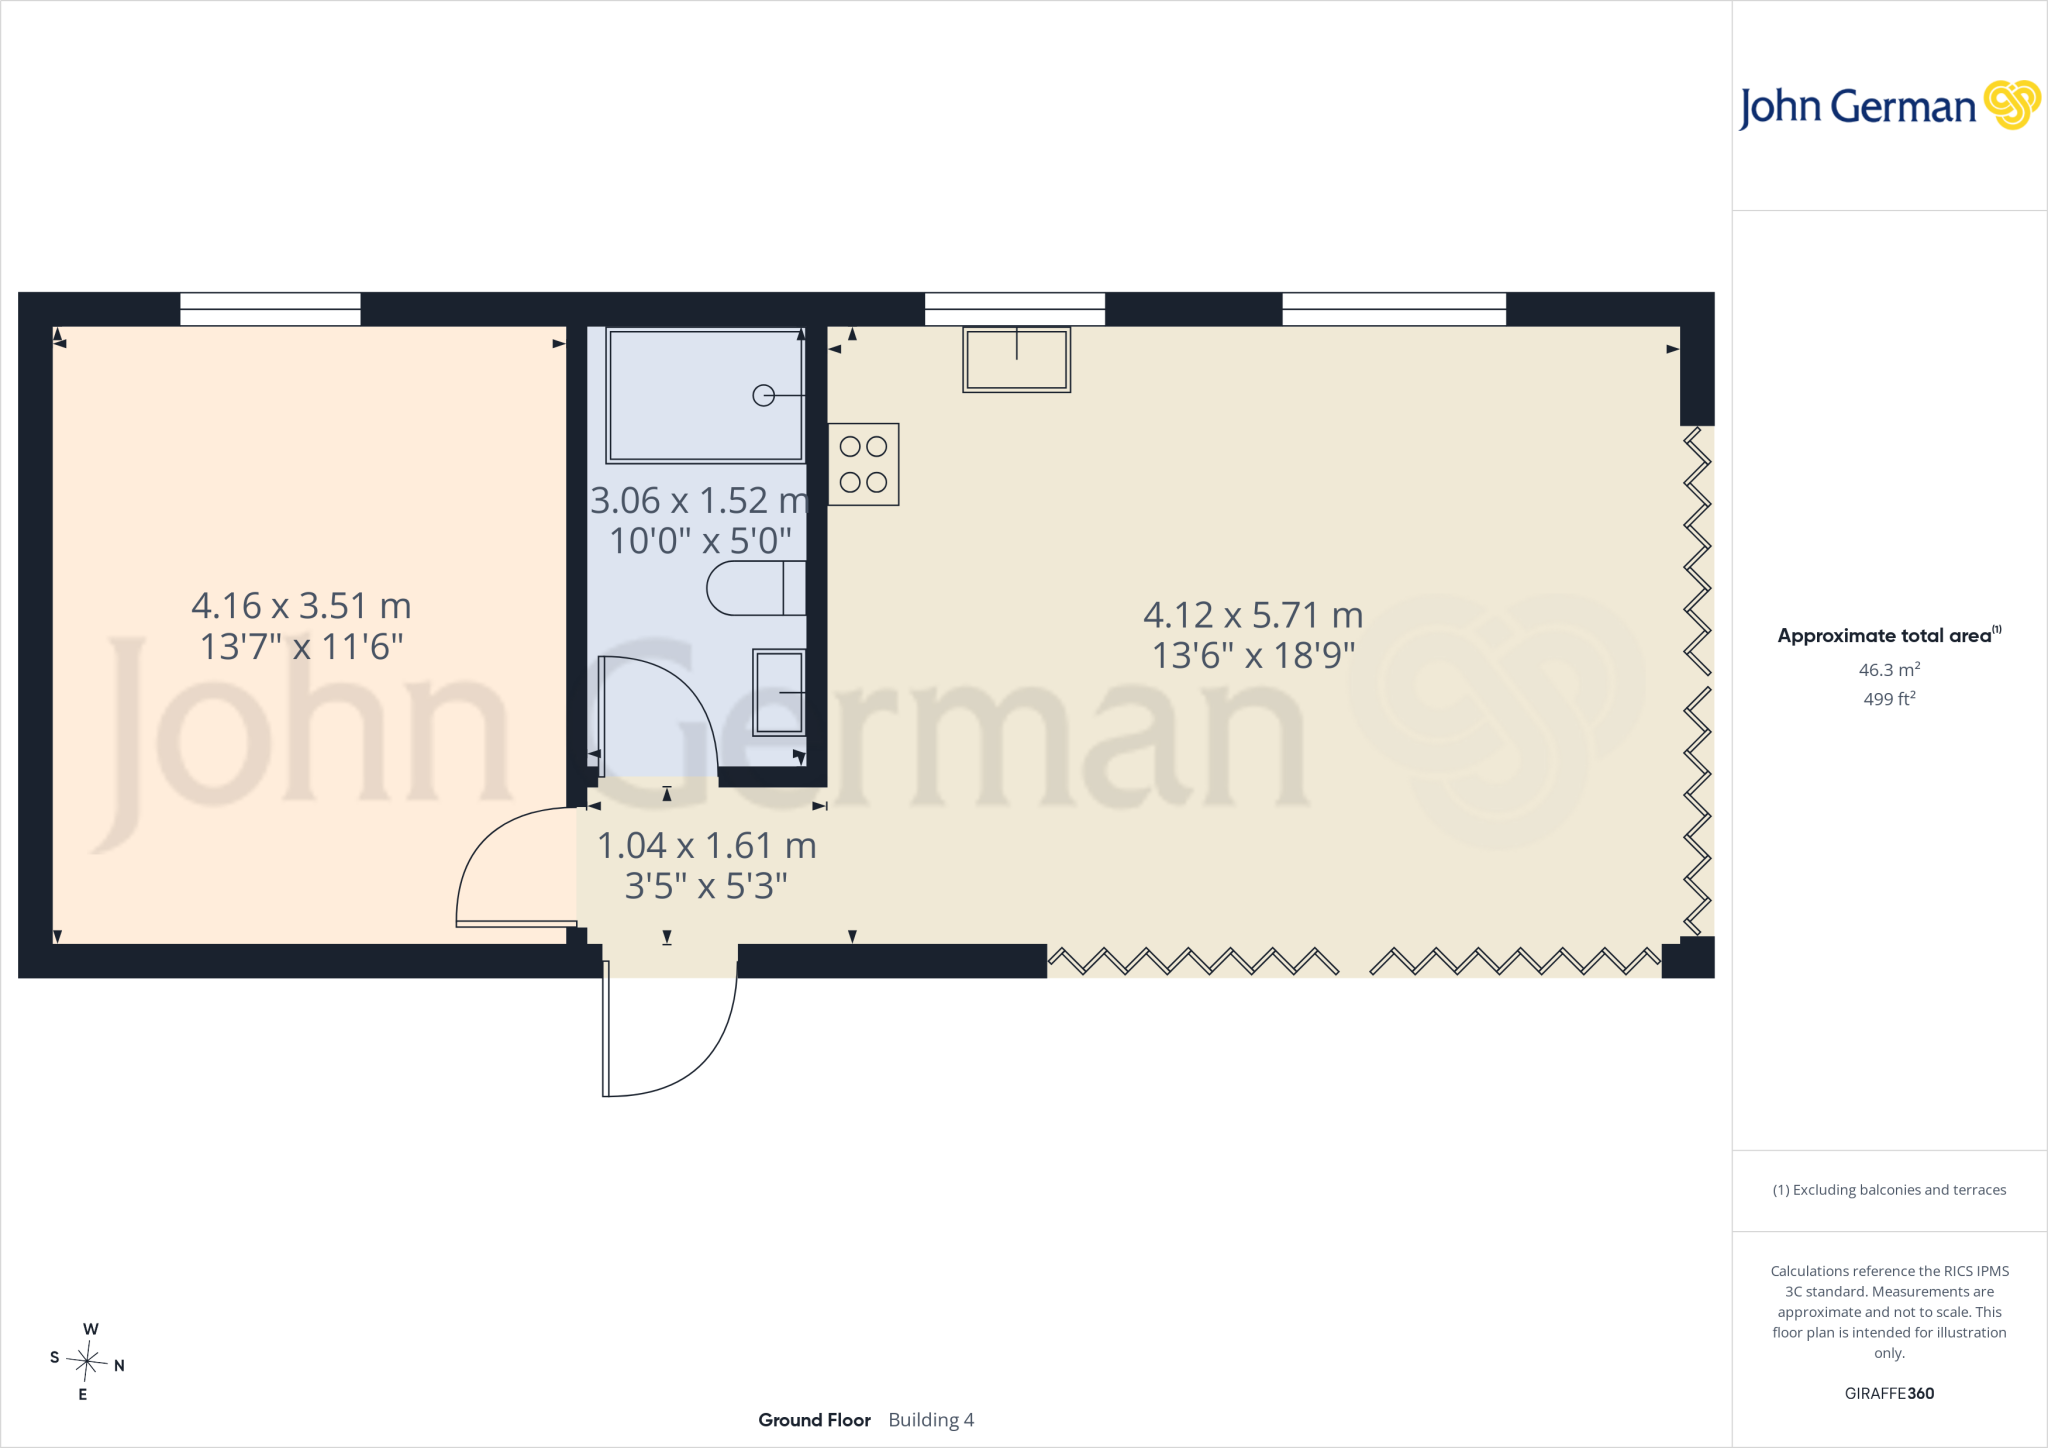
To the rear of the property there is an extensive sun terrace with mature borders and the garden extends to the side and features beautiful and thoughtfully designed and abundantly stocked garden areas. Another feature of this home is the particularly spacious and very well appointed outdoor kitchen in addition to an extensive productive garden. A further entrance to the property accesses the open bay stable which also has a workshop, store, a superbly appointed WC and utility room. There is an additional, very spacious and well appointed building (please see agents notes). There is a very spacious paddock area and a gate to a separate paddock.
The property enjoys a truly enviable location surrounded by some beautiful Staffordshire countryside, enjoys wonderful views and yet is only a 5 minute drive from the village centre of Haughton. The county town of Stafford has an intercity railway station where there are regular services operating to London Euston, some of which take only approximately one hour 20 minutes. Junctions 13 and 14 of the M6 provide direct access into the national motorway network and M6 toll.
Please note:
-There is an additional strip of land on the opposite side of the lane which is also included in the sale and is on a separate title (SF597486). There are electrical poles on this strip of land and there is an easement in favour of Western Power for the poles and also to access them.
-The outbuilding is currently being used for ancillary accommodation however there is no formal planning permission. A certificate of lawfulness was issued on the 24th of October 2019 for a new summer house with gym and WC. Application 19/311 07/LDCP. Planning permission to convert the building into ancillary accommodation was refused by Stafford borough council against application 19/31 631/ANX and subsequently refused against application 21/340 63/ANX. Our clients are in the process of pursuing a certificate of lawfulness for ancillary accommodation.
-It is quite common for some properties to have a Ring doorbell and internal recording devices.
Tenure: Freehold (purchasers are advised to satisfy themselves as to the tenure via their legal representative).
Property construction: Traditional
Parking: Drive and carport
Electricity supply: Mains
Water supply: Mains
Sewerage: Private plant system
Heating: LPG central heating
(Purchasers are advised to satisfy themselves as to their suitability).
Broadband type: See Ofcom link for speed:
Mobile signal/coverage: See Ofcom link
Local Authority/Tax Band: Stafford Borough Council / Tax Band F
Useful Websites:
Our Ref: JGA/28072026
The property information provided by John German Estate Agents Ltd is based on enquiries made of the vendor and from information available in the public domain. If there is any point on which you require further clarification, please contact the office and we will be pleased to check the information for you, particularly if contemplating travelling some distance to view the property. Please note if your enquiry is of a legal or structural nature, we advise you to seek advice from a qualified professional in their relevant field.
We are required by law to comply fully with The Money Laundering Regulations 2017 and as such need to complete AML ID verification and proof / source of funds checks on all buyers and, where relevant, cash donors once an offer is accepted on a property. We use the Checkboard app to complete the necessary checks, this is not a credit check and therefore will have no effect on your credit history. With effect from 1st March 2025 a non-refundable compliance fee of £30.00 inc. VAT per buyer / donor will be required to be paid in advance when an offer is agreed and prior to a sales memorandum being issued.
Listed by
Stafford
John German
Reference: 91459551
EPC ratings on this postcode
We don't have a matched EPC for this property yet. Below are efficiency scores and details for other addresses on this postcode.
| Address | Current | Potential | Floor area | Age band | Type |
|---|---|---|---|---|---|
| Barts Farm, Long Compton, Haughton, STAFFORD | 39 | 92 | 114 m² | England and Wales: 1900-1929 | Detached |
| Jasmine Cottage, Long Compton, STAFFORD | 56 | 79 | 173 m² | England and Wales: 1900-1929 | Detached |
| Lang House, Long Compton, Haughton, STAFFORD | 12 | 61 | 121 m² | England and Wales: 1900-1929 | Detached |
| Littlebeck, Long Compton, Haughton, STAFFORD | 47 | 75 | 102 m² | England and Wales: 1967-1975 | Detached |
| Long Compton Farm, Long Compton, Haughton, STAFFORD | 49 | 78 | 239 m² | England and Wales: 1900-1929 | Detached |
| LONG COMPTON FARM, LONG COMPTON, HAUGHTON, STAFFORD | 54 | 81 | 246 m² | England and Wales: before 1900 | Detached |
| Long Compton Farm, Long Compton, Haughton, STAFFORD | 49 | 85 | 214 m² | England and Wales: before 1900 | Detached |
| Pear Tree Cottage, Long Compton, Haughton, STAFFORD | 58 | 81 | 172 m² | England and Wales: 1991-1995 | Detached |
| Pentre Cottage, Long Compton, Haughton, STAFFORD | 42 | 94 | 135 m² | England and Wales: 1950-1966 | Detached |
| Swallows Barn, Long Compton, Haughton, STAFFORD | 60 | 88 | 112 m² | — | Detached |
| The Cottage, Long Compton, Haughton, STAFFORD | 47 | 60 | 184 m² | England and Wales: 1983-1990 | Detached |
| The Cottage, Long Compton, Haughton, STAFFORD | 47 | 74 | 165 m² | England and Wales: 1976-1982 | Detached |
Flood risk
Zone: 1
Risk: Low
Job (default Low)
Floorplans
Floorplan 1
Floorplan 2
Floorplan 3
Floorplan 4
Floorplan 5
Floorplan 6
Price history
| Event | Date | Price | % change |
|---|---|---|---|
| Listed for sale | — | £1,200,000 | — |
Source: HM Land Registry Price Paid Data. Crown copyright.
Sold Comparables
Same street and nearby sales within 0.25 miles (last 5 years). Data from Land Registry Price Paid.
| Address | Price | Date | Type |
|---|---|---|---|
| LITTLE BECK, LONG COMPTON, STAFFORD, STAFFORDSHIRE, ST18 9JT | £375,000 | 24/07/2025 | Detached |
| BARTSFARM, LONG COMPTON, STAFFORD, STAFFORDSHIRE, ST18 9JT | £560,000 | 21/02/2025 | Detached |
Area average: £467,500 (2 sales)
Capital growth trend
Land Registry outcode average: last 12 months vs 5y and 10y ago (from sold prices).
House Price Index (HM Land Registry — official index, not sold-price averages): Stafford. Series: Detached. As of April 2026.
Rental Range
Estimated market rent for Stafford. Low = conservative, Realistic = average, Optimistic = best case.
Based on Local Authority from postcode lookup → Stafford.
LHA (30th percentile) floor for Mid Staffs: £992/mo (Apr 2025 – Mar 2026)
Location
Address
Butt Lane
Nearby
Nearest stations, universities and amenities (distance from property).
| Type | Name | Distance |
|---|---|---|
| Bus stop | Yew Tree Inn PH | 0.2 miles |
| Bus stop | Woodhouse Lane | 0.6 miles |
| Shop | Unknown | 1.6 miles |
| Shop | Red Lion Farm Shop | 1.6 miles |
| Train station | Stafford | 3.9 miles |
| Train station | Unknown | 4.3 miles |
| Hospital | St George's Hospital | 4.5 miles |
| Hospital | County Hospital | 5.0 miles |
| University | Staffordshire University Blackheath Lane Site | 6.0 miles |
| University | Harper Adams University | 9.1 miles |
Street-level crime
| Category | Count |
|---|---|
| Criminal damage and arson | 3 |
| Burglary | 2 |
| Other crime | 1 |
| Other theft | 1 |
| Possession of weapons | 1 |
| Total incidents | 8 |
Within 1 mile during May 2026. Source: data.police.uk (England & Wales).
Schools nearby
Nearest open schools with Ofsted ratings (England). Closed schools are not shown. Data from Get Information about Schools and Ofsted.
| Name | Type | Distance | Ofsted |
|---|---|---|---|
| All Saints Church of England Primary School and Nursery | Primary | 1.2 miles | Requires improvement — 18 May 2022 |
| Haughton St Giles CofE Primary Academy | Primary | 1.5 miles | Good — 14 Nov 2012 |
| Gnosall St Lawrence Coe Primary Academy | Primary | 2.0 miles | Good — 14 Nov 2013 |
| Cooper Perry Primary School | Primary | 2.2 miles | Good — 3 Oct 2011 |
| Church Eaton Primary School | Primary | 3.1 miles | Requires improvement — 2 May 2024 |
Rental Comparables
Loading rental comparables for this postcode. Refresh in a few minutes.
Rent-driven metrics
Based on Area rent estimate.
- Rent ratio — Monthly rent ÷ purchase price (1% rule). 1%+ = strong, 0.8–1% = okay, <0.8% = weak for cashflow.
- Max investor price — Rent ÷ 0.8%; the price at which rent would be 0.8% of price (Stoke-style target).
- Target investor price — Rent ÷ 1%; the price at which rent would be 1% of price (strong cashflow band).
- Gross yield — Annual rent as % of purchase price (no costs).
Enter House Number
Enter the house number to help us retrieve more accurate pricing history and property data.
Please log in to submit or correct the house number for this listing.
Log in to continue