Meadow Gate
BREACH HOUSE LANE, KNUTSFORD, MOBBERLEY, CHESHIRE EAST WA16 7NS
£1,150,000
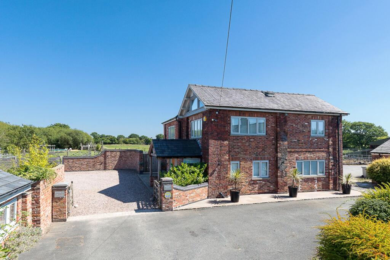
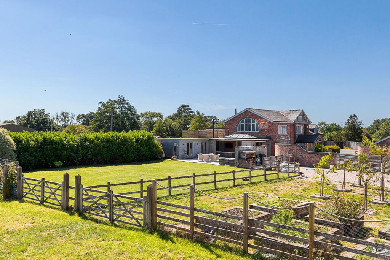
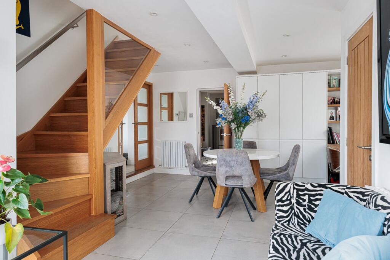
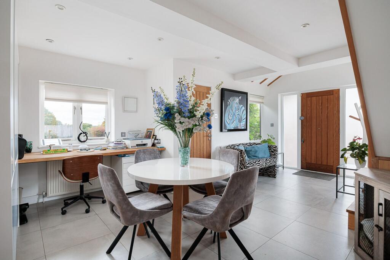
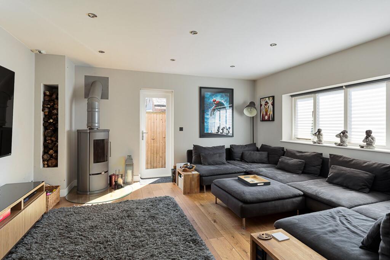
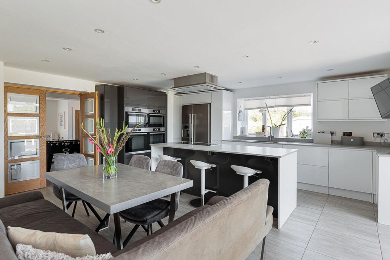
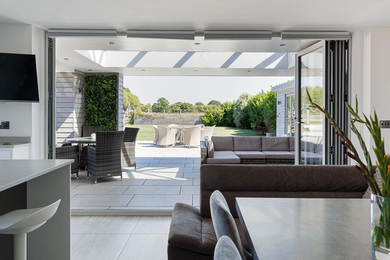
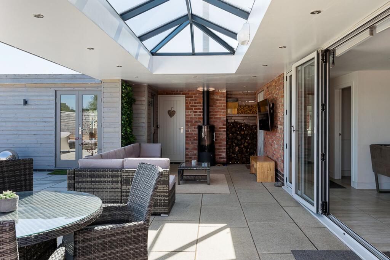
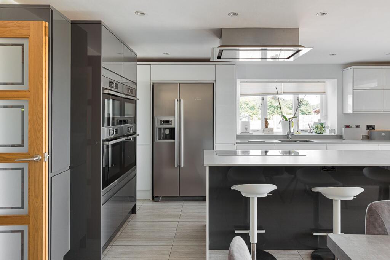
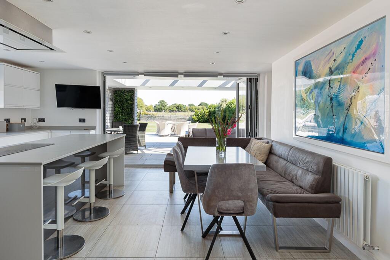
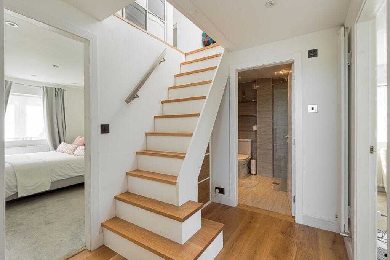
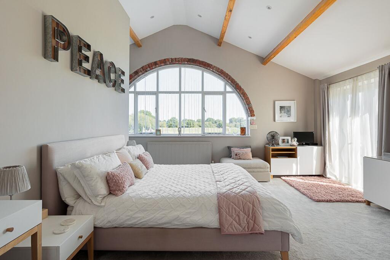
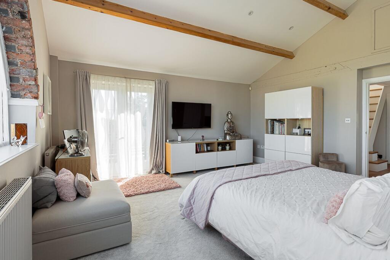
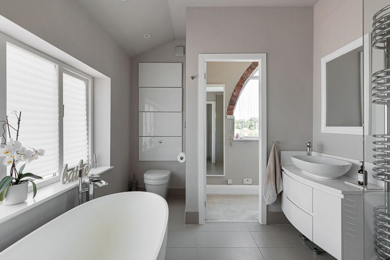
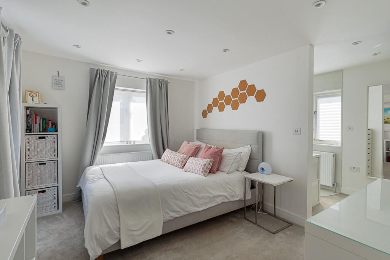
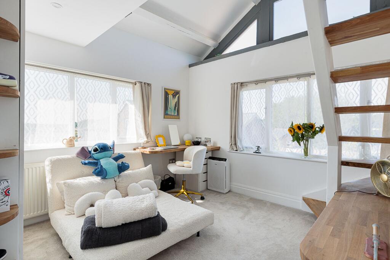
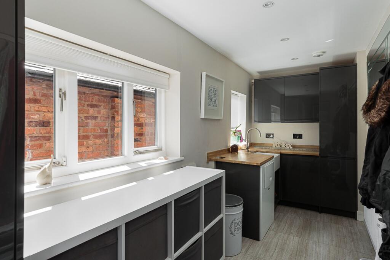
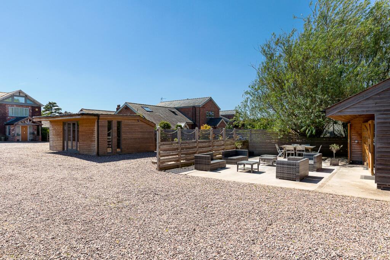
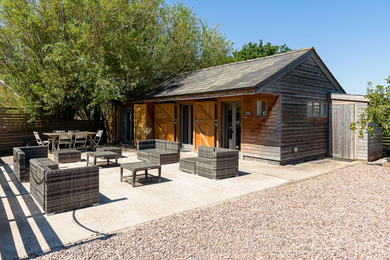
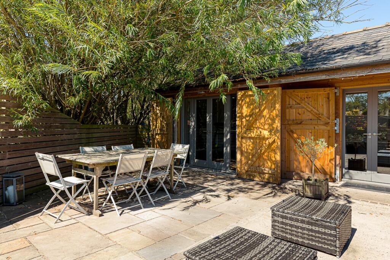
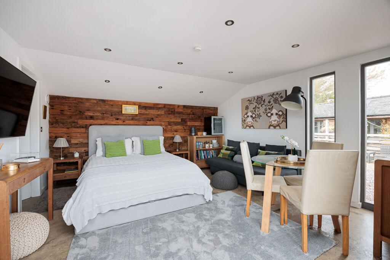
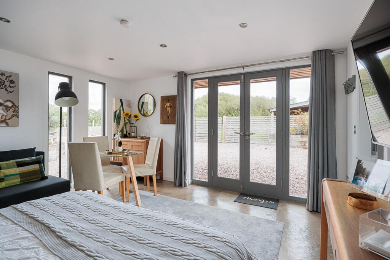
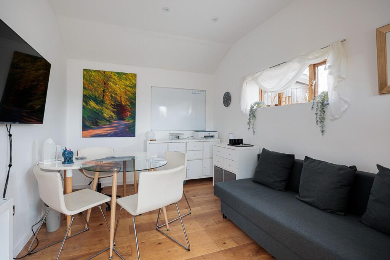
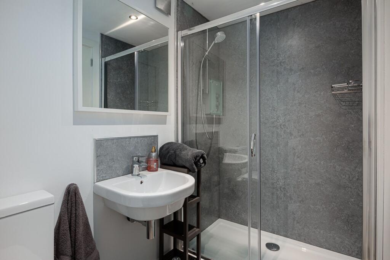
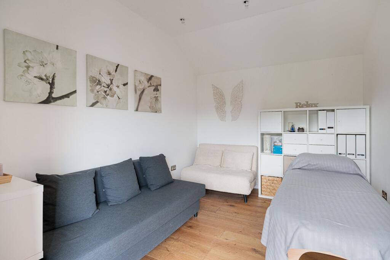
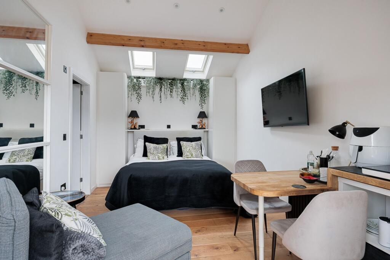
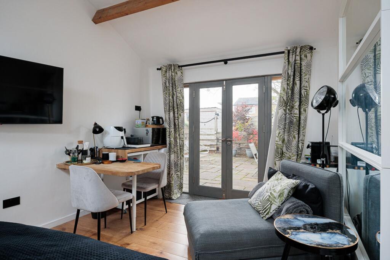
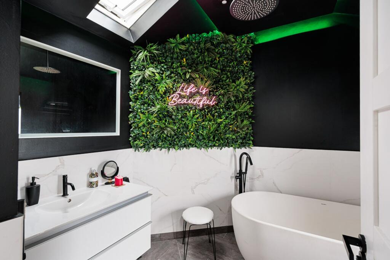
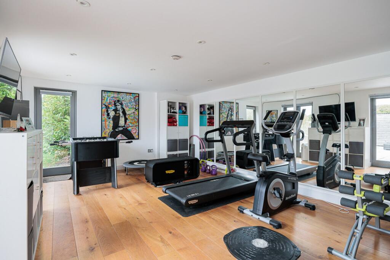
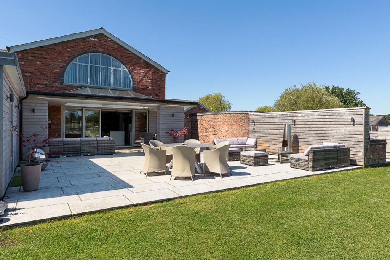
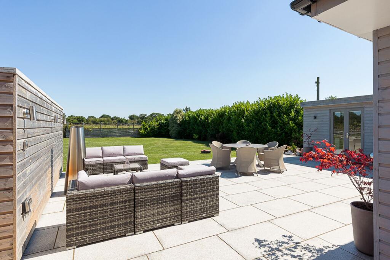
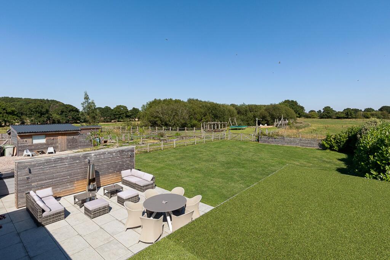
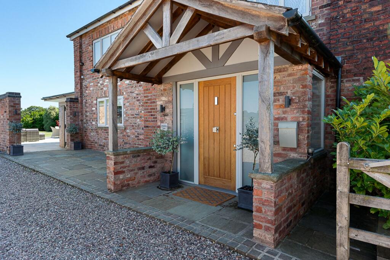
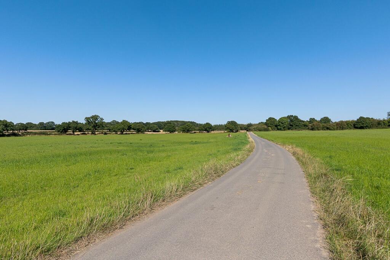
Photo 1 Photo 2 Photo 3 Photo 4 Photo 5 Photo 6 Photo 7 Photo 8 Photo 9 Photo 10 Photo 11 Photo 12 Photo 13 Photo 14 Photo 15 Photo 16 Photo 17 Photo 18 Photo 19 Photo 20 Photo 21 Photo 22 Photo 23 Photo 24 Photo 25 Photo 26 Photo 27 Photo 28 Photo 29 Photo 30 Photo 31 Photo 32 Photo 33 Photo 34
/ 34
Property details
Tenure
FREEHOLD
Floor area
199 m²
Council tax band
D
Last sold
£150,000 Apr 1995
Local average
£844,904 (+36.1%)
Deprivation
Decile 5 (16,261 of 33,755)
Street crime
1 incident within 1 mile (May 2026)
Key features
- Attractive extended and refurbished detached cottage with excellent annex buildings
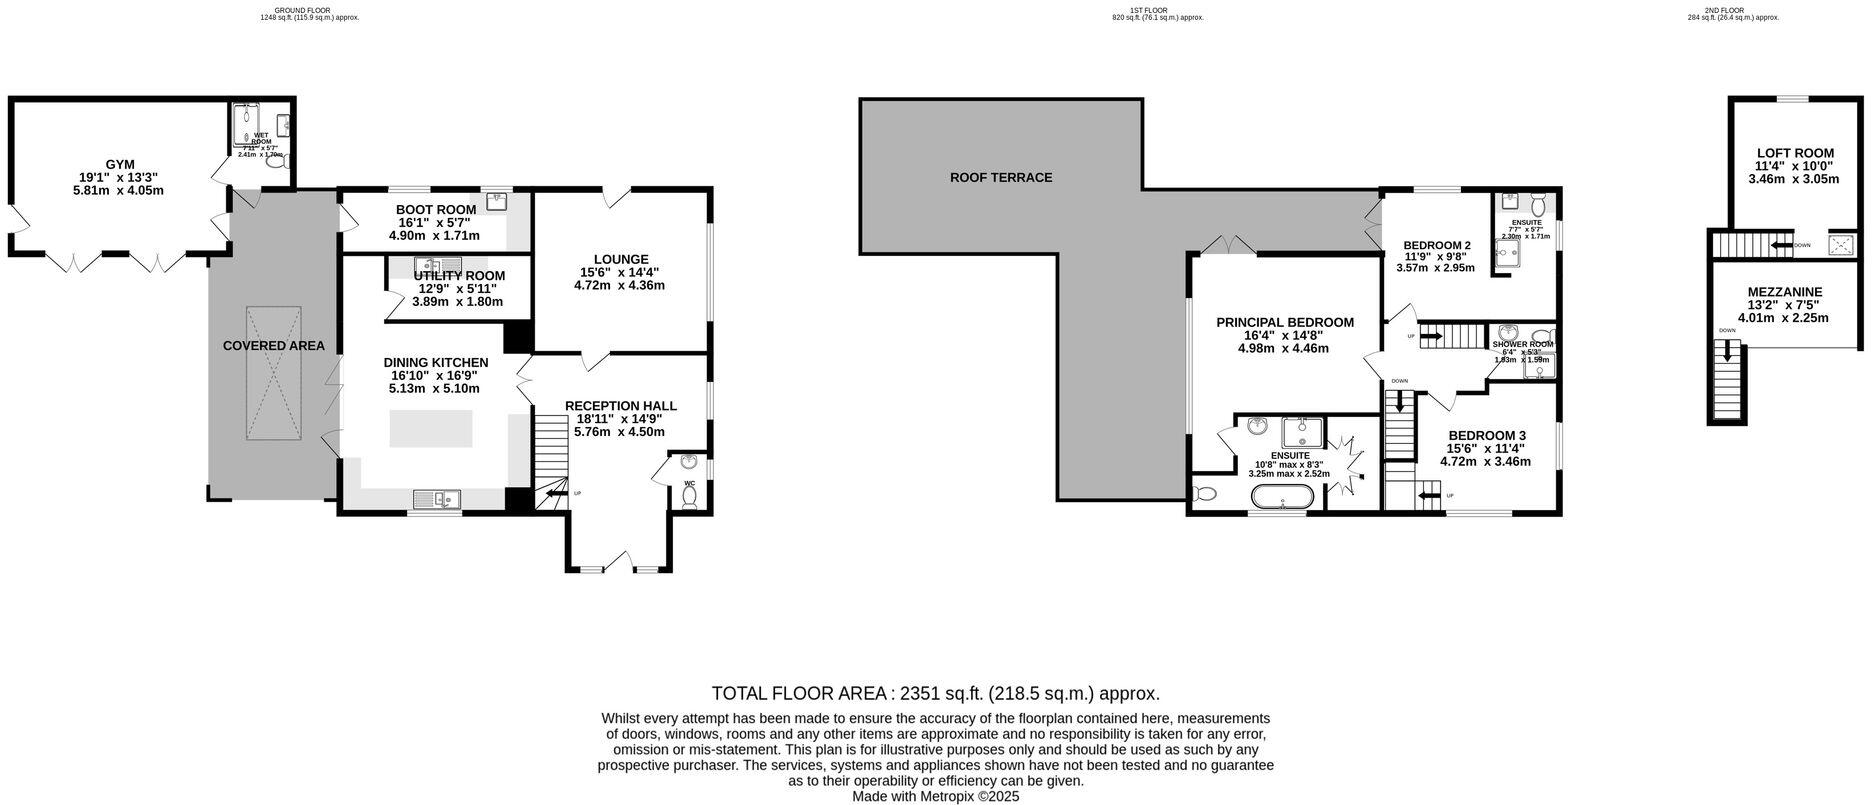
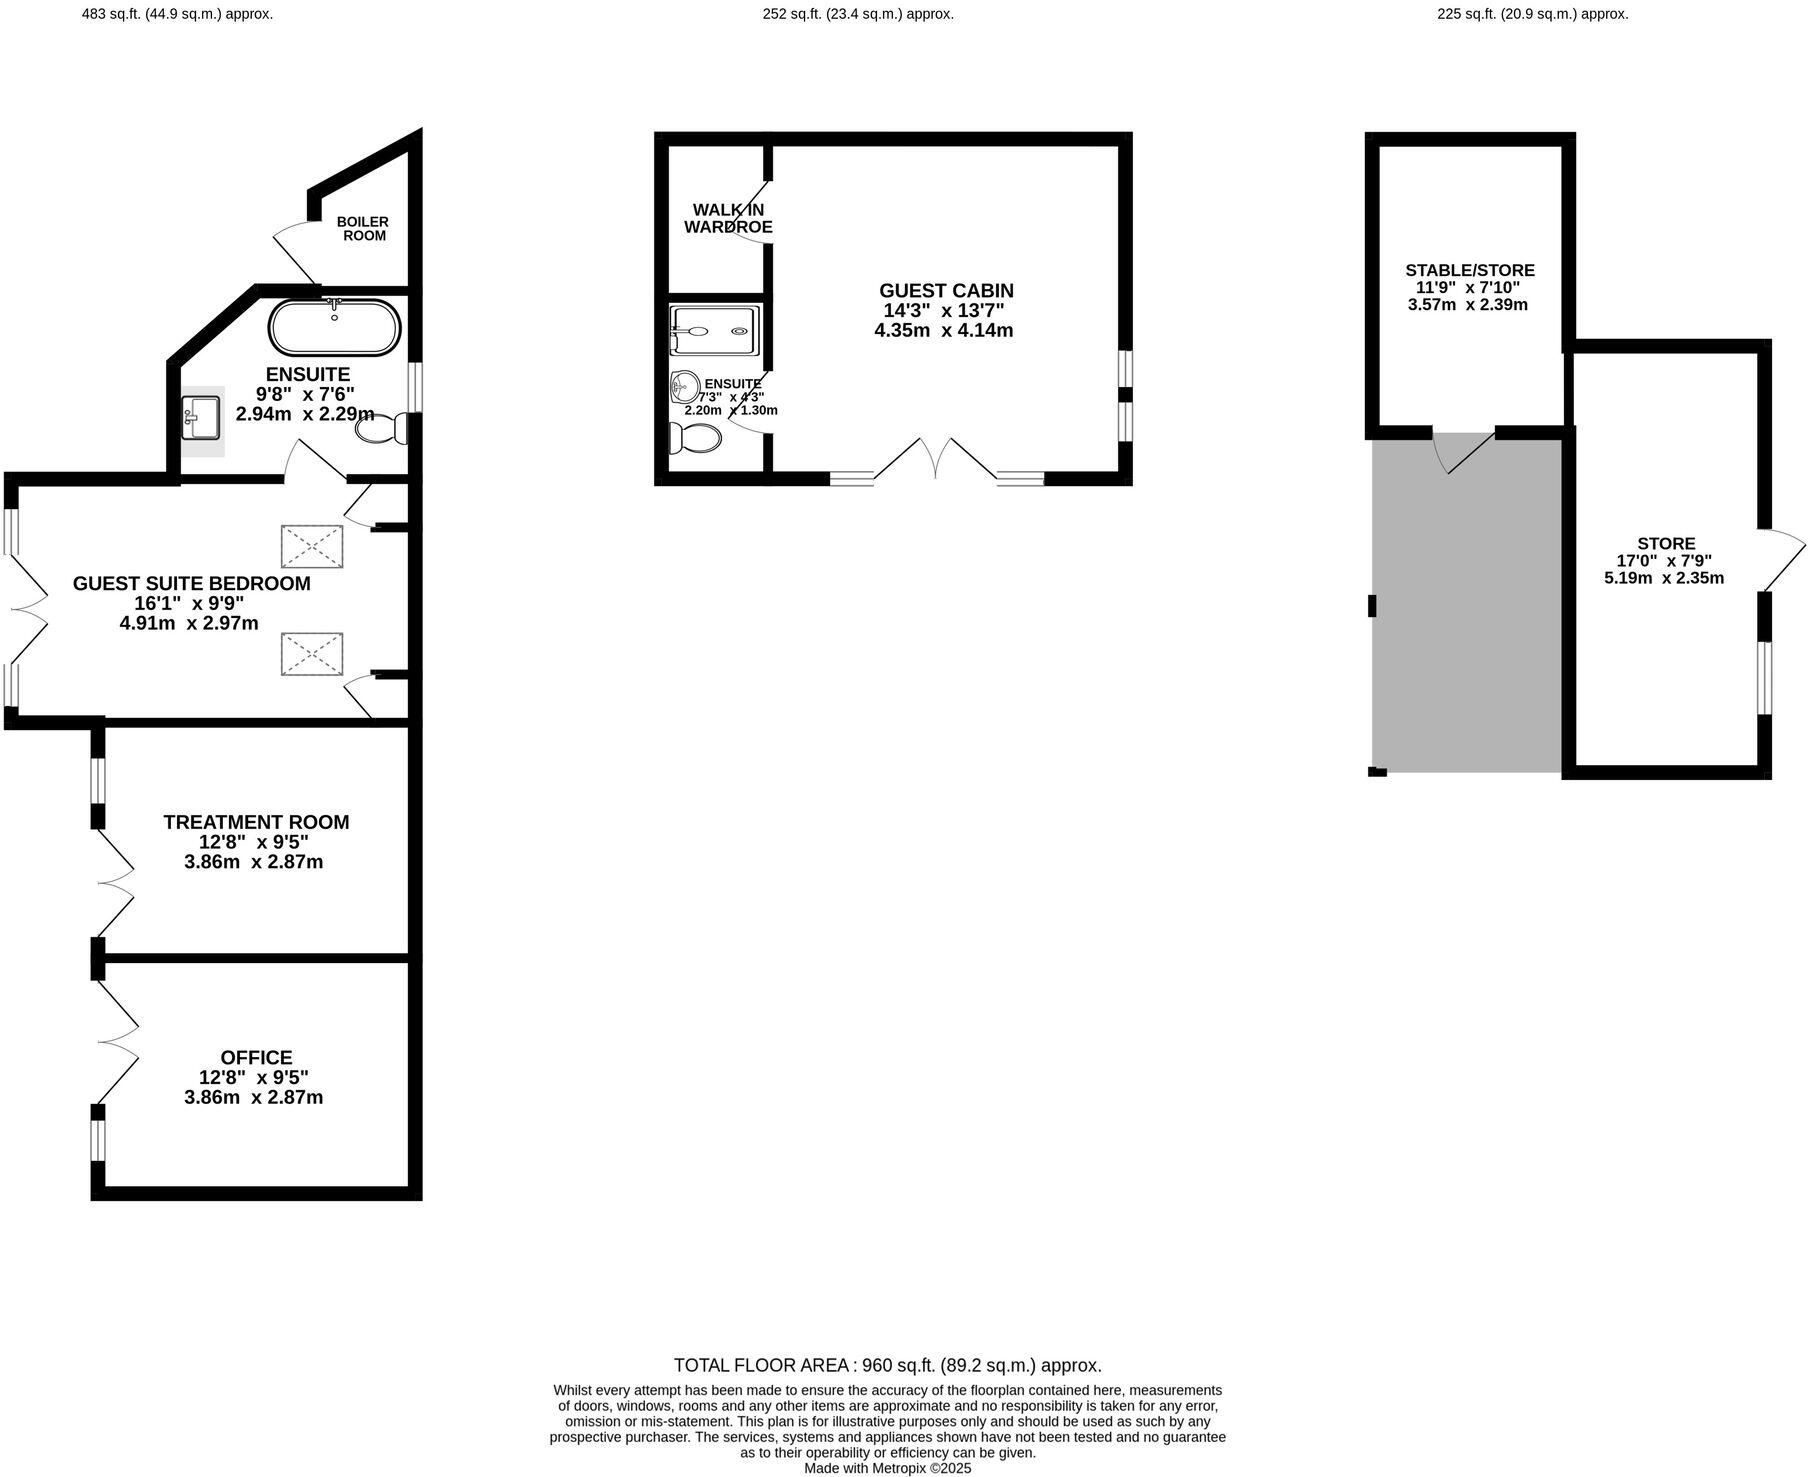
- Main house - 2351 square feet - Annex buildings 960 square feet - In all 3311 square feet
- Superb plot, with lots of parking, gardens and a small paddock area, in all about 0.75 acres
- Lovely rural location at the end of a long private drive
- Main three/four bedroom house, two, one bedroom guest suites
- Small enclave of four homes in a pretty, rural location between Knutsford and Hale
Additional details
- Electricity
- Mains supply
- Broadband
- None
- Water
- Mains supply
- Sewerage
- Private supply
- Heating
- Gas central
- Parking
- Yes
- Garden
- Yes
- Listed property
- No
- Restrictions
- No
- Required access
- Yes
- Rights of way
- No
- Flooded in last 5 years
- No
- Flood defences
- No
Description
Meadow Gate is a really pretty house, a former barn to the original farmstead, extended and refurbished by the current owner and offering around 2,300 sq ft of accommodation in the main house. The outside gardens, wider grounds and outbuildings are a tremendous feature of the property, there are two additional guest bedroom suites in the grounds as well as two offices set within converted timber buildings, all with outside amenity space and providing great flexibility for an incoming purchaser.
There is superb hard standing on the large, gravelled forecourt which provides parking areas for each of the properties here and the lawned garden with adjacent large entertaining terrace adjoins an orchard and a small paddock with a wooded backdrop, fire pit etc - a real haven for those with outdoor interests. A useful timber stable building and lean to completes the outdoor buildings.
The main house is very well presented and includes a spacious open-plan dining hallway with fitted study area and a ground floor WC with contemporary staircase leading to the first floor. The lounge overlooks the front, has a wood burning stove and an oak floor and the kitchen/dining room with a range of contemporary cabinets and a central island has bi-fold doors to a covered loggia at the rear and an adjacent utility and boot room. The utility room could be taken out to enlarge the kitchen very easily. A ground floor fourth bedroom area is currently used as a gym and has an adjacent shower room and this lovely covered loggia area with a lantern roof light provides an indoor/outdoor space from the kitchen.
At first floor level there are three bedrooms - the main bedroom a large impressive room with a huge semi-circular window enjoying lovely open views, and boasting an adjacent en suite bathroom with freestanding bath and a shower. The second large double bedroom has a remodelled en suite shower room and the third bedroom is a split-level room with a lower level dual aspect sitting area and a mezzanine bedroom space above and this bedroom uses its own bathroom off the landing. There is a further mezzanine space above the landing, accessed via a ladder staircase which is used as an occasional bed area but could be storage space or a study perhaps.
The outside buildings in more detail include a small detached lodge guest bedroom with varnished concrete floor, feature timber panelled wall, dressing room and en suite shower room and a larger second detached building with further guest bedroom and high quality en suite bathroom and two further rooms - one currently used as a treatment room and one as an office. There is an adjacent outdoor WC here also. A timber framed stable building in the paddock area provides several useful storage sheds or possibly a stable for a small pony and an outdoor covered space for log storage and tractor storage.
DIRECTIONS - WHAT THREE WORDS - ///hence.caves.zest
LPG central heating - Drainage to a septic tank (non compliant to 2020 regulations)
EPC Rating: F
Listed by
Knutsford
Stuart Rushton & Co
Reference: 168444749
EPC ratings on this postcode
We don't have a matched EPC for this property yet. Below are efficiency scores and details for other addresses on this postcode.
| Address | Current | Potential | Floor area | Age band | Type |
|---|---|---|---|---|---|
| Meadow Gate, Breach House Lane, Mobberley | 36 | 70 | 199 m² | England and Wales: before 1900 | House |
| Meadow Gate, Breach House Lane, Mobberley, KNUTSFORD | 36 | 70 | 199 m² | England and Wales: before 1900 | Detached |
Flood risk
Zone: 1
Risk: Low
Job (default Low)
Floorplans
All
Outbuildings
Price history
| Event | Date | Price | % change |
|---|---|---|---|
| Listed for sale | — | £1,150,000 | +666.7% |
| Sold | 13/04/1995 (31 years ago) | £150,000 | — |
Source: HM Land Registry Price Paid Data. Crown copyright.
Sold Comparables
Sold comparables data is not available for this property.
Capital growth trend
Land Registry outcode average: last 12 months vs 5y and 10y ago (from sold prices).
House Price Index (HM Land Registry — official index, not sold-price averages): Cheshire East. Series: Detached. As of April 2026.
Rental Range
Estimated market rent for Cheshire East. Low = conservative, Realistic = average, Optimistic = best case.
Based on Local Authority from postcode lookup → Cheshire East.
LHA (30th percentile) floor for East Lancs: £793/mo (Apr 2025 – Mar 2026)
Location
Address
Breach House Lane
Nearby
Nearest stations, universities and amenities (distance from property).
| Type | Name | Distance |
|---|---|---|
| Bus stop | Mobberley, Small Lane / Wood Lane | 0.7 miles |
| Bus stop | Mobberley, Small Lane / Pepper Street | 0.7 miles |
| Shop | Davies Dairy | 0.8 miles |
| Train station | Mobberley | 0.9 miles |
| Train station | Ashley | 1.3 miles |
| Shop | M&S Simply Food | 1.7 miles |
| Hospital | The Priory Hospital Altrincham | 1.7 miles |
| Hospital | Altrincham Hospital | 3.2 miles |
| University | University Academy 92 | 8.2 miles |
| University | Fallowfield Reception and Richmond Amenities Building | 8.4 miles |
Street-level crime
| Category | Count |
|---|---|
| Other theft | 1 |
| Total incidents | 1 |
Within 1 mile during May 2026. Source: data.police.uk (England & Wales).
Schools nearby
Nearest open schools with Ofsted ratings (England). Closed schools are not shown. Data from Get Information about Schools and Ofsted.
| Name | Type | Distance | Ofsted |
|---|---|---|---|
| Mobberley CofE Primary School | Primary | 1.6 miles | — (Inspected (no overall grade)) |
| Elmridge Primary School | Primary | 1.9 miles | Good — 18 Jan 2024 |
| St Ambrose Prep School | Other | 2.0 miles | — (No rating) |
| Saint Ambrose College | Secondary | 2.0 miles | Good — 16 Mar 2020 |
| Well Green Primary School | Primary | 2.4 miles | Good — 9 Dec 2021 |
Rental Comparables
Loading rental comparables for this postcode. Refresh in a few minutes.
Rent-driven metrics
Based on Area rent estimate.
- Rent ratio — Monthly rent ÷ purchase price (1% rule). 1%+ = strong, 0.8–1% = okay, <0.8% = weak for cashflow.
- Max investor price — Rent ÷ 0.8%; the price at which rent would be 0.8% of price (Stoke-style target).
- Target investor price — Rent ÷ 1%; the price at which rent would be 1% of price (strong cashflow band).
- Gross yield — Annual rent as % of purchase price (no costs).
Enter House Number
Enter the house number to help us retrieve more accurate pricing history and property data.
Please log in to submit or correct the house number for this listing.
Log in to continue