Rowan Trees
22, NORTHWICH ROAD, CREWE, CRANAGE, CHESHIRE EAST CW4 8HL
£1,250,000
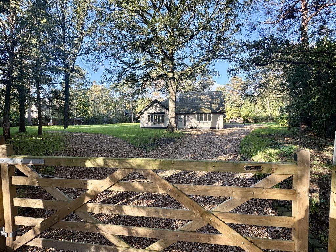
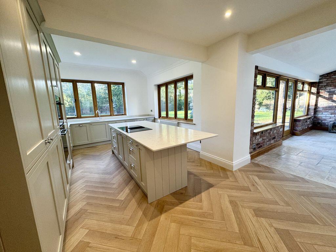
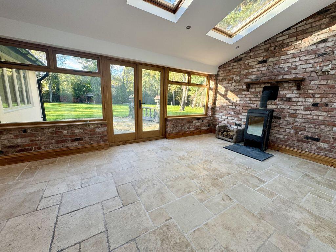
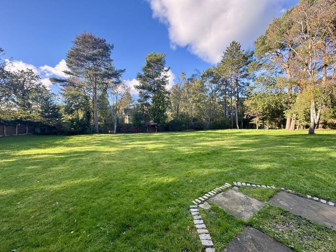
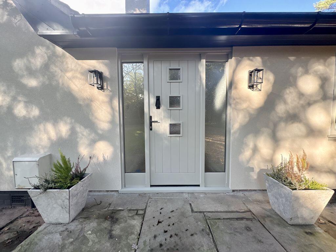
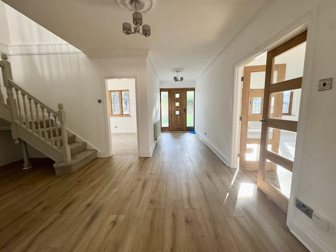
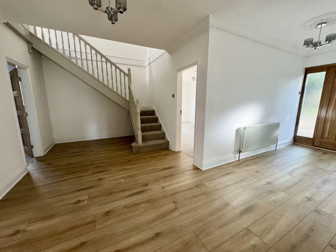
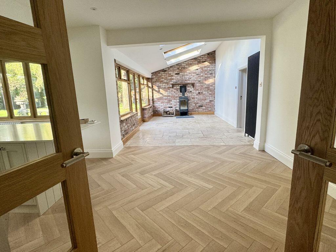
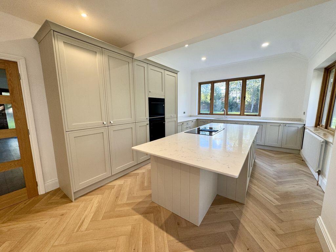
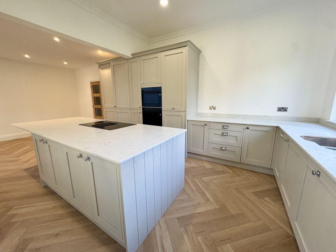
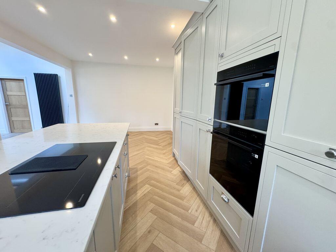
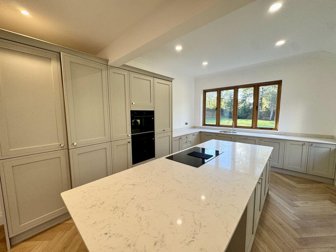
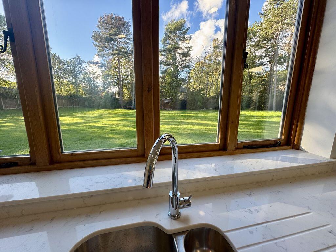
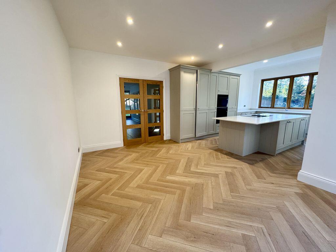
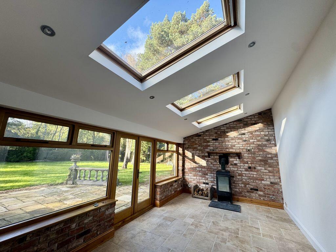
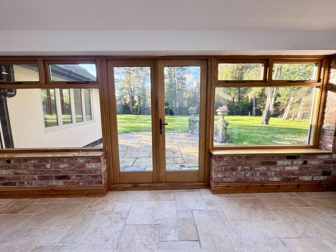
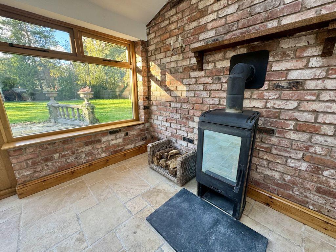
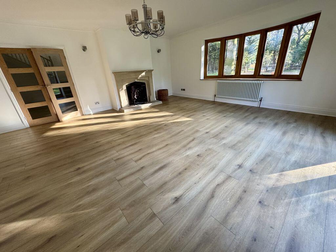
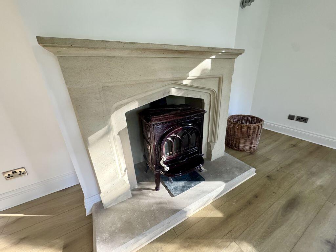
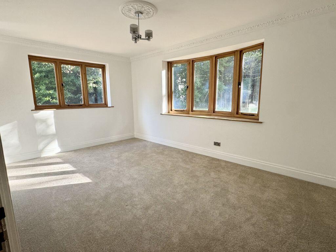
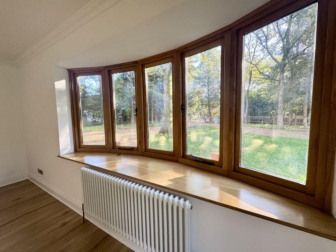
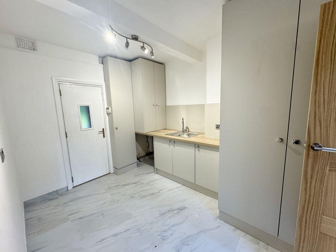
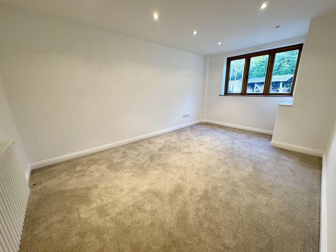
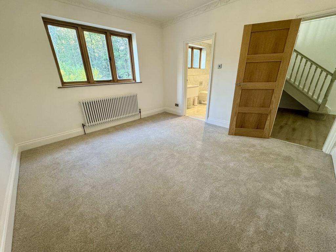
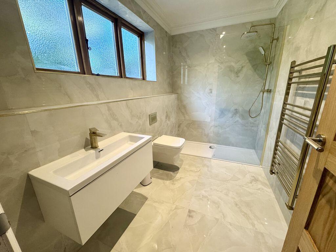
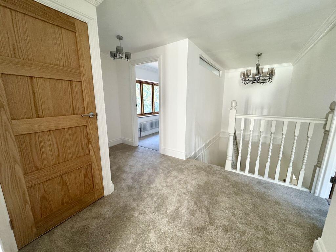
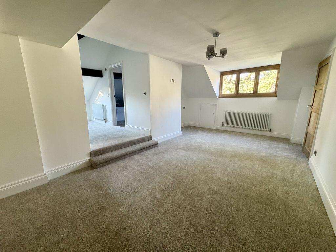
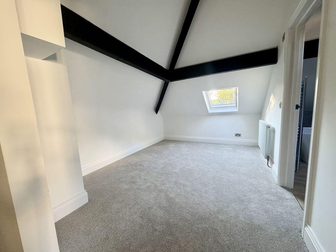
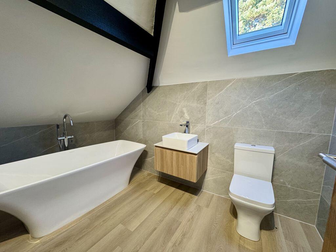
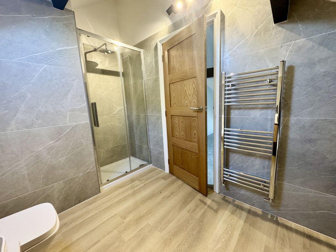
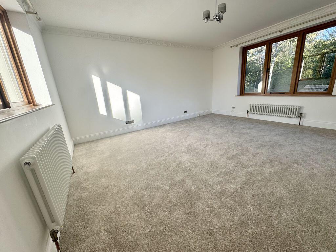
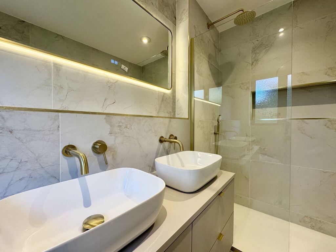
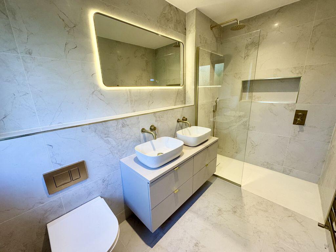
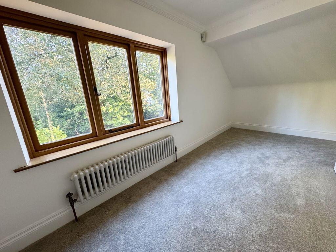
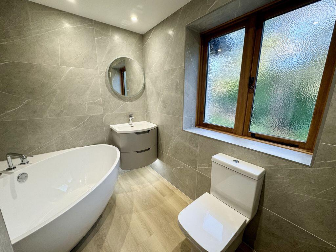
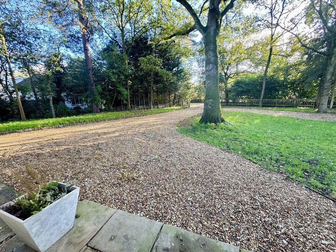
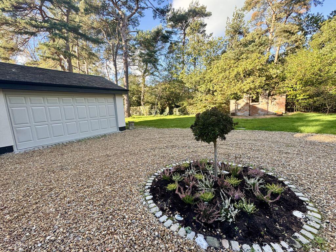
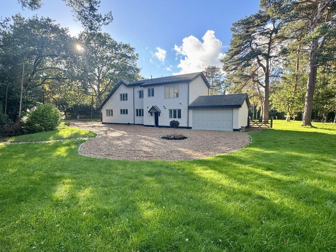
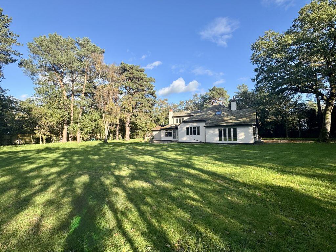
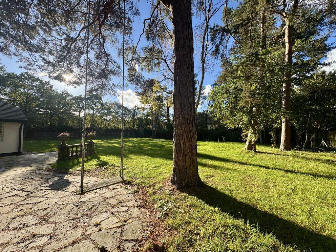
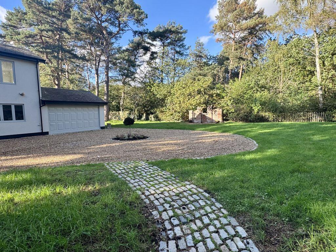
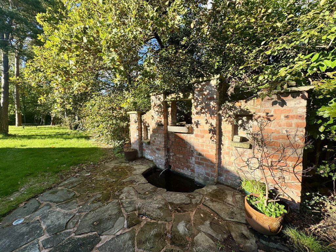
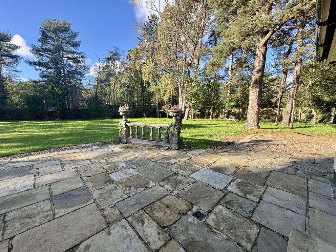
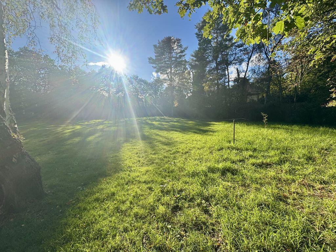
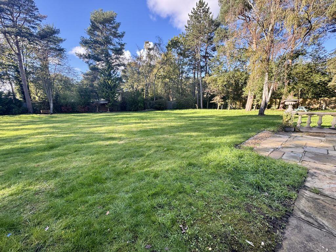
Front Aspect Open Plan Kitchen Open Plan Space Grounds Entrance Hallway Hallway Open Plan Living Space Open Plan Kitchen Open Plan Kitchen Open Plan Kitchen Open Plan Kitchen Kitchen View Open Plan Kitchen Open Plan Space Open Plan Space Open Plan Fire Lounge Lounge Fire Family Room Family Room View Utility Room Games Room/Study Ground Floor Bedroom Ground Floor Bedroom En-Suite Landing Master Bedroom Master Dressing Area Master Bedroom En-Suite Master Bedroom En-Suite Bedroom Guest En-Suite Guest En-Suite Bedroom Main Bathroom Front Aspect Driveway & Garage Side Aspect Side Aspect Grounds Side Aspect Water Feature Grounds Grounds Grounds
/ 45
Property details
Tenure
FREEHOLD
Council tax band
G
Last sold
£800,000 Jul 2025
Local average
£635,935 (+96.6%)
Deprivation
Decile 10 (31,372 of 33,755)
Street crime
4 incidents within 1 mile (Aug 2026)
Key features
- A Substantial and Individual Residence
- Generous Private Grounds
- Bespoke Kitchen with Impressive Open-Plan Dining
- Several Versatile Reception Rooms
- Four Bedrooms, Including Three En-Suite Bedrooms
- Extensive Private Parking & Double Garage
- No Seller Chain Involved
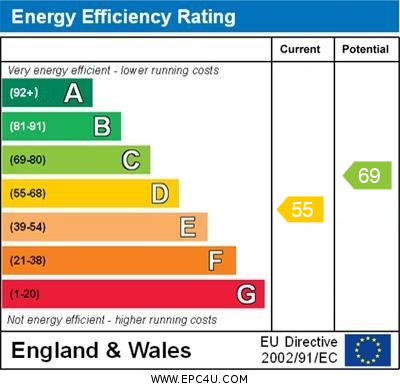
- EPC Rating - D
- Council Tax Band - G - Cheshire East
- Tenure - Freehold
Additional details
- Parking
- Yes
- Garden
- Yes
Description
Offering an exceptional blend of generous living space, distinctive design and modern-day practicality, this impressive country residence is a home that truly deserves to be explored. Set within substantial private gardens, the property provides an enviable setting for family life, with an extensive range of accommodation that caters equally well for entertaining, relaxing and enjoying time together. With its individual character and thoughtfully arranged interiors, this is a home that offers far more than first impressions alone.
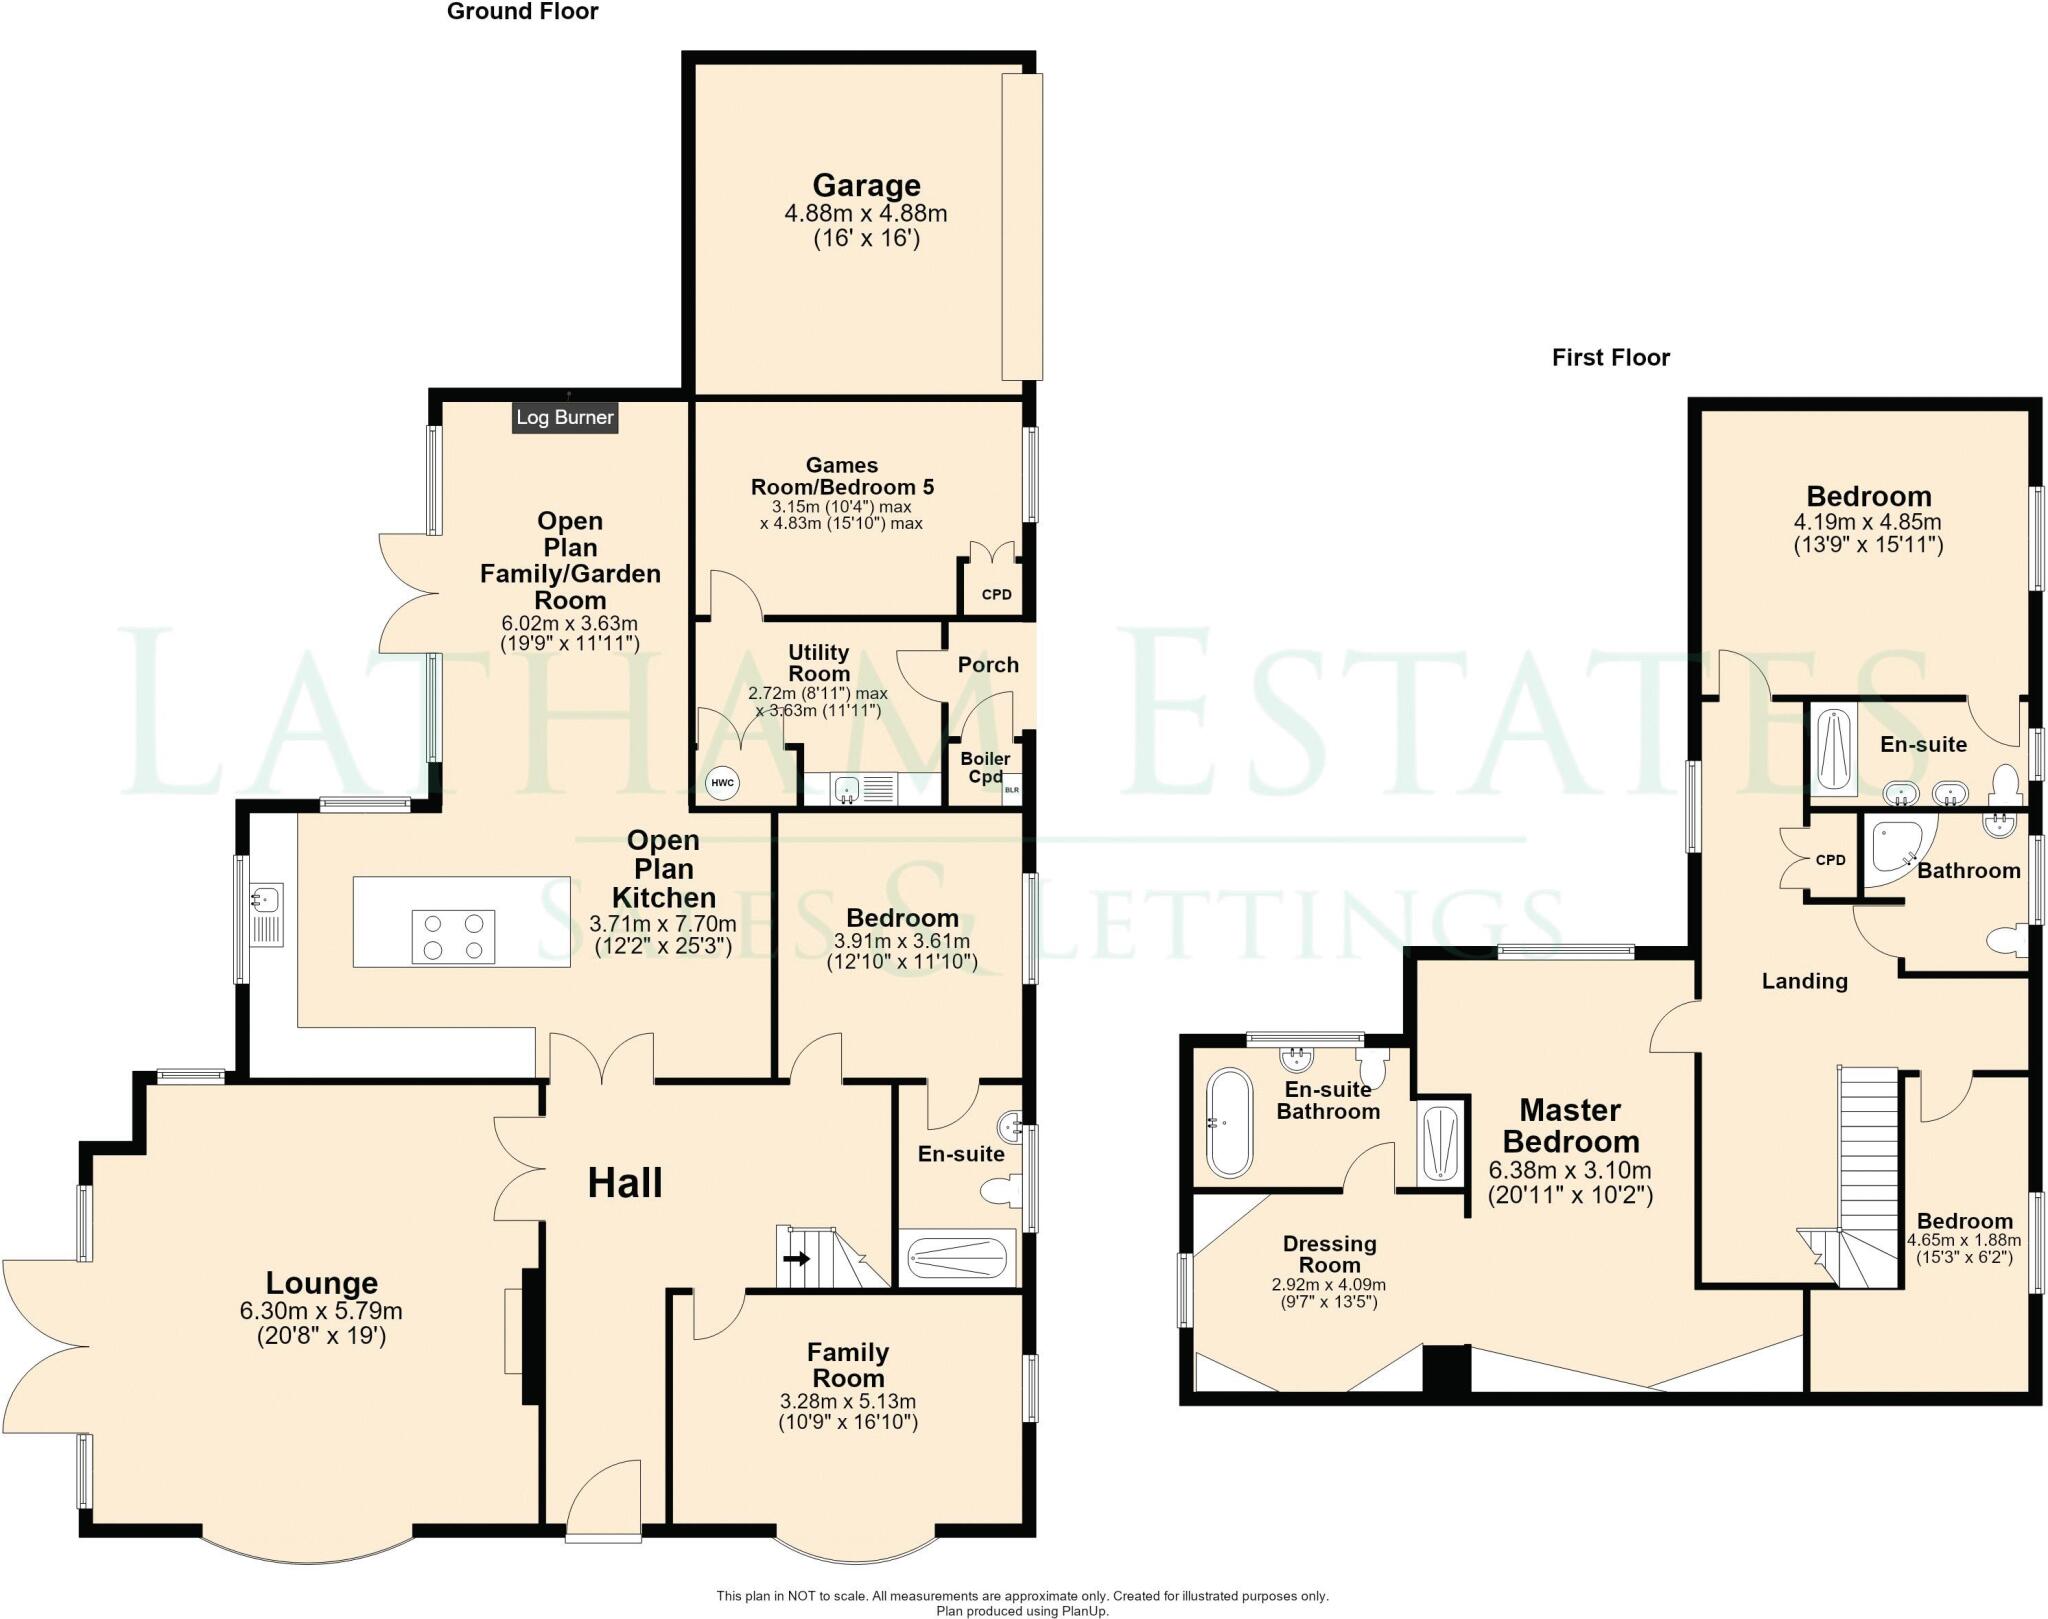
The ground floor has been designed with versatility very much in mind, providing a choice of reception rooms to suit a variety of lifestyles. Whether enjoying a quiet evening in the principal lounge, spending time together in the separate family room or making use of the additional study and games room, there is space for everyone to find their own corner. A ground-floor bedroom with private en-suite facilities also adds welcome flexibility, whether for visiting guests, an independent family member or those seeking accommodation away from the first floor.Undoubtedly one of the highlights is the outstanding kitchen and adjoining dining and family area. Designed around the way people live today, this impressive space brings cooking, dining and relaxation together in one wonderfully sociable setting. The bespoke kitchen, complete with a substantial central island and integrated appliances, flows naturally into the expansive adjoining room, where generous glazing and a feature log-burning stove creates an inviting backdrop for everything from busy family mornings to memorable evenings entertaining friends and family.
Upstairs, the accommodation continues to deliver on both space and comfort. The principal bedroom suite is a particularly appealing feature, with its unusual two-level arrangement incorporating a dedicated dressing area and private bathroom. A further double bedroom enjoys its own en-suite, with additional bedroom accommodation and a family bathroom completing the first floor. This adaptable layout makes the property especially well suited to families looking for room to grow, while also offering the flexibility to accommodate guests or create dedicated spaces for work and leisure.
The outside space is equally worthy of attention. Generous gardens wrap around the property, creating a sense of seclusion and providing plenty of room to enjoy the outdoors. The enclosed rear garden offers an attractive retreat, with an ornamental pond, cascading water feature and atmospheric lighting adding to its appeal. Extensive private parking and a substantial double garage complete the picture. With its impressive scale, versatile accommodation and private grounds, this is a home that offers a wonderful opportunity to enjoy a more spacious and individual way of life.
Listed by
Holmes Chapel
Latham Estates Ltd
Reference: 94696824
EPC ratings on this postcode
We don't have a matched EPC for this property yet. Below are efficiency scores and details for other addresses on this postcode.
| Address | Current | Potential | Floor area | Age band | Type |
|---|---|---|---|---|---|
| 11 Northwich Road, Cranage | 78 | 82 | 374 m² | England and Wales: 1930-1949 | House |
| 11 Northwich Road, Cranage, CREWE | 78 | 82 | 374 m² | England and Wales: 1930-1949 | Detached |
| 11, Northwich Road, Cranage | 22 | 57 | 316 m² | England and Wales: 1950-1966 | House |
| 11, Northwich Road, Cranage, CREWE | 22 | 57 | 316 m² | England and Wales: 1950-1966 | Detached |
| 17, Northwich Road, Cranage | 38 | 75 | 139 m² | England and Wales: 1930-1949 | House |
| 17, Northwich Road, Cranage, CREWE | 38 | 75 | 139 m² | England and Wales: 1930-1949 | Detached |
| 20, Northwich Road, Cranage | 55 | 74 | 266 m² | England and Wales: 1950-1966 | House |
| 20, Northwich Road, Cranage, CREWE | 55 | 74 | 266 m² | England and Wales: 1950-1966 | Detached |
| 22 Northwich Road, Cranage | 55 | 69 | 260 m² | England and Wales: 1950-1966 | House |
| 22 Northwich Road, Cranage, CREWE | 55 | 69 | 260 m² | England and Wales: 1950-1966 | Detached |
| 23 Northwich Road, Cranage | 40 | 76 | 187 m² | England and Wales: 1950-1966 | House |
| 23 Northwich Road, Cranage, CREWE | 40 | 76 | 187 m² | England and Wales: 1950-1966 | Detached |
| 24 Northwich Road, Cranage, CREWE | 81 | 83 | 211 m² | England and Wales: 2012 onwards | Detached |
| 25, Northwich Road, Cranage | 64 | 79 | 210 m² | England and Wales: 1900-1929 | House |
| 25, Northwich Road, Cranage | 49 | 70 | 225 m² | England and Wales: 1930-1949 | House |
Flood risk
Zone: 1
Risk: Low
Job (default Low)
Registered land (INSPIRE)
This location is outside the imported HM Land Registry INSPIRE registered freehold polygons.
Source: HM Land Registry INSPIRE Index Polygons.
Floorplans
Floorplan 1
EPC Graphs
Energy Performance Certificate
Price history
| Event | Date | Price | % change |
|---|---|---|---|
| Listed for sale | — | £1,250,000 | +56.3% |
| Sold | 18/07/2025 (1 year ago) | £800,000 | — |
Source: HM Land Registry Price Paid Data. Crown copyright.
Sold Comparables
Same street and nearby sales within 0.25 miles (last 5 years). Data from Land Registry Price Paid.
| Address | Price | Date | Type |
|---|---|---|---|
| WIMBORNE HOUSE NEW PLATT LANE, CRANAGE, CREWE, CHESHIRE EAST, CW4 8HS | £1,650,000 | 30/08/2024 | Detached |
| SHELBOURNE NEW PLATT LANE, CRANAGE, CREWE, CHESHIRE EAST, CW4 8HS | £801,500 | 27/06/2023 | Detached |
| HAVEN NOOK NEW PLATT LANE, CRANAGE, CREWE, CHESHIRE EAST, CW4 8HS | £1,540,000 | 15/07/2022 | Detached |
Area average: £1,330,500 (3 sales)
Capital growth trend
Land Registry outcode average: last 12 months vs 5y and 10y ago (from sold prices).
House Price Index (HM Land Registry — official index, not sold-price averages): Cheshire East. Series: Detached. As of August 2026.
Rental Range
Estimated market rent for Cheshire East. Low = conservative, Realistic = average, Optimistic = best case.
Based on Local Authority from postcode lookup → Cheshire East.
LHA (30th percentile) floor for South Cheshire: £992/mo (Apr 2025 – Mar 2026)
Location
Address
Northwich Road
Nearby
Nearest stations, universities and amenities (distance from property).
| Type | Name | Distance |
|---|---|---|
| Bus stop | Cranage, Northwich Road / Pine View Farm | 0.3 miles |
| Bus stop | Cranage, Middlewich Road / Knutsford Road | 0.6 miles |
| Shop | Hopley Tyres Ltd | 0.9 miles |
| Shop | Bike Shed | 1.3 miles |
| Train station | Holmes Chapel | 2.4 miles |
| Train station | Goostrey | 2.5 miles |
| University | University of Buckingham Crewe Campus | 9.4 miles |
| Hospital | Rosemount Resource Centre | 10.1 miles |
| Hospital | Altrincham Hospital | 11.0 miles |
Street-level crime
| Category | Count |
|---|---|
| Violence and sexual offences | 3 |
| Burglary | 1 |
| Total incidents | 4 |
Within 1 mile during Aug 2026. Source: data.police.uk (England & Wales).
Schools nearby
Nearest open schools with Ofsted ratings (England). Closed schools are not shown. Data from Get Information about Schools and Ofsted.
| Name | Type | Distance | Ofsted |
|---|---|---|---|
| Byley Primary School and Nursery | Primary | 1.3 miles | Good — 12 Mar 2023 |
| Holmes Chapel Primary School | Primary | 2.0 miles | Outstanding — 17 Jul 2015 |
| Hermitage Primary School | Primary | 2.2 miles | Good — 20 Nov 2023 |
| Goostrey Community Primary School | Primary | 2.2 miles | Good — 16 Mar 2022 |
| Holmes Chapel Comprehensive School | Secondary | 2.2 miles | Good — 10 Mar 2020 |
Rental Comparables
Rental listings exist nearby, but none matched the 4-bedroom count for this property.
Rent-driven metrics
Based on Area rent estimate.
- Rent ratio — Monthly rent ÷ purchase price (1% rule). 1%+ = strong, 0.8–1% = okay, <0.8% = weak for cashflow.
- Max investor price — Rent ÷ 0.8%; the price at which rent would be 0.8% of price (Stoke-style target).
- Target investor price — Rent ÷ 1%; the price at which rent would be 1% of price (strong cashflow band).
- Gross yield — Annual rent as % of purchase price (no costs).
Enter House Number
Enter the house number to help us retrieve more accurate pricing history and property data.
Please log in to submit or correct the house number for this listing.
Log in to continue