171 TIXALL ROAD
STAFFORD, STAFFORDSHIRE ST16 3XJ
£340,000
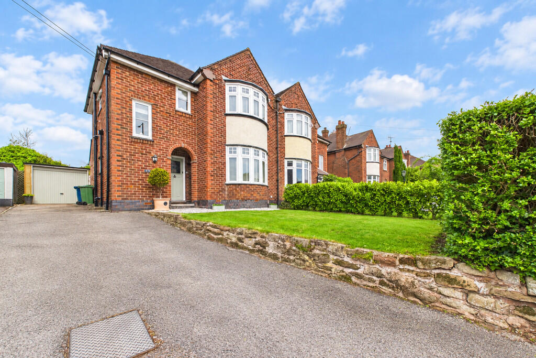
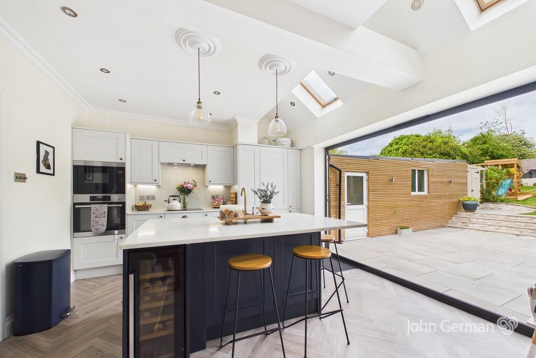
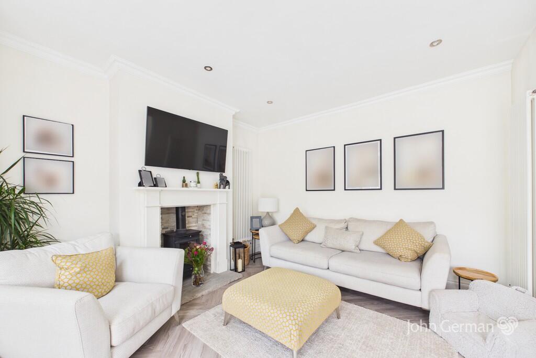
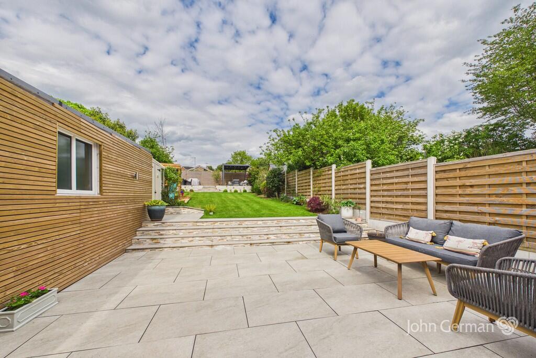
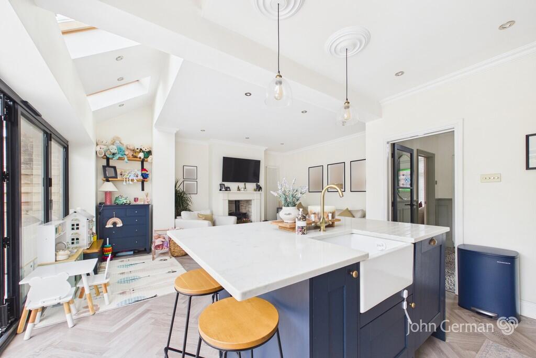
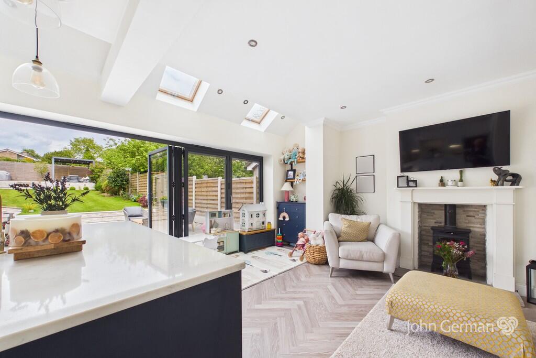
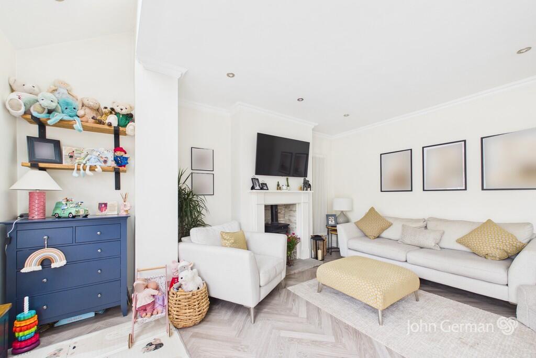
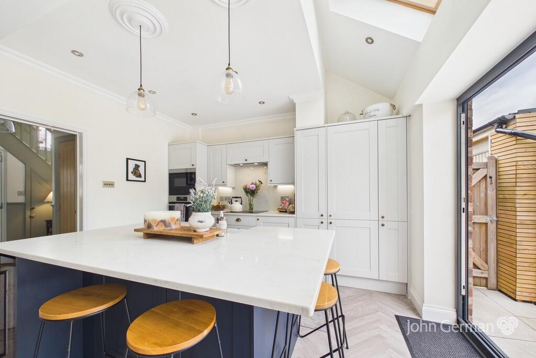
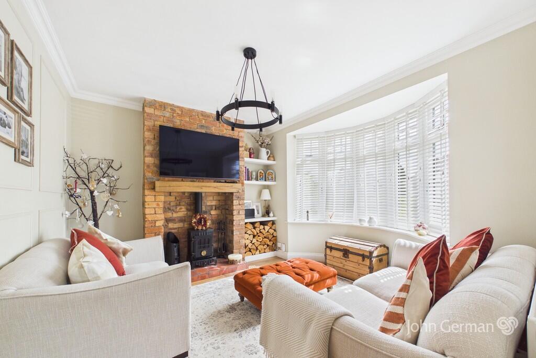
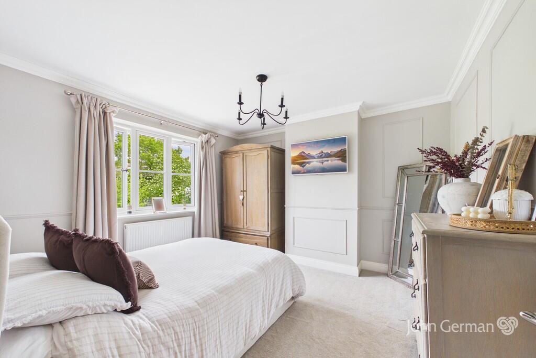
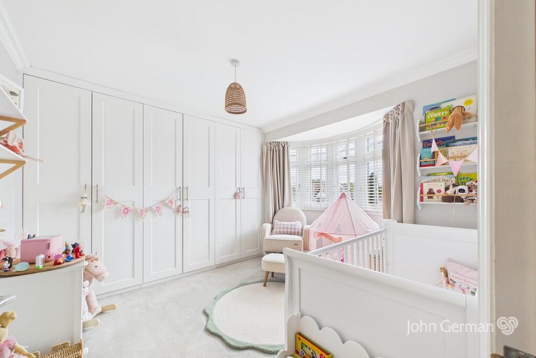
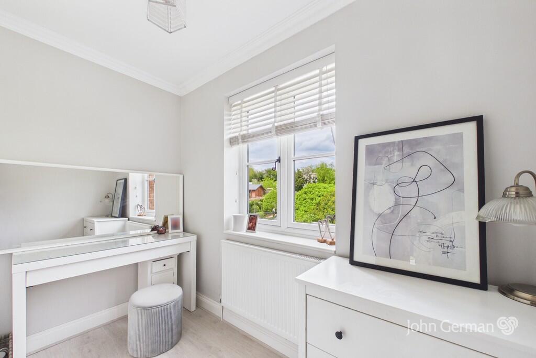
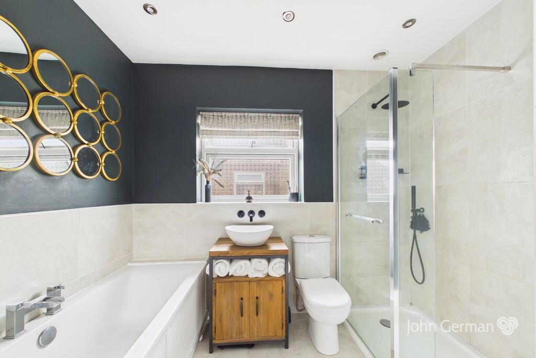
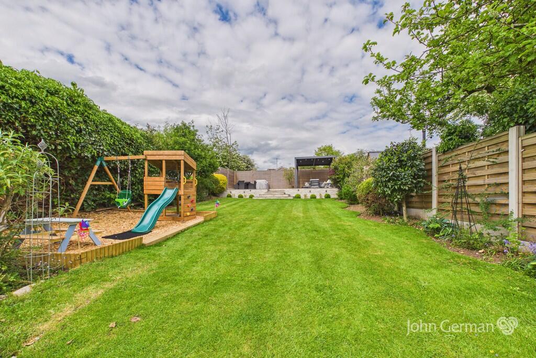
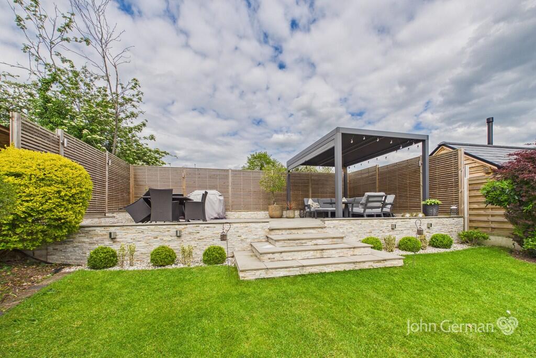
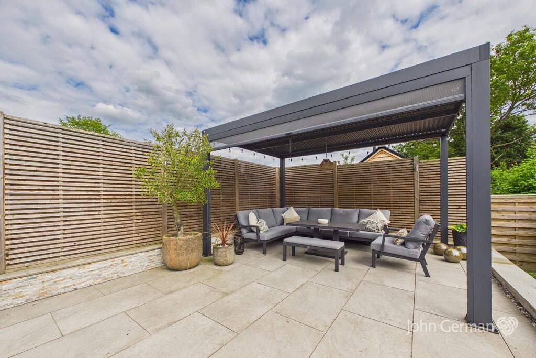
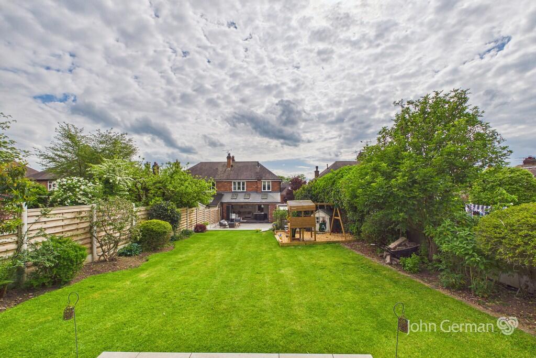
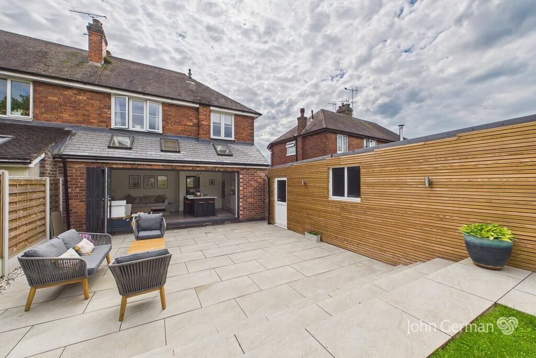
Photo 1 Photo 2 Photo 3 Photo 4 Photo 5 Photo 6 Photo 7 Photo 8 Photo 9 Photo 10 Photo 11 Photo 12 Photo 13 Photo 14 Photo 15 Photo 16 Photo 17 Photo 18 Photo 19
/ 19
Property details
Tenure
FREEHOLD
Floor area
93 m²
Council tax band
C
EPC rating
D
Year built
England and Wales: 1930-1949
Last sold
£199,950 Jun 2020
Price per m²
£3,656/m²
Local average
£215,351 (+57.9%)
Deprivation
Decile 9 (29,501 of 33,755)
Street crime
192 incidents within 1 mile (Jul 2026)
Key features
- Truly beautifully presented & extended semi-detached house
- Superb contemporary living dining kitchen with bifold doors
- Delightful separate sitting room
- Stunning landscaped garden with spacious lawn & two large sun terraces
- Cloakroom
- Beautifully appointed bathroom with both bath & shower
- Garage
- EPC rating D. Council tax band C.
- VIRTUAL 360 TOUR AVAILABLE
Additional details
- Electricity
- Mains supply
- Water
- Mains supply
- Sewerage
- Mains supply
- Heating
- Gas central
- Parking
- Garage, Off street
- Garden
- Yes
Description
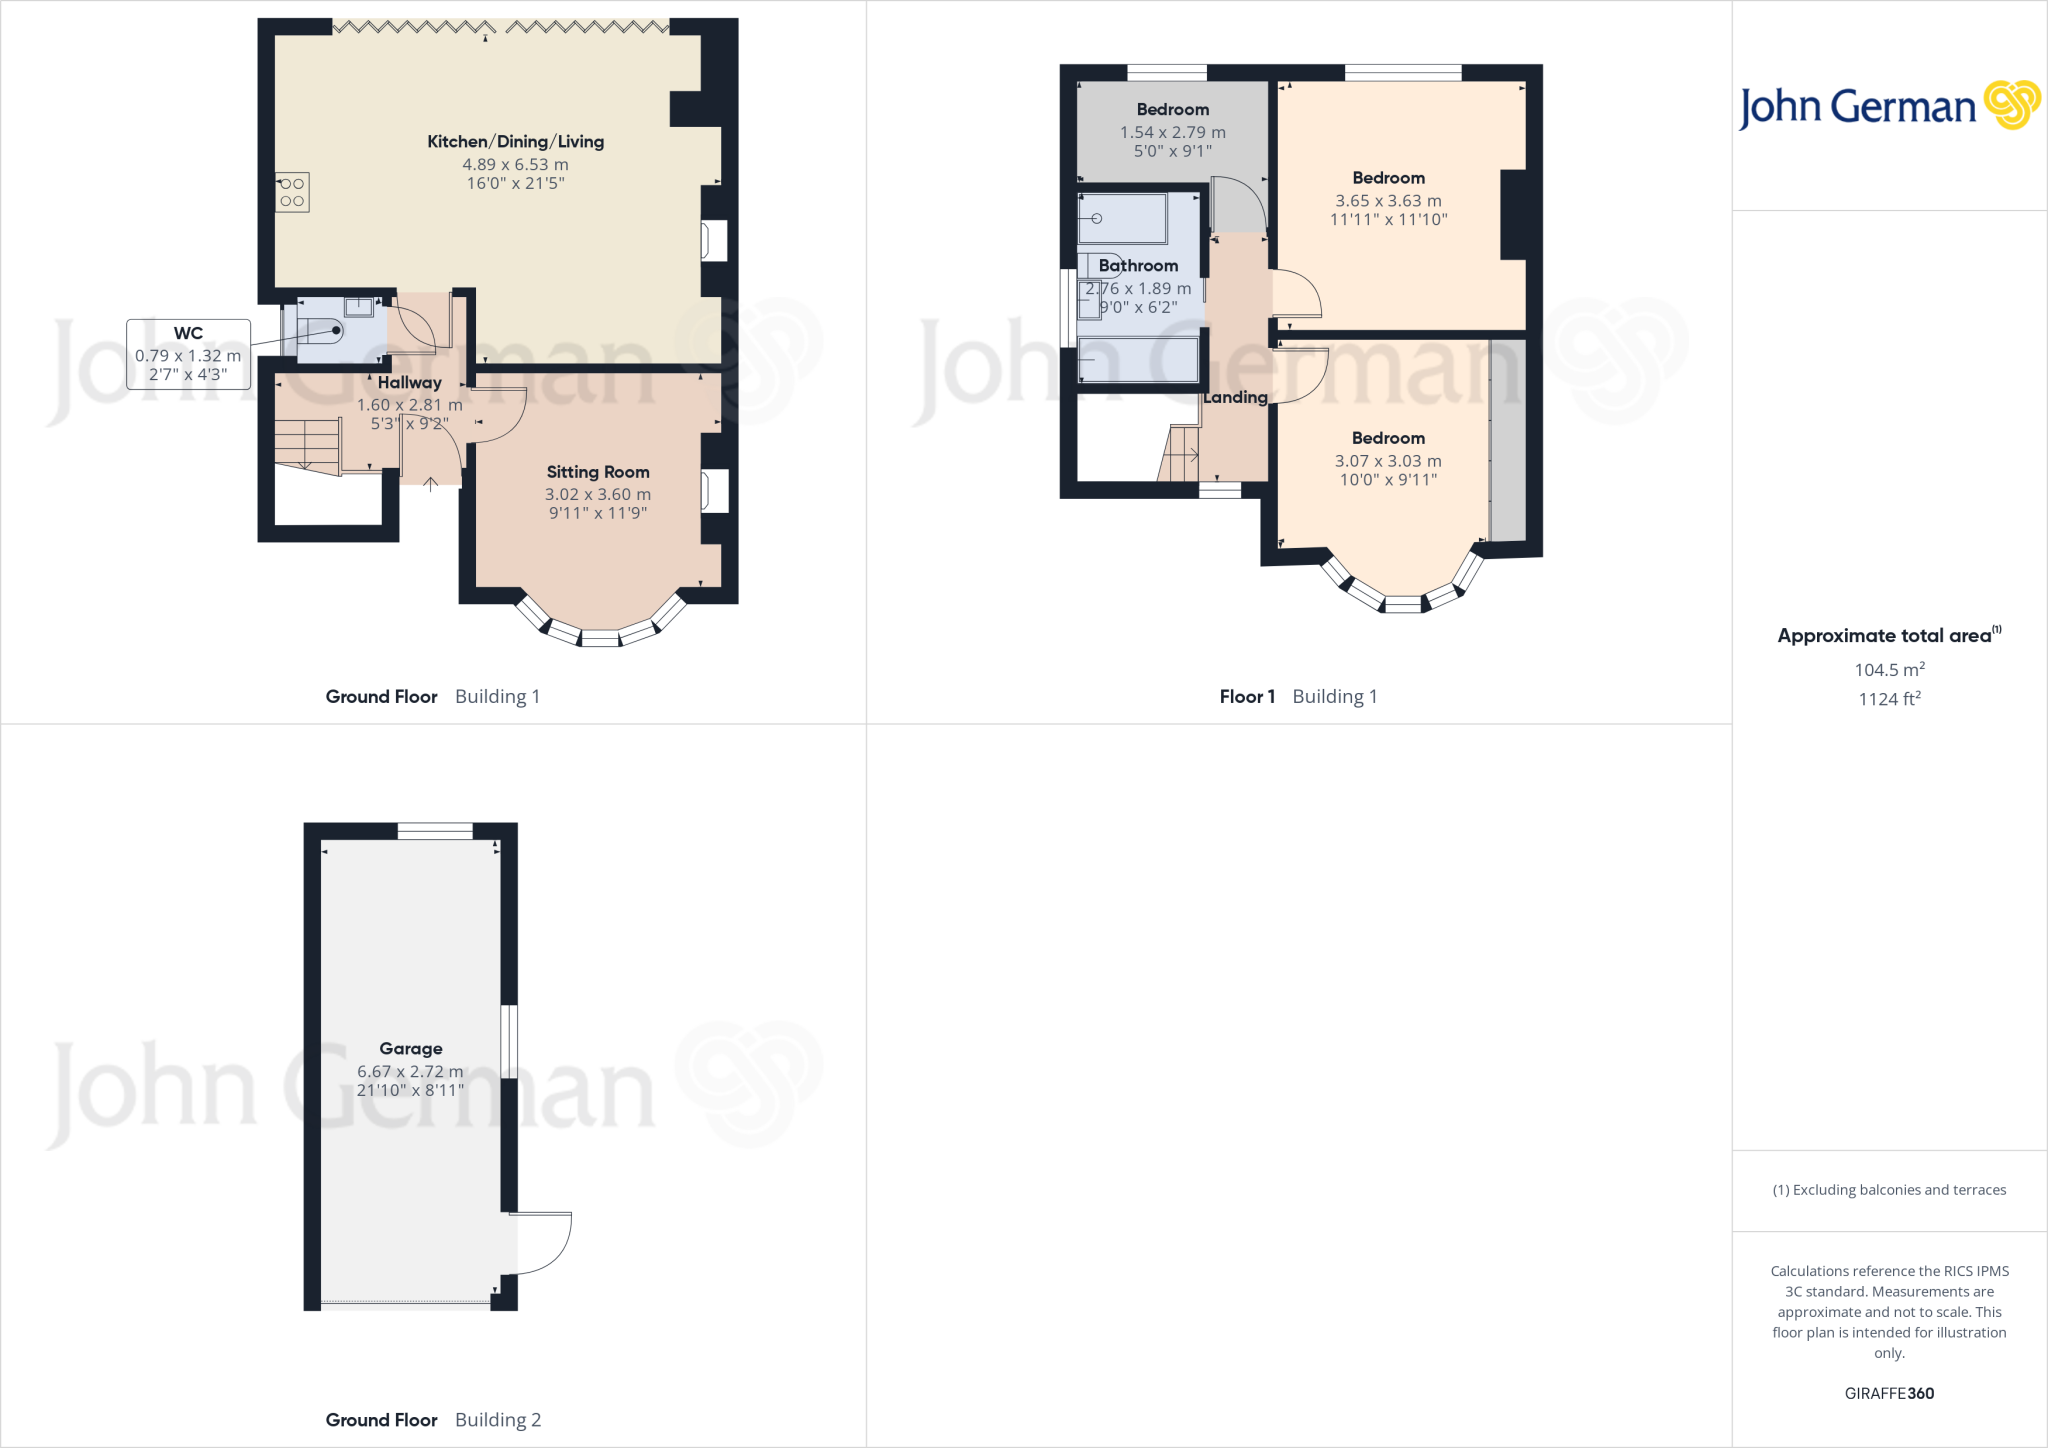
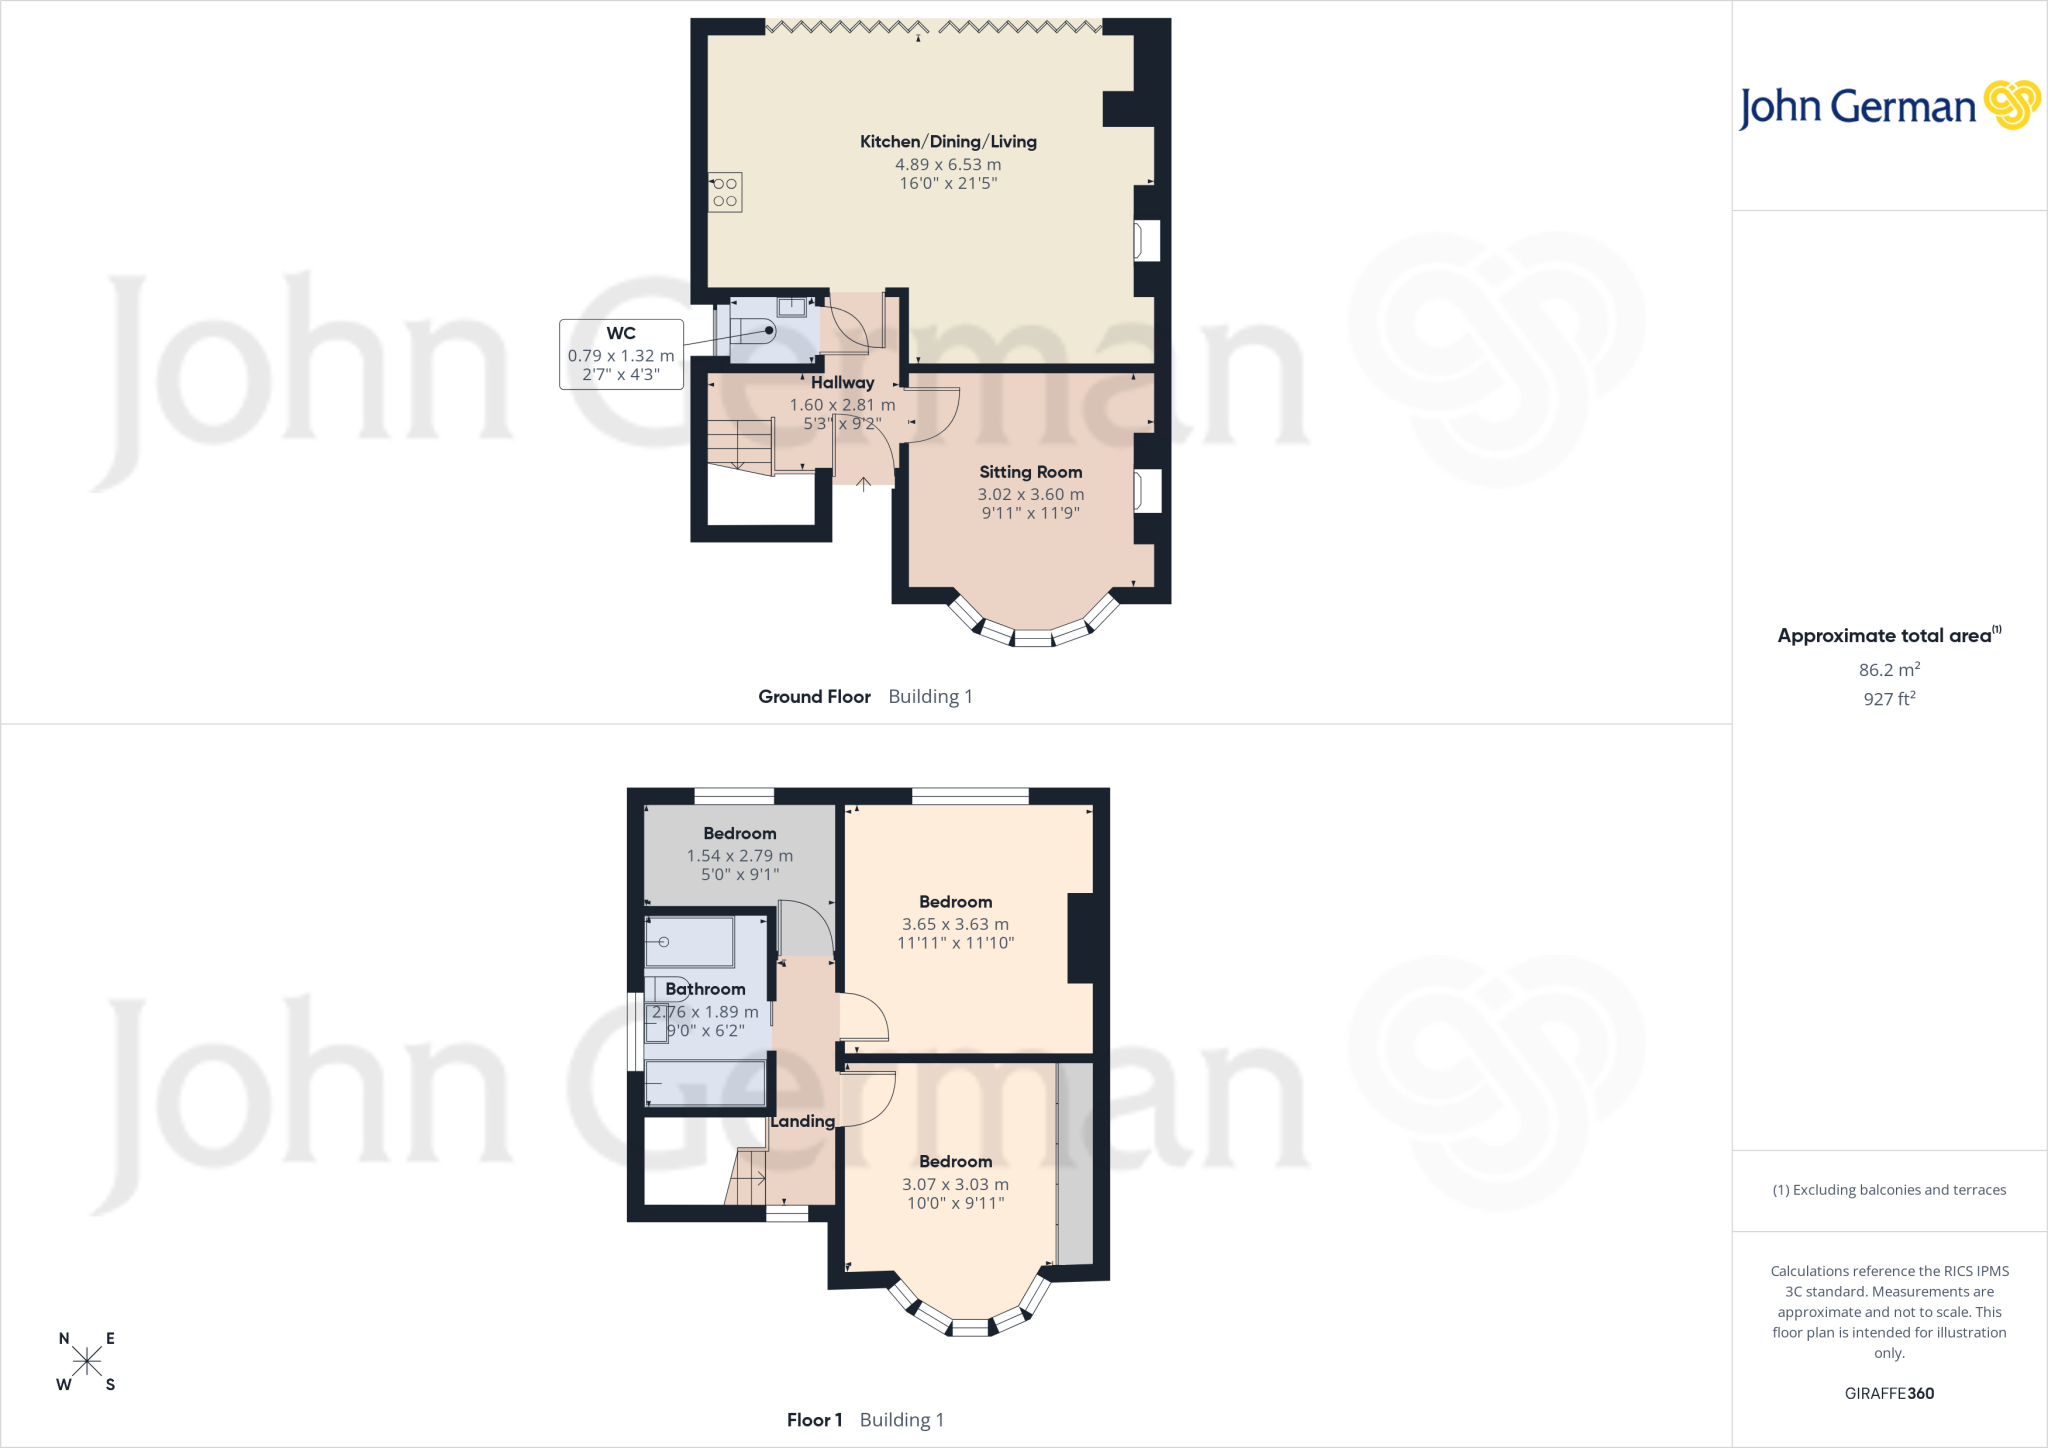
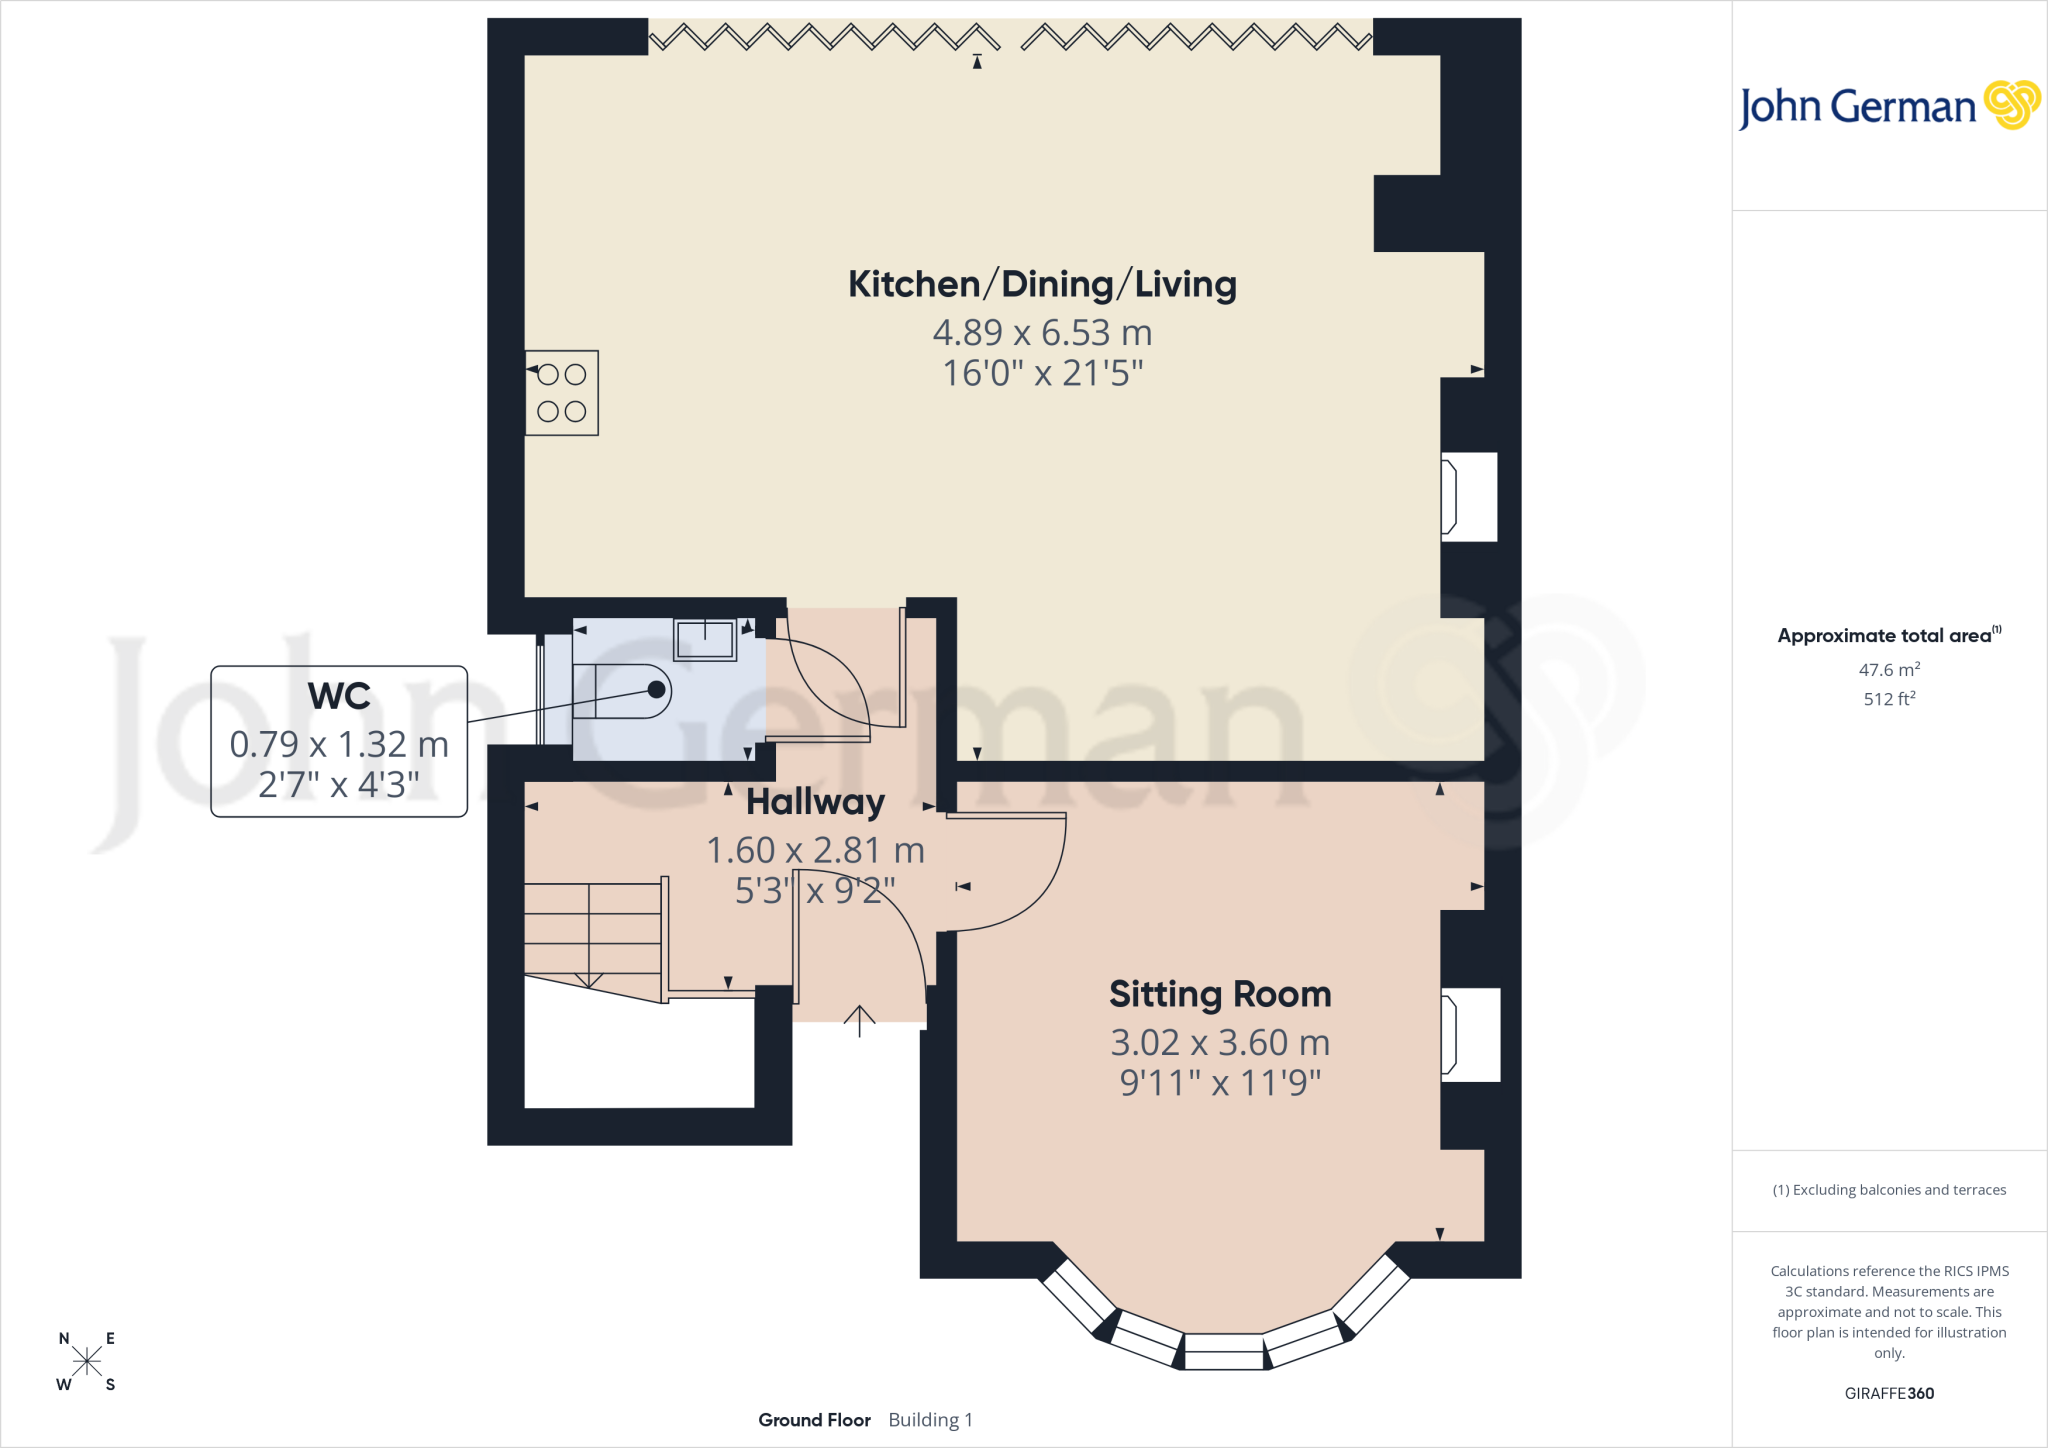
There is a charming sitting room with a part panelled feature wall, a front facing bay window and a rustic brick fireplace (please note the log burner is not connected and not in working condition).
The simply stunning, open plan living, dining kitchen is fitted with an excellent range of units with granite work surfaces incorporating an AEG induction hob with extractor canopy above, a separate split-level double oven, a full height integrated fridge, plus a spacious island unit with granite work surfaces extending to a dining bar, and an integrated wine cooler. There is a fireplace housing a cast log burner, two vertical radiators, part vaulted ceiling with Velux roof lights, and two sets of bi-folding doors opening to the sun terrace.
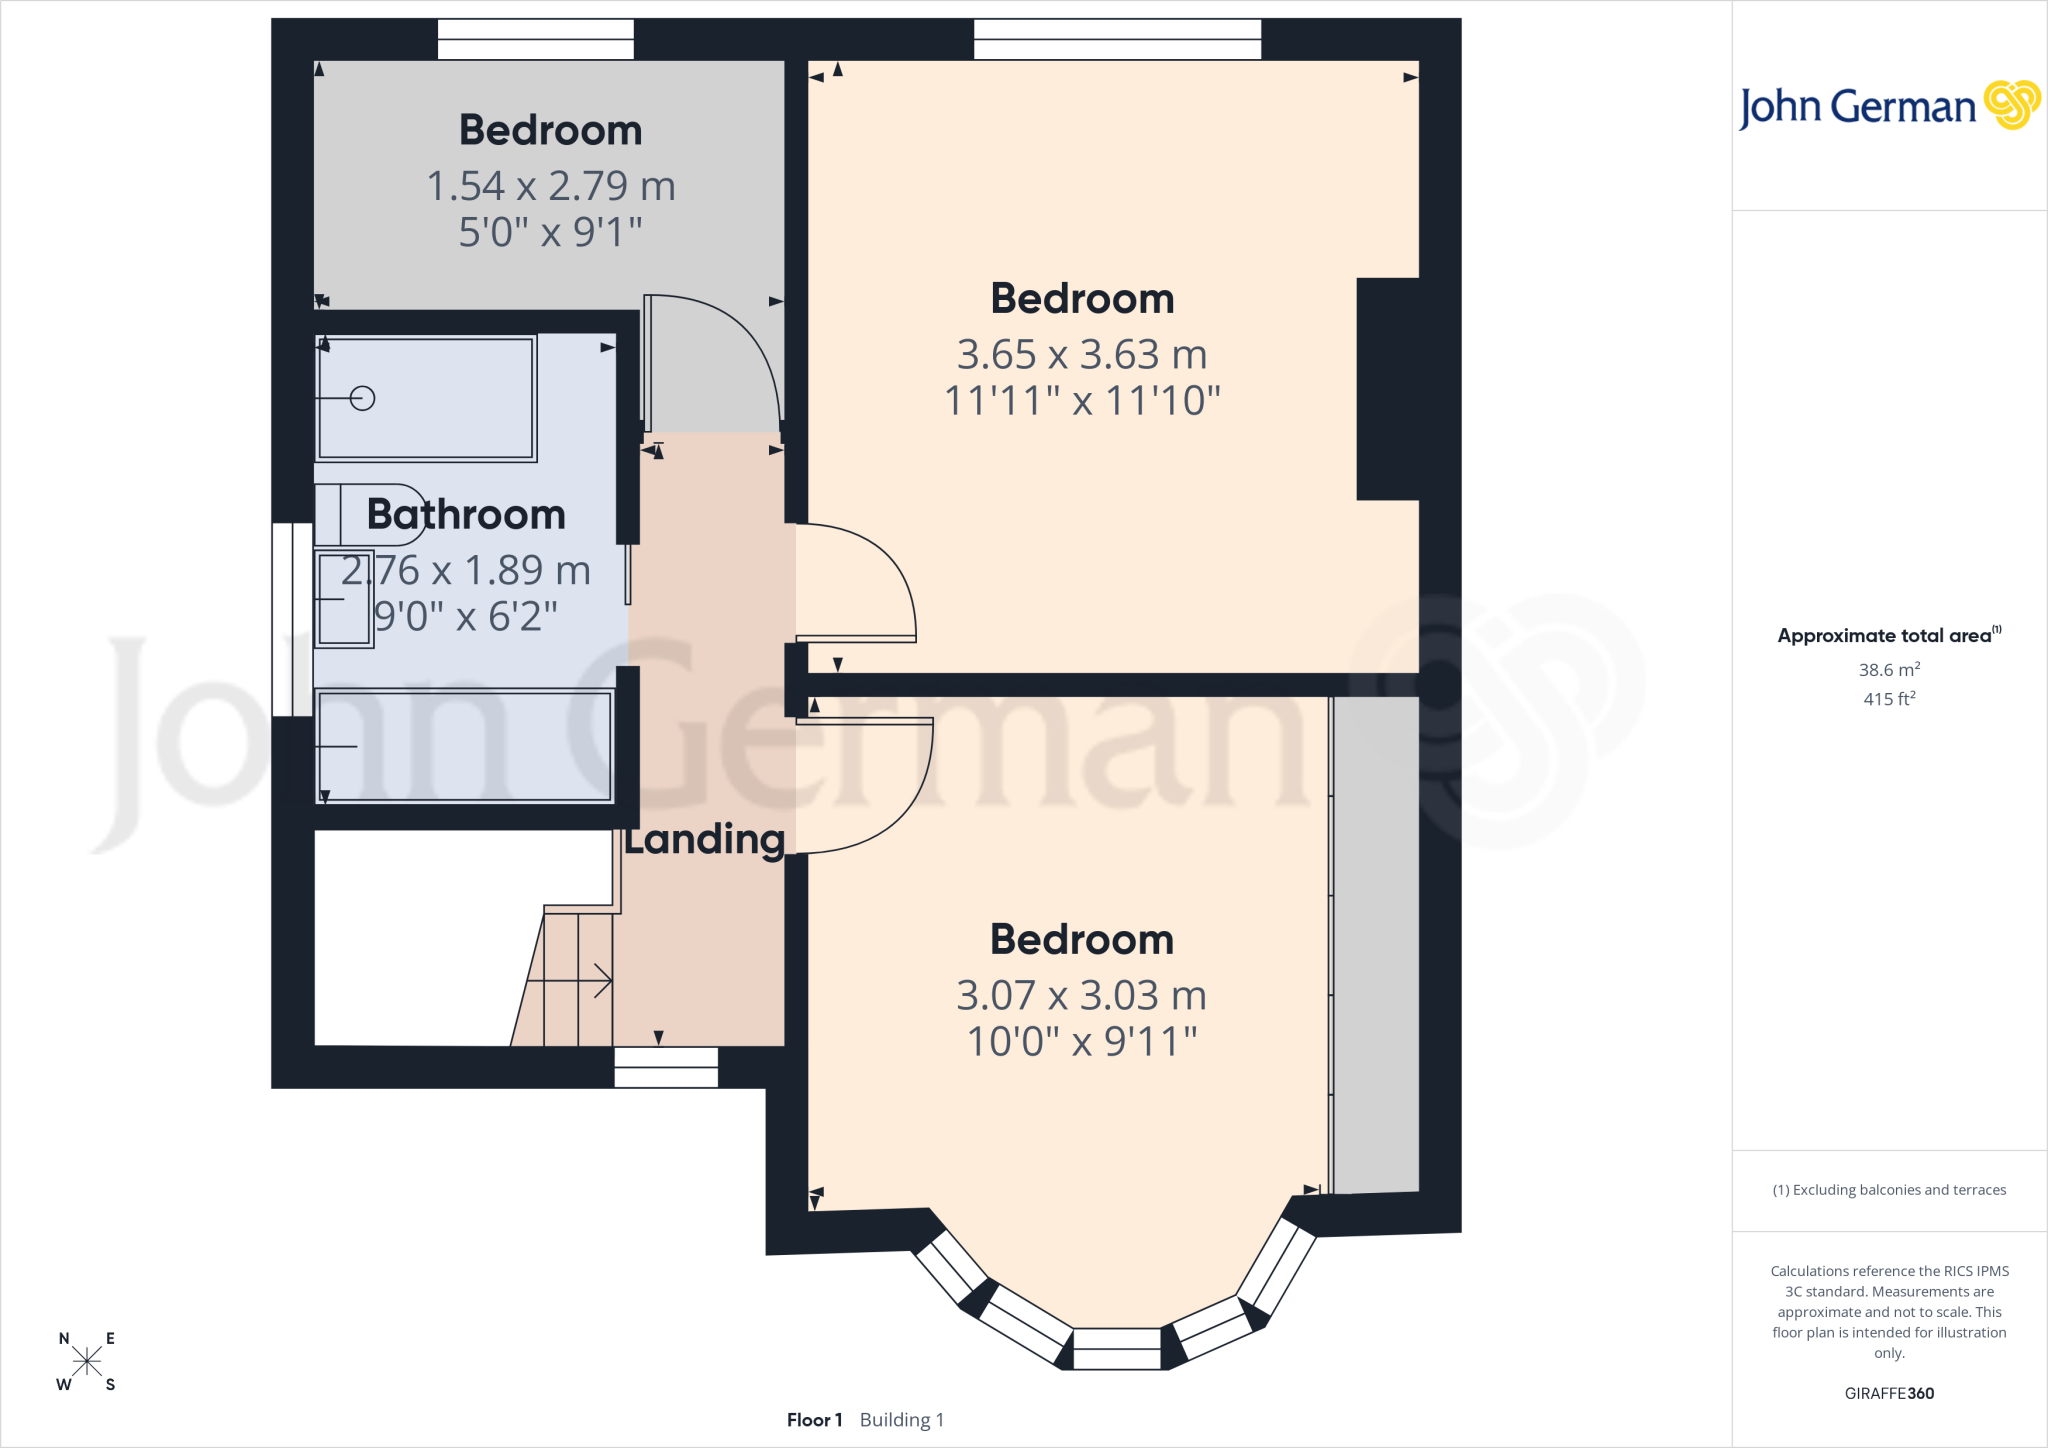
The first floor landing gives access to three bedrooms and the family bathroom. The two rear facing bedrooms enjoy excellent views of the rear garden. The principal bedroom has part panelled walls. The second bedroom has a front facing bay window and an extensive range of built-in wardrobes.
The beautifully appointed bathroom comprises of a bath, WC, an oval wash basin set on a modern unit with shelving and cupboard beneath, and a separate shower with drying area and both conventional and waterfall heads. There is a feature mirror which incorporates a TV, a vertical towel radiator and gorgeous tiling.
Outside, the house stands back from the road behind a lawned garden and mature hedge, with a side driveway leading to the garage. To the rear of the property, there is a stunning garden which has been landscaped to a high standard and features a beautifully tiled terrace with steps up to a spacious lawn having established borders and a children's play area. At the end of the garden, there are feature steps leading to a large, slightly raised sun terrace which has contemporary style horizontal fencing.
The house is situated on a popular and established road, very convenient for the county town centre of Stafford, which has an intercity railway station with regular services operating to London Euston, some of which take only approximately 1hour 20 minutes. Junctions 13 and 14 of the M6 provide direct access into the national motorway network and M6 toll.
To view this beautiful home, please contact John German Stafford office.
Tenure: Freehold (purchasers are advised to satisfy themselves as to the tenure via their legal representative).
Please note: It is quite common for some properties to have a Ring doorbell and internal recording devices.
Some images within this brochure have been digitally enhanced or generated using AI technology.
Property construction: Standard
Parking: Drive & garage
Electricity supply: Mains
Water supply: Mains
Sewerage: Mains
Heating: Gas
(Purchasers are advised to satisfy themselves as to their suitability).
Broadband type: See Ofcom link for speed:
Mobile signal/coverage: See Ofcom link
Local Authority/Tax Band: Stafford Borough Council / Tax Band C
Useful Websites:
Our Ref: JGA/08052026
The property information provided by John German Estate Agents Ltd is based on enquiries made of the vendor and from information available in the public domain. If there is any point on which you require further clarification, please contact the office and we will be pleased to check the information for you, particularly if contemplating travelling some distance to view the property. Please note if your enquiry is of a legal or structural nature, we advise you to seek advice from a qualified professional in their relevant field.
We are required by law to comply fully with The Money Laundering Regulations 2017 and as such need to complete AML ID verification and proof / source of funds checks on all buyers and, where relevant, cash donors once an offer is accepted on a property. We use the Checkboard app to complete the necessary checks, this is not a credit check and therefore will have no effect on your credit history. With effect from 1st March 2025 a non-refundable compliance fee of £30.00 inc. VAT per buyer / donor will be required to be paid in advance when an offer is agreed and prior to a sales memorandum being issued.
Listed by
Stafford
John German
Reference: 92815101
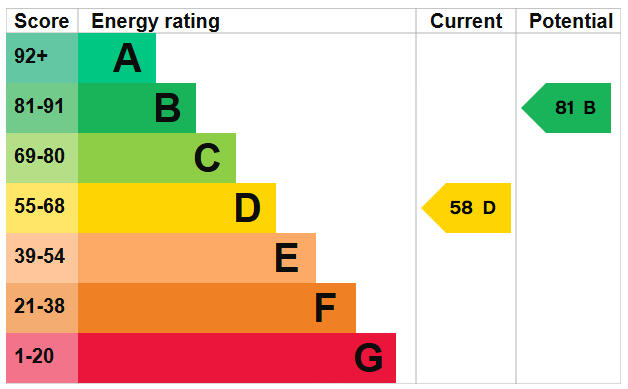
EPC Rating & Upgrade Cost
Current rating: D
Potential rating: B
Inspection date: 10/10/2017
Expiry date: 09/10/2027
Current heating cost: £749/year
Potential heating cost: £579/year
Est. upgrade cost to C: £15,548
Recommendations
- Floor insulation (suspended floor) (£800 - £1,200)
- Increase hot water cylinder insulation (£15 - £30)
- Low energy lighting for all fixed outlets (£25)
- Upgrade heating controls (£350 - £450)
- Replace boiler with new condensing boiler (£2,200 - £3,000)
- Solar water heating (£4,000 - £6,000)
- Solar photovoltaic panels, 2.5 kWp (£5,000 - £8,000)
Flood risk
Zone: 1
Risk: Low
Job (default Low)
Registered land (INSPIRE)
This location falls inside an HM Land Registry INSPIRE registered freehold polygon.
Plot: ~451 m² (0.11 acres)
Source: HM Land Registry INSPIRE Index Polygons.
Floorplans
Floorplan 1
Floorplan 2
Floorplan 3
Floorplan 4
EPC Graphs
EPC 1
Price history
| Event | Date | Price | % change |
|---|---|---|---|
| Listed for sale | — | £340,000 | +70% |
| Sold | 26/06/2020 (6 years ago) | £199,950 | — |
Source: HM Land Registry Price Paid Data. Crown copyright.
Sold Comparables
Same street and nearby sales within 0.25 miles (last 5 years). Data from Land Registry Price Paid.
| Address | Price | Date | Type |
|---|---|---|---|
| Same street 137 TIXALL ROAD, STAFFORD, STAFFORDSHIRE, ST16 3XJ | £313,250 | 01/08/2025 | Semi-detached |
| 174 TIXALL ROAD, STAFFORD, STAFFORDSHIRE, ST16 3UD | £230,000 | 22/07/2025 | Semi-detached |
| 11 COLWICH CRESCENT, STAFFORD, STAFFORDSHIRE, ST16 3XP | £160,000 | 08/05/2025 | Semi-detached |
| 253 TIXALL ROAD, STAFFORD, STAFFORDSHIRE, ST16 3XS | £232,000 | 24/11/2023 | Semi-detached |
| 69 WOLSELEY ROAD, STAFFORD, STAFFORDSHIRE, ST16 3XW | £180,000 | 27/10/2023 | Semi-detached |
| 4 COLWICH CRESCENT, STAFFORD, STAFFORDSHIRE, ST16 3XP | £211,000 | 24/10/2023 | Semi-detached |
| 32 GLENEAGLES DRIVE, STAFFORD, STAFFORDSHIRE, ST16 3XF | £100,000 | 28/07/2023 | Semi-detached |
| 55 WOLSELEY ROAD, STAFFORD, STAFFORDSHIRE, ST16 3XW | £255,000 | 27/06/2023 | Semi-detached |
| 168 TIXALL ROAD, STAFFORD, STAFFORDSHIRE, ST16 3UD | £242,000 | 26/05/2023 | Semi-detached |
| Same street 139 TIXALL ROAD, STAFFORD, STAFFORDSHIRE, ST16 3XJ | £260,000 | 25/05/2023 | Semi-detached |
| 254 TIXALL ROAD, STAFFORD, STAFFORDSHIRE, ST16 3UE | £250,000 | 21/04/2023 | Semi-detached |
| 257 TIXALL ROAD, STAFFORD, STAFFORDSHIRE, ST16 3XS | £250,000 | 28/02/2023 | Semi-detached |
| 12 COTON AVENUE, STAFFORD, STAFFORDSHIRE, ST16 3RT | £260,000 | 27/02/2023 | Semi-detached |
| 223 TIXALL ROAD, STAFFORD, STAFFORDSHIRE, ST16 3XS | £242,000 | 16/12/2022 | Semi-detached |
| 32 GLENEAGLES DRIVE, STAFFORD, STAFFORDSHIRE, ST16 3XF | £95,000 | 01/12/2022 | Semi-detached |
| 273 TIXALL ROAD, STAFFORD, STAFFORDSHIRE, ST16 3XS | £231,000 | 11/11/2022 | Semi-detached |
| 275 TIXALL ROAD, STAFFORD, STAFFORDSHIRE, ST16 3XS | £195,000 | 04/11/2022 | Semi-detached |
| 21 COLWICH CRESCENT, STAFFORD, STAFFORDSHIRE, ST16 3XP | £217,000 | 13/07/2022 | Semi-detached |
| 277 TIXALL ROAD, STAFFORD, STAFFORDSHIRE, ST16 3XS | £235,000 | 04/07/2022 | Semi-detached |
| 263 TIXALL ROAD, STAFFORD, STAFFORDSHIRE, ST16 3XS | £227,000 | 29/04/2022 | Semi-detached |
| 5 SUNNINGDALE DRIVE, STAFFORD, STAFFORDSHIRE, ST16 3XL | £220,000 | 18/02/2022 | Semi-detached |
| 15 BIRKDALE DRIVE, STAFFORD, STAFFORDSHIRE, ST16 3XQ | £267,500 | 17/02/2022 | Semi-detached |
Street average: £286,625 (2 sales)
Area average: £214,975 (20 sales)
Capital growth trend
Land Registry outcode average: last 12 months vs 5y and 10y ago (from sold prices).
House Price Index (HM Land Registry — official index, not sold-price averages): Stafford. Series: Semi-detached. As of June 2026.
Rental Range
Estimated market rent for Stafford. Low = conservative, Realistic = average, Optimistic = best case.
Based on Local Authority from postcode lookup → Stafford.
LHA (30th percentile) floor for Mid Staffs: £738/mo (Apr 2025 – Mar 2026)
Location
Nearby
Nearest stations, universities and amenities (distance from property).
| Type | Name | Distance |
|---|---|---|
| Bus stop | Avon Rise | 0.0 miles |
| Shop | Weston Road Launderette | 0.4 miles |
| Shop | Bargain Booze Plus | 0.5 miles |
| University | Staffordshire University Blackheath Lane Site | 0.9 miles |
| Hospital | Beacon Park Hospital | 1.1 miles |
| Train station | Stafford | 1.3 miles |
| Train station | Amerton Station | 4.4 miles |
Street-level crime
| Category | Count |
|---|---|
| Violence and sexual offences | 61 |
| Anti-social behaviour | 45 |
| Public order | 21 |
| Shoplifting | 14 |
| Bicycle theft | 13 |
| Burglary | 9 |
| Other theft | 8 |
| Drugs | 5 |
| Criminal damage and arson | 4 |
| Vehicle crime | 4 |
| Other crime | 3 |
| Robbery | 3 |
| Possession of weapons | 2 |
| Total incidents | 192 |
Within 1 mile during Jul 2026. Source: data.police.uk (England & Wales).
Schools nearby
Nearest open schools with Ofsted ratings (England). Closed schools are not shown. Data from Get Information about Schools and Ofsted.
| Name | Type | Distance | Ofsted |
|---|---|---|---|
| St Leonard's Primary School | Primary | 0.3 miles | — (Inspected (no overall grade)) |
| St John's CofE Primary Academy | Primary | 0.3 miles | Good — 15 Jul 2019 |
| Veritas Primary Academy | Primary | 0.7 miles | Good — 21 May 2018 |
| The Weston Road Academy | Secondary | 0.9 miles | Good — 23 Oct 2013 |
| St Austin's Catholic Primary School and Nursery | Primary | 0.9 miles | Good — 5 Dec 2011 |
Rental Comparables
Loading rental comparables for this postcode. Refresh in a few minutes.
Rent-driven metrics
Based on Area rent estimate.
- Rent ratio — Monthly rent ÷ purchase price (1% rule). 1%+ = strong, 0.8–1% = okay, <0.8% = weak for cashflow.
- Max investor price — Rent ÷ 0.8%; the price at which rent would be 0.8% of price (Stoke-style target).
- Target investor price — Rent ÷ 1%; the price at which rent would be 1% of price (strong cashflow band).
- Gross yield — Annual rent as % of purchase price (no costs).