42 FOREST STREET
NORTHWICH, WEAVERHAM, CHESHIRE WEST AND CHESTER CW8 3HN
£475,000
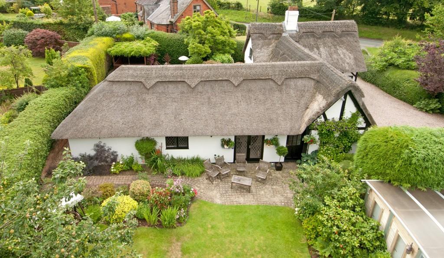
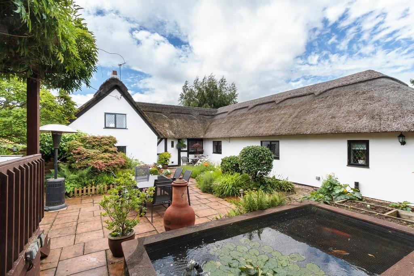
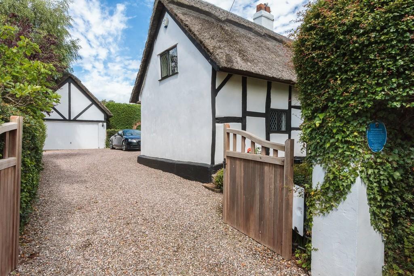
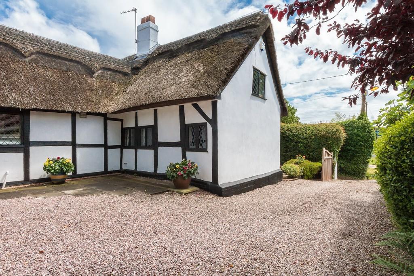
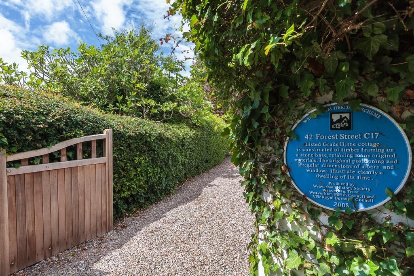
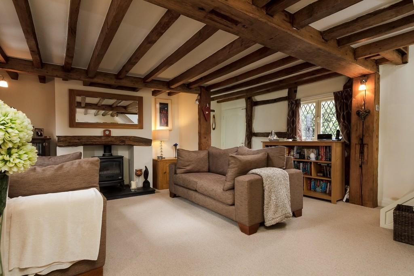
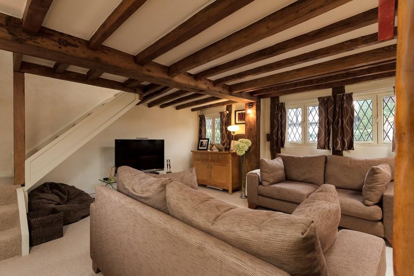
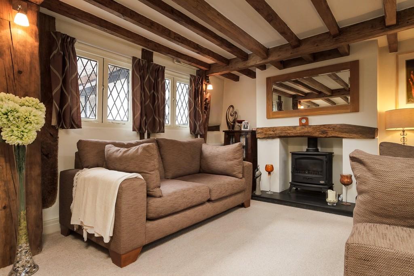
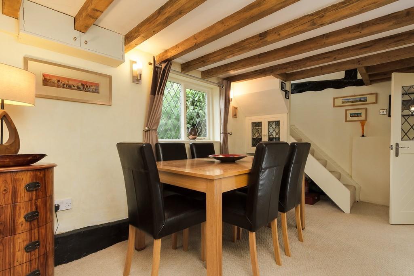
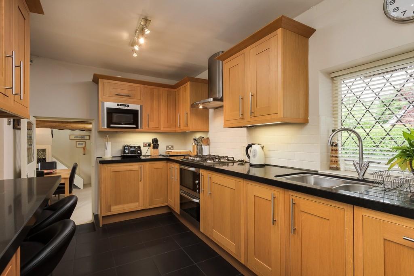
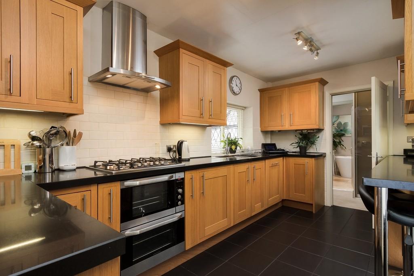
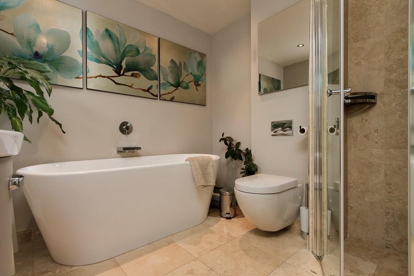
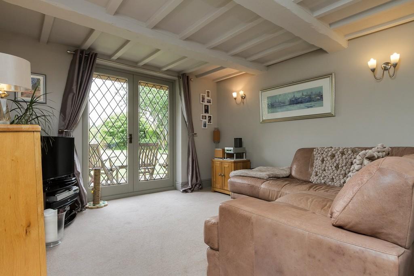
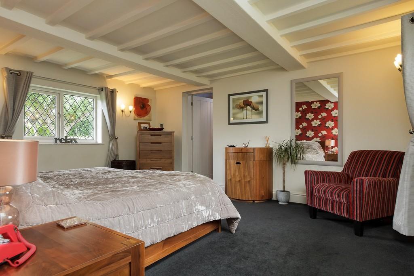
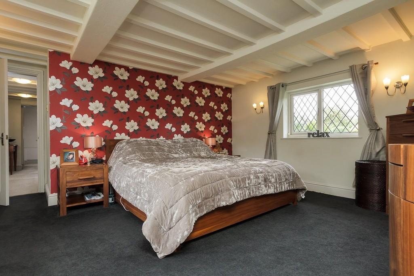
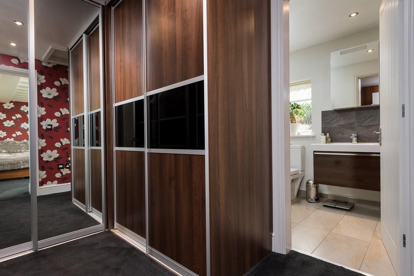
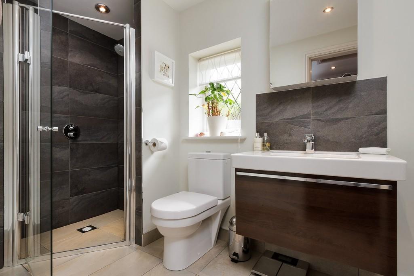
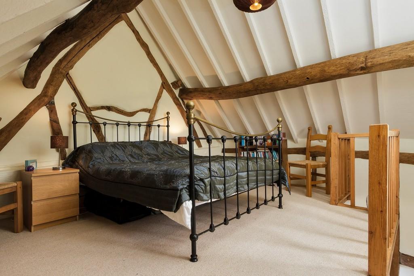
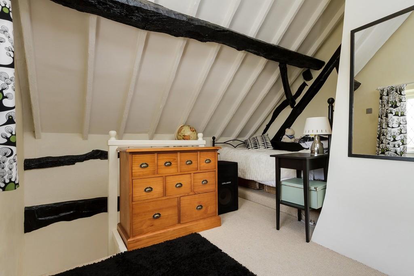
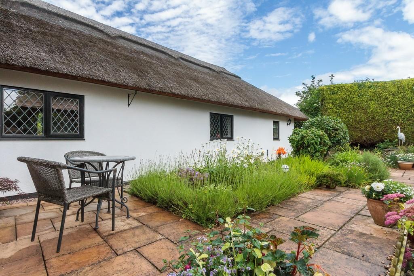
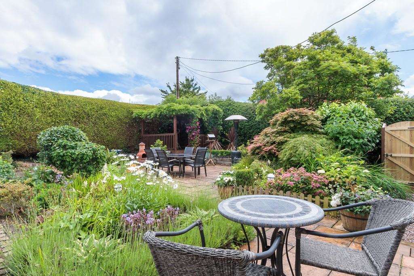
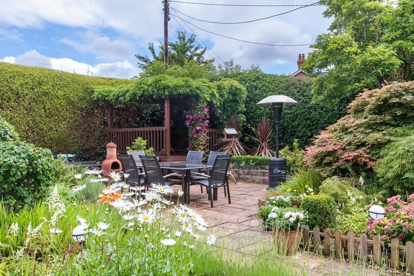
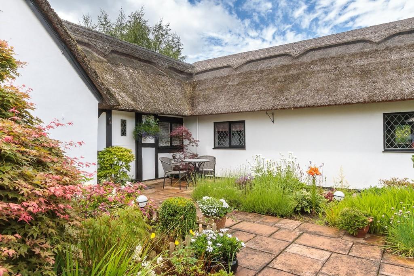
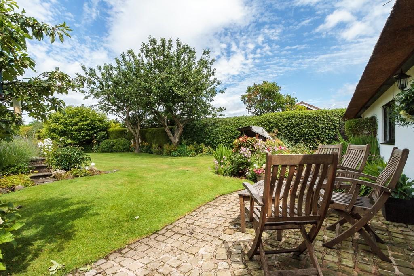
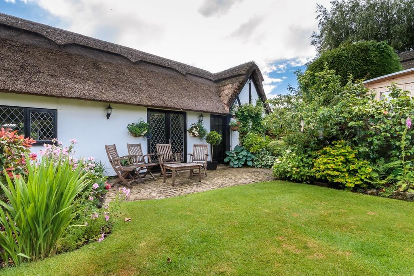
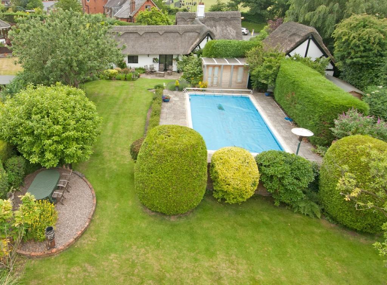
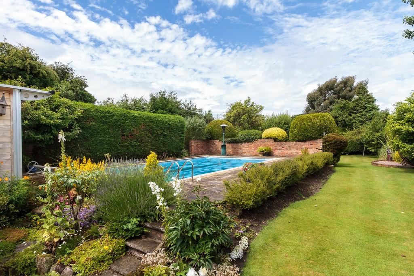
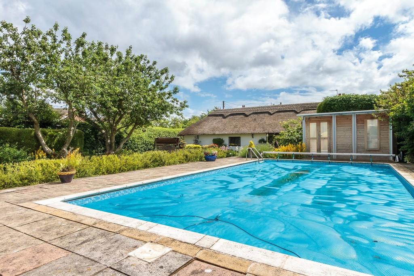
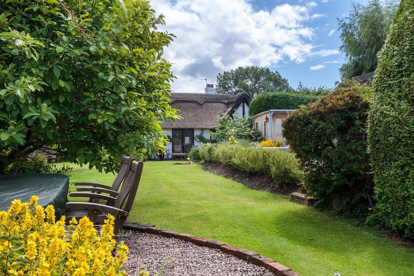
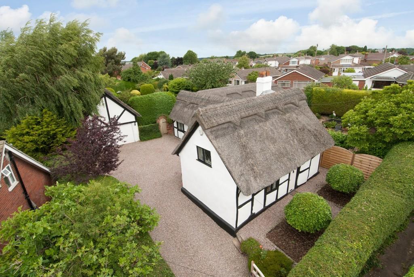
Photo 1 Photo 2 Photo 3 Photo 4 Photo 5 Photo 6 Photo 7 Photo 8 Photo 9 Photo 10 Photo 11 Photo 12 Photo 13 Photo 14 Photo 15 Photo 16 Photo 17 Photo 18 Photo 19 Photo 20 Photo 21 Photo 22 Photo 23 Photo 24 Photo 25 Photo 26 Photo 27 Photo 28 Photo 29 Photo 30
/ 30
Property details
Floor area
146 m²
EPC rating
D
Last sold
£475,000 Nov 2015
Price per m²
£3,253/m²
Local average
£553,324 (-14.2%)
Deprivation
Decile 9 (29,294 of 33,755)
Street crime
19 incidents within 1 mile (May 2026)
Key features
- Stunning Cottage
- Outstanding Gardens
- Double Garage
- Swimming Pool
- Detached Office
- Grade II Listed
- Exceptional Standard
- No Chain
Additional details
- Parking
- Yes
- Garden
- Yes
Description
The house itself offers unique and hugely versatile accommodation that can easily be adapted to suit individual requirements. Upon internal inspection though the need for any further works, which will become readily apparent, that there is really no need for further works due to the quality and scope of the accommodation already on offer.
The layout is unique and offers surprisingly large accommodation. Purchasers will also be impressed by the array of original features that have been retained and indeed highlighted by the present owners and these include high vaulted ceiling, exposed ceiling beams and other characteristics that one would expect in a house of this age. There is also a pleasing fusion of the traditional with cutting edge contemporary quality with the end result being a stunning array of the two concepts so as to provide a first class home which would suit professional couples, families of varying stages and/or those looking to downsize.
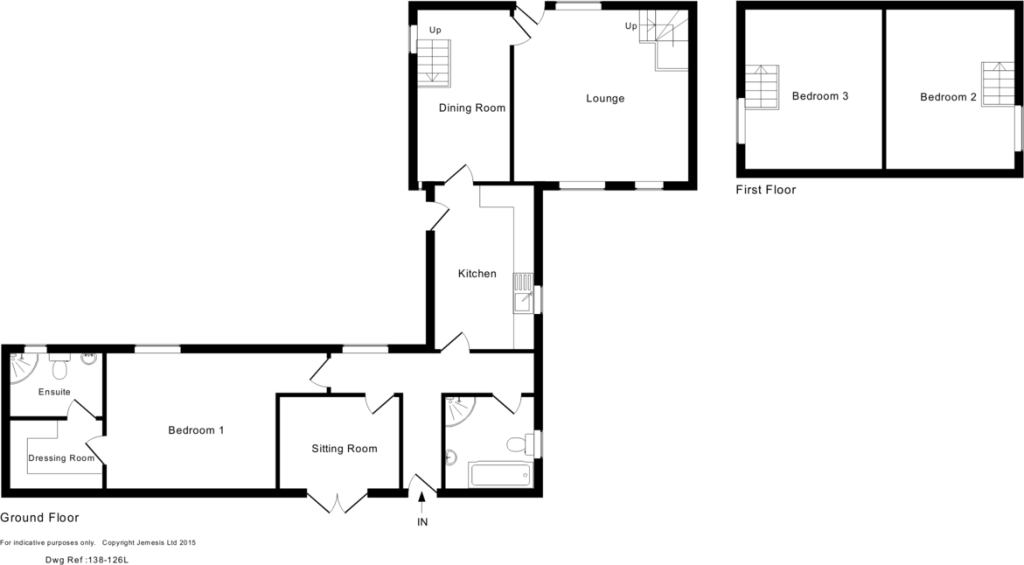
The living accommodation at ground floor level comprises a delightful living room with feature fireplace which in turn has a door that leads to the dining room. The dining room is conveniently positioned adjacent to the kitchen which is fitted to an exceptional standard with a superb range of contemporary wall and floor cupboards, high quality appliances and having solid black granite preparation surfaces throughout. From the kitchen access can be gained to a hallway that leads to a superb family bathroom and a separate sitting room which could alternatively be used as a bedroom if required. The principal bedroom is situated at the far end of the house and has the benefit of a walk in dressing room and a stylish en-suite facility. There are two bedrooms that are located on the first floor level of the house, both accessed from their own staircase thereby being superb guest and/or teenage children's rooms.
Not only is the house hugely impressive on the inside but it also has an exceptional array of features externally. As already mentioned the plot extends to approximately two thirds of an acre and having entered the property across the gravelled driveway it widens to form a large parking and turning area with space for up to four vehicles. To the rear the garden opens out into a wonderful open space that is completely private and is principally laid to lawn. Within the external space there is a fabulous outdoor swimming pool, detached timber built office with heating and lighting, large areas of lawn, beautifully stocked beds and borders, mature hedge boundaries and the detached double thatched garage.
Such as the quality of the work at this property that one could not ever tell that it has actually been extended. It really has been a painstaking labour of love carried out by clients with a love of period properties and contemporary quality. A viewing is thoroughly recommended to understand the quality of the property and with the house being sold with the benefit of a no ongoing chain and being priced at a very competitive level an early viewing is recommended.
LOCATION Weaverham village itself offers an excellent range of day to day facilities including primary and secondary schooling, a chemist, an excellent range of shops including Coop and Tesco, a Post Office, Bakery, Hardware shop and Doctor's surgery.
The adjoining village of Crowton also has a highly regarded public house and picturesque church whilst the area as a whole provides a superb base from which to reach an outstanding array of areas and as a whole provides a superb base from which to reach an outstanding range of educational establishments in both the private and state sector that cater for children from infant school age through to sixth form level. Weaverham is also an ideal base for the business traveller with many commercial centres including Chester, Manchester, Liverpool and Warrington being within comfortable daily travelling distance. Within a short drive there is also good access onto the A49, A51, M6 and M56 whilst Manchester and Liverpool international Airports can be found within 40 minutes drive. For those seeking to enjoy the surrounding countryside, there is a vast array of delightful rural walks close at hand. Day to day shops and facilities are also found in nearby village of Hartford.
ENTRANCE HALL Front access directly into a reception area.
RECEPTION AREA 4' 2" x 3' 3" (1.27m x 0.99m) Front aspect door. Exposed ceiling timbers. Opening to living room.
LIVING ROOM 15' 4" x 14' 10" (4.67m x 4.52m) Front aspect timber framed leaded window. Rear aspect timber framed leaded window. Exposed ceiling timbers. Two double panel radiators. Stairs rising to bedroom two. Fireplace with slate hearth and Tiger gas stove set in brick fireplace with beamed timber mantle over. Four wall mounted light fittings.
DINING ROOM 14' 11" x 8' 0" (4.55m x 2.44m) Side aspect timber framed leaded windows. Exposed ceiling timbers. Double panel radiator. Stairs rising to bedroom three. Leaded glass panelled door to entrance area. Underneath stairs storage and fitted cupboard. Leaded glass panelled door to the kitchen.
KITCHEN 14' 10" x 8' 7" (4.52m x 2.62m) Rear aspect leaded glass panelled stable door. Front aspect timber framed leaded window. Fitted with a range of wall and floor mounted kitchen units with a granite preparation surface. One and half bowl stainless sink with drainer unit and mixer tap. Integrated AEG double electric oven and AEG five ring gas hob with multispeed stainless steel extractor hood above. Integrated fridge freezer. Tiled splashbacks. Integrated dishwasher. Double panel radiator. Breakfast bar. Rear aspect timber framed leaded window. Two ceiling mounted light fittings. Integrated Whirlpool microwave. Tiled floor. Timber door to the inner hall.
INNER HALL 8' 0" x 4' 3" (2.44m x 1.3m) Side aspect timber framed leaded window. Exposed ceiling timbers. Ceiling mounted light fitting. Door to family bathroom. Storage cupboard with sliding door. Framed opening to side hall.
FAMILY BATHROOM 8' 3" x 8' 0" (2.51m x 2.44m) Side aspect timber framed obscured glass leaded window. White suite comprising low level WC with concealed cistern and push button flush. Vanitory unit with wash hand basin and mixer tap. Free standing bath with contemporary tap. Fully tiled shower enclosure. Tiled floor. Ladder style contemporary towel rail/radiator. Extractor fan. Recessed ceiling spotlights. Underfloor heating.
SIDE HALL 11' 6" x 3' 1" (3.51m x 0.94m) Extending to the rear door.
HALLWAY 11' 5" x 3' 3" (3.48m x 0.99m) Rear aspect glass panelled door. Double panel radiator. Quarry tiled flooring. Ceiling mounted light fittings.
SITTING ROOM 11' 0" x 10' 11" (3.35m x 3.33m) Rear aspect timber framed leaded double doors opening onto patio to the rear. Two wall mounted light fittings. Exposed ceiling timbers.
MASTER BEDROOM 14' 8" x 12' 7" (4.47m x 3.84m) (Ground floor). Front aspect timber framed leaded windows. Double panel radiator. Rear aspect timber frame leaded windows. Exposed ceiling timbers. Four wall mounted light fittings. Door to dressing area.
DRESSING ROOM 7' 3" x 3' 9" (2.21m x 1.14m) Large amounts of storage. Recessed spotlights. Door to en-suite.
EN-SUITE 8' 2" x 5' 3" (2.49m x 1.6m) Side aspect timber framed double glazed obscured glass leaded window. Tiled flooring. Ladder style radiator. Fully tiled shower enclosure. Recessed ceiling spotlights. Extractor fan. Low level WC with push button flush. Vanitory unit with wash hand basin with mixer tap and tiled splashback. Fitted shelving. Underfloor heating.
FIRST FLOOR
LANDING
BEDROOM TWO 13' 1" x 11' 4" (3.99m x 3.45m) Side aspect double glazed timber framed leaded window. Exposed timbers to walls and ceiling. Ceiling mounted light fitting. Double panel radiator.
BEDROOM THREE 11' 10" x 10' 11" (3.61m x 3.33m) Side aspect timber framed double glazed leaded window. Ceiling mounted light fitting. Central chimney breast. Exposed wall and ceiling timbers.
EXTERNAL The property is accessed via a gravelled driveway providing parking for up to four vehicles as well as access to the side and rear of the house and the garage. To the front of the property is a beautifully maintained landscaped area with two substantial trees providing a wonderful outlook to the front with access to the front door.
To the rear of the property there is wonderful, private and secluded garden with mature trees and hedges defining the boundaries and a large area of lawn as its main feature. Skirting the very rear of the property is a cobbled patio with beautifully maintained beds with access to the rear of the property. A elevated area of patio includes an outdoor swimming pool which has access to a more utilitarian area of the garden that provides for storage and outdoor equipment, etc.
To the very rear of the property is a further raised gravel area, ideal for outdoor entertaining. The complete levels of seclusion and privacy are not to be underestimated.
To the alternate side of the property is a further area of garden with distinct areas of patio, raised pond with water feature and an elevated area with a pergola, this versatile outdoor space is an extension of the living accommodation from the house. The high levels of seclusion are enjoyed again in this part of the property.
DOUBLE GARAGE Detached double thatch garage with power and light connection
SWIMMING POOL Outdoor swimming pool
TIMBER BUILT OFFICE Detached timber built office with heating & lighting
SERVICES We understand that mains water, electricity, gas and drainage are connected Gas central heating.
VIEWING Viewing by appointment with the Agents Tarporley office
TENURE We believe the property is freehold tenure
SERVICES We understand that mains water, electricity, gas and drainage are connected
VIEWING Viewing by appointment with the Agents Tarporley office
TENURE We believe the property is freehold tenure
ROUTE ** From our office in the centre of Tarporley take a right turn in the direction of Chester and upon reaching a roundabout take the third exit onto the A49 Warrington. Proceed straight up the A49 passing various landmarks including the Tarporley Garden Centre on the left hand side, Pesto restaurant on the right hand side and a crossroads with a Shell petrol station in front. At these crossroads proceed straight onto Forest Road (continuation of A49). At the crossroads with the White Barn pub on the right continue straight on until reaching a roundabout at which point take the second exit towards Weaverham. Take the first right onto Forest Street and proceed along. The subject property will be found in amongst a beautiful row of individual period properties on the left hand side. The driveway is set well back from the road on the left hand side but will be visible by a Wright Marshall For Sale board.
Listed by
Tarporley
Wright Marshall Estate Agents
Reference: 50885317
EPC Rating & Upgrade Cost
Current rating: D
Potential rating: D
Inspection date: 05/02/2015
Expiry date: 04/02/2025 (expired)
Current heating cost: £1,408/year
Potential heating cost: £1,187/year
Est. upgrade cost to C: £9,900
Recommendations
- Floor insulation (solid floor) (£4,000 - £6,000)
- Replace single glazed windows with low-E double glazing (£3,300 - £6,500)
Flood risk
Zone: 1
Risk: Low
Job (default Low)
Floorplans
Floorplan 1
Price history
| Event | Date | Price | % change |
|---|---|---|---|
| Sold | 06/11/2015 (10 years ago) | £475,000 | — |
Source: HM Land Registry Price Paid Data. Crown copyright.
Sold Comparables
Same street and nearby sales within 0.25 miles (last 5 years). Data from Land Registry Price Paid.
| Address | Price | Date | Type |
|---|---|---|---|
| MELETO LODGE, 24A WEST ROAD, WEAVERHAM, NORTHWICH, CHESHIRE WEST AND CHESTER, CW8 3HL | £537,500 | 14/01/2026 | Detached |
| 156 LIME AVENUE, WEAVERHAM, NORTHWICH, CHESHIRE WEST AND CHESTER, CW8 3EP | £220,000 | 21/11/2023 | Detached |
| 23 LONGMEADOW, WEAVERHAM, NORTHWICH, CHESHIRE WEST AND CHESTER, CW8 3JH | £410,000 | 10/11/2023 | Detached |
| 31 FIELDWAY, WEAVERHAM, NORTHWICH, CHESHIRE WEST AND CHESTER, CW8 3HW | £410,000 | 22/06/2023 | Detached |
| 27 LONGMEADOW, WEAVERHAM, NORTHWICH, CHESHIRE WEST AND CHESTER, CW8 3JH | £450,000 | 09/06/2023 | Detached |
| 1 LONGMEADOW, WEAVERHAM, NORTHWICH, CHESHIRE WEST AND CHESTER, CW8 3JH | £430,000 | 30/05/2023 | Detached |
| 41 FIELDWAY, WEAVERHAM, NORTHWICH, CHESHIRE WEST AND CHESTER, CW8 3HW | £412,000 | 29/11/2021 | Detached |
| 4 BANKSIDE, WEAVERHAM, NORTHWICH, CHESHIRE WEST AND CHESTER, CW8 3HS | £325,000 | 29/09/2021 | Detached |
| 36B WEST ROAD, WEAVERHAM, NORTHWICH, CHESHIRE WEST AND CHESTER, CW8 3HL | £600,000 | 08/09/2021 | Detached |
| 36 WEST ROAD, WEAVERHAM, NORTHWICH, CHESHIRE WEST AND CHESTER, CW8 3HL | £775,000 | 09/08/2021 | Detached |
| 17 LONGACRE, WEAVERHAM, NORTHWICH, CHESHIRE WEST AND CHESTER, CW8 3PT | £260,000 | 06/08/2021 | Detached |
Area average: £439,045 (11 sales)
Capital growth trend
Land Registry outcode average: last 12 months vs 5y and 10y ago (from sold prices).
House Price Index (HM Land Registry — official index, not sold-price averages): Cheshire West and Chester. Series: Detached. As of April 2026.
Rental Range
Estimated market rent for Cheshire West and Chester. Low = conservative, Realistic = average, Optimistic = best case.
Based on Local Authority from postcode lookup → Cheshire West and Chester.
Location
Nearby
Nearest stations, universities and amenities (distance from property).
| Type | Name | Distance |
|---|---|---|
| Bus stop | Weaverham, Lime Avenue / High School | 0.1 miles |
| Bus stop | Weaverham, High Street / Hanging Gate | 0.2 miles |
| Train station | Acton Bridge | 0.9 miles |
| Train station | Cuddington | 1.6 miles |
| Shop | White Hart Serenity | 1.6 miles |
| Shop | John Dudley | 1.6 miles |
| Hospital | Tarporley War Memorial Hospital | 7.8 miles |
| University | University of Chester - Warrington Campus | 10.8 miles |
Street-level crime
| Category | Count |
|---|---|
| Violence and sexual offences | 11 |
| Other theft | 3 |
| Anti-social behaviour | 2 |
| Criminal damage and arson | 1 |
| Possession of weapons | 1 |
| Public order | 1 |
| Total incidents | 19 |
Within 1 mile during May 2026. Source: data.police.uk (England & Wales).
Schools nearby
Nearest open schools with Ofsted ratings (England). Closed schools are not shown. Data from Get Information about Schools and Ofsted.
| Name | Type | Distance | Ofsted |
|---|---|---|---|
| Weaverham High School | Secondary | 0.1 miles | Good — 7 Mar 2011 |
| Weaverham Forest Primary School | Primary | 0.1 miles | Good — 21 Sep 2022 |
| Weaverham Primary Academy | Primary | 0.6 miles | Good — 12 Mar 2023 |
| The Russett School | Other | 0.7 miles | Outstanding — 10 Sep 2014 |
| St Bede's Catholic Primary School, Weaverham | Primary | 0.9 miles | Good — 7 Dec 2023 |
Rental Comparables
Rental comparables are temporarily unavailable while listing-site fetches are paused. Try again later.
Rent-driven metrics
Based on Area rent estimate.
- Rent ratio — Monthly rent ÷ purchase price (1% rule). 1%+ = strong, 0.8–1% = okay, <0.8% = weak for cashflow.
- Max investor price — Rent ÷ 0.8%; the price at which rent would be 0.8% of price (Stoke-style target).
- Target investor price — Rent ÷ 1%; the price at which rent would be 1% of price (strong cashflow band).
- Gross yield — Annual rent as % of purchase price (no costs).