Elford Rise
SHAWS LANE, STAFFORD, ECCLESHALL, STAFFORDSHIRE ST21 6JB
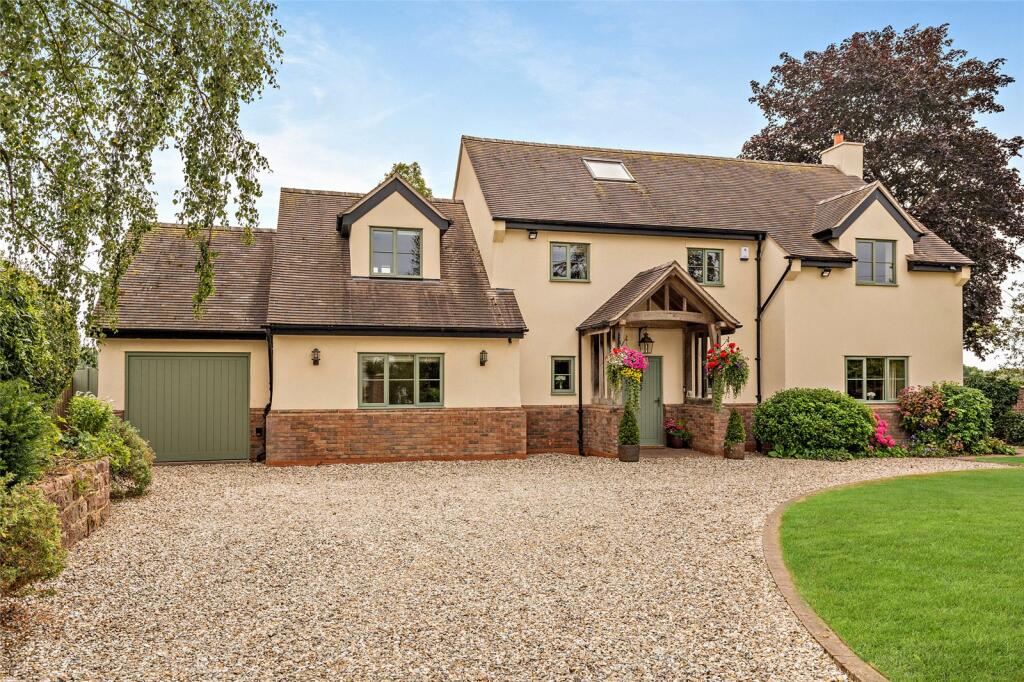
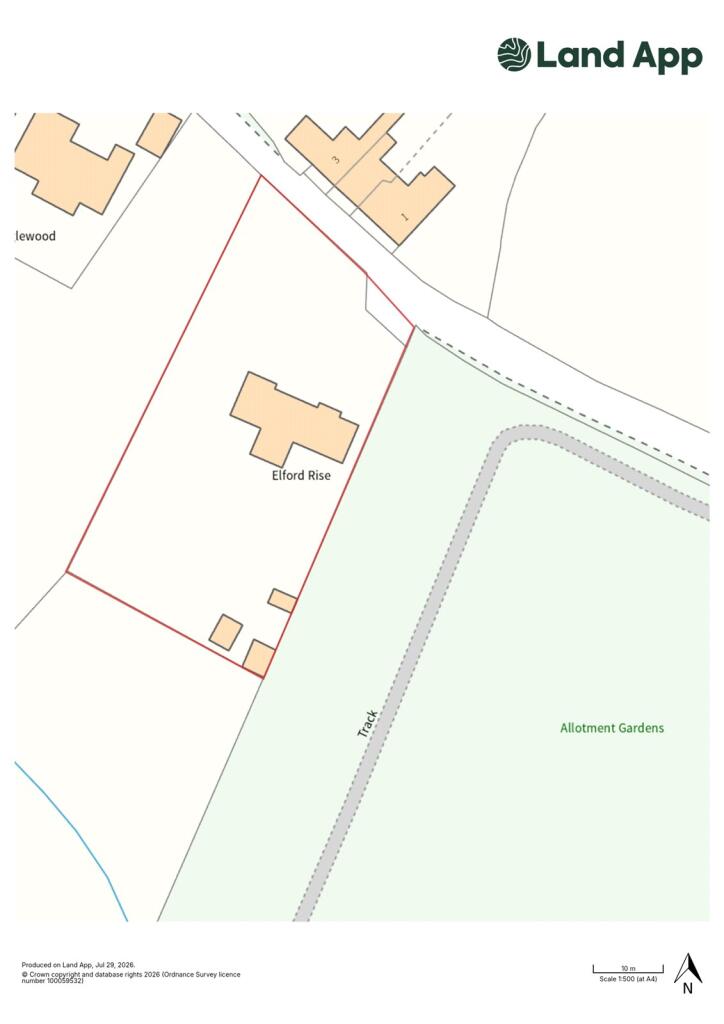
Picture No. 21 Picture No. 29 Picture No. 24 Picture No. 40 Picture No. 41 Picture No. 42 Picture No. 37 Picture No. 38 Picture No. 39 Picture No. 43 Picture No. 44 Picture No. 45 Picture No. 47 Picture No. 49 Picture No. 48 Picture No. 46 Picture No. 50 Picture No. 31 Picture No. 32 Picture No. 51 Picture No. 34 Picture No. 33 Picture No. 36 Picture No. 25 Picture No. 27 Picture No. 23 Picture No. 26 Picture No. 35 Picture No. 22 Map
/ 30
Property details
Tenure
FREEHOLD
Floor area
256 m²
Council tax band
TBC
Last sold
£440,000 Apr 2014
Local average
£407,622 (+133.1%)
Deprivation
Decile 9 (28,381 of 33,755)
Street crime
19 incidents within 1 mile (Jun 2026)
Key features
- A beautifully presented detached family home within walking distance of Eccleshall High Street. Occupying an outstanding position with beautifully tended gardens and views over (truncated)
Additional details
- Parking
- Yes
- Garden
- Yes
Description
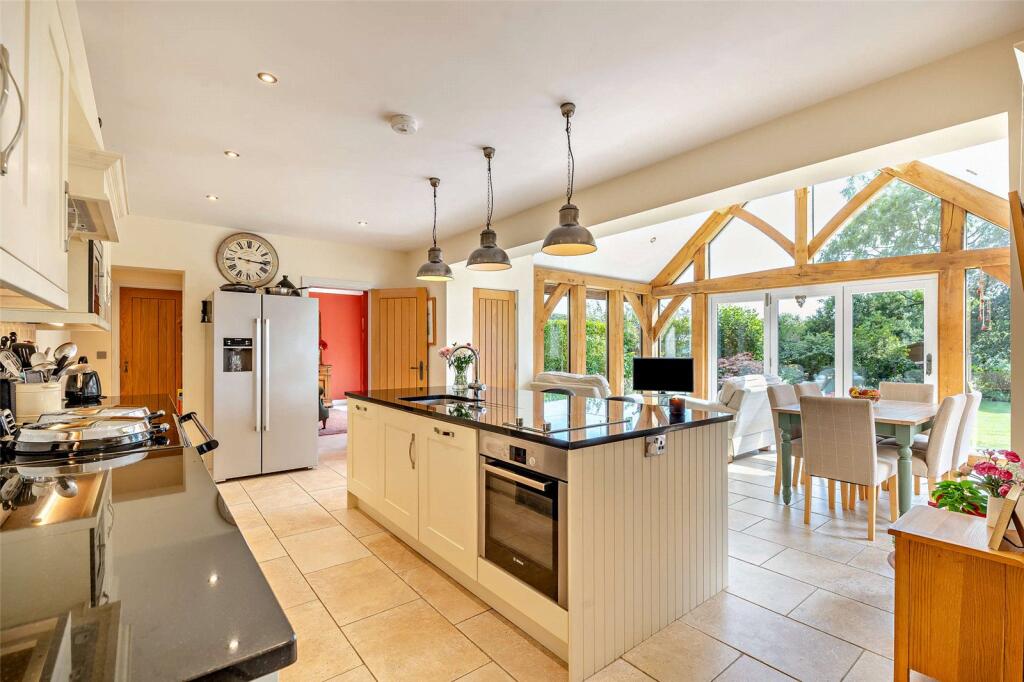
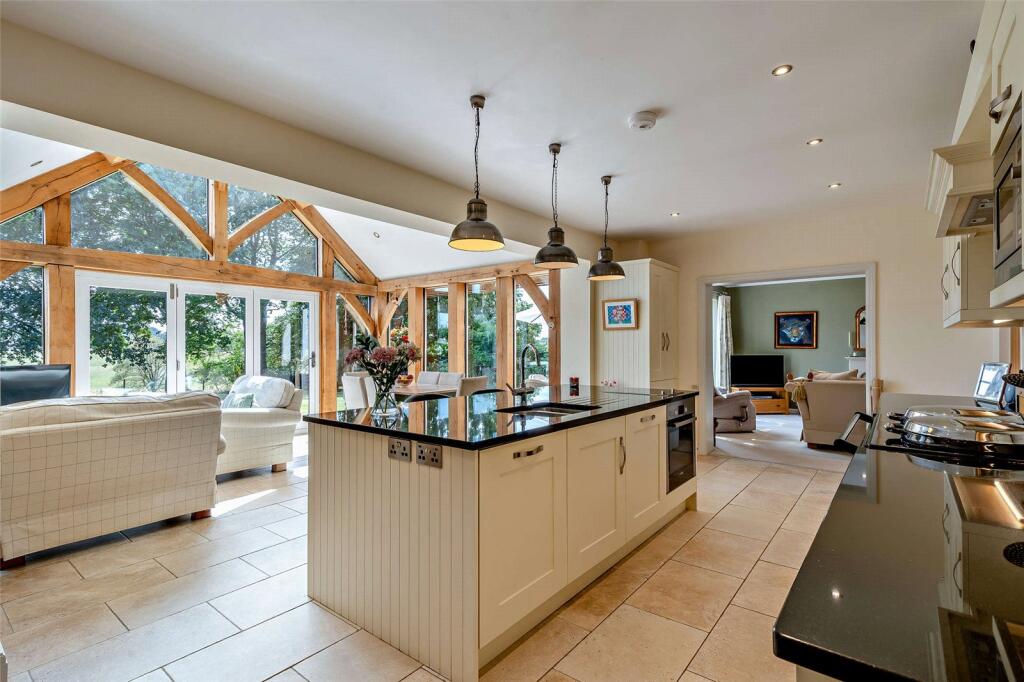
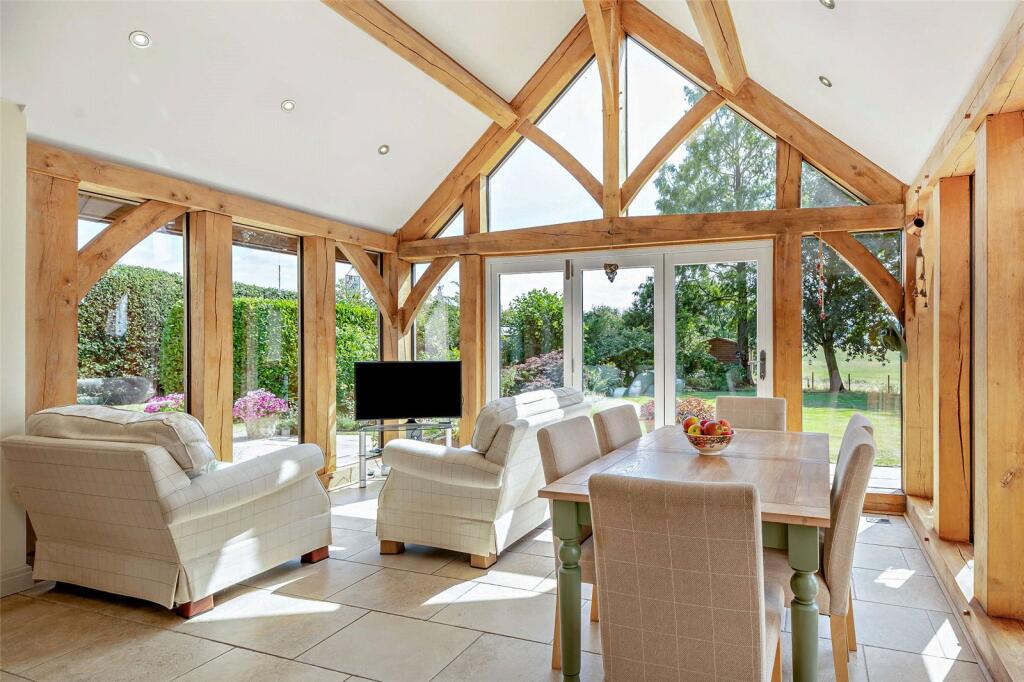
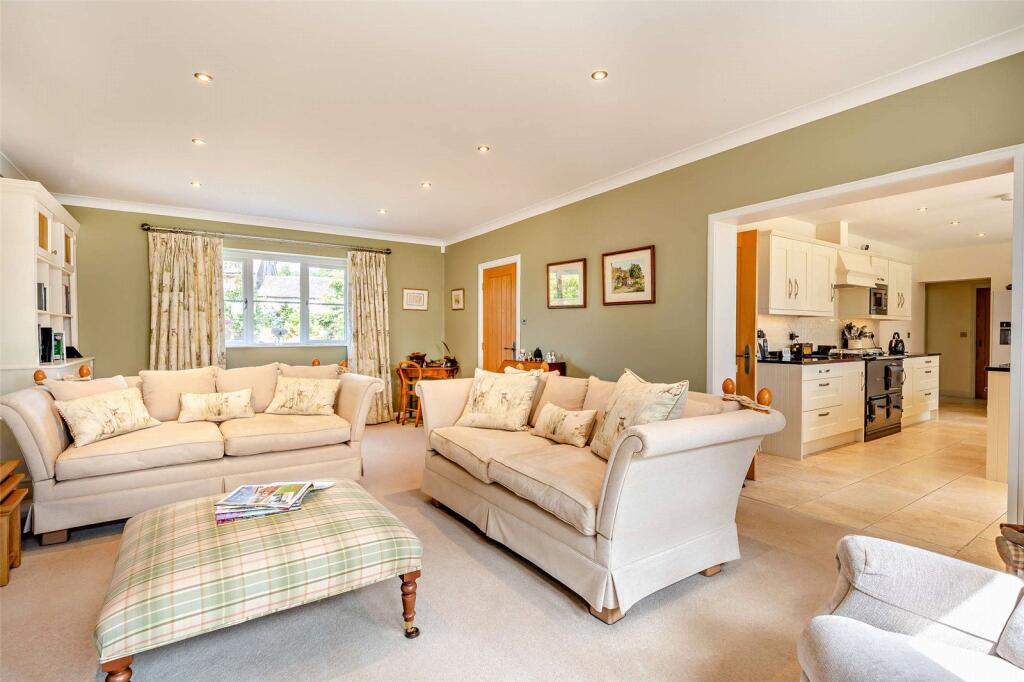
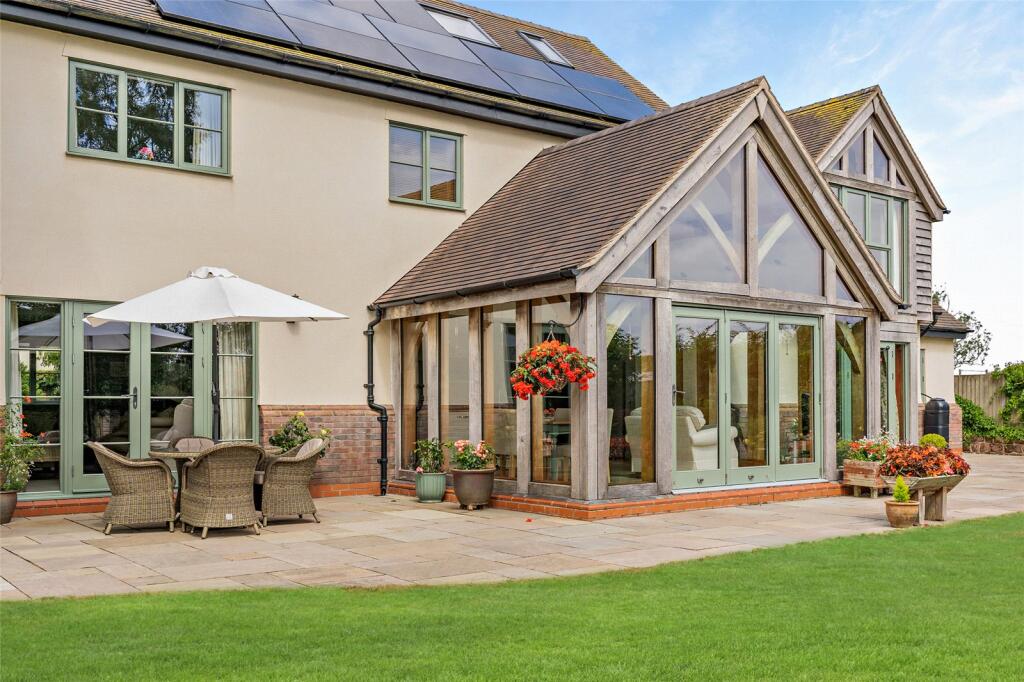
The heart of the home is the magnificent open-plan kitchen, dining and family living space, designed for both everyday family life and entertaining. The bespoke kitchen is fitted with an extensive range of quality cabinetry, complemented by a large central island, integrated appliances an electric Aga and walk in pantry. An impressive oak-framed dining and living area forms a striking architectural feature, with bi-fold doors opening directly onto the rear terrace and gardens, creating a seamless connection between the indoors and outdoors.
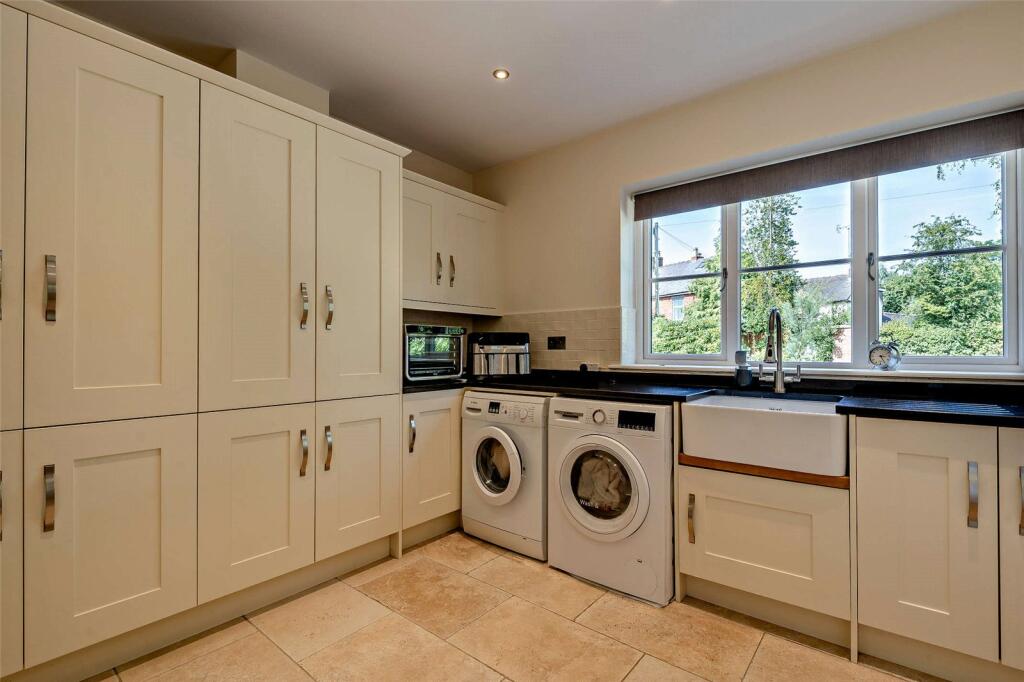
A spacious utility room with plumbing and space for all the usual appliances is accessed from the kitchen and from where there is also a door to the garage.
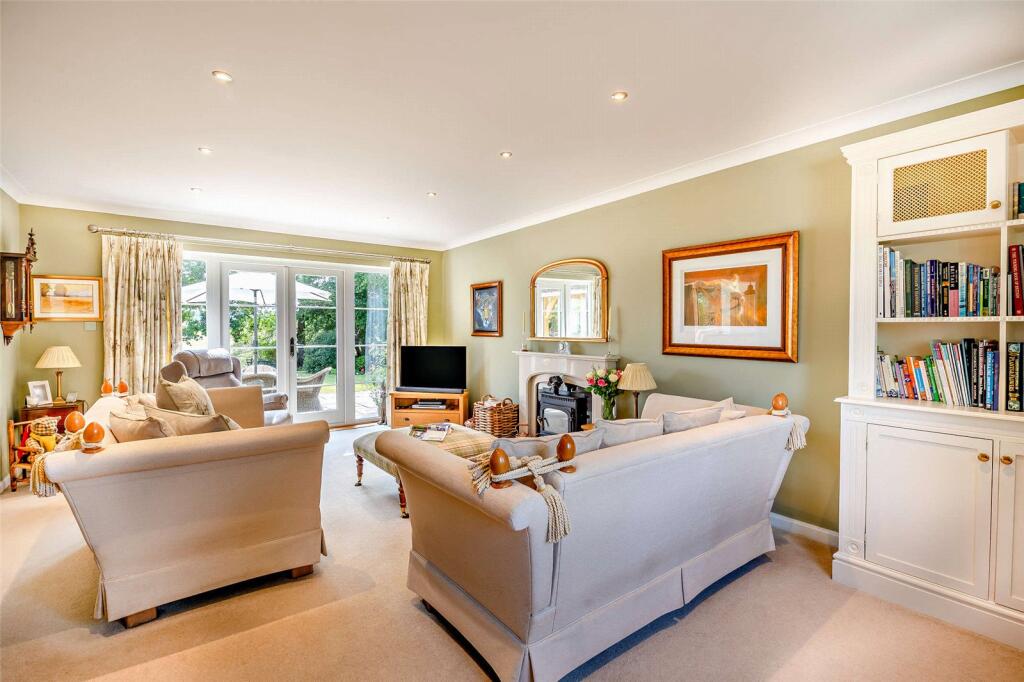
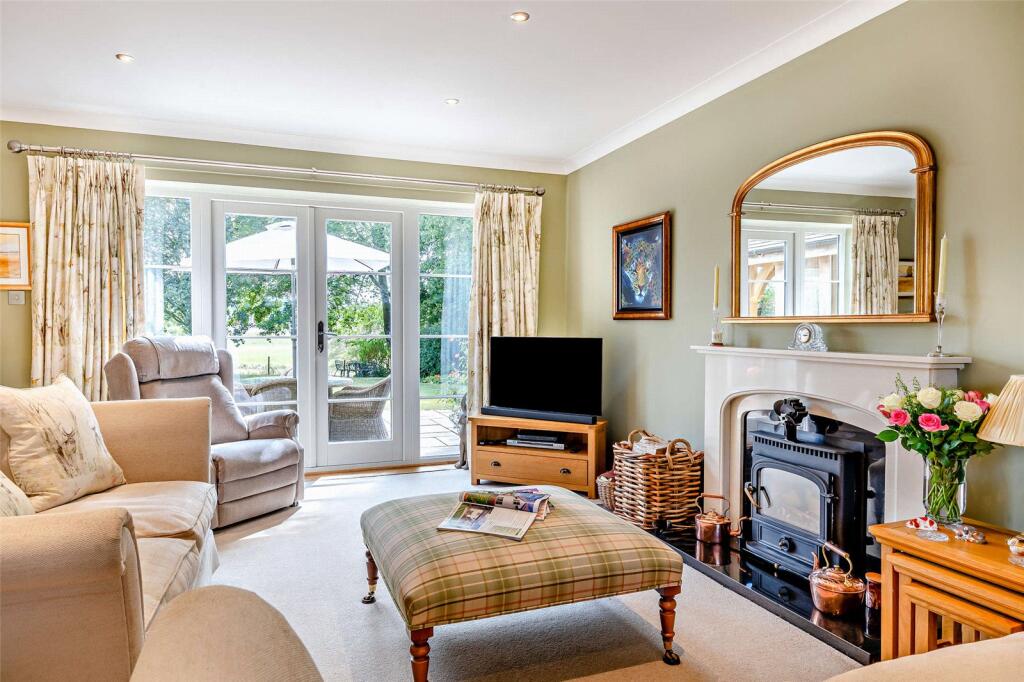
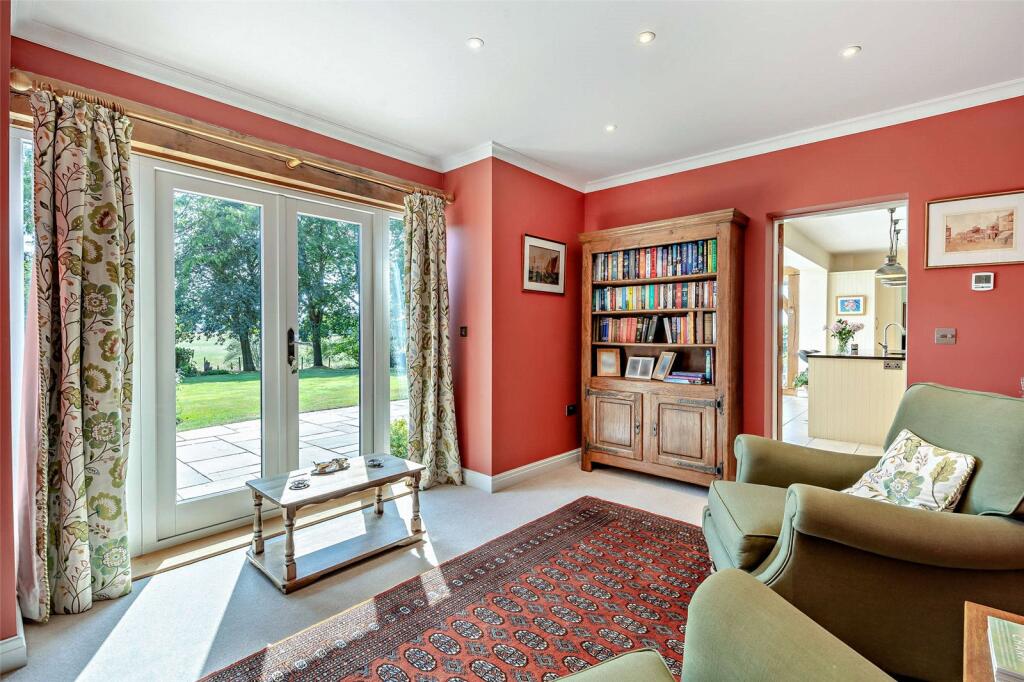
Complementing the main living space is an attractive sitting room, ideal as a snug or dining room with French doors, and an elegant dual-aspect lounge also with French doors, centred around a Clearview log-burning stove, creating a warm and welcoming atmosphere throughout the seasons.
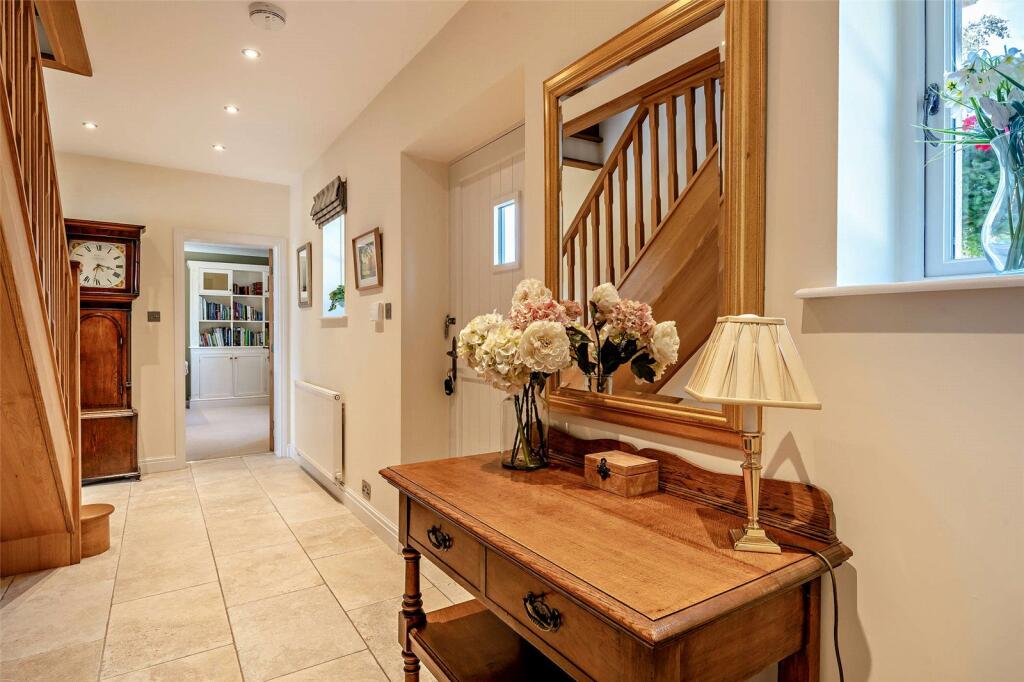
A welcoming reception hall provides access to the principal accommodation and incorporates a Oak staircase rising to the first floor, together with a well-appointed guest cloakroom/WC.
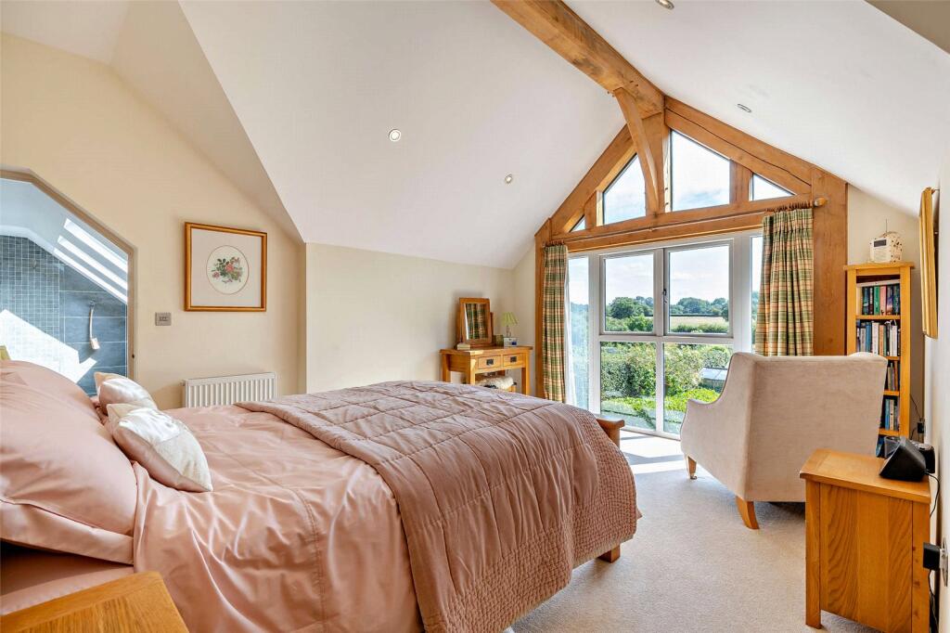
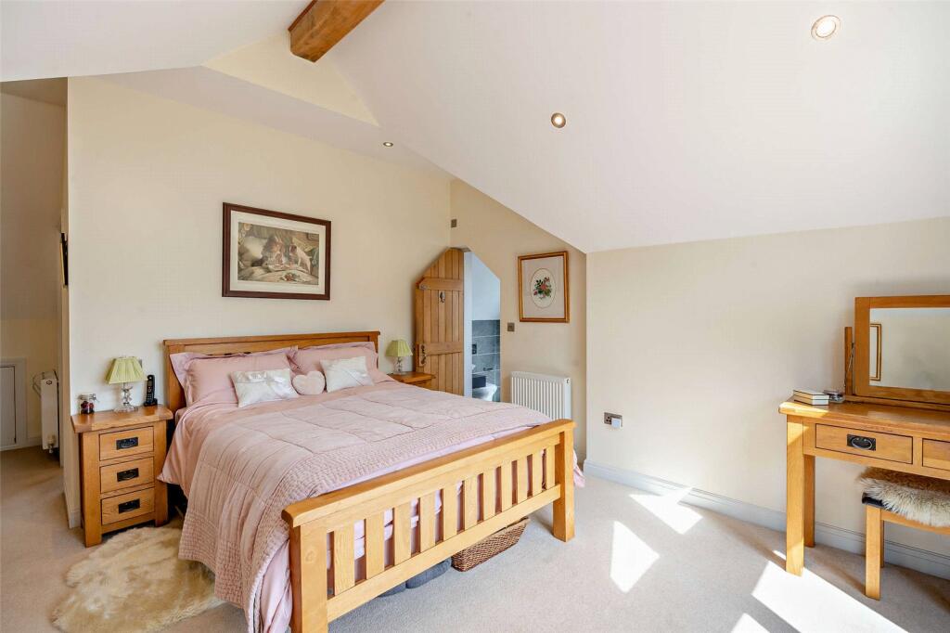
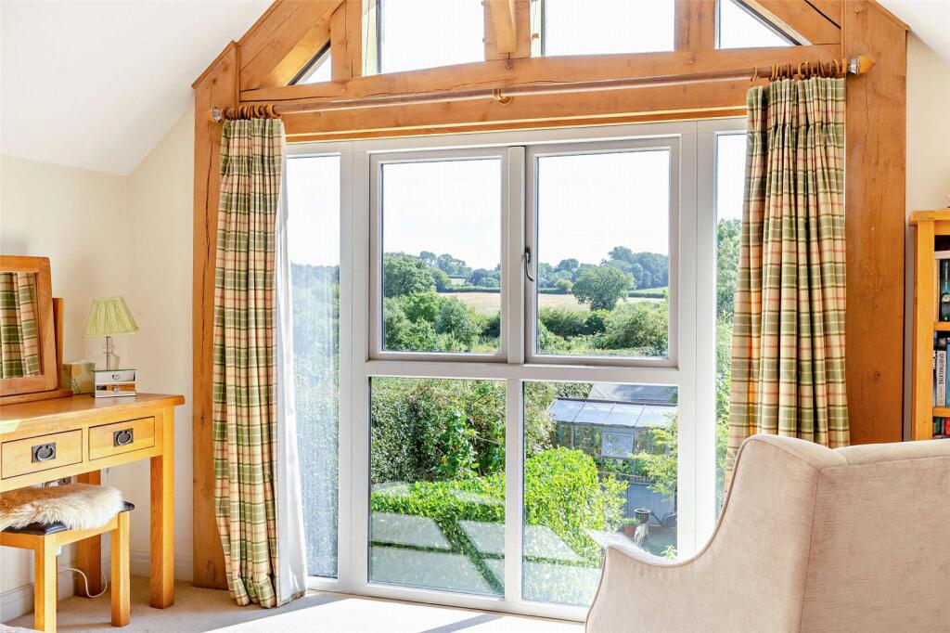
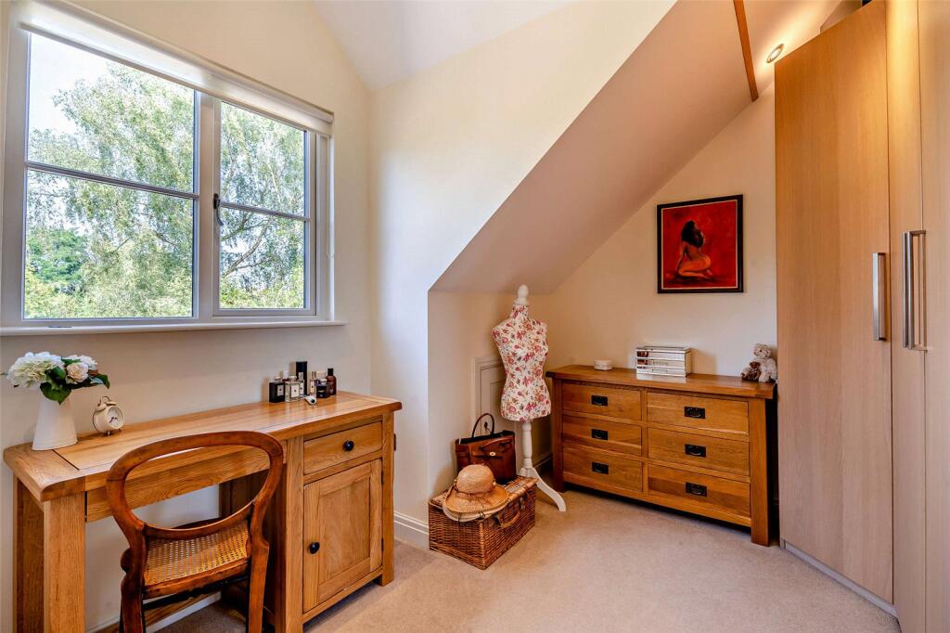
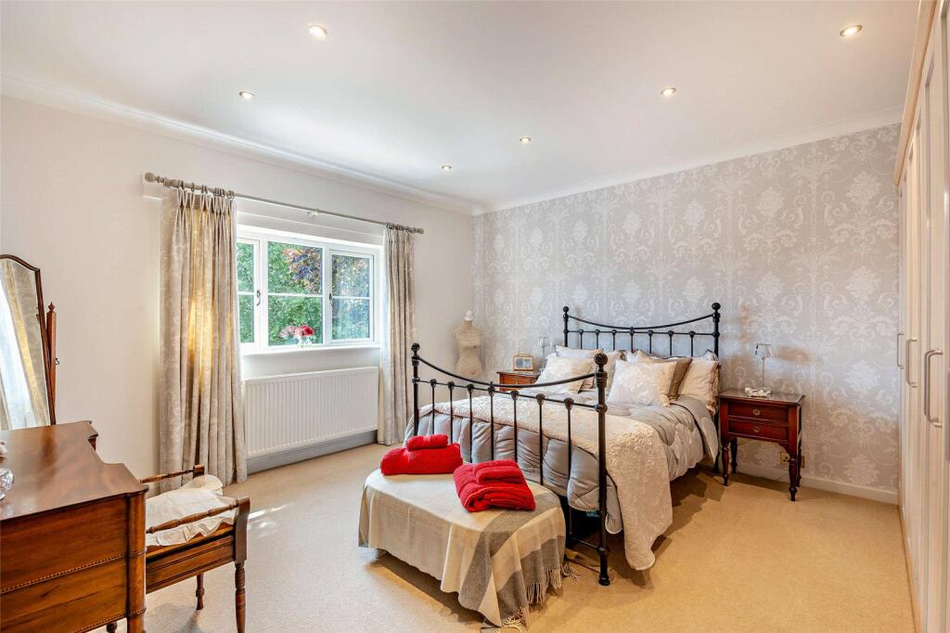
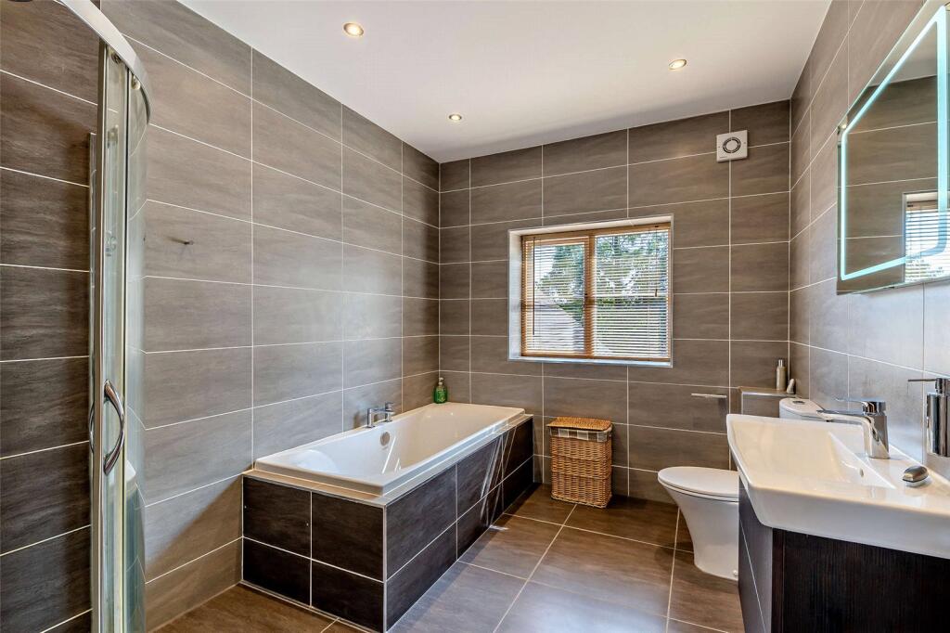
The first floor offers four generously proportioned double bedrooms served by a stylish family bathroom. The principal bedroom enjoys delightful views over the gardens and countryside beyond and benefits from a beautifully appointed en-suite bathroom and a dressing room.
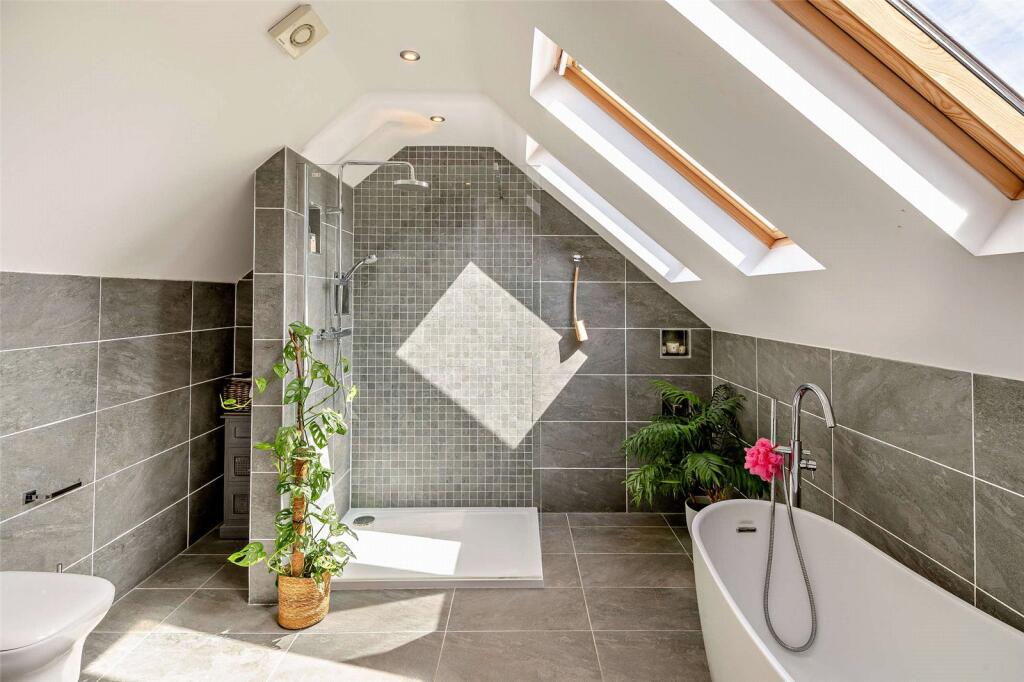
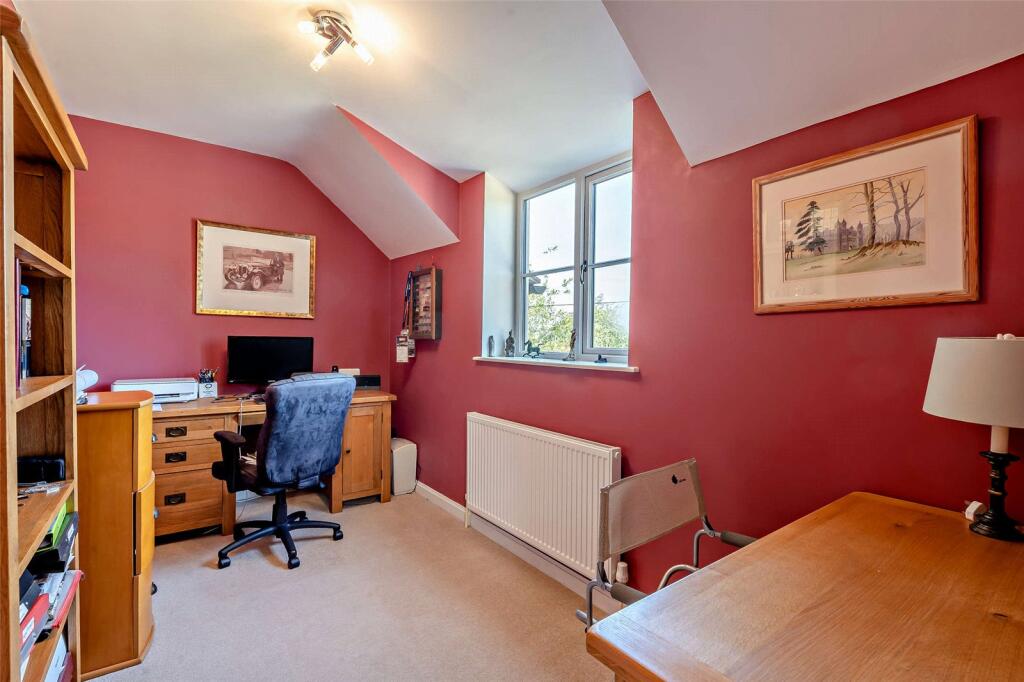
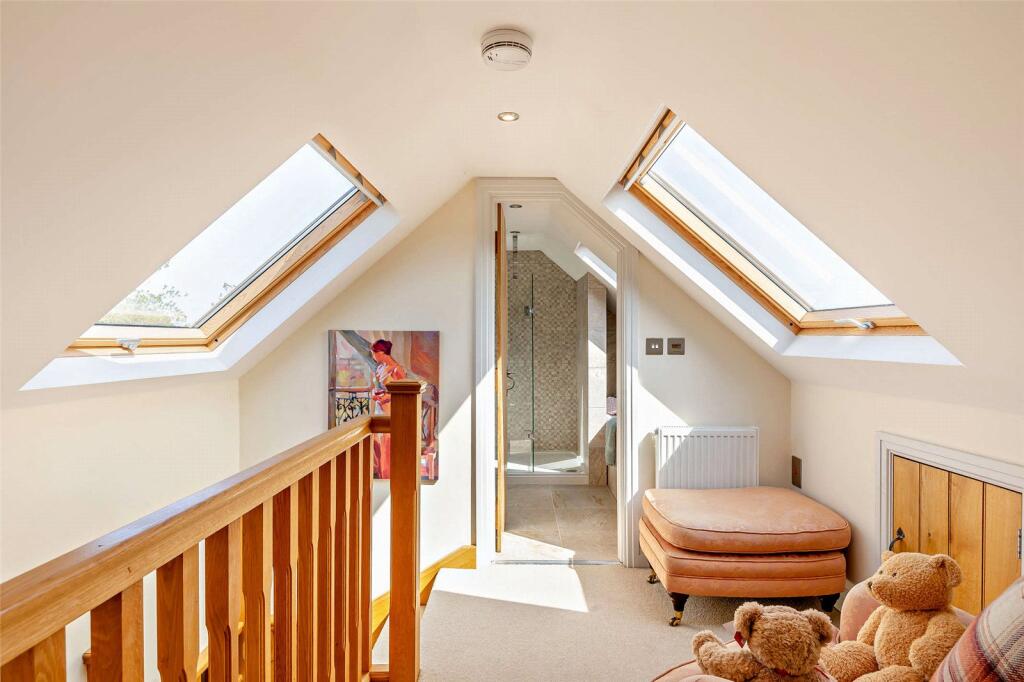
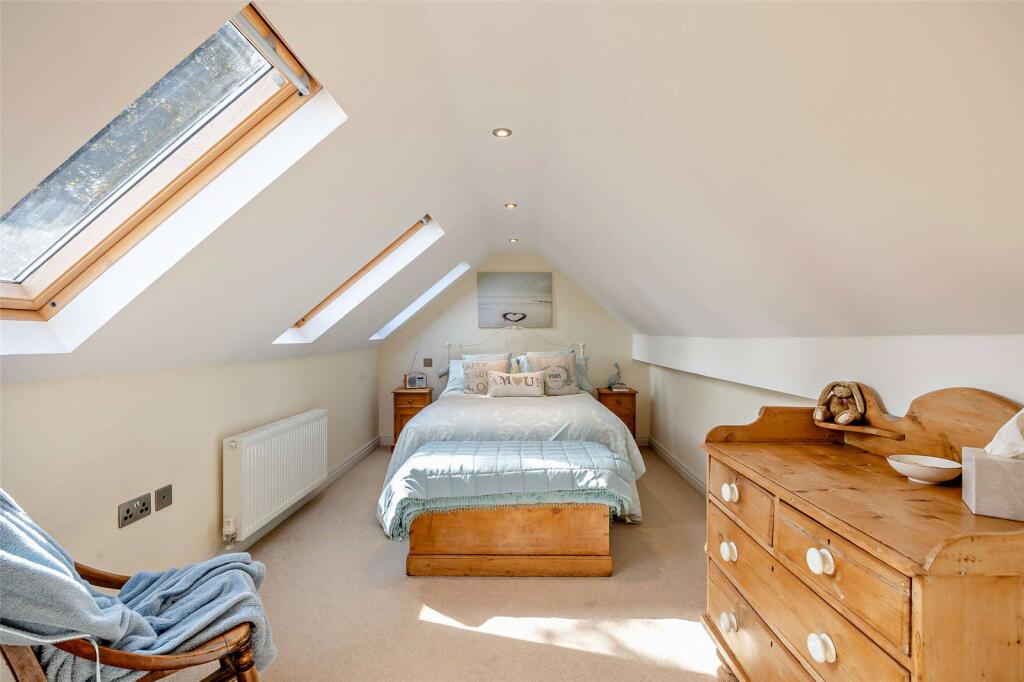
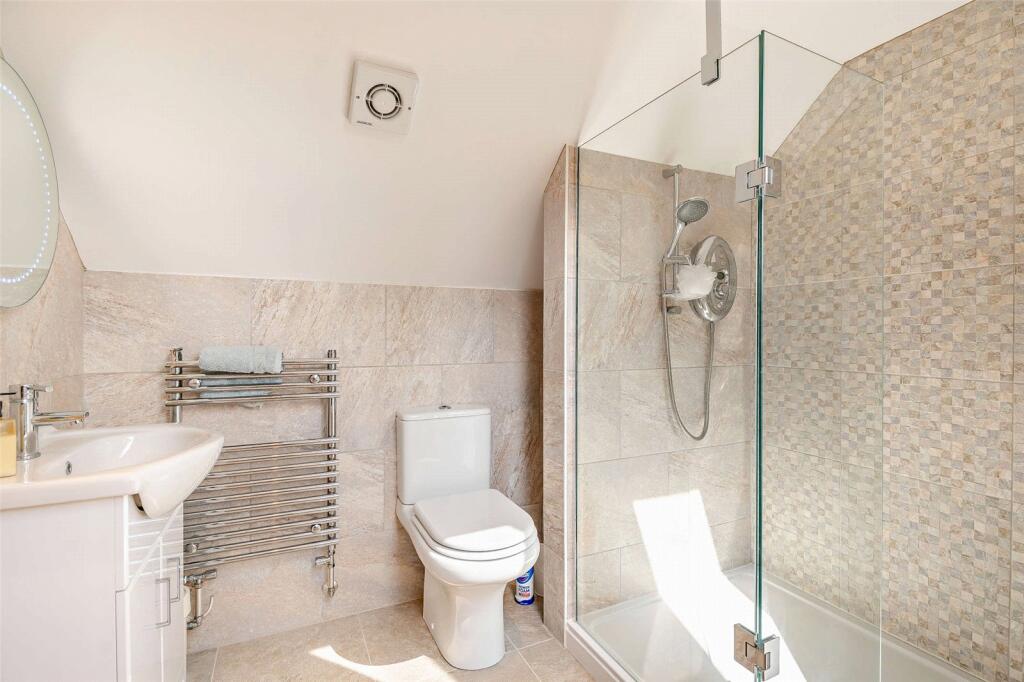
A further staircase leads to the second floor, where an additional double bedroom is complemented by a contemporary bathroom room. This versatile level is equally suited to family accommodation, guest bedroom and dedicated home office space.
Outside
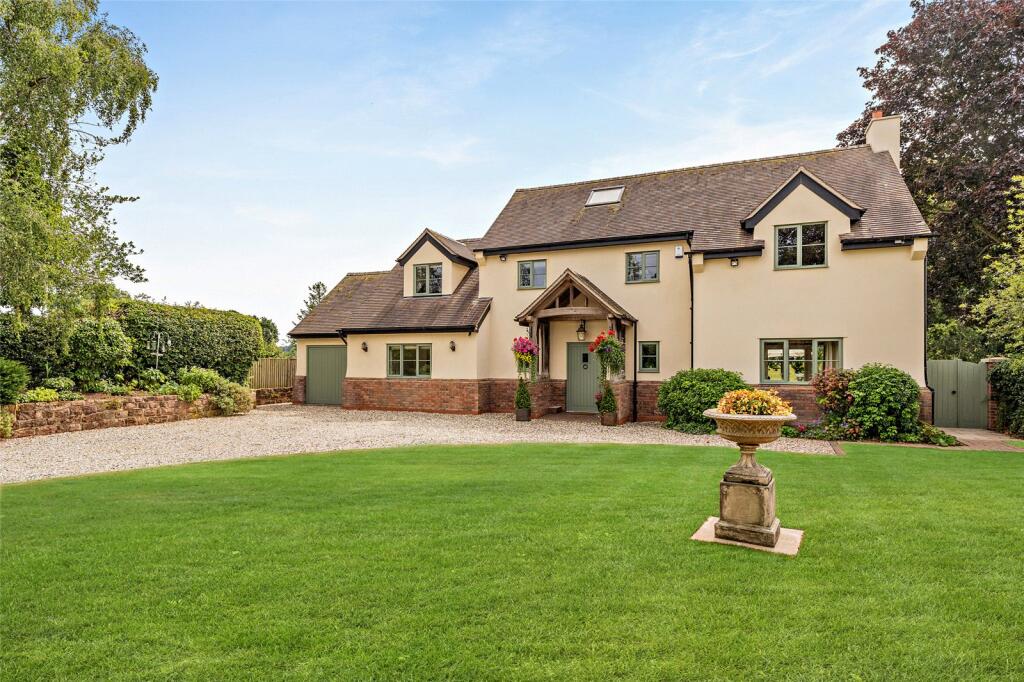
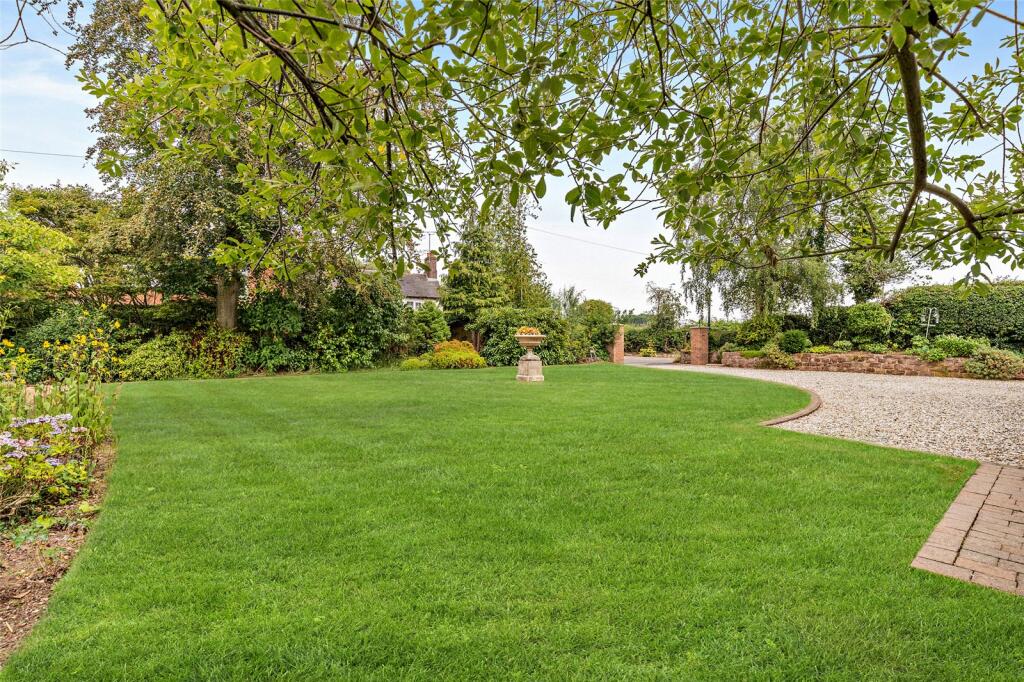
The property is approached via a generous private driveway providing extensive off-road parking and access to the integral garage.
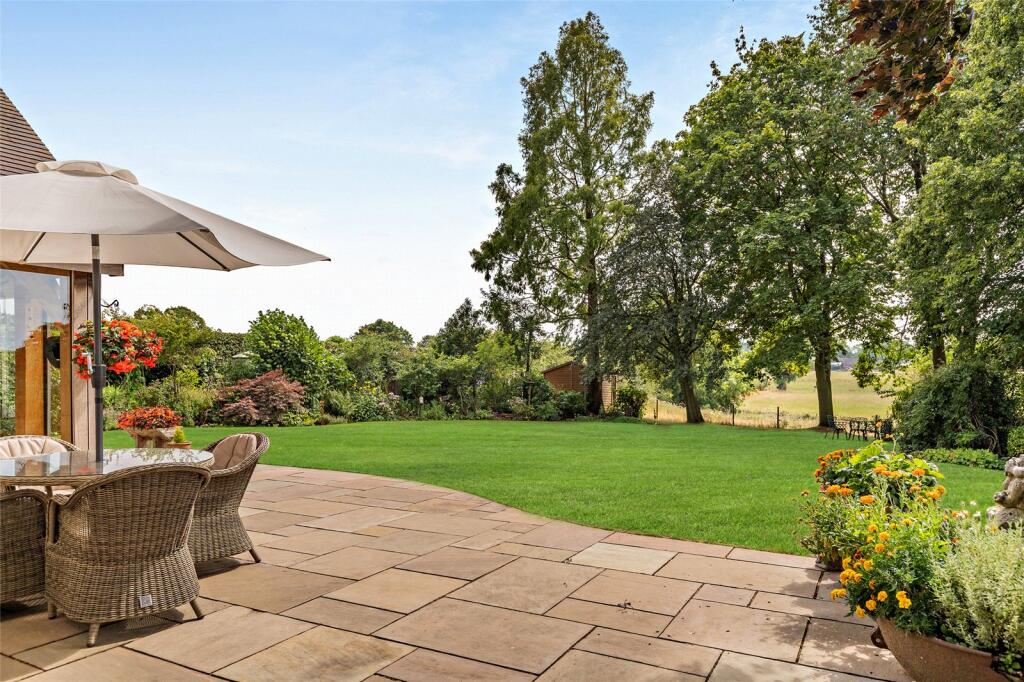
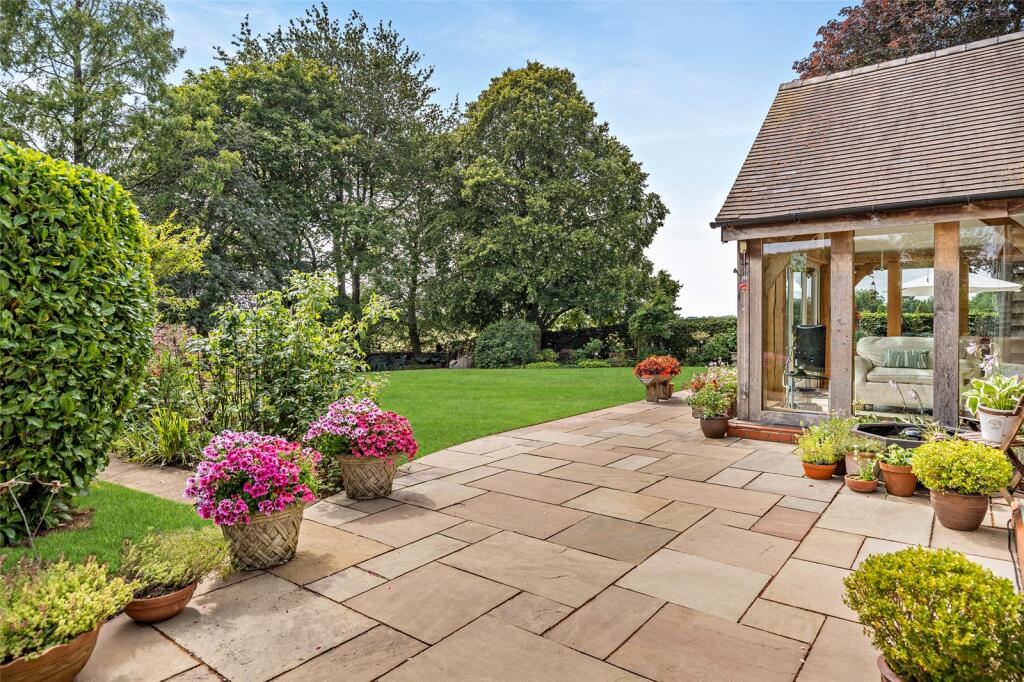
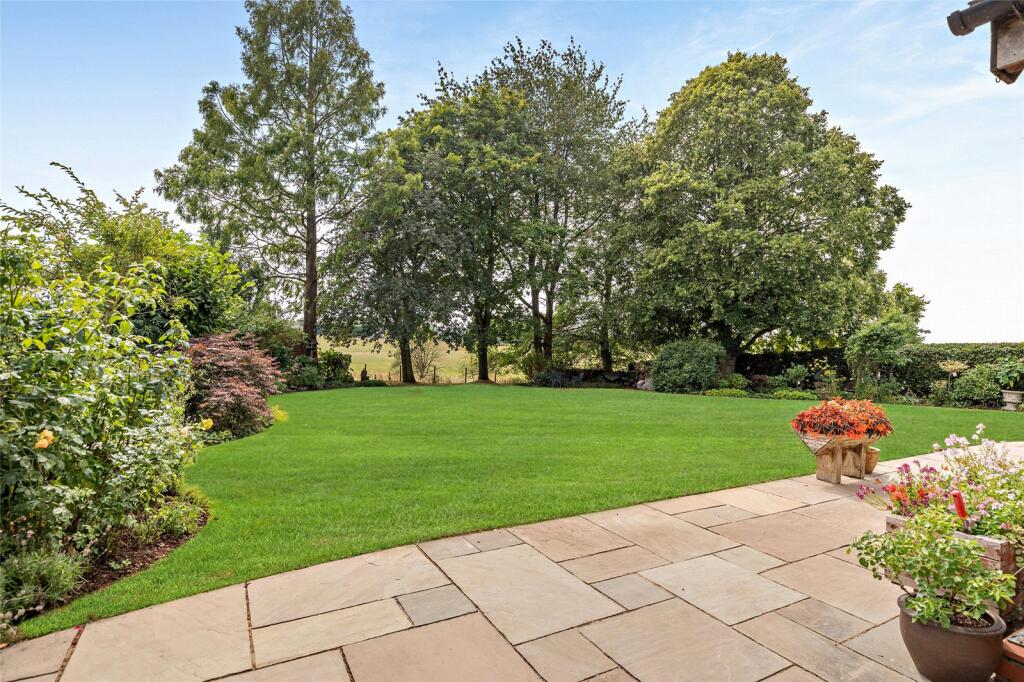
The gardens are a particular feature of the property, having been carefully landscaped to provide a wonderful balance of formal gardens and open space. Extensive lawns are complemented by mature trees, established shrubs and well-stocked herbaceous borders, creating a peaceful and private environment throughout the year.

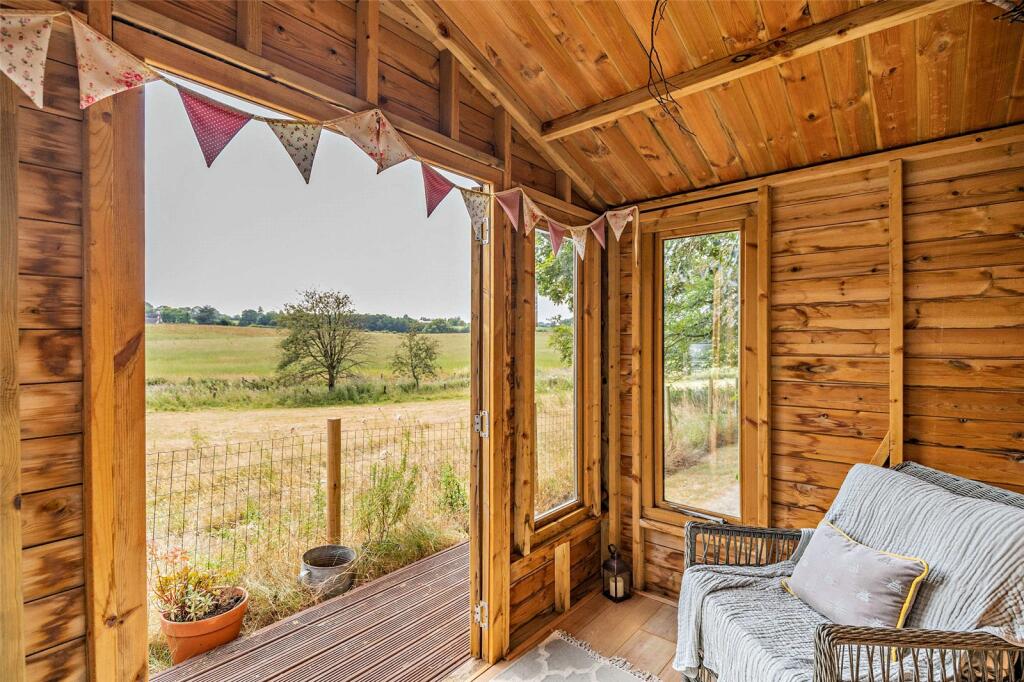
Immediately adjoining the house is an attractive paved terrace, ideal for outdoor dining and entertaining whilst enjoying the surrounding views. Beyond, the gardens gently extend towards the open countryside, where a charming summerhouse occupies a superb position overlooking adjoining fields, providing a tranquil retreat from which to appreciate the exceptional rural setting.
Outside
The property is approached via a generous private driveway providing extensive off-road parking and access to the integral garage.
The gardens are a particular feature of the property, having been carefully landscaped to provide a wonderful balance of formal gardens and open space. Extensive lawns are complemented by mature trees, established shrubs and well-stocked herbaceous borders, creating a peaceful and private environment throughout the year.
Immediately adjoining the house is an attractive paved terrace, ideal for outdoor dining and entertaining whilst enjoying the surrounding views. Beyond, the gardens gently extend towards the open countryside, where a charming summerhouse occupies a superb position overlooking adjoining fields, providing a tranquil retreat from which to appreciate the exceptional rural setting.
The property occupies an enviable countryside position, enjoying an attractive rural outlook whilst remaining conveniently placed for access to nearby villages and market towns, offering a comprehensive range of everyday amenities including independent shops, supermarkets, public houses, restaurants, schools and leisure facilities.
The surrounding area is renowned for its beautiful countryside, with an abundance of public footpaths, bridleways and quiet country lanes providing excellent opportunities for walking, cycling and riding. Communications are excellent, with convenient access to the regional road network and nearby rail services providing connections to major commercial centres.
Services: Mains water and electricity. Septic tank drainage. PV solar panels.
Council Tax: F
Postcode: ST21 6JB
Local Authority: Stafford Borough Council
Mobile Signal: EE Y three Y O2 Y Vodafone Y
Broadband Speed: Our research has indicated that Superfast Broadband is available at this property. Please conduct your own research to ensure the speeds meet your requirements.
Flood Risk: Rivers and Sea and Surface Water - Very Low Risk.
Fixtures and Fittings: Whilst all attempts have been made to accurately describe the property in regard to fixtures and fittings, a comprehensive list will be made available by the seller’s solicitors.
Wayleaves, Easements and Rights of Way: The property will be sold subject to and with the benefit of all wayleaves, easements and rights of way, whether mentioned in these particulars or not.
what3words///: unopposed.ranches.goodness
Directions: Directions: From the agents Eccleshall continue along the High Street in a westernley dirction. Take the left turn onto Kerry Lane, turn left onto Horsley Road and the property will be found after a short distance on the right hand side.
Listed by
Eccleshall
Balfours LLP
Reference: 91537233
EPC ratings on this postcode
We don't have a matched EPC for this property yet. Below are efficiency scores and details for other addresses on this postcode.
| Address | Current | Potential | Floor area | Age band | Type |
|---|---|---|---|---|---|
| Elford Rise, Shaws Lane, STAFFORD | 67 | 71 | 256 m² | England and Wales: 1950-1966 | Detached |
Flood risk
Zone: 1
Risk: Low
Job (default Low)
Registered land (INSPIRE)
This location falls inside an HM Land Registry INSPIRE registered freehold polygon.
Plot: ~1,818 m² (0.45 acres)
Source: HM Land Registry INSPIRE Index Polygons.
Floorplans
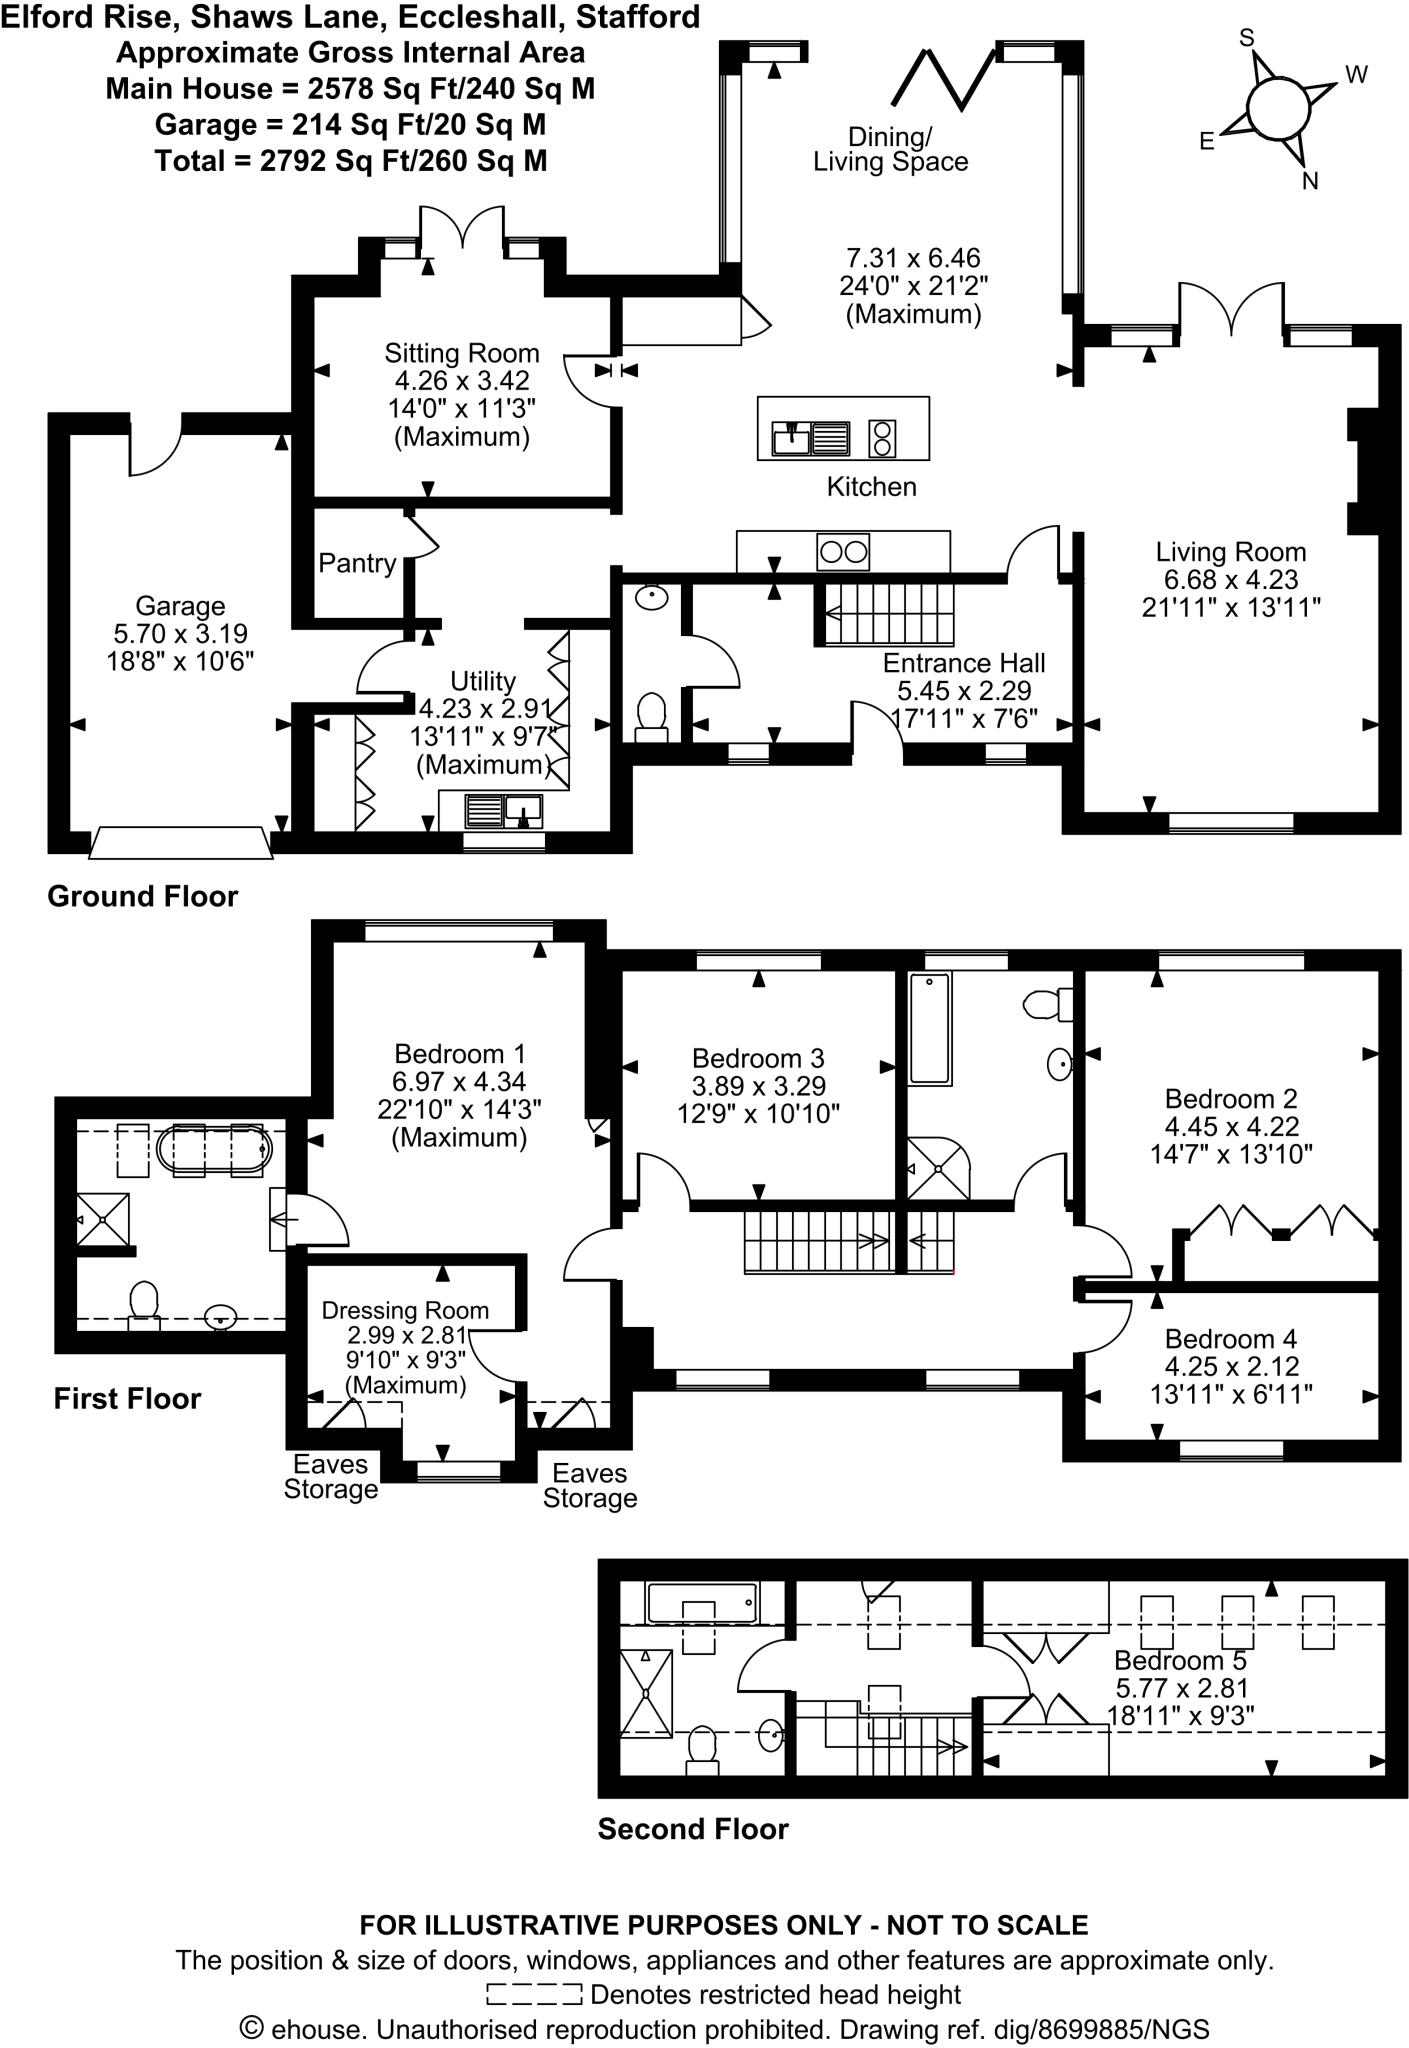
Floorplan
EPC Graphs
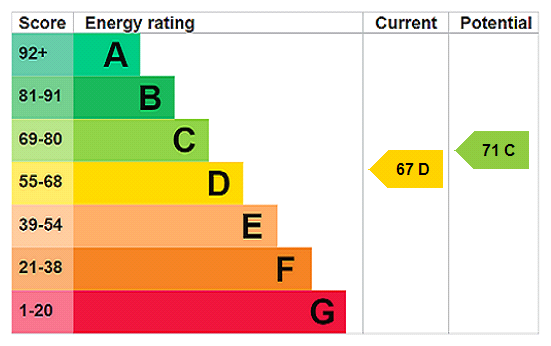
EPC Rating Graph
Price history
4% since 2007
| Event | Date | Price | % change |
|---|---|---|---|
| Listed for sale | — | £950,000 | +115.9% |
| Sold | 04/04/2014 (12 years ago) | £440,000 | +3.5% |
| Sold | 05/07/2007 (19 years ago) | £425,000 | — |
Source: HM Land Registry Price Paid Data. Crown copyright.
Sold Comparables
Same street and nearby sales within 0.25 miles (last 5 years). Data from Land Registry Price Paid.
| Address | Price | Date | Type |
|---|---|---|---|
| ELFORD COTTAGE ELFORD HEATH, ECCLESHALL, STAFFORD, STAFFORDSHIRE, ST21 6EL | £325,000 | 12/07/2022 | Detached |
Area average: £325,000 (1 sale)
Capital growth trend
Land Registry outcode average: last 12 months vs 5y and 10y ago (from sold prices).
House Price Index (HM Land Registry — official index, not sold-price averages): Stafford. Series: Detached. As of May 2026.
Rental Range
Estimated market rent for Stafford. Low = conservative, Realistic = average, Optimistic = best case.
Based on Local Authority from postcode lookup → Stafford.
LHA (30th percentile) floor for Mid Staffs: £992/mo (Apr 2025 – Mar 2026)
Location
Address
Shaws Lane
Nearby
Nearest stations, universities and amenities (distance from property).
| Type | Name | Distance |
|---|---|---|
| Bus stop | Romford Meadow | 0.5 miles |
| Shop | Bramble Lane Interiors | 0.5 miles |
| Train station | Unknown | 1.3 miles |
| Shop | Butterley Barn Interiors | 1.4 miles |
| Train station | Stone | 5.8 miles |
| Hospital | St George's Hospital | 7.3 miles |
| Hospital | County Hospital | 7.8 miles |
| University | Staffordshire University Blackheath Lane Site | 8.6 miles |
| University | Harper Adams University | 8.7 miles |
Street-level crime
| Category | Count |
|---|---|
| Violence and sexual offences | 7 |
| Anti-social behaviour | 5 |
| Public order | 3 |
| Burglary | 1 |
| Criminal damage and arson | 1 |
| Drugs | 1 |
| Vehicle crime | 1 |
| Total incidents | 19 |
Within 1 mile during Jun 2026. Source: data.police.uk (England & Wales).
Schools nearby
Nearest open schools with Ofsted ratings (England). Closed schools are not shown. Data from Get Information about Schools and Ofsted.
| Name | Type | Distance | Ofsted |
|---|---|---|---|
| Bishop Lonsdale Church of England Primary Academy | Primary | 0.3 miles | — (Inspected (no overall grade)) |
| Walton Hall Academy | Other | 1.8 miles | Good — 9 May 2017 |
| Woodseaves CE Primary Academy | Primary | 2.5 miles | Good — 16 Nov 2023 |
| All Saints Church of England Primary School and Nursery | Primary | 3.3 miles | Requires improvement — 18 May 2022 |
| Springfields First School | Primary | 3.7 miles | Good — 21 May 2023 |
Rental Comparables
Loading rental comparables for this postcode. Refresh in a few minutes.
Rent-driven metrics
Based on Area rent estimate.
- Rent ratio — Monthly rent ÷ purchase price (1% rule). 1%+ = strong, 0.8–1% = okay, <0.8% = weak for cashflow.
- Max investor price — Rent ÷ 0.8%; the price at which rent would be 0.8% of price (Stoke-style target).
- Target investor price — Rent ÷ 1%; the price at which rent would be 1% of price (strong cashflow band).
- Gross yield — Annual rent as % of purchase price (no costs).
Enter House Number
Enter the house number to help us retrieve more accurate pricing history and property data.
Please log in to submit or correct the house number for this listing.
Log in to continue