FOREST VIEW
PARSONS CLOSE, ABINGDON, WOOTTON, OXFORDSHIRE OX13 6FE
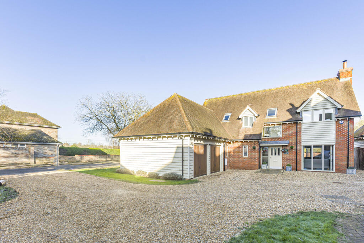
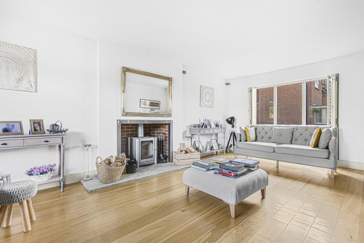
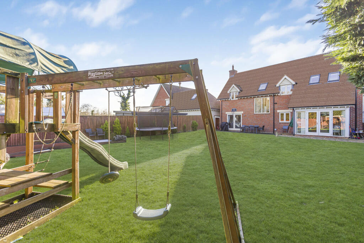
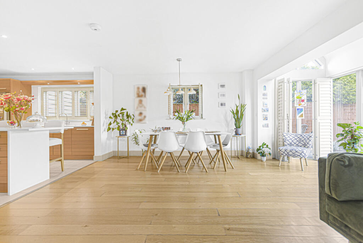
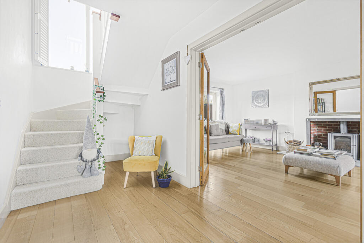
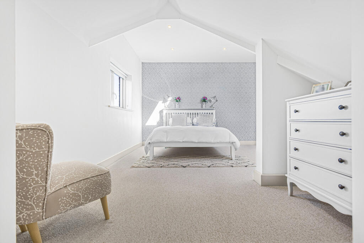
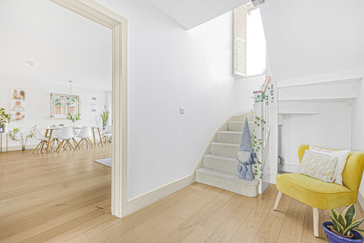
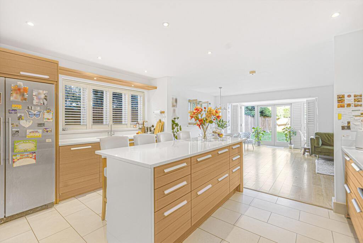
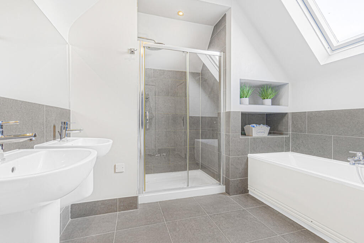
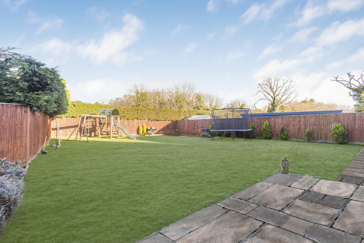
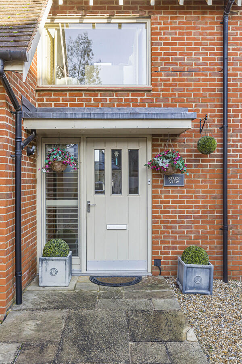
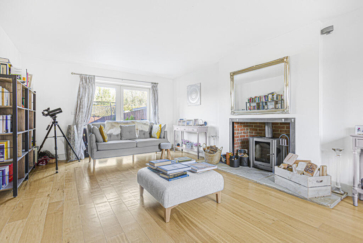
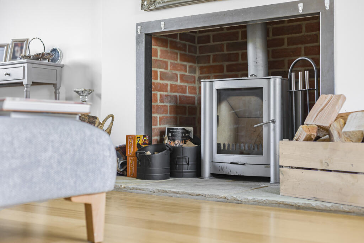
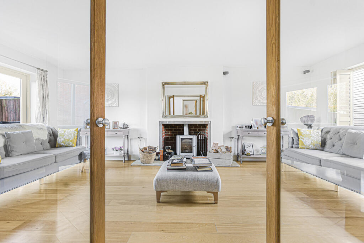
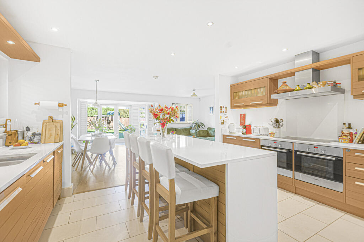
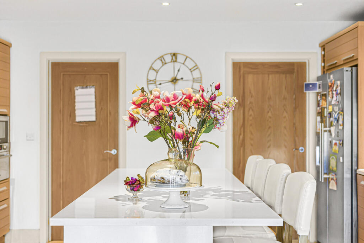
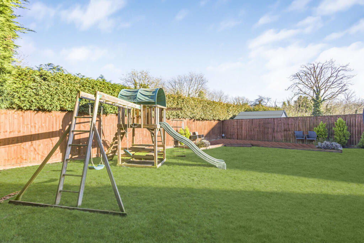
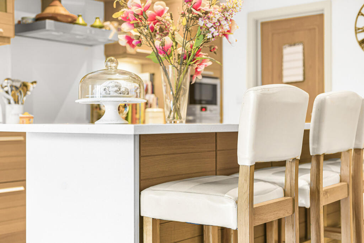
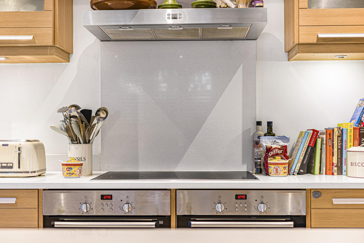
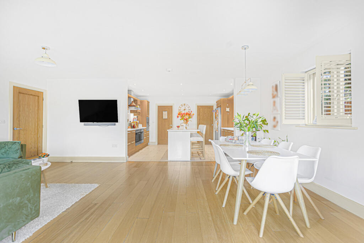
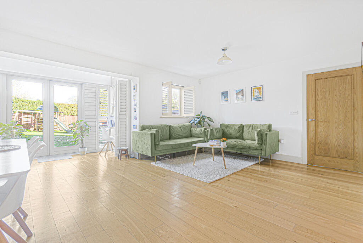
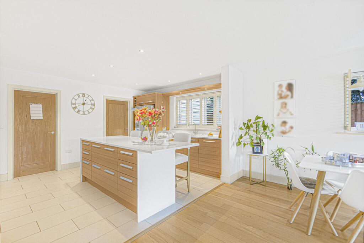
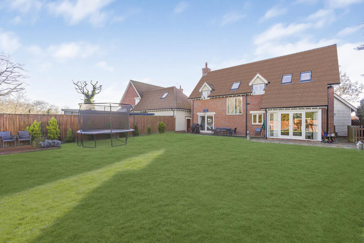

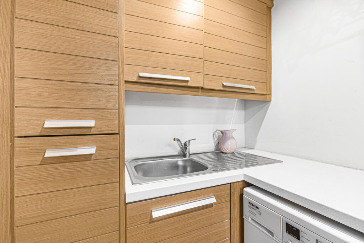
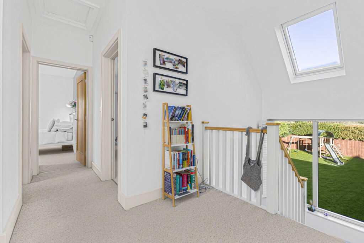
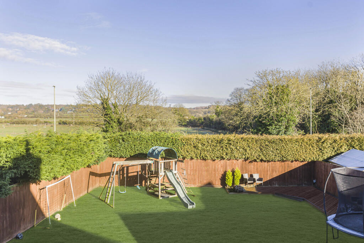

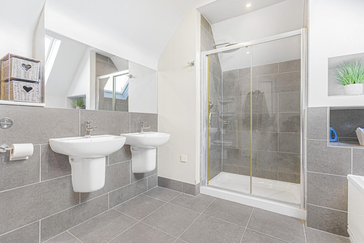

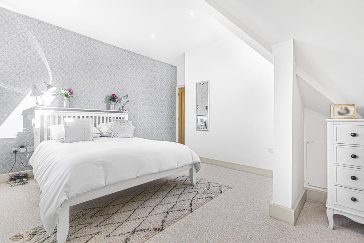
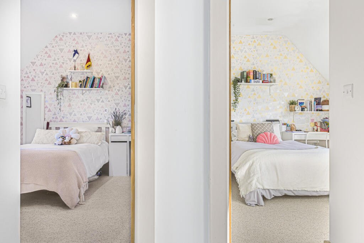
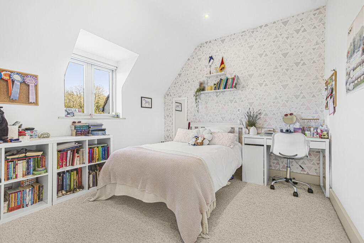
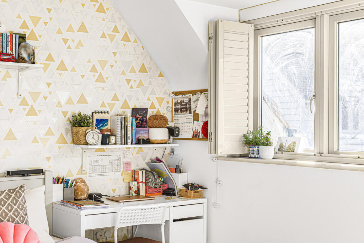
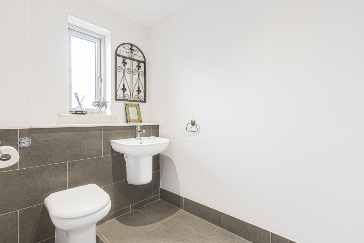
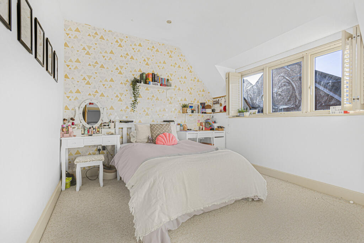

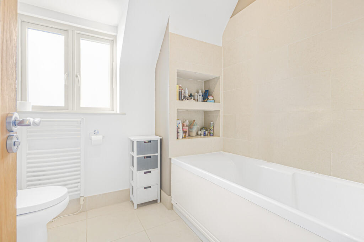
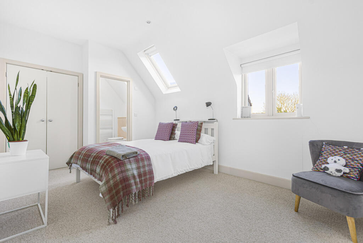
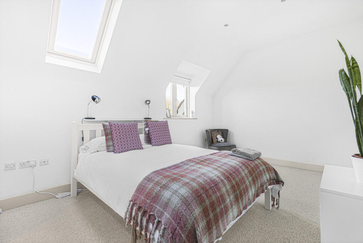
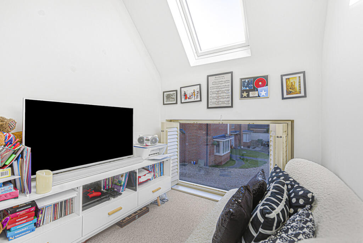
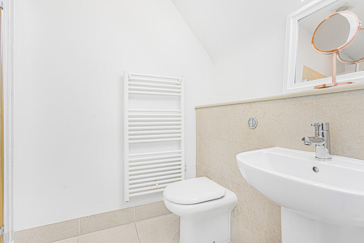
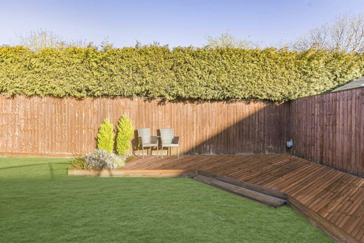
Photo 1 Photo 2 Photo 3 Photo 4 Photo 5 Photo 6 Photo 7 Photo 8 Photo 9 Photo 10 Photo 11 Photo 12 Photo 13 Photo 14 Photo 15 Photo 16 Photo 17 Photo 18 Photo 19 Photo 20 Photo 21 Photo 22 Photo 23 Photo 24 Photo 25 Photo 26 Photo 27 Photo 28 Photo 29 Photo 30 Photo 31 Photo 32 Photo 33 Photo 34 Photo 35 Photo 36 Photo 37 Photo 38 Photo 39 Photo 40 Photo 41 Photo 42 Photo 43 Photo 44 Photo 45
/ 45
Property details
Tenure
FREEHOLD
Floor area
200 m²
Council tax band
G
EPC rating
D
Year built
England and Wales: 2007-2011
Last sold
£720,000 Aug 2014
Price per m²
£5,500/m²
Local average
£750,556 (+46.6%)
Deprivation
Decile 7 (20,618 of 33,755)
Street crime
8 incidents within 1 mile (May 2026)
Key features
- Open House – Saturday 8th August (By Appointment Only) – Contact us to reserve your viewing slot.
- Prime Location: Situated near Boars Hill with excellent links to Oxford, London, and top schools.
- Spacious Layout: Four generously sized bedrooms, including two with ensuites.
- Stylish Kitchen: Well-appointed kitchen-family room with built-in appliances and pantry.
- Elegant Living Spaces: Includes a sitting room with a log burner and a versatile landing area.
- Semi-Rural Charm: Close to local amenities and set in a peaceful courtyard location.
- Immaculate Condition: Presented to the highest standard, ready for immediate move-in.
Additional details
- Electricity
- Mains supply
- Broadband
- FTTC (fibre to the cabinet)
- Water
- Mains supply
- Sewerage
- Mains supply
- Parking
- Driveway
- Garden
- Yes
Description
The home features a spacious, light-filled layout with underfloor heating throughout. Highlights include:
Ground Floor: A welcoming entrance hall, WC, sitting room with a log burner, and a well-appointed kitchen-family room with built-in appliances, pantry, and utility room.
First Floor: Four generously sized bedrooms, including a main suite with a dressing area and ensuite, a second ensuite bedroom, and a versatile landing space for a den or study.
Exterior: A double garage, shared gravel drive, and a private rear garden with a patio for alfresco dining.
Situated in a semi-rural location, the property benefits from local amenities such as a post office, Co-op, and sports facilities, alongside easy access to renowned schools and transport links, including the A34 and regular train services to London.
• Utilities: Mains electricity/water/drainage are connected.
• Heating: Ground source heat pump & underfloor heating.
• Parking: Private driveway & double garage.
• Broadband Coverage: Ultrafast broadband speed is available at this property along with coverage from O2, Three, Vodafone & EE.
• Rights of Way / Access: None known.
• Restrictive Covenants: None known.
• Flood Risk: Very Low.
• Building Safety / Planning Issues: None known.
Listed by
Abingdon
Thomas Merrifield
Reference: 174252299
EPC Rating & Upgrade Cost
Current rating: D
Potential rating: C
Inspection date: 10/05/2019
Expiry date: 09/05/2029
Current heating cost: £1,291/year
Potential heating cost: £1,169/year
Recommendations
- Time and temperature zone control (450)
- Solar water heating (6,000)
- Solar photovoltaic panels, 2.5 kWp (5,500)
Flood risk
Zone: 1
Risk: Low
Job (default Low)
Floorplans
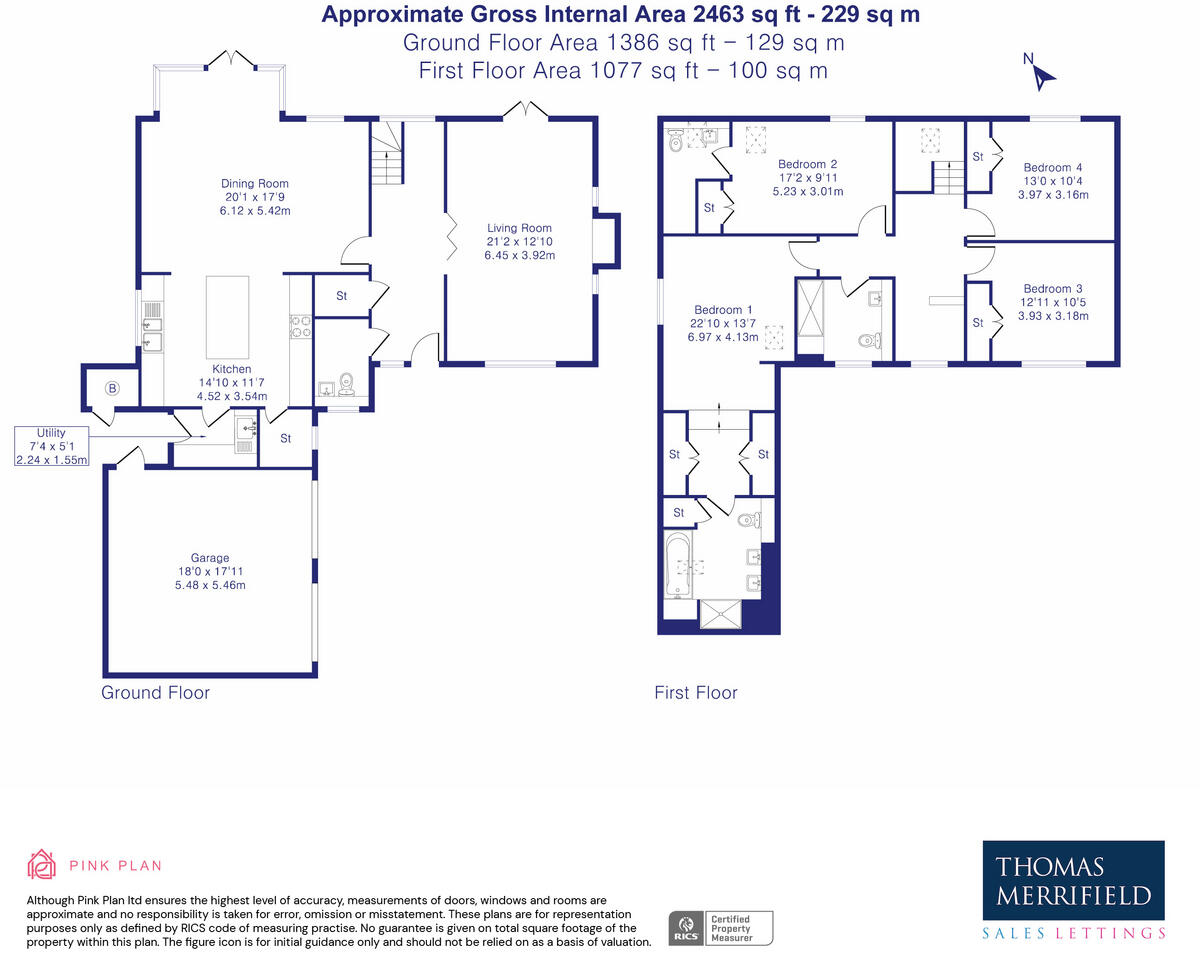
Floorplan 1
EPC Graphs
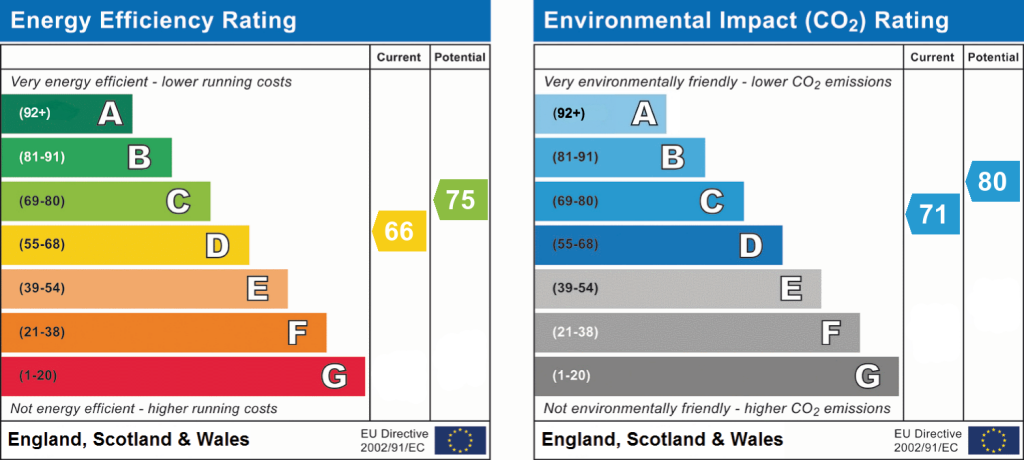
EPC 1

EPC 2
Price history
| Event | Date | Price | % change |
|---|---|---|---|
| Listed for sale | — | £1,100,000 | +52.8% |
| Sold | 01/08/2014 (12 years ago) | £720,000 | — |
Source: HM Land Registry Price Paid Data. Crown copyright.
Sold Comparables
Same street and nearby sales within 0.25 miles (last 5 years). Data from Land Registry Price Paid.
| Address | Price | Date | Type |
|---|---|---|---|
| 1 THE OLD POUND, WOOTTON, ABINGDON, VALE OF WHITE HORSE, OXFORDSHIRE, OX13 6BQ | £680,000 | 30/11/2023 | Detached |
| CHERRIES MATHEWS WAY, WOOTTON, ABINGDON, VALE OF WHITE HORSE, OXFORDSHIRE, OX13 6JX | £435,000 | 11/04/2023 | Detached |
| LAMBOROUGH HOUSE THE OLD POUND, WOOTTON, ABINGDON, VALE OF WHITE HORSE, OXFORDSHIRE, OX13 6BQ | £810,000 | 25/11/2022 | Detached |
| PEMBERLEY LAMBOROUGH HILL, WOOTTON, ABINGDON, VALE OF WHITE HORSE, OXFORDSHIRE, OX13 6BY | £800,000 | 20/04/2022 | Detached |
Area average: £681,250 (4 sales)
Capital growth trend
Land Registry outcode average: last 12 months vs 5y and 10y ago (from sold prices).
House Price Index (HM Land Registry — official index, not sold-price averages): Vale of White Horse. Series: Detached. As of April 2026.
Rental Range
Estimated market rent for Vale of White Horse. Low = conservative, Realistic = average, Optimistic = best case.
Based on Local Authority from postcode lookup → Vale of White Horse.
Location
Address
The Old Pound
Nearby
Nearest stations, universities and amenities (distance from property).
| Type | Name | Distance |
|---|---|---|
| Bus stop | Mathews Way | 0.1 miles |
| Bus stop | Corner House Garage | 0.1 miles |
| Shop | The Co-operative Food | 0.5 miles |
| Shop | Manor Flooring | 0.5 miles |
| Train station | Radley | 3.1 miles |
| Train station | Oxford | 3.9 miles |
| University | Azad University in Oxford | 4.7 miles |
| University | University Field Station | 5.6 miles |
| Hospital | John Radcliffe Hospital | 5.7 miles |
| Hospital | Wantage Community Hospital | 9.1 miles |
Street-level crime
| Category | Count |
|---|---|
| Violence and sexual offences | 5 |
| Anti-social behaviour | 1 |
| Other theft | 1 |
| Public order | 1 |
| Total incidents | 8 |
Within 1 mile during May 2026. Source: data.police.uk (England & Wales).
Schools nearby
Nearest open schools with Ofsted ratings (England). Closed schools are not shown. Data from Get Information about Schools and Ofsted.
| Name | Type | Distance | Ofsted |
|---|---|---|---|
| Dry Sandford Primary School | Primary | 0.6 miles | Good — 6 Feb 2013 |
| Wootton St Peter's Church of England Primary School | Primary | 0.7 miles | Good — 29 Apr 2019 |
| Sunningwell Church of England Primary School | Primary | 0.8 miles | Good — 11 Feb 2019 |
| Cothill House | Other | 1.2 miles | — (No rating) |
| Long Furlong Primary School | Primary | 1.6 miles | Requires improvement — 16 May 2023 |
Rental Comparables
Rental listings exist nearby, but none matched the 4-bedroom count for this property.
Rent-driven metrics
Based on Area rent estimate.
- Rent ratio — Monthly rent ÷ purchase price (1% rule). 1%+ = strong, 0.8–1% = okay, <0.8% = weak for cashflow.
- Max investor price — Rent ÷ 0.8%; the price at which rent would be 0.8% of price (Stoke-style target).
- Target investor price — Rent ÷ 1%; the price at which rent would be 1% of price (strong cashflow band).
- Gross yield — Annual rent as % of purchase price (no costs).