BLYTHE VIEW
LEIGH CROSSING, STOKE-ON-TRENT, LEIGH, STAFFORDSHIRE ST10 4NZ
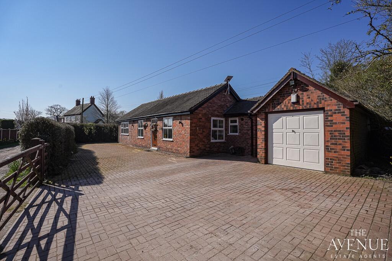
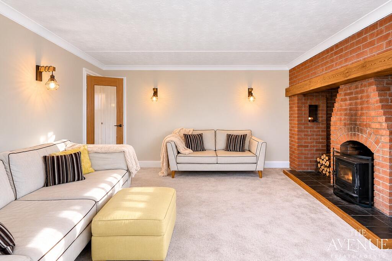
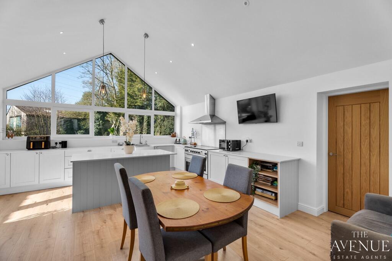
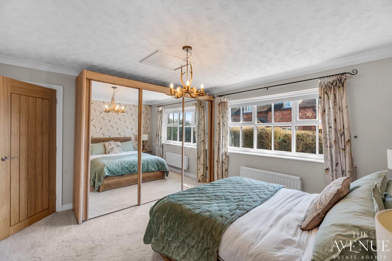
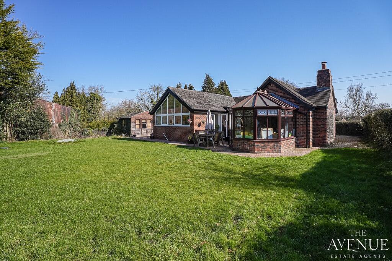
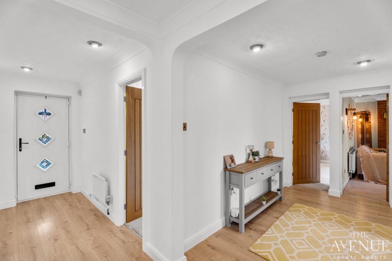

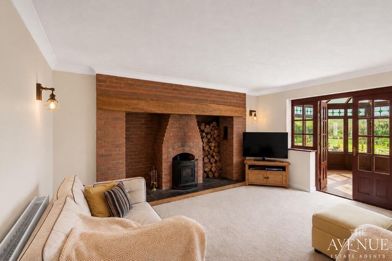
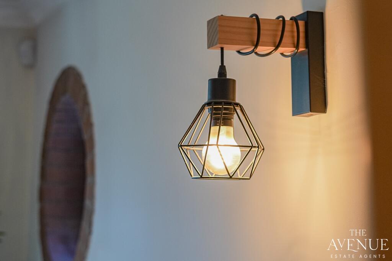
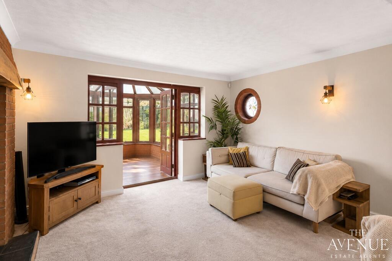

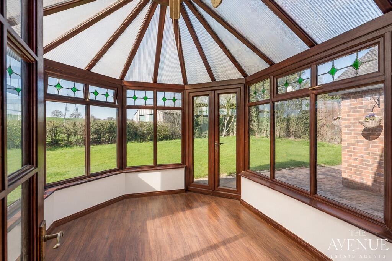
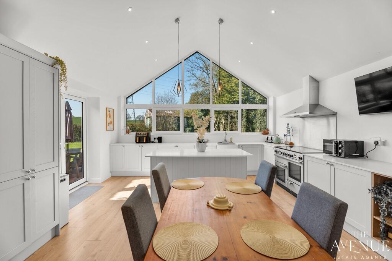
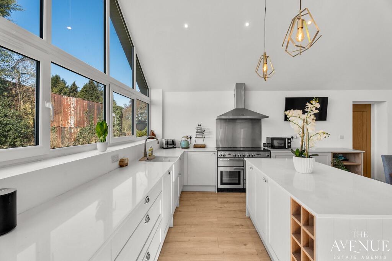
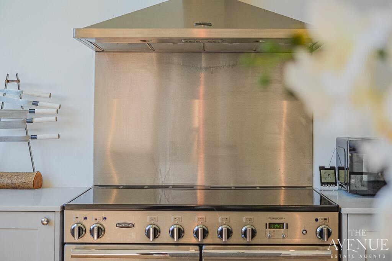
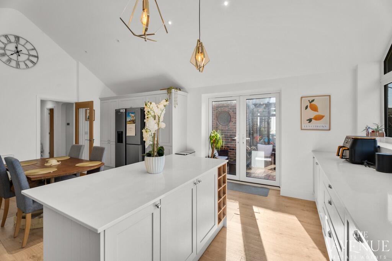
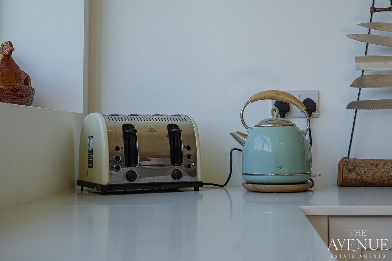
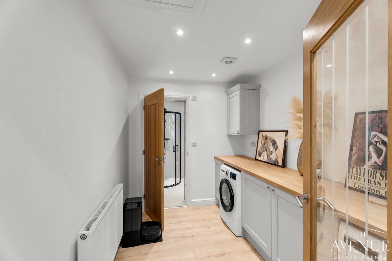
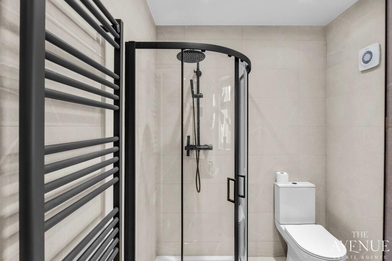
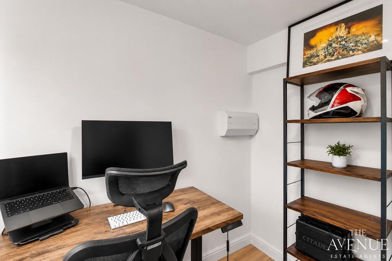
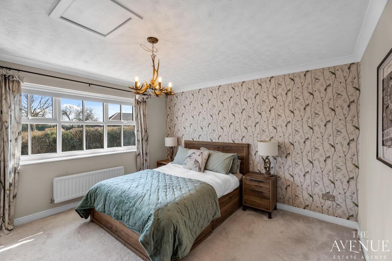
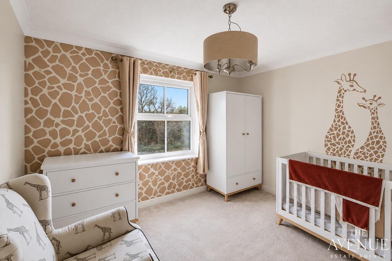
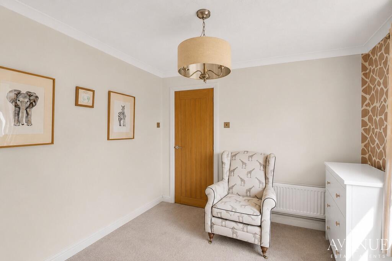
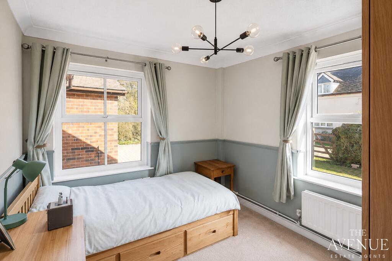
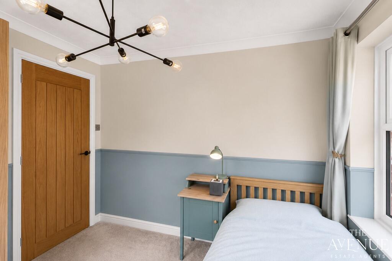
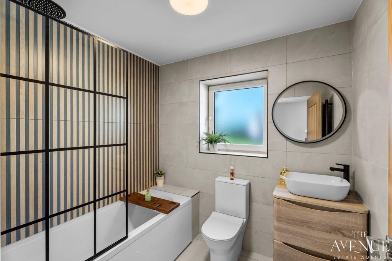
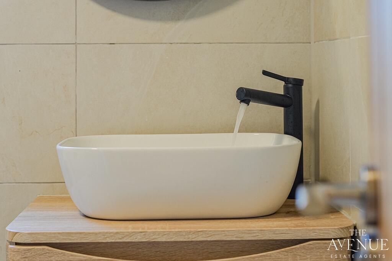
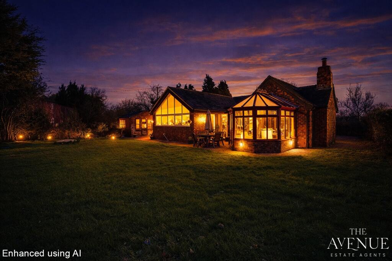
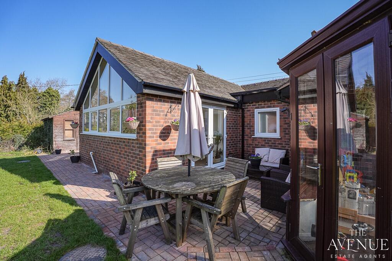
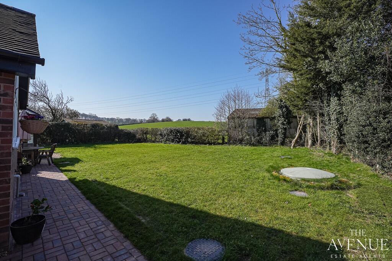
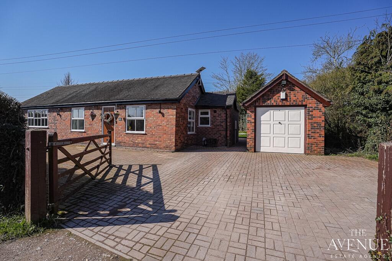
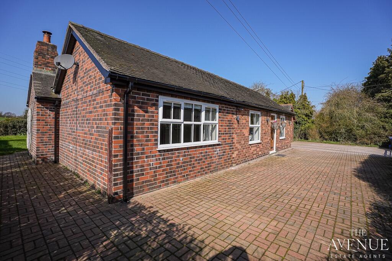
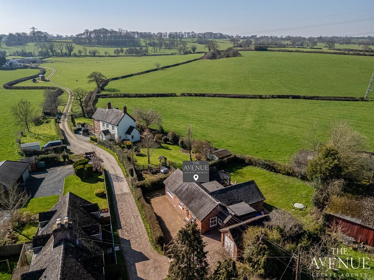
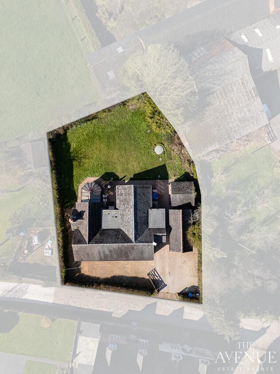
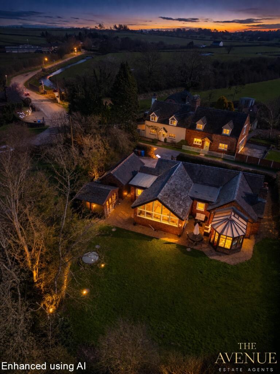
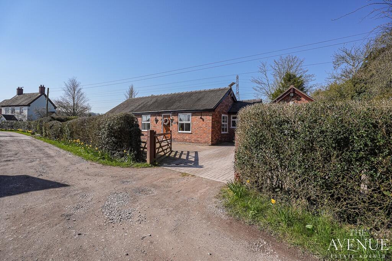
Photo 1 Photo 2 Photo 3 Photo 4 Photo 5 Photo 6 Photo 7 Photo 8 Photo 9 Photo 10 Photo 11 Photo 12 Photo 13 Photo 14 Photo 15 Photo 16 Photo 17 Photo 18 Photo 19 Photo 20 Photo 21 Photo 22 Photo 23 Photo 24 Photo 25 Photo 26 Photo 27 Photo 28 Photo 29 Photo 30 Photo 31 Photo 32 Photo 33 Photo 34 Photo 35 Photo 36 Photo 37 Photo 38 Photo 39 Photo 40 Photo 41
/ 41
Property details
Tenure
FREEHOLD
Floor area
96 m²
Council tax band
D
EPC rating
D
Year built
England and Wales: 1983-1990
Last sold
£310,000 Apr 2019
Price per m²
£5,208/m²
Local average
£376,591 (+32.8%)
Deprivation
Decile 6 (18,657 of 33,755)
Street crime
1 incident within 1 mile (Aug 2026)
Key features
- Quote reference #MK09 Blythe
- Guide Price £500,000 - £525,000
- Three Bedroom Detached Bungalow Enjoying Stunning Open Field Views
- Beautifully Extended Open-Plan Kitchen/Diner
- Peaceful Rural Position In Leigh Crossing
- Spacious Lounge With Character Inglenook Fireplace
- Modern Refitted Bathroom & Additional Shower Room
- Conservatory Overlooking The Garden & Countryside
- Generous Gated Driveway & Detached Garage
- Ideal For Families, Downsizers Or Those Seeking Village Life
Additional details
- Parking
- Driveway
- Garden
- Enclosed garden
Description
Set within a peaceful rural position and enjoying uninterrupted views across the surrounding countryside, Blythe View offers a lifestyle that many dream of but few are fortunate enough to find. Whether it's enjoying your morning coffee overlooking the fields, entertaining family and friends in the stunning open-plan kitchen, or simply unwinding in the tranquillity of the garden, this beautifully extended detached bungalow is a home designed to be enjoyed.
Thoughtfully extended and significantly improved by the current owners, the property combines the charm and character of countryside living with the comforts of modern-day family life. Light-filled living spaces, generous accommodation and a wonderful connection to the outdoors create a home that feels both welcoming and practical in equal measure.
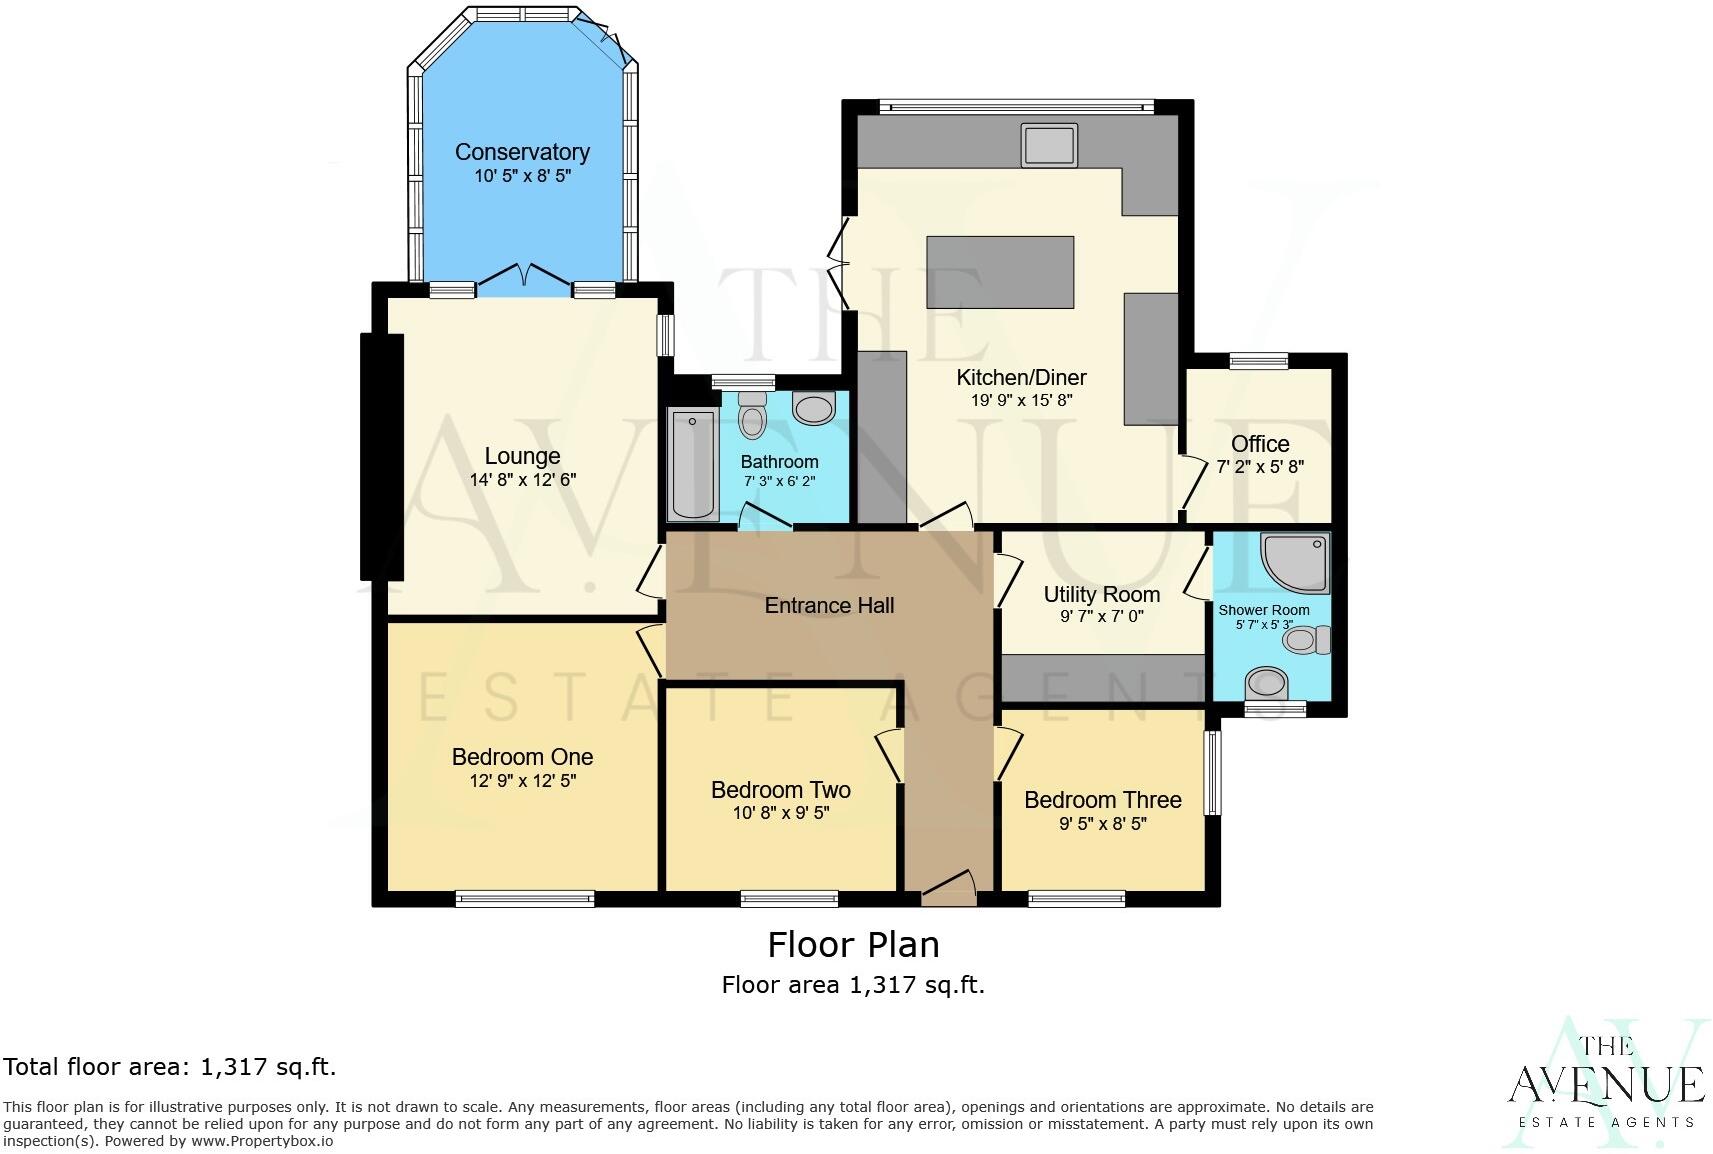
Stepping inside, the spacious entrance hall provides an immediate sense of warmth and quality, setting the tone for what lies beyond.
The lounge is a room made for relaxing. Centred around an impressive inglenook fireplace, it offers a cosy retreat during the colder months, whilst French doors open into the conservatory, allowing the garden and countryside views to become part of everyday life.
Undoubtedly the heart of the home is the stunning open-plan kitchen/diner. Designed with both family living and entertaining in mind, this impressive space is flooded with natural light thanks to the vaulted ceiling and striking gable-end window. Whether hosting friends, gathering around the breakfast bar, or simply enjoying everyday meals with the family, this is a room where memories are made.
The adjoining utility room keeps the practicalities of daily life neatly tucked away, whilst the additional shower room provides valuable flexibility for busy households and visiting guests alike.
Positioned just off the kitchen is a versatile study, ideal for those working from home, pursuing hobbies, or requiring a quiet space away from the main living areas.
The bedroom accommodation continues the home's sense of comfort and practicality, with three well-proportioned bedrooms served by a beautifully refitted contemporary bathroom.
Outside is where Blythe View truly comes into its own. The generous rear garden provides plenty of space for children to play, summer gatherings with family and friends, or simply enjoying the peaceful surroundings. Beyond the garden, the stunning open field views create a wonderful sense of space and privacy, offering an ever-changing backdrop throughout the seasons. Whether enjoying a morning coffee on the patio, entertaining guests, or simply taking in the surrounding countryside, the outdoor space provides a peaceful setting in which to relax and unwind.To the front, a gated block paved driveway provides ample parking for several vehicles together with access to the detached garage, which benefits from power and lighting.
Combining modern living, stunning open countryside views and a peaceful rural setting, Blythe View offers a rare opportunity to enjoy the best of both worlds — a home that feels a world away from the hustle and bustle, whilst remaining conveniently placed for local amenities, schools and commuter links.
For further information or to arrange a viewing, please get in touch quoting reference #MK09 Blythe.
Secure Sale & Buyer Information Pack Disclosure: This property is being marketed with a Secure Sale Pack, designed to help speed up the transaction and provide greater certainty for both buyers and sellers.As part of this process, key legal searches are ordered at the point the property is listed, rather than after a sale is agreed. This work, which can typically take several weeks in a standard transaction, is prepared upfront and made available to the successful buyer as part of their legal due diligence.To proceed with an offer, the successful buyer will be required to purchase the Buyer Information Pack at a cost of £325 + VAT. This pack includes the searches and supporting legal information that a buyer would usually need to obtain separately after agreeing a purchase.In addition, and in line with UK Anti-Money Laundering regulations, all purchasers and any giftors contributing funds must complete AML (Anti-Money Laundering) checks. These checks are payable separately and are required before the transaction can progress.
This upfront approach helps:*** Reduce delays once an offer is agreed* Improve transparency for all parties* Support a smoother and more reliable sales process
Disclaimer Statement: These property particulars are issued in good faith but do not form part of any offer or contract. All descriptions, floorplans, photographs and other information are provided as a guide only and may not be exact. Buyers are advised to verify key facts such as tenure, planning permissions, fixtures and fittings, lease length, ground rent, service charges, council tax band and energy performance rating through their legal representative. Where applicable, this property is marketed with a Secure Sale Pack, designed to support a faster and more transparent transaction. The successful buyer will be required to purchase the Buyer Information Pack at a cost of £325 + VAT (£390 including VAT) in order to proceed with their offer. This pack includes key searches and supporting legal information that would ordinarily be obtained by a buyer after a sale is agreed. In line with UK Anti-Money Laundering regulations, all named purchasers and any giftors contributing funds must complete AML (Anti-Money Laundering) checks. The cost of AML checks is £20 + VAT per person (£24 including VAT) and is payable separately. All required AML checks must be completed before the transaction can progress. We have taken all reasonable steps to ensure the accuracy of this information. Material information is provided in line with current National Trading Standards guidance and relevant consumer protection legislation. Please contact us if you require clarification on any point before making a transactional decision.
Listed by
Covering National
THE AVENUE EA UK LIMITED (GPM PRINCIPAL BRANCH)
Reference: 173867564
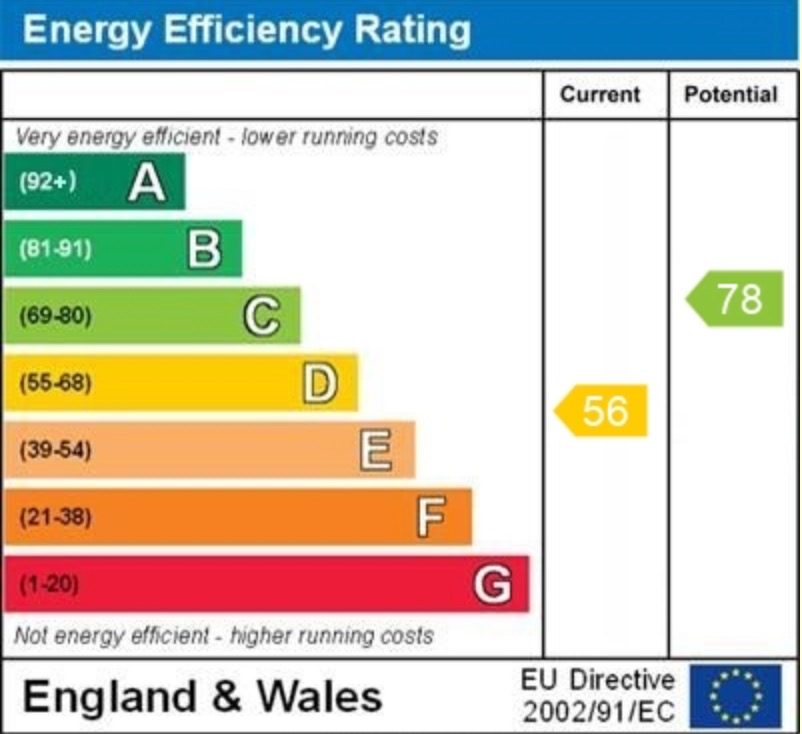
EPC Rating & Upgrade Cost
Current rating: D
Potential rating: C
Inspection date: 03/06/2017
Expiry date: 02/06/2027
Current heating cost: £678/year
Potential heating cost: £519/year
Est. upgrade cost to C: £19,123
Recommendations
- Floor insulation (solid floor) (£4,000 - £6,000)
- Add additional 80 mm jacket to hot water cylinder (£15 - £30)
- Replace boiler with new condensing boiler (£2,200 - £3,000)
- Solar water heating (£4,000 - £6,000)
- Solar photovoltaic panels, 2.5 kWp (£5,000 - £8,000)
Flood risk
Zone: 1
Risk: Low
Job (default Low)
Registered land (INSPIRE)
This location falls inside an HM Land Registry INSPIRE registered freehold polygon.
Plot: ~705 m² (0.17 acres)
Source: HM Land Registry INSPIRE Index Polygons.
Floorplans
Floorplan 1
EPC Graphs
EPC 1
Price history
273% since 1998
| Event | Date | Price | % change |
|---|---|---|---|
| Listed for sale | — | £500,000 | +61.3% |
| Sold | 25/04/2019 (7 years ago) | £310,000 | +28.1% |
| Sold | 26/11/2003 (22 years ago) | £242,000 | +191.6% |
| Sold | 19/06/1998 (28 years ago) | £83,000 | — |
Source: HM Land Registry Price Paid Data. Crown copyright.
Sold Comparables
Sold comparables data is not available for this property.
Capital growth trend
Land Registry outcode average: last 12 months vs 5y and 10y ago (from sold prices).
House Price Index (HM Land Registry — official index, not sold-price averages): East Staffordshire. Series: Detached. As of August 2026.
Rental Range
Estimated market rent for East Staffordshire. Low = conservative, Realistic = average, Optimistic = best case.
Based on Local Authority from postcode lookup → East Staffordshire.
LHA (30th percentile) floor for Staffordshire North: £593/mo (Apr 2025 – Mar 2026)
Location
Address
Leigh Crossing
Nearby
Nearest stations, universities and amenities (distance from property).
| Type | Name | Distance |
|---|---|---|
| Bus stop | Riversmead | 0.6 miles |
| Shop | Unknown | 1.5 miles |
| Shop | Bealiful Kitchens | 2.1 miles |
| Hospital | Cheadle Hosptal | 4.2 miles |
| Train station | Blythe Bridge | 4.4 miles |
| Train station | Caverswall Road | 4.7 miles |
| University | Staffordshire University Blackheath Lane Site | 8.3 miles |
| Hospital | County Hospital | 8.9 miles |
Street-level crime
| Category | Count |
|---|---|
| Other crime | 1 |
| Total incidents | 1 |
Within 1 mile during Aug 2026. Source: data.police.uk (England & Wales).
Schools nearby
Nearest open schools with Ofsted ratings (England). Closed schools are not shown. Data from Get Information about Schools and Ofsted.
| Name | Type | Distance | Ofsted |
|---|---|---|---|
| All Saints' CofE First School | Primary | 1.0 miles | Good — 21 Jul 2022 |
| Hutchinson Memorial CofE First School | Primary | 1.8 miles | Requires improvement — 18 Jun 2024 |
| Great Wood Community Primary School | Primary | 2.1 miles | Good — 5 Jan 2016 |
| St Thomas' Catholic Primary School | Primary | 2.2 miles | Outstanding — 5 Sep 2016 |
| Green Lea First School | Primary | 3.3 miles | Requires improvement — 22 May 2023 |
Rental Comparables
Rental listings exist nearby, but none matched the 3-bedroom count for this property.
Rent-driven metrics
Based on Area rent estimate.
- Rent ratio — Monthly rent ÷ purchase price (1% rule). 1%+ = strong, 0.8–1% = okay, <0.8% = weak for cashflow.
- Max investor price — Rent ÷ 0.8%; the price at which rent would be 0.8% of price (Stoke-style target).
- Target investor price — Rent ÷ 1%; the price at which rent would be 1% of price (strong cashflow band).
- Gross yield — Annual rent as % of purchase price (no costs).