Foundry Lane
Scholar Green, Stoke-on-Trent, ST7 3JU
£960,000
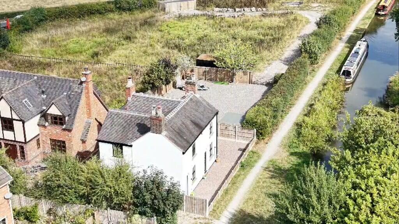
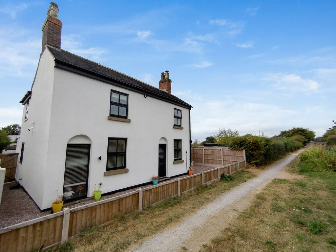
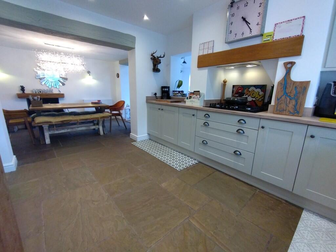
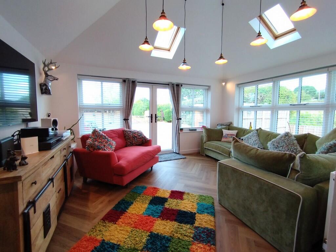
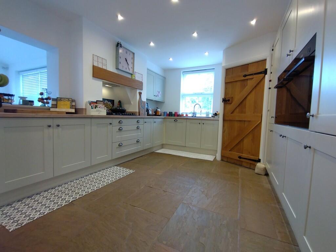
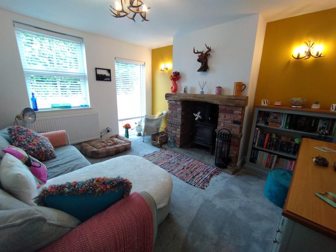
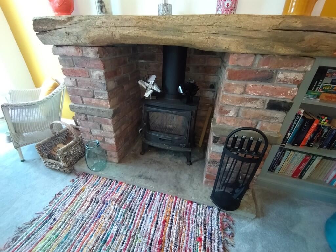
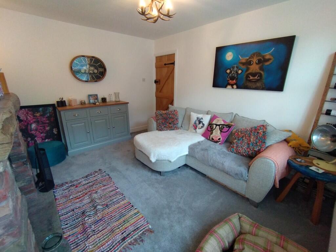
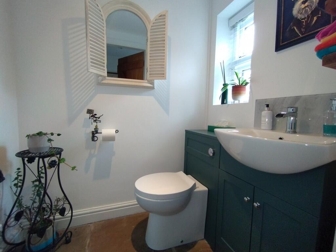
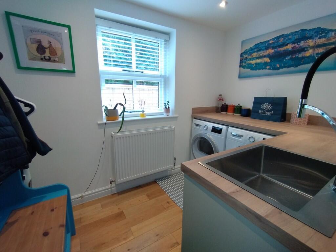
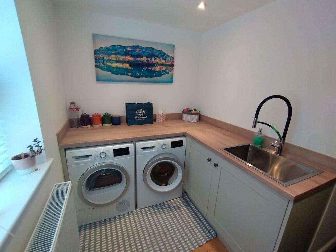
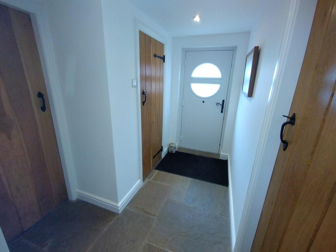
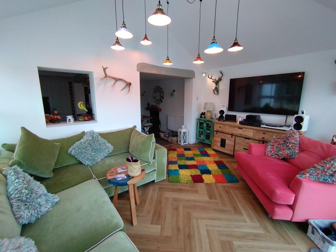
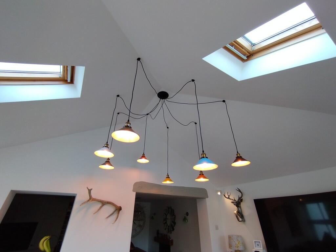
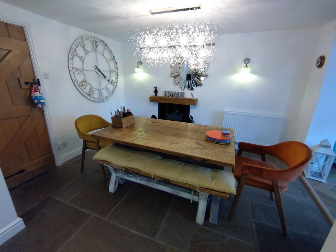
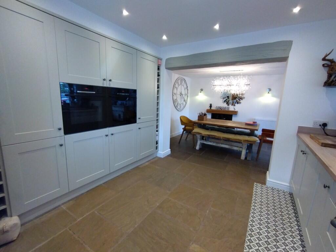
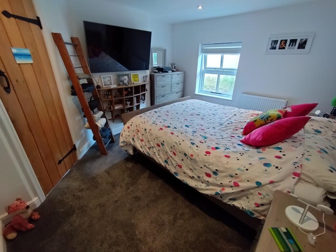
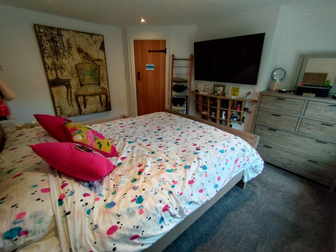
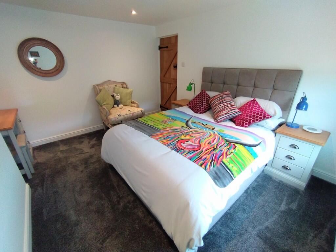
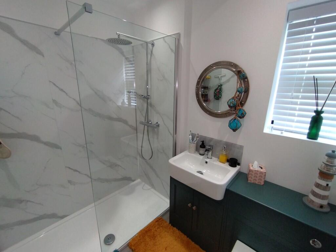
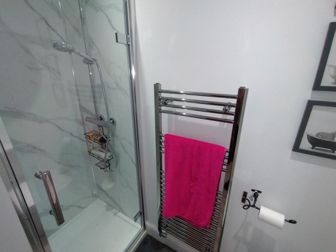
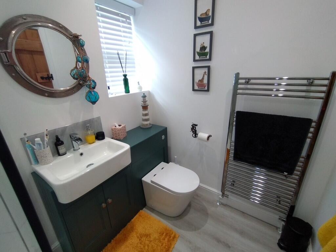
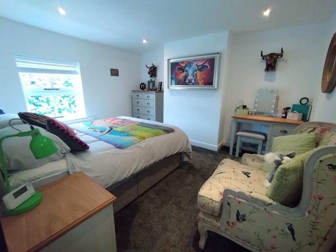
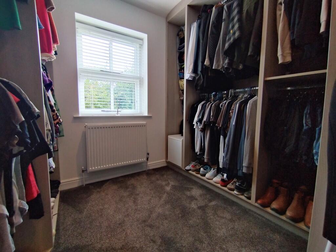
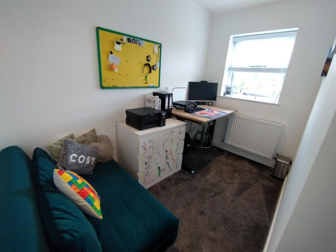
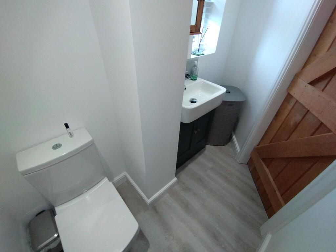
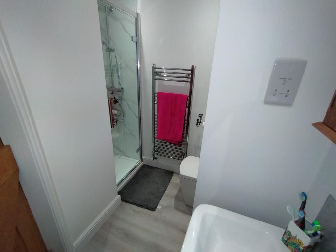
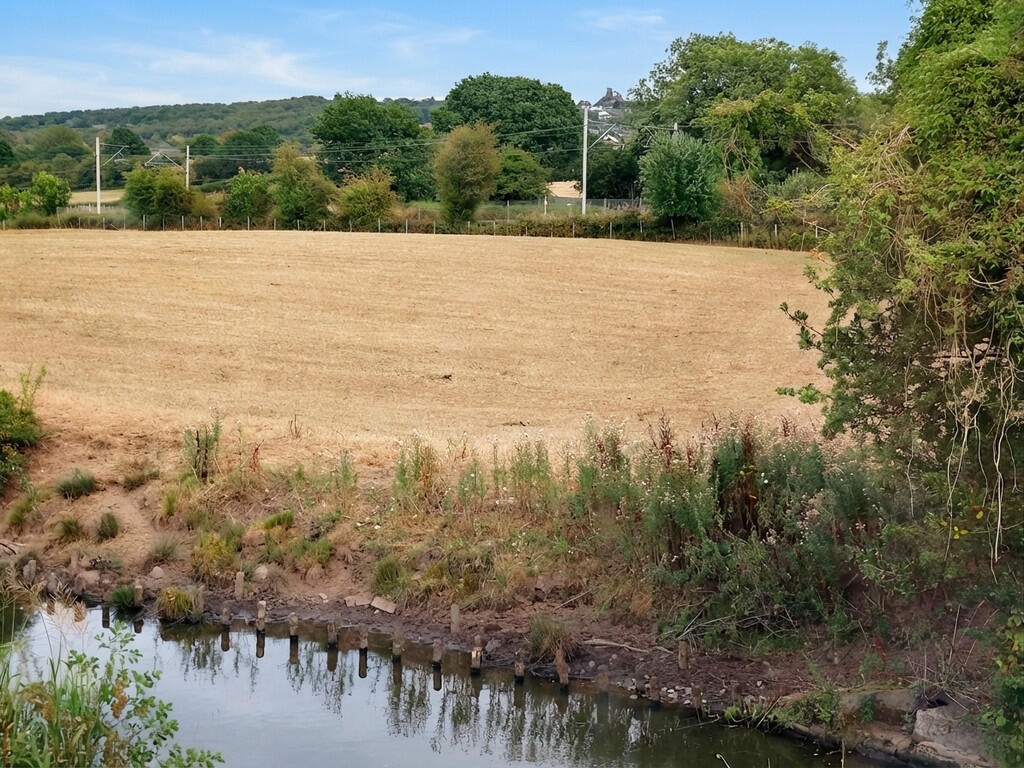
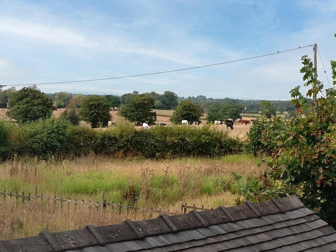
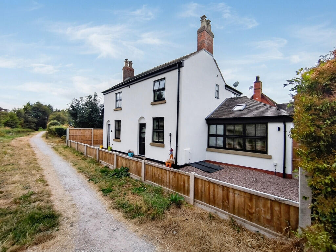
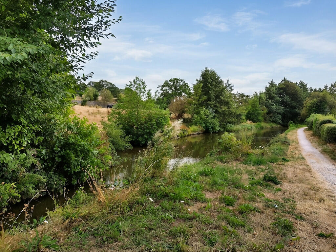
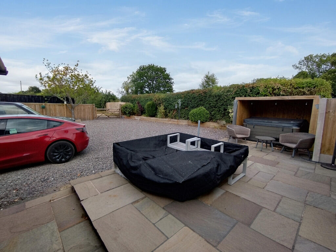
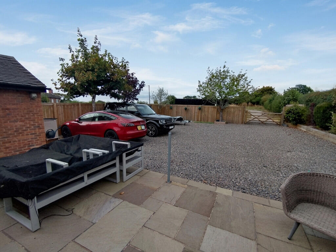
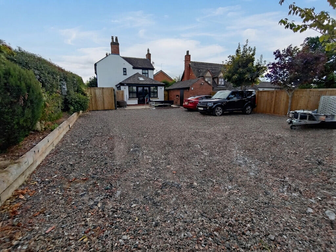
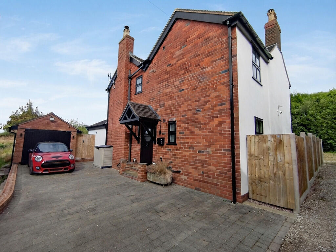
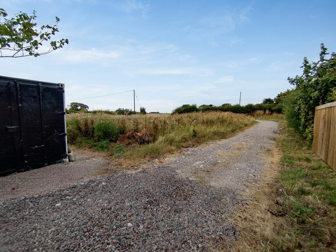
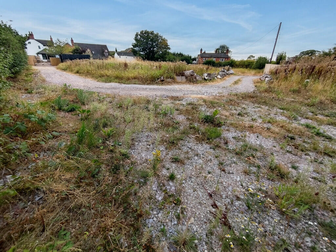
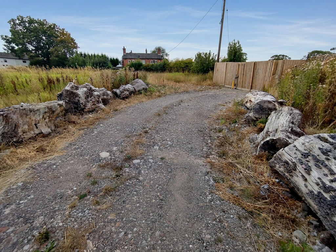
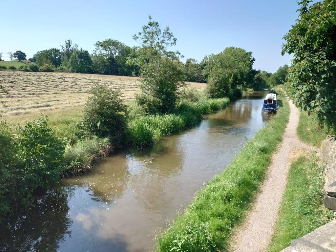
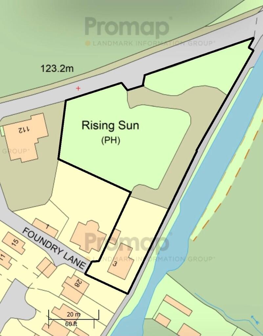
Photo 1 Photo 2 Photo 3 Photo 4 Photo 5 Photo 6 Photo 7 Photo 8 Photo 9 Photo 10 Photo 11 Photo 12 Photo 13 Photo 14 Photo 15 Photo 16 Photo 17 Photo 18 Photo 19 Photo 20 Photo 21 Photo 22 Photo 23 Photo 24 Photo 25 Photo 26 Photo 27 Photo 28 Photo 29 Photo 30 Photo 31 Photo 32 Photo 33 Photo 34 Photo 35 Photo 36 Photo 37 Photo 38 Photo 39 Photo 40
/ 40
Property details
Tenure
FREEHOLD
Local average
£351,451 (+173.2%)
Deprivation
Decile 6 (17,775 of 33,755)
Street crime
19 incidents within 1 mile (Aug 2026)
Key features
- BEAUTIFULLY PRESENTED RESIDENCE
- CANAL SIDE LOCATION/VIEWS
- WITH CONSENT FOR 8 NEW HOMES
- HALL, CLOAKS/W.C & UTILITY
- OPEN PLAN KITCHEN/DINING ROOM
- LOUNGE & CONSERVATORY
- FOUR BEDROOMS,UPDATED ENSUITE & BATHROOM
- LANDSCAPED GARDENS, GARAGE
- RURAL LOCATION
- VIEWING ESSENTIAL!
Additional details
- Parking
- Yes
- Garden
- Yes
Description
A beautifully presented four-bedroom canal-side home, set in an idyllic rural location with far-reaching views towards Mow Cop and Jodrell Bank - together with outline planning consent for 8 new homes.
This is a rare opportunity to acquire an attractive and thoughtfully improved character home in a truly enviable setting, combining canal-side living, countryside views and significant development potential.
The property enjoys a peaceful position overlooking the Macclesfield Canal and the surrounding Cheshire countryside, with delightful walks and open countryside right on the doorstep. The outlook is particularly impressive, with views towards the distinctive landmark of Mow Cop and across to Jodrell Bank.
Inside, the home offers spacious and versatile accommodation, including four bedrooms, an updated ensuite and family shower room, alongside a welcoming entrance hall, utility room, cellar, generous lounge and an impressive open-plan kitchen/dining room.
The kitchen provides an excellent social space, featuring a range of integrated Bosch appliances, twin self-cleaning ovens, five-ring gas hob and dishwasher. From here, an archway leads into the superb open plan Living Area, where extensive glazing and roof windows make the most of the garden and canal-side setting.
Outside, landscaped gardens provide attractive private space for entertaining and relaxing, with a broad Indian Stone patio, additional parking and a detached brick-built garage.
The Development Opportunity
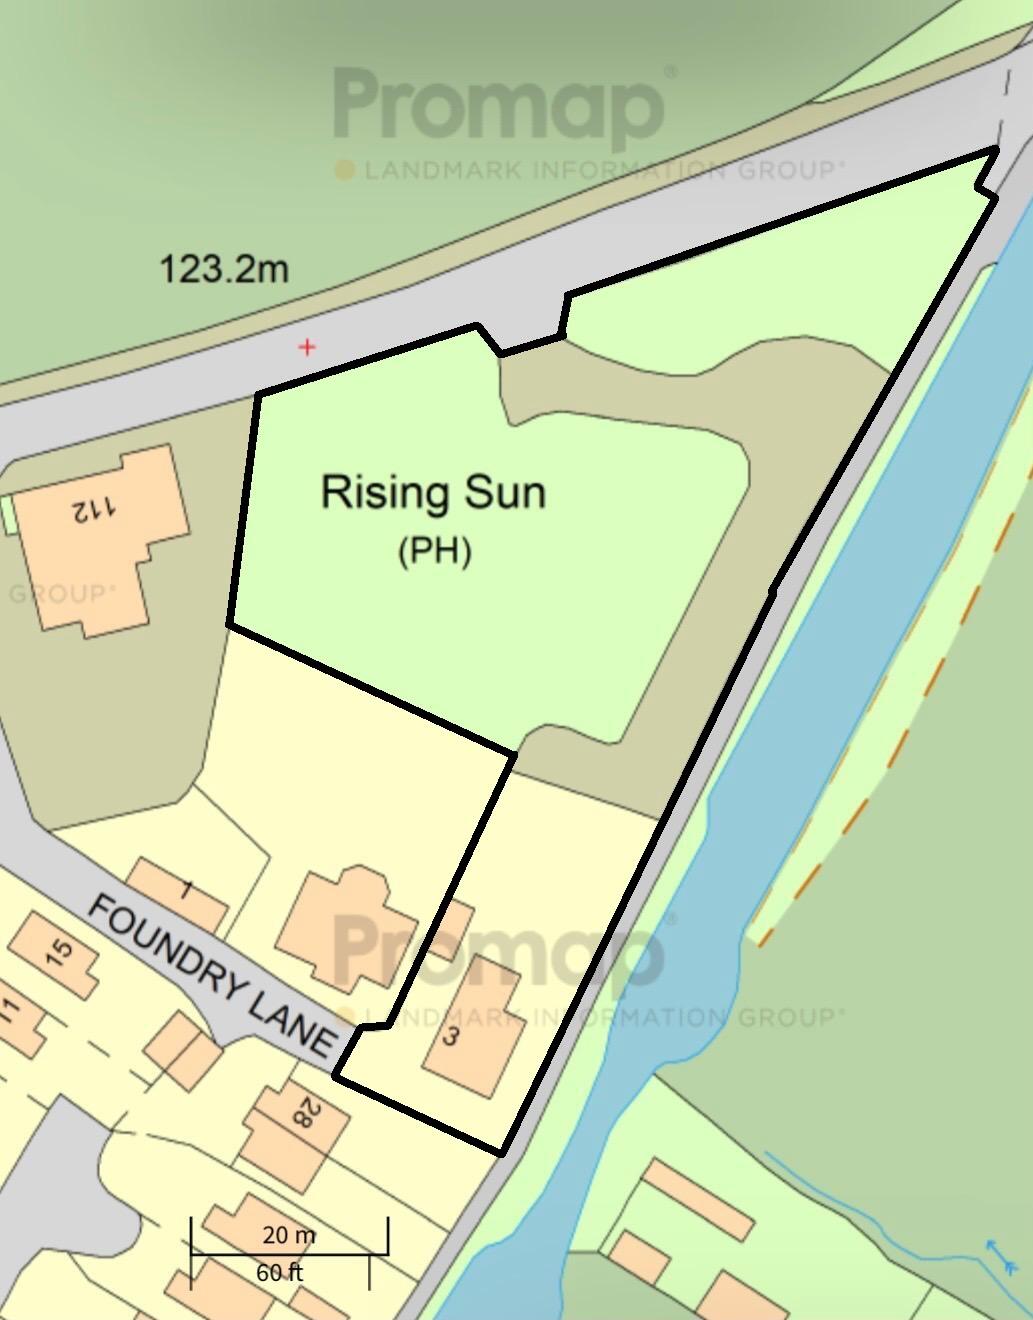
Perhaps the most exciting aspect of this property is the adjacent paddock, which is included within the sale and benefits from outline planning consent for 8 new residential homes.
The land has road frontage onto Station Road, with the Macclesfield Canal forming the eastern boundary, creating an appealing setting for a residential scheme.
Outline Planning Consent: 25/4090/OUT
Consent: 8 new residential homes
This combination of an attractive existing residence, substantial land and an established planning opportunity makes the property particularly appealing to developers, investors and buyers looking for a home with significant future potential.
A Lifestyle & Investment Opportunity in One
Whether enjoyed as a wonderful family home in a beautiful canal-side setting, or viewed as a strategic acquisition with an exciting development opportunity, this is a property that deserves serious consideration.
With excellent access to the wider road network via the A34, A500 and M6, together with rail links at Mossley and Kidsgrove, the property offers the tranquillity of the countryside without sacrificing connectivity
INTRO Shaw's & Co are delighted to offer For Sale By Informal Tender. A stunning well improved canal side cottage comprising entrance hallway, cloaks/w.c an open plan updated kitchen/dining room, attached conservatory over looking the landscaped garden, lounge, utility, useful cellar room, four bedrooms & an updated ensuite & a family bathroom. The property has spacious rooms, neutral decor, many character features and must be viewed to be fully appreciated. Externally a driveway provides parking spaces, a detached brick garage. A landscaped rear garden with Indian Stone paved patio and garden. Attracting "pm" sunshine. The adjacent paddock is included in the sale with the benefit of outline planning approval for 8 new homes. The rural location offers plenty of canal side walks and views along the Cheshire Countryside. Excellent road links to larger towns, via the A34/A500/M6 network, with rail links at Mossley & Kidsgrove. Viewing essential without further delay.
PLANNING CONSENT The property has Outline Planning Consent Granted for 8 new residential homes, application ref;
25/4090/OUT
a link to the planning department;
METHOD OF SALE The property is offered For Sale by Informal Tender, the closing date for offers is 14th October 2026 at12 noon A tender form is attached and this should be completed and returned to the selling agents along with proof of funding and photo ID;
Selling Agents, Shaw's & Co Ltd, 43 Liverpool Road, Kidsgrove, Staffs, ST7 1EA
DIRECTIONS Please follow Sat Nav with postcode ST7 3JU. From Congleton proceed along the A34, turn left in to Station Road, Foundry Lane can be found on the right hand side. Proceed along the track and the property can be found on the left hand side, as identified by our for sale sign.
ENTRANCE HALL A welcoming space entered through a composite door incorporating a glazed panel. Attractive stone flooring, radiator. Doors to all principle rooms.
CLOAKROOM/W.C Window to the rear elevation. Suite comprising: low level W.C, wash hand basin with vanity cabinet.
CELLAR A useful space providing additional storage space.
UTILITY ROOM 8' 9" x 5' 9" (2.67m x 1.75m) Window to the front elevation, radiator. Fitted base units, worksurfaces, spaces for appliancies.
SITTING ROOM 12' 9" x 11' 1" (3.89m x 3.38m) Windows to the front elevation allowing for lots of natural light. A character chimney breast with inset multi stove, attractive mantlepiece and surround creates a warm and inviting focal point.
FRONT ENTRANCE HALL Entered through a composite stable style front door, staircase to the first floor. Door to;
KITCHEN/DINER 22' 6" x 11' 10" (6.86m x 3.61m) Window to the front elevation. An impressive and generously proportioned space with a substantial range of updated wall, base units and cupboards inset sink with mixer tap, worksurface. Integrated Bosch appliances, twin self cleaning double ovens, 5 ring gas hob and extractor with lighting, super quiet dishwasher, concealed microwave space. Defined dining area, radiator. Recessed spot lights to the ceiling. Tiled floor. Fire surround with mantelpiece and inset log stove. A defined dining area provides an excellent space for family meals and entertaining, complemented by recessed spotlights and tiled flooring. A feature fireplace with mantle and inset log burning stove adds to the charm and character. Arch to:
LOUNGE 14' 11" x 11' 10" (4.55m x 3.61m) A superb addition to the property, with extensive windows overlooking the landscaped gardens and canal. Velux roof windows flood the space with natural light, while French doors open directly onto the rear garden. This versatile space provides a wonderful setting in which to relax and enjoy the property's surroundings.
FIRST FLOOR LANDING Access to the loft. Doors to:
BEDROOM ONE 12' 9" x 11' 7" (3.89m x 3.53m) Window to the front elevation. Over stairs store cupboard housing the gas central heating boiler, which was updated in 2025. Door to:
ENSUITE An updated suite comprising: shower cubicle, low level W.C, wash hand basin. Two windows.
BEDROOM TWO 12' 10" x 11' 2" (3.91m x 3.4m) Window to the front elevation, radiator.
BEDROOM THREE 8' 7" x 8' 5" (2.62m x 2.57m) Window to the side elevation, radiator.
BEDROOM FOUR 10' 1" x 5' 9" (3.07m x 1.75m) Window to the side elevation, radiator.
SHOWER ROOM Window to the rear elevation. An updated Suite comprising: A double enclosed shower cubicle, low level W.C, wash hand basin, chrome towel radiator.
NOTE Subject to negotiation, some of the furniture can be included within the property sale.
EXTERNALLY
The property is approached via a driveway providing parking spaces and leads to:
GARAGE Brick built construction.Side access door and front entrance doors.
REAR A landscaped garden with a wide patio area leading to a stone finished area with further parking spaces and outdoor entertaining. The garden is enclosed and enjoys the property's attractive canal side setting.
PADDOCK A useful parcel of land with planning consent for development with road frontage on to Station Road and The Macclesfield Canal to the East side.
** VIEWING ARRANGEMENTS
Strictly by appointment with the selling agents Shaw's & Company Estate Agents Ltd Telephone or you can email
FIXTURES AND FITTINGS
NOTE The Agent has not tested any equipment, fittings or services and cannot verify that they are in working order. All items normally designated as fixtures and fittings are excluded from the sale unless otherwise stated. The Agent would also point out that the photographs are taken with a non standard lens. These particulars are set out as a guide and do not form part of a contract, neither has the agent checked the legal documents, purchasers/tenants should confirm the postcode for themselves. All room sizes are approximate at the time of inspection.
Please note, all of our client's properties are sold on a 'SOLD AS SEEN' basis - Unless otherwise stated.
MORTGAGES
If you are seeking a mortgage for a property or require independent financial advice, we can provide a free quotation, please Telephone .
VALUATION
Do you have a property to sell? if so Shaw's & Company Estate Agents Ltd can offer a free valuation and offer No Sale No Fee terms (subject to agency agreement) and advise on the method of sale to suit your requirements. Your property will marketed using the latest methods and internet advertising on multiple internet web sites including Rightmove.co.uk and Zoopla.co.uk. We are open daily, please call us on .
LOCAL AUTHORITY
Cheshire East Council.
COUNCIL TAX BAND B
EPC RATING (PDF available online)
Current: Potential:
Listed by
Kidsgrove
Shaw's & Company Estate Agents
Reference: 92756781
EPC ratings on this postcode
We don't have a matched EPC for this property yet. Below are efficiency scores and details for other addresses on this postcode.
| Address | Current | Potential | Floor area | Age band | Type |
|---|---|---|---|---|---|
| 1, Foundry Lane, Scholar Green, STOKE-ON-TRENT | 52 | 83 | 61 m² | England and Wales: before 1900 | Detached |
| 1, Foundry Lane, Scholar Green, STOKE-ON-TRENT | 33 | 49 | — | England and Wales: 1930-1949 | — |
| 3 Foundry Lane, Scholar Green, STOKE-ON-TRENT | 65 | 81 | 125 m² | England and Wales: 1976-1982 | Detached |
Flood risk
Zone: 1
Risk: Low
Job (default Low)
Registered land (INSPIRE)
This location falls inside an HM Land Registry INSPIRE registered freehold polygon.
Plot: ~790 m² (0.20 acres)
Source: HM Land Registry INSPIRE Index Polygons.
Floorplans
Floorplan 1
Price history
| Event | Date | Price | % change |
|---|---|---|---|
| Listed for sale | — | £960,000 | — |
Source: HM Land Registry Price Paid Data. Crown copyright.
Sold Comparables
Same street and nearby sales within 0.25 miles (last 5 years). Data from Land Registry Price Paid.
| Address | Price | Date | Type |
|---|---|---|---|
| 5 HOLLINSHEAD CLOSE, SCHOLAR GREEN, STOKE-ON-TRENT, CHESHIRE EAST, ST7 3JE | £194,500 | 01/12/2025 | Detached |
| 18 HOLLINSHEAD CLOSE, SCHOLAR GREEN, STOKE-ON-TRENT, CHESHIRE EAST, ST7 3JE | £220,000 | 20/09/2022 | Detached |
Area average: £207,250 (2 sales)
Capital growth trend
Land Registry outcode average: last 12 months vs 5y and 10y ago (from sold prices).
House Price Index (HM Land Registry — official index, not sold-price averages): Cheshire East. Series: Detached. As of July 2026.
Rental Range
Estimated market rent for Cheshire East. Low = conservative, Realistic = average, Optimistic = best case.
Based on Local Authority from postcode lookup → Cheshire East.
LHA (30th percentile) floor for South Cheshire: £992/mo (Apr 2025 – Mar 2026)
Location
Address
Foundry Lane
Nearby
Nearest stations, universities and amenities (distance from property).
| Type | Name | Distance |
|---|---|---|
| Bus stop | Scholar Green, Spring Bank / Kent Green Wharf | 0.1 miles |
| Bus stop | Scholar Green, Station Road / Kent Green Wharf | 0.1 miles |
| Shop | Hair by Charlotte | 0.2 miles |
| Shop | Heritage Narrow Boats | 0.2 miles |
| Train station | Kidsgrove | 1.9 miles |
| Train station | Alsager | 2.7 miles |
| Hospital | Haywood Hospital Walk-in Centre | 4.5 miles |
| Hospital | John Munroe Hospital | 6.7 miles |
| University | University of Buckingham Crewe Campus | 7.5 miles |
| University | University of Staffordshire Stoke Campus | 7.8 miles |
Street-level crime
| Category | Count |
|---|---|
| Violence and sexual offences | 6 |
| Burglary | 3 |
| Anti-social behaviour | 2 |
| Other theft | 2 |
| Bicycle theft | 1 |
| Criminal damage and arson | 1 |
| Drugs | 1 |
| Possession of weapons | 1 |
| Public order | 1 |
| Vehicle crime | 1 |
| Total incidents | 19 |
Within 1 mile during Aug 2026. Source: data.police.uk (England & Wales).
Schools nearby
Nearest open schools with Ofsted ratings (England). Closed schools are not shown. Data from Get Information about Schools and Ofsted.
| Name | Type | Distance | Ofsted |
|---|---|---|---|
| Scholar Green Primary School | Primary | 0.5 miles | Good — 19 Jun 2023 |
| Woodcocks' Well CofE Primary School | Primary | 0.9 miles | Requires improvement — 23 Sep 2024 |
| Castle Primary School | Primary | 1.2 miles | Good — 1 Aug 2023 |
| Kidsgrove Secondary School | Secondary | 1.4 miles | Good — 14 Jun 2023 |
| Kidsgrove Primary School | Primary | 1.4 miles | Good — 18 Jul 2022 |
Rental Comparables
Residential lets from OpenRent and Rightmove for the area (same bedroom count). Use to validate rent estimates. Student lets are excluded.
| Title | Rent | Beds | Distance | As seen on |
|---|---|---|---|---|
| Long Lane, Harriseahead, ST7 | £1,325/mo | 4 | 1.94 miles | Rightmove |
Average rent: £1,325/mo (1 listing)
Rent-driven metrics
Based on OpenRent comparables.
- Rent ratio — Monthly rent ÷ purchase price (1% rule). 1%+ = strong, 0.8–1% = okay, <0.8% = weak for cashflow.
- Max investor price — Rent ÷ 0.8%; the price at which rent would be 0.8% of price (Stoke-style target).
- Target investor price — Rent ÷ 1%; the price at which rent would be 1% of price (strong cashflow band).
- Gross yield — Annual rent as % of purchase price (no costs).
- Cost-to-rent — Price ÷ annual rent (from OpenRent comparables). Under 14× = strong, 14–16× = acceptable, 17×+ = compressed.
- Cashflow — Rent minus mortgage, 10% maintenance, £25/mo compliance. Assumes 75% LTV, 3.95% APR (5yr fixed), 25yr term.
- ROI — Annual profit ÷ cash in (deposit + 4% purchase costs).
Enter House Number
Enter the house number to help us retrieve more accurate pricing history and property data.
Please log in to submit or correct the house number for this listing.
Log in to continue