6 RED BARN LANE
FAREHAM, HAMPSHIRE PO16 7UT
£435,000
1356623-10-68cc34... 1356623-23-68cc38... 1356623-33-68cc39... 1356623-39-68cc3a... 1356623-4-68cc347... 1356623-6-68cc349... 1356623-8-68cc34c... 1356623-31-68cc39... 1356623-7-68cc34b... 1356623-25-68cc38... 1356623-21-68cc37... 1356623-24-68cc38... 1356623-5-68cc348... 1356623-27-68cc39... 1356623-18-68cc36... 1356623-40-68cc3b... 1356623-30-68cc39... 1356623-11-68cc34... 1356623-14-68cc34... 1356623-38-68cc3a... 1356623-32-68cc39... 1356623-13-68cc34... 1356623-12-68cc34... 1356623-16-68cc36... 1356623-15-68cc35... 1356623-1-68cc343... 1356623-17-68cc36... 1356623-19-68cc36... 1356623-20-68cc37... 1356623-22-68cc37... 1356623-26-68cc38... 1356623-28-68cc39... 1356623-29-68cc39... 1356623-34-68cc39... 1356623-35-68cc39... 1356623-36-68cc39... 1356623-37-68cc3a... 1356623-2-68cc346... 1356623-3-68cc347... 1356623-9-68cc34c...
/ 40
Property details
Tenure
FREEHOLD
Floor area
102 m²
Council tax band
D
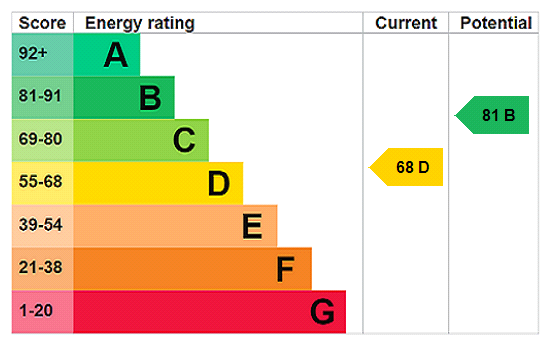
EPC rating
D
Last sold
£422,500 Feb 2026
Price per m²
£4,265/m²
Local average
£356,289 (+22.1%)
Deprivation
Decile 9 (29,060 of 33,755)
Street crime
84 incidents within 1 mile (May 2026)
Key features
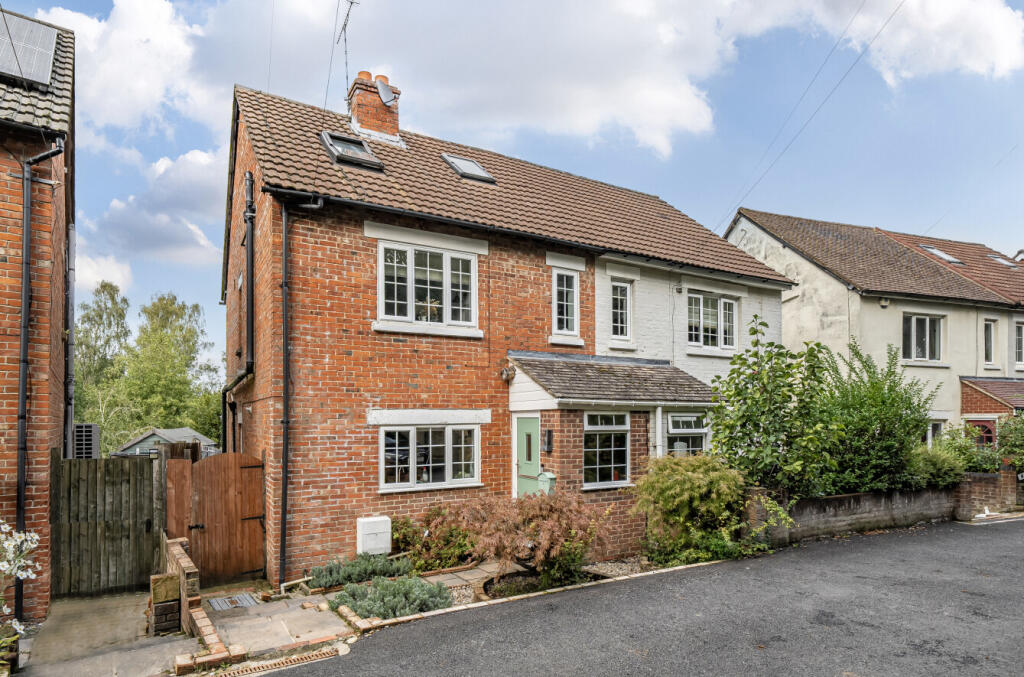
- FOUR BEDROOMS
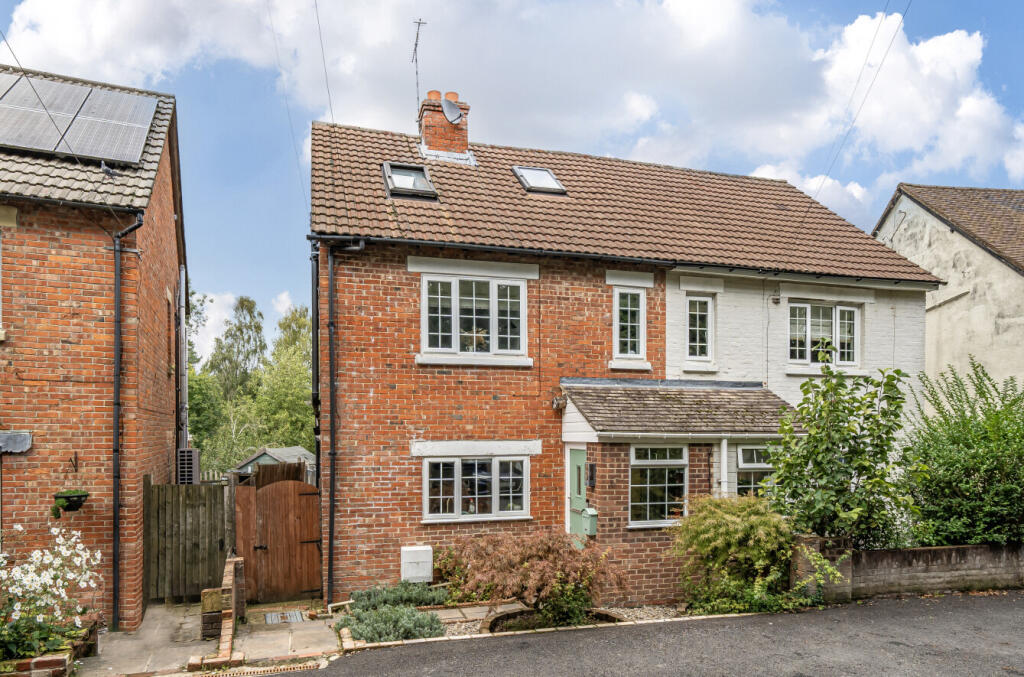
- SEMI-DETACHED
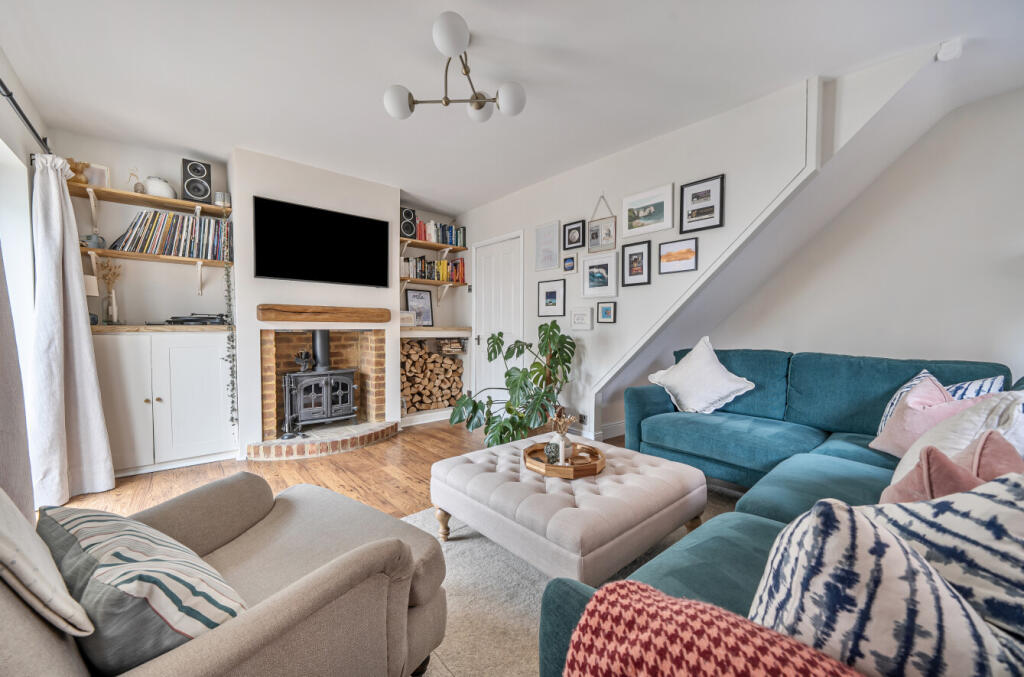
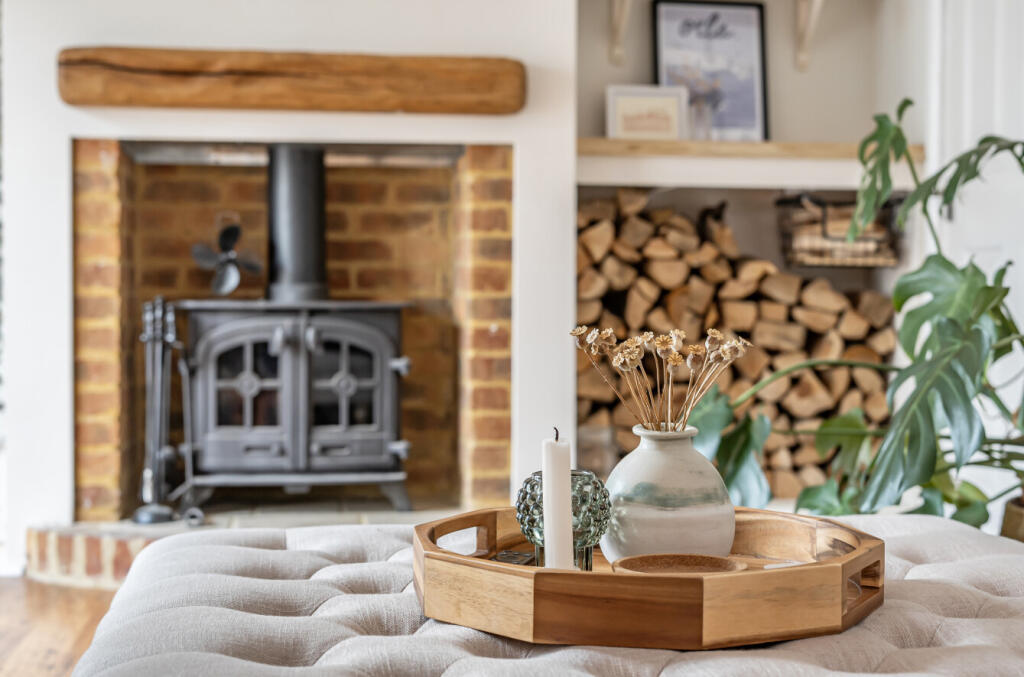
- LOUNGE WITH LOG BURNER
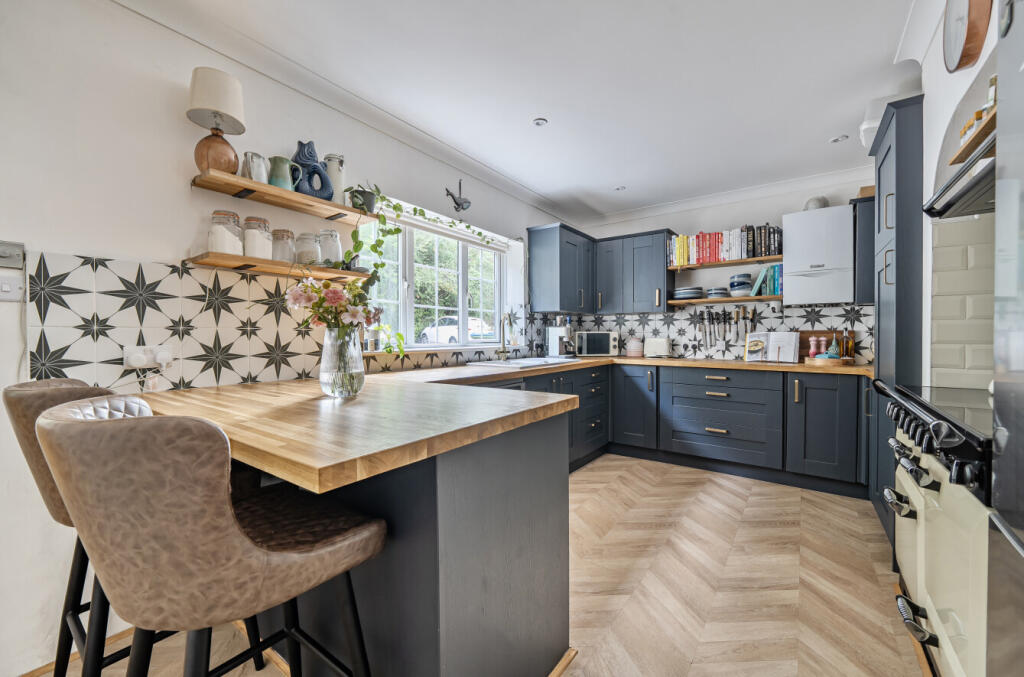
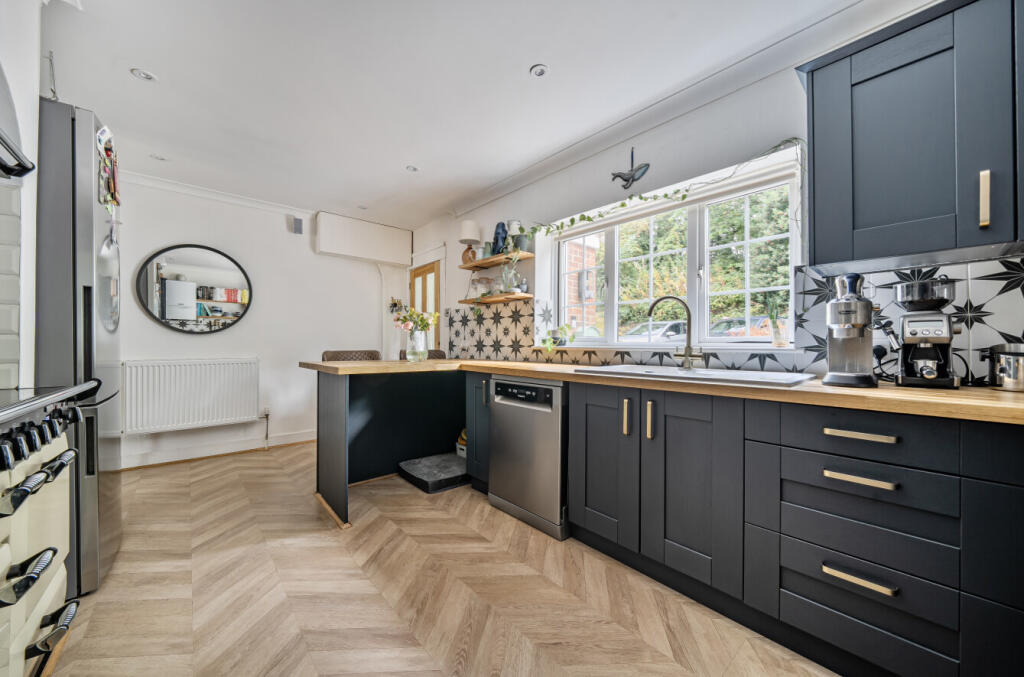
- KITCHEN/DINER
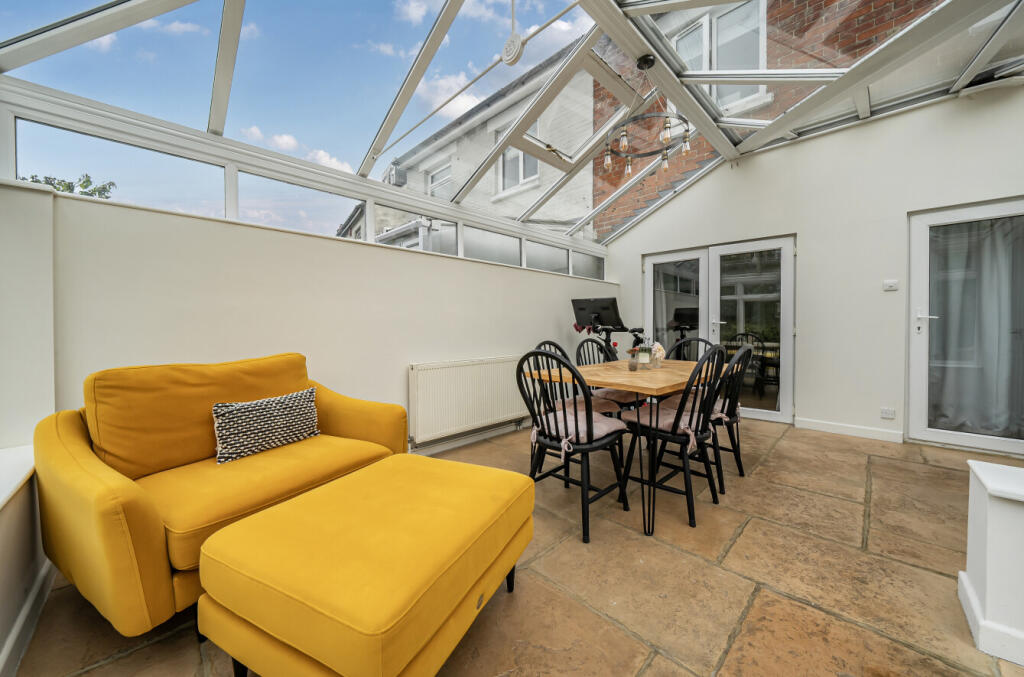
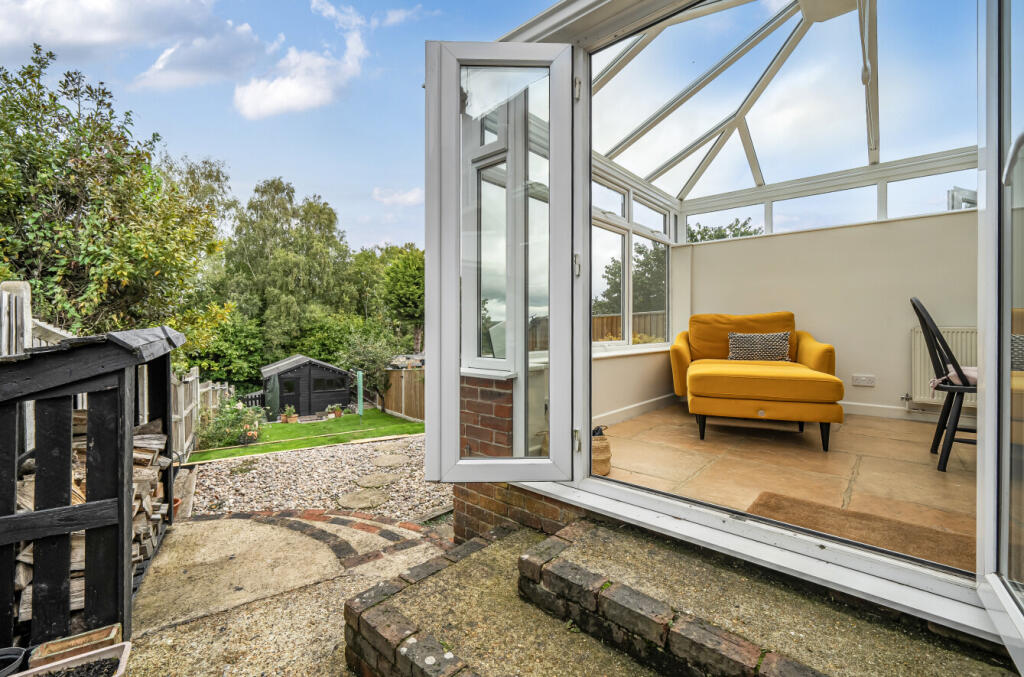
- SUN LOUNGE
- MASTER BEDROOM WITH DRESSING AREA
- IMMACULATELY PRESENTED
- DOWNSTAIRS W/C
- GARAGE
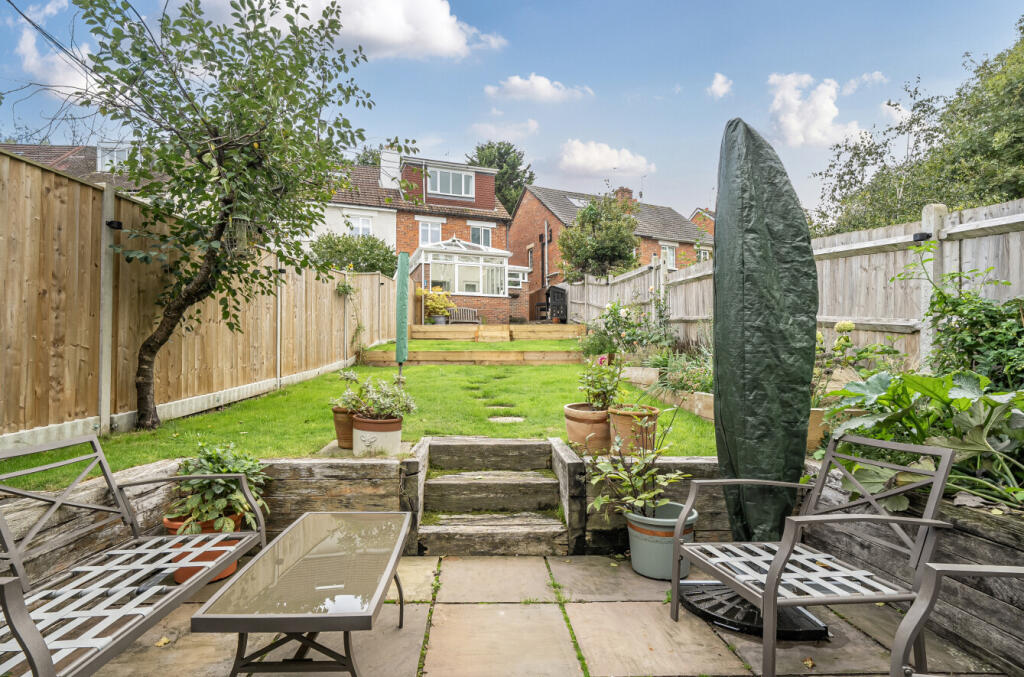
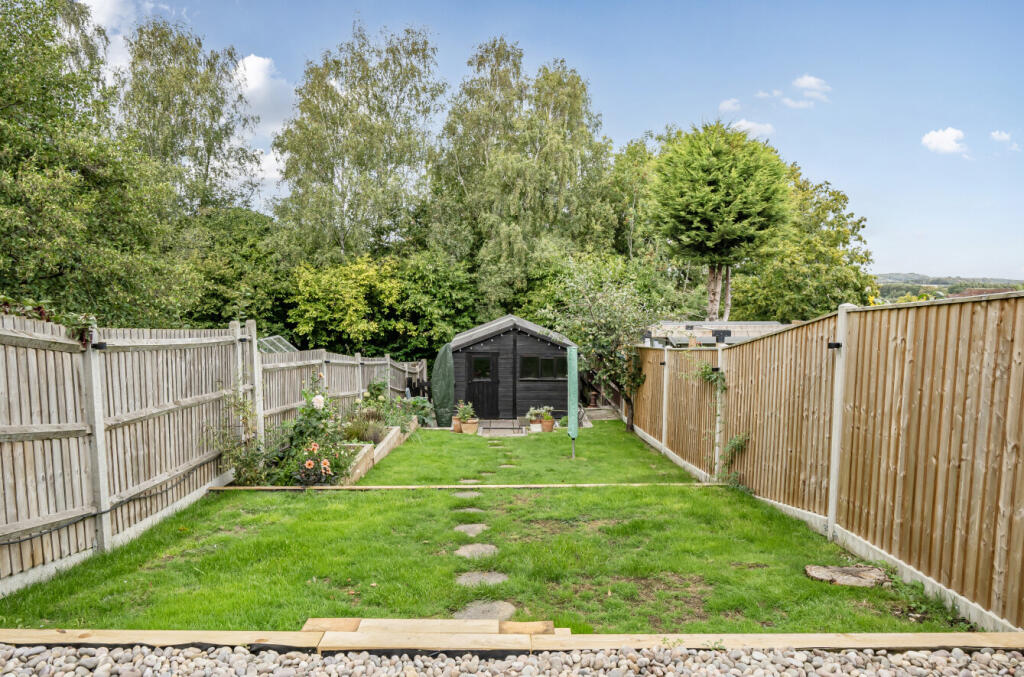
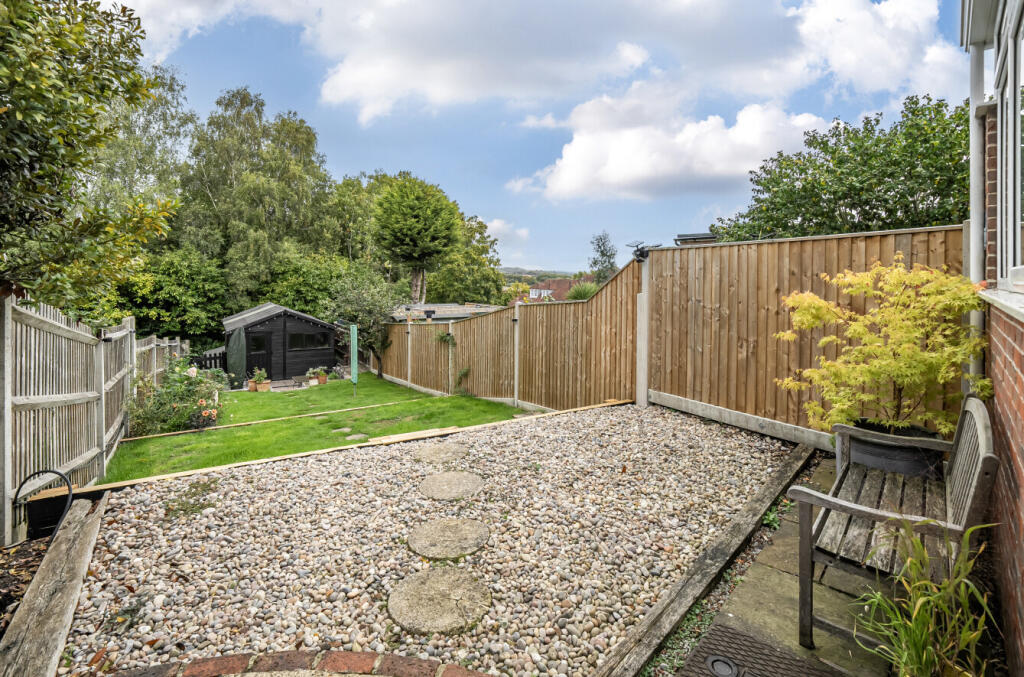
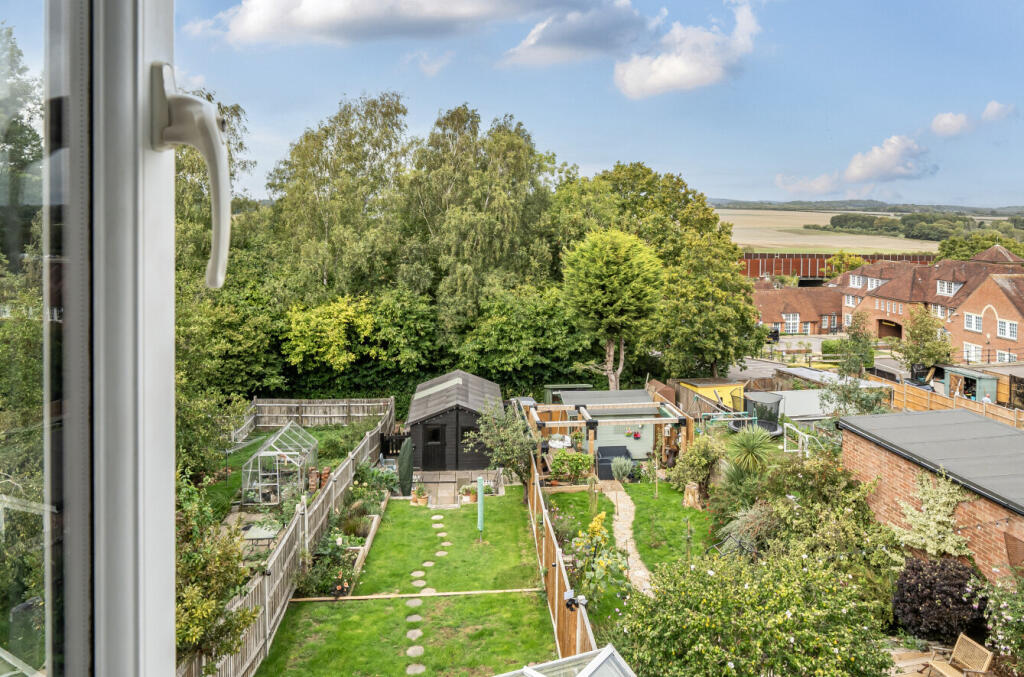
- LANDSCAPED REAR GARDEN
Additional details
- Electricity
- Mains supply
- Broadband
- FTTP (fibre to the premises)
- Water
- Mains supply
- Sewerage
- Mains supply
- Heating
- Central, Gas central, Under floor
- Parking
- Yes
- Garden
- Yes
Description
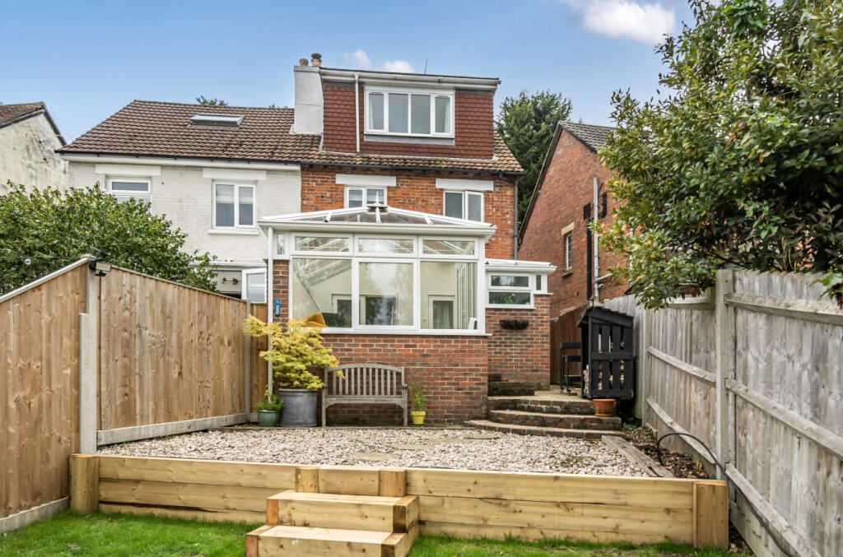
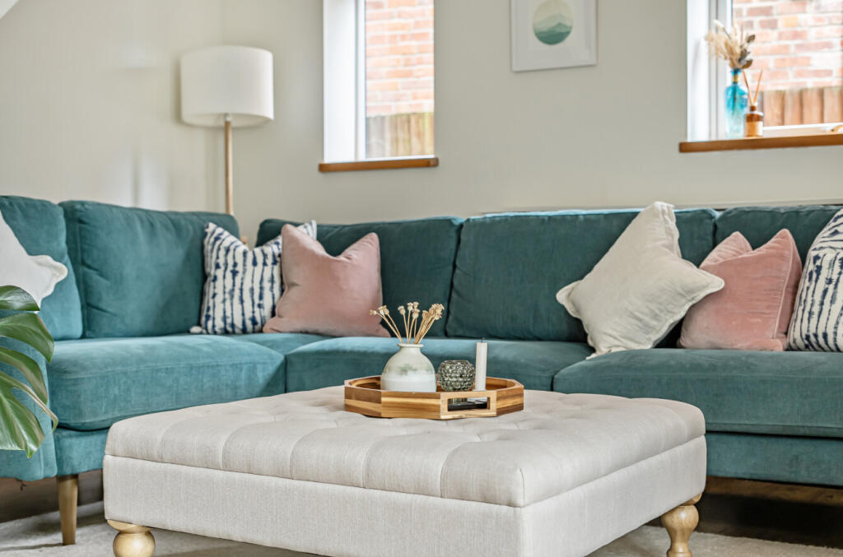
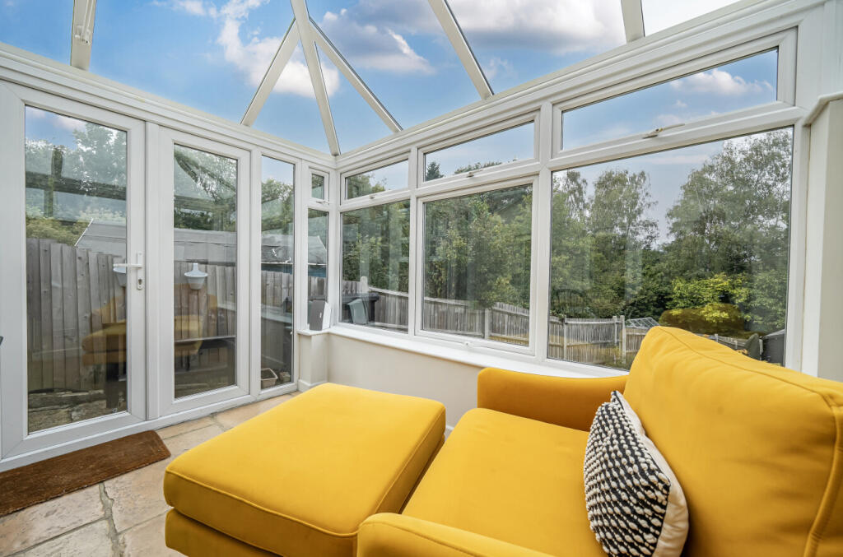
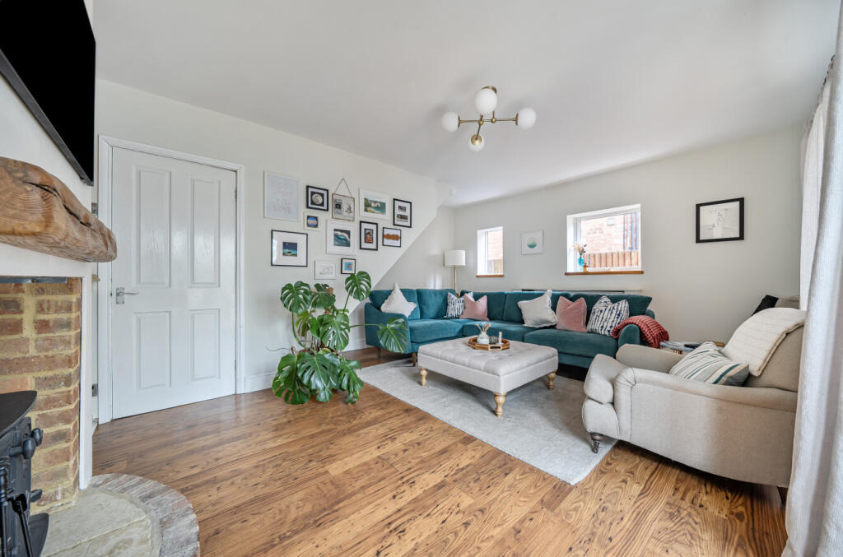
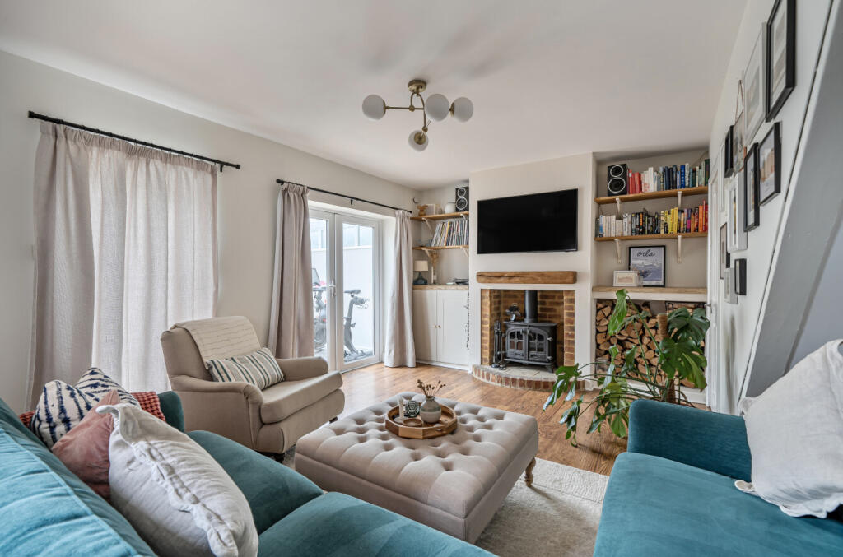
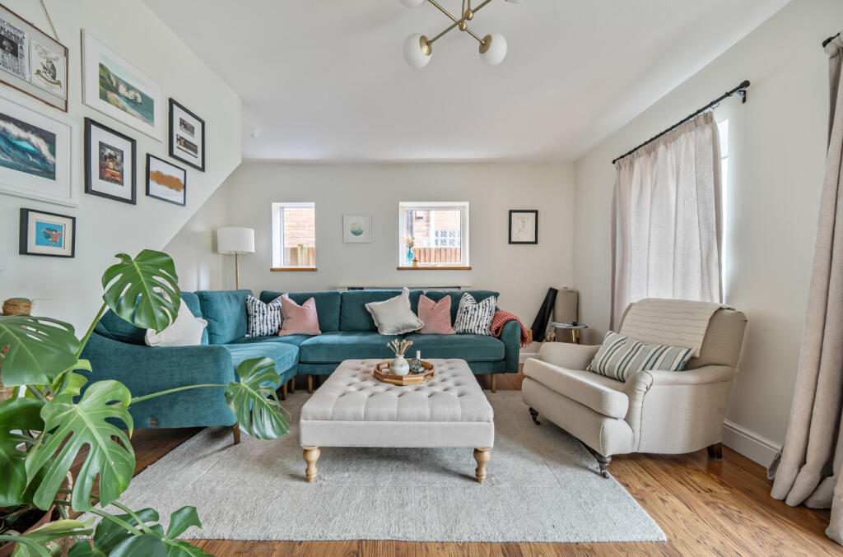
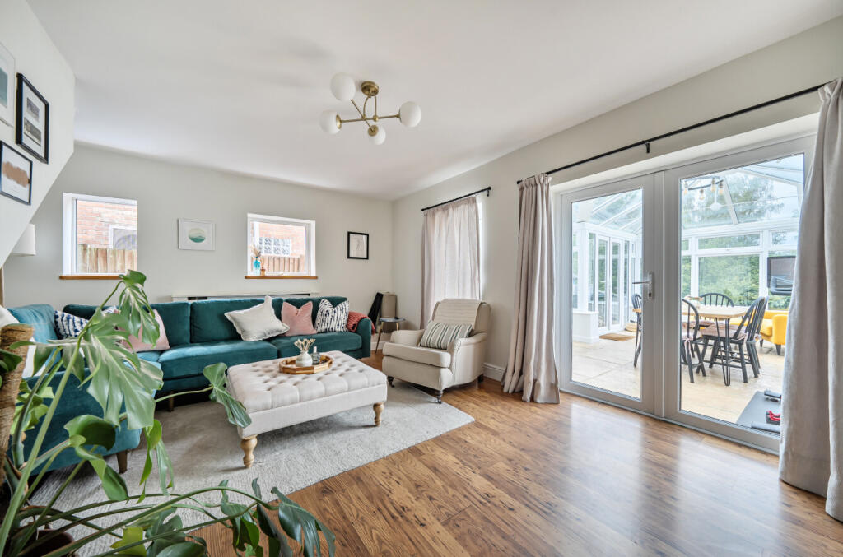
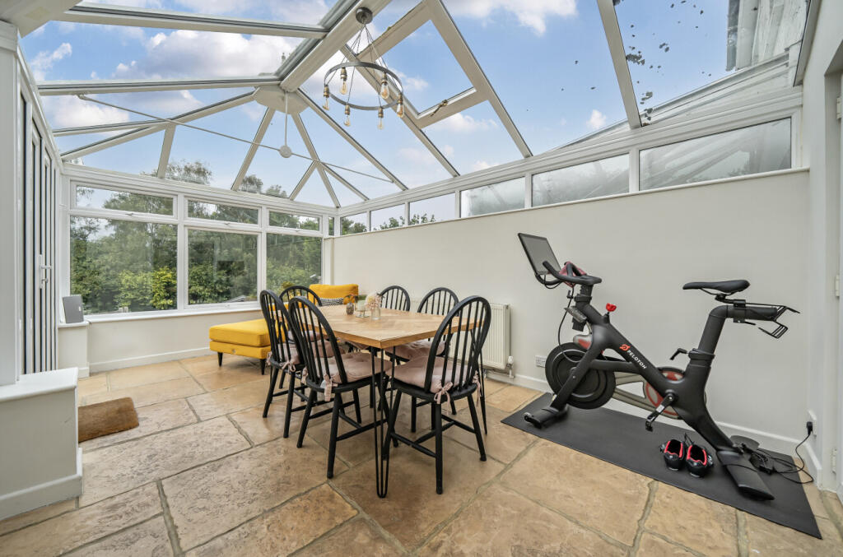
Upon entering the stunning kitchen diner, you are greeted by two distinct reception rooms. The first reception room exudes warmth, with elegant wood floors, a log burner fireplace, and ample built-in storage—making it a perfect setting for cosy evenings. The second reception room, a stunning sun lounge, boasts garden views, and direct access to the landscaped rear garden, ideal for both relaxation and entertaining.
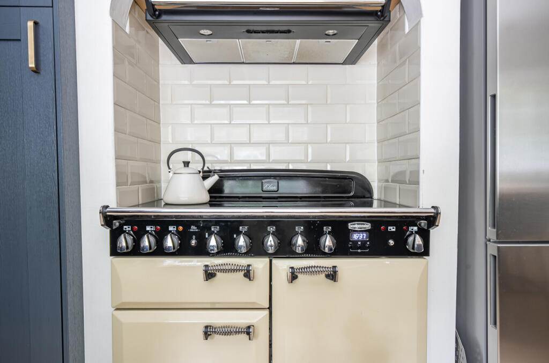
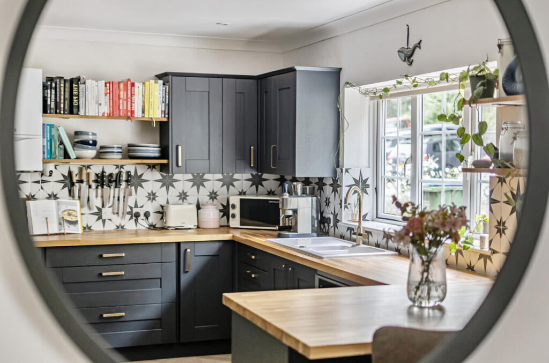
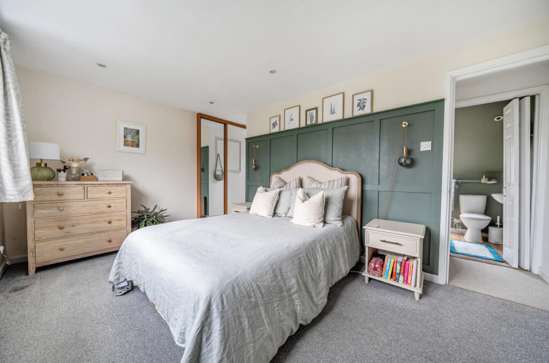
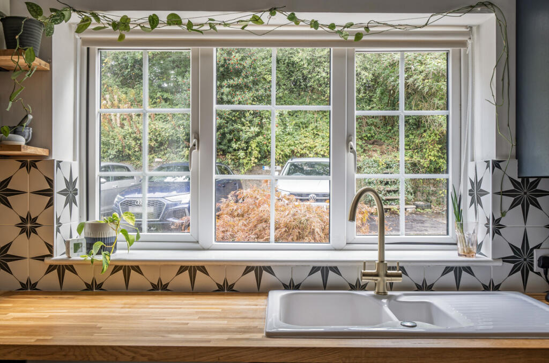
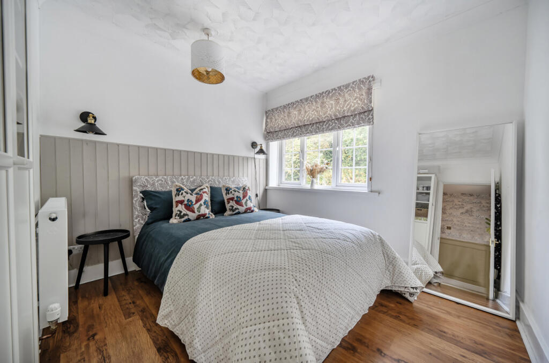
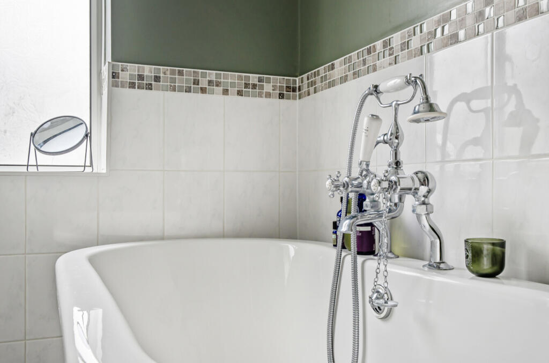
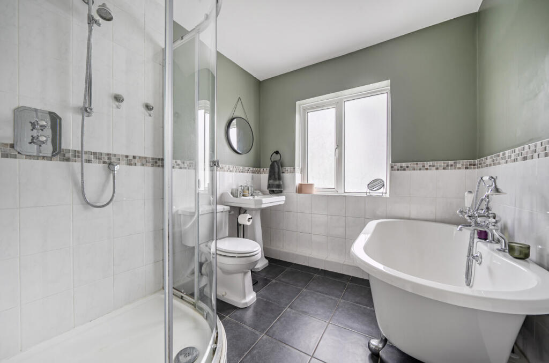
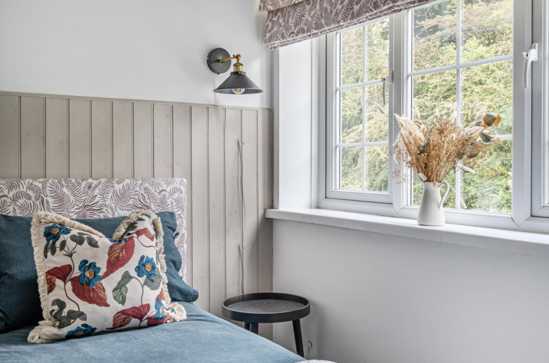
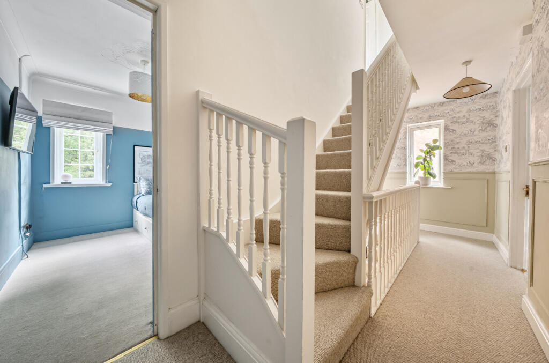
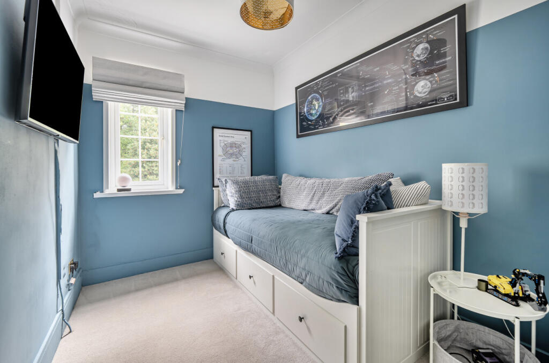
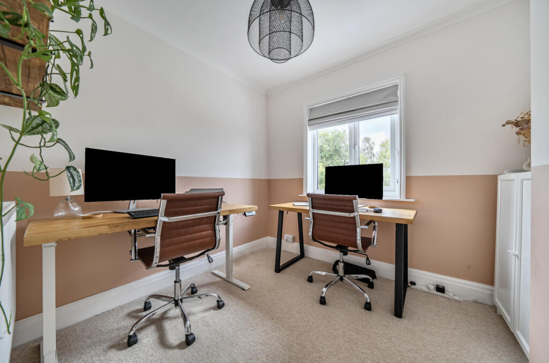
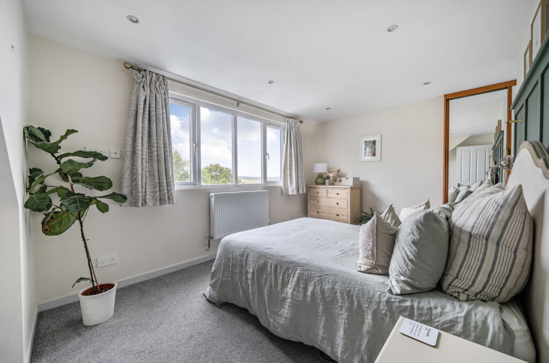
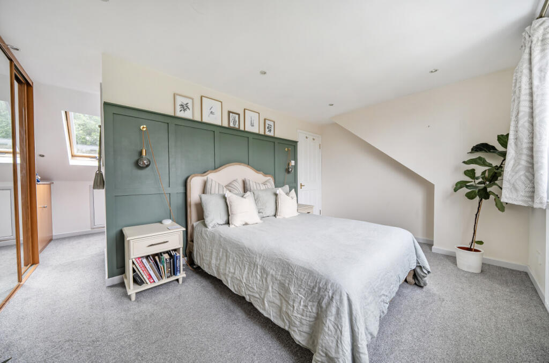
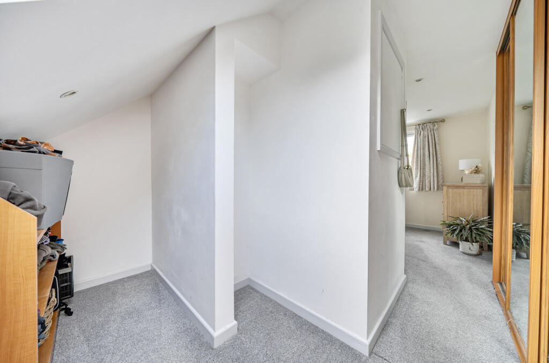
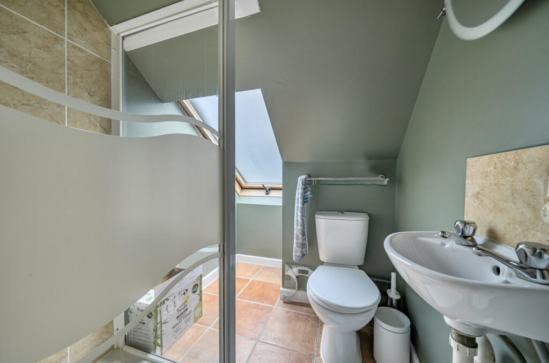
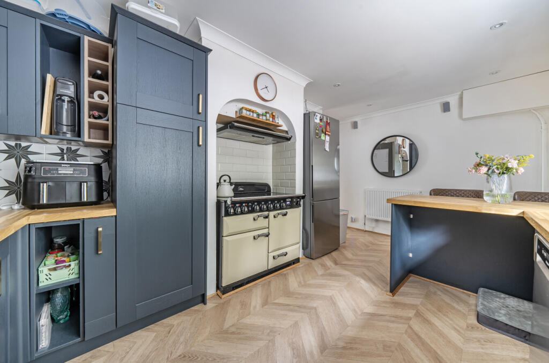
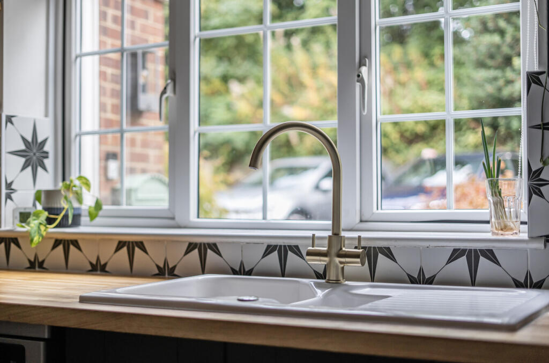
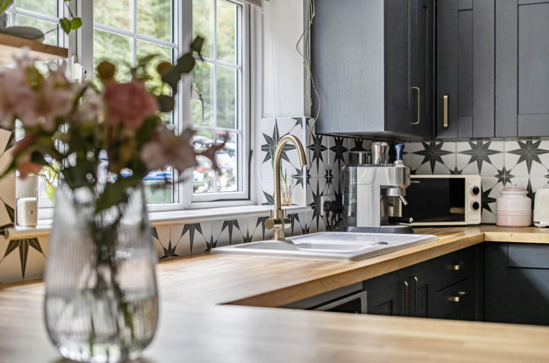
The refitted kitchen is a chef’s delight, fitted with built-in pantries, wood countertops, and a bright breakfast area—thoughtfully designed just two years ago for modern living. Four bedrooms include a master suite with a dressing area and a stylish ensuite shower room. The additional double guest bedroom and versatile double office/study provide ample space for family needs, while the single bedroom, currently utilised as a snug, enhances flexibility. The exquisite family bathroom features a freestanding bath, rain shower, and heated towel rail for added luxury.
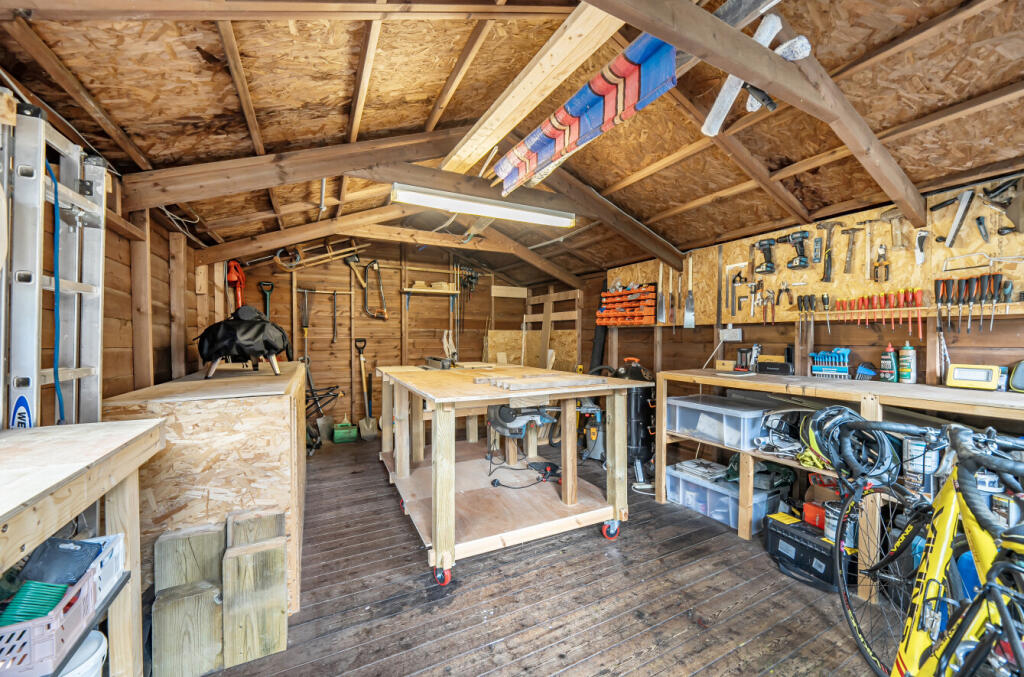
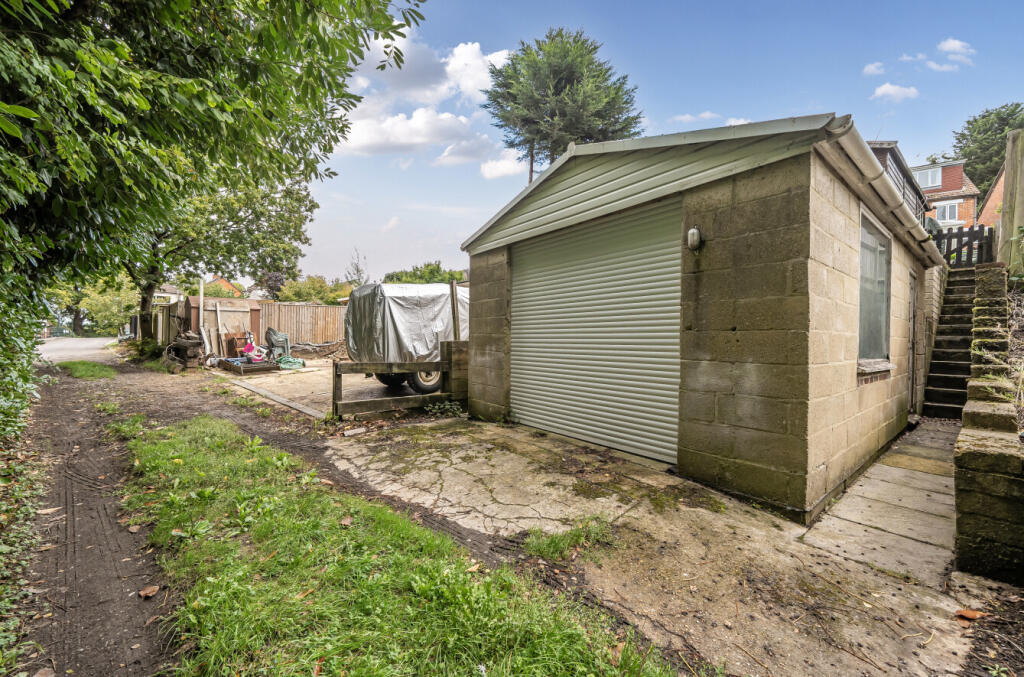
Unique selling points of this property include a beautiful landscaped rear garden, single garage, a highly convenient garden office/workshop, and an EPC rating of D. This is a rare opportunity to acquire a period property that blends character, elegance, and practicality in a sought-after location perfect for family living.
"Sales Disclaimer’’
‘’These particulars are believed to be correct and have been verified by or on behalf of the Vendor. However any interested party will satisfy themselves as to their accuracy and as to any other matter regarding the Property or its location or proximity to other features or facilities which is of specific importance to them. Distances and areas are only approximate and unless otherwise stated fixtures contents and fittings are not included in the sale. Prospective purchasers are always advised to commission a full inspection and structural survey of the Property before deciding to proceed with a purchase.’’
Successful buyers will be required to complete online identity checks provided by Lifetime Legal. The cost of these checks is £80 inc. VAT per purchase which is paid in advance, directly to Lifetime Legal. This charge verifies your identity in line with our obligations as agreed with HMRC and includes mover protection
Listed by
Fareham
Leaders and Romans Group
Reference: 167259359
EPC Rating & Upgrade Cost
Current rating: D
Potential rating: B
Inspection date: 10/06/2022
Expiry date: 09/06/2032
Current heating cost: £577/year
Potential heating cost: £535/year
Est. upgrade cost to C: £10,520
Recommendations
- Floor insulation (suspended floor) (£800 - £1,200)
- Low energy lighting for all fixed outlets (£20)
- Solar water heating (£4,000 - £6,000)
- Solar photovoltaic panels, 2.5 kWp (£3,500 - £5,500)
Flood risk
Zone: 1
Risk: Low
Job (default Low)
Floorplans
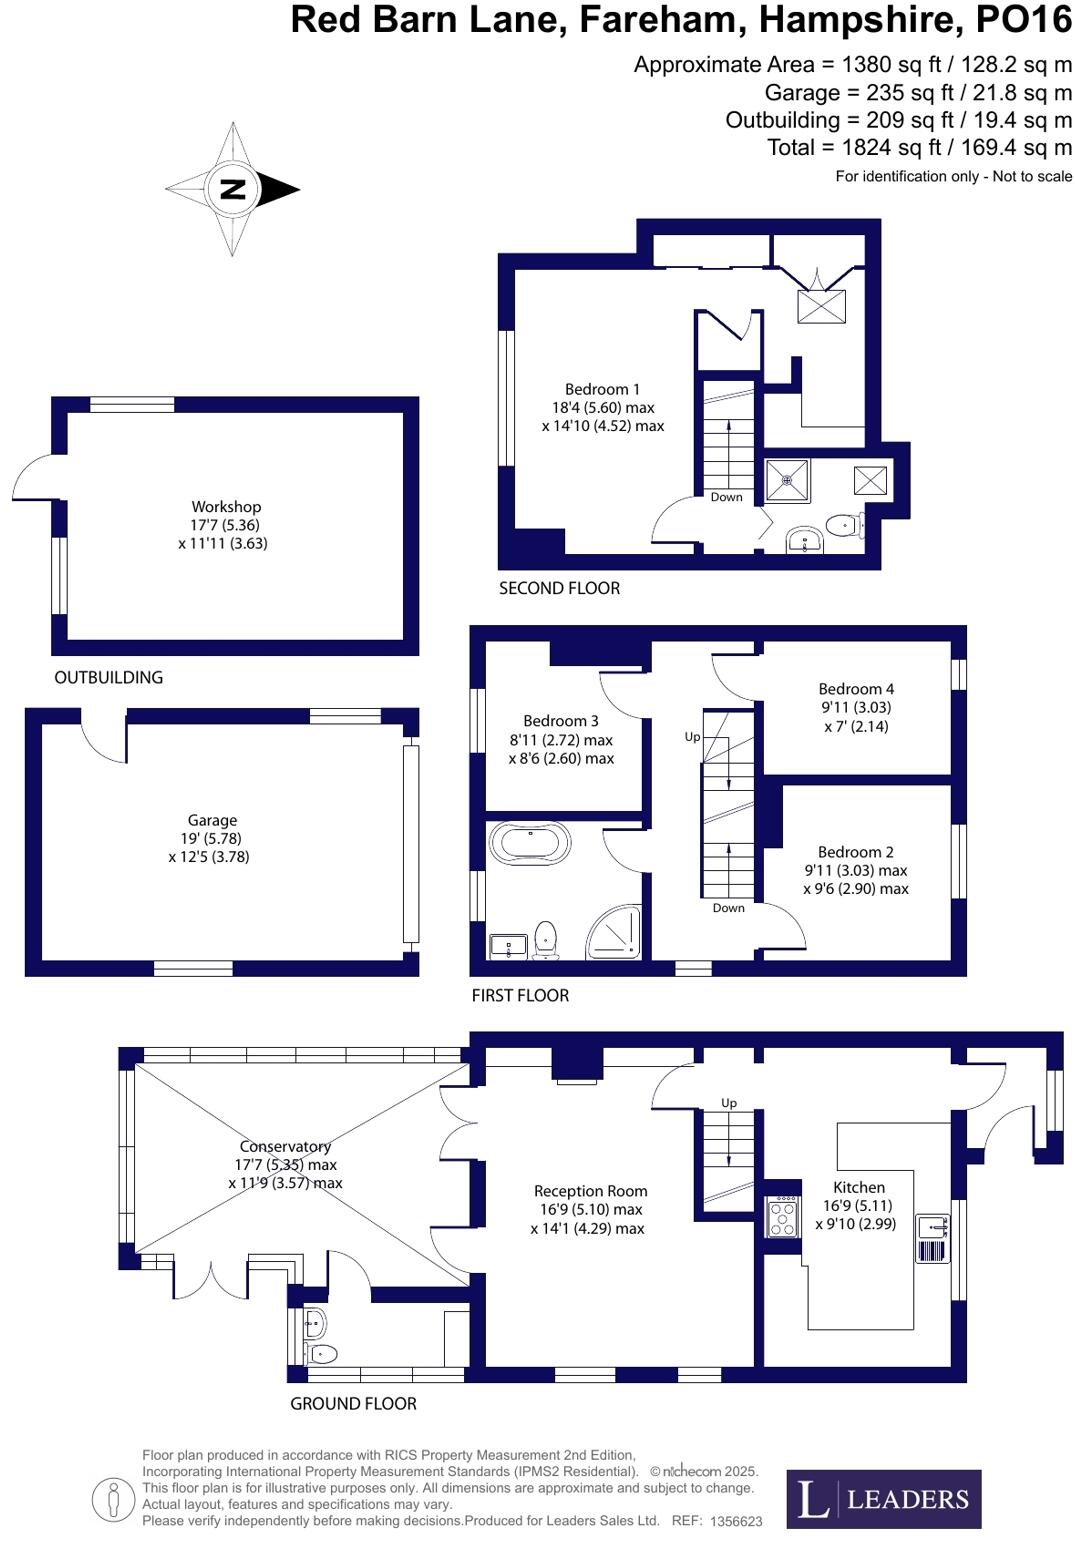
1356623 P.jpg
EPC Graphs
EPC Rating Graph
FENSA Certificates
This property has 2 FENSA certificate(s) on record, indicating window/door installations by FENSA-approved installers.
FENSA Certificate #9035161
Property Details
Street: 6 Red Barn Lane
Town: FAREHAM
Postcode: PO16 7UT
Installation Details
Items: 1 door
Certificate Issued: 20/08/2012
Work Completed: 07/08/2012
This certificate data was retrieved from FENSA's database
FENSA Certificate #12827479
Property Details
Street: 6 Red Barn Lane
Town: FAREHAM
Postcode: PO16 7UT
Installation Details
Items: 1 window
Certificate Issued: 05/03/2018
Work Completed: 17/12/2017
This certificate data was retrieved from FENSA's database
What is FENSA? FENSA (Fenestration Self-Assessment Scheme) is a government-authorised scheme that monitors building regulation compliance for replacement windows and doors. Certificates indicate that work was completed by FENSA-approved installers.
Price history
8% since 2022
| Event | Date | Price | % change |
|---|---|---|---|
| Sold | 16/02/2026 (5 months ago) | £422,500 | +7.6% |
| Sold | 21/10/2022 (3 years ago) | £392,500 | — |
Source: HM Land Registry Price Paid Data. Crown copyright.
Sold Comparables
Same street and nearby sales within 0.25 miles (last 5 years). Data from Land Registry Price Paid.
| Address | Price | Date | Type |
|---|---|---|---|
| 39 THE WATERS, FAREHAM, HAMPSHIRE, PO17 5EL | £392,000 | 28/11/2025 | Semi-detached |
| 18 HIGH MEAD, FAREHAM, HAMPSHIRE, PO15 6BN | £326,000 | 01/09/2025 | Semi-detached |
| Same street 5 RED BARN LANE, FAREHAM, HAMPSHIRE, PO16 7UT | £342,000 | 22/11/2023 | Semi-detached |
| 14 HIGH WALK, FAREHAM, HAMPSHIRE, PO15 6BS | £325,000 | 20/06/2023 | Semi-detached |
| 2 HIGH WALK, FAREHAM, HAMPSHIRE, PO15 6BS | £230,000 | 29/03/2023 | Semi-detached |
| Same street 4 RED BARN LANE, FAREHAM, HAMPSHIRE, PO16 7UT | £320,000 | 16/09/2022 | Semi-detached |
| 11 HIGH MEAD, FAREHAM, HAMPSHIRE, PO15 6BL | £335,000 | 16/08/2022 | Semi-detached |
| 2 HOLLY GROVE, FAREHAM, HAMPSHIRE, PO16 7UP | £264,000 | 27/07/2022 | Semi-detached |
| 47 WOODHALL WAY, FAREHAM, HAMPSHIRE, PO15 6BW | £320,000 | 10/02/2022 | Semi-detached |
| Same street 3 RED BARN LANE, FAREHAM, HAMPSHIRE, PO16 7UT | £242,000 | 01/12/2021 | Semi-detached |
| 7 HOLLY GROVE, FAREHAM, HAMPSHIRE, PO16 7UP | £315,000 | 16/08/2021 | Semi-detached |
Street average: £301,333 (3 sales)
Area average: £313,375 (8 sales)
Capital growth trend
Land Registry outcode average: last 12 months vs 5y and 10y ago (from sold prices).
House Price Index (HM Land Registry — official index, not sold-price averages): Fareham. Series: Semi-detached. As of April 2026.
Rental Range
Estimated market rent for Fareham. Low = conservative, Realistic = average, Optimistic = best case.
Based on Local Authority from postcode lookup → Fareham.
LHA (30th percentile) floor for Portsmouth: £1,296/mo (Apr 2025 – Mar 2026)
Location
Nearby
Nearest stations, universities and amenities (distance from property).
| Type | Name | Distance |
|---|---|---|
| Shop | Funtley | 0.1 miles |
| Bus stop | Marlow Close | 0.1 miles |
| Bus stop | Funtley Post Office | 0.1 miles |
| Shop | Razor Sharp Barbers | 0.5 miles |
| Train station | Fareham | 1.0 miles |
| Train station | Swanwick | 2.9 miles |
| Hospital | Forton Medical Centre | 5.2 miles |
| University | St Andrew's Court Information Centre | 6.7 miles |
| University | Careers and Employability Service | 6.8 miles |
| Hospital | Royal South Hants Urgent Treatment Centre | 9.1 miles |
Street-level crime
| Category | Count |
|---|---|
| Violence and sexual offences | 38 |
| Anti-social behaviour | 18 |
| Shoplifting | 12 |
| Criminal damage and arson | 6 |
| Drugs | 4 |
| Other theft | 2 |
| Public order | 2 |
| Other crime | 1 |
| Vehicle crime | 1 |
| Total incidents | 84 |
Within 1 mile during May 2026. Source: data.police.uk (England & Wales).
Schools nearby
Nearest open schools with Ofsted ratings (England). Closed schools are not shown. Data from Get Information about Schools and Ofsted.
| Name | Type | Distance | Ofsted |
|---|---|---|---|
| Orchard Lea Junior School | Primary | 0.2 miles | Good — 9 Sep 2024 |
| Orchard Lea Infant School | Primary | 0.3 miles | Requires improvement — 13 Sep 2023 |
| Uplands Primary School | Primary | 0.6 miles | Good — 2 Nov 2011 |
| St Columba CE Primary School | Primary | 0.7 miles | Good — 30 Jun 2024 |
| The Henry Cort Community College | Secondary | 0.9 miles | Requires improvement — 25 Sep 2023 |
Rental Comparables
Rental comparables are temporarily unavailable while listing-site fetches are paused. Try again later.
Rent-driven metrics
Based on Area rent estimate.
- Rent ratio — Monthly rent ÷ purchase price (1% rule). 1%+ = strong, 0.8–1% = okay, <0.8% = weak for cashflow.
- Max investor price — Rent ÷ 0.8%; the price at which rent would be 0.8% of price (Stoke-style target).
- Target investor price — Rent ÷ 1%; the price at which rent would be 1% of price (strong cashflow band).
- Gross yield — Annual rent as % of purchase price (no costs).