66 JACK HARRISON AVENUE
COTTINGHAM, EAST RIDING OF YORKSHIRE HU16 5FZ
£299,950
Property details
Tenure
FREEHOLD
Floor area
100 m²
Council tax band
D
EPC rating
B
Last sold
£280,000 Jan 2026
Price per m²
£3,000/m²
Local average
£372,873 (-19.6%)
Deprivation
Decile 7 (23,026 of 33,755)
Street crime
108 incidents within 1 mile (May 2026)
Key features
- Four bedroom detached property
- Freehold tenureship
- Council Tax band - D
- EPC rating - B
- Sought after location
- Off-street parking and garaging
- Southerly facing rear garden
- Ideal for a growing family
Additional details
- Electricity
- Mains supply
- Water
- Mains supply
- Sewerage
- Mains supply
- Heating
- Gas central
- Parking
- Driveway
- Garden
- Yes
- Listed property
- No
- Restrictions
- No
- Required access
- No
- Rights of way
- No
- Flooded in last 5 years
- No
- Flood defences
- No
Description
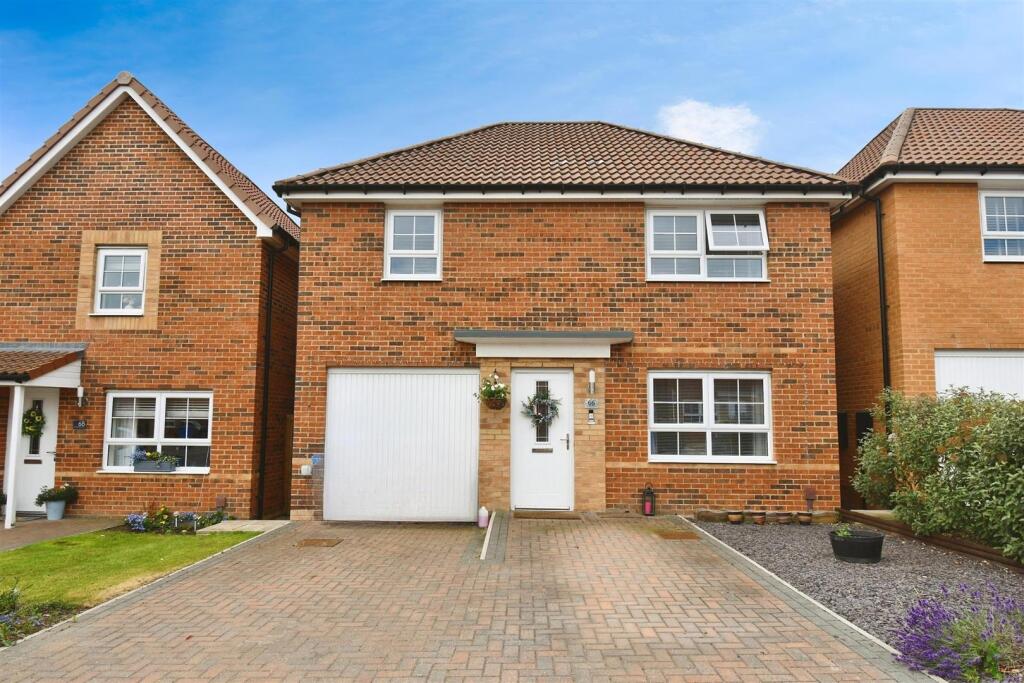
Externally to the front aspect, there is a paved forecourt which accommodates off-street parking and leads to the integral garage.
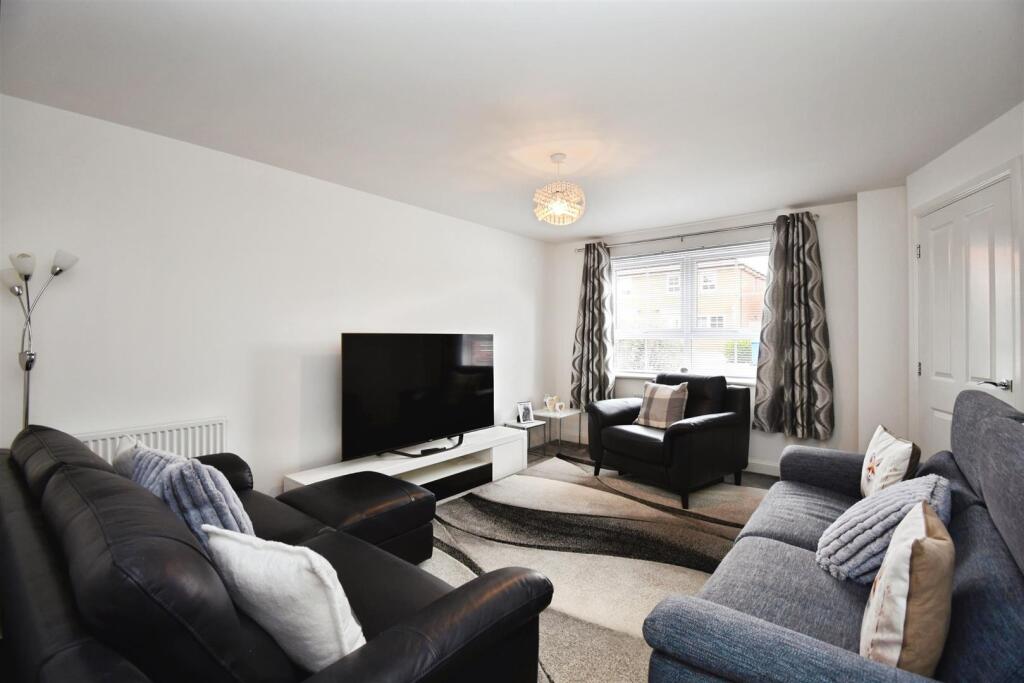
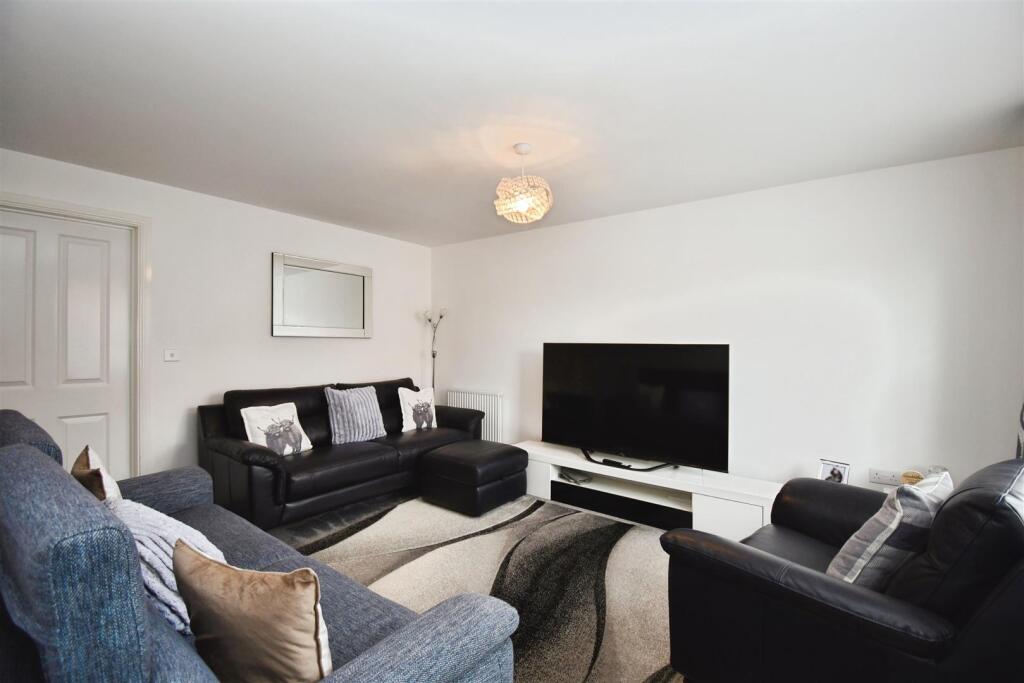
Stepping into the property, the resident is greeted with the entrance hall which follows to the spacious lounge, fitted kitchen / diner, and utility room incorporating a cloakroom.
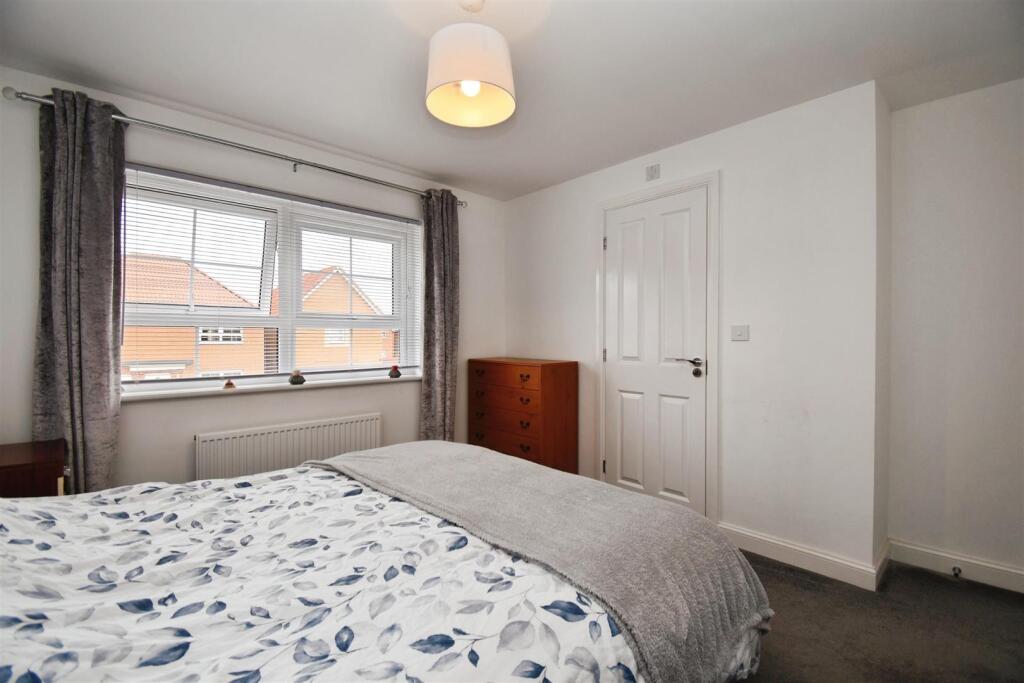
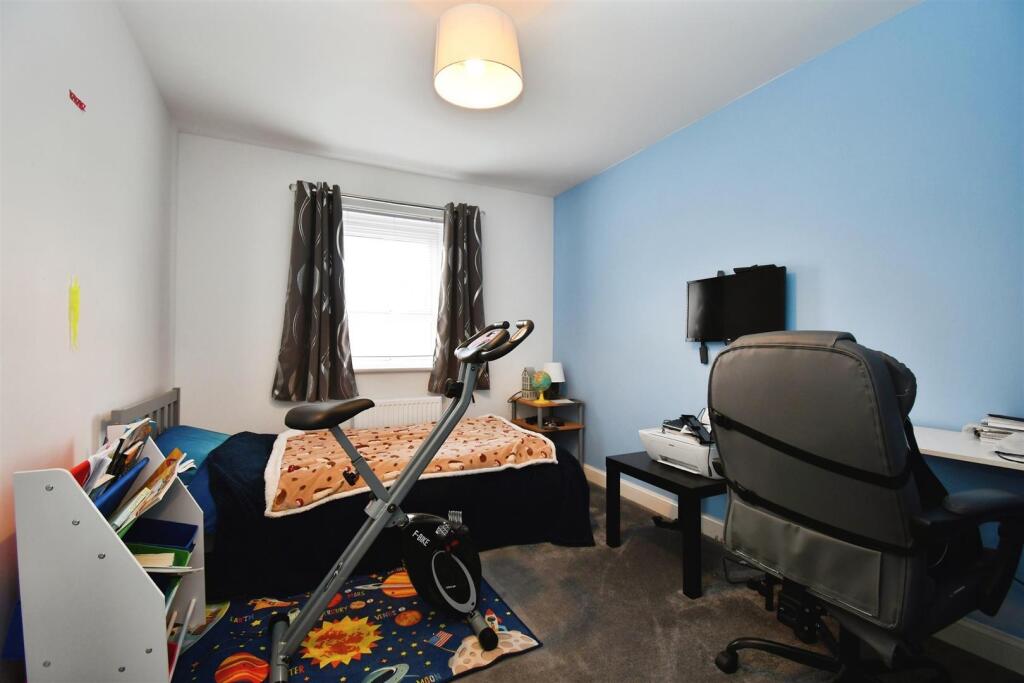
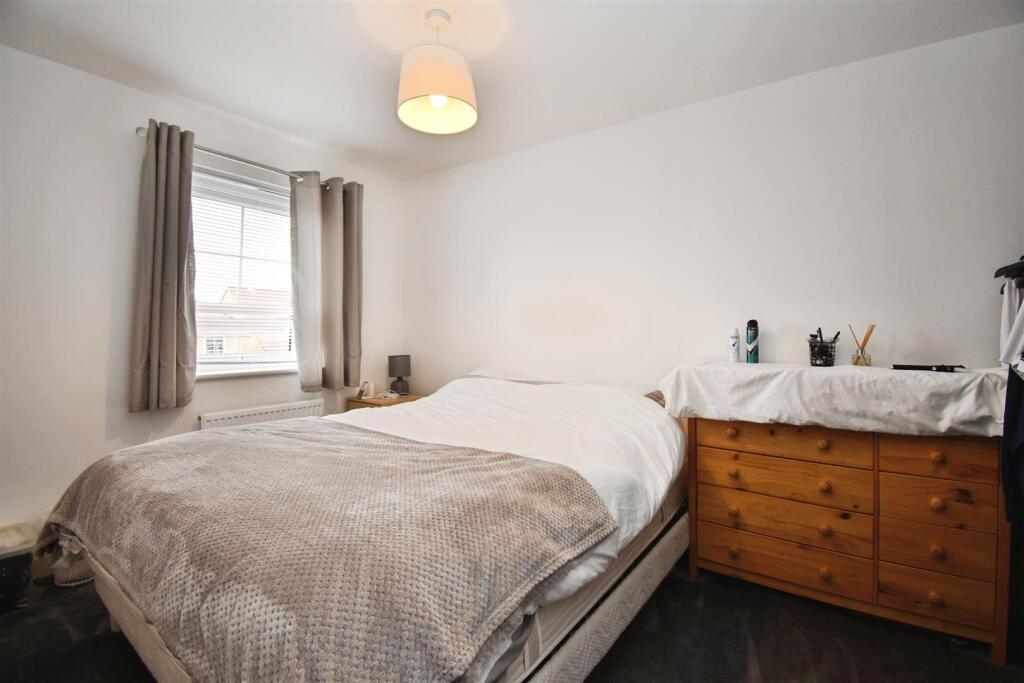
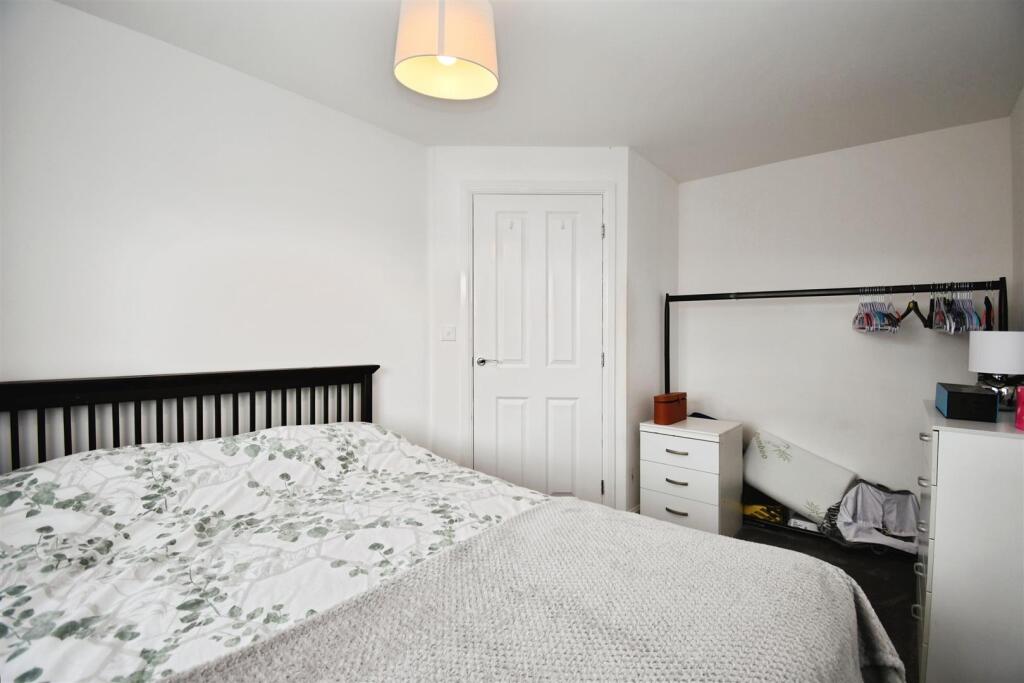
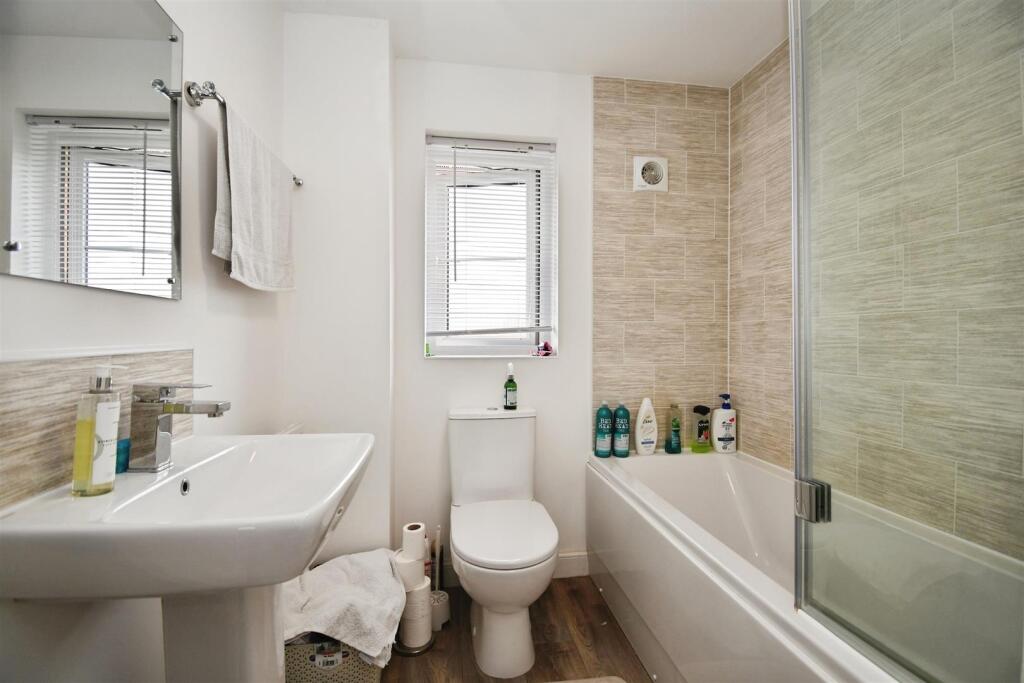
A fixed staircase ascends to the first floor which boasts a master bedroom with en-suite, three good bedrooms, and a bathroom.
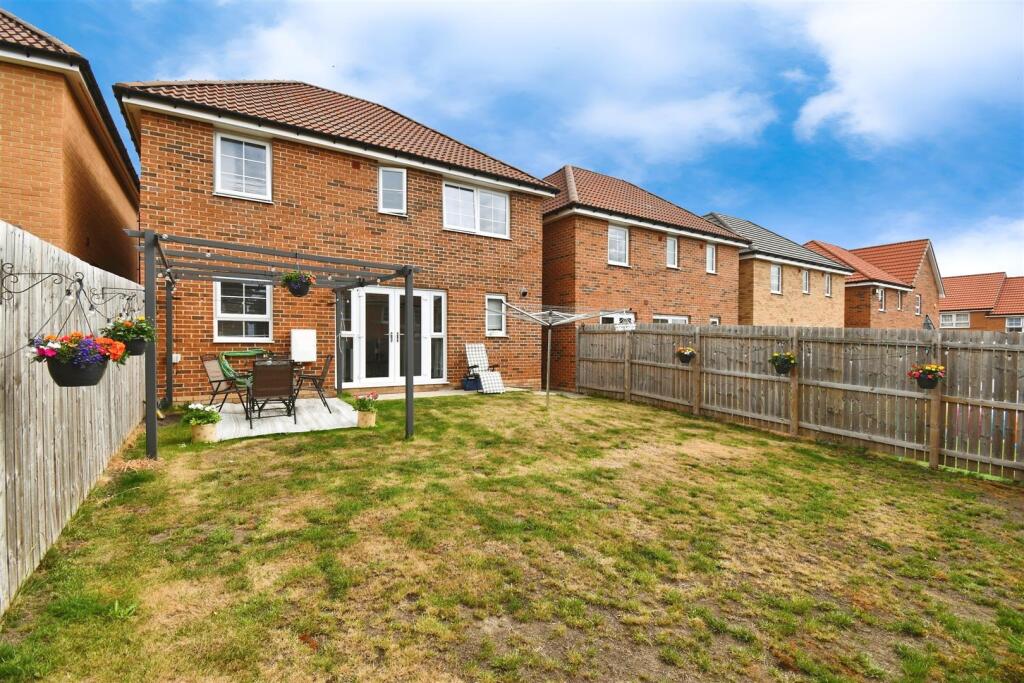
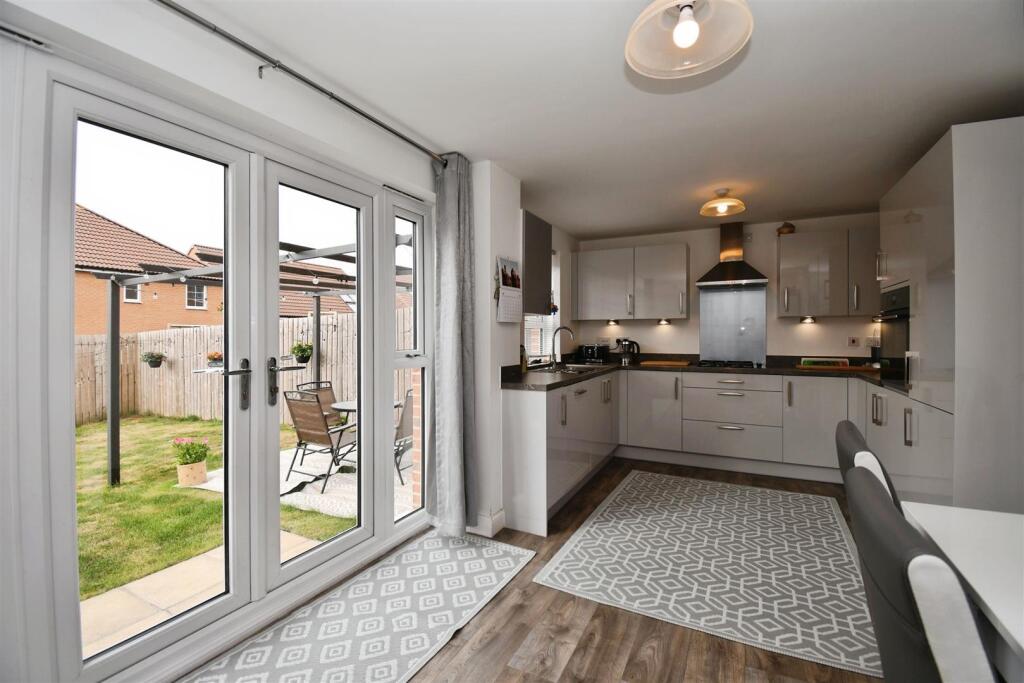
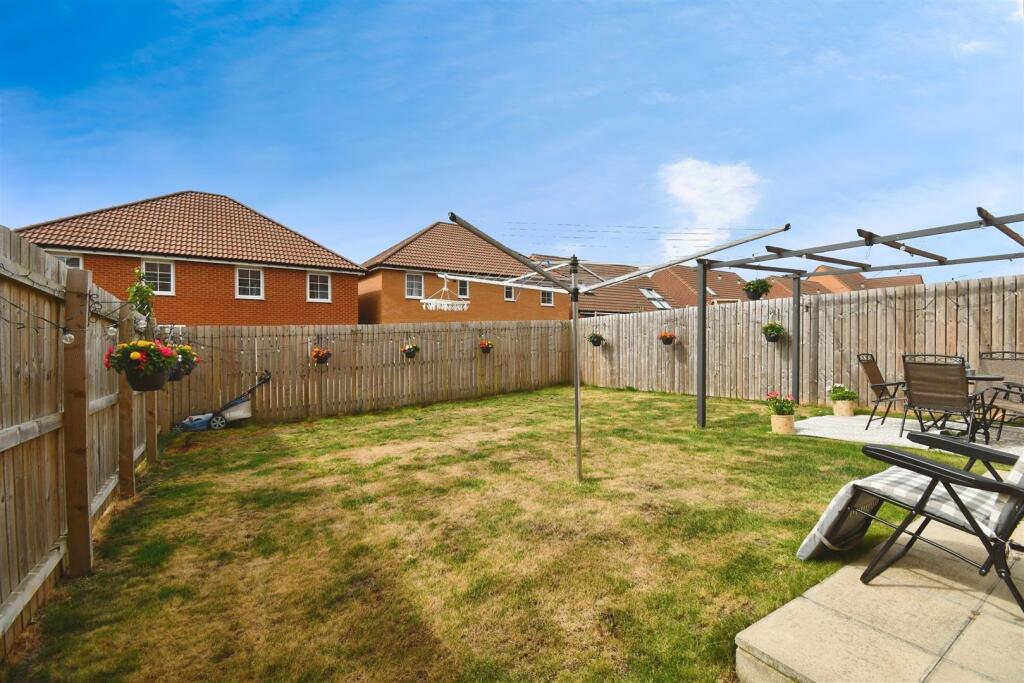
French doors in the kitchen open to the southerly facing rear garden which is laid to lawn with fencing to the surround, and complimented with a patio seating area.
The Accommodation Comprises -
Front External - Externally to the front aspect, there is a paved forecourt which accommodates off-street parking and leads to the integral garage.
Ground Floor -
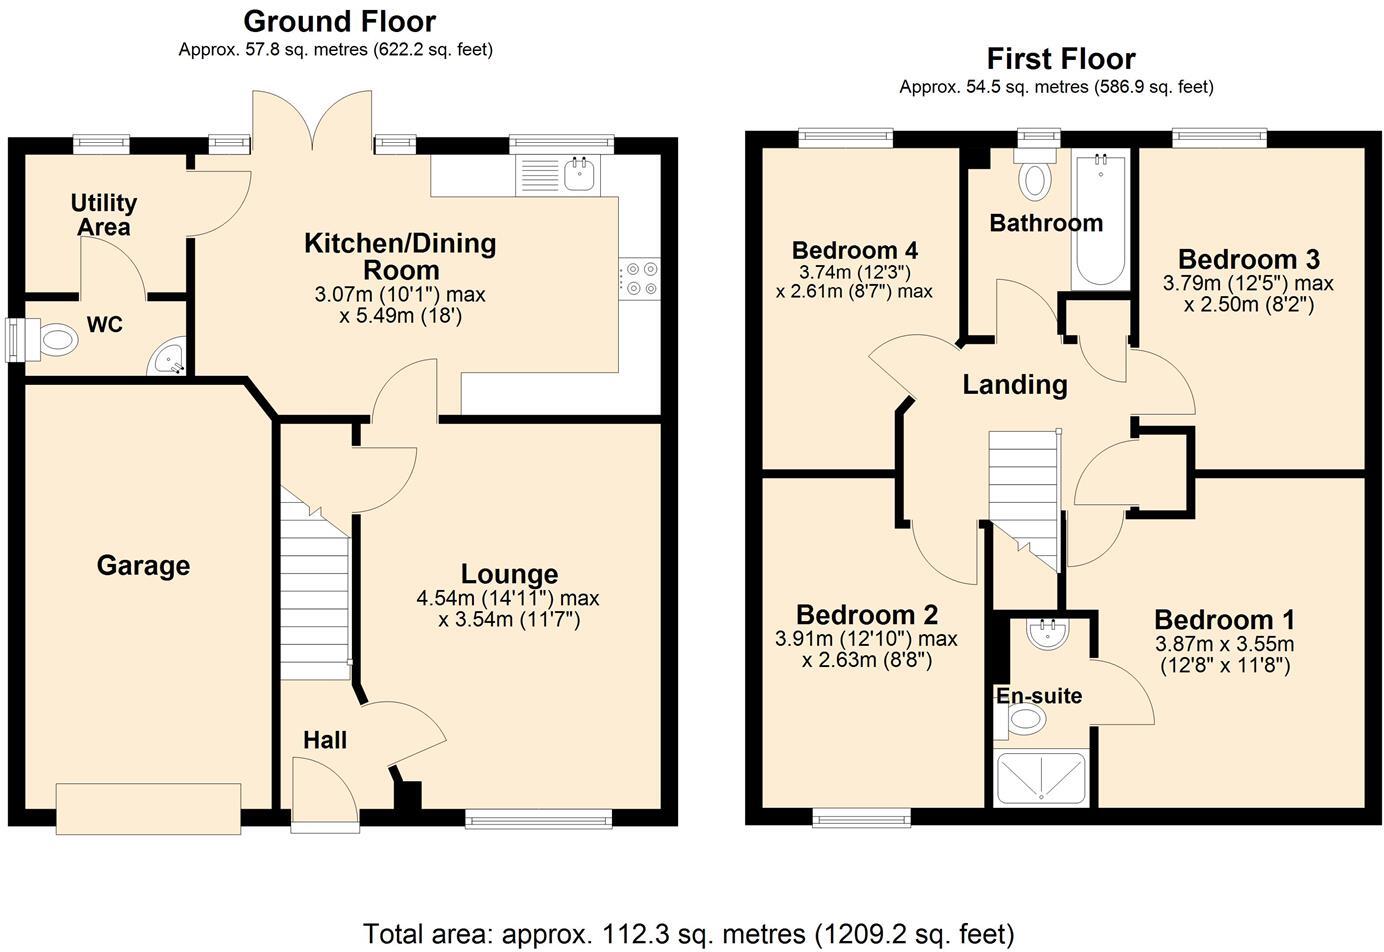
Hall - Double glazed entrance door, central heating radiator, and LVT flooring. Leading to :
Lounge - 4.54 x 3.54 maximum (14'10" x 11'7" maximum ) - UPVC double glazed window, two central heating radiators, under stairs storage cupboard, and LVT flooring.
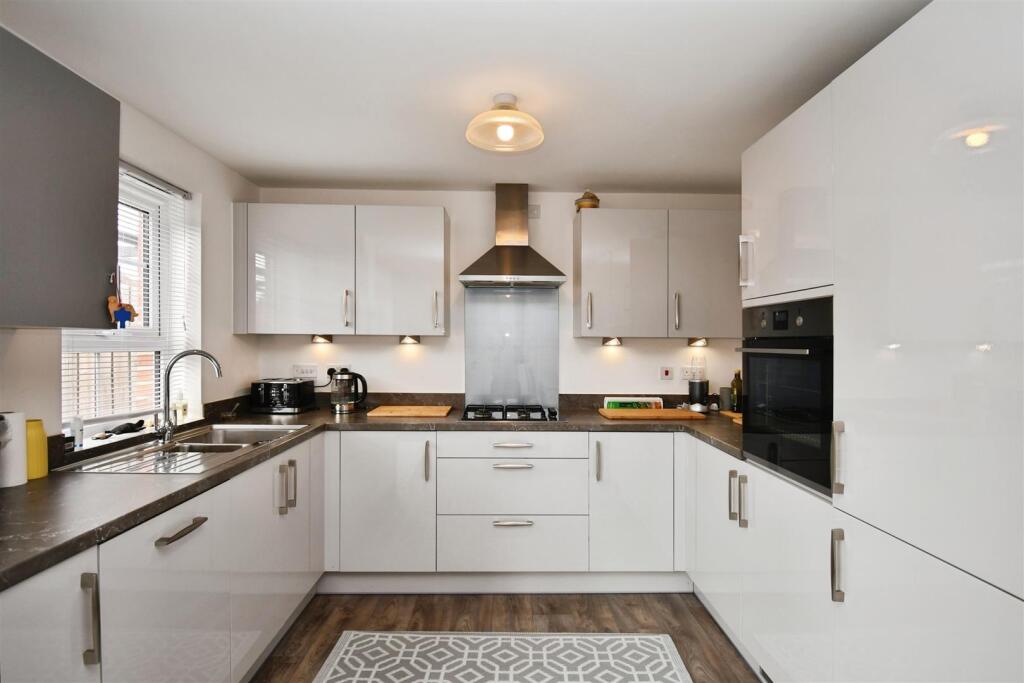
Kitchen / Diner - 3.07 x 5.49 maximum (10'0" x 18'0" maximum ) - UPVC double glazed French doors to the rear garden, UPVC double glazed window, LVT flooring, and fitted with a range of floor and eye level units, worktop with splashback tiles above, sink with mixer tap, integrated dishwasher, and oven with hob and extractor hood above.
Utility Room - UPVC double glazed window, central heating radiator, LVT flooring, and fitted with a range of floor and eye level units, worktop with splashback tiles above, and plumbing for a washing machine.
Cloakroom - UPVC double glazed window, central heating radiator, and furnished with a two-piece suite comprising sink and low flush W.C.
First Floor -
Landing - With access to the loft hatch, central heating radiator, two built-in storage cupboards, and carpeted flooring.
Bedroom One - 3.87 x 3.55 (12'8" x 11'7" ) - UPVC double glazed window, central heating radiator, and carpeted flooring.
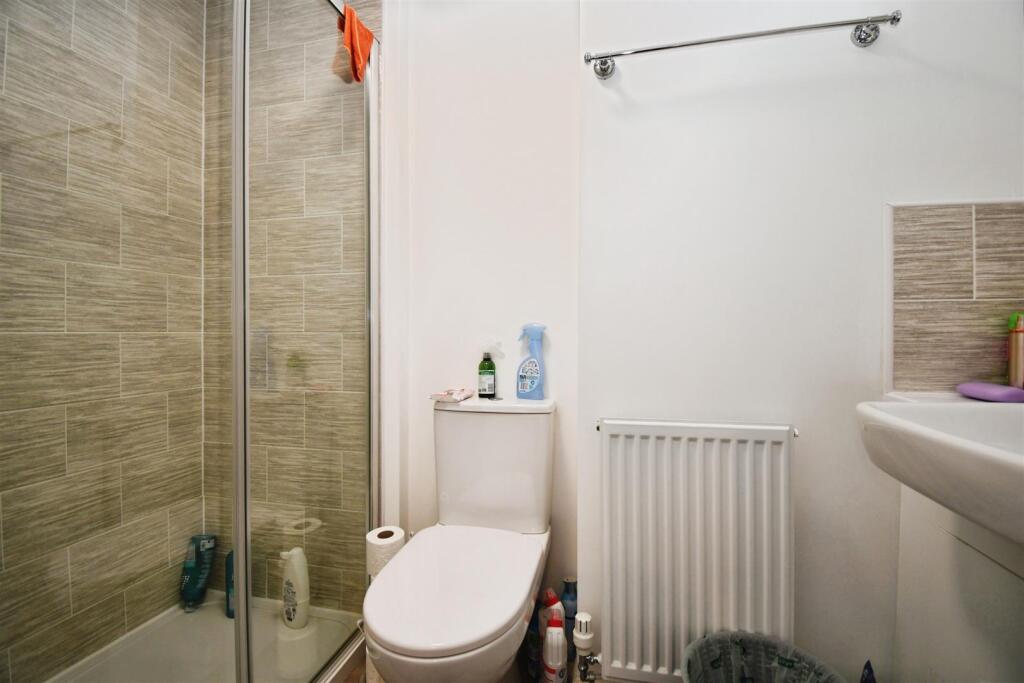
En-Suite - UPVC double glazed window, central heating radiator, partly tiled to splashback areas, and furnished with a three-piece suite comprising shower enclosure, vanity sink, and low flush W.C.
Bedroom Two - 3.91 x 2.63 maximum (12'9" x 8'7" maximum ) - UPVC double glazed window, central heating radiator, and carpeted flooring.
Bedroom Three - 3.79 x 2.50 maximum (12'5" x 8'2" maximum ) - UPVC double glazed window, central heating radiator, and carpeted flooring.
Bedroom Four - 3.74 x 2.61 maximum (12'3" x 8'6" maximum ) - UPVC double glazed window, central heating radiator, and carpeted flooring.
Bathroom - UPVC double glazed window, central heating radiator, partly tiled to splashback areas, and furnished with a three-piece suite comprising panelled bath with mixer shower, pedestal sink, and low flush W.C.
Rear External - French doors in the kitchen open to the southerly facing rear garden which is laid to lawn with fencing to the surround, and complimented with a patio seating area.
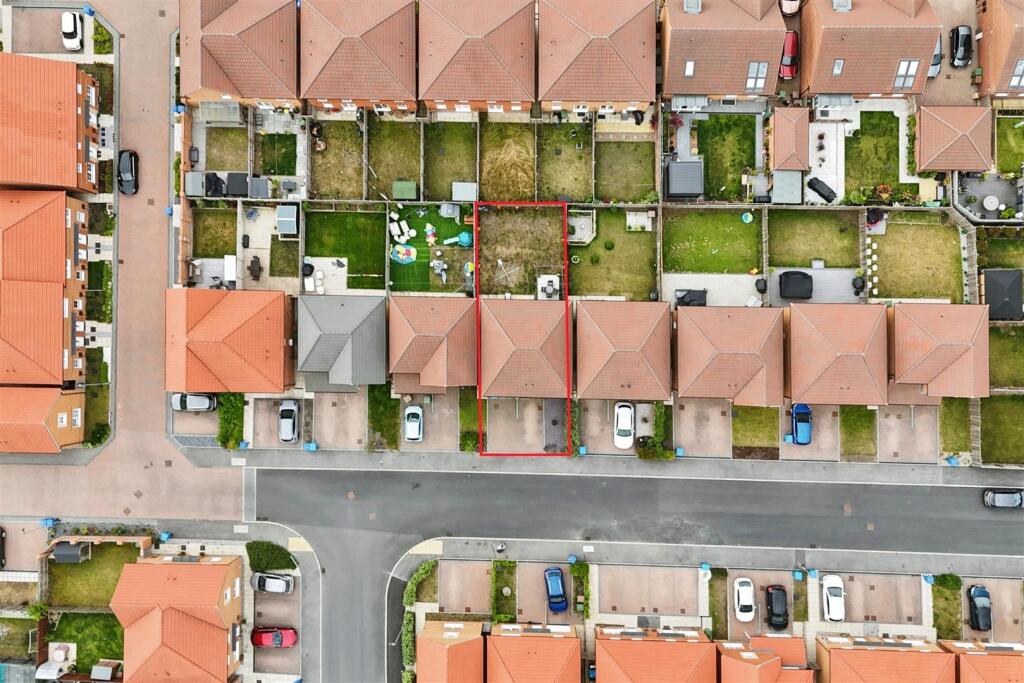
Aerial View Of The Property -
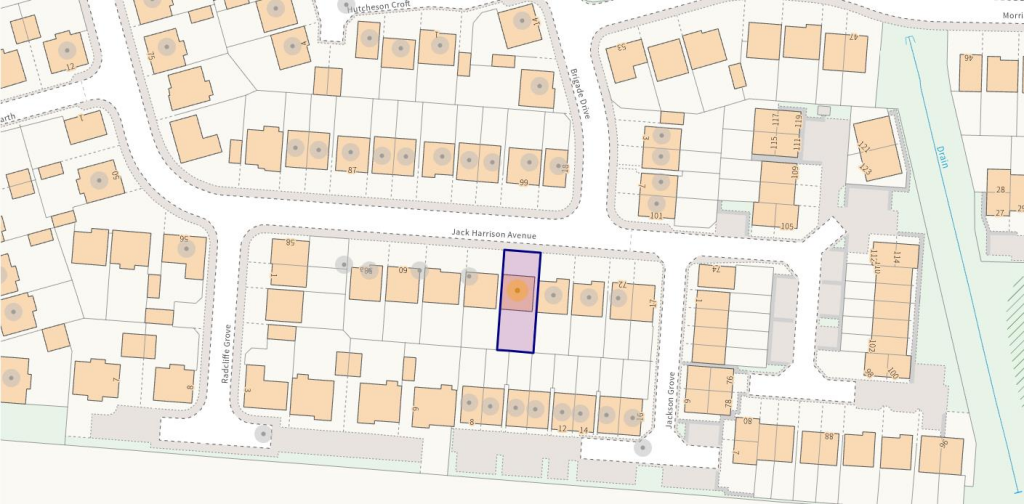
Land Boundary -
Estate Charges - Communal property charges £117.64 per annum.
Tenure - The property is held under Freehold tenureship
Council Tax Band - Local Authority - East Riding Of Yorkshire
Local authority reference number - COH
Council Tax band - D
Epc Rating - EPC rating - B
Material Information - Construction - Standard
Conservation Area - No
Flood Risk - Very low
Mobile Coverage / Signal - EE / Vodafone / Three / O2
Broadband - Ultrafast 1000 Mbps
Coastal Erosion - No
Coalfield or Mining Area - No
Additional Services - Whitaker Estate Agents offer additional services via third parties: surveying, financial services, investment insurance, conveyancing and other services associated with the sale and purchase of your property.
We are legally obliged to advise a vendor of any additional services a buyer has applied to use in connection with their purchase. We will do so in our memorandum of sale when the sale is instructed to both parties solicitors, the vendor and the buyer.
Agents Notes - Services, fittings & equipment referred to in these sale particulars have not been tested ( unless otherwise stated ) and no warranty can be given as to their condition. Please note that all measurements are approximate and for general guidance purposes only.
Free Market Appraisals / Valuations - We offer a free sales valuation service, as an Independent company we have a strong interest in making sure you achieve a quick sale. If you need advice on any aspect of buying or selling please do not hesitate to ask.
Whitakers Estate Agent Declaration - Whitakers Estate Agents for themselves and for the lessors of the property, whose agents they are give notice that these particulars are produced in good faith, are set out as a general guide only & do not constitute any part of a contract. No person in the employ of Whitakers Estate Agents has any authority to make or give any representation or warranty in relation to this property.
Listed by
Anlaby
Whitakers
Reference: 163888241
EPC Rating & Upgrade Cost
Current rating: B
Potential rating: A
Inspection date: 13/01/2022
Expiry date: 12/01/2032
Current heating cost: £275/year
Potential heating cost: £275/year
Est. upgrade cost to C: £9,500
Recommendations
- Solar water heating (£4,000 - £6,000)
- Solar photovoltaic panels, 2.5 kWp (£3,500 - £5,500)
Flood risk
Zone: 2
Risk: In flood risk area
Environment Agency Flood Risk Areas (APSFR)
Floorplans
66 Jack Harrison Avenue, Cottingham.jpg
EPC Graphs
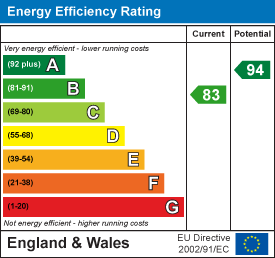
EE Rating
Price history
-6% since 2022
| Event | Date | Price | % change |
|---|---|---|---|
| Sold | 22/01/2026 (5 months ago) | £280,000 | -5.7% |
| Sold | 01/03/2022 (4 years ago) | £297,000 | — |
Source: HM Land Registry Price Paid Data. Crown copyright.
Sold Comparables
Same street and nearby sales within 0.25 miles (last 5 years). Data from Land Registry Price Paid.
| Address | Price | Date | Type |
|---|---|---|---|
| Same street 62 JACK HARRISON AVENUE, COTTINGHAM, EAST RIDING OF YORKSHIRE, HU16 5FZ | £315,000 | 20/03/2026 | Detached |
| 63 THE WOLDS, COTTINGHAM, EAST RIDING OF YORKSHIRE, HU16 5LQ | £230,000 | 16/01/2026 | Detached |
| 81 HARLAND WAY, COTTINGHAM, EAST RIDING OF YORKSHIRE, HU16 5PT | £520,000 | 22/12/2025 | Detached |
| 73 JACK HARRISON AVENUE, COTTINGHAM, EAST RIDING OF YORKSHIRE, HU16 5UN | £380,000 | 05/12/2025 | Detached |
| 53 THE DALES, COTTINGHAM, EAST RIDING OF YORKSHIRE, HU16 5JS | £440,000 | 07/03/2025 | Detached |
| 3 MERCHANTS DRIVE, COTTINGHAM, EAST RIDING OF YORKSHIRE, HU16 5AQ | £660,000 | 24/05/2024 | Detached |
| 18 BRIGADE DRIVE, COTTINGHAM, EAST RIDING OF YORKSHIRE, HU16 5GQ | £255,000 | 08/12/2023 | Detached |
| 1 WILSON DRIVE, COTTINGHAM, EAST RIDING OF YORKSHIRE, HU16 5UR | £399,000 | 22/09/2023 | Detached |
| 3 MORTON DENE, COTTINGHAM, EAST RIDING OF YORKSHIRE, HU16 5UT | £225,000 | 18/08/2023 | Detached |
| 31 JACK HARRISON AVENUE, COTTINGHAM, EAST RIDING OF YORKSHIRE, HU16 5UN | £280,000 | 18/08/2023 | Detached |
| 6 COUPLAND RISE, COTTINGHAM, EAST RIDING OF YORKSHIRE, HU16 5US | £375,000 | 01/08/2023 | Detached |
| 4 WILSON DRIVE, COTTINGHAM, EAST RIDING OF YORKSHIRE, HU16 5UR | £330,000 | 27/03/2023 | Detached |
| 3 MORTON DENE, COTTINGHAM, EAST RIDING OF YORKSHIRE, HU16 5UT | £265,000 | 10/02/2023 | Detached |
| Same street 114 JACK HARRISON AVENUE, COTTINGHAM, EAST RIDING OF YORKSHIRE, HU16 5FZ | £75,000 | 16/12/2022 | Terraced |
| Same street 112 JACK HARRISON AVENUE, COTTINGHAM, EAST RIDING OF YORKSHIRE, HU16 5FZ | £75,000 | 16/12/2022 | Terraced |
| 8 COUPLAND RISE, COTTINGHAM, EAST RIDING OF YORKSHIRE, HU16 5US | £478,000 | 16/12/2022 | Detached |
| Same street 98 JACK HARRISON AVENUE, COTTINGHAM, EAST RIDING OF YORKSHIRE, HU16 5FZ | £75,000 | 09/12/2022 | Terraced |
| Same street 100 JACK HARRISON AVENUE, COTTINGHAM, EAST RIDING OF YORKSHIRE, HU16 5FZ | £75,000 | 09/12/2022 | Terraced |
| Same street 104 JACK HARRISON AVENUE, COTTINGHAM, EAST RIDING OF YORKSHIRE, HU16 5FZ | £90,000 | 09/12/2022 | Terraced |
| Same street 106 JACK HARRISON AVENUE, COTTINGHAM, EAST RIDING OF YORKSHIRE, HU16 5FZ | £90,000 | 09/12/2022 | Terraced |
| Same street 108 JACK HARRISON AVENUE, COTTINGHAM, EAST RIDING OF YORKSHIRE, HU16 5FZ | £90,000 | 09/12/2022 | Terraced |
| 85 HARLAND WAY, COTTINGHAM, EAST RIDING OF YORKSHIRE, HU16 5PT | £265,000 | 05/12/2022 | Detached |
| Same street 58 JACK HARRISON AVENUE, COTTINGHAM, EAST RIDING OF YORKSHIRE, HU16 5FZ | £289,000 | 25/11/2022 | Semi-detached |
| Same street 96 JACK HARRISON AVENUE, COTTINGHAM, EAST RIDING OF YORKSHIRE, HU16 5FZ | £261,000 | 25/11/2022 | Semi-detached |
| 27 JACK HARRISON AVENUE, COTTINGHAM, EAST RIDING OF YORKSHIRE, HU16 5UN | £320,000 | 25/11/2022 | Detached |
| Same street 94 JACK HARRISON AVENUE, COTTINGHAM, EAST RIDING OF YORKSHIRE, HU16 5FZ | £240,000 | 11/11/2022 | Semi-detached |
| 81 JACK HARRISON AVENUE, COTTINGHAM, EAST RIDING OF YORKSHIRE, HU16 5UN | £348,000 | 04/11/2022 | Detached |
| Same street 90 JACK HARRISON AVENUE, COTTINGHAM, EAST RIDING OF YORKSHIRE, HU16 5FZ | £288,000 | 28/10/2022 | Detached |
| Same street 92 JACK HARRISON AVENUE, COTTINGHAM, EAST RIDING OF YORKSHIRE, HU16 5FZ | £266,000 | 28/10/2022 | Detached |
| 152 EPPLEWORTH ROAD, COTTINGHAM, EAST RIDING OF YORKSHIRE, HU16 5YG | £320,000 | 28/10/2022 | Detached |
| 6 SANCTON CLOSE, COTTINGHAM, EAST RIDING OF YORKSHIRE, HU16 5LP | £370,000 | 06/10/2022 | Detached |
| Same street 88 JACK HARRISON AVENUE, COTTINGHAM, EAST RIDING OF YORKSHIRE, HU16 5FZ | £191,000 | 30/09/2022 | Semi-detached |
| Same street 74 JACK HARRISON AVENUE, COTTINGHAM, EAST RIDING OF YORKSHIRE, HU16 5FZ | £263,000 | 29/09/2022 | Detached |
| 7 HUTCHESON CROFT, COTTINGHAM, EAST RIDING OF YORKSHIRE, HU16 5GW | £275,000 | 27/08/2022 | Detached |
| 77 JACK HARRISON AVENUE, COTTINGHAM, EAST RIDING OF YORKSHIRE, HU16 5UN | £330,000 | 26/08/2022 | Detached |
Street average: £178,867 (15 sales)
Area average: £353,250 (20 sales)
Capital growth trend
Land Registry outcode average: last 12 months vs 5y and 10y ago (from sold prices).
House Price Index (HM Land Registry — official index, not sold-price averages): East Riding of Yorkshire. Series: Detached. As of April 2026.
Rental Range
Estimated market rent for East Riding of Yorkshire. Low = conservative, Realistic = average, Optimistic = best case.
Based on Local Authority from postcode lookup → East Riding of Yorkshire.
LHA (30th percentile) floor for Hull & East Riding: £698/mo (Apr 2025 – Mar 2026)
Location
Nearby
Nearest stations, universities and amenities (distance from property).
| Type | Name | Distance |
|---|---|---|
| Bus stop | Cottingham Eppleworth Road | 0.1 miles |
| Shop | Unknown | 0.4 miles |
| Shop | Fire Assembly Point (Ali Evans) | 0.4 miles |
| Hospital | Mill View | 0.5 miles |
| Train station | Cottingham | 1.2 miles |
| University | University of Hull | 1.7 miles |
| Train station | Beverley | 4.0 miles |
Street-level crime
| Category | Count |
|---|---|
| Violence and sexual offences | 30 |
| Shoplifting | 19 |
| Anti-social behaviour | 16 |
| Other theft | 14 |
| Criminal damage and arson | 7 |
| Public order | 6 |
| Burglary | 5 |
| Vehicle crime | 4 |
| Drugs | 3 |
| Other crime | 2 |
| Possession of weapons | 1 |
| Robbery | 1 |
| Total incidents | 108 |
Within 1 mile during May 2026. Source: data.police.uk (England & Wales).
Schools nearby
Nearest open schools with Ofsted ratings (England). Closed schools are not shown. Data from Get Information about Schools and Ofsted.
| Name | Type | Distance | Ofsted |
|---|---|---|---|
| Cottingham High School and Sixth Form College | Secondary | 0.3 miles | Good — 20 Jun 2017 |
| Westfield Primary School | Primary | 0.5 miles | Good — 23 Apr 2024 |
| Bacon Garth Primary School | Primary | 0.9 miles | Good — 16 Sep 2024 |
| Hallgate Primary School Cottingham | Primary | 0.9 miles | Good — 21 Apr 2024 |
| Skidby Church of England Voluntary Controlled Primary School | Primary | 1.2 miles | Good — 1 Apr 2019 |
Rental Comparables
Loading rental comparables for this postcode. Refresh in a few minutes.
Rent-driven metrics
Based on Area rent estimate.
- Rent ratio — Monthly rent ÷ purchase price (1% rule). 1%+ = strong, 0.8–1% = okay, <0.8% = weak for cashflow.
- Max investor price — Rent ÷ 0.8%; the price at which rent would be 0.8% of price (Stoke-style target).
- Target investor price — Rent ÷ 1%; the price at which rent would be 1% of price (strong cashflow band).
- Gross yield — Annual rent as % of purchase price (no costs).