16 STUART WAY
MARKET DRAYTON, SHROPSHIRE TF9 3TT
£400,000
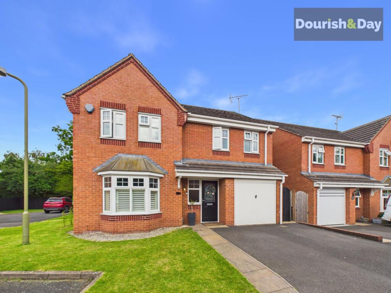
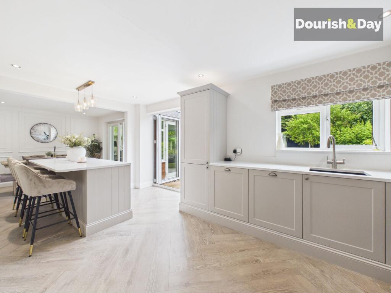
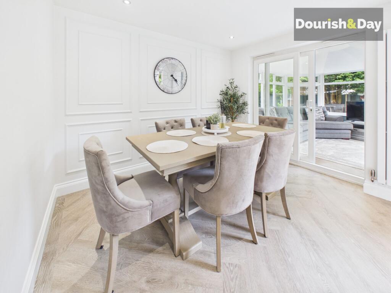
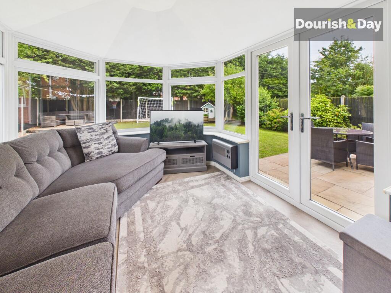
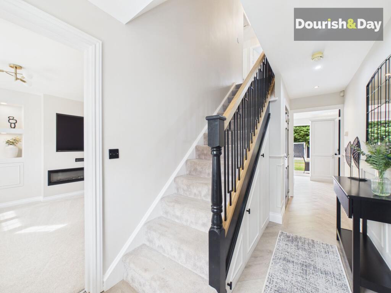
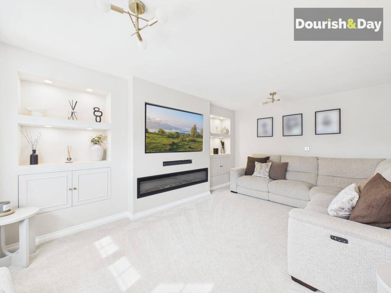
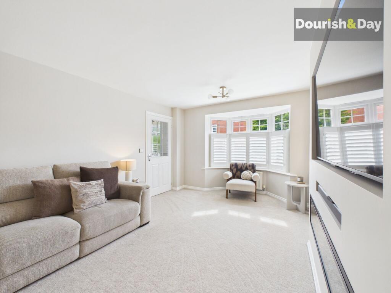
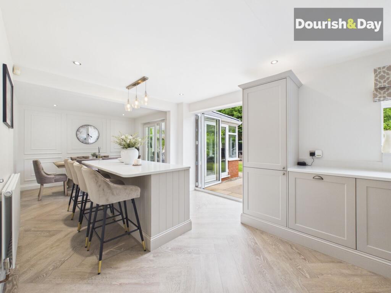
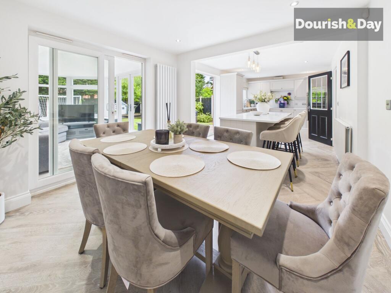
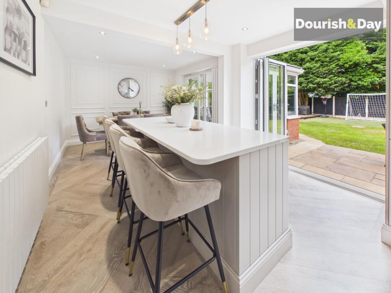
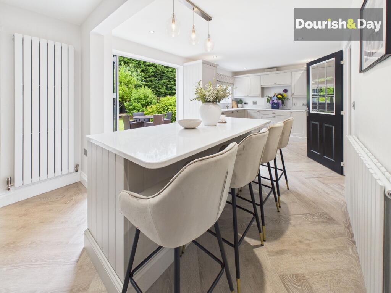
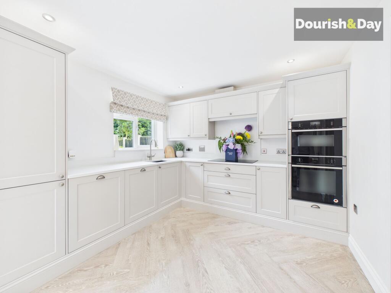
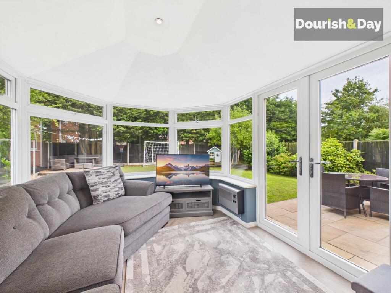
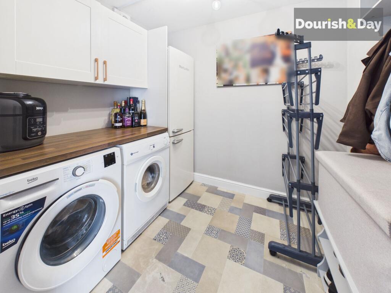
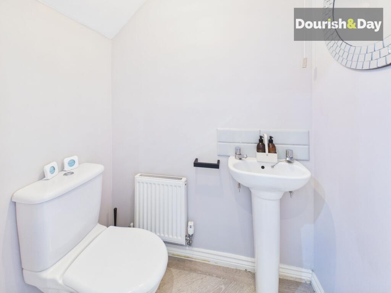
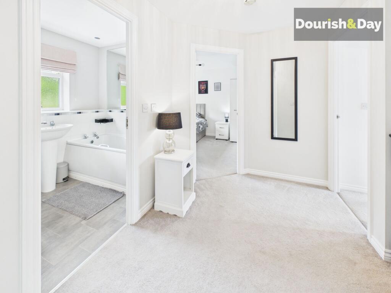
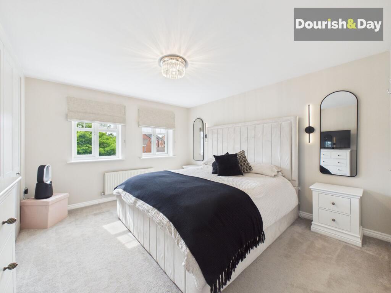
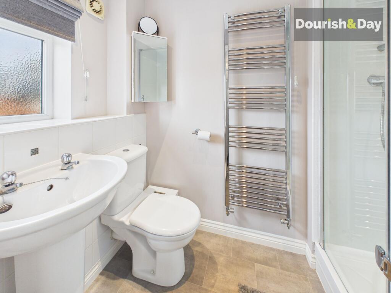
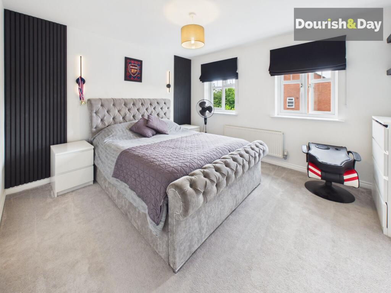
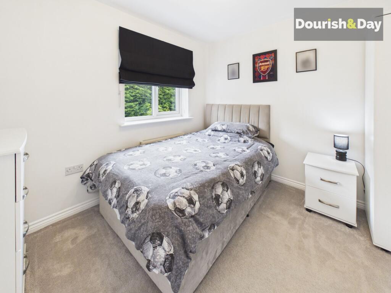
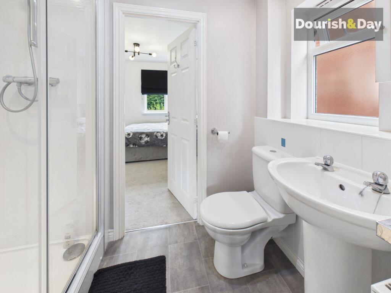
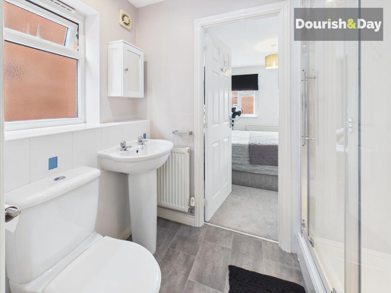
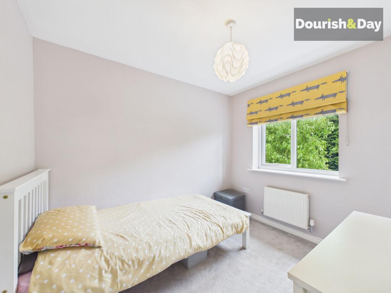
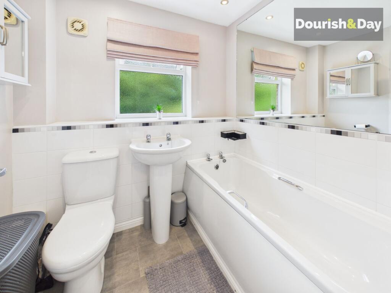
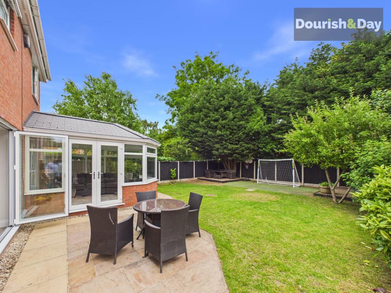
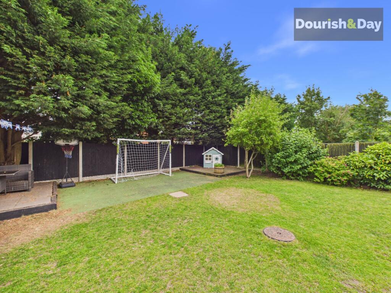
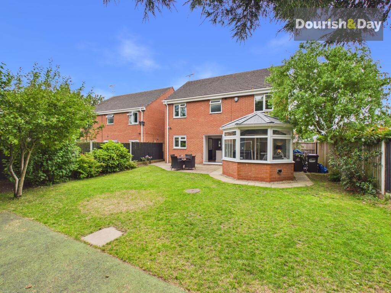
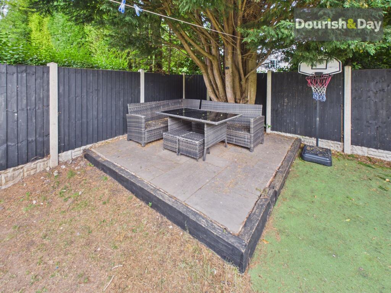
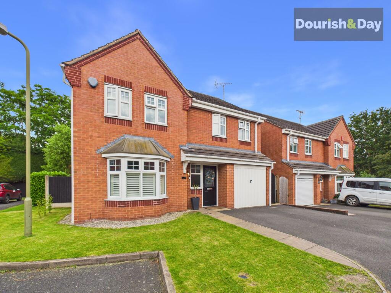
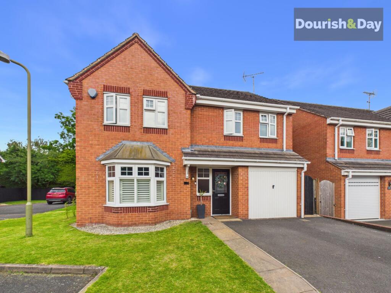
Photo 1 Photo 2 Photo 3 Photo 4 Photo 5 Photo 6 Photo 7 Photo 8 Photo 9 Photo 10 Photo 11 Photo 12 Photo 13 Photo 14 Photo 15 Photo 16 Photo 17 Photo 18 Photo 19 Photo 20 Photo 21 Photo 22 Photo 23 Photo 24 Photo 25 Photo 26 Photo 27 Photo 28 Photo 29 Photo 30
/ 30
Property details
Tenure
FREEHOLD
Floor area
139 m²
Council tax band
D
Last sold
£357,000 May 2025
Local average
£466,679 (-14.3%)
Deprivation
Decile 8 (25,832 of 33,755)
Street crime
70 incidents within 1 mile (May 2026)
Key features
- Spacious Four Bedroom Detached Family Home
- Immaculately Presented Throughout
- Stunning Open Plan Kitchen, Dining & Family Room
- Superb Sun Room Overlooking The Rear Garden
- Principal Bedroom With En-Suite Shower Room
- Jack & Jill Shower Room Serving Bedrooms Two & Three
- Modern Family Bathroom & Ground Floor WC
- Private Landscaped Rear Garden With Multiple Seating Areas
- Integral Garage & Driveway Parking
- Highly Sought After Residential Location Close To Schools & Amenities
Additional details
- Electricity
- Mains supply
- Broadband
- FTTP (fibre to the premises)
- Water
- Mains supply
- Sewerage
- Mains supply
- Heating
- Gas central
- Parking
- Yes
- Garden
- Front garden, Rear garden
- Restrictions
- No
- Rights of way
- No
- Flooded in last 5 years
- No
- Flood defences
- No
Description
From the stunning open-plan kitchen to the sun-filled garden room, this is a home designed for modern family life at its very best.
Step inside and it quickly becomes apparent that this is no ordinary modern family home. Beautifully presented throughout and finished with an exceptional eye for detail, this impressive four-bedroom detached property offers stylish contemporary living spaces perfectly suited to modern family life.
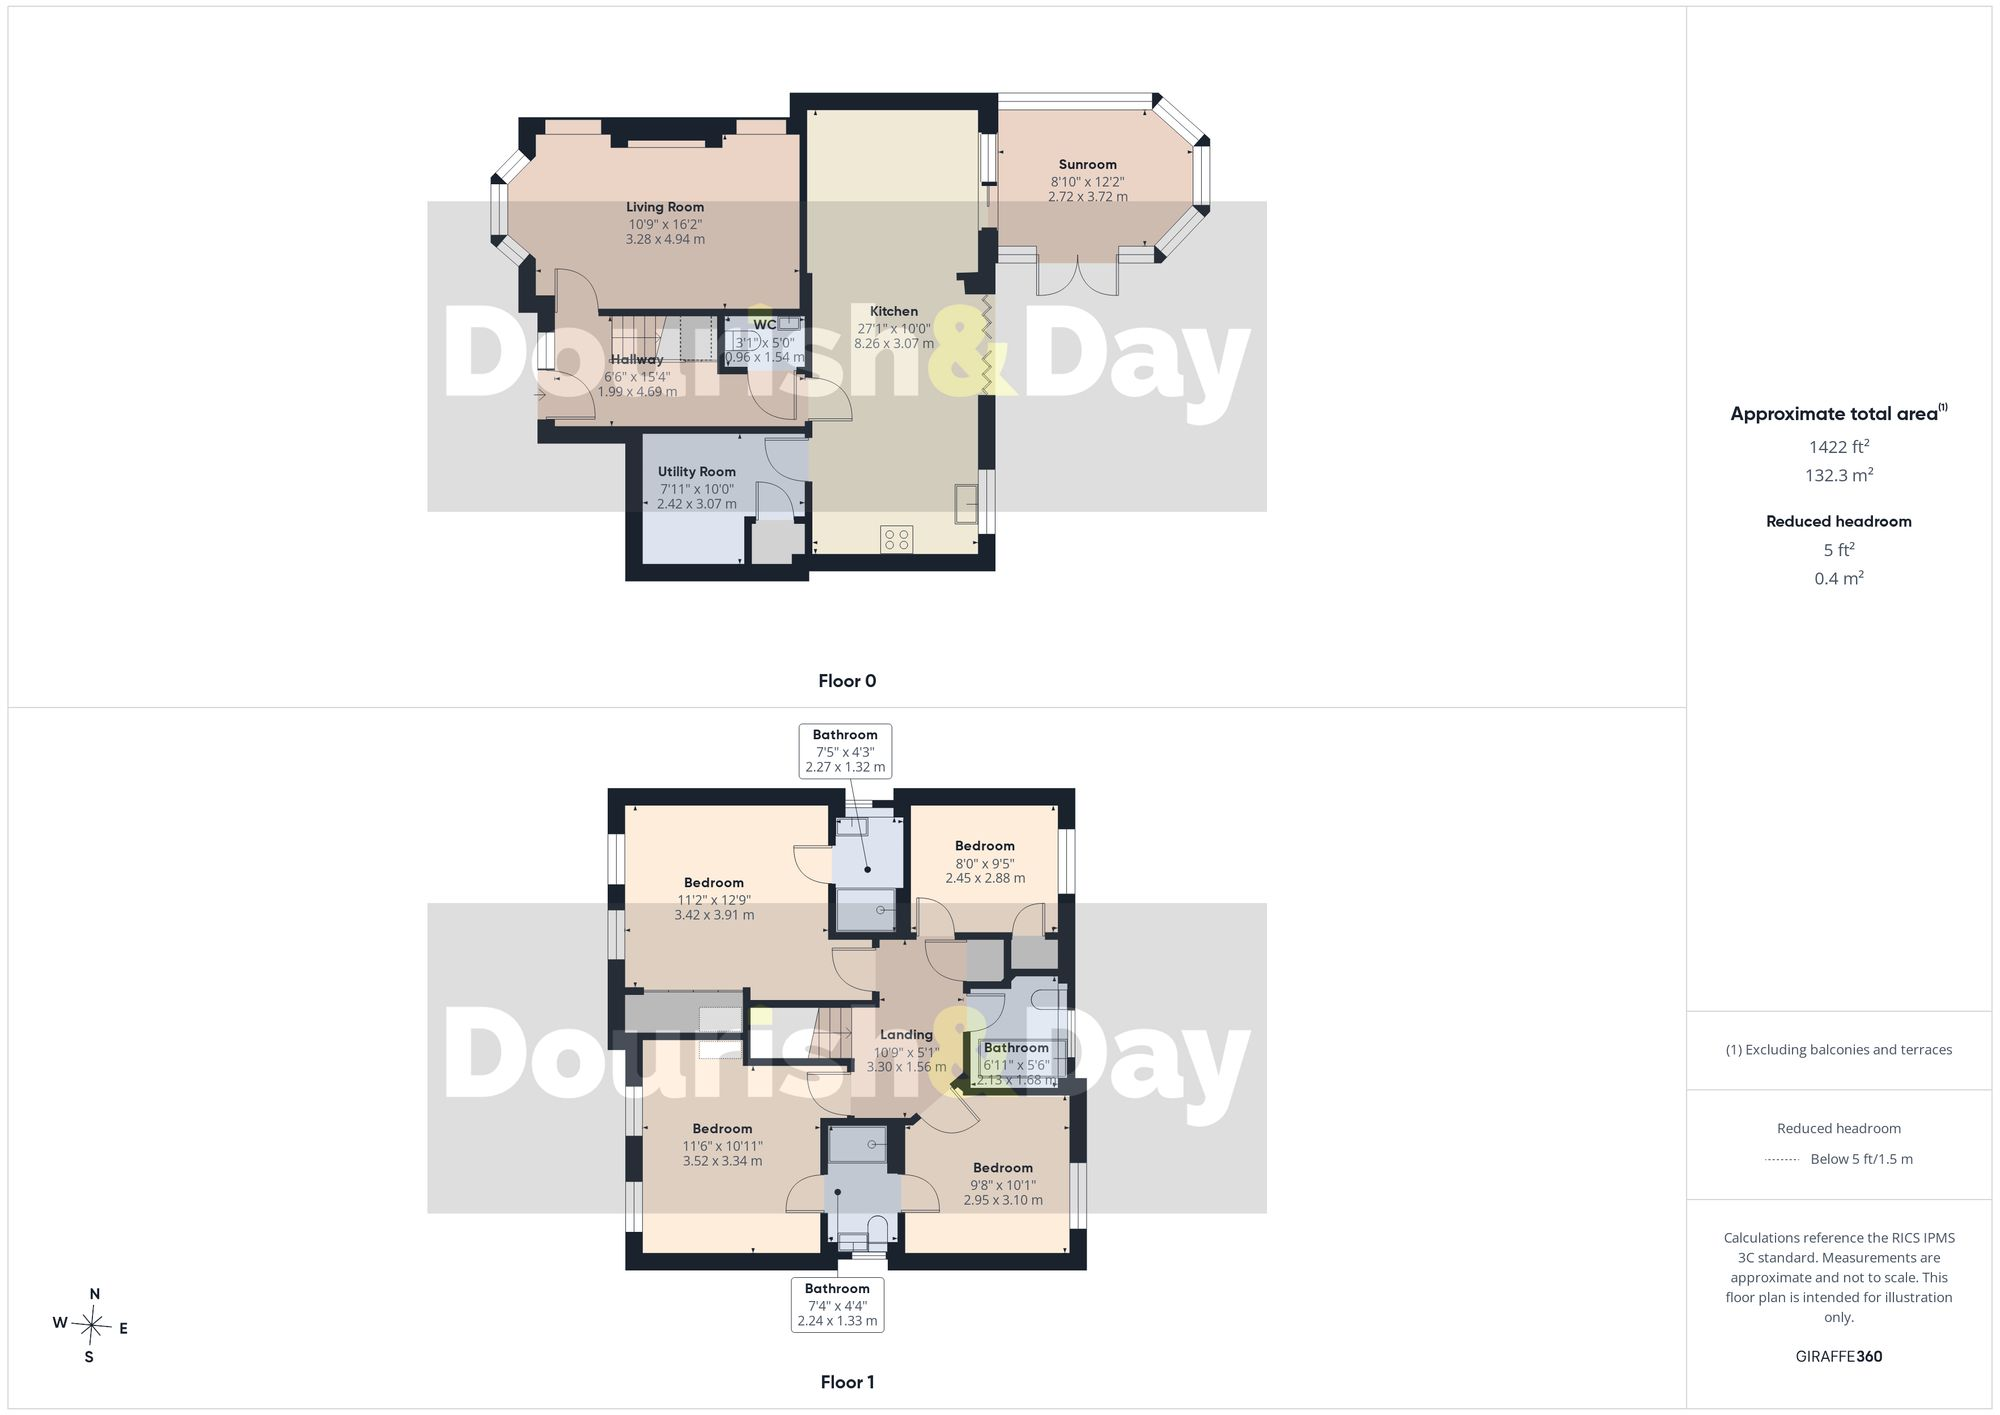
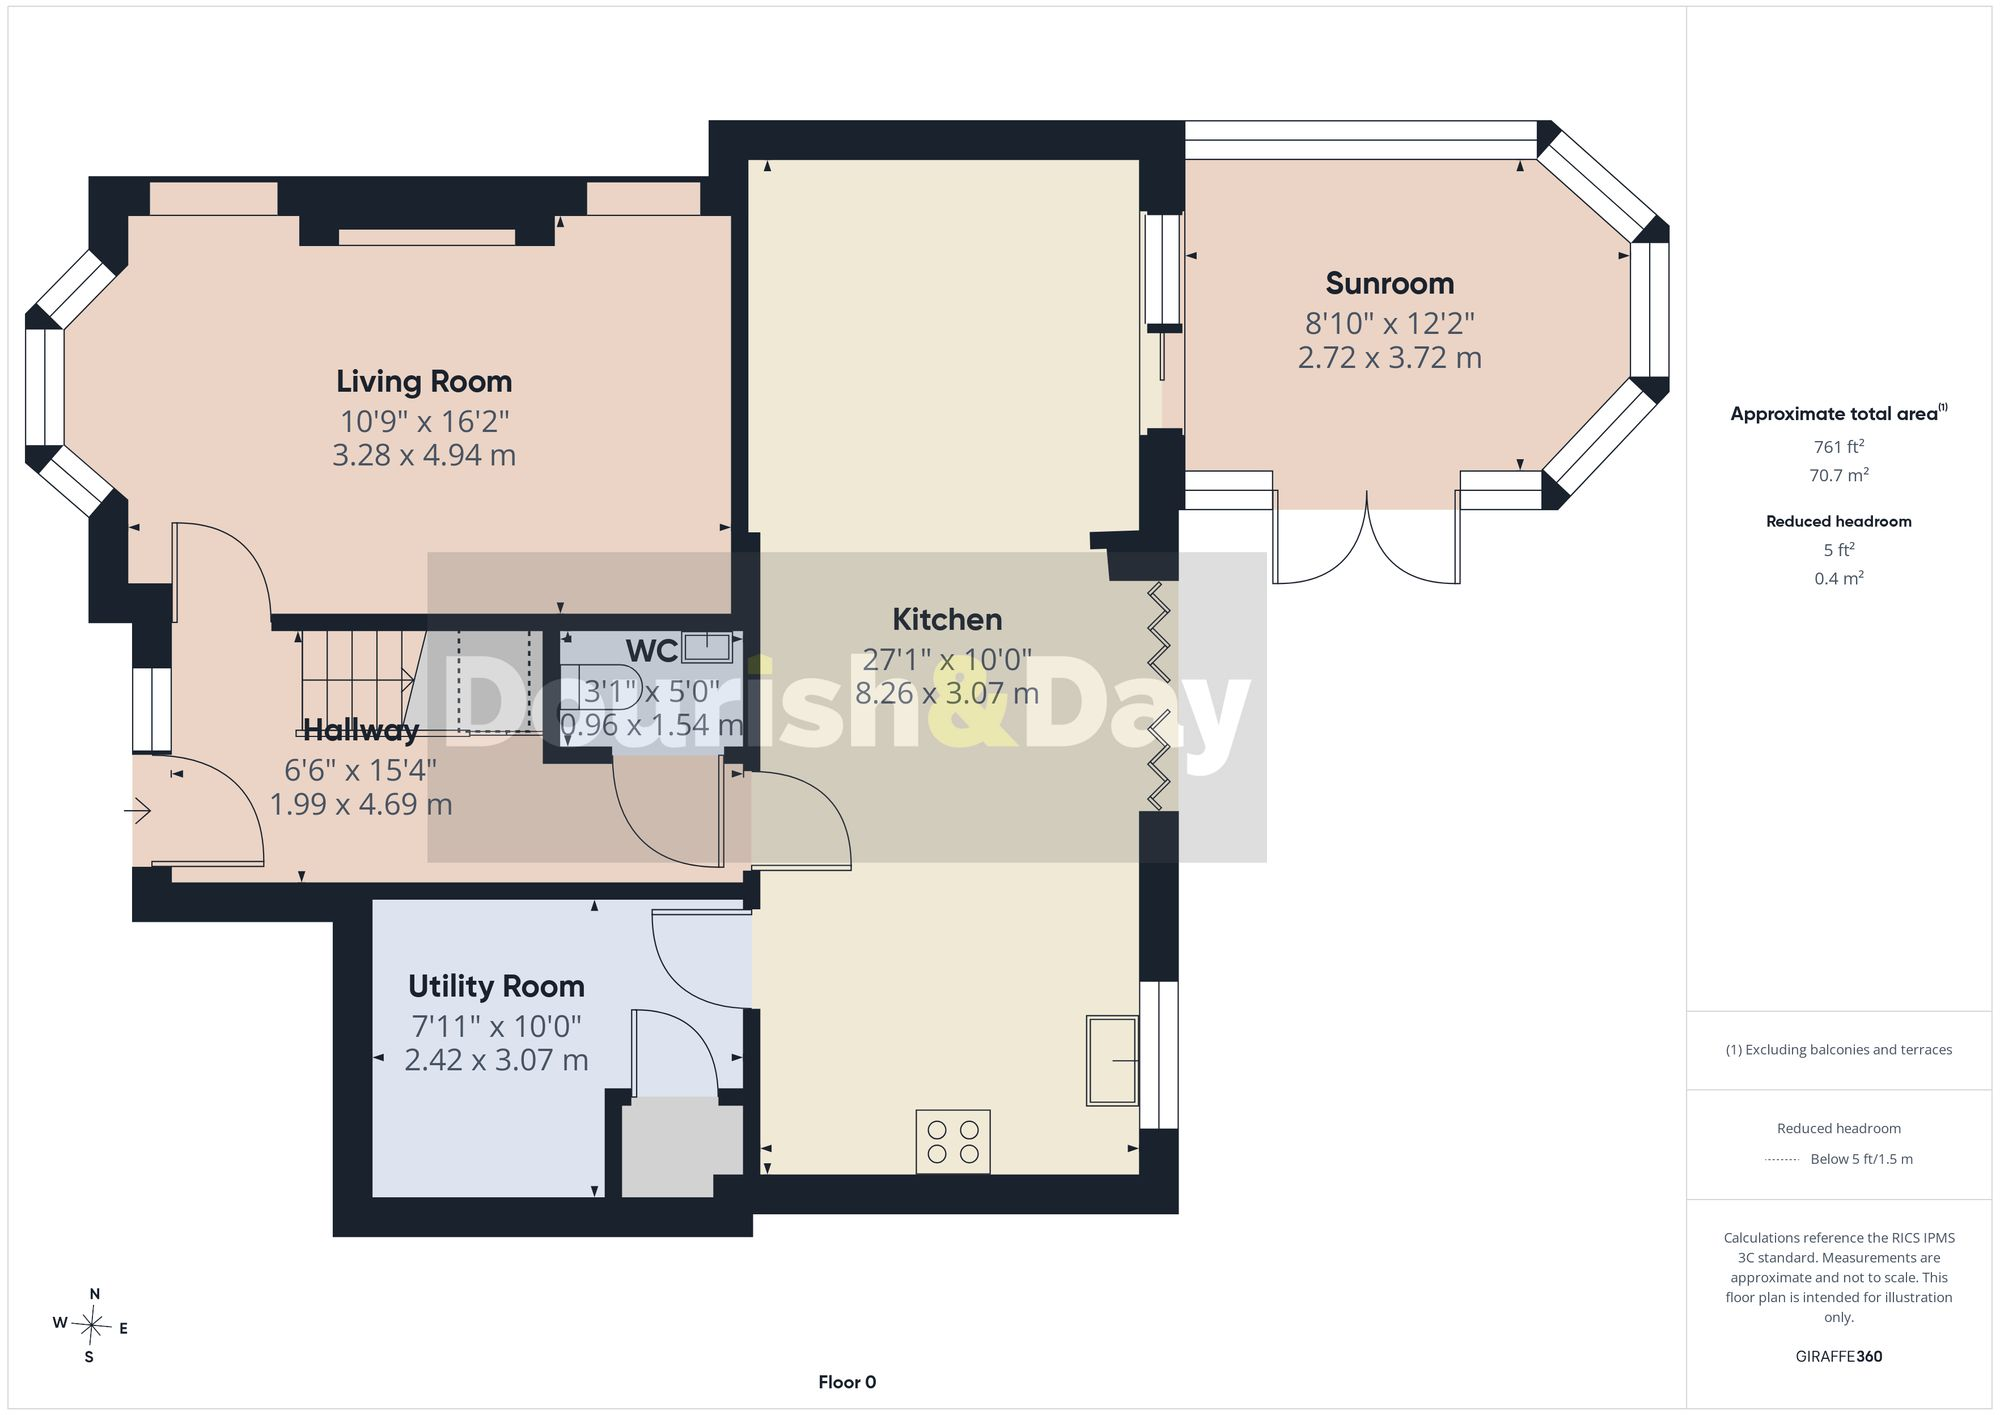
The welcoming entrance hallway immediately sets the tone, creating a bright and inviting first impression. To the left sits a wonderful family living room, a beautifully proportioned space centred around a striking integrated media wall, whilst the attractive bay window fitted with plantation shutters floods the room with natural light and creates a warm and relaxing environment.
Returning to the hallway, useful under-stairs storage and a contemporary guest cloakroom add practicality, before the home opens into what is undoubtedly the true heart and soul of the property. The stunning open-plan kitchen, dining and family space has been thoughtfully designed to create a sociable and highly functional living environment. The stylish shaker-style kitchen offers an excellent range of fitted units, integrated appliances, generous worktop space and a central breakfast island that naturally draws family and friends together. Beyond, the dining area provides ample space for entertaining and family gatherings, whilst bi-fold doors and extensive glazing create a seamless connection to the garden.
Flowing effortlessly from the dining area is the superb sun room, a wonderful additional reception space enjoying delightful views across the rear garden. Filled with natural light, this versatile room offers the perfect place to relax, unwind or entertain throughout the year. Completing the ground floor is a practical utility room and useful storage cupboard.
The quality continues upstairs where four generously proportioned bedrooms provide excellent family accommodation. The principal bedroom is a particularly impressive double room featuring fitted wardrobes and a stylish en-suite shower room. Bedrooms two and three are both spacious and beautifully presented double bedrooms, cleverly served by a contemporary Jack and Jill shower room. Bedroom four offers excellent flexibility and could equally function as a guest bedroom, nursery, dressing room, hobby room or home office. A well-appointed family bathroom fitted with a modern white suite serves the remaining accommodation.
Outside, the property enjoys attractive landscaped gardens designed with both families and entertaining in mind. The rear garden features a generous lawn, mature planting, patio seating areas and excellent privacy, creating the perfect outdoor extension of the home. To the front, a neat lawn and pathway complement the attractive frontage, whilst the driveway provides off-road parking and leads to the integral garage.
Located within one of Market Drayton's most popular residential developments, the property enjoys convenient access to highly regarded schools, supermarkets, independent shops, leisure facilities and everyday amenities. Excellent road links connect easily to Newcastle-under-Lyme, Stafford, Telford and Shrewsbury, whilst the surrounding Shropshire countryside offers wonderful opportunities for walking, cycling and outdoor recreation.
EPC Rating: C
Listed by
Market Drayton
Dourish & Day
Reference: 90168498
EPC Rating & Upgrade Cost
Fetching EPC data… Refresh this page in a moment.
Flood risk
Zone: 1
Risk: Low
Job (default Low)
Floorplans
All
Ground Floor
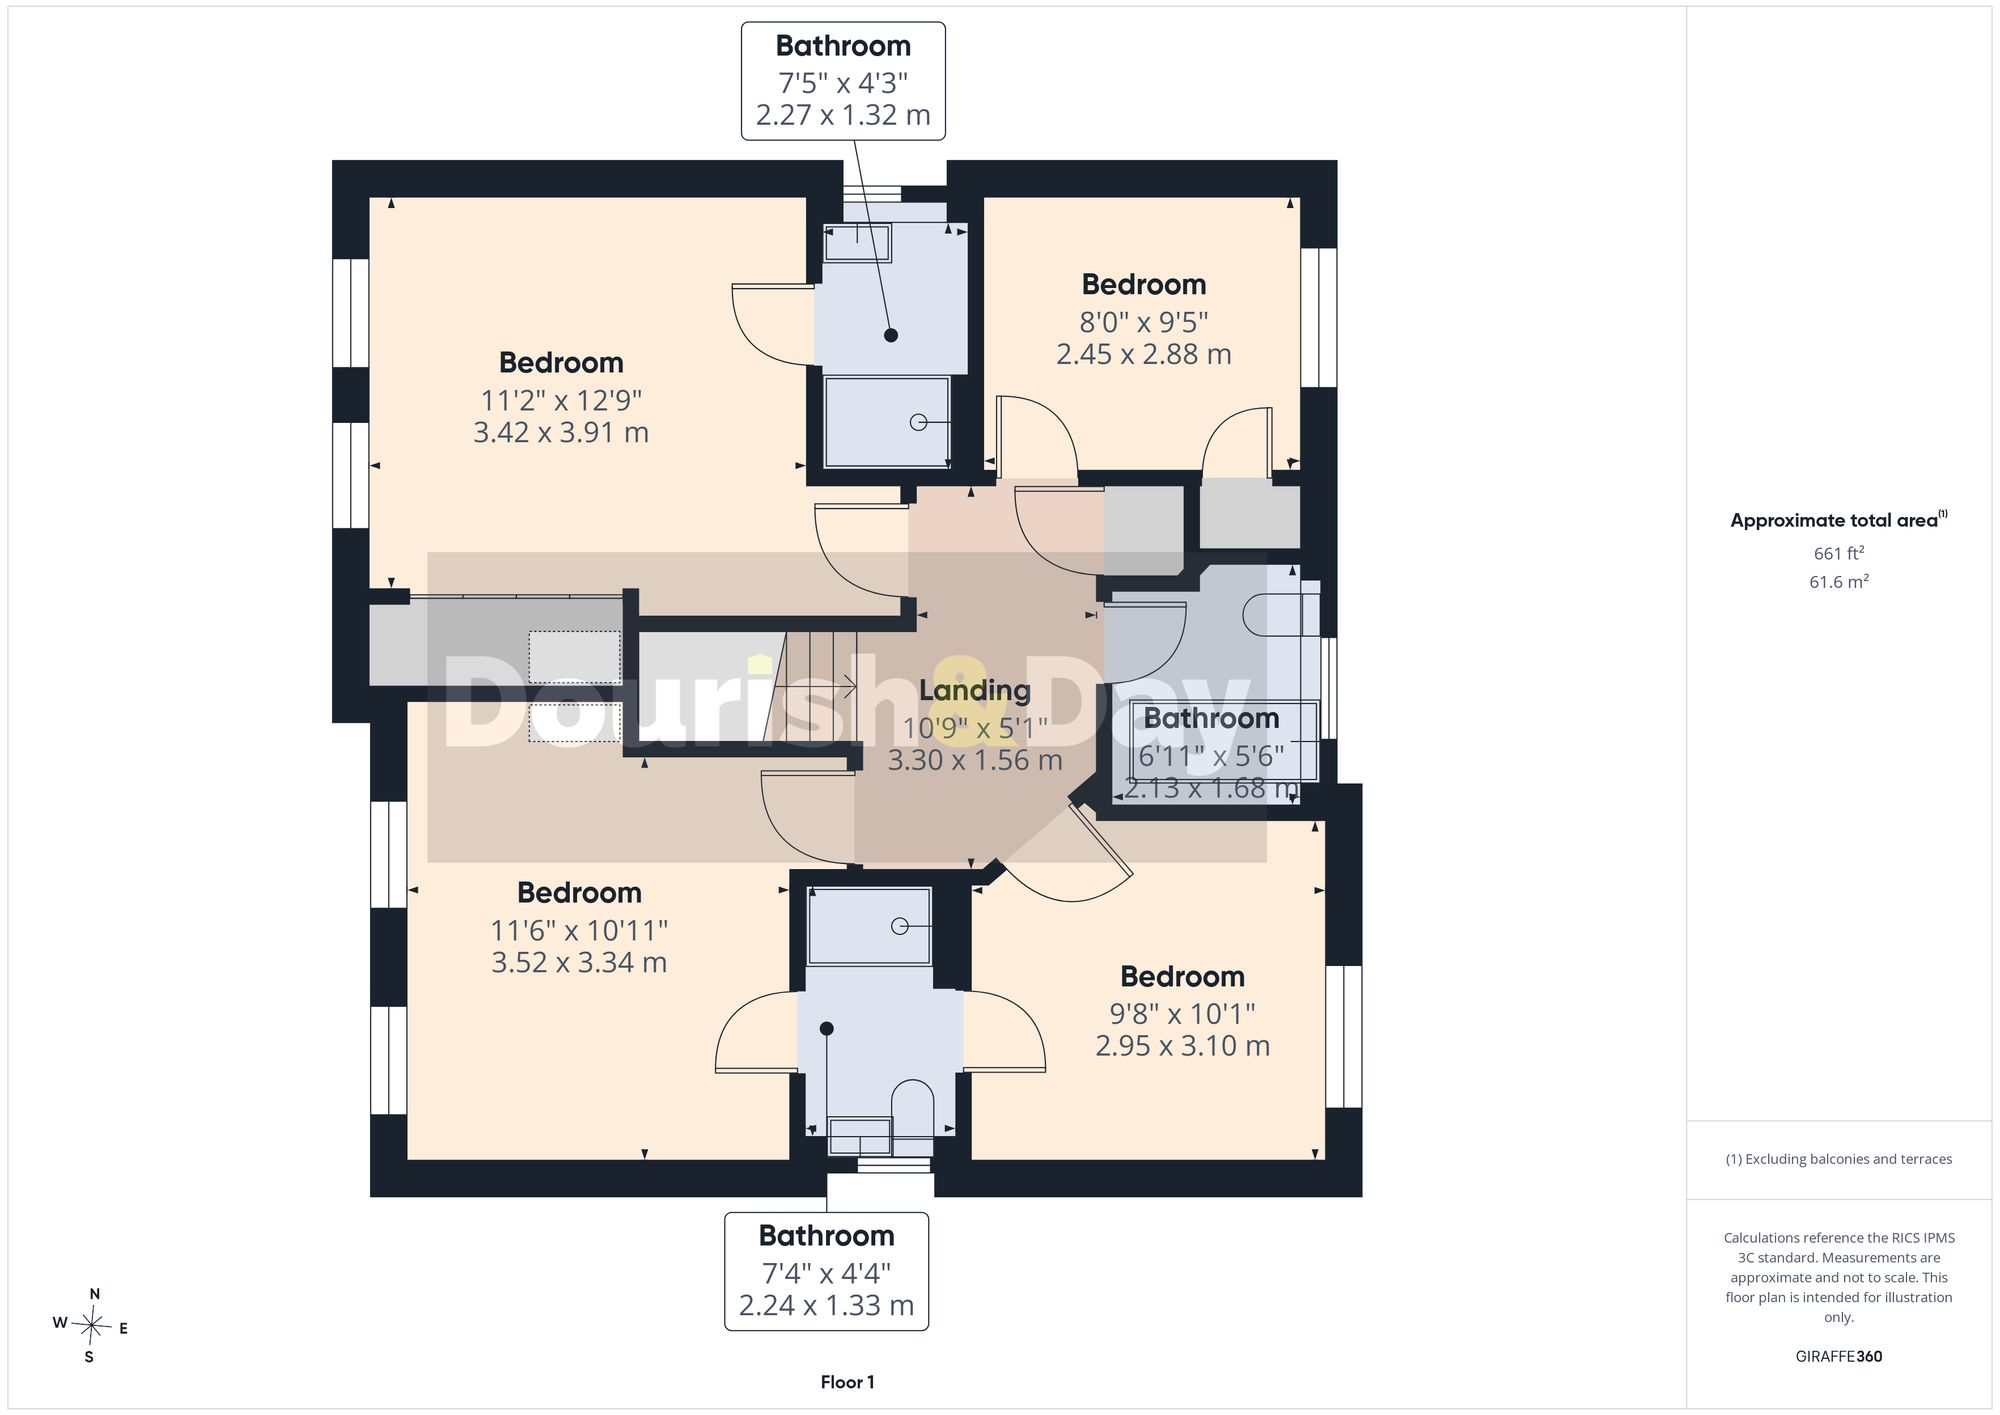
First Floor
EPC Graphs
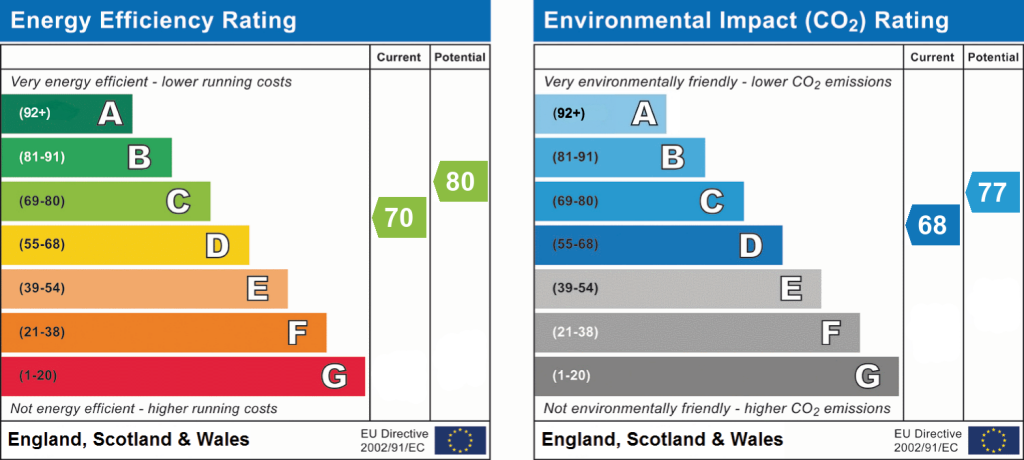
EPC 1
Price history
58% since 2015
| Event | Date | Price | % change |
|---|---|---|---|
| Listed for sale | — | £400,000 | +12% |
| Sold | 23/05/2025 (1 year ago) | £357,000 | +58% |
| Sold | 17/08/2015 (10 years ago) | £226,000 | — |
Source: HM Land Registry Price Paid Data. Crown copyright.
Sold Comparables
Same street and nearby sales within 0.25 miles (last 5 years). Data from Land Registry Price Paid.
| Address | Price | Date | Type |
|---|---|---|---|
| 28 HAMPTON DRIVE, MARKET DRAYTON, SHROPSHIRE, TF9 3RP | £270,000 | 17/03/2026 | Detached |
| 39 HAMPTON DRIVE, MARKET DRAYTON, SHROPSHIRE, TF9 3RP | £315,000 | 17/12/2025 | Detached |
| 12 TUDOR CLOSE, MARKET DRAYTON, SHROPSHIRE, TF9 3QR | £400,000 | 30/09/2025 | Detached |
| 1 TUDOR CLOSE, MARKET DRAYTON, SHROPSHIRE, TF9 3QR | £380,000 | 31/08/2023 | Detached |
| Same street 35 STUART WAY, MARKET DRAYTON, SHROPSHIRE, TF9 3TT | £232,000 | 19/05/2023 | Semi-detached |
| 18 HAMPTON DRIVE, MARKET DRAYTON, SHROPSHIRE, TF9 3RP | £325,000 | 19/05/2023 | Detached |
| Same street 8 STUART WAY, MARKET DRAYTON, SHROPSHIRE, TF9 3TT | £203,000 | 03/04/2023 | Semi-detached |
| 23 HAMPTON DRIVE, MARKET DRAYTON, SHROPSHIRE, TF9 3RP | £337,000 | 03/04/2023 | Detached |
| 37 MILTON DRIVE, MARKET DRAYTON, SHROPSHIRE, TF9 3SP | £355,000 | 27/06/2022 | Detached |
| HAWTHORNS ADDERLEY ROAD, MARKET DRAYTON, SHROPSHIRE, TF9 3SW | £335,000 | 04/03/2022 | Detached |
| GREENFIELDS FARM HOUSE GREENFIELDS LANE, MARKET DRAYTON, SHROPSHIRE, TF9 3SL | £350,000 | 02/02/2022 | Detached |
| 8 DARWIN CLOSE, MARKET DRAYTON, SHROPSHIRE, TF9 3UT | £267,000 | 26/11/2021 | Detached |
| ASHLEA ASHBOURNE DRIVE, MARKET DRAYTON, SHROPSHIRE, TF9 3EA | £350,000 | 25/11/2021 | Detached |
| 15 MARLEY MOUNT CRESCENT, MARKET DRAYTON, SHROPSHIRE, TF9 3PJ | £390,000 | 18/11/2021 | Detached |
| 18 MILTON DRIVE, MARKET DRAYTON, SHROPSHIRE, TF9 3SP | £227,500 | 20/10/2021 | Detached |
| Same street 49 STUART WAY, MARKET DRAYTON, SHROPSHIRE, TF9 3TT | £189,000 | 30/09/2021 | Semi-detached |
| 38 HAMPTON DRIVE, MARKET DRAYTON, SHROPSHIRE, TF9 3RP | £275,000 | 24/09/2021 | Detached |
Street average: £208,000 (3 sales)
Area average: £326,893 (14 sales)
Capital growth trend
Land Registry outcode average: last 12 months vs 5y and 10y ago (from sold prices).
House Price Index (HM Land Registry — official index, not sold-price averages): Shropshire. Series: Detached. As of April 2026.
Rental Range
Estimated market rent for Shropshire. Low = conservative, Realistic = average, Optimistic = best case.
Based on Local Authority from postcode lookup → Shropshire.
LHA (30th percentile) floor for Shropshire: £972/mo (Apr 2025 – Mar 2026)
Location
Nearby
Nearest stations, universities and amenities (distance from property).
| Type | Name | Distance |
|---|---|---|
| Bus stop | Unknown | 0.2 miles |
| Shop | Blessed Beauty | 0.4 miles |
| Shop | Bedz 2 Go | 0.4 miles |
| Train station | Prees | 8.3 miles |
| Train station | Whitchurch | 8.5 miles |
| Hospital | Whitchurch Community Hospital | 8.9 miles |
| University | Harper Adams University | 9.4 miles |
| University | Keele University | 11.1 miles |
Street-level crime
| Category | Count |
|---|---|
| Violence and sexual offences | 32 |
| Shoplifting | 13 |
| Other theft | 10 |
| Criminal damage and arson | 5 |
| Public order | 4 |
| Burglary | 2 |
| Drugs | 1 |
| Other crime | 1 |
| Possession of weapons | 1 |
| Vehicle crime | 1 |
| Total incidents | 70 |
Within 1 mile during May 2026. Source: data.police.uk (England & Wales).
Schools nearby
Nearest open schools with Ofsted ratings (England). Closed schools are not shown. Data from Get Information about Schools and Ofsted.
| Name | Type | Distance | Ofsted |
|---|---|---|---|
| Market Drayton Infant & Nursery School | Primary | 0.5 miles | Good — 28 Nov 2013 |
| Longlands Primary School | Primary | 0.6 miles | Good — 20 Sep 2023 |
| Market Drayton Junior School | Primary | 0.6 miles | Good — 30 Nov 2017 |
| The Grove School | Secondary | 0.7 miles | Requires improvement — 5 Jul 2024 |
| Buntingsdale Primary School and Nursery | Primary | 2.2 miles | Good — 6 Feb 2015 |
Rental Comparables
Rental listings exist nearby, but none matched the 4-bedroom count for this property.
Rent-driven metrics
Based on Area rent estimate.
- Rent ratio — Monthly rent ÷ purchase price (1% rule). 1%+ = strong, 0.8–1% = okay, <0.8% = weak for cashflow.
- Max investor price — Rent ÷ 0.8%; the price at which rent would be 0.8% of price (Stoke-style target).
- Target investor price — Rent ÷ 1%; the price at which rent would be 1% of price (strong cashflow band).
- Gross yield — Annual rent as % of purchase price (no costs).