29 COLERIDGE CLOSE
SANDBACH, CHESHIRE EAST CW11 3NN
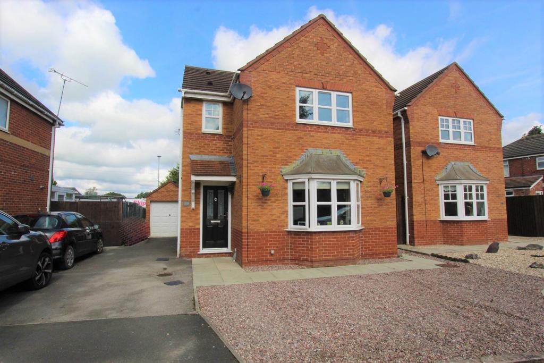
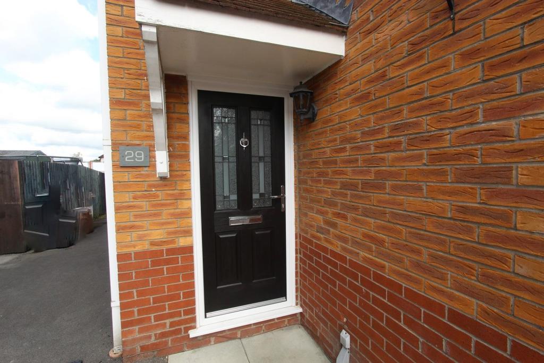
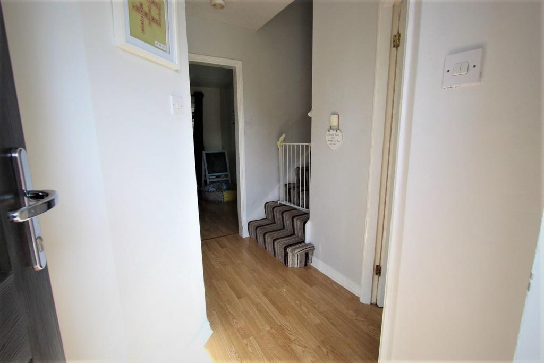
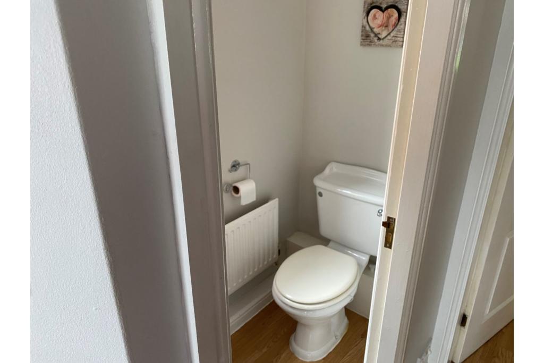
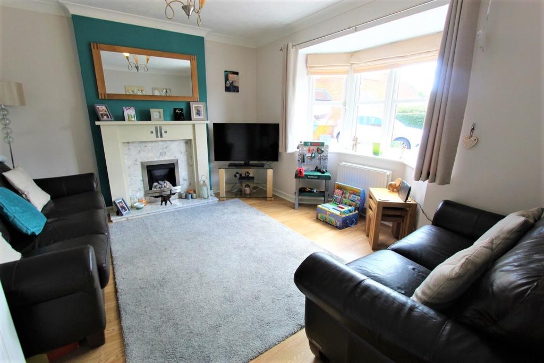
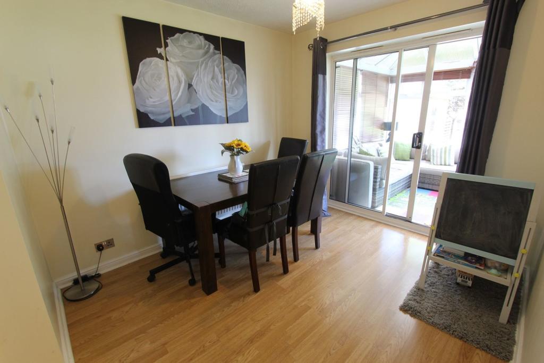
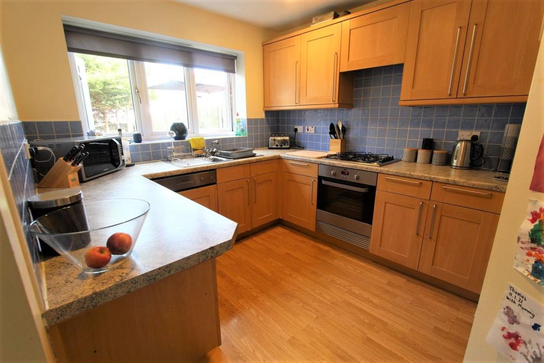
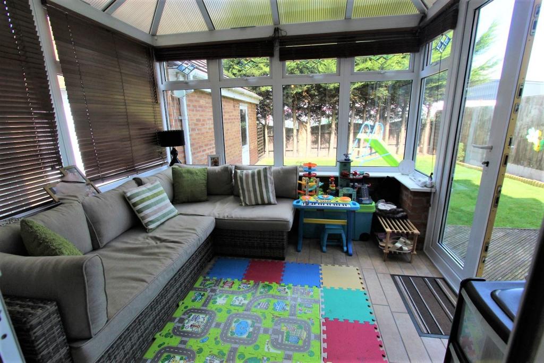
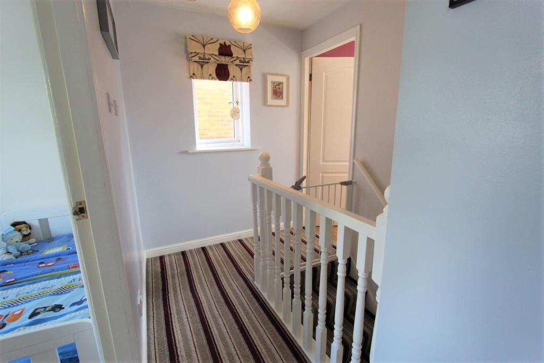
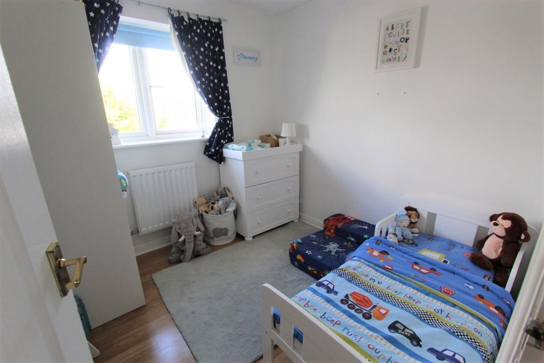
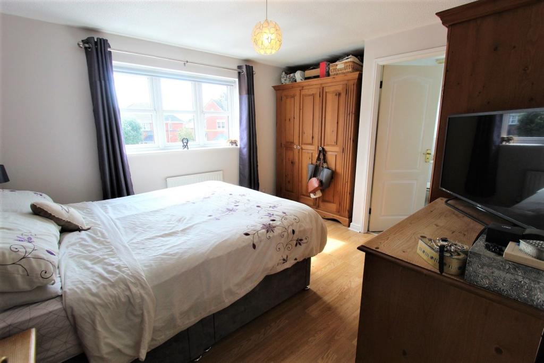
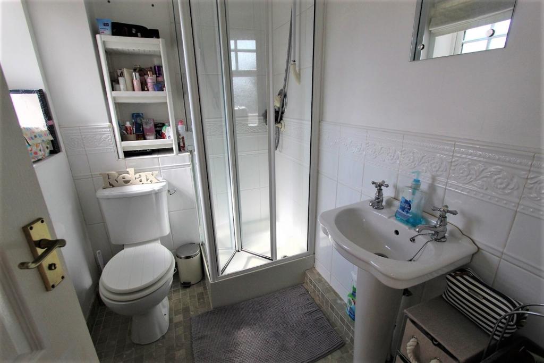
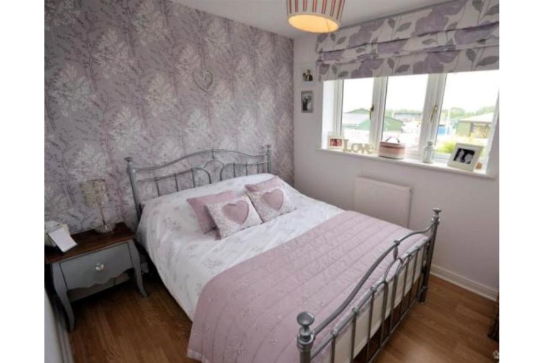
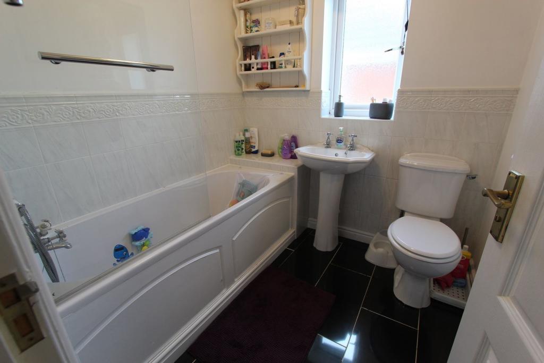
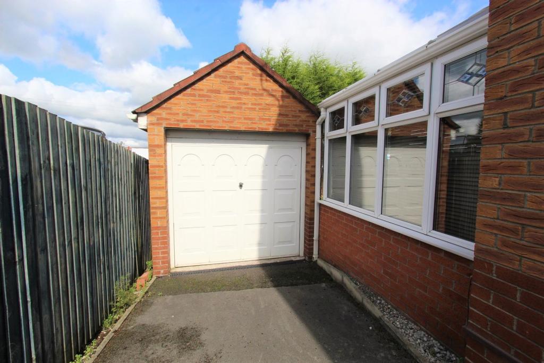
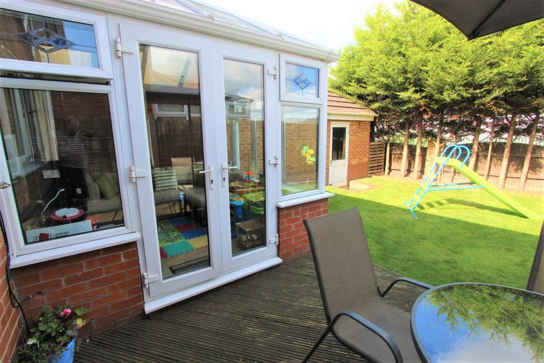
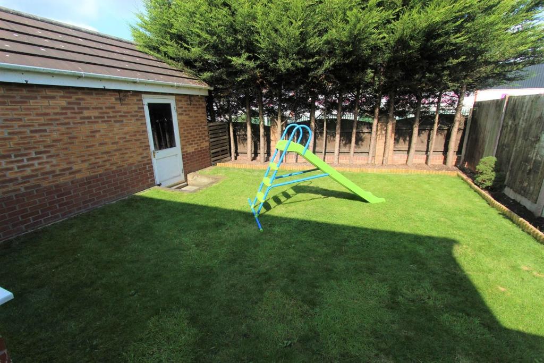
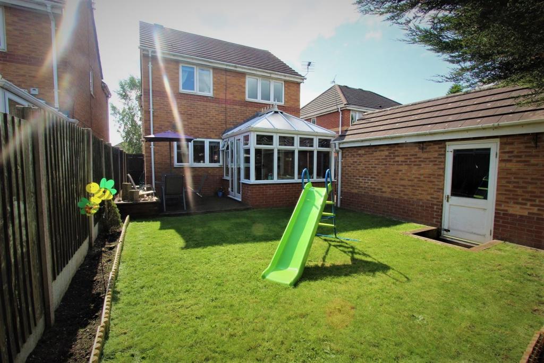
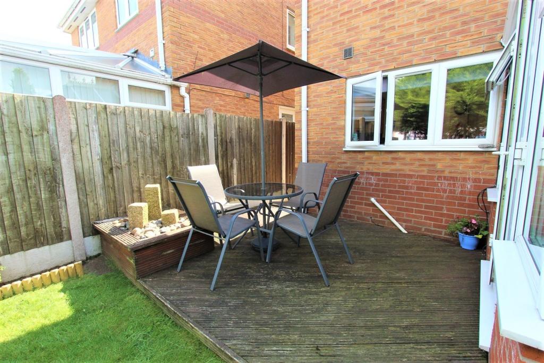
Photo 1 Photo 2 Entrance Hall Downstairs Cloakroom Lounge Dining Room Kitchen Conservatory Landing Bedroom Three Master Bedroom Master En-suite Bedroom Two Family Bathroom Garage Photo 16 Photo 17 Photo 18 Photo 19
/ 19
Property details
Tenure
FREEHOLD
Floor area
417 m²
Last sold
£233,000 Mar 2022
Local average
£425,154 (-44.7%)
Deprivation
Decile 9 (30,148 of 33,755)
Street crime
35 incidents within 1 mile (May 2026)
Key features
- Sought After Development
- Well Presented Detached Family Home
- Providing Spacious And Flexible Accommodation
- Positioned Within A Small Cul De Sac
- Entrance Hall With Cloakroom W.C.
- Spacious Living Room Featuring A Bay Window
- Dining Room And Conservatory
- Fitted Kitchen And Convenient Utility Room
- Three Bedrooms, En Suite & Family Bathroom
- Driveway For Ample Parking & Detached Garage
Additional details
- Heating
- Gas central
- Parking
- Garage, Driveway
- Garden
- Private garden
Description
Found within a popular area of Sandbach and set within a sought after development positioned within a small cu de sac. This well presented detached family home offers excellent, flexible accommodation which will be attractive to a range of buyers.
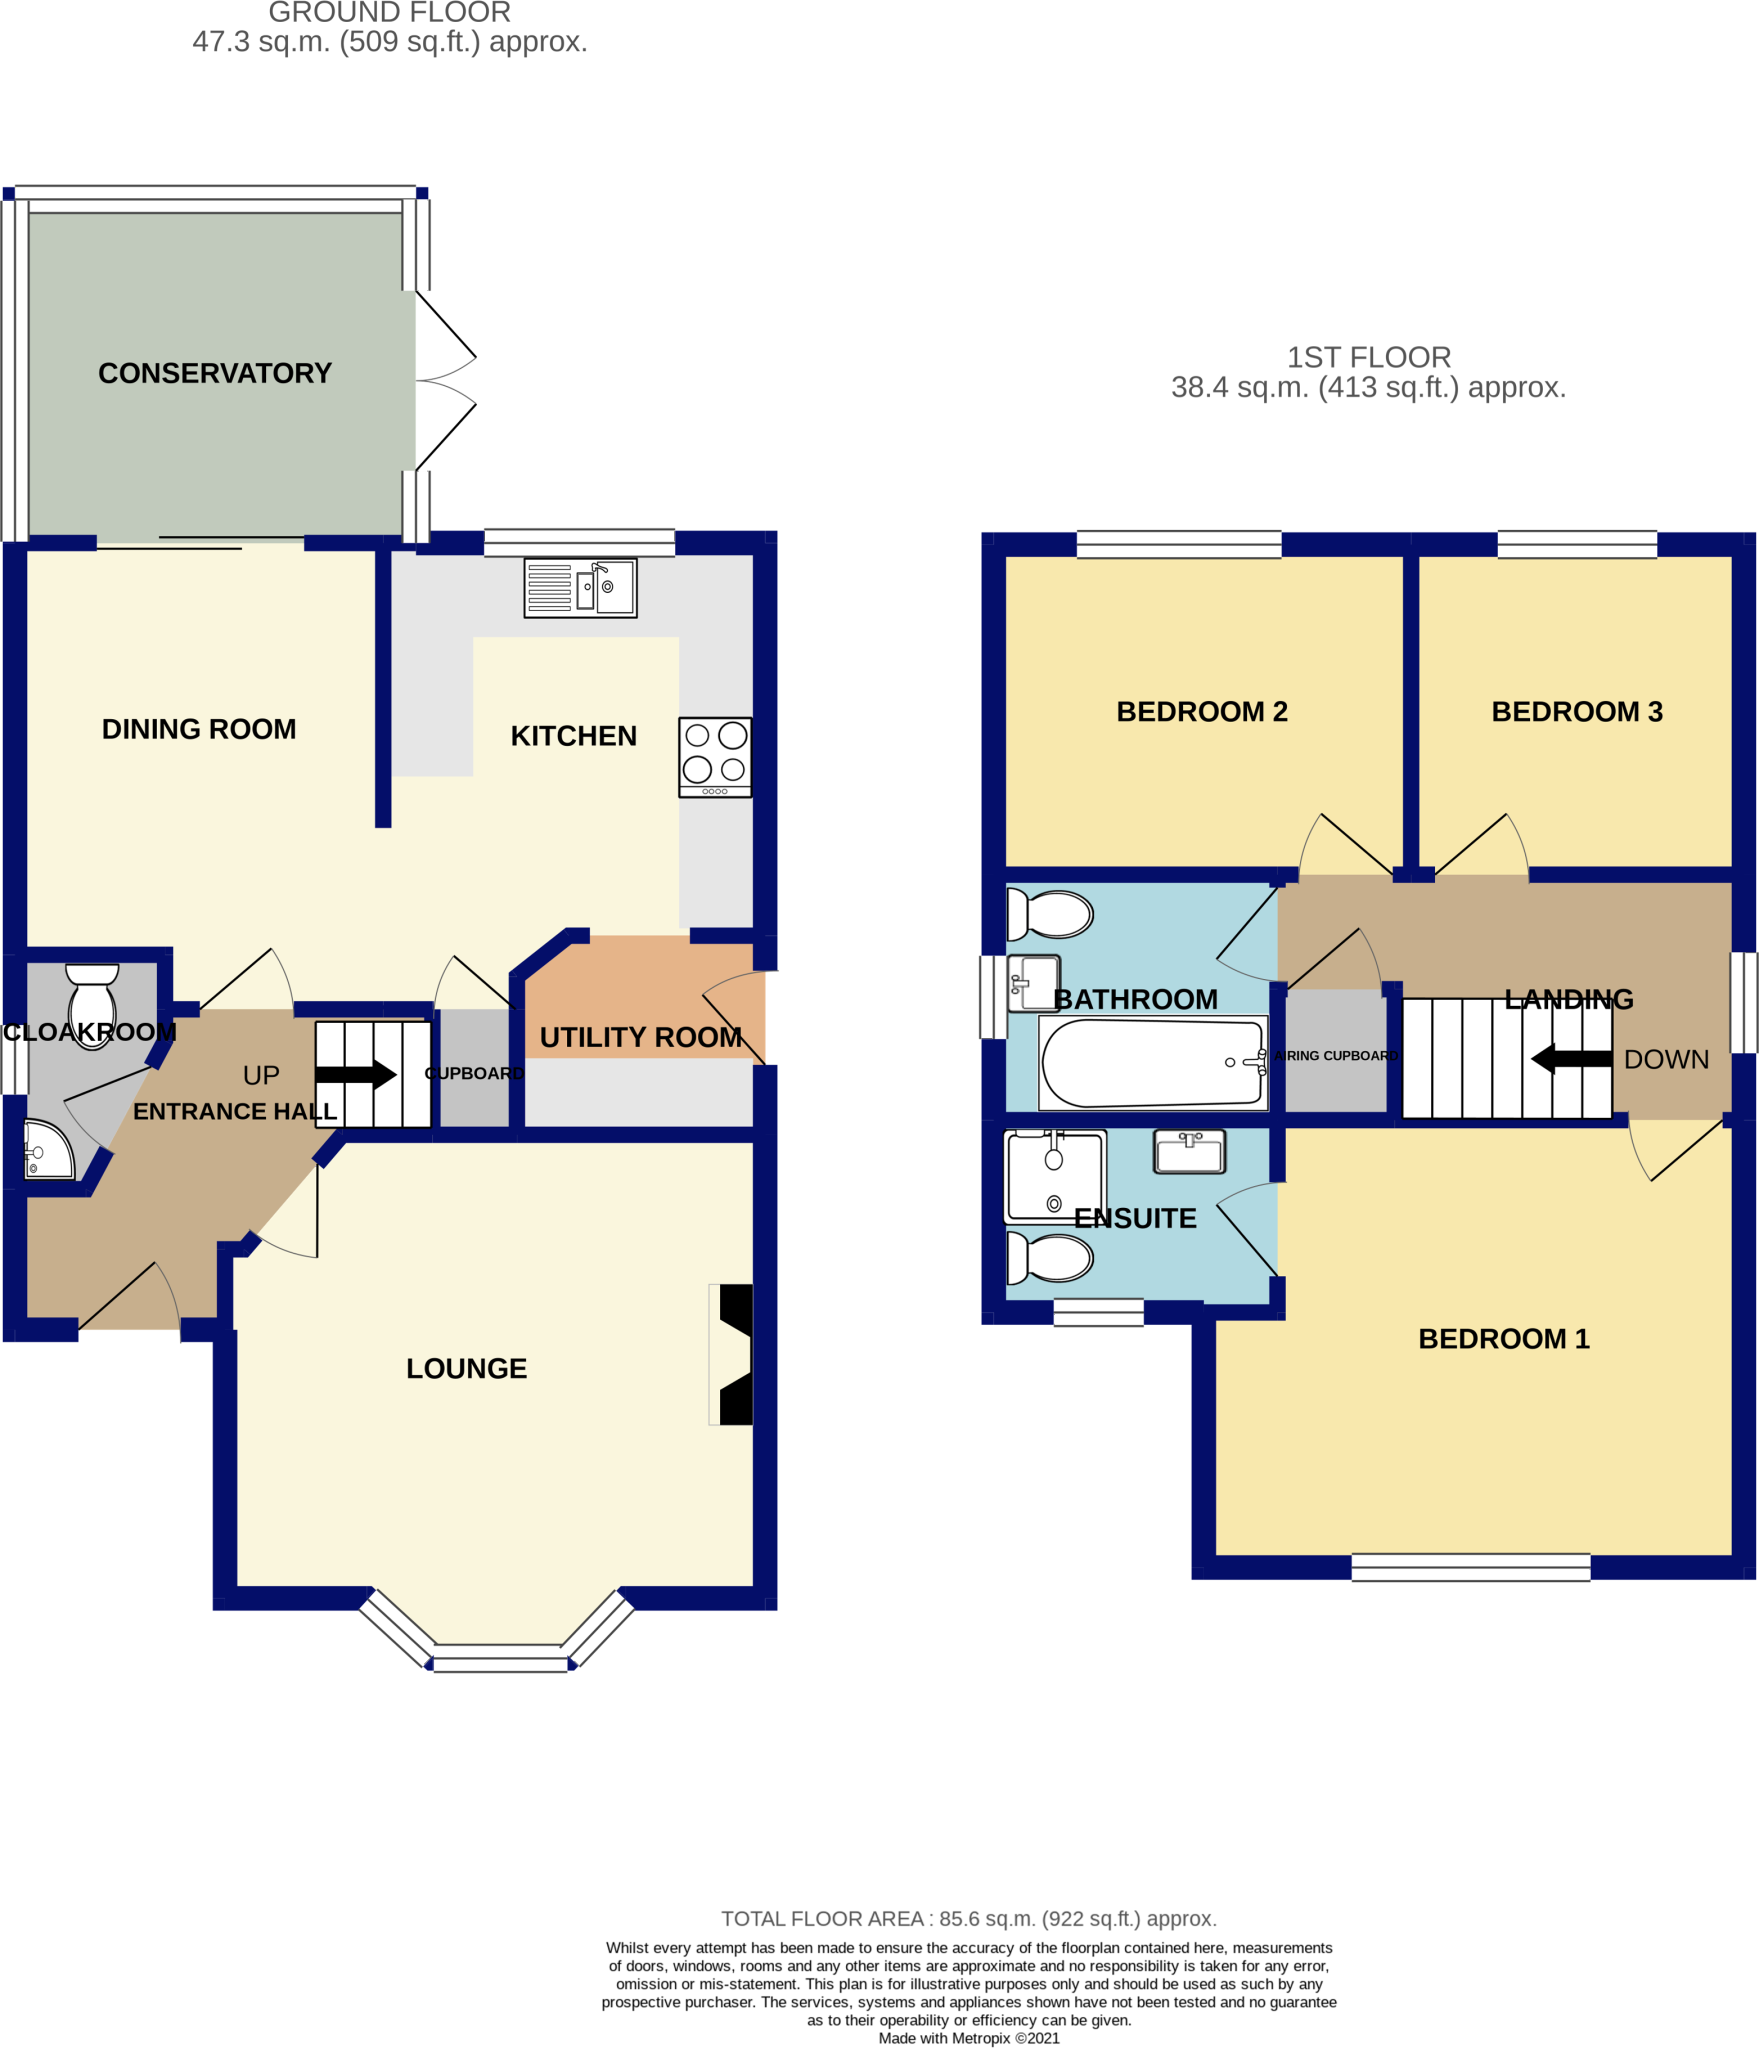
The accommodation on offer provides and entrance hall having a convenient cloakroom W.C, a spacious living room to the front featuring a Bay Window, a separate dining room which opens to the fitted kitchen, a convenient utility room, and having the addition of a conservatory.
The first floor features a half galleried landing, a good size Master Bedroom having its own En-suite shower room, two further good size bedrooms, and a modern family bathroom suite.
Outside the property features a shailed area to the front providing further off the road parking, a generous driveway to the front which continues to the side and along to the detached garage. The rear provides an enclosed garden which features a lawn garden, wooden decked patio seating and paved walkways to the side.
Sandbach is a thriving South Cheshire market town with historical monuments dating back to Anglo-Saxon times. Day to day essentials are easily accessible, with a range of speciality shops including bakers, grocers, delis, restaurants, bars and pubs, boutiques, coffee shops, Waitrose, florists, and fashion shops.
Excellent travel and commuting links are provided having nearby access to the M6 Motorway junction 17, Sandbach railway station provides good links to Manchester, frequent trains from Crewe mainline railway station link Cheshire to London in 2 hours and Manchester International Airport is within a 40 minute drive. An ideal choice for the busy commuter. Local schools are held in high repute, many families move into the area with this in mind.
Entrance Hall
Accessed via the open canopied entrance porch having wall mounted carriage lighting, front door having double glazed obscured and leaded window lights. Wood laminate flooring, radiator, stairway to the first floor, power points.
Downstairs Cloakroom
Fitted with a white wo piece suite comprising wall mounted corner wash hand basin with splash back tiling, and a low level W.C. Radiator, matching wood laminate flooring, side aspect obscured double glazed window, tiled display shelving.
Living Room
Featuring a front aspect double glazed Bay Window, a radiator, Adam style fireplace housing pebble effect gas fire with a marble hearth and surround. Power points, TV aerial point.
Dining Room
Double glazed sliding patio doors giving access to the conservatory, matching wood laminate flooring, a radiators, power points.
Kitchen
Fitted with a range of wall mounted and base level units having light marble effect rolled work top surfaces incorporating a one and a half bowl stainless steel sink and drainer. Having a range of built in appliances including a stainless steel electric oven and grill, a four ring gas hob with extractor hood and lighting over. Built in fridge and a built in dishwasher. Built in under stairs storage cupboard, part tiled wall and matching wood laminate flooring. Rear aspect double glazed window, power points, inset spot down lighting, open archway to the utility room.
Utility Room
Matching base units having light marble effect rolled work top surfaces incorporating a stainless steel sink and drainer. Plumbing for a washing machine, space for a dryer. Matching wood laminate flooring, Wall mounted gas boiler, part tiled walls, power points, door to the side,
Conservatory
Part brick built having double glazed windows and French Doors opening to the rear garden. Tiled flooring, power points.
First Floor Landing
Featuring a half galleried landing having an open spindle balustrade, a side aspect double glazed window, a built in airing cupboard housing a water tank and providing ample storage space and shelving. Power points.
Master Bedroom
Having a front aspect double glazed window, radiator with thermostat, wood laminate flooring, power points, TV aerial point.
En-suite Shower Room
Fitted with a white three piece suite comprising corner tiled shower cubicle having an integral shower and glass sliding doors, pedestal wash hand basin and a low level W.C. Front aspect obscured double glazed window, chrome towel radiator, part tiled walls and tiled flooring.
Bedroom Two
Having a rear aspect double glazed window, radiator with thermostat, wood laminate flooring, power points.
Bedroom Three
Having a rear aspect double glazed window, radiator with thermostat, wood laminate flooring, power points.
Family Bathroom
Fitted with a whit three piece suite comprising panel bath having chrome effect mixer taps and a shower attachment and a wall mounted electric shower, pedestal wash hand basin and a low level W.C. Part tiled walls and tiled flooring, side aspect obscured double glazed window, radiator with thermostat, and an extractor fan.
Outside
Outside the property features a shailed area to the front providing further off the road parking, a generous driveway to the front which continues to the side and along to the detached garage. The rear provides an enclosed garden which features a lawn garden, wooden decked patio seating and paved walkways to the side.
Garage
Having an up and over door, power and lighting, door giving access to the side.
Disclaimer for virtual viewingsSome or all information pertaining to this property may have been provided solely by the vendor, and although we always make every effort to verify the information provided to us, we strongly advise you to make further enquiries before continuing.
If you book a viewing or make an offer on a property that has had its valuation conducted virtually, you are doing so under the knowledge that this information may have been provided solely by the vendor, and that we may not have been able to access the premises to confirm the information or test any equipment. We therefore strongly advise you to make further enquiries before completing your purchase of the property to ensure you are happy with all the information provided.
Listed by
covering Crewe
Purplebricks
Reference: 112350455
EPC Rating & Upgrade Cost
Fetching EPC data… Refresh this page in a moment.
Flood risk
Zone: 1
Risk: Low
Job (default Low)
Floorplans
Floorplan 1
EPC Graphs

epc
Price history
19% since 2017
| Event | Date | Price | % change |
|---|---|---|---|
| Sold | 25/03/2022 (4 years ago) | £233,000 | +19.5% |
| Sold | 03/11/2017 (8 years ago) | £195,000 | — |
Source: HM Land Registry Price Paid Data. Crown copyright.
Sold Comparables
Same street and nearby sales within 0.25 miles (last 5 years). Data from Land Registry Price Paid.
| Address | Price | Date | Type |
|---|---|---|---|
| 4 KINGFISHER CRESCENT, SANDBACH, CHESHIRE EAST, CW11 3AX | £377,000 | 14/11/2025 | Detached |
| 21 ELTON ROAD, ETTILEY HEATH, SANDBACH, CHESHIRE EAST, CW11 3NE | £302,000 | 14/11/2025 | Detached |
| 13 MALLARD PLACE, SANDBACH, CHESHIRE EAST, CW11 3AW | £265,000 | 29/05/2025 | Detached |
| Same street 30 COLERIDGE CLOSE, SANDBACH, CHESHIRE EAST, CW11 3NN | £262,000 | 12/02/2025 | Semi-detached |
| Same street 8 COLERIDGE CLOSE, SANDBACH, CHESHIRE EAST, CW11 3NN | £190,000 | 07/02/2025 | Semi-detached |
| Same street 28 COLERIDGE CLOSE, SANDBACH, CHESHIRE EAST, CW11 3NN | £240,000 | 31/01/2025 | Semi-detached |
| Same street 5 COLERIDGE CLOSE, SANDBACH, CHESHIRE EAST, CW11 3NN | £206,000 | 23/02/2024 | Semi-detached |
| 42 ARLEY WALK, ETTILEY HEATH, SANDBACH, CHESHIRE EAST, CW11 3ZN | £340,000 | 26/10/2023 | Detached |
| 27 MILTON WAY, ETTILEY HEATH, SANDBACH, CHESHIRE EAST, CW11 3GJ | £130,000 | 13/10/2023 | Detached |
| 82 HERON WAY, SANDBACH, CHESHIRE EAST, CW11 3AU | £315,000 | 28/07/2023 | Detached |
| Same street 37 COLERIDGE CLOSE, SANDBACH, CHESHIRE EAST, CW11 3NN | £240,000 | 05/07/2023 | Detached |
| 21 ELTON ROAD, ETTILEY HEATH, SANDBACH, CHESHIRE EAST, CW11 3NE | £320,000 | 12/12/2022 | Detached |
| 11 COVERDALE FOLD, ETTILEY HEATH, SANDBACH, CHESHIRE EAST, CW11 3ZD | £356,000 | 09/12/2022 | Detached |
| Same street 35 COLERIDGE CLOSE, SANDBACH, CHESHIRE EAST, CW11 3NN | £270,000 | 28/11/2022 | Detached |
| 20 MILTON WAY, ETTILEY HEATH, SANDBACH, CHESHIRE EAST, CW11 3GJ | £325,000 | 25/11/2022 | Detached |
| 26 ELTON ROAD, ETTILEY HEATH, SANDBACH, CHESHIRE EAST, CW11 3NE | £610,000 | 11/11/2022 | Detached |
| 29 ROOKERY CLOSE, ETTILEY HEATH, SANDBACH, CHESHIRE EAST, CW11 3NJ | £341,000 | 26/10/2022 | Detached |
| Same street 10 COLERIDGE CLOSE, SANDBACH, CHESHIRE EAST, CW11 3NN | £193,000 | 19/10/2022 | Semi-detached |
| 21 ASHBY DRIVE, SANDBACH, CHESHIRE EAST, CW11 3NY | £254,000 | 19/08/2022 | Detached |
| Same street 25 COLERIDGE CLOSE, SANDBACH, CHESHIRE EAST, CW11 3NN | £175,000 | 10/06/2022 | Semi-detached |
| 30 HERON WAY, SANDBACH, CHESHIRE EAST, CW11 3AU | £287,500 | 07/04/2022 | Detached |
| 7 KINGFISHER CRESCENT, SANDBACH, CHESHIRE EAST, CW11 3AX | £232,000 | 25/02/2022 | Detached |
| 18 MILTON WAY, ETTILEY HEATH, SANDBACH, CHESHIRE EAST, CW11 3GJ | £275,000 | 15/02/2022 | Detached |
| 14 THORNBROOK WAY, ETTILEY HEATH, SANDBACH, CHESHIRE EAST, CW11 3ZB | £312,000 | 15/02/2022 | Detached |
| 16 MILTON WAY, ETTILEY HEATH, SANDBACH, CHESHIRE EAST, CW11 3GJ | £272,000 | 31/01/2022 | Detached |
| Same street 59 COLERIDGE CLOSE, SANDBACH, CHESHIRE EAST, CW11 3NN | £163,000 | 01/12/2021 | Semi-detached |
| Same street 5 COLERIDGE CLOSE, SANDBACH, CHESHIRE EAST, CW11 3NN | £183,000 | 22/10/2021 | Semi-detached |
| 27 MILTON WAY, ETTILEY HEATH, SANDBACH, CHESHIRE EAST, CW11 3GJ | £130,000 | 30/09/2021 | Detached |
| 27 MILTON WAY, ETTILEY HEATH, SANDBACH, CHESHIRE EAST, CW11 3GJ | £125,500 | 30/09/2021 | Detached |
| 15 MALLARD PLACE, SANDBACH, CHESHIRE EAST, CW11 3AW | £212,000 | 24/09/2021 | Detached |
| Same street 11 COLERIDGE CLOSE, SANDBACH, CHESHIRE EAST, CW11 3NN | £189,000 | 01/09/2021 | Semi-detached |
Street average: £210,091 (11 sales)
Area average: £289,050 (20 sales)
Capital growth trend
Land Registry outcode average: last 12 months vs 5y and 10y ago (from sold prices).
House Price Index (HM Land Registry — official index, not sold-price averages): Cheshire East. Series: Detached. As of April 2026.
Rental Range
Estimated market rent for Cheshire East. Low = conservative, Realistic = average, Optimistic = best case.
Based on Local Authority from postcode lookup → Cheshire East.
LHA (30th percentile) floor for South Cheshire: £678/mo (Apr 2025 – Mar 2026)
Location
Nearby
Nearest stations, universities and amenities (distance from property).
| Type | Name | Distance |
|---|---|---|
| Bus stop | Ettiley Heath, Elton Road / Rookery Tavern | 0.1 miles |
| Shop | Bargain Booze | 0.1 miles |
| Train station | Sandbach | 0.8 miles |
| Shop | Jon Marc | 0.8 miles |
| University | University of Buckingham Crewe Campus | 3.4 miles |
| Hospital | Leighton Hospital | 3.5 miles |
| Train station | Crewe | 3.8 miles |
| Hospital | Haywood Hospital Walk-in Centre | 10.4 miles |
| University | Keele University | 11.0 miles |
Street-level crime
| Category | Count |
|---|---|
| Violence and sexual offences | 21 |
| Anti-social behaviour | 4 |
| Burglary | 3 |
| Drugs | 3 |
| Public order | 3 |
| Criminal damage and arson | 1 |
| Total incidents | 35 |
Within 1 mile during May 2026. Source: data.police.uk (England & Wales).
Schools nearby
Nearest open schools with Ofsted ratings (England). Closed schools are not shown. Data from Get Information about Schools and Ofsted.
| Name | Type | Distance | Ofsted |
|---|---|---|---|
| Elworth CofE Primary School | Primary | 0.7 miles | Good — 16 Oct 2018 |
| Elworth Hall Primary School | Primary | 0.9 miles | — (Inspected (no overall grade)) |
| Wheelock Primary School | Primary | 1.1 miles | Good — 12 Mar 2024 |
| Sandbach High School and Sixth Form College | Secondary | 1.1 miles | Good — 27 Nov 2022 |
| Sandbach School | Secondary | 1.2 miles | Good — 10 Dec 2014 |
Rental Comparables
Residential lets from OpenRent and Rightmove for the area (same bedroom count). Use to validate rent estimates. Student lets are excluded.
| Title | Rent | Beds | Distance | As seen on |
|---|---|---|---|---|
| St. Oswalds Crescent, Sandbach, CW11 | £1,500/mo | 3 | 3.57 miles | Rightmove |
Average rent: £1,500/mo (1 listing)
Rent-driven metrics
Based on OpenRent comparables.
- Rent ratio — Monthly rent ÷ purchase price (1% rule). 1%+ = strong, 0.8–1% = okay, <0.8% = weak for cashflow.
- Max investor price — Rent ÷ 0.8%; the price at which rent would be 0.8% of price (Stoke-style target).
- Target investor price — Rent ÷ 1%; the price at which rent would be 1% of price (strong cashflow band).
- Gross yield — Annual rent as % of purchase price (no costs).
- Cost-to-rent — Price ÷ annual rent (from OpenRent comparables). Under 14× = strong, 14–16× = acceptable, 17×+ = compressed.
- Cashflow — Rent minus mortgage, 10% maintenance, £25/mo compliance. Assumes 75% LTV, 3.95% APR (5yr fixed), 25yr term.
- ROI — Annual profit ÷ cash in (deposit + 4% purchase costs).