Bellhurst Lane
Wheaton Aston, ST19, ST19 9QS
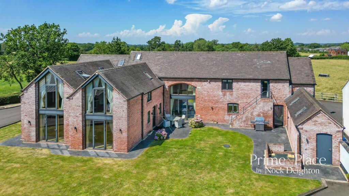
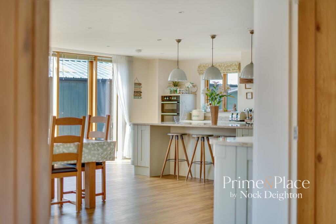
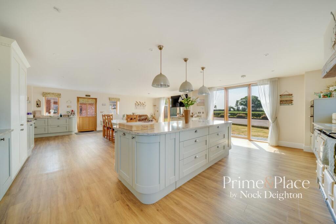
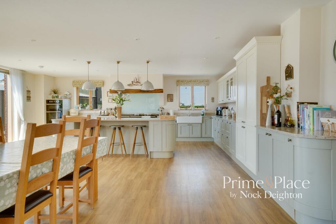
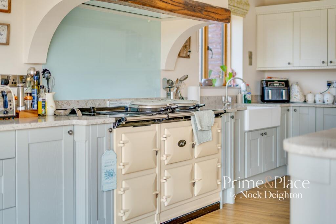
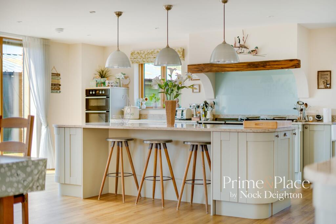
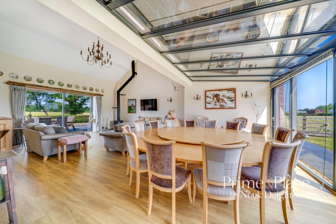
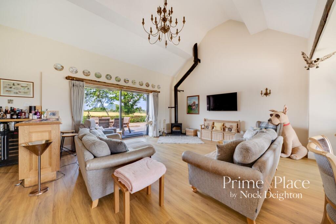
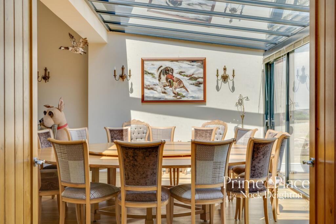
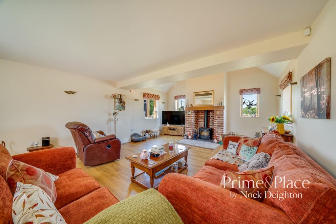
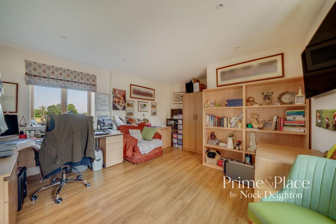
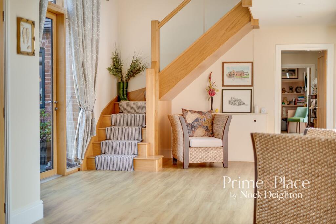
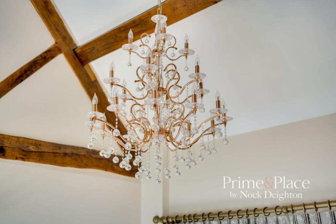
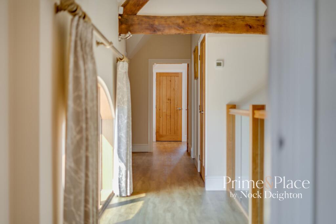
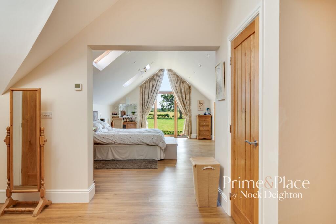
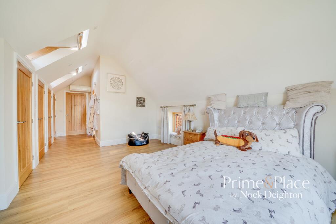
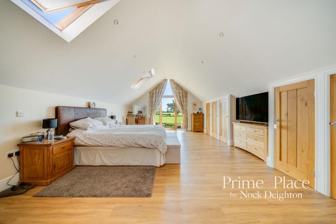
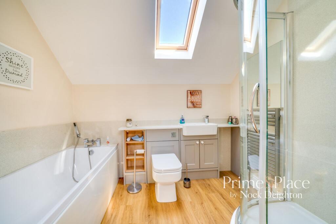
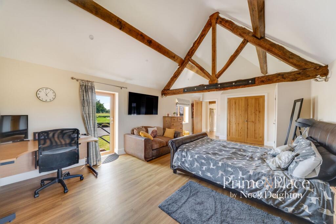
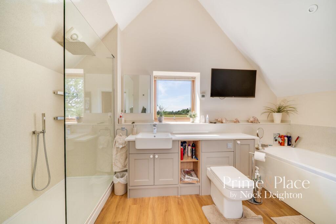
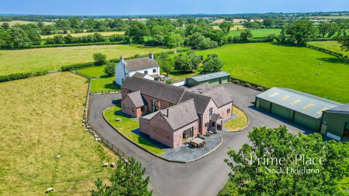
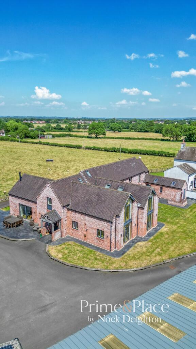
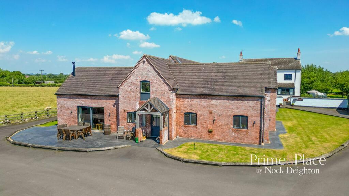
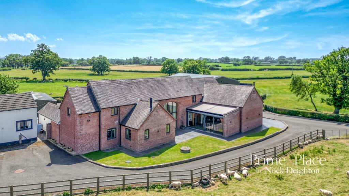
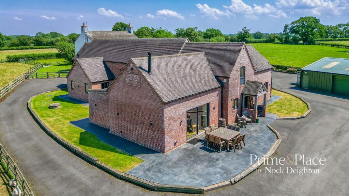
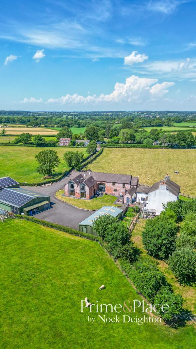
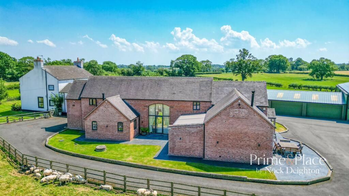
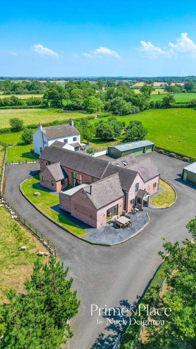
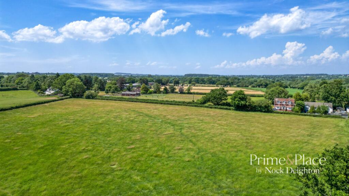
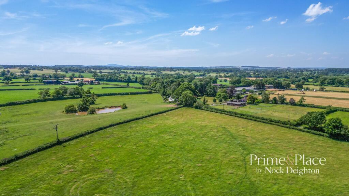
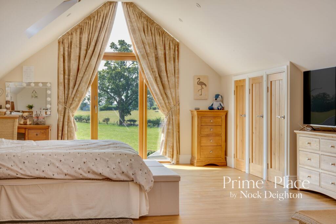
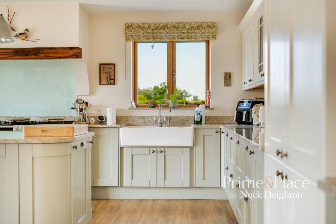
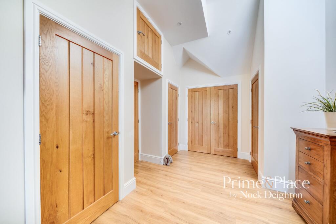
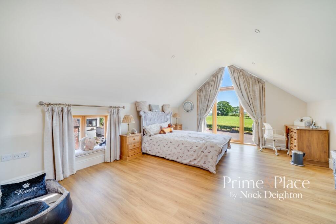
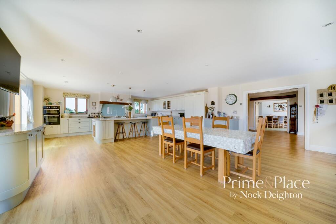
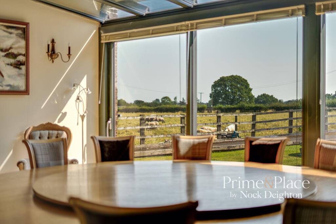
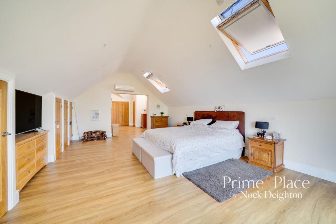
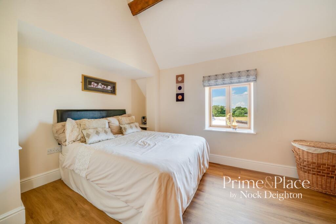
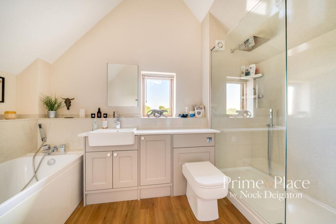
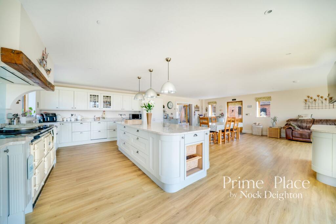
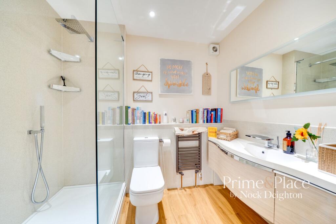
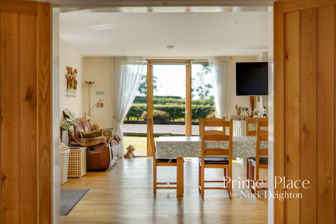
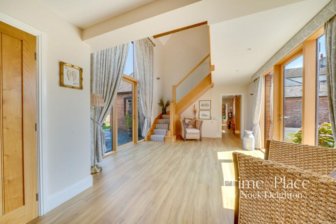
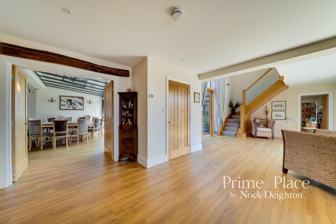
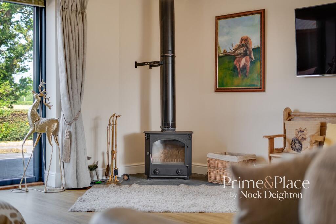
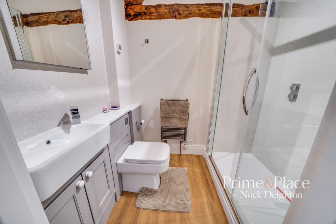
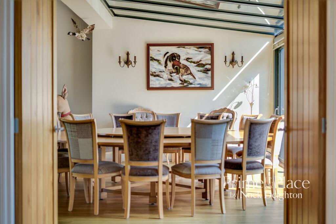
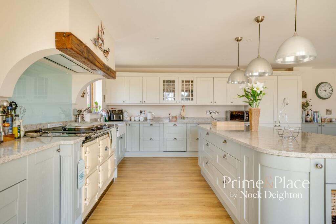
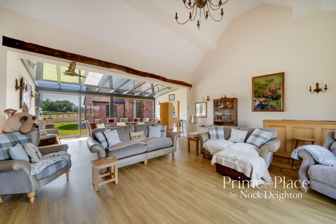
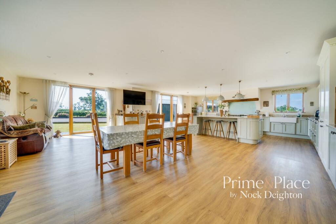
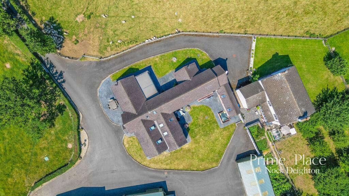
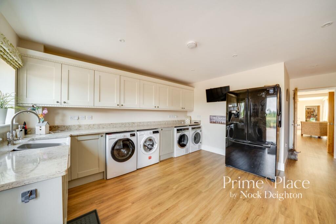
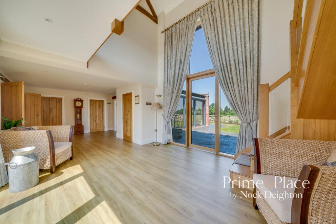
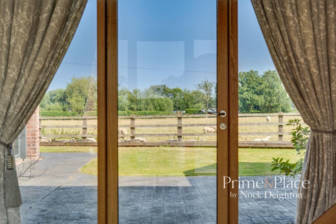
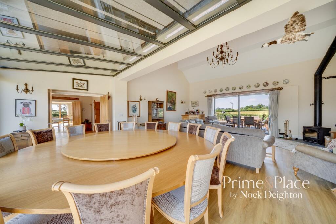
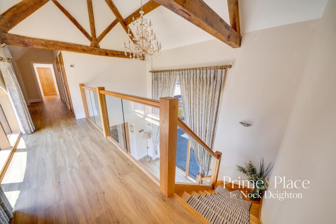
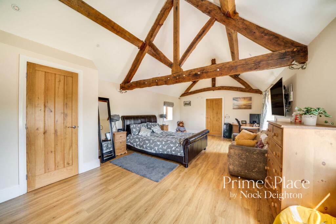
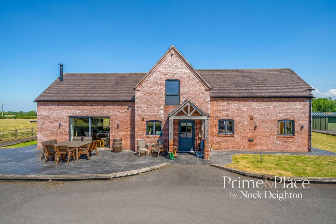
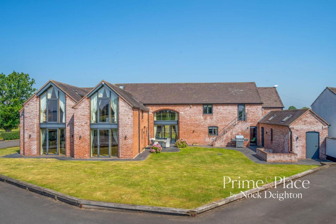
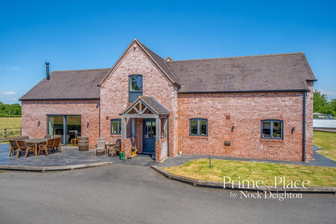
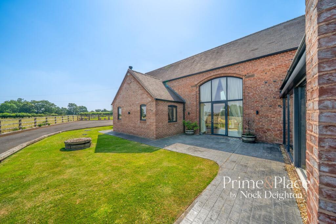
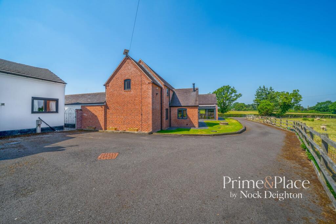
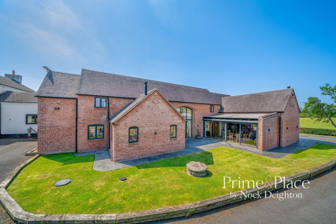
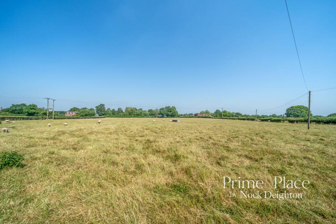
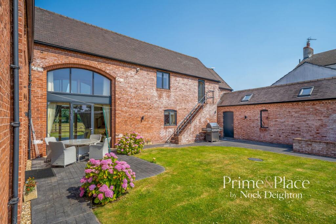
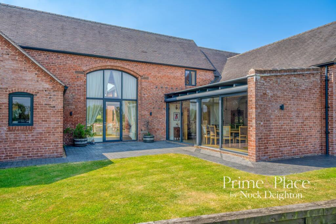
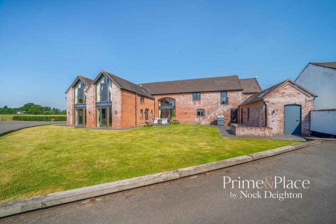
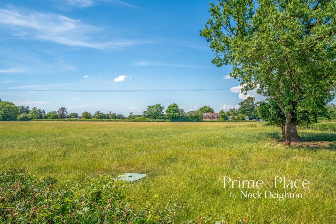
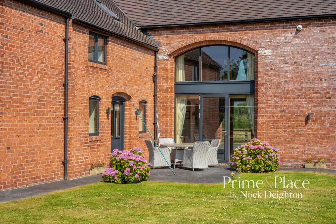
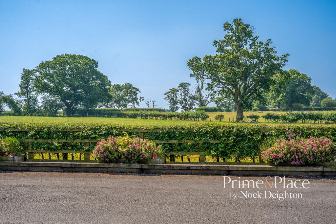
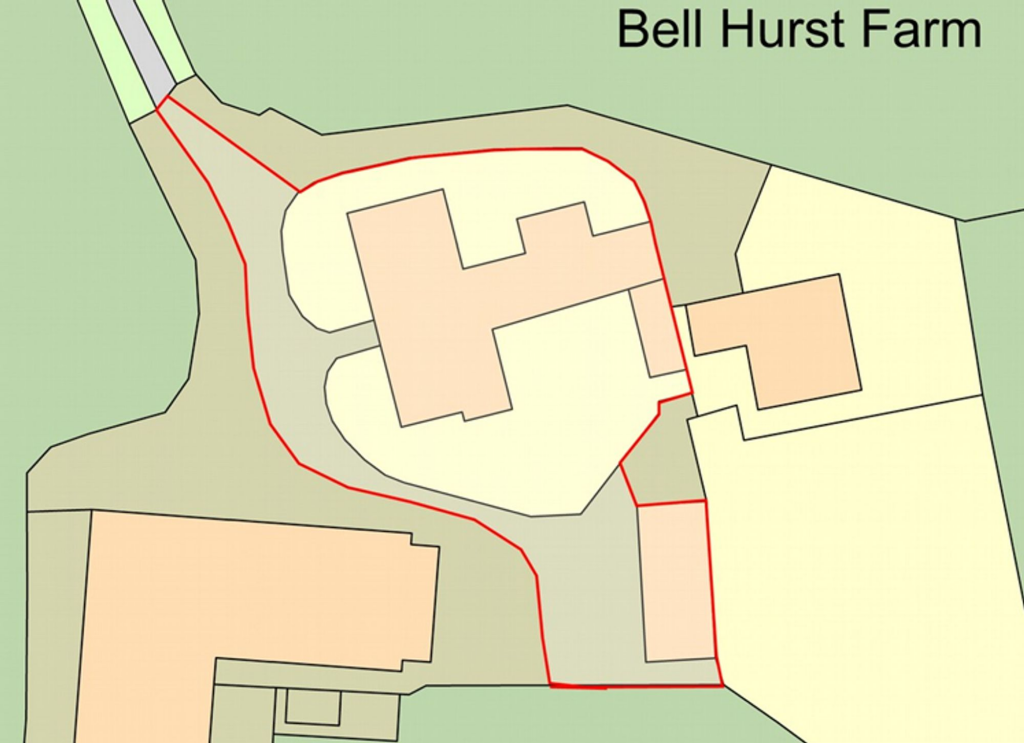
Photo 1 Photo 2 Photo 3 Photo 4 Photo 5 Photo 6 Photo 7 Photo 8 Photo 9 Photo 10 Photo 11 Photo 12 Photo 13 Photo 14 Photo 15 Photo 16 Photo 17 Photo 18 Photo 19 Photo 20 Photo 21 Photo 22 Photo 23 Photo 24 Photo 25 Photo 26 Photo 27 Photo 28 Photo 29 Photo 30 Photo 31 Photo 32 Photo 33 Photo 34 Photo 35 Photo 36 Photo 37 Photo 38 Photo 39 Photo 40 Photo 41 Photo 42 Photo 43 Photo 44 Photo 45 Photo 46 Photo 47 Photo 48 Photo 49 Photo 50 Photo 51 Photo 52 Photo 53 Photo 54 Photo 55 Photo 56 Photo 57 Photo 58 Photo 59 Photo 60 Photo 61 Photo 62 Photo 63 Photo 64 Photo 65 Photo 66 Photo 67 Photo 68 Photo 69 Photo 70 Photo 71 Photo 72 Photo 73 Photo 74 Photo 75 Photo 76
/ 76
Property details
Tenure
FREEHOLD
Council tax band
G
Local average
£426,500 (+134.5%)
Deprivation
Decile 5 (15,296 of 33,755)
Street crime
22 incidents within 1 mile (Aug 2026)
Additional details
- Electricity
- Mains supply
- Broadband
- ADSL copper wire
- Water
- Mains supply
- Sewerage
- Private supply
- Heating
- Ground source heat pump, Wood burner
- Parking
- Yes
- Garden
- Private garden
- Listed property
- No
- Restrictions
- Yes
- Required access
- No
- Rights of way
- Yes
- Flooded in last 5 years
- No
- Flood defences
- No
Description
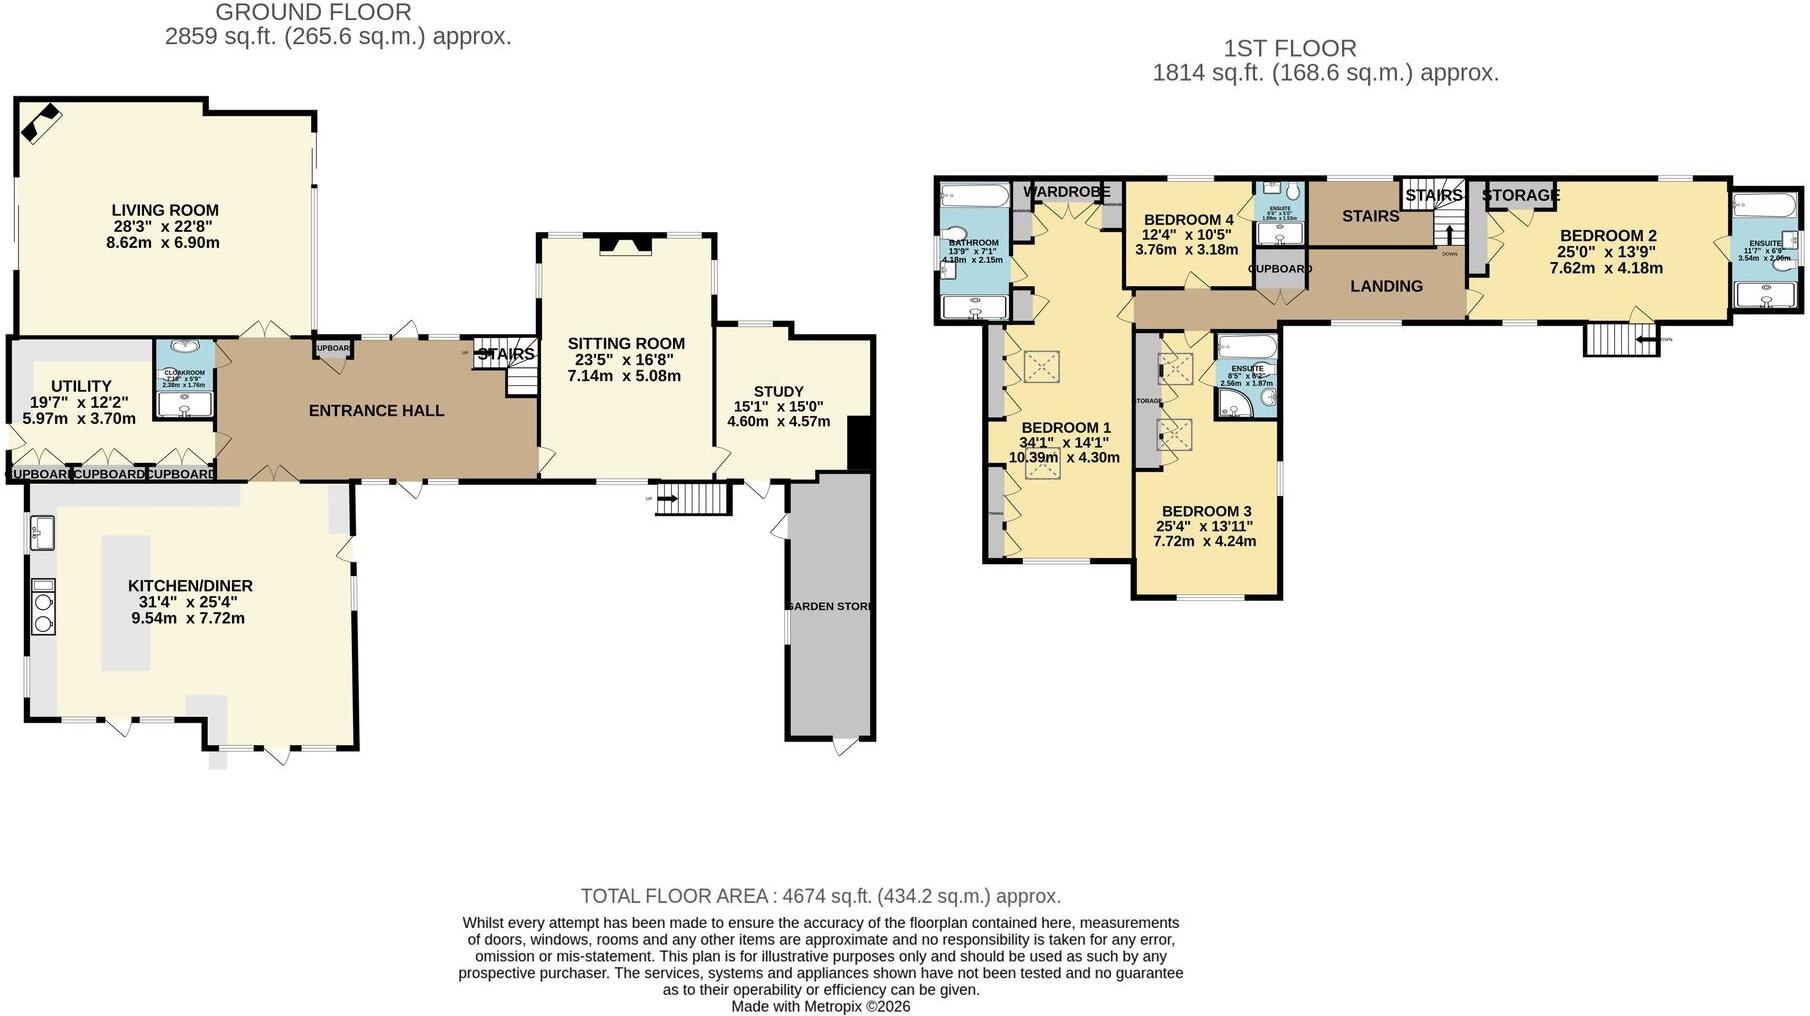
From the moment you step inside, the home makes an unforgettable first impression. The striking entrance hall welcomes you with its generous proportions, soaring sense of space and an abundance of natural light. Amassing more than 4500 sq. ft. the quality craftsmanship is highlighted within a bright and inviting atmosphere found throughout.
The heart of the home is the spectacular open-plan kitchen and dining room, a stunning space designed for both everyday family life and entertaining on a grand scale. Beautifully appointed with an extensive range of bespoke cabinetry, the kitchen is centred around a premium Aga and complemented by a classic Belfast sink, blending timeless character with modern convenience. The expansive dining area provides ample room for large family gatherings, while the open design creates a seamless flow through the ground floor, making it an ideal setting for hosting guests.
The impressive living room is equally striking, offering a wonderful space in which to relax. A feature log-burner creates a warm and welcoming focal point, adding charm and character while enhancing the luxurious feel of this beautifully designed room. Complementing the principal reception room is a cosy sitting room, providing a more intimate setting for quieter evenings. Together with a generous study, which creates an ideal space for those working from home or requiring a dedicated office space. Practicality has been considered just as carefully as style, with a substantial utility room offering excellent storage and workspace, alongside a guest cloakroom and additional storage throughout the ground floor.
The first floor continues to impress with four beautifully proportioned double bedrooms, each offering generous accommodation and an abundance of natural light. The magnificent principal suite provides a luxurious sanctuary, complete with an impressive dressing area and a beautifully appointed en-suite bathroom. The second bedroom also benefits from it’s own external entrance, great for guests or older children still living at home. All remaining rooms benefit from high quality and stylish en suites.
Every aspect of Bellhurst Grange reflects the care and attention invested in its design and construction. From the exceptional quality of the fixtures and fittings to the thoughtfully planned layout, the property effortlessly combines elegance with practicality, offering flexible accommodation suited to modern family living.
Externally, the property boasts a low maintenance garden design featuring lawns and terraced areas ideal for entertaining family and friends. The gardens perfectly complement the scale and quality of the home, while ample parking and garage accommodation—including both double and single vehicle facilities—together with a generous storage room, create an exceptional opportunity for modern family living.
Bellhurst Grange represents a rare opportunity to acquire a truly individual home of outstanding quality. Combining impressive proportions, luxurious finishes and timeless design, this exceptional self-built residence offers an unrivalled standard of family living in a highly desirable location and is certain to impress even the most discerning purchaser.
Buyer and Seller Protection Available
Buyers Compliance Administration Fee: In accordance with The Money Laundering Regulations 2007, Agents are required to carry out due diligence on all Clients to confirm their identity, including eventual buyers of a property. The Agents use electronic verification system to verify Clients’ identity. This is not a credit check so will have no effect on credit history though may check details you supply against any particulars on any database to which they have access. By placing an offer on a property you agree that if your offer is accepted, subject to contract, we as Agents for the seller can complete this check for a fee of £75 inc VAT (£62.50 + VAT) per property transaction, non-refundable under any circumstance. A record of the search will be retained by the Agents.
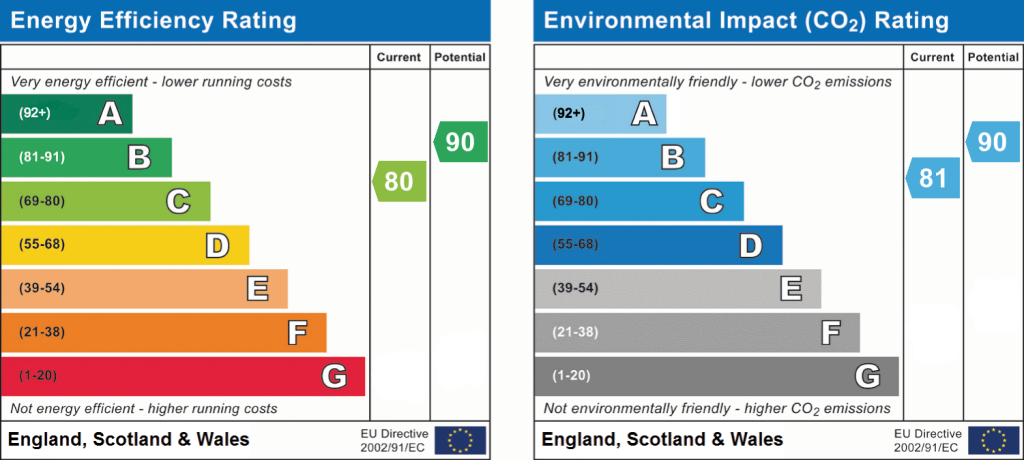
EPC Rating: C
Listed by
Telford
Nock Deighton
Reference: 92974653
EPC ratings on this postcode
We don't have a matched EPC for this property yet. Below are efficiency scores and details for other addresses on this postcode.
| Address | Current | Potential | Floor area | Age band | Type |
|---|---|---|---|---|---|
| Bellbrook, Bellhurst Lane, Wheaton Aston, STAFFORD | 55 | 74 | 159 m² | England and Wales: 1991-1995 | Detached |
| Bellbrook, Bellhurst Lane, Wheaton Aston, STAFFORD | 66 | 73 | 179 m² | England and Wales: 2003-2006 | Detached |
| Bellbrook, Bellhurst Lane, Wheaton Aston, STAFFORD | 73 | 76 | 159 m² | England and Wales: 2003-2006 | Detached |
| Bellhurst Cottage, Bellhurst Lane, Wheaton Aston, STAFFORD | 63 | 85 | 194 m² | England and Wales: 1983-1990 | Detached |
| Bellhurst Farm, Bellhurst Lane, Wheaton Aston, STAFFORD | 38 | 87 | 175 m² | England and Wales: before 1900 | Detached |
| Bellhurst Grange, Bellhurst Lane, Wheaton Aston, STAFFORD | 80 | 90 | 416 m² | — | Detached |
| Hollywell Cottage, Bellhurst Lane, Wheaton Aston, STAFFORD | 82 | 101 | 38 m² | — | Detached |
| Sunny Cottage, Bellhurst Lane, Wheaton Aston, STAFFORD | 41 | 74 | 107 m² | England and Wales: 1930-1949 | Detached |
| The Bungalow, Bellhurst Lane, Wheaton Aston, STAFFORD | 55 | 88 | 122 m² | England and Wales: 1996-2002 | Detached |
| The Old Stables Bellhurst Cottage, Bellhurst Lane, Wheaton Aston, STAFFORD | 10 | 60 | 187 m² | England and Wales: 1930-1949 | Detached |
| Westbeech, Bellhurst Lane, Wheaton Aston, STAFFORD | 74 | 98 | 139 m² | — | Detached |
| Westbeech, Bellhurst Lane, Wheaton Aston, STAFFORD | 66 | 91 | 137 m² | England and Wales: 2012 onwards | Detached |
| Westbeech, Bellhurst Lane, Wheaton Aston, STAFFORD | 69 | 88 | 210 m² | England and Wales: 2012 onwards | Detached |
| Willow Farm, Bellhurst Lane, Wheaton Aston, STAFFORD | 45 | 55 | 228 m² | England and Wales: 1967-1975 | Detached |
Flood risk
Zone: 1
Risk: Low
Job (default Low)
Registered land (INSPIRE)
This location falls inside an HM Land Registry INSPIRE registered freehold polygon.
Plot: ~3,130 m² (0.77 acres)
Source: HM Land Registry INSPIRE Index Polygons.
Floorplans
All
EPC Graphs
EPC 1
Price history
| Event | Date | Price | % change |
|---|---|---|---|
| Listed for sale | — | £1,000,000 | — |
Source: HM Land Registry Price Paid Data. Crown copyright.
Sold Comparables
Same street and nearby sales within 0.25 miles (last 5 years). Data from Land Registry Price Paid.
| Address | Price | Date | Type |
|---|---|---|---|
| Same street SUNNY COTTAGE BELLHURST LANE, WHEATON ASTON, STAFFORD, SOUTH STAFFORDSHIRE, STAFFORDSHIRE, ST19 9QS | £542,000 | 16/12/2022 | Detached |
| Same street BELLHURST COTTAGE BELLHURST LANE, WHEATON ASTON, STAFFORD, SOUTH STAFFORDSHIRE, STAFFORDSHIRE, ST19 9QS | £835,000 | 18/02/2022 | Detached |
Street average: £688,500 (2 sales)
Capital growth trend
Land Registry outcode average: last 12 months vs 5y and 10y ago (from sold prices).
House Price Index (HM Land Registry — official index, not sold-price averages): South Staffordshire. Series: Detached. As of July 2026.
Rental Range
Estimated market rent for South Staffordshire. Low = conservative, Realistic = average, Optimistic = best case.
Based on Local Authority from postcode lookup → South Staffordshire.
LHA (30th percentile) floor for Mid Staffs: £992/mo (Apr 2025 – Mar 2026)
Location
Address
Bellhurst Lane
Nearby
Nearest stations, universities and amenities (distance from property).
| Type | Name | Distance |
|---|---|---|
| Bus stop | Coach & Horses PH | 0.7 miles |
| Shop | Best-one | 0.8 miles |
| Shop | Whitegate Farm Shop | 0.9 miles |
| Train station | Albrighton | 4.7 miles |
| Train station | Cosford | 4.9 miles |
| Hospital | krishna pemmaraju | 8.0 miles |
| University | University of Wolverhampton Science Park | 8.2 miles |
| University | University of Wolverhampton | 9.0 miles |
| Hospital | Beacon Park Hospital | 10.3 miles |
Street-level crime
| Category | Count |
|---|---|
| Violence and sexual offences | 16 |
| Criminal damage and arson | 4 |
| Other theft | 1 |
| Vehicle crime | 1 |
| Total incidents | 22 |
Within 1 mile during Aug 2026. Source: data.police.uk (England & Wales).
Schools nearby
Nearest open schools with Ofsted ratings (England). Closed schools are not shown. Data from Get Information about Schools and Ofsted.
| Name | Type | Distance | Ofsted |
|---|---|---|---|
| Ivetsey Bank Hospital School | Other | 0.6 miles | Requires improvement — 28 Mar 2023 |
| St Mary's CofE First Academy | Primary | 0.9 miles | Good — 21 Jul 2019 |
| St John's CofE First School | Primary | 1.5 miles | Good — 3 Mar 2014 |
| St Mary's Catholic Primary School | Primary | 2.7 miles | Good — 26 May 2022 |
| St. Dominic's Grammar School | Other | 3.0 miles | — (No rating) |
Rental Comparables
Rental comparables data is not available for this property.
Rent-driven metrics
Based on Area rent estimate.
- Rent ratio — Monthly rent ÷ purchase price (1% rule). 1%+ = strong, 0.8–1% = okay, <0.8% = weak for cashflow.
- Max investor price — Rent ÷ 0.8%; the price at which rent would be 0.8% of price (Stoke-style target).
- Target investor price — Rent ÷ 1%; the price at which rent would be 1% of price (strong cashflow band).
- Gross yield — Annual rent as % of purchase price (no costs).
Enter House Number
Enter the house number to help us retrieve more accurate pricing history and property data.
Please log in to submit or correct the house number for this listing.
Log in to continue