14 APPLEBY GARDENS
BRIGG, BROUGHTON, NORTH LINCOLNSHIRE DN20 0BA
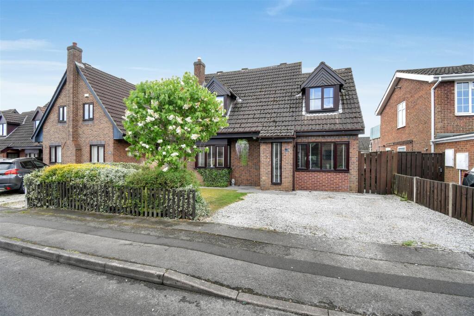
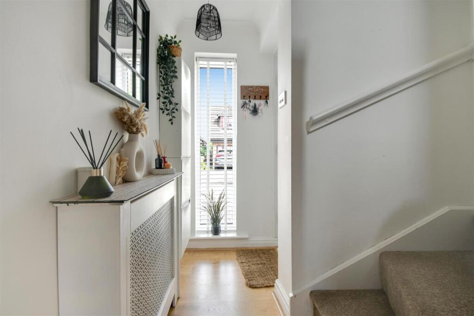
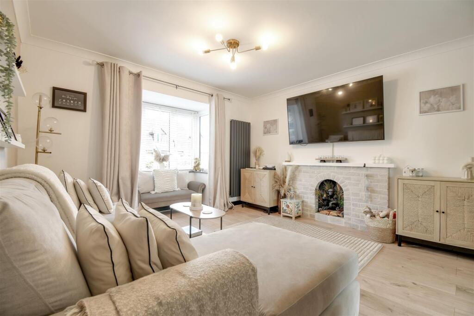
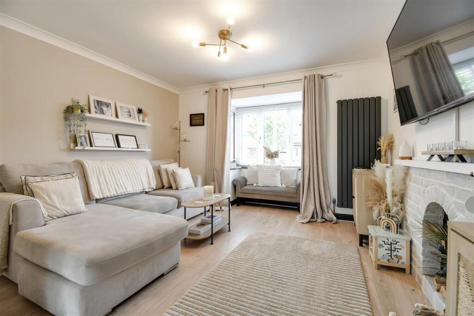
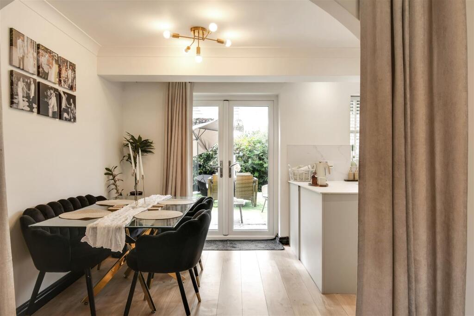
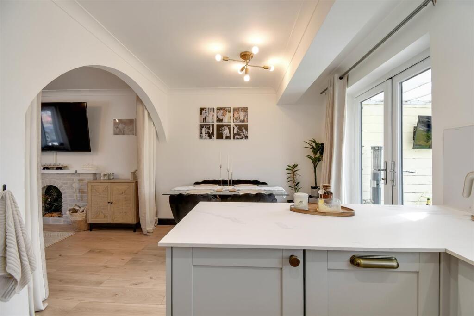
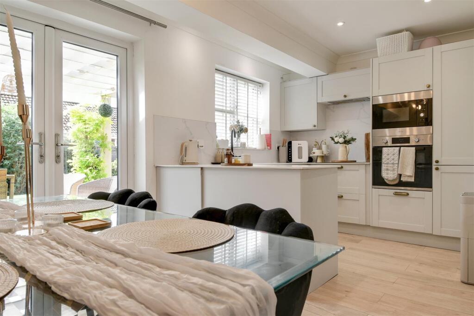
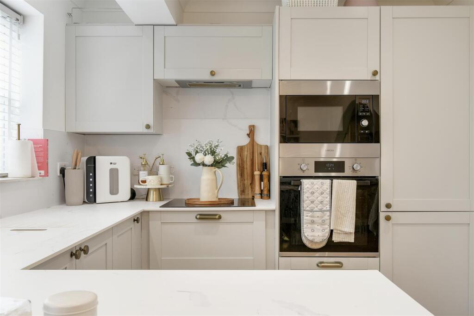
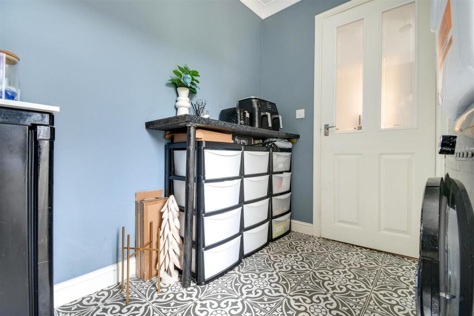
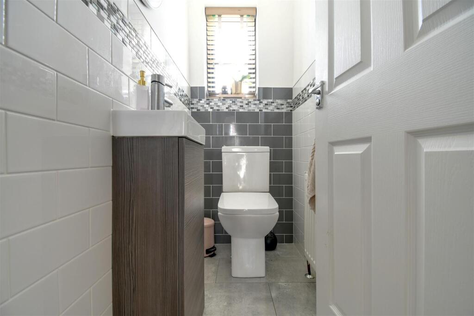
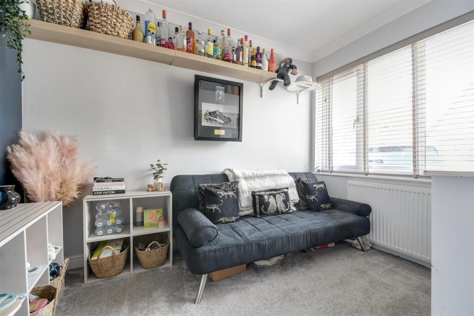
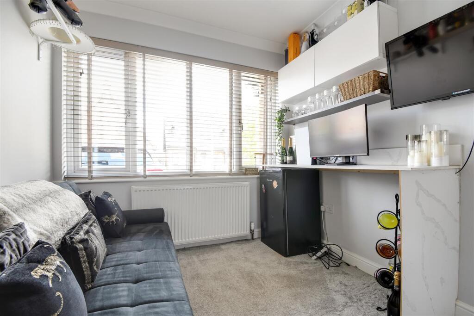
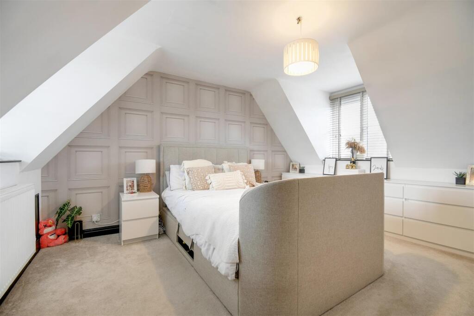
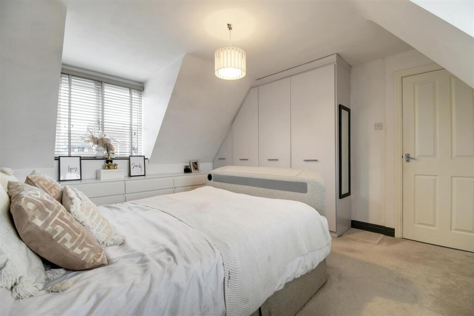
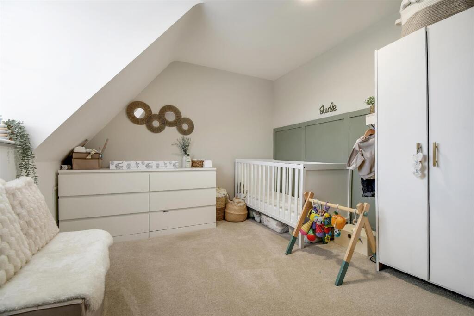
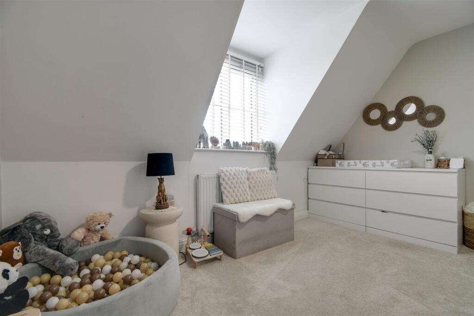
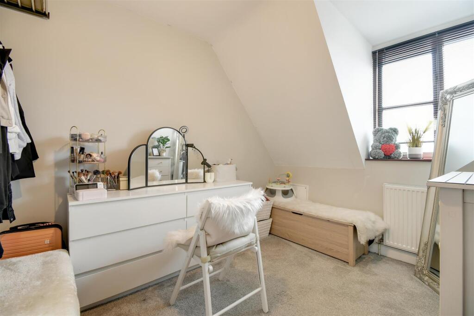
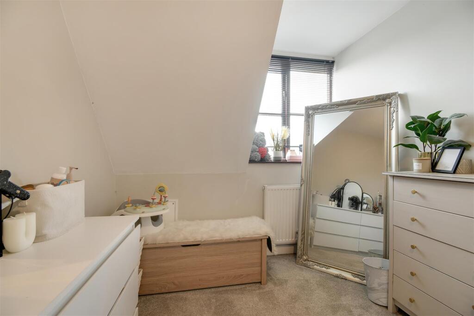
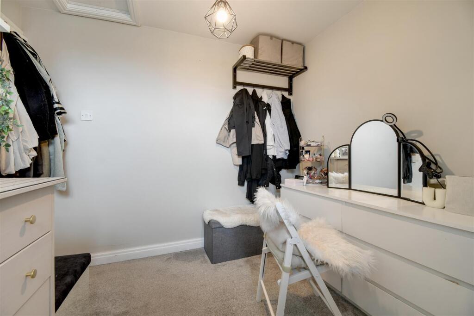
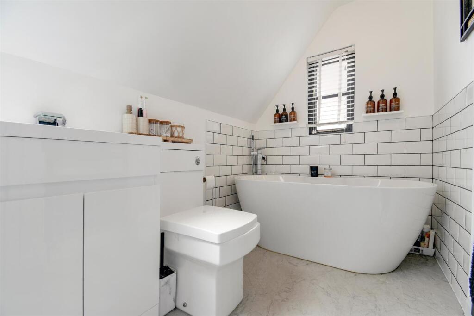
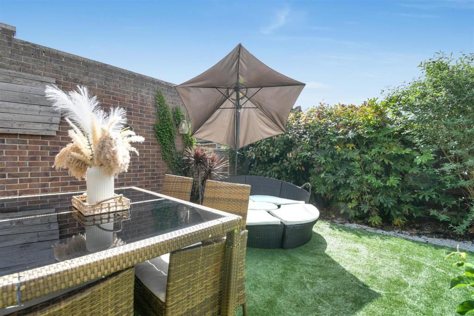
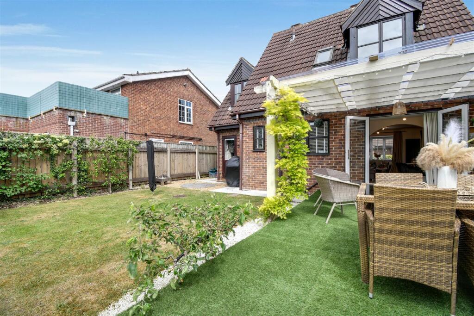
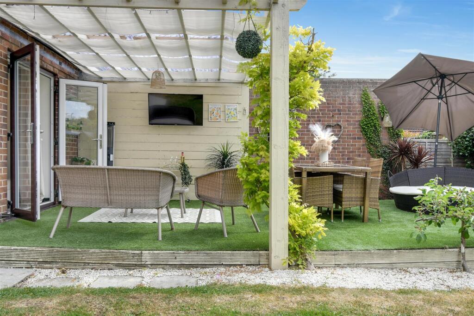
Front Entrance hallway Living room Living room Photo 5 Kitcchen Kitchen Kitchen Kitchen Photo 10 Photo 11 Utility Utility WC Snug Snug Bedroom one Bedroom one Bedroom two Bedroom two Bedroom three Bedroom three Bedroom three Family bathroom Family bathroom Photo 26 External External Rear garden Rear garden Photo 31
/ 31
Property details
Tenure
FREEHOLD
Floor area
81 m²
Council tax band
C
Last sold
£248,000 Oct 2025
Local average
£279,692 (-10.6%)
Deprivation
Decile 8 (23,677 of 33,755)
Street crime
11 incidents within 1 mile (May 2026)
Key features
- THREE BED DETACHED FAMILY HOME
- OFF STREET PARKING
- LIVING ROOM
- KITCHEN / DINER
- SNUG/OFFICE
- UTILITY
- DOWNSTAIRS WC
- DUAL ASPECT MASTER BEDROOM
- MODERN BATHROOM
- FREEHOLD
Additional details
- Electricity
- Mains supply
- Water
- Mains supply
- Sewerage
- Mains supply
- Parking
- Yes
- Garden
- Yes
Description
Description - Beautifully Maintained Family Home in the Sought-After Appleby Gardens, Broughton
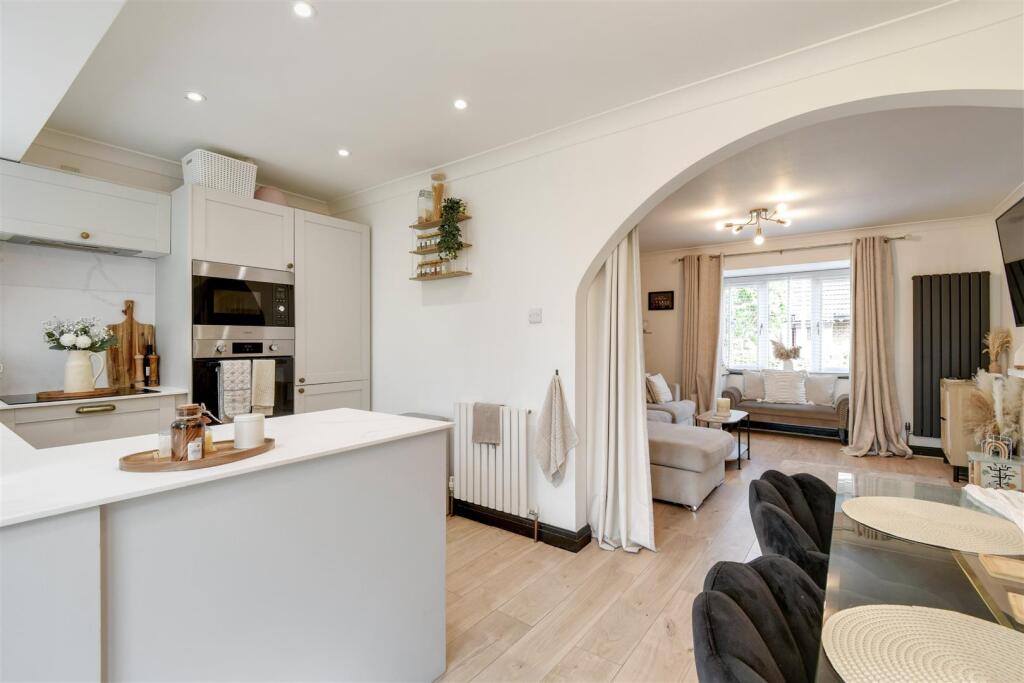
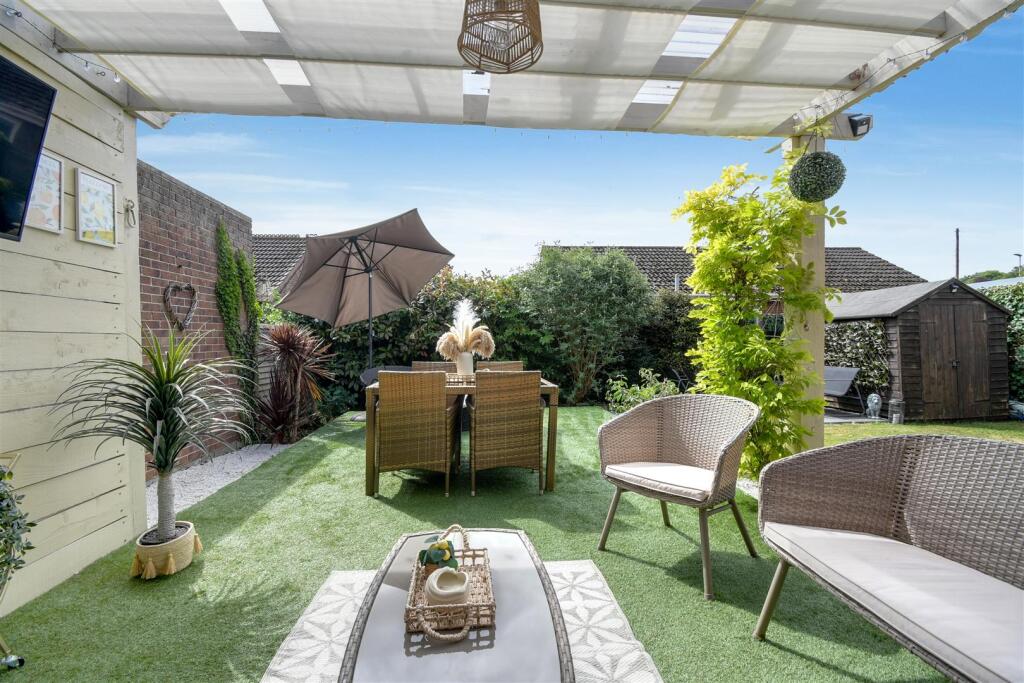
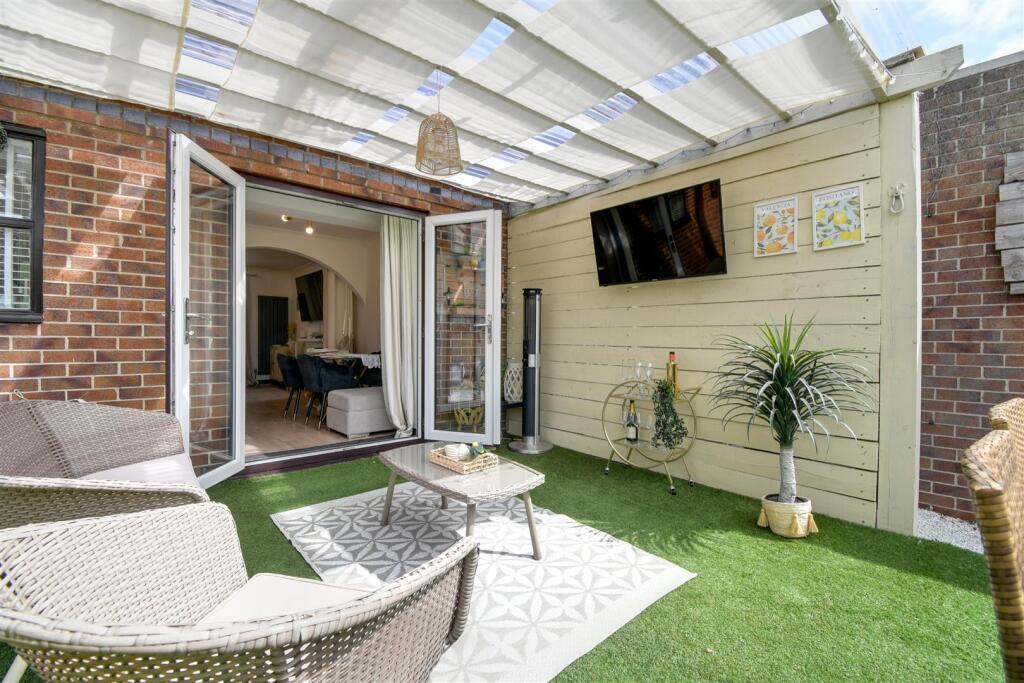
Upon entering, you're welcomed by a beautifully designed entrance hallway that leads into a light-filled and spacious living area. An open archway draws you into the heart of the home—an exceptionally appointed kitchen and dining space, complete with French doors that open onto a landscaped rear garden. This south-facing garden is a true highlight, featuring an outdoor entertaining area with a covered seating space, TV setup, and a dedicated barbecue zone—ideal for gatherings in all seasons.
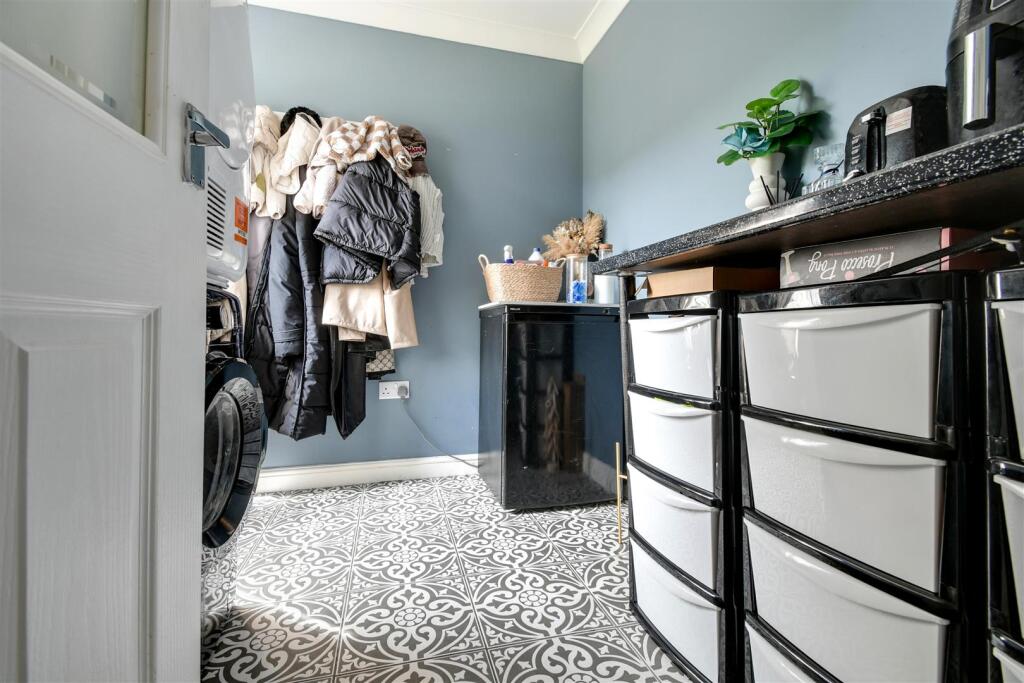
The ground floor also benefits from a useful utility room with space for both a washer and dryer, a large storage cupboard, and a convenient downstairs WC.
Upstairs, the property boasts three generously sized bedrooms served by a luxurious family bathroom, which includes a walk-in shower and a contemporary freestanding bathtub—perfect for unwinding after a long day.
Additional features include off-road parking for two cars, this home ticks all the boxes for modern family living.
Don't miss this fantastic opportunity to secure a turn-key family home in a vibrant village setting.
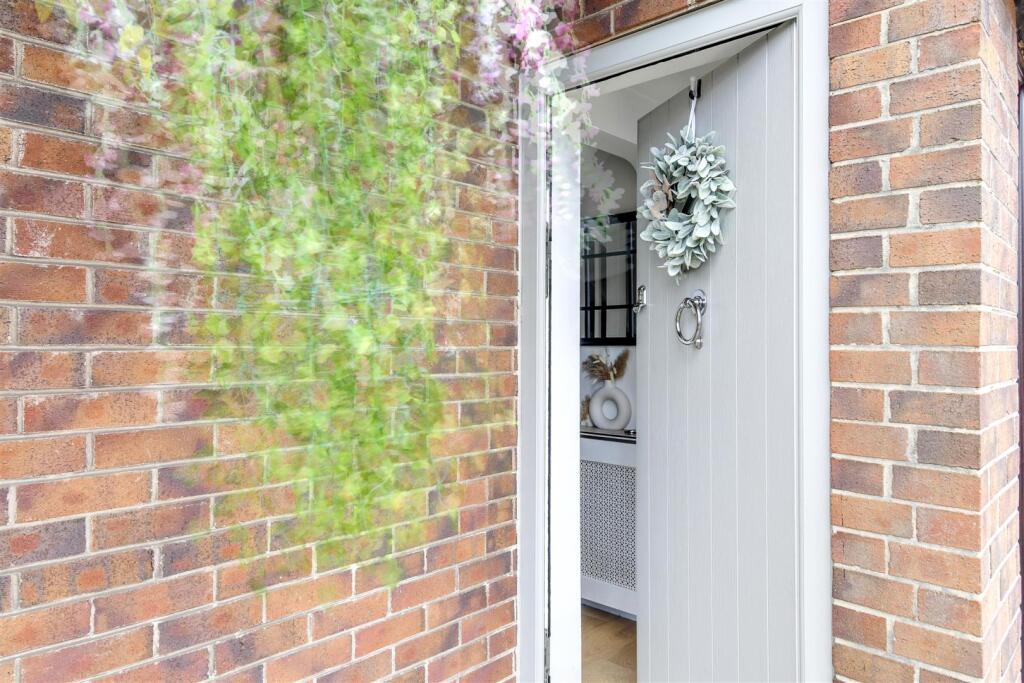
Entrance Hallway - Accessed through door with stairs to first floor, storage cupboard and a radiator.
Living Room - 3.72 x 3.66 (12'2" x 12'0") - With a uPVC double glazed window to front aspect, column radiator and a feature fireplace leading into:-
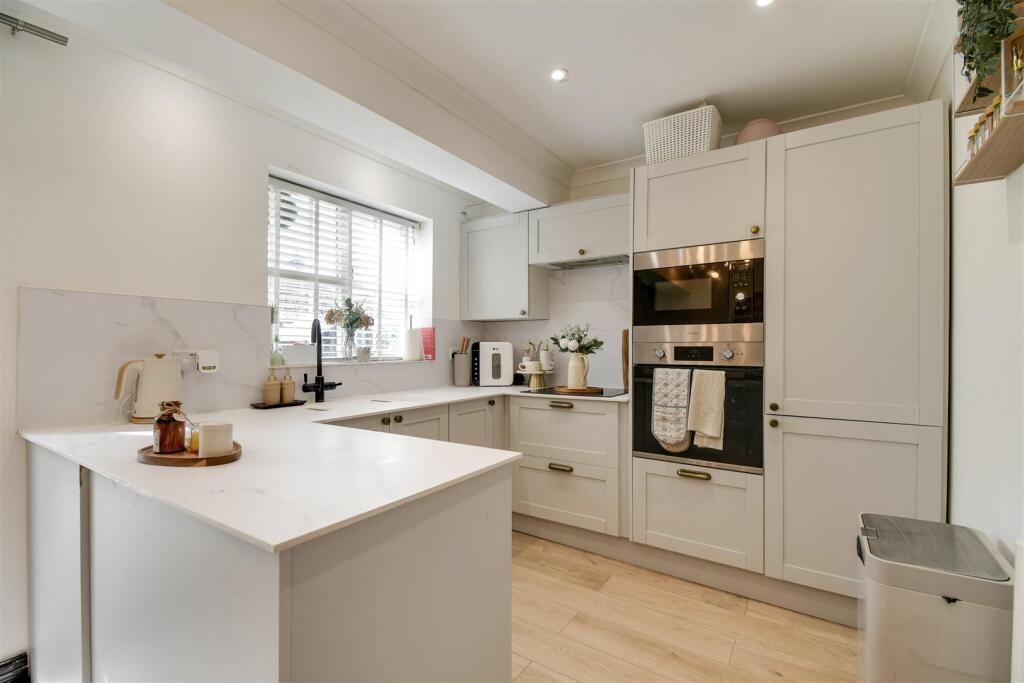
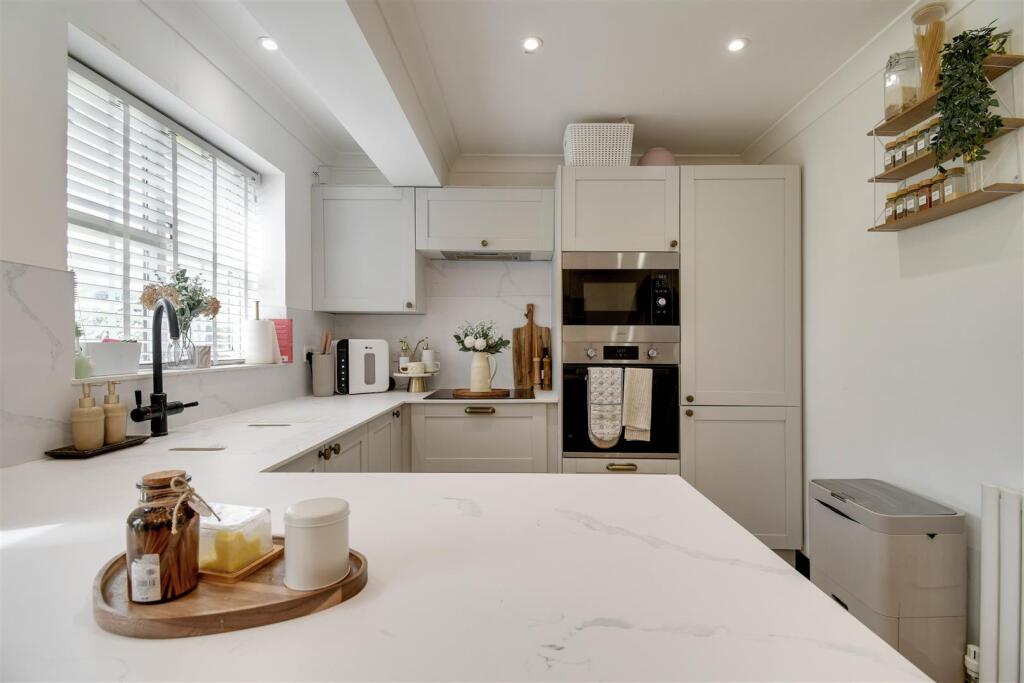
Kitchen / Diner - 2.64 x 4.78 (8'7" x 15'8") - With a uPVC double glazed window to rear aspect, range of wall and base units with laminate worktops, inset sink, integrated slim line dishwasher, eye level double oven and grill/microwave, induction hob with extractor fan, integrated fridge/freezer, radiator leading into dining area with uPVC door into rear garden and a radiator.
Snug/Office - 2.41 x 2.99 (7'10" x 9'9") - With a uPVC double glazed window to front aspect and a radiator.
Utility - 2.22 x 2.42 (7'3" x 7'11") - Witha uPVC double glazed window to rear aspect, space for a washing machine and dryer, cupboard housing boiler.
Downstairs Wc - 0.86 x 1.61 (2'9" x 5'3") - With an opaque uPVC double glazed window to rear aspect, WC, hand wash basin and a radiator.
First Floor Landing -
Master Bedroom - 3.21 x 4.13 (10'6" x 13'6") - With uPVC double glazed window to front and rear aspect, radiator and built in wardrobes.
Bedroom Two - 3.70 x 2.91 (12'1" x 9'6") - With a uPVC double glazed window to front aspect, radiator and feature panelled wall.
Bedroom Three - 2.89 x 2.37 (9'5" x 7'9") - With a uPVC double glazed window to rear aspect and a radiator.
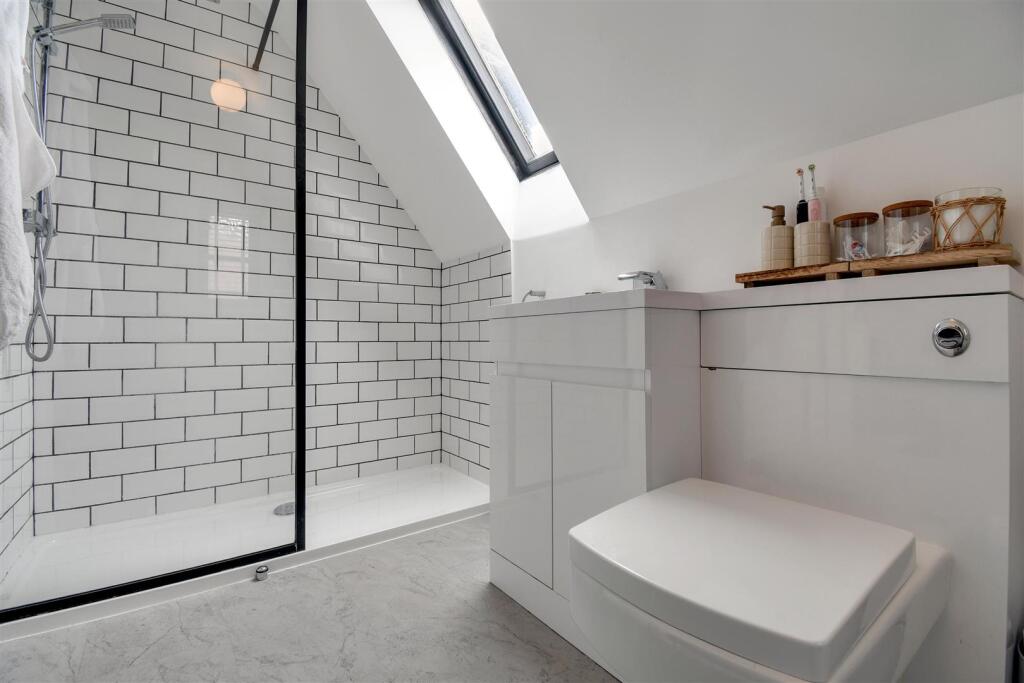
Family Bathroom - 1.66 x 3.47 (5'5" x 11'4") - With an opaque uPVC double glazed window to rear aspect, contemporary free standing bath with hand held attachment, walk in shower, WC, vanity housed hand wash basin and a towel heater.
Externally - The front of the property has off street parking and is laid to lawn with mature hedging. The rear garden is fully enclosed with timber fencing, laid to lawn with a pergola.
Listed by
Covering Lincolnshire
Claire Bilton Bespoke Estate Agency Limited
Reference: 162380543
EPC Rating & Upgrade Cost
Fetching EPC data… Refresh this page in a moment.
Flood risk
Zone: 1
Risk: Low
Job (default Low)
Floorplans
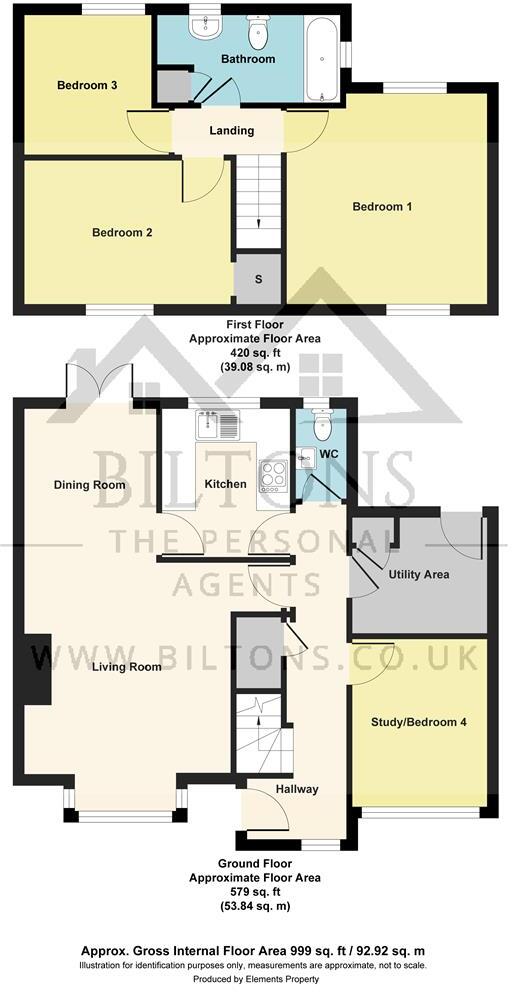
Appleby gardens Floor Plan.jpg
EPC Graphs
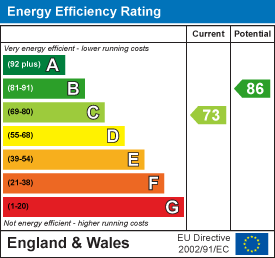
EE Rating
FENSA Certificates
This property has 1 FENSA certificate(s) on record, indicating window/door installations by FENSA-approved installers.
FENSA Certificate #16908158 Recent
Property Details
Street: 14 Appleby Gardens
Town: Broughton
Postcode: DN20 0BA
Installation Details
Items: 5 windows and 1 door
Certificate Issued: 03/08/2025
Work Completed: 08/07/2025
This certificate data was retrieved from FENSA's database
What is FENSA? FENSA (Fenestration Self-Assessment Scheme) is a government-authorised scheme that monitors building regulation compliance for replacement windows and doors. Certificates indicate that work was completed by FENSA-approved installers.
Price history
130% since 2003
| Event | Date | Price | % change |
|---|---|---|---|
| Sold | 15/10/2025 (9 months ago) | £248,000 | +13.8% |
| Sold | 08/04/2022 (4 years ago) | £218,000 | +101.9% |
| Sold | 25/07/2003 (22 years ago) | £108,000 | — |
Source: HM Land Registry Price Paid Data. Crown copyright.
Sold Comparables
Same street and nearby sales within 0.25 miles (last 5 years). Data from Land Registry Price Paid.
| Address | Price | Date | Type |
|---|---|---|---|
| 96 APPLEBY LANE, BROUGHTON, BRIGG, NORTH LINCOLNSHIRE, DN20 0AY | £290,000 | 12/12/2025 | Detached |
| 12 EMMERY CLOSE, BROUGHTON, BRIGG, NORTH LINCOLNSHIRE, DN20 0SN | £282,500 | 11/12/2025 | Detached |
| 9 WOODLAND DRIVE, BROUGHTON, BRIGG, NORTH LINCOLNSHIRE, DN20 0EQ | £265,000 | 04/11/2025 | Detached |
| Same street 32 APPLEBY GARDENS, BROUGHTON, BRIGG, NORTH LINCOLNSHIRE, DN20 0BA | £230,000 | 18/12/2023 | Detached |
| Same street 35 APPLEBY GARDENS, BROUGHTON, BRIGG, NORTH LINCOLNSHIRE, DN20 0BA | £250,000 | 13/10/2023 | Detached |
| Same street 36 APPLEBY GARDENS, BROUGHTON, BRIGG, NORTH LINCOLNSHIRE, DN20 0BA | £276,500 | 25/11/2022 | Other |
| 7 AVENUE NOZAY, BROUGHTON, BRIGG, NORTH LINCOLNSHIRE, DN20 0TR | £337,500 | 28/10/2022 | Detached |
| 49 SOUTH VIEW, BROUGHTON, BRIGG, NORTH LINCOLNSHIRE, DN20 0EJ | £160,000 | 18/10/2022 | Detached |
| 13 WOODLAND DRIVE, BROUGHTON, BRIGG, NORTH LINCOLNSHIRE, DN20 0EQ | £192,000 | 17/10/2022 | Detached |
| 9 WOODLAND DRIVE, BROUGHTON, BRIGG, NORTH LINCOLNSHIRE, DN20 0EQ | £175,000 | 13/09/2022 | Detached |
| 130 SOUTH VIEW, BROUGHTON, BRIGG, NORTH LINCOLNSHIRE, DN20 0EY | £138,000 | 05/08/2022 | Detached |
| 9 SOUTH VIEW, BROUGHTON, BRIGG, NORTH LINCOLNSHIRE, DN20 0EE | £279,950 | 13/07/2022 | Detached |
| 5 HERON HOLT, BROUGHTON, BRIGG, NORTH LINCOLNSHIRE, DN20 0SL | £130,000 | 09/02/2022 | Detached |
| 31 WOODLAND DRIVE, BROUGHTON, BRIGG, NORTH LINCOLNSHIRE, DN20 0EQ | £190,000 | 20/10/2021 | Detached |
| DIEULEFIT, 2 MILSON CLOSE, BROUGHTON, BRIGG, NORTH LINCOLNSHIRE, DN20 0EA | £245,000 | 10/08/2021 | Detached |
Street average: £252,167 (3 sales)
Area average: £223,746 (12 sales)
Capital growth trend
Land Registry outcode average: last 12 months vs 5y and 10y ago (from sold prices).
House Price Index (HM Land Registry — official index, not sold-price averages): North Lincolnshire. Series: Detached. As of April 2026.
Rental Range
Estimated market rent for North Lincolnshire. Low = conservative, Realistic = average, Optimistic = best case.
Based on Local Authority from postcode lookup → North Lincolnshire.
LHA (30th percentile) floor for Hull & East Riding: £549/mo (Apr 2025 – Mar 2026)
Location
Nearby
Nearest stations, universities and amenities (distance from property).
| Type | Name | Distance |
|---|---|---|
| Bus stop | South View | 0.2 miles |
| Shop | Appleby Garden Centre | 2.3 miles |
| Shop | Unknown | 2.8 miles |
| Train station | Appleby | 2.9 miles |
| Train station | Frodingham | 3.3 miles |
| Hospital | Great Oaks | 3.4 miles |
| University | Humber University Technical College | 3.8 miles |
| University | University campus North Lincolnshire | 4.2 miles |
| Hospital | Scunthorpe General Hospital | 4.7 miles |
Street-level crime
| Category | Count |
|---|---|
| Violence and sexual offences | 4 |
| Vehicle crime | 3 |
| Public order | 2 |
| Anti-social behaviour | 1 |
| Other crime | 1 |
| Total incidents | 11 |
Within 1 mile during May 2026. Source: data.police.uk (England & Wales).
Schools nearby
Nearest open schools with Ofsted ratings (England). Closed schools are not shown. Data from Get Information about Schools and Ofsted.
| Name | Type | Distance | Ofsted |
|---|---|---|---|
| Broughton Primary Academy | Primary | 0.7 miles | Requires improvement — 10 Nov 2021 |
| Scawby Academy | Primary | 2.5 miles | Good — 28 Mar 2014 |
| Brigg Primary School | Primary | 2.6 miles | Good — 19 Dec 2014 |
| St Peter and St Paul CofE Primary School | Primary | 2.7 miles | Good — 9 Jul 2018 |
| The Vale Academy | Secondary | 2.7 miles | Good — 28 Mar 2013 |
Rental Comparables
Residential lets from OpenRent and Rightmove for the area (same bedroom count). Use to validate rent estimates. Student lets are excluded.
| Title | Rent | Beds | Distance | As seen on |
|---|---|---|---|---|
| 3 Bed Semi-Detached House, High Street, DN20 | £895/mo | 3 | 0.48 miles | OpenRent |
Average rent: £895/mo (1 listing)
Rent-driven metrics
Based on OpenRent comparables.
- Rent ratio — Monthly rent ÷ purchase price (1% rule). 1%+ = strong, 0.8–1% = okay, <0.8% = weak for cashflow.
- Max investor price — Rent ÷ 0.8%; the price at which rent would be 0.8% of price (Stoke-style target).
- Target investor price — Rent ÷ 1%; the price at which rent would be 1% of price (strong cashflow band).
- Gross yield — Annual rent as % of purchase price (no costs).
- Cost-to-rent — Price ÷ annual rent (from OpenRent comparables). Under 14× = strong, 14–16× = acceptable, 17×+ = compressed.
- Cashflow — Rent minus mortgage, 10% maintenance, £25/mo compliance. Assumes 75% LTV, 3.95% APR (5yr fixed), 25yr term.
- ROI — Annual profit ÷ cash in (deposit + 4% purchase costs).