45 VINE GARDENS
PLYMOUTH, CITY OF PLYMOUTH PL2 3HD
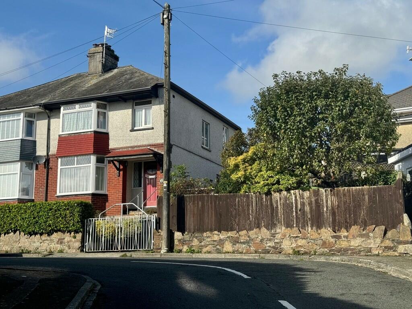
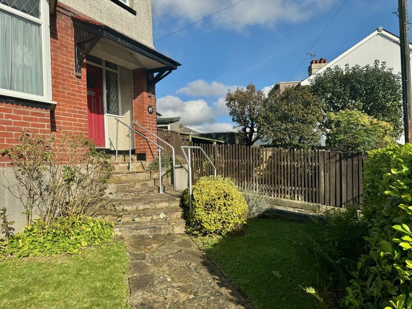
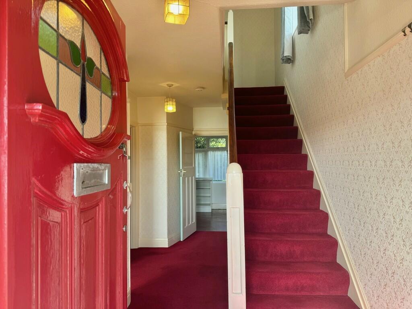
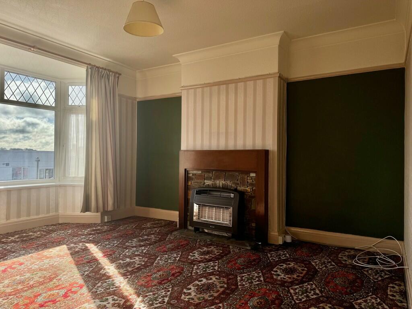
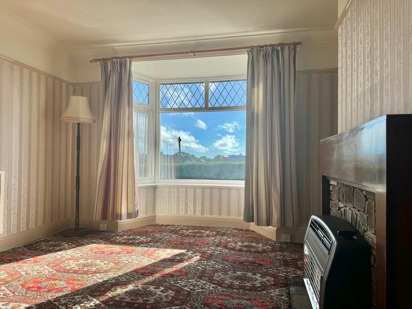
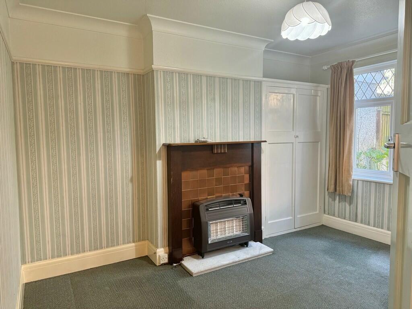
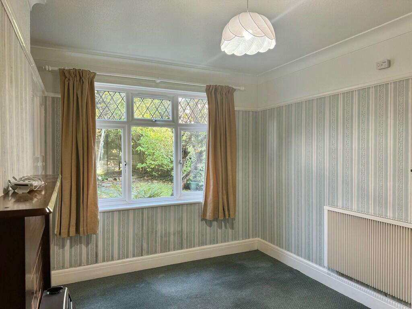
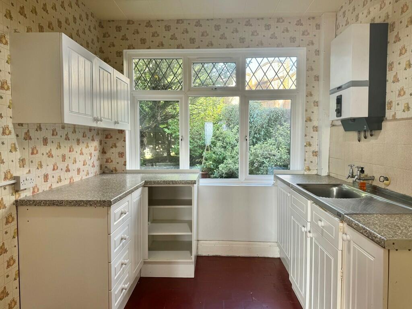
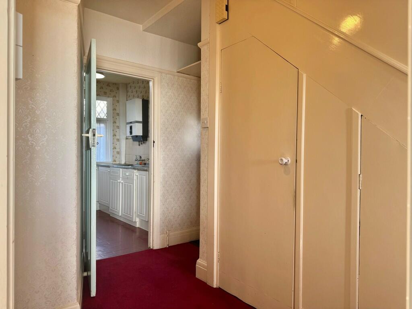
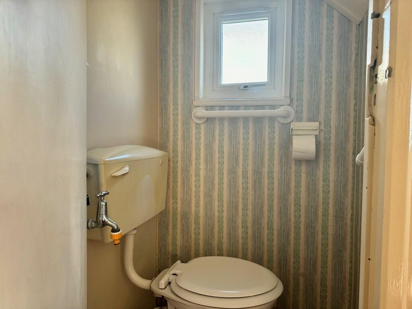
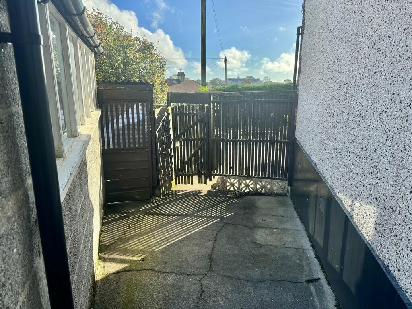
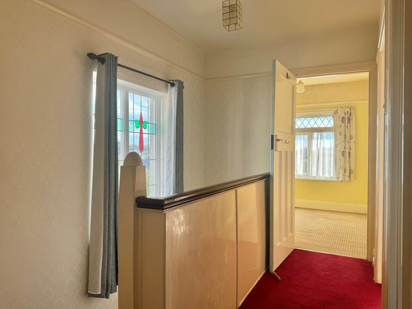
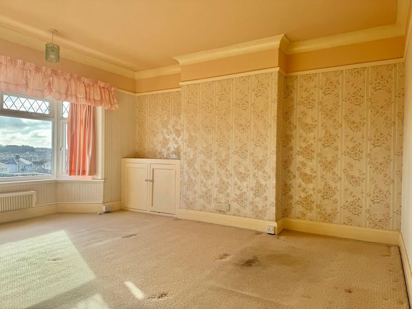
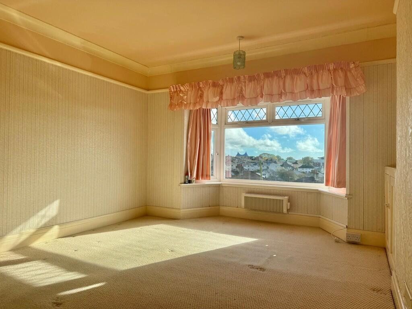
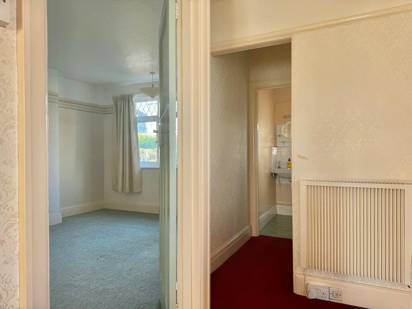
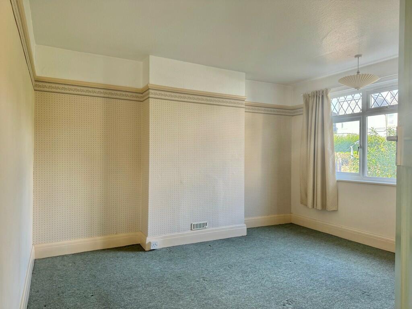
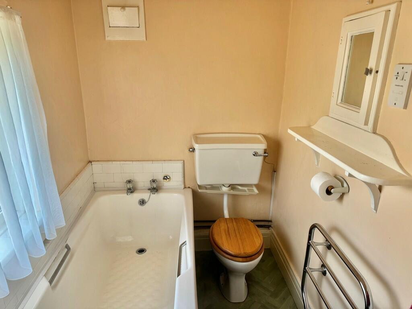
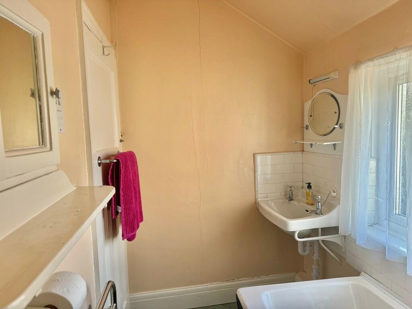
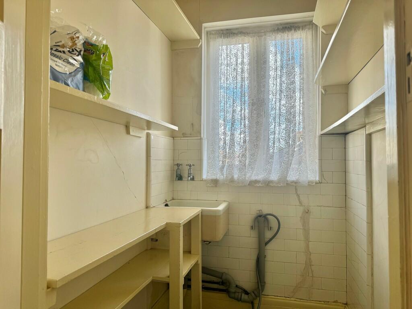
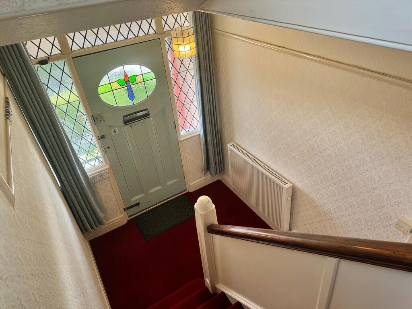
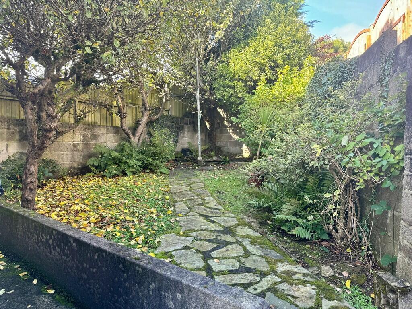
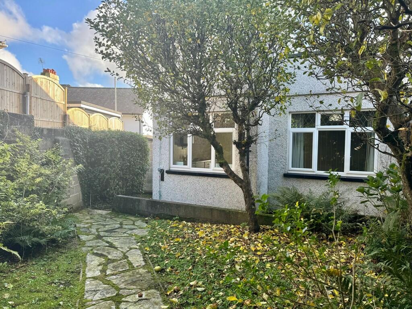
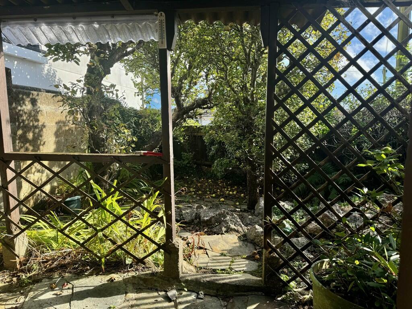
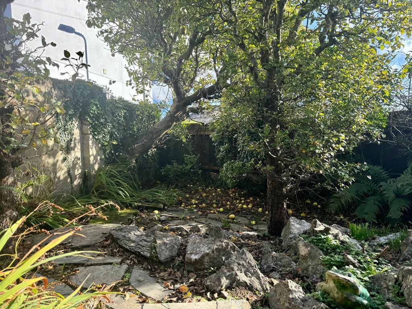
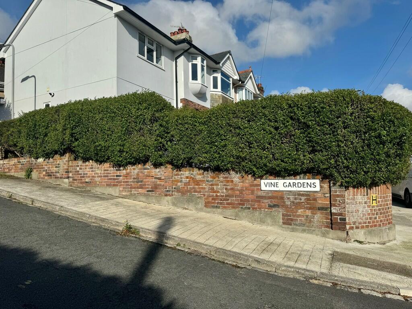
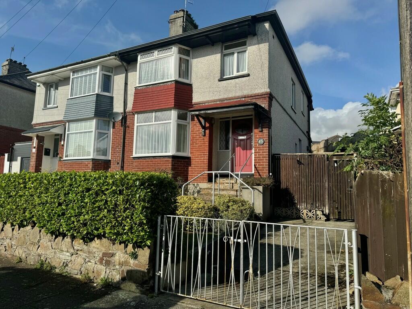
front of property front garden entrance hall lounge lounge dining room dining room kitchen hallway cloakroom side access landing bedroom one bedroom one landing bedroom two bathroom bathroom laundry room front entrance rear garden rear elevation side garden side garden address of proper... front
/ 26
Property details
Tenure
FREEHOLD
Floor area
107 m²
Council tax band
C
Last sold
£262,000 Mar 2025
Local average
£260,385 (-0.1%)
Deprivation
Decile 9 (30,180 of 33,755)
Street crime
373 incidents within 1 mile (May 2026)
Key features
- Semi-detached
- Three bedrooms
- No onward chain
- Driveway parking
- Corner plot
- Requiring complete refurbishment
- Maintaining many original features
- Enclosed front side and rear gardens
- Double glazed
- EPC - E
Additional details
- Heating
- Electric
- Parking
- Off street
- Garden
- Yes
Description
The ground floor accommodation comprises of a spacious entrance hall, bay fronted lounge, dining room, fitted kitchen and cloakroom. On the first floor there are three bedrooms (two doubles and one single), laundry room and a bathroom. The property also has the added benefit of being sold with no onward chain and is fully double glazed.
EPC - E
Crazy paving and steps leading to an original wooden stained glass door with leaded side panels either side lead to;
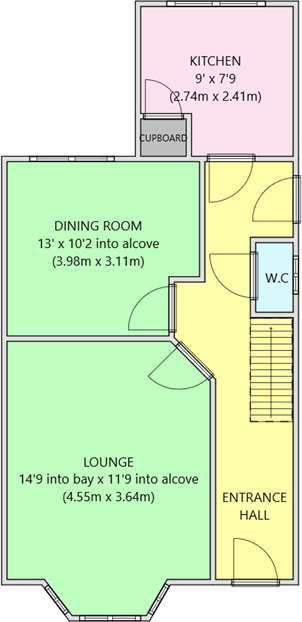
ENTRANCE HALL A spacious entrance hall. Electric radiator, picture rail, stairs to first floor with understairs storage, original doors lead off the entrance hall providing access to all ground floor rooms, wooden door providing side and rear access. A further cupboard under stairs providing access to;
CLOAKROOM Restricted head height. Low level WC, obscure UPVC double glazed window to side elevation.
LOUNGE 14'9 into bay x 11'9 into alcove (4.55m x 3.64m) UPVC partly leaded glazed bay window to front elevation, coving to ceiling, picture rail, feature wooden mantle, electric radiator, slate insert and hearth and fitted Flavel gas fire.
DINING ROOM 13' x 10'2 into alcove (3.98m x 3.11m) UPVC partly leaded glazed window to rear elevation, wooden mantle with tiled inset, marble hearth and Flavel gas fire, electric radiator, original fitted cupboard with shelving, picture rail, coving to ceiling.
KITCHEN 9' x 7'9 (2.74m x 2.41m) A range of fitted white base and eye level units, marble effect worktops, single bowl stainless steel sink and taps, wall mounted water heater, space for a washing machine, space for a fridge freezer, fitted original pantry cupboard with shelving, UPVC partly leaded glazed window to rear elevation, tiled flooring.
FIRST FLOOR
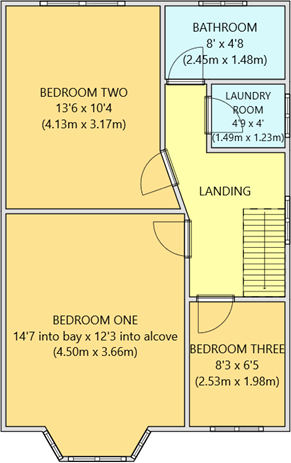
LANDING UPVC stained glass leaded window to side elevation, original mahogany balustrade, picture rail, electric radiator, original doors lead off the landing providing access to all first floor rooms.
BEDROOM ONE 14'7 into bay x 12'3 into alcove (4.50m x 3.66m) Fitted alcove unit with shelving, electric radiator, picture rail, coving to ceiling, UPVC partly leaded glazed bay window to front elevation enjoying far reaching views towards Milehouse, Central Park and Home Park Stadium.
BEDROOM TWO 13'6 x 10'4 (4.13m x 3.17m) UPVC partly leaded glazed window to rear elevation, picture rail, electric radiator.
LAUNDRY ROOM 4'9 x 4' (1.49m x 1.23m) Fitted shelving, UPVC double glazed window to side elevation, Belfast sink and stainless steel taps.
BATHROOM 8' x 4'8 (2.45m x 1.48m) White suite comprising panelled bath with mixer taps and tiled surround, wall fitted wash hand basin with tiled surround and vanity mirror above, wall mounted original mirrored cupboard, shaving socket, cistern WC, obscure UPVC double glazed window to rear elevation.
BEDROOM THREE 8'3 x 6'5 (2.53m x 1.98m) Picture rail, UPVC partly leaded double glazed window to front elevation enjoying similar views to bedroom one.
OUTSIDE The front of the property offers off-road parking, accessed via double wrought iron gates. The front garden is triangular in shape, accessed via Wrought iron gates, with an array of established trees and shrubs and mainly laid to crazy paving, leading to steps, handrail and the property entrance front door. The rear garden being an irregular shape with mature trees and shrubs, partially laid to lawn and crazy paving path leading from the rear of the property through the garden. High level wall offering privacy. A wooden door leading to a purpose block-built storage facility, currently being used as a workshop with windows to side elevation.
SERVICES All main services are connected to the property.
VIEWING ** Strictly by prior appointment through Swift Estate Agents.
Listed by
Plymouth
Swift Estate Agents
Reference: 154273793
EPC Rating & Upgrade Cost
Fetching EPC data… Refresh this page in a moment.
Flood risk
Zone: 1
Risk: Low
Job (default Low)
Floorplans
Ground Floor
First Floor
EPC Graphs
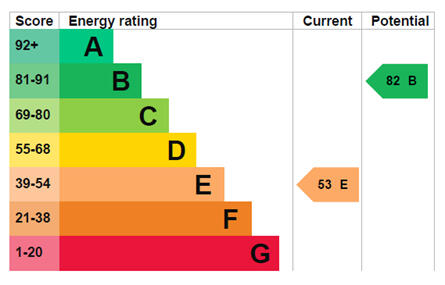
EPC 1
FENSA Certificates
This property has 1 FENSA certificate(s) on record, indicating window/door installations by FENSA-approved installers.
FENSA Certificate #4705835
Property Details
Street: 45 Vine Gardens
Town: PLYMOUTH
Postcode: PL2 3HD
Installation Details
Items: 14 windows
Certificate Issued: 21/05/2007
Work Completed: 10/04/2007
This certificate data was retrieved from FENSA's database
What is FENSA? FENSA (Fenestration Self-Assessment Scheme) is a government-authorised scheme that monitors building regulation compliance for replacement windows and doors. Certificates indicate that work was completed by FENSA-approved installers.
Price history
| Event | Date | Price | % change |
|---|---|---|---|
| Sold | 07/03/2025 (1 year ago) | £262,000 | — |
Source: HM Land Registry Price Paid Data. Crown copyright.
Sold Comparables
Same street and nearby sales within 0.25 miles (last 5 years). Data from Land Registry Price Paid.
| Address | Price | Date | Type |
|---|---|---|---|
| 41 BRANCKER ROAD, PLYMOUTH, CITY OF PLYMOUTH, PL2 3DW | £300,000 | 21/01/2026 | Semi-detached |
| 8 LOPES ROAD, PLYMOUTH, CITY OF PLYMOUTH, PL2 3DY | £330,000 | 16/01/2026 | Semi-detached |
| 53 WEST DOWN ROAD, PLYMOUTH, CITY OF PLYMOUTH, PL2 3HF | £232,000 | 19/12/2025 | Semi-detached |
| 47 FURNEAUX ROAD, PLYMOUTH, CITY OF PLYMOUTH, PL2 3EX | £280,000 | 27/10/2025 | Semi-detached |
| 18 LOPES ROAD, PLYMOUTH, CITY OF PLYMOUTH, PL2 3DZ | £410,000 | 01/10/2025 | Semi-detached |
| 26 SEGRAVE ROAD, PLYMOUTH, CITY OF PLYMOUTH, PL2 3DS | £260,000 | 01/08/2025 | Semi-detached |
| 22 PARKER ROAD, PLYMOUTH, CITY OF PLYMOUTH, PL2 3EB | £325,000 | 03/06/2025 | Semi-detached |
| 69 SOUTH DOWN ROAD, PLYMOUTH, CITY OF PLYMOUTH, PL2 3HP | £250,000 | 04/04/2025 | Semi-detached |
| 14 OAKCROFT ROAD, PLYMOUTH, CITY OF PLYMOUTH, PL2 3JZ | £218,000 | 28/03/2025 | Semi-detached |
| 48 SEGRAVE ROAD, PLYMOUTH, CITY OF PLYMOUTH, PL2 3DS | £340,000 | 10/11/2023 | Semi-detached |
| 66 SOUTH DOWN ROAD, PLYMOUTH, CITY OF PLYMOUTH, PL2 3HP | £230,000 | 01/11/2023 | Semi-detached |
| 16 BRANCKER ROAD, PLYMOUTH, CITY OF PLYMOUTH, PL2 3DW | £200,000 | 30/10/2023 | Semi-detached |
| 4 SOUTH DOWN ROAD, PLYMOUTH, CITY OF PLYMOUTH, PL2 3HW | £295,000 | 15/09/2023 | Semi-detached |
| 26 PARKER ROAD, PLYMOUTH, CITY OF PLYMOUTH, PL2 3EB | £290,000 | 07/08/2023 | Semi-detached |
| 74 WEST DOWN ROAD, PLYMOUTH, CITY OF PLYMOUTH, PL2 3HG | £200,000 | 26/05/2023 | Semi-detached |
| 33 BEACONFIELD ROAD, PLYMOUTH, CITY OF PLYMOUTH, PL2 3LD | £276,000 | 17/04/2023 | Semi-detached |
| 30 LOPES ROAD, PLYMOUTH, CITY OF PLYMOUTH, PL2 3DZ | £325,000 | 06/04/2023 | Semi-detached |
| 9 FREDINGTON GROVE, PLYMOUTH, CITY OF PLYMOUTH, PL2 3EA | £305,000 | 27/03/2023 | Semi-detached |
| 68 NORTH DOWN ROAD, PLYMOUTH, CITY OF PLYMOUTH, PL2 3HJ | £170,000 | 03/02/2023 | Semi-detached |
| 28 LOPES ROAD, PLYMOUTH, CITY OF PLYMOUTH, PL2 3DZ | £220,000 | 16/12/2022 | Semi-detached |
| Same street 24 VINE GARDENS, PLYMOUTH, CITY OF PLYMOUTH, PL2 3HD | £500,000 | 11/11/2022 | Detached |
| Same street 3 VINE GARDENS, PLYMOUTH, CITY OF PLYMOUTH, PL2 3HD | £300,000 | 23/09/2022 | Semi-detached |
Street average: £400,000 (2 sales)
Area average: £272,800 (20 sales)
Capital growth trend
Land Registry outcode average: last 12 months vs 5y and 10y ago (from sold prices).
House Price Index (HM Land Registry — official index, not sold-price averages): City of Plymouth. Series: Semi-detached. As of April 2026.
Rental Range
Estimated market rent for Plymouth. Low = conservative, Realistic = average, Optimistic = best case.
Based on Local Authority from postcode lookup → Plymouth.
Location
Nearby
Nearest stations, universities and amenities (distance from property).
| Type | Name | Distance |
|---|---|---|
| Shop | Salon X | 0.2 miles |
| Shop | Premier Beacon Park | 0.2 miles |
| Bus stop | Montpelier School | 0.2 miles |
| Bus stop | Scott Hospital | 0.2 miles |
| Train station | Dockyard | 1.0 miles |
| Train station | Keyham | 1.0 miles |
| University | Arts University Plymouth | 1.5 miles |
| University | Cookworthy Building | 1.6 miles |
| Hospital | Phlebotomy Services | 2.3 miles |
| Hospital | Main Outpatients | 2.6 miles |
Street-level crime
| Category | Count |
|---|---|
| Violence and sexual offences | 190 |
| Anti-social behaviour | 42 |
| Criminal damage and arson | 41 |
| Other theft | 30 |
| Public order | 23 |
| Shoplifting | 21 |
| Other crime | 9 |
| Vehicle crime | 5 |
| Drugs | 4 |
| Burglary | 3 |
| Possession of weapons | 2 |
| Theft from the person | 2 |
| Robbery | 1 |
| Total incidents | 373 |
Within 1 mile during May 2026. Source: data.police.uk (England & Wales).
Schools nearby
Nearest open schools with Ofsted ratings (England). Closed schools are not shown. Data from Get Information about Schools and Ofsted.
| Name | Type | Distance | Ofsted |
|---|---|---|---|
| Montpelier Primary School | Primary | 0.2 miles | Good — 27 Oct 2019 |
| Devonport High School for Girls | Secondary | 0.3 miles | Good — 16 Dec 2019 |
| Ford Primary School | Primary | 0.5 miles | Requires improvement — 21 Sep 2022 |
| Ham Drive Nursery School and Day Care | Nursery | 0.5 miles | Good — 5 Jun 2015 |
| Mayflower Academy | Primary | 0.5 miles | Outstanding — 7 Nov 2016 |
Rental Comparables
Rental comparables are temporarily unavailable while listing-site fetches are paused. Try again later.
Rent-driven metrics
Based on Area rent estimate.
- Rent ratio — Monthly rent ÷ purchase price (1% rule). 1%+ = strong, 0.8–1% = okay, <0.8% = weak for cashflow.
- Max investor price — Rent ÷ 0.8%; the price at which rent would be 0.8% of price (Stoke-style target).
- Target investor price — Rent ÷ 1%; the price at which rent would be 1% of price (strong cashflow band).
- Gross yield — Annual rent as % of purchase price (no costs).