85 RAMERICK GARDENS
ARLESEY, CENTRAL BEDFORDSHIRE SG15 6XZ
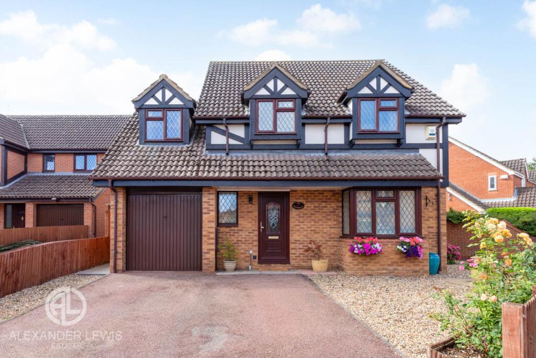
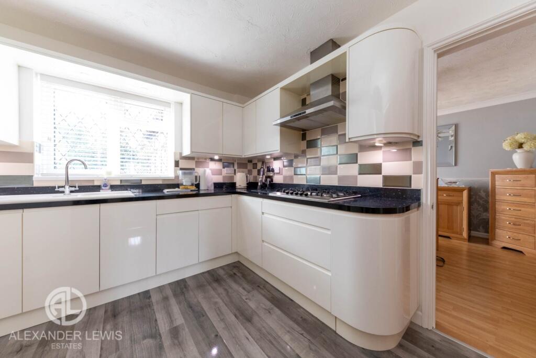
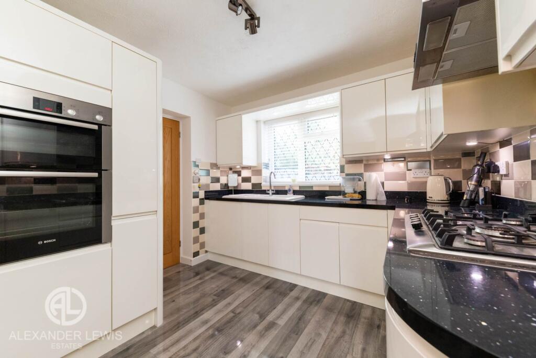
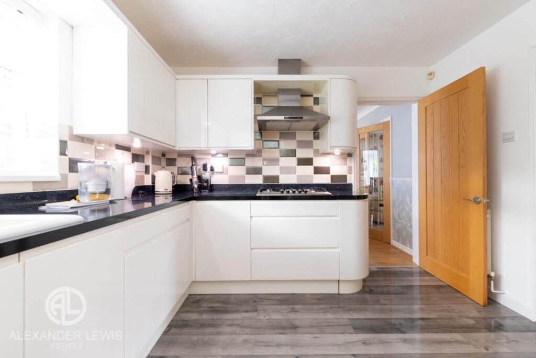
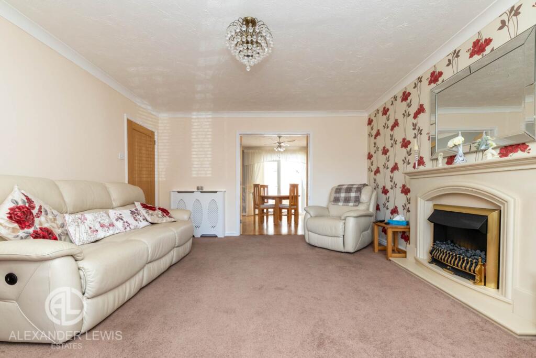
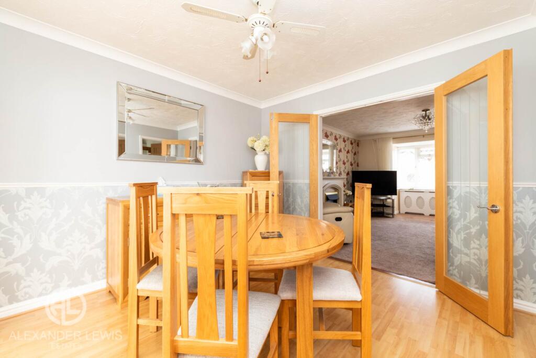
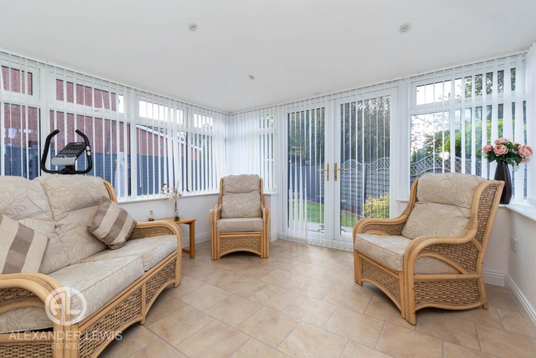
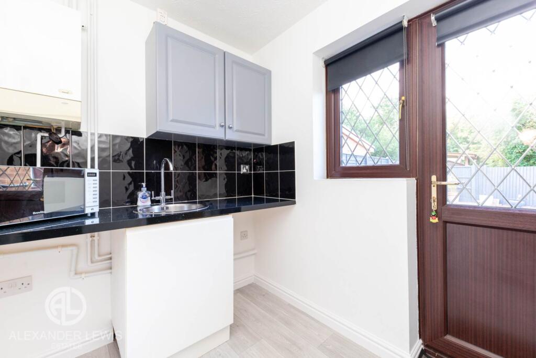
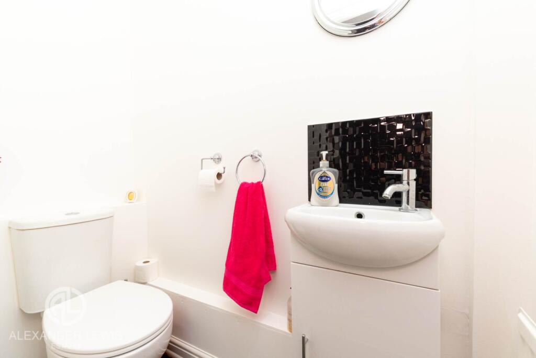
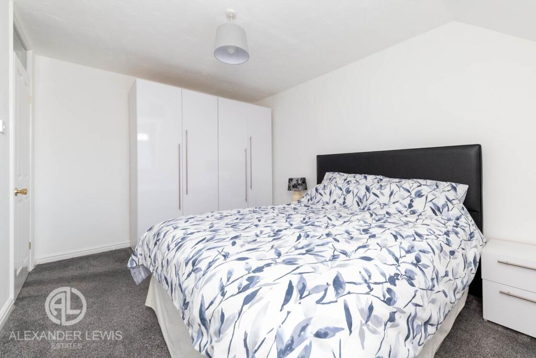
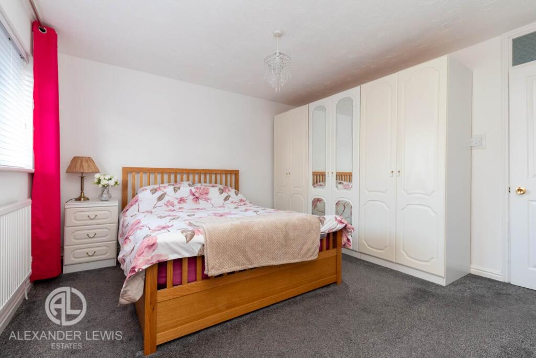
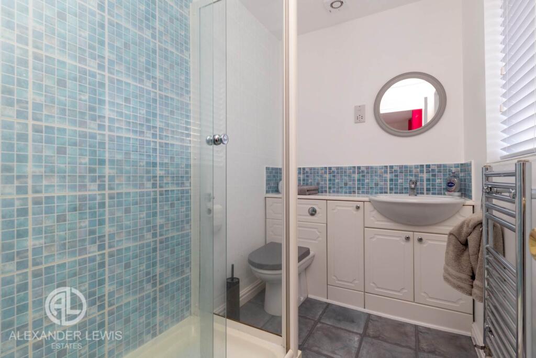
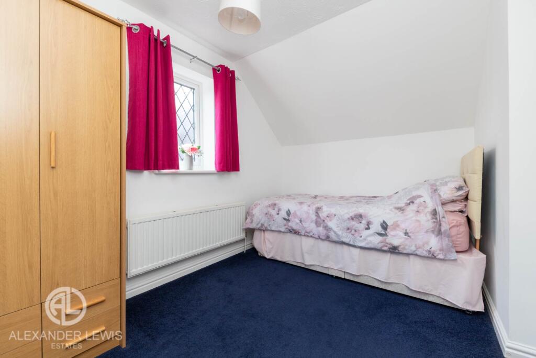
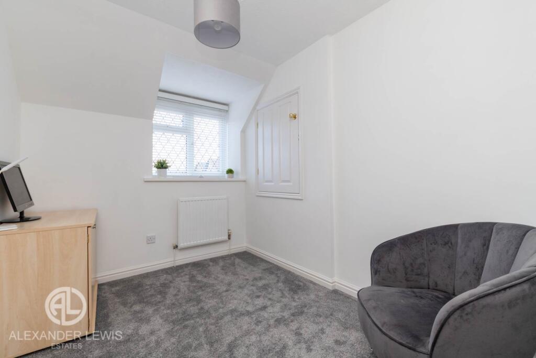
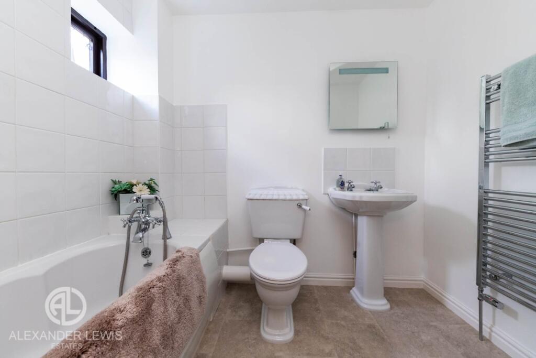
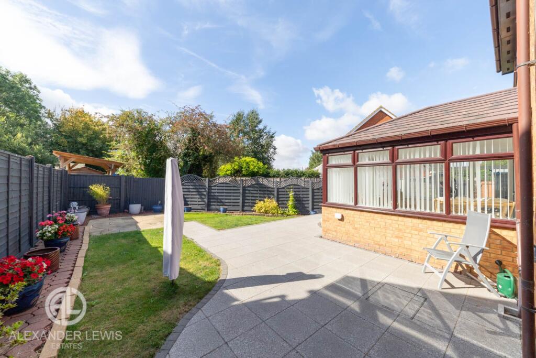
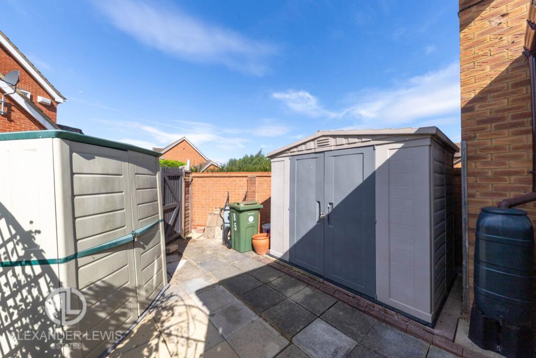
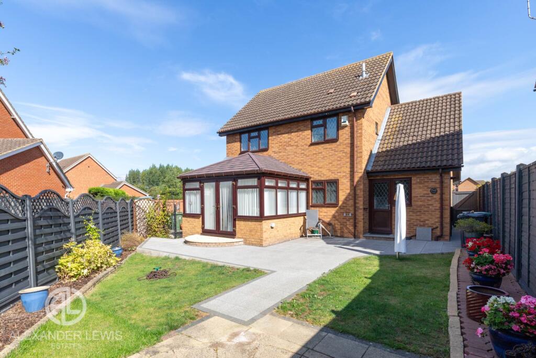
Photo 1 Photo 2 Photo 3 Photo 4 Photo 5 Photo 6 Photo 7 Photo 8 Photo 9 Photo 10 Photo 11 Photo 12 Photo 13 Photo 14 Photo 15 Photo 16 Photo 17 Photo 18
/ 18
Property details
Tenure
FREEHOLD
Floor area
113 m²
Council tax band
E
EPC rating
D
Year built
England and Wales: 1991-1995
Last sold
£470,000 Feb 2026
Price per m²
£4,292/m²
Local average
£656,000 (-26.1%)
Deprivation
Decile 5 (15,408 of 33,755)
Street crime
16 incidents within 1 mile (May 2026)
Key features
- CHAIN FREE
- FREEHOLD
- DETACHED
- FOUR BEDROOMS
- EN SUITE
- SPACIOUS LOUNGE
- KITCHEN
- DINING ROOM
- GARAGE
- DRIVEWAY
Additional details
- Parking
- Garage, Off street
- Garden
- Yes
Description
Arlesey is a town and Civil Parish in Bedfordshire. It is near the border with Hertfordshire, about three miles northwest of Letchworth Garden City, four miles north of Hitchin and six miles south of Biggleswade. Arlesey railway station provides services to London, Stevenage and Peterborough. St Peter`s Church in Church End was built in the 12th century by the monks of Waltham Abbey.
All information has been provided by the vendor.
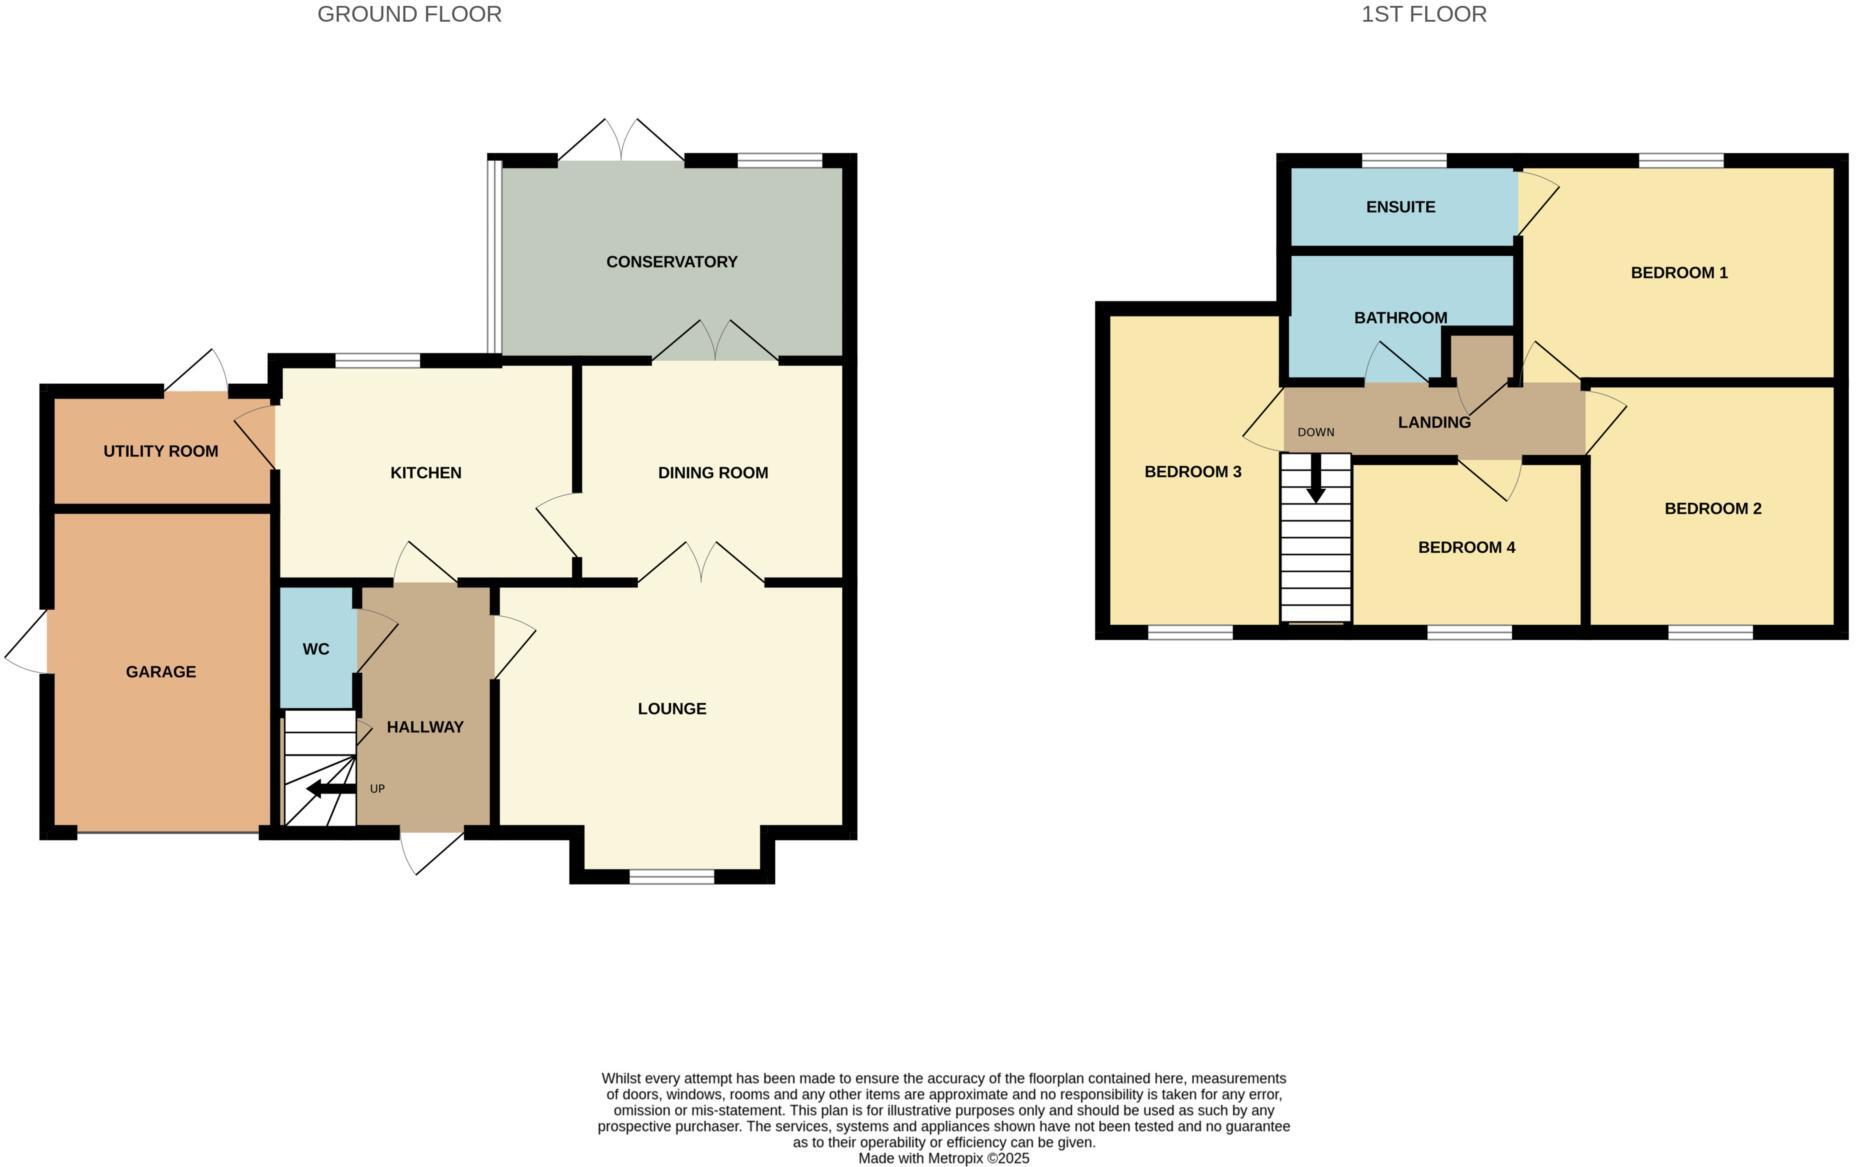
Entrance Hall
Double glazed window to front aspect. Under stairs cupboard. Double glazed window to front aspect. Radiator.
Cloakroom
WC. Wash hand basin. Radiator.
Lounge - 16'7" (5.05m) x 13'3" (4.04m)
Double glazed bay window to front aspect. Radiator x 2.
Dining Room - 10'7" (3.23m) x 10'3" (3.12m)
French Doors to conservatory. Double doors to lounge. Door to kitchen. Radiator.
Kitchen - 10'7" (3.23m) x 9'7" (2.92m)
Double glazed window to rear aspect. Fitted kitchen comprising of a range of wall and base units. Integrated double oven, hob, dishwasher and fridge/freezer. Radiator.
Utility Room - 7'4" (2.24m) x 6'1" (1.85m)
Double glazed window to rear aspect. Door to rear aspect. Boiler. Work surface. Sink.
Conservatory - 11'2" (3.4m) x 10'2" (3.1m)
Hard roof conservatory with spotlights and laminate flooring.
Landing
Airing cupboard. Part boarded loft. Radiator.
Bedroom One - 12'5" (3.78m) x 12'2" (3.71m)
Double glazed window to rear aspect. Radiator.
En Suite
Double glazed window to rear aspect. Shower cubicle. WC. Wash hand basin. Extractor fan. Shaver point. Radiator.
Bedroom Two - 13'11" (4.24m) x 9'6" (2.9m)
Double glazed window to front aspect. Radiator.
Bedroom Three - 15'7" (4.75m) x 7'11" (2.41m)
Double glazed window to front and side aspect. Radiator.
Bedroom Four - 9'6" (2.9m) x 7'5" (2.26m)
Double glazed window to front aspect. Radiator. Over stairs cupboard.
Bathroom
Double glazed window to side aspect. Bath. Shower over bath. Wash hand basin. Extractor fan. WC. Radiator.
Front Garden
Gravel frontage and side with flower beds.
Rear Garden
Lawn with large patio area, flower beds, door to garage, side access, tap and two sheds.
Garage
Single garage with power and lighting.
Notice
Please note we have not tested any apparatus, fixtures, fittings, or services. Interested parties must undertake their own investigation into the working order of these items. All measurements are approximate and photographs provided for guidance only.
Listed by
Letchworth
Alexander Lewis
Reference: 165768539
EPC Rating & Upgrade Cost
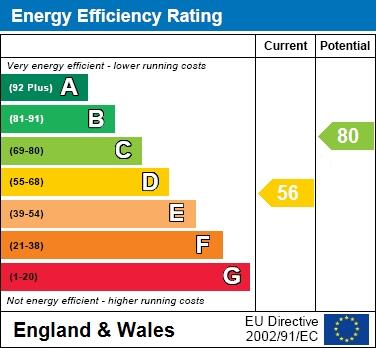
Current rating: D
Potential rating: C
Inspection date: 19/04/2016
Expiry date: 18/04/2026 (expired)
Current heating cost: £1,104/year
Potential heating cost: £658/year
Est. upgrade cost to C: £17,925
Recommendations
- Cavity wall insulation (£500 - £1,500)
- Floor insulation (solid floor) (£4,000 - £6,000)
- Low energy lighting for all fixed outlets (£25)
- Upgrade heating controls (£350 - £450)
- Solar water heating (£4,000 - £6,000)
- Solar photovoltaic panels, 2.5 kWp (£5,000 - £8,000)
Flood risk
Zone: 1
Risk: Low
Job (default Low)
Floorplans
Floorplan 1
EPC Graphs
EPC 1
Price history
| Event | Date | Price | % change |
|---|---|---|---|
| Sold | 27/02/2026 (4 months ago) | £470,000 | — |
Source: HM Land Registry Price Paid Data. Crown copyright.
Sold Comparables
Same street and nearby sales within 0.25 miles (last 5 years). Data from Land Registry Price Paid.
| Address | Price | Date | Type |
|---|---|---|---|
| Same street 77 RAMERICK GARDENS, ARLESEY, CENTRAL BEDFORDSHIRE, SG15 6XZ | £290,000 | 20/12/2023 | Terraced |
| Same street 20 RAMERICK GARDENS, ARLESEY, CENTRAL BEDFORDSHIRE, SG15 6XZ | £280,000 | 07/10/2022 | Semi-detached |
| Same street 65 RAMERICK GARDENS, ARLESEY, CENTRAL BEDFORDSHIRE, SG15 6XZ | £299,995 | 06/07/2022 | Semi-detached |
| Same street 14 RAMERICK GARDENS, ARLESEY, CENTRAL BEDFORDSHIRE, SG15 6XZ | £267,000 | 17/06/2022 | Terraced |
| Same street 6 RAMERICK GARDENS, ARLESEY, CENTRAL BEDFORDSHIRE, SG15 6XZ | £405,000 | 09/06/2022 | Detached |
| Same street 13 RAMERICK GARDENS, ARLESEY, CENTRAL BEDFORDSHIRE, SG15 6XZ | £261,000 | 18/02/2022 | Semi-detached |
| Same street 64 RAMERICK GARDENS, ARLESEY, CENTRAL BEDFORDSHIRE, SG15 6XZ | £299,000 | 31/01/2022 | Terraced |
| Same street 17 RAMERICK GARDENS, ARLESEY, CENTRAL BEDFORDSHIRE, SG15 6XZ | £261,000 | 29/10/2021 | Terraced |
| Same street 77 RAMERICK GARDENS, ARLESEY, CENTRAL BEDFORDSHIRE, SG15 6XZ | £285,000 | 28/09/2021 | Terraced |
Street average: £294,222 (9 sales)
Capital growth trend
Land Registry outcode average: last 12 months vs 5y and 10y ago (from sold prices).
House Price Index (HM Land Registry — official index, not sold-price averages): Central Bedfordshire. Series: Detached. As of April 2026.
Rental Range
Estimated market rent for Central Bedfordshire. Low = conservative, Realistic = average, Optimistic = best case.
Based on Local Authority from postcode lookup → Central Bedfordshire.
LHA (30th percentile) floor for Stevenage & North Herts: £1,596/mo (Apr 2025 – Mar 2026)
Location
Nearby
Nearest stations, universities and amenities (distance from property).
| Type | Name | Distance |
|---|---|---|
| Bus stop | Unknown | 0.1 miles |
| Shop | Grimes Bookmakers | 0.6 miles |
| Shop | Ambitions | 0.6 miles |
| Train station | Arlesey | 2.0 miles |
| Train station | Letchworth Garden City | 2.0 miles |
| University | University of Bedfordshire | 6.0 miles |
| Hospital | Unknown | 8.7 miles |
| Hospital | Widecombe Nursing Home | 8.8 miles |
Street-level crime
| Category | Count |
|---|---|
| Violence and sexual offences | 7 |
| Anti-social behaviour | 3 |
| Criminal damage and arson | 3 |
| Other crime | 1 |
| Other theft | 1 |
| Vehicle crime | 1 |
| Total incidents | 16 |
Within 1 mile during May 2026. Source: data.police.uk (England & Wales).
Schools nearby
Nearest open schools with Ofsted ratings (England). Closed schools are not shown. Data from Get Information about Schools and Ofsted.
| Name | Type | Distance | Ofsted |
|---|---|---|---|
| Fairfield Park Lower School | Primary | 0.9 miles | Good — 13 Oct 2024 |
| Gothic Mede Academy | Primary | 1.1 miles | Good — 5 Sep 2017 |
| Stonehill School | Primary | 1.4 miles | Good — 16 Mar 2018 |
| Wilbury Junior School | Primary | 1.6 miles | Good — 8 Sep 2024 |
| Derwent Primary School | Primary | 1.6 miles | Good — 14 Feb 2014 |
Rental Comparables
Rental comparables are temporarily unavailable while listing-site fetches are paused. Try again later.
Rent-driven metrics
Based on Area rent estimate.
- This street — Gross yield for this street only (Land Registry sales + rental comparables, same postcode + street).
- Rent ratio — Monthly rent ÷ purchase price (1% rule). 1%+ = strong, 0.8–1% = okay, <0.8% = weak for cashflow.
- Max investor price — Rent ÷ 0.8%; the price at which rent would be 0.8% of price (Stoke-style target).
- Target investor price — Rent ÷ 1%; the price at which rent would be 1% of price (strong cashflow band).
- Gross yield — Annual rent as % of purchase price (no costs).