Development Land At Moreton Say Tf9
TF9 3RS
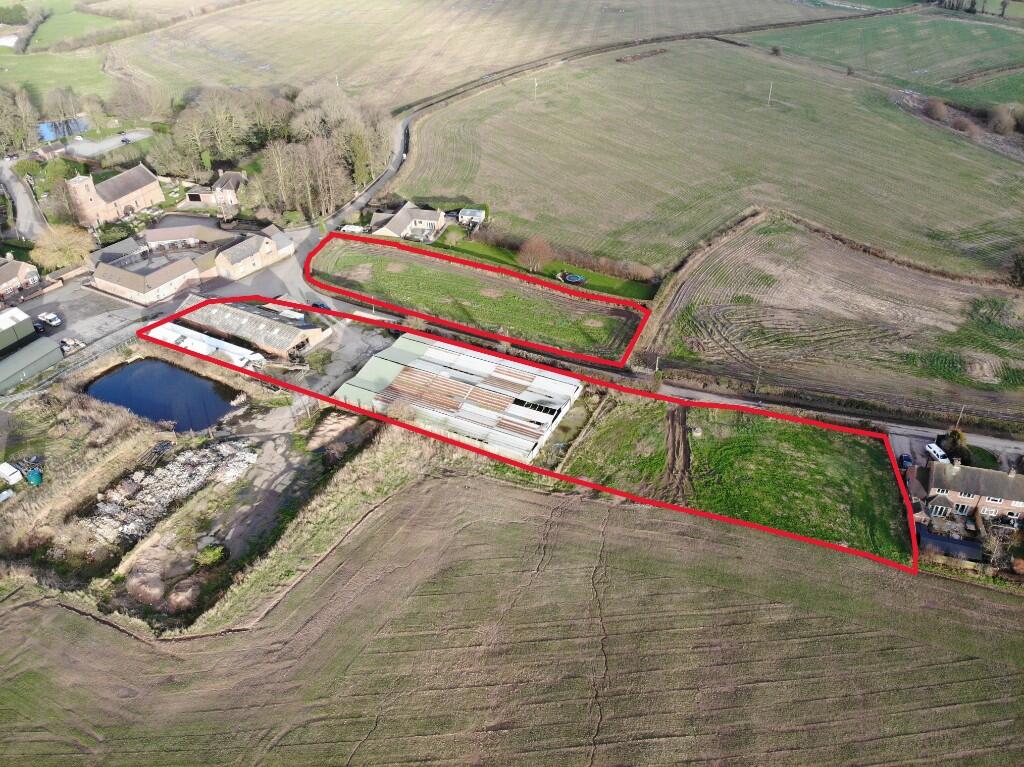
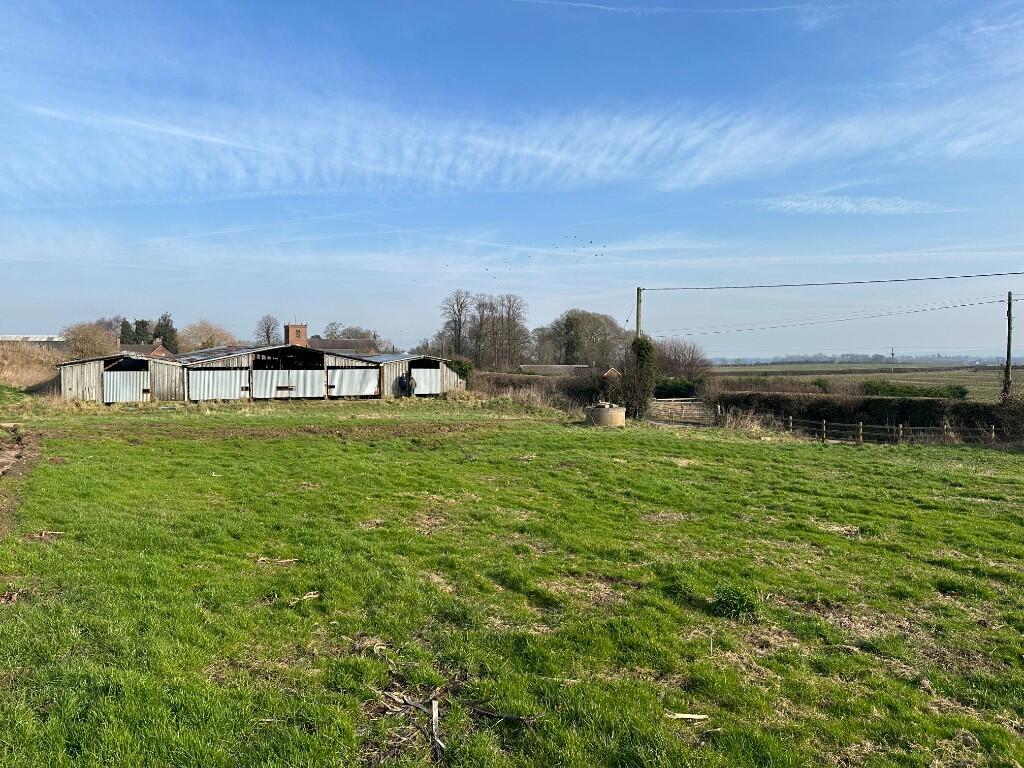
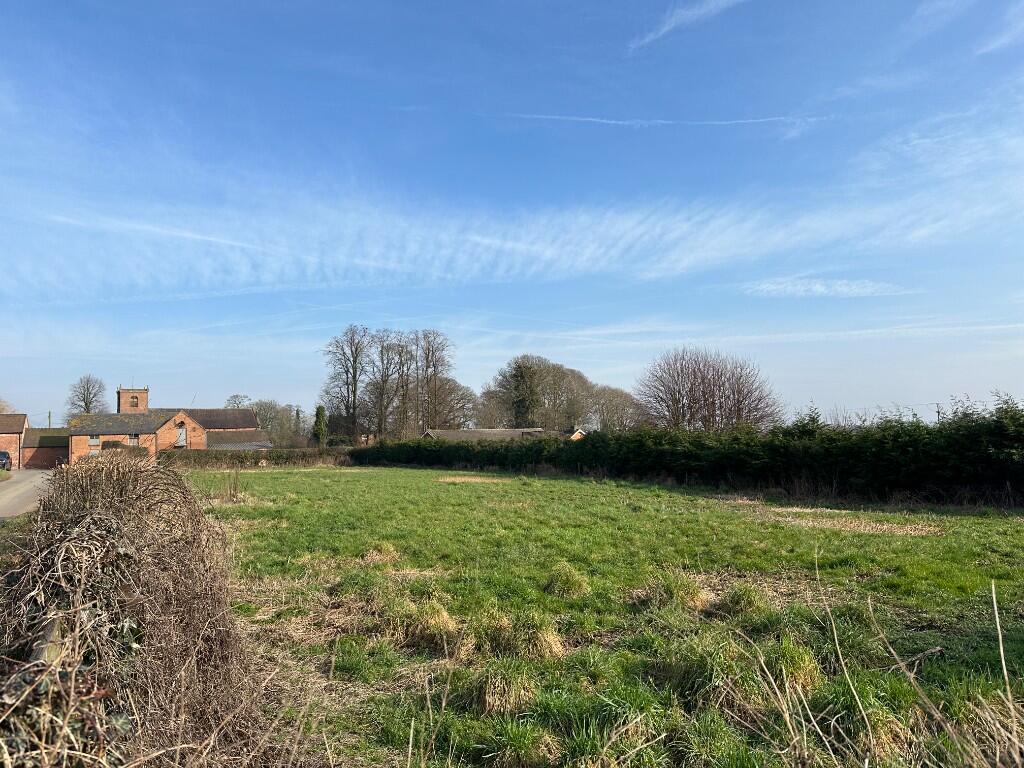
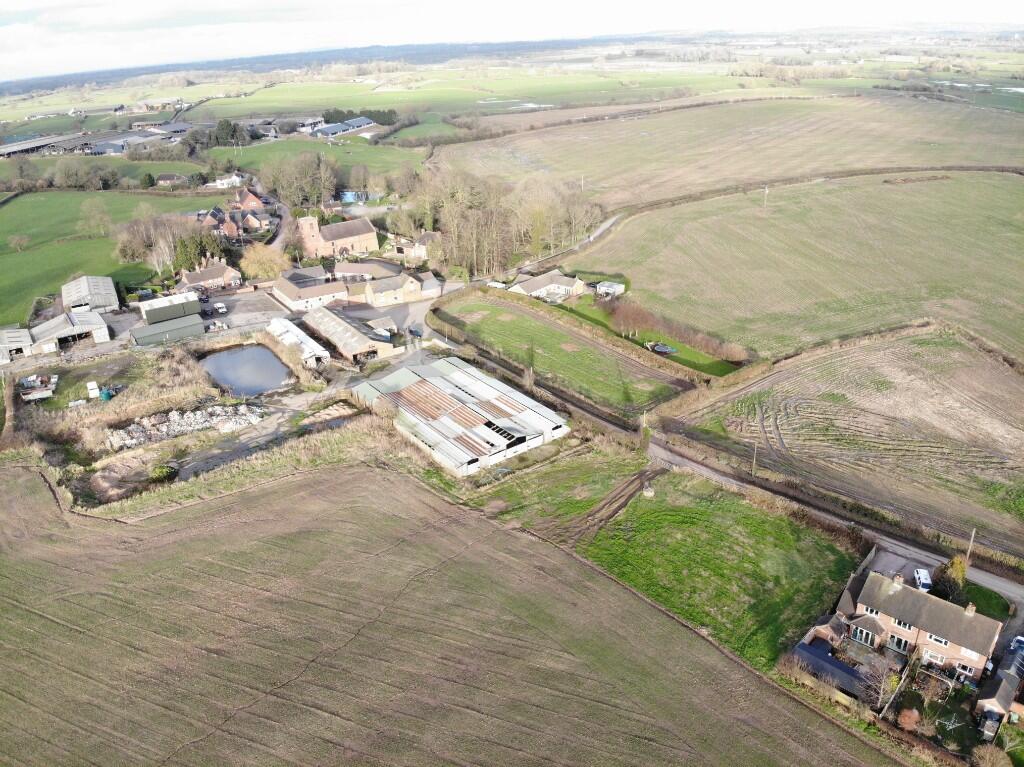
Photo 1 Photo 2 Photo 3 Photo 4
/ 4
Property details
Local average
£536,615 (+105%)
Deprivation
Decile 4 (13,498 of 33,755)
Street crime
0 incidents within 1 mile (May 2026)
Key features
- Development site with extant planning consent
- Site in desirable North Shropshire village
- CIL and affordable housing monies due have been paid to Shropshire Council
- Planning consent implemented
- Planning consent for 16 dwellings incl. two affordable homes
Description
The site is in the pretty rural village of Moreton Say, west of Market Drayton, in North Shropshire.
Market Drayton 3 miles, Whitchurch 8 miles, M6 J15 17 miles, Shrewsbury 18 miles.
Moreton Say has a popular primary school and a thriving village hall and church which serve the local rural community. Further extensive services and facilities including medical, shopping and schooling can be found nearby in Market Drayton. The nearest train station is at Prees, just under seven miles away.
The site is divided into two parts by the lane that runs through the village. The whole site extends to about 1.80 acres (0.73 ha) in total. The western site is 1.15 acres and the eastern site being 0.65 acres (approx).
The Scheme
The planning consent permits the development of 16 dwellings including two affordable homes. The coverage of the approved development extends to approximately 19,438 sq ft.
Outline approvals were granted in 2015 with reserved matters approvals granted in 2016. Variations were approved in 2024. All pre commencement conditions were discharged and works undertaken to implement the development in 2018. CIL monies and affordable housing contribution due to Shropshire Council have been paid.
Western site:
Outline planning consent for nine dwellings including one affordable home ref: 14/03522/OUT. Reserved matters approval: 16/03483/REM. This site has a number of farm buildings which are included within the sale. In 2024 applications were approved to vary the scheme, reducing the number of accesses and subtly amending the layout and designs. References 24/0085/VAR & 24/00087/VAR. It is intended that the successful purchaser be afforded a licence to remove the adjacent farm infrastructure (silage pit and slurry store) and reinstate it as agricultural land.
Eastern site:
Outline planning consent for seven dwellings including one affordable home ref: 14/03363/OUT. Reserved matters approval: 16/03482/REM. The amended layout and design variations for this site were approved in 2024, reference 24/00088/VAR.
General
Viewing: Strictly by confirmed appointment via email or by phone or or call .
Directions: As you enter Moreton Say village from the south off the A41, the western site can be found on the left hand side immediately after the row of houses 'The Drumble'. The eastern site is opposite.
What3words to the western site gateway: ///airstrip.awoke.marked
What3words to the eastern site gateway: ///piglets.embraced.padlock
IMPORTANT NOTICE: Williams Round Ltd gives notice that these particulars do not constitute a contract or an offer or part thereof. All information, descriptions, plans and photographs are only for guidance and should not be relied upon as statements or fact. All measurements, distances and areas are approximate and not necessarily to scale. Any prospective purchaser must wholly satisfy themselves of the accuracy of the information within the particulars by inspection or otherwise. Williams Round Ltd does not have any authority to give any warranties or representations whatsoever in relation to this property, nor can it enter into any contract on behalf of the Vendor. Williams Round Ltd does not accept responsibility for any expenses incurred by prospective purchasers in inspecting properties which have been sold, let or withdrawn. Photographs taken February 2025.
Listed by
Shrewsbury
Williams Round Limited
Reference: 161033282
EPC ratings on this postcode
We don't have a matched EPC for this property yet. Below are efficiency scores and details for other addresses on this postcode.
| Address | Current | Potential | Floor area | Age band | Type |
|---|---|---|---|---|---|
| 1 Church Farm Cottages, Moreton Say | 69 | 91 | 75 m² | England and Wales: 1930-1949 | House |
| 1 Church Farm Cottages, Moreton Say, MARKET DRAYTON | 69 | 91 | 75 m² | England and Wales: 1930-1949 | Detached |
| 2 Church Farm Cottages, Moreton Say | 61 | 79 | 69 m² | England and Wales: 1930-1949 | House |
| 2 Church Farm Cottages, Moreton Say, MARKET DRAYTON | 61 | 79 | 69 m² | England and Wales: 1930-1949 | Detached |
| Angus Barn, Moreton Say | 78 | 104 | 129 m² | 2025 | House |
| Angus Barn, Moreton Say, MARKET DRAYTON | 78 | 104 | 129 m² | — | Terraced |
| Highland Barn, Moreton Say | 77 | 100 | 144 m² | 2025 | House |
| Highland Barn, Moreton Say, MARKET DRAYTON | 77 | 100 | 144 m² | — | Terraced |
| Moreton Lodge, Moreton Say | 34 | 69 | 178 m² | England and Wales: 1967-1975 | Bungalow |
| Moreton Lodge, Moreton Say | 17 | 87 | 156 m² | England and Wales: 1967-1975 | Bungalow |
| Moreton Lodge, Moreton Say | 11 | 87 | 156 m² | England and Wales: 1967-1975 | Bungalow |
| Moreton Lodge, Moreton Say, MARKET DRAYTON | 55 | 75 | 178 m² | England and Wales: 1983-1990 | Detached |
| Moreton Lodge, Moreton Say, MARKET DRAYTON | 34 | 69 | 178 m² | England and Wales: 1967-1975 | Detached |
| Moreton Lodge, Moreton Say, MARKET DRAYTON | 17 | 87 | 156 m² | England and Wales: 1967-1975 | Detached |
| Moreton Lodge, Moreton Say, MARKET DRAYTON | 11 | 87 | 156 m² | England and Wales: 1967-1975 | Detached |
Flood risk
Zone: 1
Risk: Low
Job (default Low)
Floorplans
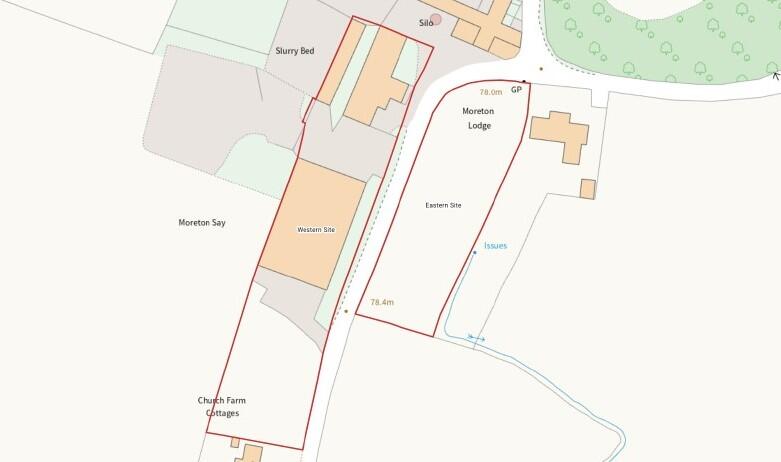
Site plan
Price history
| Event | Date | Price | % change |
|---|---|---|---|
| Listed for sale | — | £1,100,000 | — |
Source: HM Land Registry Price Paid Data. Crown copyright.
Sold Comparables
Sold comparables data is not available for this property.
Capital growth trend
Land Registry outcode average: last 12 months vs 5y and 10y ago (from sold prices).
House Price Index (HM Land Registry — official index, not sold-price averages): Shropshire. Series: All dwelling types. As of April 2026.
Rental Range
Estimated market rent for Shropshire. Low = conservative, Realistic = average, Optimistic = best case.
Based on Local Authority from postcode lookup → Shropshire.
LHA (30th percentile) floor for Shropshire: Apr 2025 – Mar 2026
Location
Address
The Drumble
Nearby
Nearest stations, universities and amenities (distance from property).
| Type | Name | Distance |
|---|---|---|
| Shop | Little Waitrose | 1.5 miles |
| Shop | Fordhall Farm | 1.5 miles |
| Bus stop | Unknown | 1.9 miles |
| Train station | Prees | 5.8 miles |
| Train station | Whitchurch | 6.6 miles |
| Hospital | Whitchurch Community Hospital | 7.0 miles |
| University | Harper Adams University | 10.2 miles |
Street-level crime
| Category | Count |
|---|---|
| Total incidents | 0 |
Within 1 mile during May 2026. Source: data.police.uk (England & Wales).
Schools nearby
Nearest open schools with Ofsted ratings (England). Closed schools are not shown. Data from Get Information about Schools and Ofsted.
| Name | Type | Distance | Ofsted |
|---|---|---|---|
| Moreton Say CofE Primary School | Primary | 0.0 miles | Good — 26 Jul 2023 |
| Buntingsdale Primary School and Nursery | Primary | 2.0 miles | Good — 6 Feb 2015 |
| Market Drayton Junior School | Primary | 2.3 miles | Good — 30 Nov 2017 |
| Market Drayton Infant & Nursery School | Primary | 2.6 miles | Good — 28 Nov 2013 |
| Adderley CofE Primary School | Primary | 4.0 miles | Outstanding — 4 Jul 2024 |
Rental Comparables
Residential lets from OpenRent and Rightmove for the area. Bedroom counts vary — use the Beds column to compare like-for-like lets. Student lets are excluded.
| Title | Rent | Beds | Distance | As seen on |
|---|---|---|---|---|
| 4 Bed Flat, Styche Hall, TF9 | £1,150/mo | 4 | 1.17 miles | OpenRent |
Average rent: £1,150/mo (1 listing)
Rent-driven metrics
Based on OpenRent comparables.
- Rent ratio — Monthly rent ÷ purchase price (1% rule). 1%+ = strong, 0.8–1% = okay, <0.8% = weak for cashflow.
- Max investor price — Rent ÷ 0.8%; the price at which rent would be 0.8% of price (Stoke-style target).
- Target investor price — Rent ÷ 1%; the price at which rent would be 1% of price (strong cashflow band).
- Gross yield — Annual rent as % of purchase price (no costs).
- Cost-to-rent — Price ÷ annual rent (from OpenRent comparables). Under 14× = strong, 14–16× = acceptable, 17×+ = compressed.
- Cashflow — Rent minus mortgage, 10% maintenance, £25/mo compliance. Assumes 75% LTV, 3.95% APR (5yr fixed), 25yr term.
- ROI — Annual profit ÷ cash in (deposit + 4% purchase costs).
Enter House Number
Enter the house number to help us retrieve more accurate pricing history and property data.
Please log in to submit or correct the house number for this listing.
Log in to continue