Buerton Old House
WOORE ROAD, CREWE, BUERTON, CHESHIRE EAST CW3 0DA
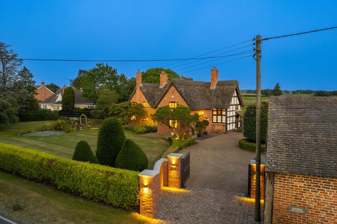
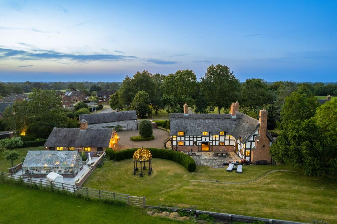
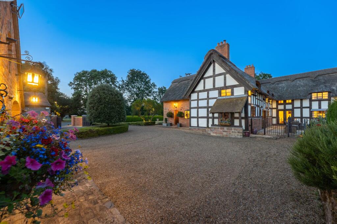
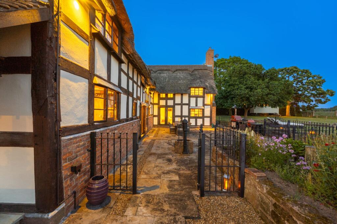
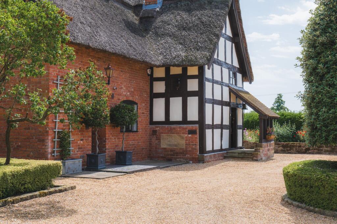
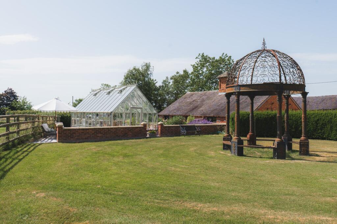
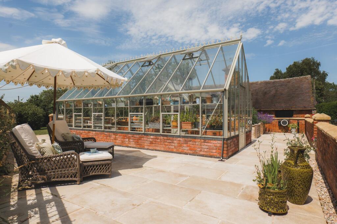
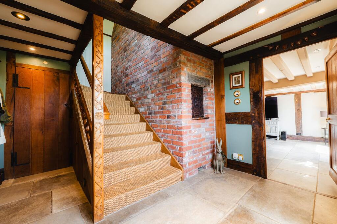
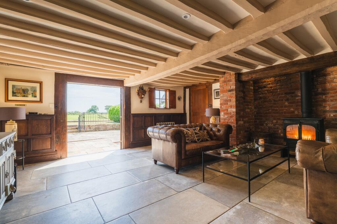
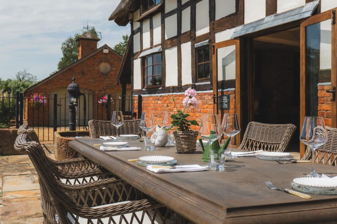
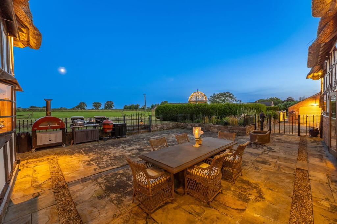
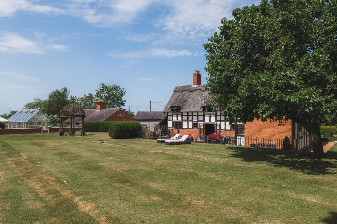
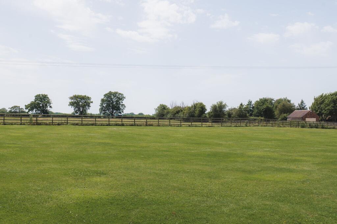
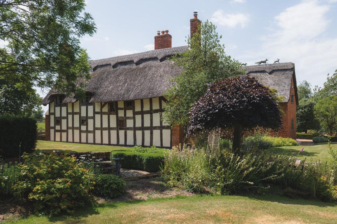
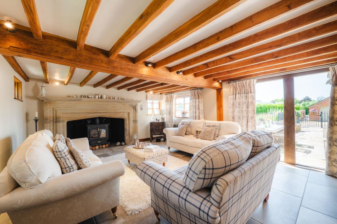
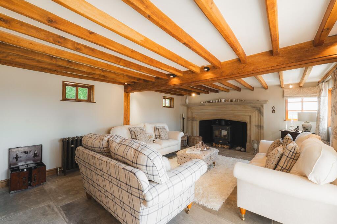
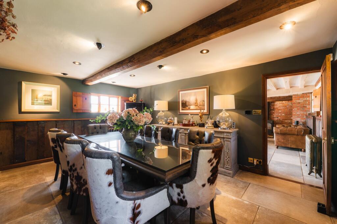
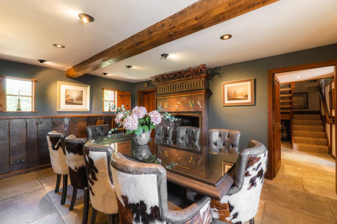
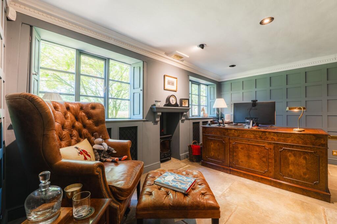
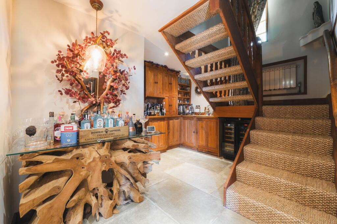
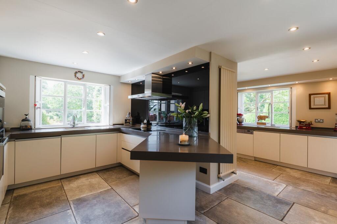
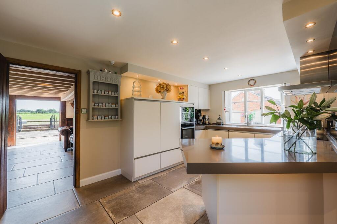
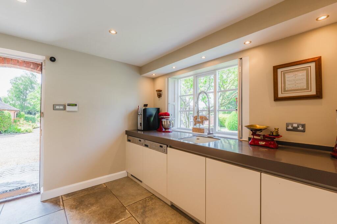
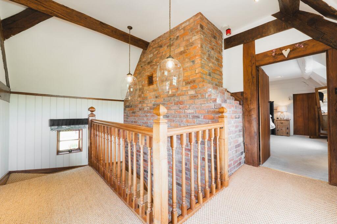
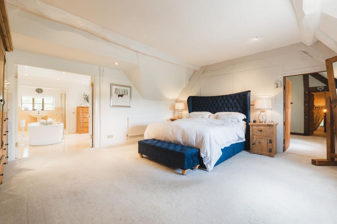
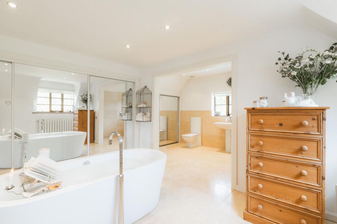
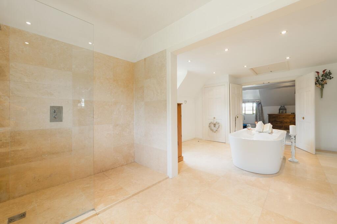
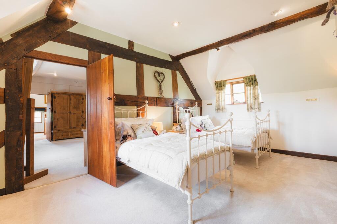
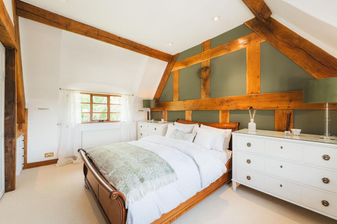
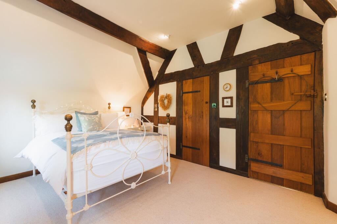
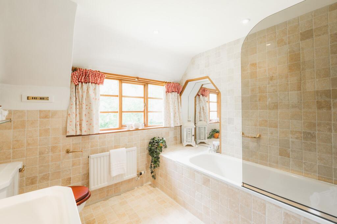
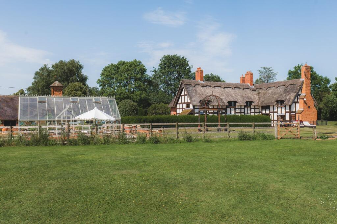
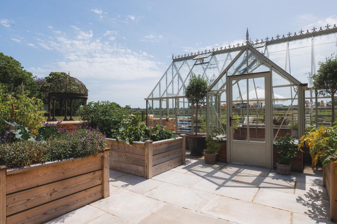
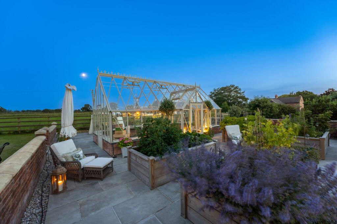
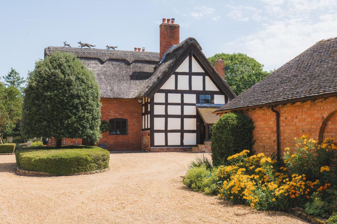
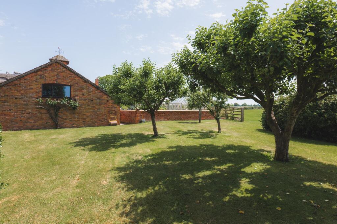
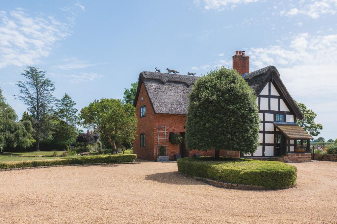
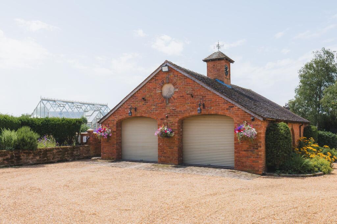
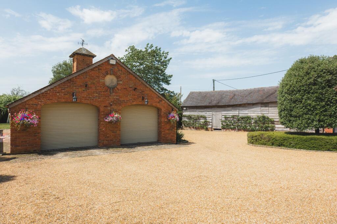
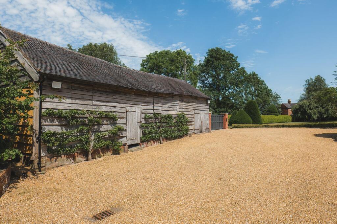
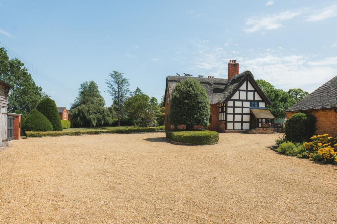
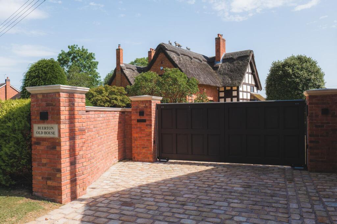
Photo 1 Photo 2 Photo 3 Photo 4 Photo 5 Photo 6 Photo 7 Photo 8 Photo 9 Photo 10 Photo 11 Photo 12 Photo 13 Photo 14 Photo 15 Photo 16 Photo 17 Photo 18 Photo 19 Photo 20 Photo 21 Photo 22 Photo 23 Photo 24 Photo 25 Photo 26 Photo 27 Photo 28 Photo 29 Photo 30 Photo 31 Photo 32 Photo 33 Photo 34 Photo 35 Photo 36 Photo 37 Photo 38 Photo 39 Photo 40 Photo 41 Photo 42
/ 42
Property details
Tenure
FREEHOLD
Council tax band
G
Last sold
£825,000 Oct 2009
Local average
£427,385 (+251%)
Deprivation
Decile 7 (22,045 of 33,755)
Street crime
1 incident within 1 mile (May 2026)
Key features
- See the video tour of Buerton Old House
- A unique and exceptional Grade II Listed home on a stunning plot
- Mature south facing plot of around 2 acres with uninterrupted views
- Sweeping gravel driveway with double electric gated entrances
- Around 5,400 square feet of space across the main house, detached garage / workshop and timber fronted old barn
- Fabulous character throughout the property with a hugely welcoming and homely feel
- 4 generous double bedrooms and 3 bathrooms including a large master bedroom suite
- Recently installed Victorian style greenhouse (of approximately 280 square feet) and allotment enclosed in Cheshire brick and sandstone walling
- Wrap around mature gardens with rolling lawns, mature trees and various seating areas for relaxing and entertaining
- Detached garage has listed building consent to be converted to ancillary residential accomodation - Cheshire East Planning Ref - 21/4759N
Additional details
- Parking
- Yes
- Garden
- Yes
- Restrictions
- No
- Rights of way
- No
- Flooded in last 5 years
- No
- Flood defences
- No
Description
Tucked behind two sets of secure electric gates allowing two-way entrance, Buerton Old House reveals itself in style, its golden gravel driveway culminating in a turning circle of neatly clipped privet and sculpted planting throughout the immaculately trimmed lawnwrapping around the home.
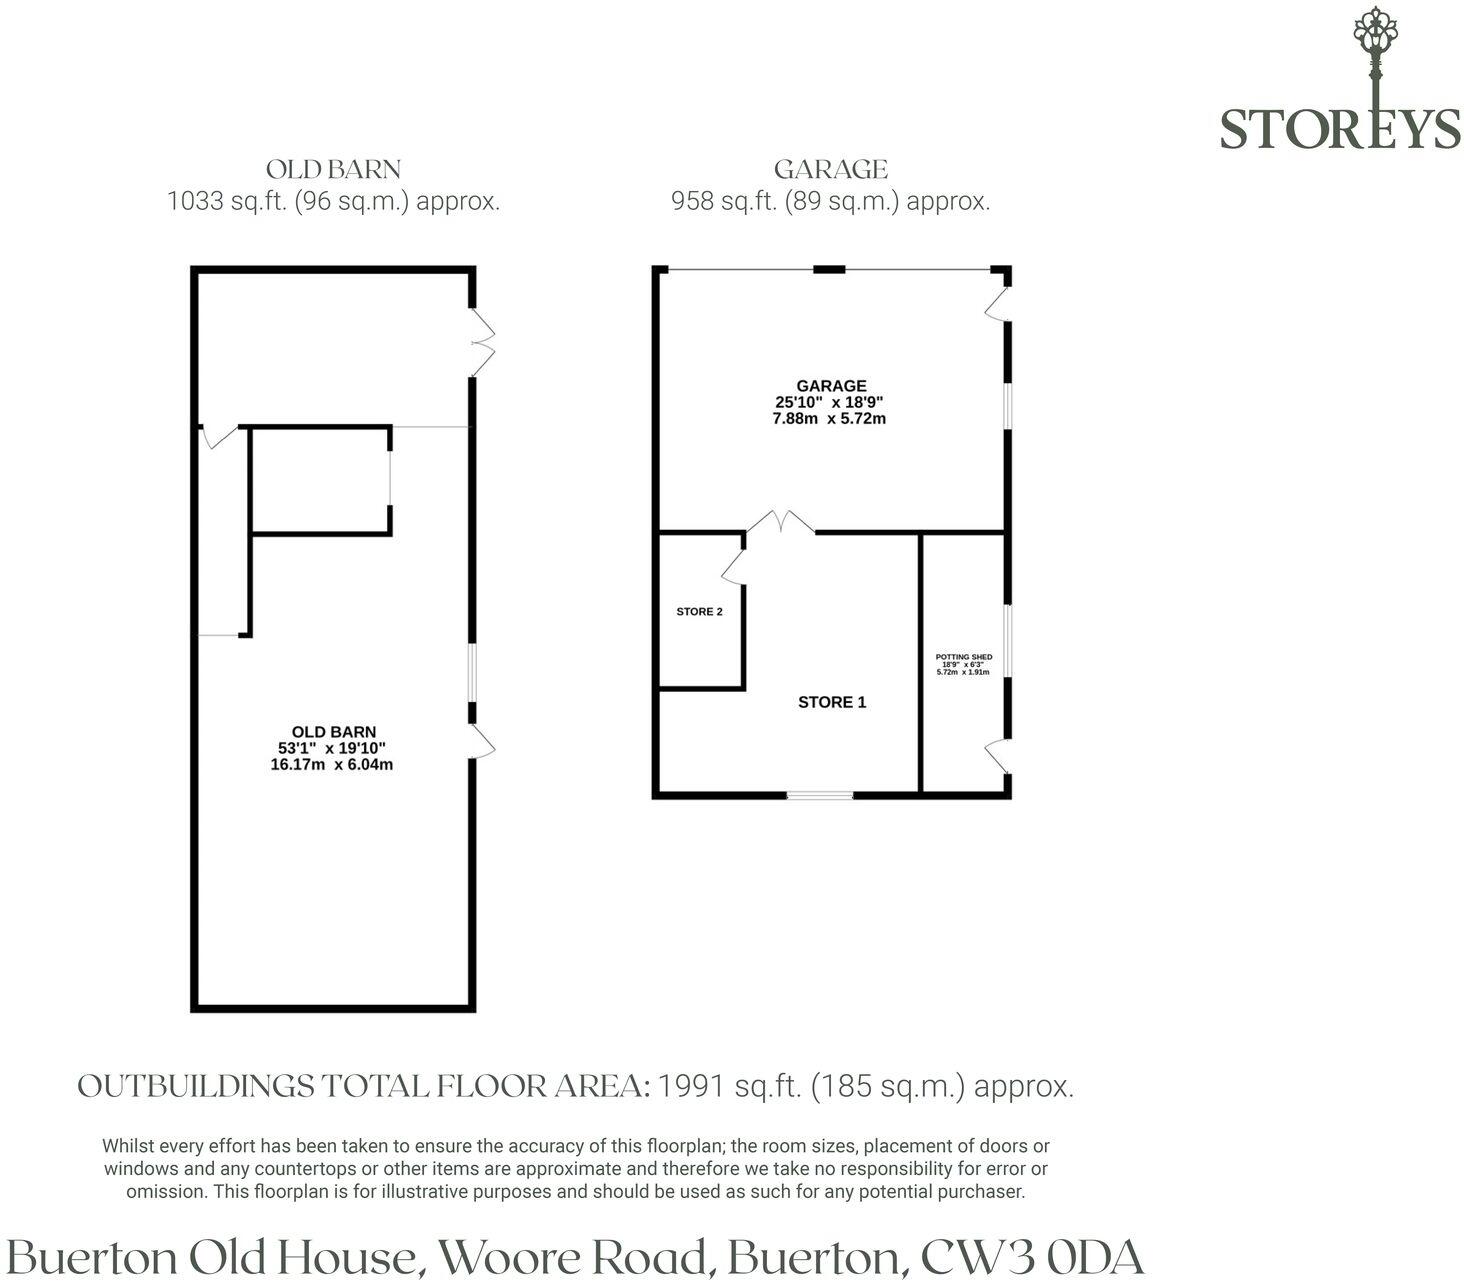
Clad in timber, the wooden frame barn with its high, vaulted ceiling, now serves as a series of storage rooms, with vast potential for renovation.
Recently inspected and in excellent condition, the ridge of this Grade II-listed home’s roof is embellished with traditional thatched finials depicting a mother fox and her cub in pursuit of a hare, a fitting nod to the wildlife that surrounds Buerton Old House.
OWNER QUOTE: “The thatch keeps the house cool in the summer and warm in the winter”.
Embracing the past
Respectfully renovated and extended to create an easy flow for modern living and entertaining, Buerton Old House celebrates its centuries-old craftsmanship in a tactile, tangible manner from exposed beams to inscribed initials within the ancient door frames. Traditional materials and time-honoured building techniques, including wattle and daub and horsehair plaster, were employed to create seamless extensions to the kitchen and lounge, allowing the original elements of the home to sit effortlessly alongside the comforts of contemporary family life, with little to distinguish old from new.
Originally known as Dairy House Farm, Buerton Old House has witnessed centuries of rural Cheshire life, once surrounded by a larger holding complete with piggery and extensive orchards. Hidden beneath the floorboards during renovations was an ink etching dating from 1867, depicting local landowner John Tremlow with horse and cart, just one of the many tangible reminders that Buerton Old House’s agricultural roots remain woven into its character today, making it feel almost inseparable from the landscape around it.
Welcome home
Setting the tone from the very first step, the robust front door, salvaged from nearby Peckforton Castle, lends an unmistakable sense of heritage and occasion. Beyond, the welcoming entrance hall is warmed by a traditional cast-iron radiator . Panelling to the walls, beams above and practical flagstone flooring, laid by the current owners throughout the entireground floor, evokes the history of the home. Nearby, freshen up in the cloakroom beneath the stairs before exploring the versatility and warmth of Buerton Old House.
OWNER QUOTE: “Walking in felt like being hugged. It has such a warm, gentle atmosphere and everyone who visits says exactly the same thing."
A grandly sized room, with depth of character, step through into the family room. Exposed ceiling beams, painted in a creamy latte colour, timber-framed walls and warm brickwork combine to create a room of unmistakable heritage, whilst the impressive inglenook fireplace, now home to a contemporary log-burning stove, is the ultimate focal point from autumn evenings through to snowy winter mornings.
French doors offer a modern frame out to uninterrupted views across the surrounding garden and countryside, opening directly onto the courtyard terrace; ideal for entertaining in summer.
Comfortable throughout the seasons, the natural insulating qualities of the thatch help keep rooms refreshingly cool during the height of summer before holding warmth through the colder months, creating a home that is as cosy in December as it is cool and restful in July.
OWNER QUOTE: “In winter, the log burner is lit, the Christmas trees go up and it becomes the most magical place to spend an evening. Every season brings something different, and we genuinely love them all."
Feast your eyes
A modern, minimal space, handleless cabinetry in soft shades of creamy white almost countrifies the kitchen without allowing it to become clinically contemporary. Practical spotlighting is a welcome convenience above, with plenty of storage, counter space and even seating at the breakfast bar peninsula, creating a sociable place to gather. Appliances include an induction hob, oven and microwave with wide pan drawers and a dishwasher.
The utility sits slightly apart from the main flow of the kitchen, where ceramic flooring continues underfoot and the same cabinetry offers further storage, with an inset sink with chef’s tap pairing with integrated appliances such as a washing machine and dryer. Laundry rarely feels laborious with such enchanting views out over the lawn and shrubs to the distant trees.
Dine and entertain
Wine and dine in comfort and character in the dining room, where a handsome fireplace forms a fascinating focal point set against a blue-green backdrop. Windows to two sides draw in the light, while panelling made from original floorboards taken from upstairs celebrates the very fabric of the home, warmed by underfloor heating. Handmade shutters provide another quirky touch, featuring throughout the home, with each room subtly marked with a different suit of playing card in tribute to the bridge-loving couple who originally restored the home.
Beyond, in the study, deep blue-green panelling continues the sense of old school comfort, where an entire wall of freestanding cabinetry currently offers storage for books, files and other items.
Returning to the dining room, continue through to the tucked-away butler’s pantry, furnished in old oak and currently used as a bar area. Tucked beneath the stairs and positioned between the dining room and drawing room, it provides ample storage while ensuring refreshments are always close at hand when entertaining.
Beyond the butler's pantry, the drawing room streams with an abundance of natural light, with windows to three sides and French doors opening onto the garden. Exposed beams and a log-burning stove, set within a substantial stone fireplace add warmth, while the room's easy connection to both the dining room and butler's pantry maintains an easy entertaining flow.
Indoor outdoor flow
OWNER QUOTE: "We were actually about to buy a plot of land to build our own home when we spotted a photograph of Buerton Old House. It was our dream home. The moment we walked through the front door, I knew this was where we were meant to be."
Rest and refresh
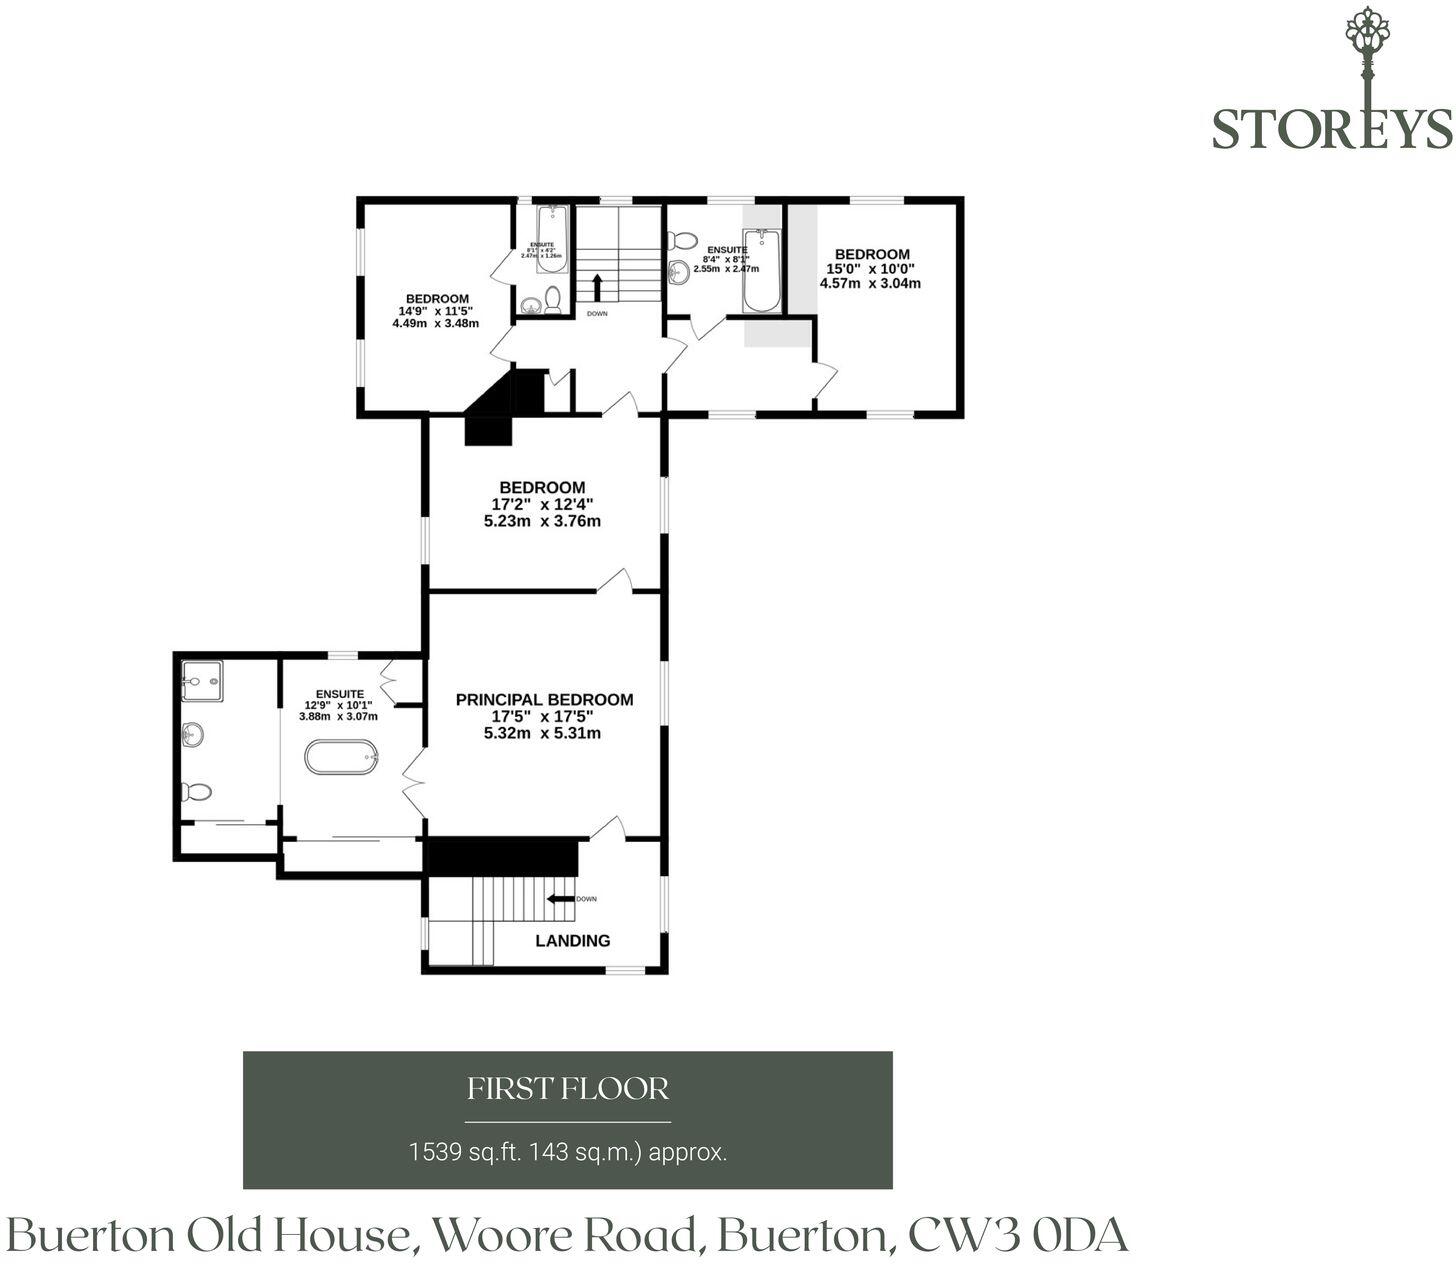
From the butler’s pantry, a staircase – one of two featured at Buerton Old House – rises up to the first-floor landing, where beams exposed within the walls evoke the home’s ancient heritage.
To the left, a walk-through dressing area provides access to a large double bedroom suite, drenched in natural light and finished in refreshing forest green tones, furnished with further built-in storage alongside a bathroom lined with warm buff mosaic tiles, a large bath with overhead shower, wash basin and WC.
Calm, quiet and stillness prevail at every turn in Buerton Old House, where warmth and welcome seem inherent to the fabric of the home.
Directly ahead from this staircase, step into a light-filled bedroom, where exposed beams and vaulted ceiling create an airy sense of peace, currently housing twin beds and with windows to two sides.
Returning to the landing, to the right of the staircase, discover a light filled double bedroom with high beam laden ceiling and en suite with bath. Observe the door architraves carryinginitials carved into the wood over hundreds of years.
Versatile living
Accessed via both the twin bedroom and up its own private set of stairs from the main entrance hall, discover the master bedroom, another spacious, serene room with plenty of space for storage and access to its own exceptionally sized en suite. Accessed through double doors, refresh and revive in the freestanding bath, while a walk-in rainfall shower, twin-door wardrobe, pedestal wash basin and warm limestone-toned tiling create a calm, understated backdrop. Natural light streams through the windows, drawing the eye out across the surrounding greenery enhancing the sense of peace and tranquillity that define this home. Two walls of mirrored sliding door wardrobes provide plenty of storage.
The landing beyond the master bedroom features warm exposed brickwork, keeping cohesively to the tactile palette of this traditional period home, while the unique layout with its twin staircases invites flexibility.
The arrangement of the bedrooms, together with two separate staircases, creates a home of remarkable versatility, offering scope for multigenerational living, the privacy for guest accommodation or for independent as family needs change.
OWNER QUOTE: "Sometimes I'll run my hand along the old beams and wonder where they were hundreds of years ago. You don't really own a house like this; you're simply its custodian for a while. It's a privilege to become part of its history."
The Good Life
If Buerton Old House is the gift, its gardens are the ribbon that ties everything together. Sheltered by mature planting and wrapped around a patio, the gardens feel wonderfully secluded, despite the vibrant village of Audlem lying little more than a mile away.
Wrought iron fencing creates a secure enclosed space immediately outside the home, ideal for younger children and pets to enjoy the outdoors in safety.
For those who dream of embracing a more self-sufficient lifestyle, the gardens provide every opportunity, with a substantial greenhouse, complete with power, water and space for a table and chairs, overlooking four raised vegetable beds, making it as much a place to relax as to grow.
Pleached pear trees line the barn, while the orchard yields both eating and cooking apples, ideal for those who love to bake. With fruit trees yielding a seasonal harvest, the current owners have embraced a true 'Good Life' lifestyle, even producing their own perry and cider from the orchard's fruit.
Rolling lawns wrap around the home, dotted with ancient trees offering shelter and shade for a hammock on warm summer afternoons, from where you can look back and admire the striking black-and-white timbers of the house.
Elsewhere, a secluded sunken garden, edged with heart-shaped box hedging, overflowing hydrangeas and a wildlife pond with bespoke bench, provide another peaceful corner in which to pause.
Beyond the gardens, a separate one-acre paddock has been acquired by the current owners to preserve the uninterrupted rural views, whilst also offering potential for keeping a pony, donkeys or simply additional open space to enjoy.
Potential to grow
Alongside the double garages, a substantial barn and workshop also offer impressive versatility, whether retained for storage or explored for future leisure or lifestyle uses, subject to the necessary consents. Planning permission has previously been granted for the creation of a self-contained annexe, ideal for those seeking multigenerational living, guest accommodation or independent space for older children.
Out and about
Safe, secluded and perfectly private, Buerton Old House feels a world away from the hustle and bustle, yet is little more than a mile from the thriving village of Audlem.
Renowned for its strong community spirit, throughout the year Audlem plays host to a variety of events from monthly market stalls selling local produce, plants and honey to classic car gatherings, Party in the Park, bonfire celebrations and the much-loved Audlem Music & Arts Festival. For everyday essentials, the village also offers a range of independent shops, cafés, a tennis club while the beautiful St James' Church is at the heart of the village.
For walkers, the Shropshire Union Canal is almost on the doorstep, and you can park in Audlem before following the towpaths through peaceful countryside, calling in at one of the many villages nearby for refreshments along the way. Country pubs are never far away, with welcoming village inns and traditional Cheshire pubs dotted throughout the surrounding countryside. The Shroppie Fly is a firm local favourite, whilst nearby Nantwich offers a wide choice of independent cafés, restaurants and bars for everything from relaxed lunches to evening drinks.
Goldstone Pool Nature Reserve, another picturesque destination, provides a place to unwind amidst nature, while the surrounding lanes and footpaths are also ripe for exploration.
Families are well served by local schooling, with a primary school in Audlem itself and secondary education at Brine Leas School, where school transport is available, with independent schools also within easy reach.
Rural, but not remote, Crewe Railway Station is around 20 minutes away, offering direct mainline services to London and making commuting or business travel straightforward. Nantwich, Whitchurch and the wider Cheshire road network are all readily accessible.
So much more than simply a beautiful period home, Buerton Old House offers the opportunity to embrace a life more in tune with nature and the outdoors, offering the exciting opportunity to become the next custodian of a home whose history is so uniquely interwoven with the countryside in which it is set.
Disclaimer
The information Storeys of Cheshire has provided is for general informational purposes only and does not form part of any offer or contract. The agent has not tested any equipment or services and cannot verify their working order or suitability. Buyers should consult their solicitor or surveyor for verification. Photographs shown are for illustration purposes only and may not reflect the items included in the property sale. Please note that lifestyle descriptions are provided as a general indication. Regarding planning and building consents, buyers should conduct their own enquiries with the relevant authorities. All measurements are approximate. Properties are offered subject to contract, and neither Storeys of Cheshire nor its employees or associated partners have the authority to provide any representations or warranties.
Listed by
Cheshire
Storeys of Cheshire Ltd
Reference: 90380043
EPC ratings on this postcode
We don't have a matched EPC for this property yet. Below are efficiency scores and details for other addresses on this postcode.
| Address | Current | Potential | Floor area | Age band | Type |
|---|---|---|---|---|---|
| 1 New Cottages, Woore Road, Buerton, CREWE | 49 | 108 | 113 m² | England and Wales: 1900-1929 | Detached |
| 1 New Cottages, Woore Road, Buerton, CREWE | 56 | 102 | 83 m² | England and Wales: 1900-1929 | Detached |
| Buerton Hall, Woore Road, Buerton, CREWE | 41 | 64 | 771 m² | England and Wales: before 1900 | Detached |
| Buerton Hall, Woore Road, CREWE | 39 | 63 | 447 m² | England and Wales: before 1900 | Detached |
| Chapel End Cottage, Woore Road, Buerton, CREWE | 54 | 87 | 127 m² | England and Wales: before 1900 | Detached |
| Chapel End Cottage, Woore Road, Buerton, CREWE | 41 | 51 | 189 m² | England and Wales: before 1900 | Detached |
| Chapel Villa, Woore Road, CREWE | 51 | 69 | 199 m² | England and Wales: before 1900 | Detached |
| Maltkiln Barn, Maltkiln Farm, Woore Road, Buerton, CREWE | 61 | 67 | 238 m² | — | Detached |
| Maltkiln Farm, Woore Road, Buerton, CREWE | 61 | 67 | 238 m² | — | Detached |
| Maltkiln Farm, Woore Road, Buerton, CREWE | 19 | 64 | 180 m² | England and Wales: 1950-1966 | Detached |
| Maltkiln Farm, Woore Road, Buerton, CREWE | 49 | 78 | 182 m² | England and Wales: 1950-1966 | Detached |
| Pendersend, Woore Road, Buerton, CREWE | 63 | 86 | 406 m² | England and Wales: 1900-1929 | Detached |
| Pendersend, Woore Road, Buerton, CREWE | 61 | 85 | 406 m² | England and Wales: 1900-1929 | Detached |
| Rose Cottage, Woore Road, Buerton, CREWE | 29 | 66 | 139 m² | England and Wales: before 1900 | Detached |
| Smithy House, Woore Road, Buerton, CREWE | 30 | 63 | 480 m² | England and Wales: before 1900 | Detached |
Flood risk
Zone: 1
Risk: Low
Job (default Low)
Floorplans
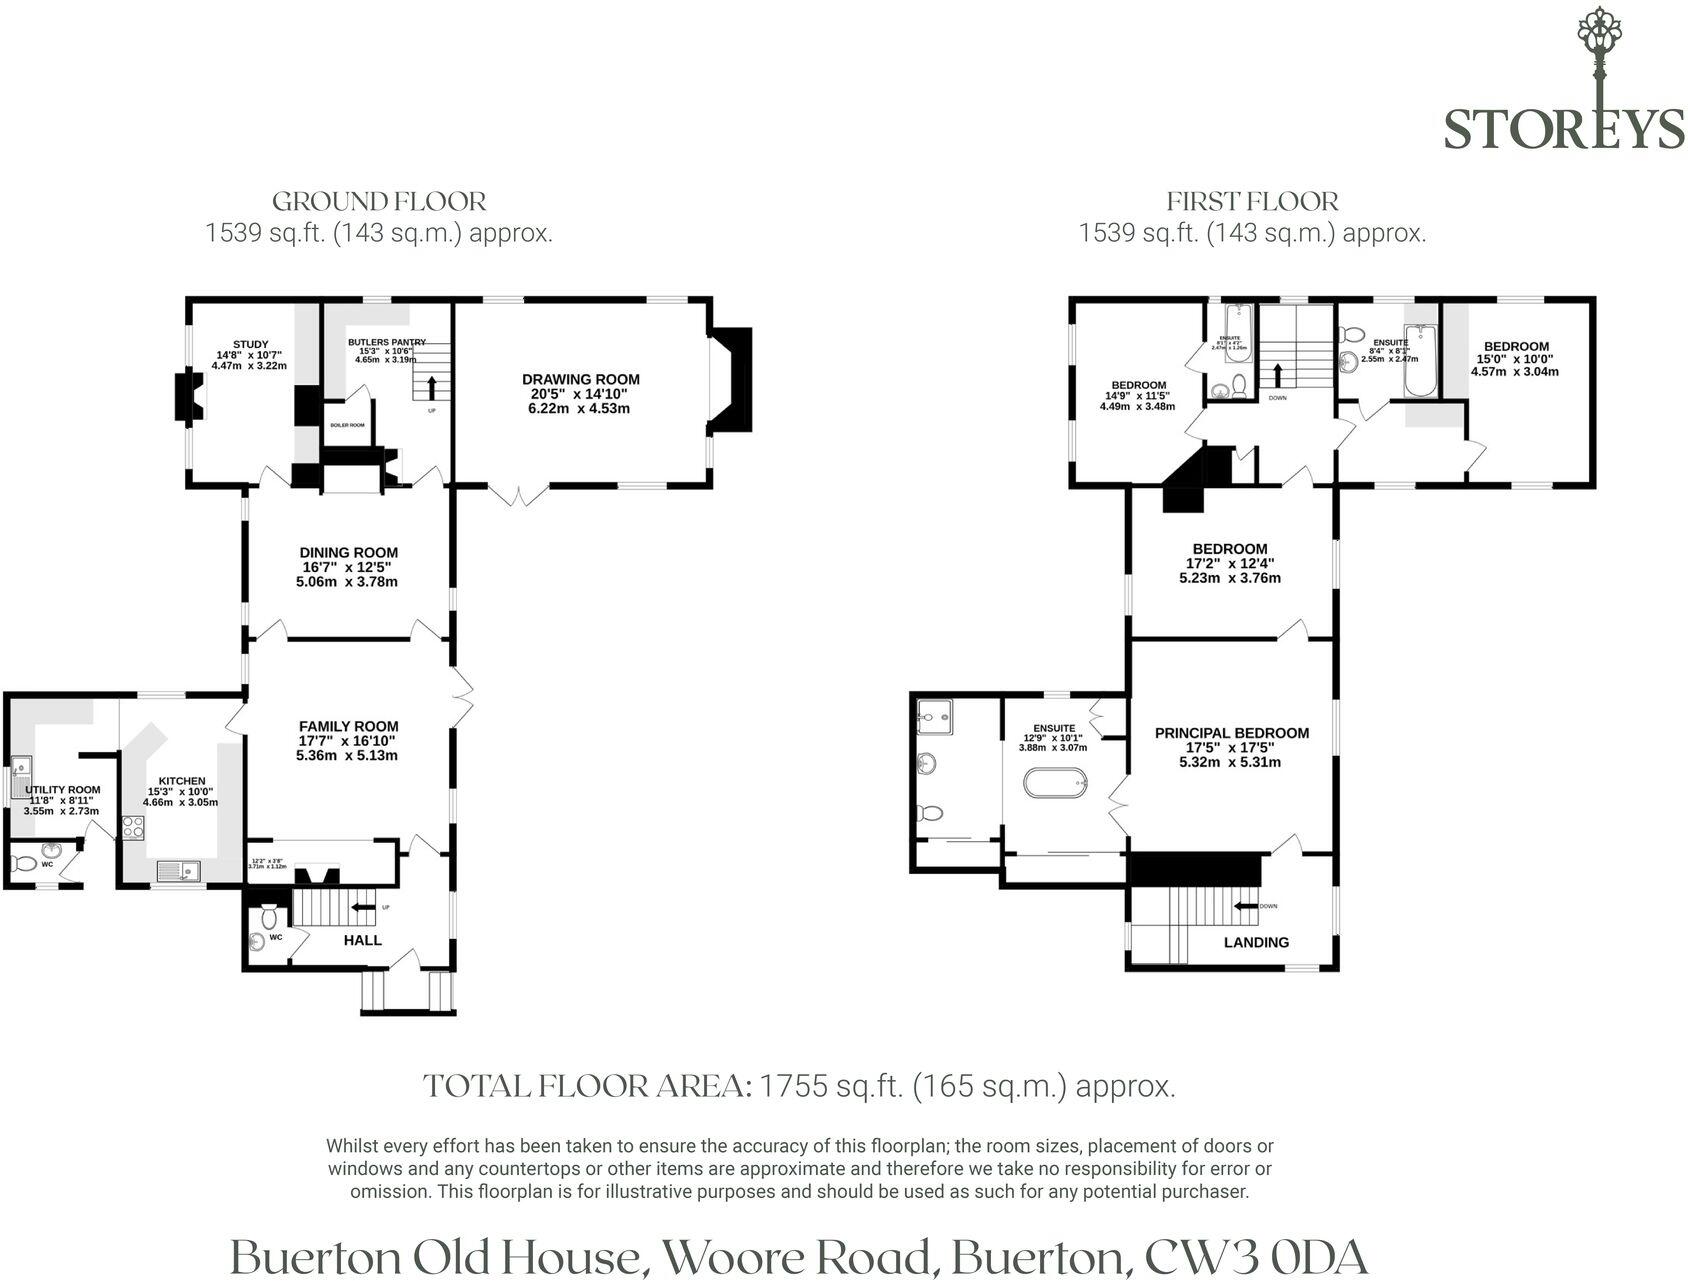
All
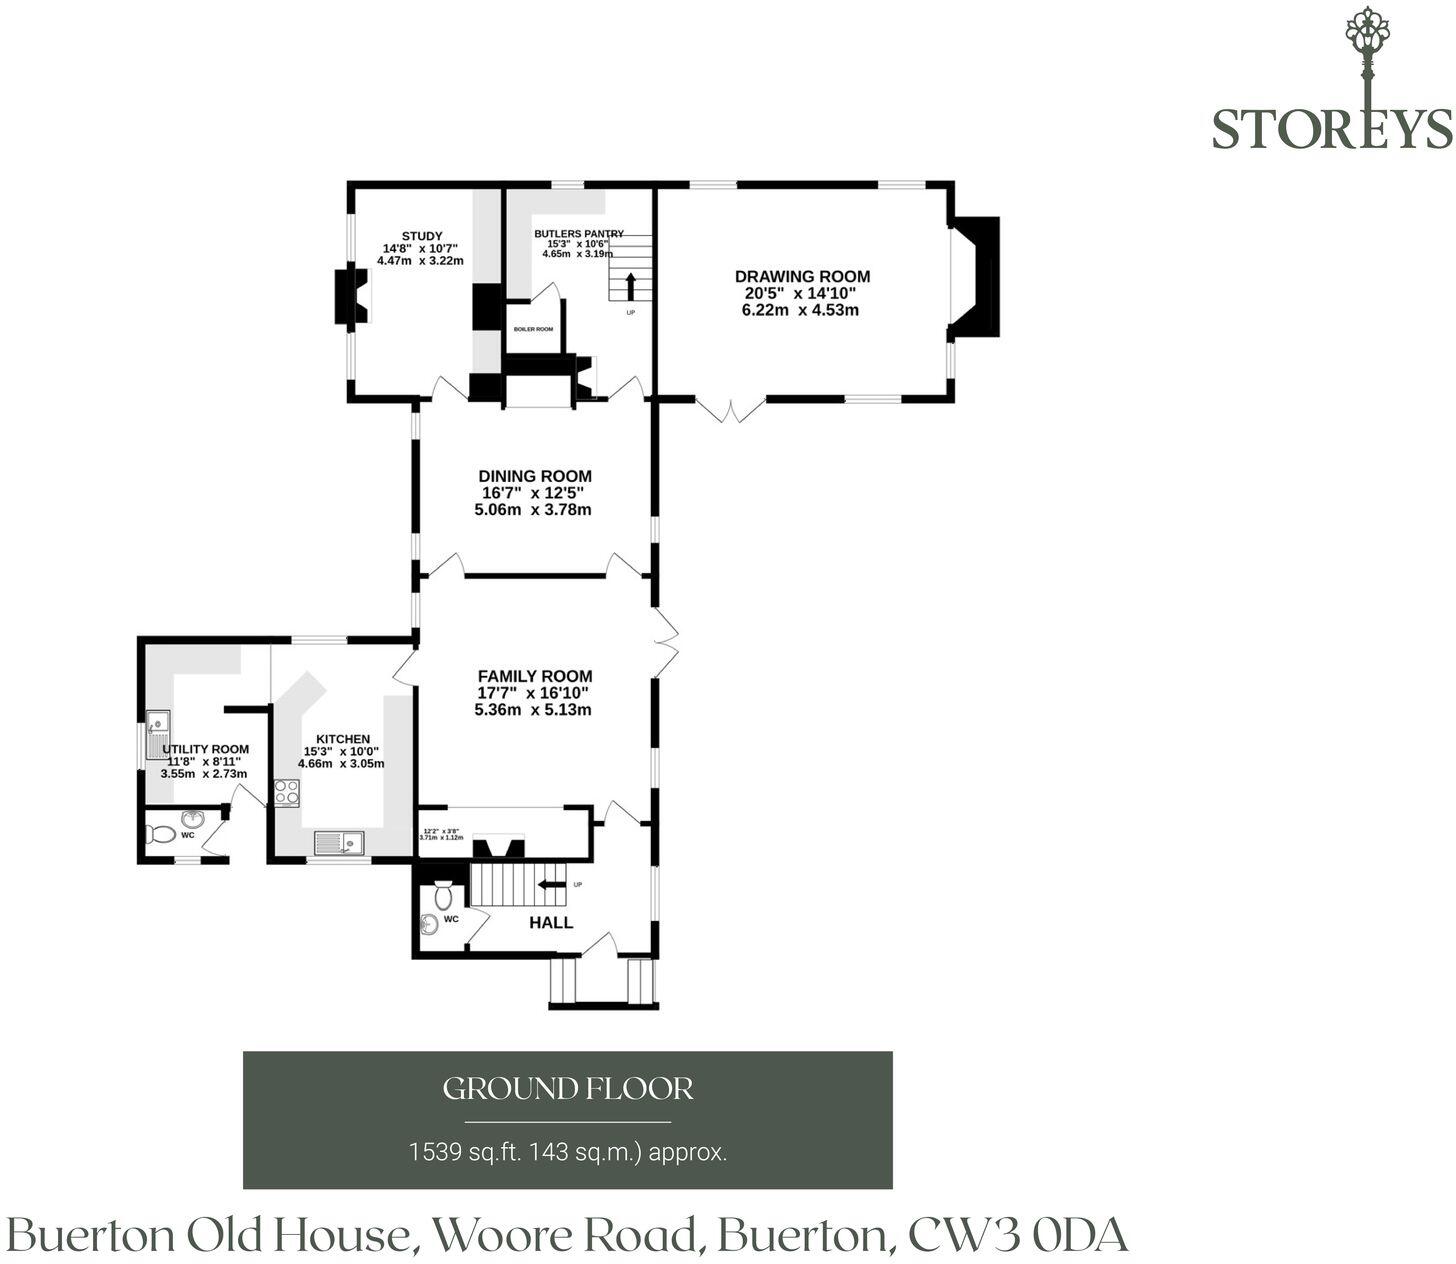
Ground Floor
First Floor
Outbuildings
Price history
| Event | Date | Price | % change |
|---|---|---|---|
| Listed for sale | — | £1,500,000 | +81.8% |
| Sold | 01/10/2009 (16 years ago) | £825,000 | — |
Source: HM Land Registry Price Paid Data. Crown copyright.
Sold Comparables
Same street and nearby sales within 0.25 miles (last 5 years). Data from Land Registry Price Paid.
| Address | Price | Date | Type |
|---|---|---|---|
| 2 VERNON DRIVE, BUERTON, CREWE, CHESHIRE EAST, CW3 0DN | £360,000 | 19/07/2022 | Detached |
| THE LONG BARN WOORE ROAD, BUERTON, CREWE, CHESHIRE EAST, CW3 0DD | £1,500,000 | 06/04/2022 | Detached |
| 3 SCHOOLFIELD CLOSE, BUERTON, CREWE, CHESHIRE EAST, CW3 0DW | £286,500 | 01/03/2022 | Detached |
Area average: £715,500 (3 sales)
Capital growth trend
Land Registry outcode average: last 12 months vs 5y and 10y ago (from sold prices).
House Price Index (HM Land Registry — official index, not sold-price averages): Cheshire East. Series: Detached. As of April 2026.
Rental Range
Estimated market rent for Cheshire East. Low = conservative, Realistic = average, Optimistic = best case.
Based on Local Authority from postcode lookup → Cheshire East.
LHA (30th percentile) floor for South Cheshire: £992/mo (Apr 2025 – Mar 2026)
Location
Address
Woore Road
Nearby
Nearest stations, universities and amenities (distance from property).
| Type | Name | Distance |
|---|---|---|
| Bus stop | Buerton, Woore Road / Primary School | 0.1 miles |
| Shop | Audlem Dry Cleaners | 1.6 miles |
| Shop | Oxtail & Trotter | 1.6 miles |
| Train station | Wrenbury | 5.7 miles |
| Train station | Nantwich | 5.7 miles |
| University | University of Buckingham Crewe Campus | 7.6 miles |
| University | Keele University | 8.4 miles |
| Hospital | Whitchurch Community Hospital | 8.7 miles |
| Hospital | North Staffordshire Nuffield Hospital | 10.3 miles |
Street-level crime
| Category | Count |
|---|---|
| Public order | 1 |
| Total incidents | 1 |
Within 1 mile during May 2026. Source: data.police.uk (England & Wales).
Schools nearby
Nearest open schools with Ofsted ratings (England). Closed schools are not shown. Data from Get Information about Schools and Ofsted.
| Name | Type | Distance | Ofsted |
|---|---|---|---|
| Audlem St James' CofE Primary School | Primary | 1.5 miles | Good — 9 Nov 2023 |
| Adderley CofE Primary School | Primary | 2.5 miles | Outstanding — 4 Jul 2024 |
| Bridgemere CofE Primary School | Primary | 2.6 miles | Good — 23 Jul 2018 |
| Woore Primary and Nursery School | Primary | 2.9 miles | Good — 10 Dec 2023 |
| Norton-in-Hales CofE Primary School | Primary | 3.3 miles | Good — 11 Jan 2013 |
Rental Comparables
Loading rental comparables for this postcode. Refresh in a few minutes.
Rent-driven metrics
Based on Area rent estimate.
- Rent ratio — Monthly rent ÷ purchase price (1% rule). 1%+ = strong, 0.8–1% = okay, <0.8% = weak for cashflow.
- Max investor price — Rent ÷ 0.8%; the price at which rent would be 0.8% of price (Stoke-style target).
- Target investor price — Rent ÷ 1%; the price at which rent would be 1% of price (strong cashflow band).
- Gross yield — Annual rent as % of purchase price (no costs).
Enter House Number
Enter the house number to help us retrieve more accurate pricing history and property data.
Please log in to submit or correct the house number for this listing.
Log in to continue