76 ALLINGTON ROAD
GILLINGHAM, MEDWAY ME8 6PH
£230,000
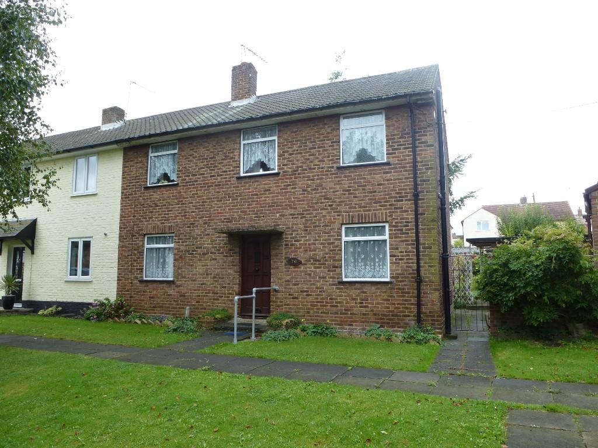
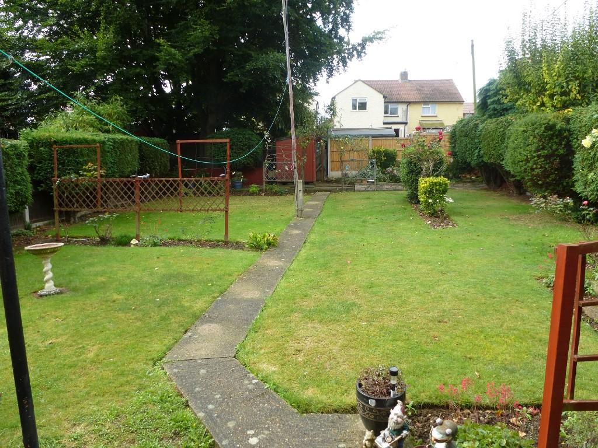
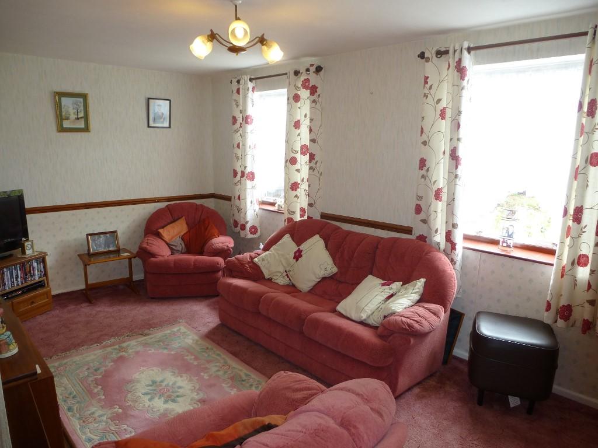
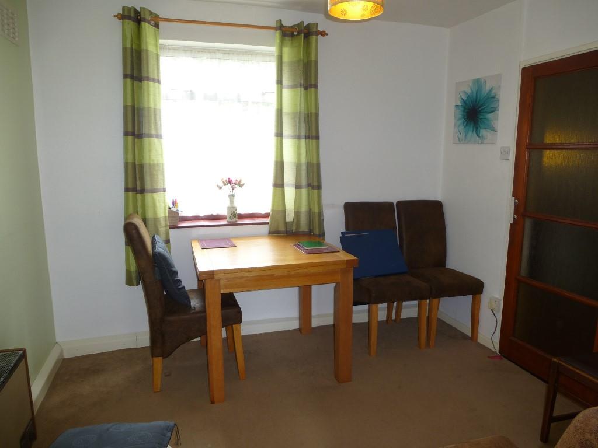
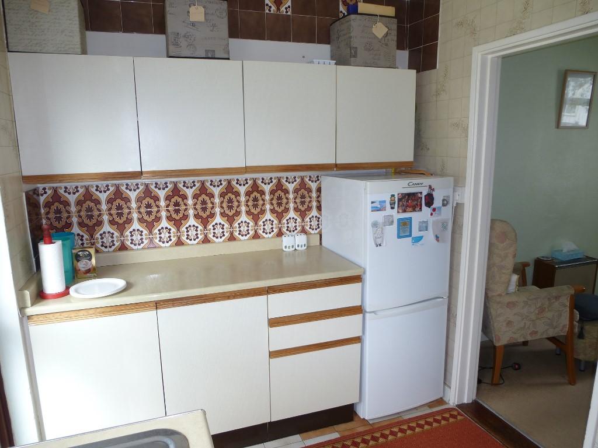
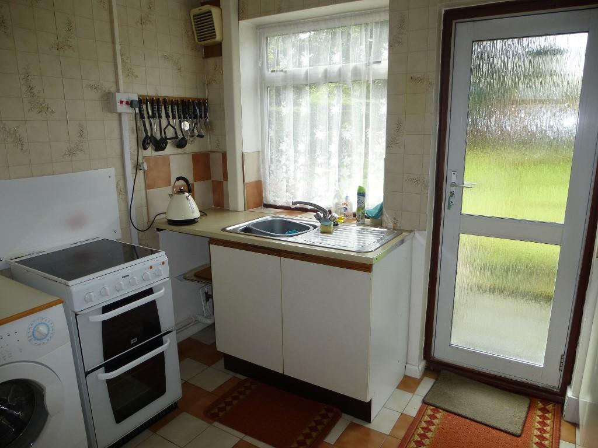
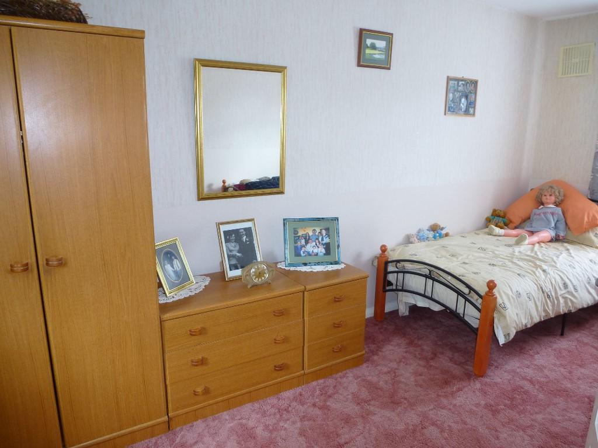
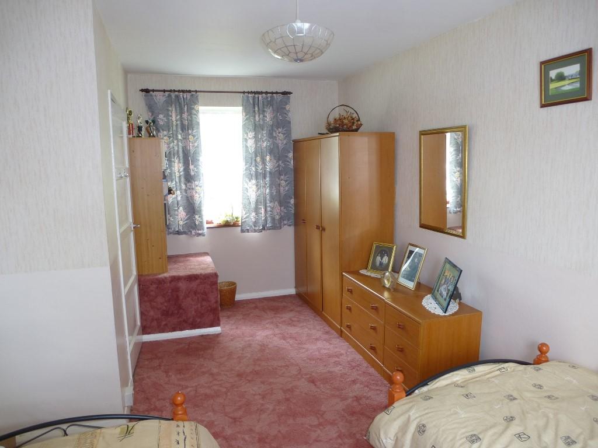
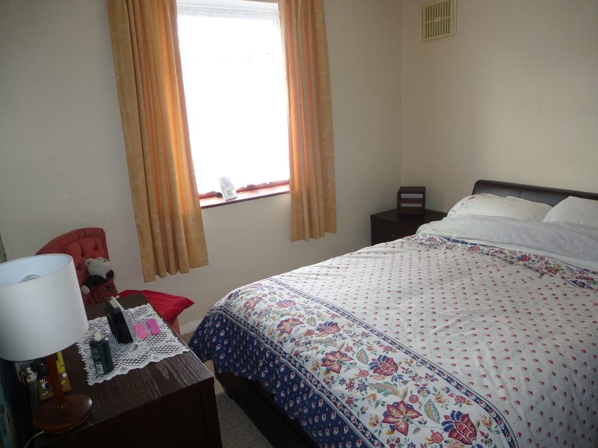
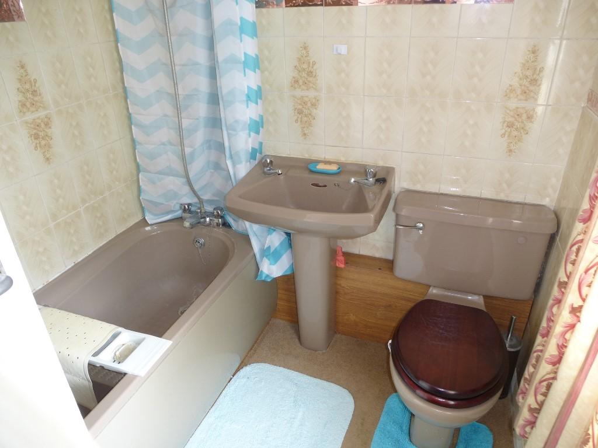
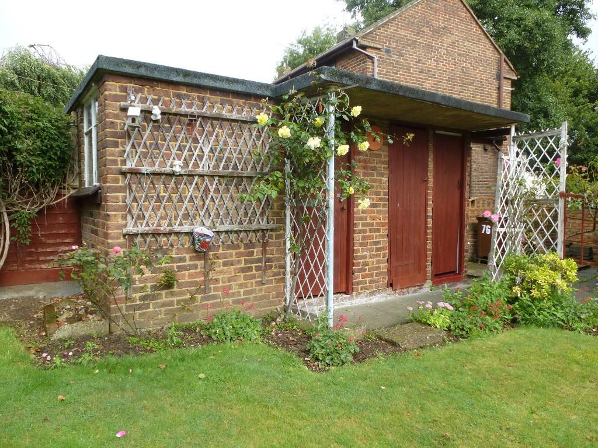
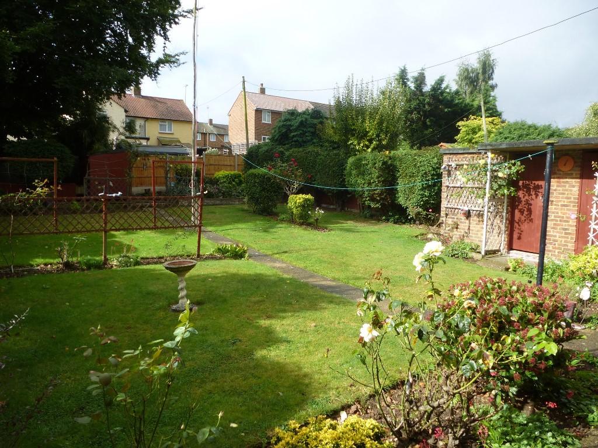
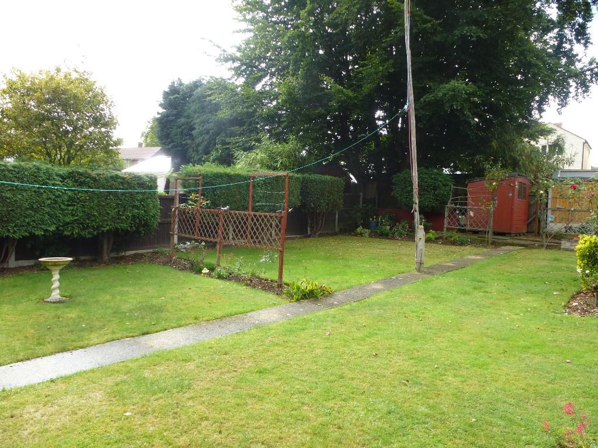
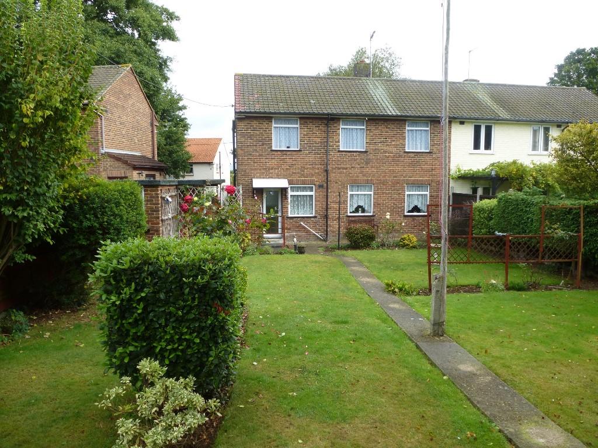
Photo 1 Photo 2 Photo 3 Photo 4 Photo 5 Photo 6 Photo 7 Photo 8 Photo 9 Photo 10 Photo 11 Photo 12 Photo 13 Photo 14
/ 14
Property details
Tenure
FREEHOLD
Floor area
85 m²
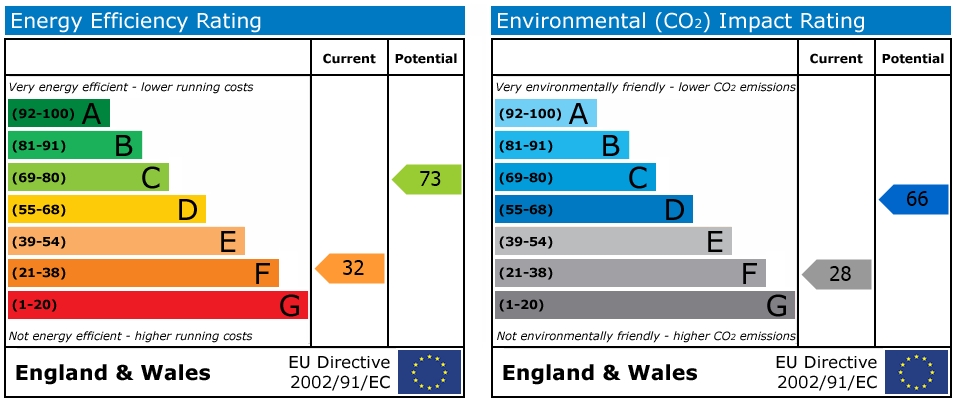
EPC rating
F
Year built
England and Wales: 1930-1949
Last sold
£230,000 Nov 2017
Price per m²
£2,706/m²
Local average
£354,985 (-35.2%)
Deprivation
Decile 5 (13,729 of 33,755)
Street crime
220 incidents within 1 mile (May 2026)
Key features
- 3 Bedroom Semi-Detached House
- Excellent Size
- Huge Potential
- Stunning 70' South Westerly Garden
- NO CHAIN!
Additional details
- Garden
- Yes
Description
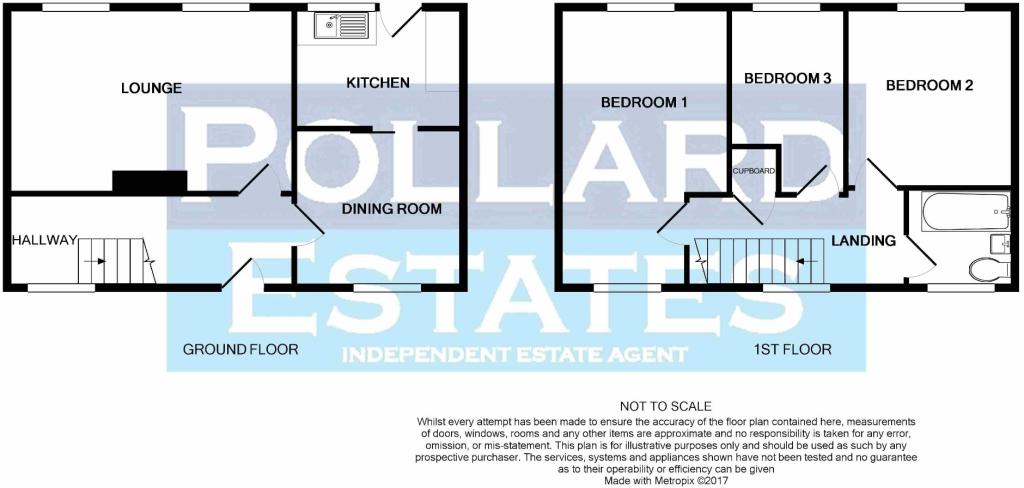
Hallway: Entrance door to front, window to front, under stairs cupboard, stairs up, carpet as laid, heater.
Lounge: 16'10" x 10'9" (5.13m x 3.28m). Two windows to rear, gas fire and surround, carpet as laid.
Dining Room: 10'0" x 9'4" (3.05m x 2.85m). Window to front, carpet as laid, heater, sliding door to kitchen.
Kitchen: 9'10" x 7'1" (3.00m x 2.16m). Door and window to rear, range of wall and base units with complimentary rolled edge work tops and splash backs, stainless steel sink and drainer, spaces for oven, fridge/freezer and washing machine, tiled floor.
First floor: Stairs up from hallway.
Landing: Window to front, cupboard housing water tank, access to loft carpet as laid, heater.
Bedroom 1: 16'8" x 9'7" > 7'5" (5.08m x 2.92m > 2.25m). Dual aspect windows to front and rear, carpet as laid, heater.
Bedroom 2: 10'7" x 9'10" (3.23m x 3.00m). Window to rear, carpet as laid, heater.
Bedroom 3: 8'7" plus recess x 6'7" (2.62m plus recess x 2.01m). Window to rear, carpet as laid.
Bathroom: Window to front, 3 piece suite comprising panel enclosed bath and shower attachment, low level WC, pedestal wash hand basin, carpet as laid.
Rear Garden: Approximately 70' x 40' (21.34m x 12.19m). South Westerly aspect, mainly laid to lawn, patio area, brick built workshop and cloakroom with low level WC, plant and shrub borders, shed, side access.
Frontage: Pathway to entrance door.
Energy Rating: TBC
Our Ref: PE3008943
Whilst every effort is made to ensure the accuracy of these details, it should be noted that the above measurements are approximate only. Any internal photographs are intended as a guide only and it should not be assumed that any of the furniture/fittings are included in any sale. Where shown, details of lease, ground rent and service charge are provided by the vendor and their accuracy cannot be guaranteed, as the information may not have been verified and further checks should be made. Where appliances, including central heating, are mentioned, it cannot be assumed that they are in working order, as they have not been tested. Please also note that wiring, plumbing and drains have not been checked.
Listed by
Rainham
Pollard Estates
Reference: 68729114
EPC Rating & Upgrade Cost
Current rating: F
Potential rating: C
Inspection date: 07/09/2017
Expiry date: 06/09/2027
Current heating cost: £1,214/year
Potential heating cost: £699/year
Recommendations
- Floor insulation (solid floor) (6,000)
- Increase hot water cylinder insulation (30)
- Low energy lighting for all fixed outlets (25)
- Change heating to gas condensing boiler (7,000)
- Solar water heating (6,000)
- Solar photovoltaic panels, 2.5 kWp (8,000)
Flood risk
Zone: 1
Risk: Low
Job (default Low)
Floorplans
Floorplan 1
EPC Graphs
EPC 1
Price history
| Event | Date | Price | % change |
|---|---|---|---|
| Sold | 24/11/2017 (8 years ago) | £230,000 | — |
Source: HM Land Registry Price Paid Data. Crown copyright.
Sold Comparables
Same street and nearby sales within 0.25 miles (last 5 years). Data from Land Registry Price Paid.
| Address | Price | Date | Type |
|---|---|---|---|
| 33 LEEDS SQUARE, GILLINGHAM, MEDWAY, ME8 6LH | £262,000 | 10/12/2025 | Semi-detached |
| 70 BROADWAY, GILLINGHAM, MEDWAY, ME8 6AZ | £385,000 | 02/12/2025 | Semi-detached |
| 124 FEATHERBY ROAD, GILLINGHAM, MEDWAY, ME8 6BB | £472,000 | 28/11/2025 | Semi-detached |
| 14 GOUDHURST ROAD, GILLINGHAM, MEDWAY, ME8 6LG | £275,000 | 21/11/2025 | Semi-detached |
| 174 FEATHERBY ROAD, GILLINGHAM, MEDWAY, ME8 6DF | £287,000 | 04/07/2023 | Semi-detached |
| 14 GOUDHURST ROAD, GILLINGHAM, MEDWAY, ME8 6LG | £200,000 | 20/12/2022 | Semi-detached |
| 87 EASTCOURT LANE, GILLINGHAM, MEDWAY, ME8 6HQ | £275,000 | 21/10/2022 | Semi-detached |
| 4 HAWKHURST ROAD, GILLINGHAM, MEDWAY, ME8 6NY | £315,000 | 01/08/2022 | Semi-detached |
| 47 CHILHAM ROAD, GILLINGHAM, MEDWAY, ME8 6BU | £270,000 | 27/07/2022 | Semi-detached |
| 39 STAPLEHURST ROAD, GILLINGHAM, MEDWAY, ME8 6LF | £286,000 | 10/06/2022 | Semi-detached |
| 40 BRENCHLEY ROAD, GILLINGHAM, MEDWAY, ME8 6HD | £268,000 | 25/03/2022 | Semi-detached |
| 109 EASTCOURT LANE, GILLINGHAM, MEDWAY, ME8 6HJ | £285,000 | 19/11/2021 | Semi-detached |
| 144 FEATHERBY ROAD, GILLINGHAM, MEDWAY, ME8 6DF | £285,000 | 29/10/2021 | Semi-detached |
| 53 ELMFIELD, GILLINGHAM, MEDWAY, ME8 6BW | £290,000 | 11/10/2021 | Semi-detached |
| Same street 81 ALLINGTON ROAD, GILLINGHAM, MEDWAY, ME8 6PH | £120,000 | 06/10/2021 | Semi-detached |
| 142 FEATHERBY ROAD, GILLINGHAM, MEDWAY, ME8 6DF | £285,000 | 20/09/2021 | Semi-detached |
| 22 STAPLEHURST ROAD, GILLINGHAM, MEDWAY, ME8 6LF | £270,000 | 20/08/2021 | Semi-detached |
| 10 STAPLEHURST ROAD, GILLINGHAM, MEDWAY, ME8 6LF | £290,000 | 12/08/2021 | Semi-detached |
Street average: £120,000 (1 sale)
Area average: £294,118 (17 sales)
Capital growth trend
Land Registry outcode average: last 12 months vs 5y and 10y ago (from sold prices).
House Price Index (HM Land Registry — official index, not sold-price averages): Medway. Series: Semi-detached. As of April 2026.
Rental Range
Estimated market rent for Medway. Low = conservative, Realistic = average, Optimistic = best case.
Based on Local Authority from postcode lookup → Medway.
LHA (30th percentile) floor for Chelmsford: £1,197/mo (Apr 2025 – Mar 2026)
Location
Nearby
Nearest stations, universities and amenities (distance from property).
| Type | Name | Distance |
|---|---|---|
| Bus stop | Eastcourt Lane Goudhurst Road | 0.1 miles |
| Shop | Twydall Post Office | 0.2 miles |
| Shop | Capelli's | 0.2 miles |
| Train station | Gillingham | 1.4 miles |
| Train station | Fort Apache | 1.4 miles |
| University | Unknown | 2.1 miles |
| Hospital | The Somerfield Hospital | 7.4 miles |
Street-level crime
| Category | Count |
|---|---|
| Violence and sexual offences | 63 |
| Anti-social behaviour | 58 |
| Other theft | 19 |
| Criminal damage and arson | 18 |
| Shoplifting | 17 |
| Public order | 12 |
| Other crime | 10 |
| Vehicle crime | 7 |
| Drugs | 4 |
| Robbery | 4 |
| Bicycle theft | 3 |
| Burglary | 3 |
| Possession of weapons | 2 |
| Total incidents | 220 |
Within 1 mile during May 2026. Source: data.police.uk (England & Wales).
Schools nearby
Nearest open schools with Ofsted ratings (England). Closed schools are not shown. Data from Get Information about Schools and Ofsted.
| Name | Type | Distance | Ofsted |
|---|---|---|---|
| Featherby Junior School | Primary | 0.1 miles | Good — 21 Sep 2022 |
| Featherby Infant and Nursery School | Primary | 0.2 miles | Good — 26 Mar 2014 |
| Twydall Primary School and Nursery | Primary | 0.3 miles | Good — 10 Jul 2023 |
| St Thomas of Canterbury RC Primary School | Primary | 0.4 miles | Good — 29 Apr 2013 |
| Danecourt School | Other | 0.4 miles | Good — 24 Jun 2019 |
Rental Comparables
Rental comparables are temporarily unavailable while listing-site fetches are paused. Try again later.
Rent-driven metrics
Based on Area rent estimate.
- Rent ratio — Monthly rent ÷ purchase price (1% rule). 1%+ = strong, 0.8–1% = okay, <0.8% = weak for cashflow.
- Max investor price — Rent ÷ 0.8%; the price at which rent would be 0.8% of price (Stoke-style target).
- Target investor price — Rent ÷ 1%; the price at which rent would be 1% of price (strong cashflow band).
- Gross yield — Annual rent as % of purchase price (no costs).