22 MOSS LANE
SANDBACH, ELWORTH, CHESHIRE EAST CW11 3JW
7e0affb9-IMG_8761-IMG_8763.jpg user_edited_photo-7ae0664b_user-edited-31c37996-b5 user_edited_photo-1d91cf13_user-edited-1ca0e743-31 719968f7-PXL_20260326_111407692.jpg 1e984afa-IMG_1052-IMG_1054.jpg 440c35ae-IMG_8929-IMG_8931.jpg 204d56d2-IMG_8965-IMG_8967.jpg 2587ea72-IMG_8839-IMG_8841.jpg 62979c45-IMG_8752-IMG_8754.jpg 55ce97ba-IMG_9091-IMG_9093.jpg 19d42ec4-IMG_9097-IMG_9099.jpg user_edited_photo-c86f5e08_user-edited-4fe4eca5-a9 ee33925a-22ML.jpg user_edited_photo-080bfb47_user-edited-4c882d96-cf user_edited_photo-4ebb07a5_user-edited-8822a121-57 1eb6f0c3-IMG_8938-IMG_8940.jpg f017fb84-IMG_8983-IMG_8985.jpg 3d255798-IMG_8974-IMG_8976.jpg 182e9b0a-IMG_9004-IMG_9006.jpg e44becc3-IMG_9013-IMG_9015.jpg 4b4ad16b-IMG_8992-IMG_8994.jpg user_edited_photo-a9e01293_user-edited-6fbd8617-44 73dd6f9d-IMG_9025-IMG_9027.jpg 11f074e6-IMG_8899-IMG_8901.jpg 8ac3cc07-IMG_8791-IMG_8793.jpg ff331f29-IMG_8797-IMG_8799.jpg 13f4d5e1-IMG_8806-IMG_8808.jpg fa729573-IMG_8860-IMG_8862.jpg 62fa511c-IMG_8845-IMG_8847.jpg 79f8e74a-IMG_8866-IMG_8868.jpg e5f938d0-IMG_8881-IMG_8883.jpg deddfc0f-IMG_8890-IMG_8892.jpg 230d5b55-IMG_8812-IMG_8814.jpg a81bc3c2-IMG_8821-IMG_8823.jpg user_edited_photo-eb0e9aad_user-edited-7791d63e-6b 27b65769-IMG_8740-IMG_8742.jpg b0f94bb9-image00011.jpeg ce828068-image00010.jpeg user_edited_photo-3050ef10_user-edited-8deb8cdf-26 303eabd0-IMG_1028-IMG_1030.jpg
/ 40
Property details
Tenure
FREEHOLD
Floor area
96 m²
Council tax band
D
EPC rating
C
Year built
England and Wales: 1950-1966
Last sold
£380,000 Dec 2021
Price per m²
£4,688/m²
Local average
£423,905 (+6.2%)
Deprivation
Decile 8 (25,514 of 33,755)
Street crime
13 incidents within 1 mile (Aug 2026)
Key features
- No Onward Chain
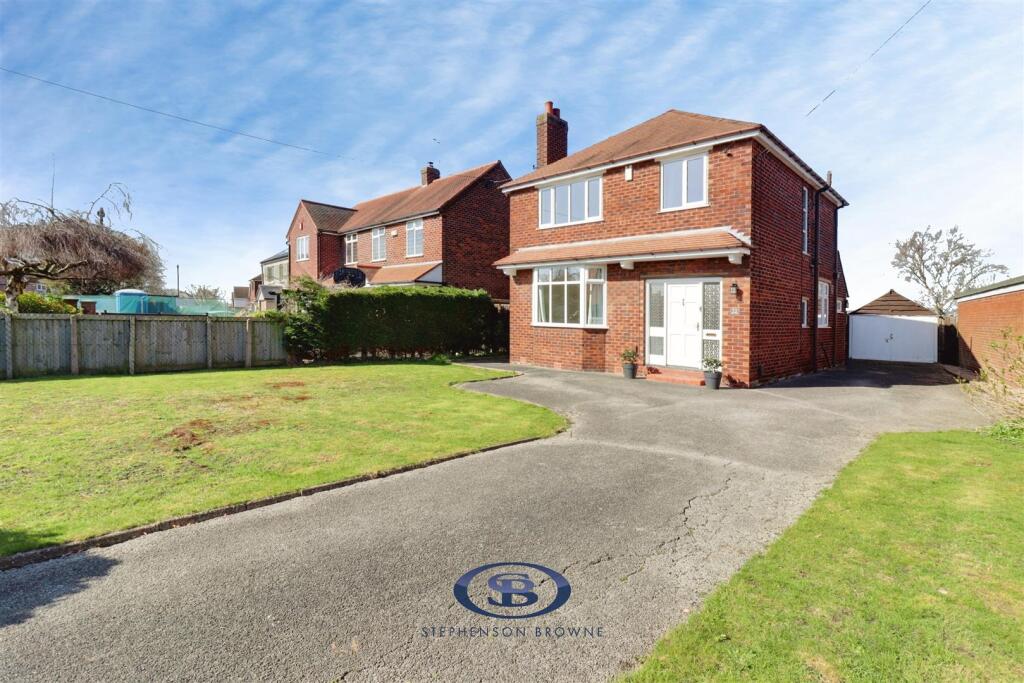
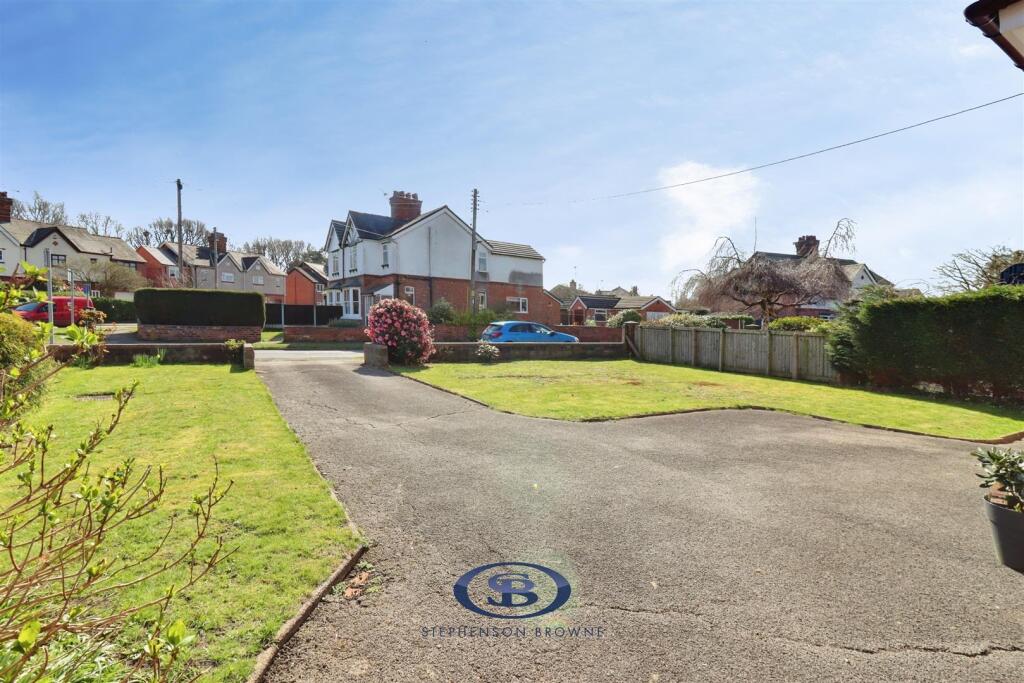
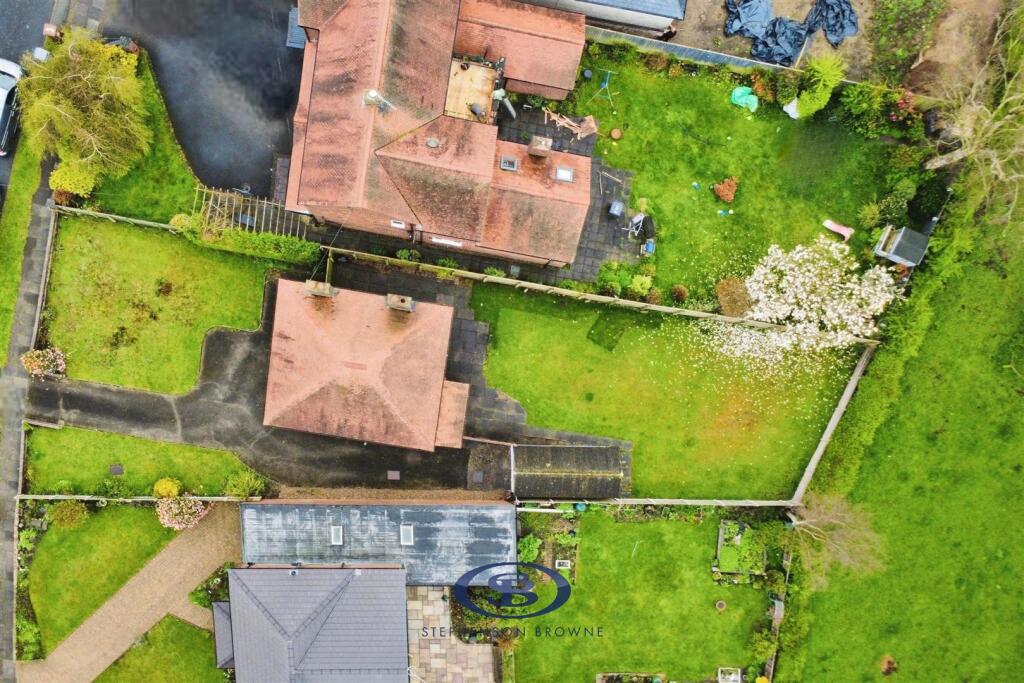
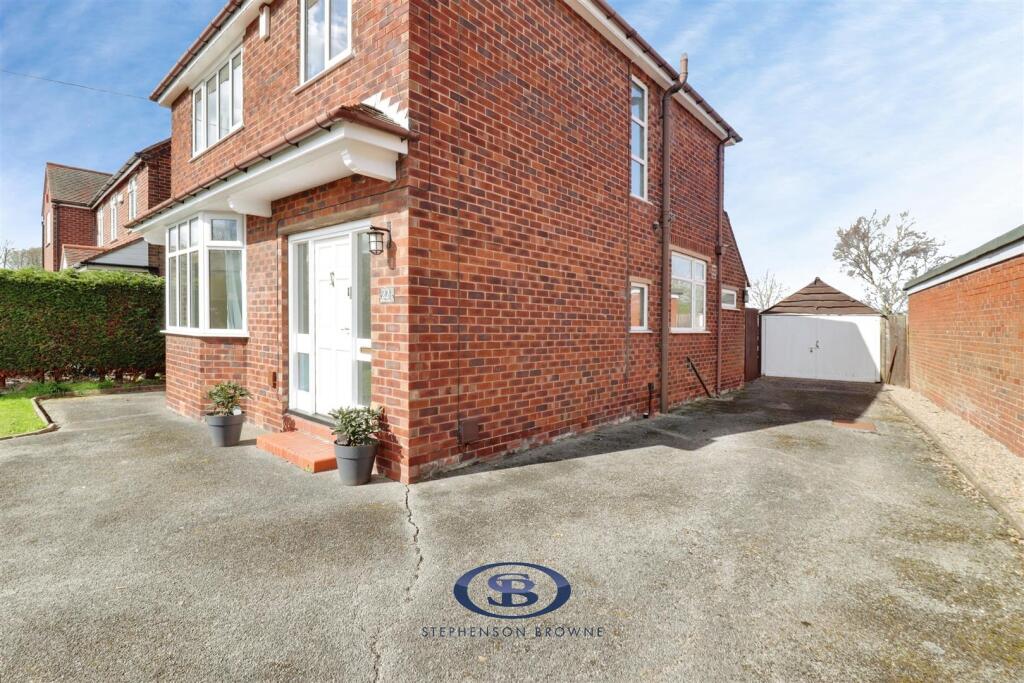
- Driveway Parking and Front Lawn Plus Detached Garage
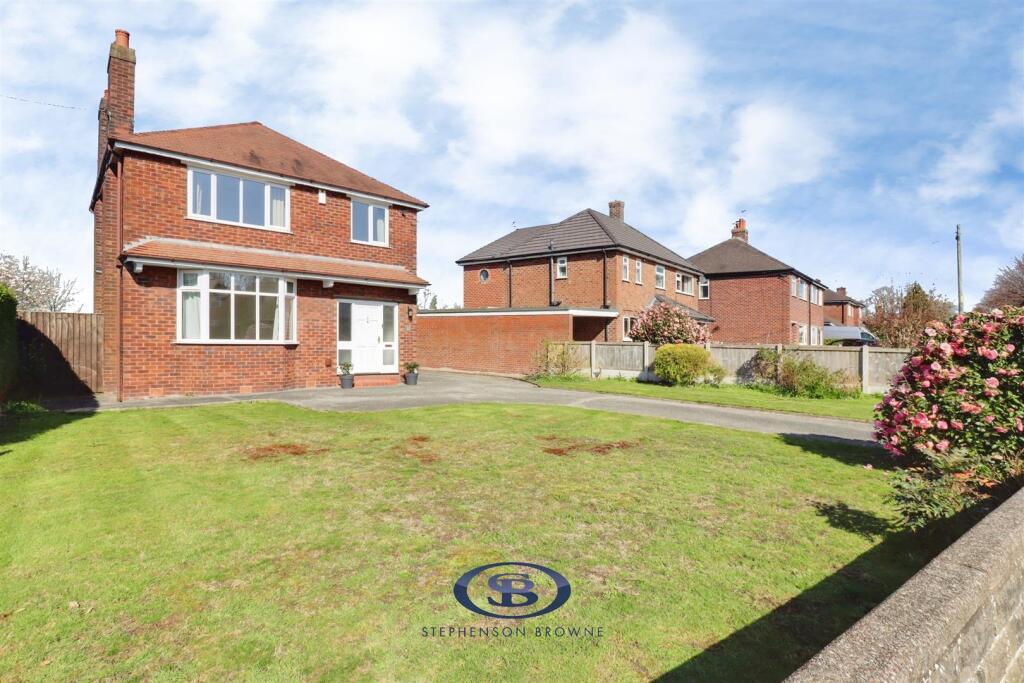
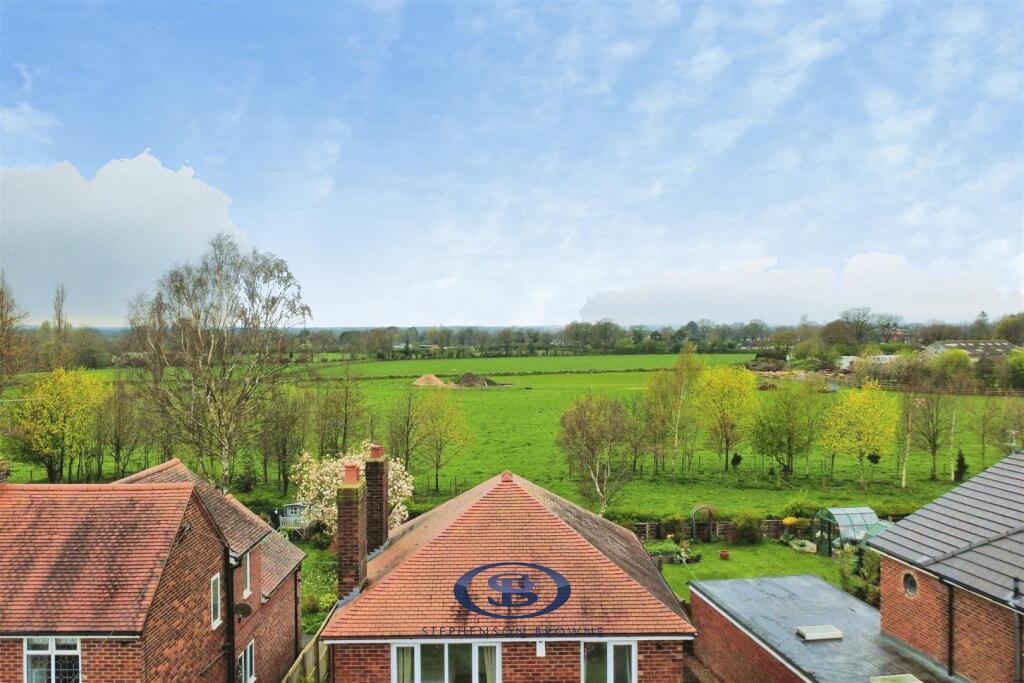
- 1950's Detached Period Property with Generous Plot
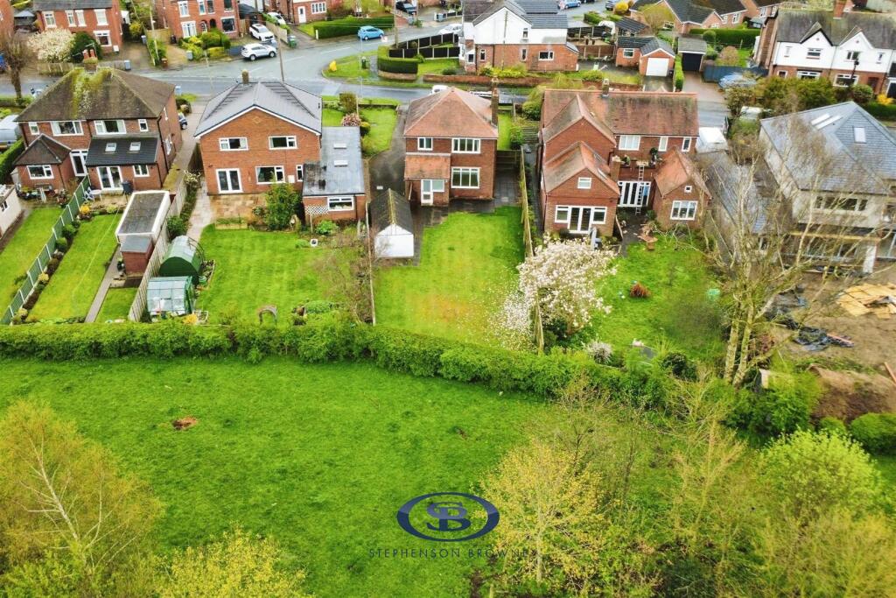
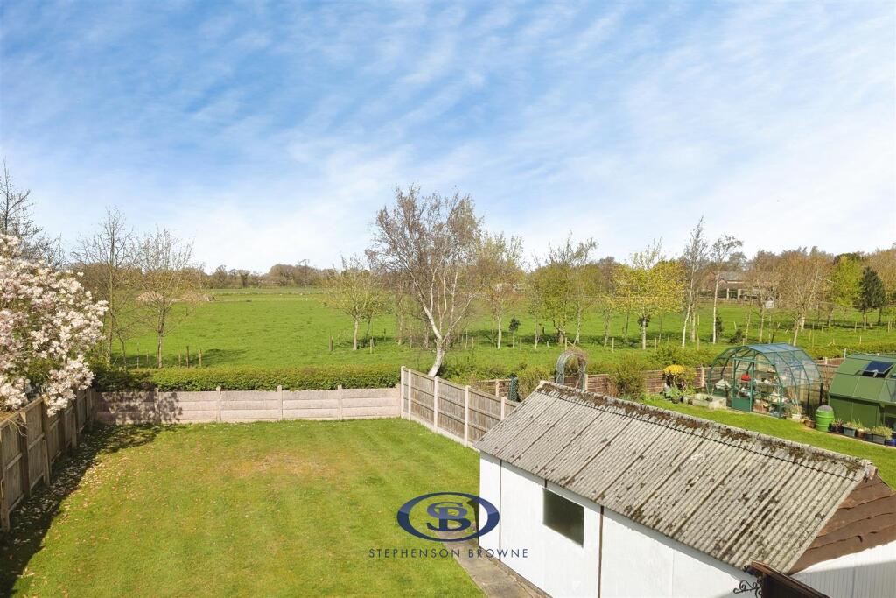
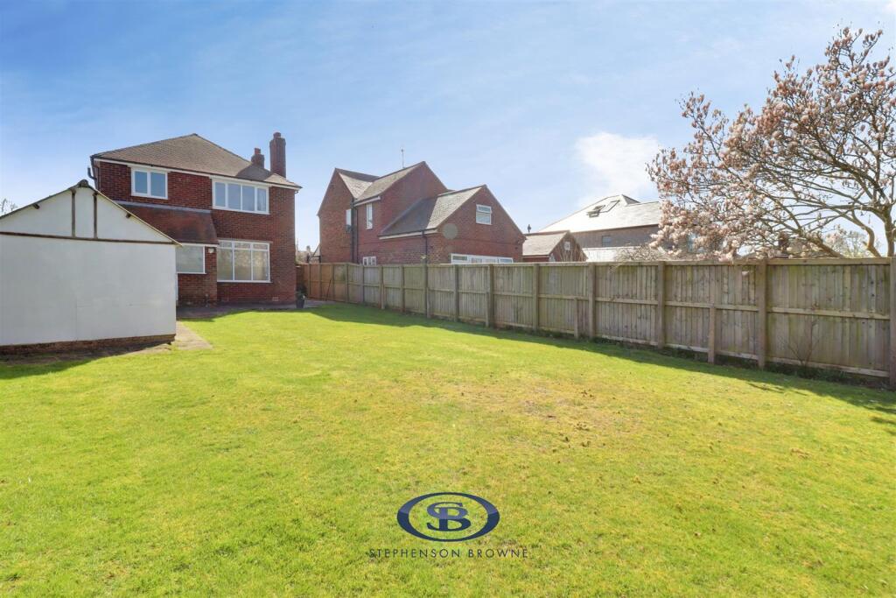
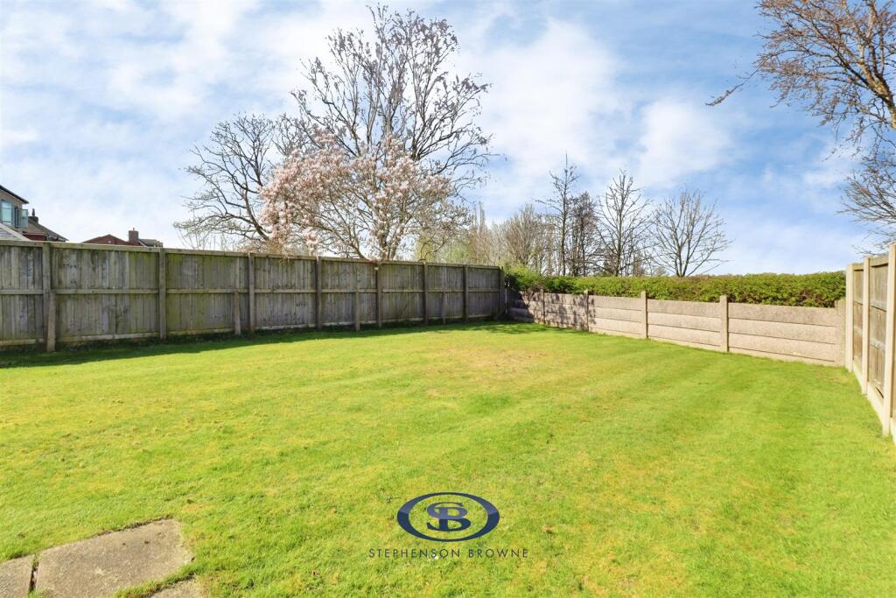
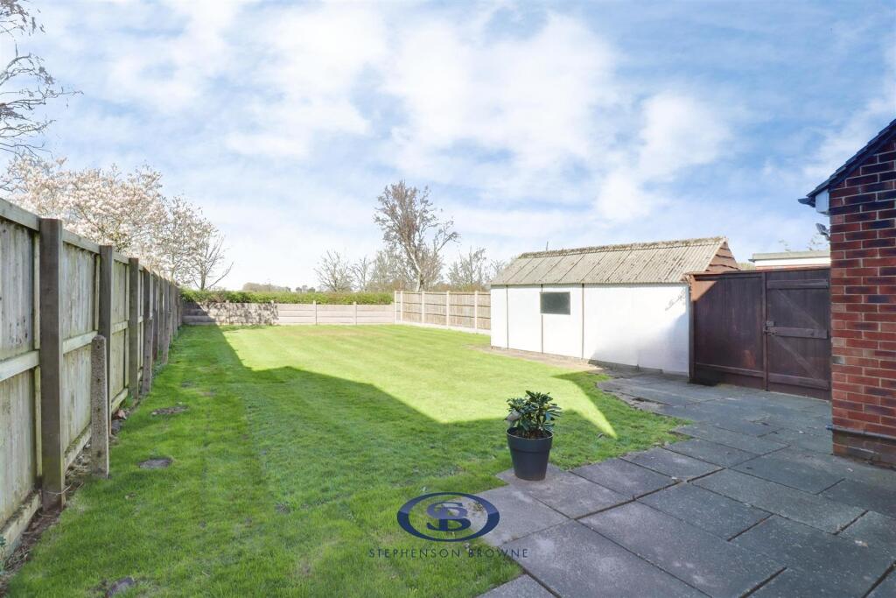
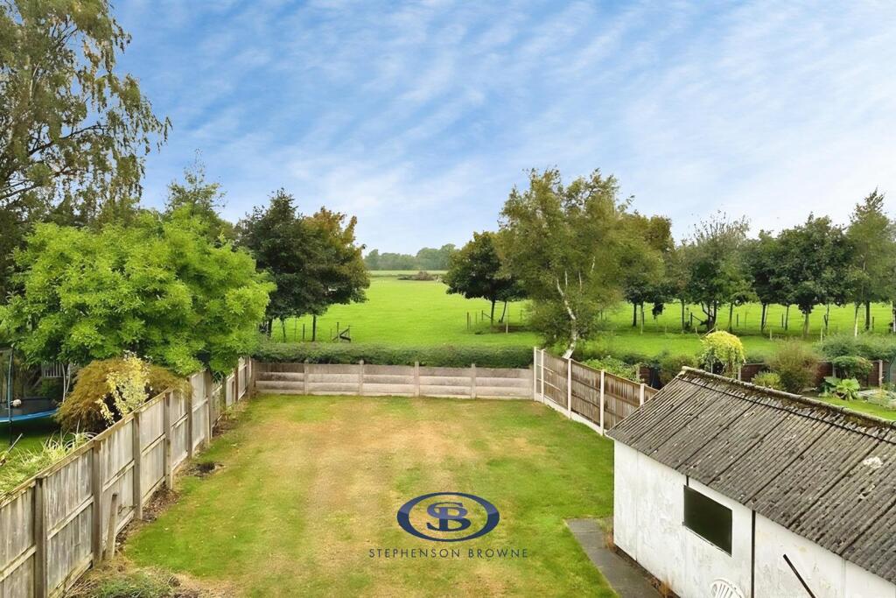
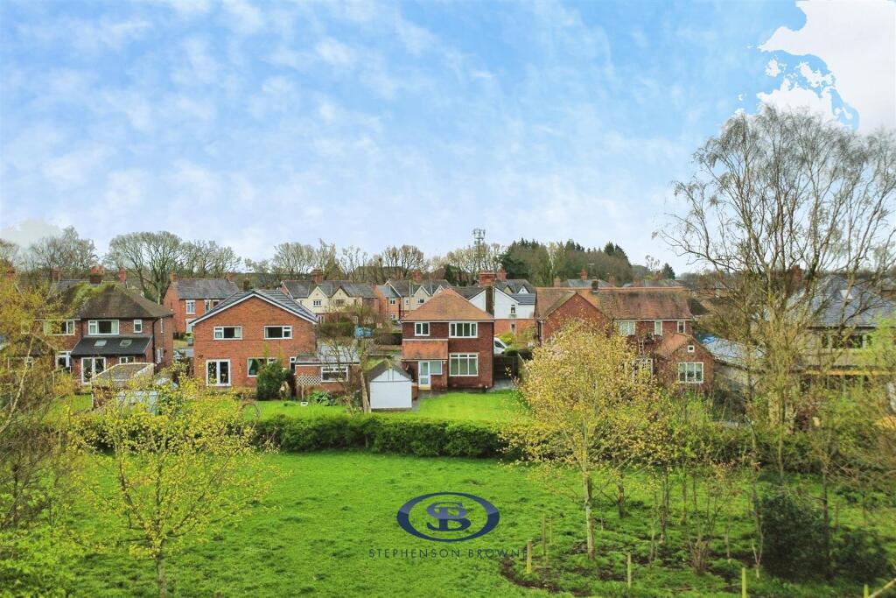
- Private and Enclosed Rear Garden
- Fitted Wardrobes and Large Storage Cupboard
- Kitchen and Separate Utility
- Bathroom and Downstairs WC
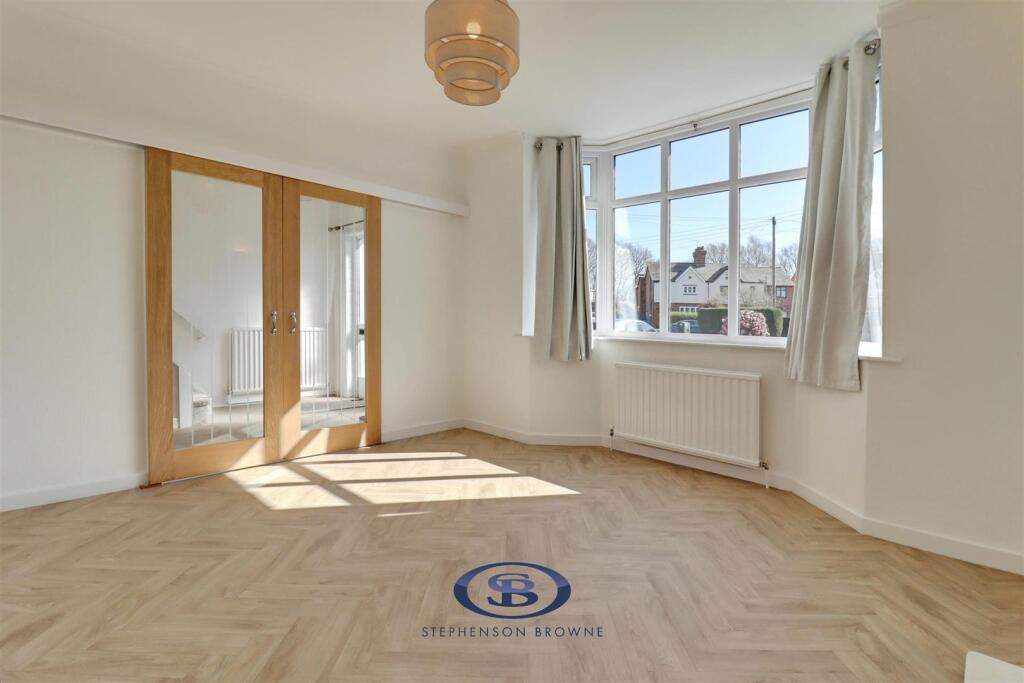
- Two Grand Reception Rooms
- Planning Permission Previously Approved for Double Extension (Rear and Side)
- Well-Established Area Near Sandbach Station
Additional details
- Parking
- Yes
- Garden
- Yes
Description
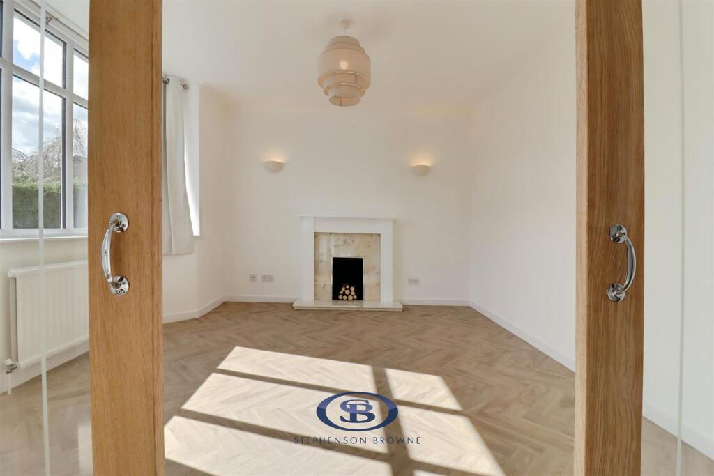
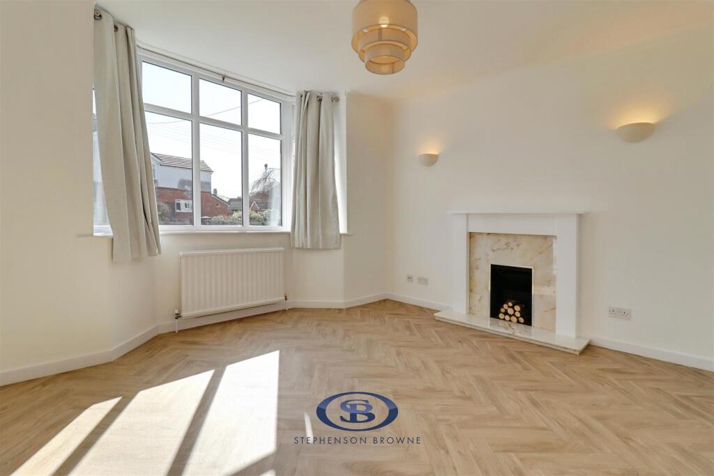
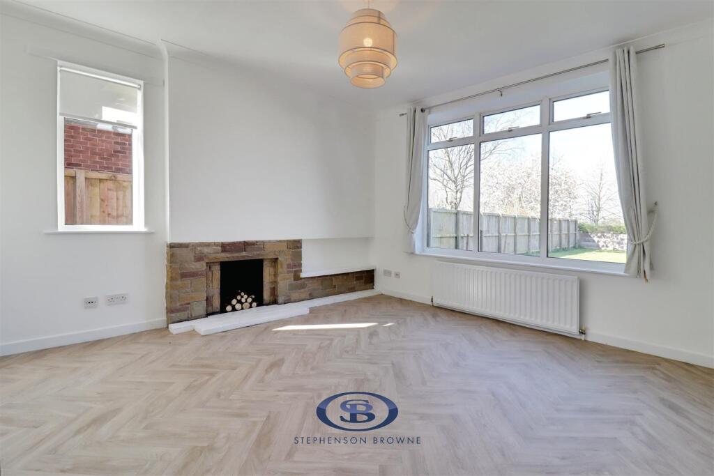
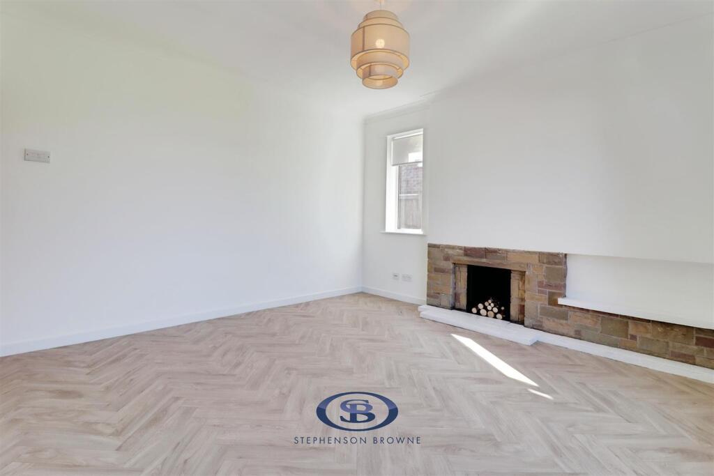
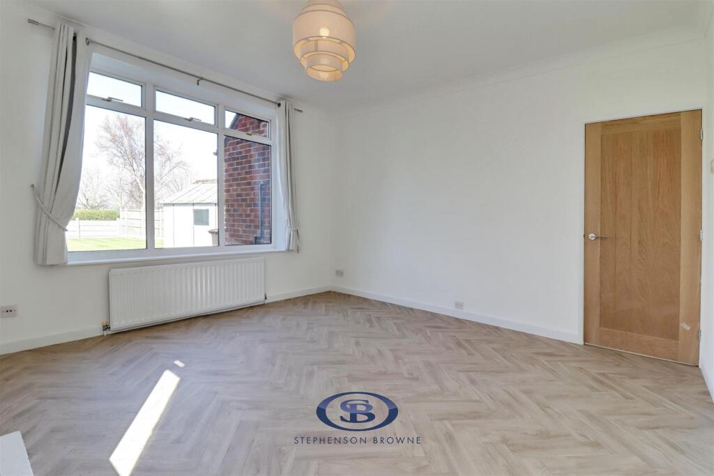
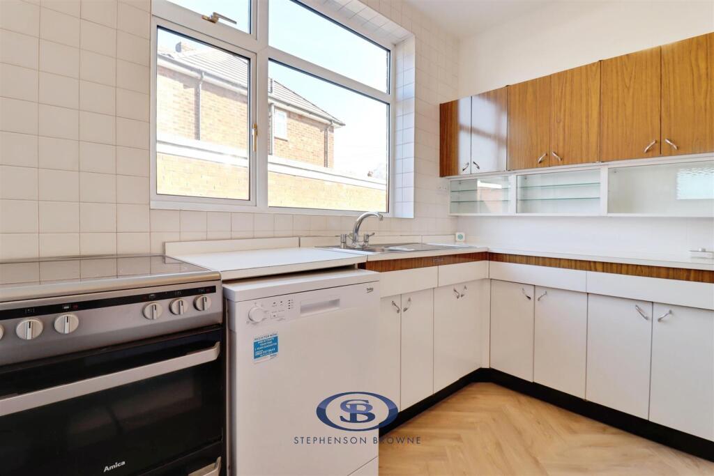
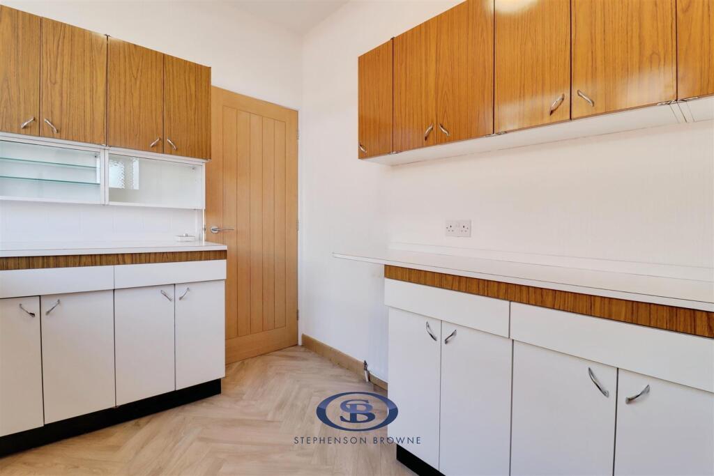
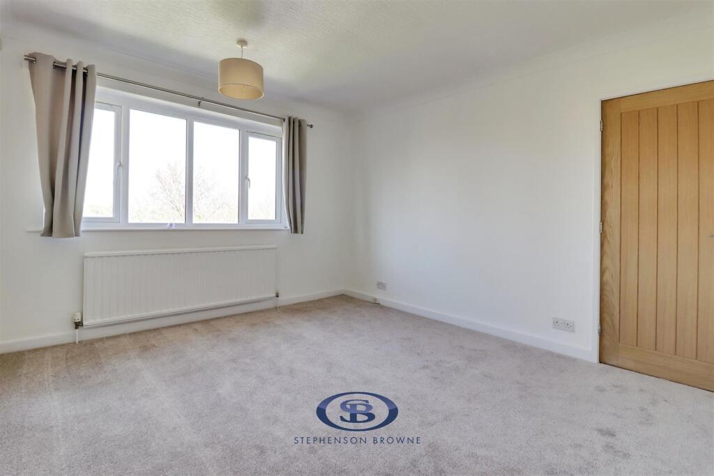
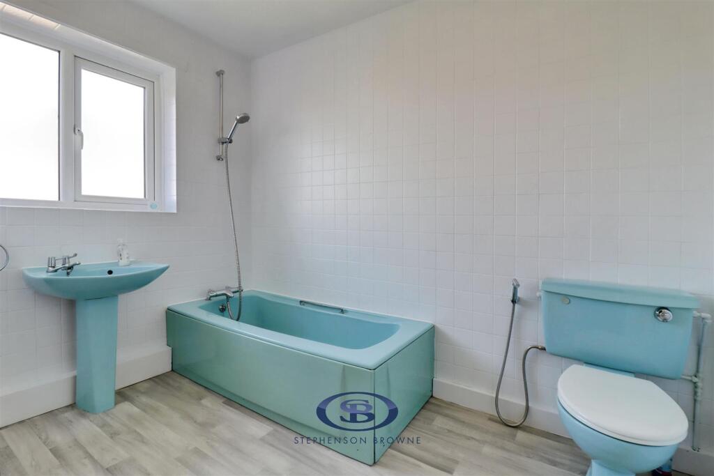
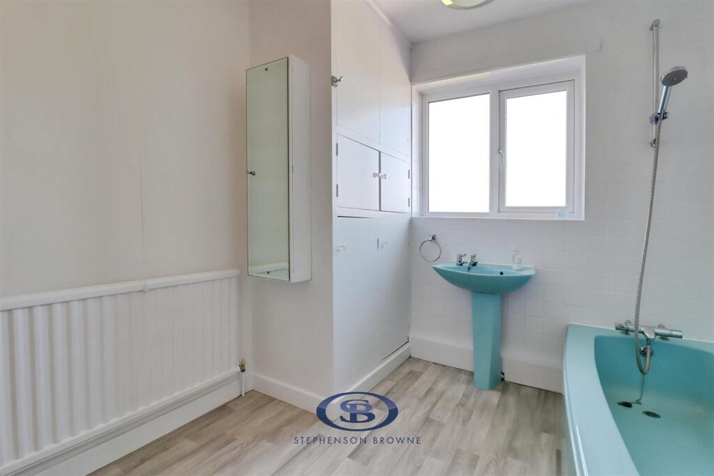
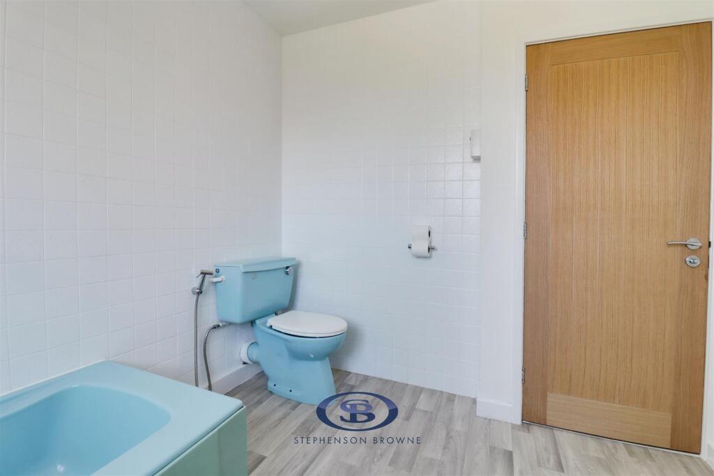
The accommodation is well-proportioned throughout, featuring two grand reception rooms, ideal for both family living and entertaining, along with a kitchen and separate utility room. Upstairs, the home offers comfortable bedrooms served by a family bathroom, while the ground floor benefits from a convenient downstairs WC.
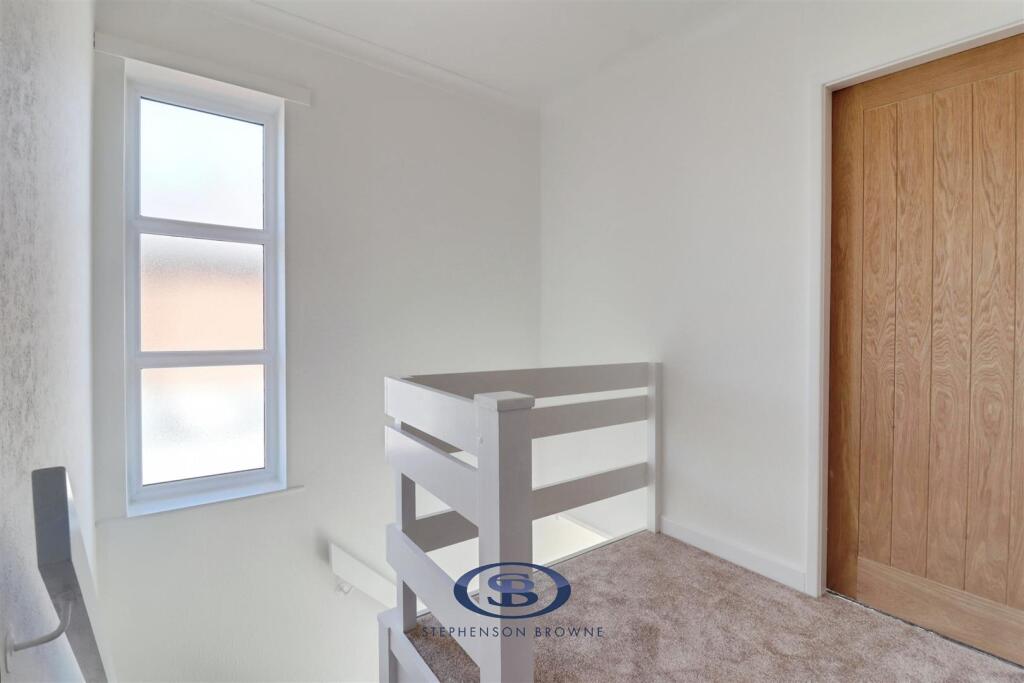
The property has been recently uplifted with new carpets and flooring and has been redecorated throughout, providing a fresh and move-in ready feel while still offering scope for further personalisation.
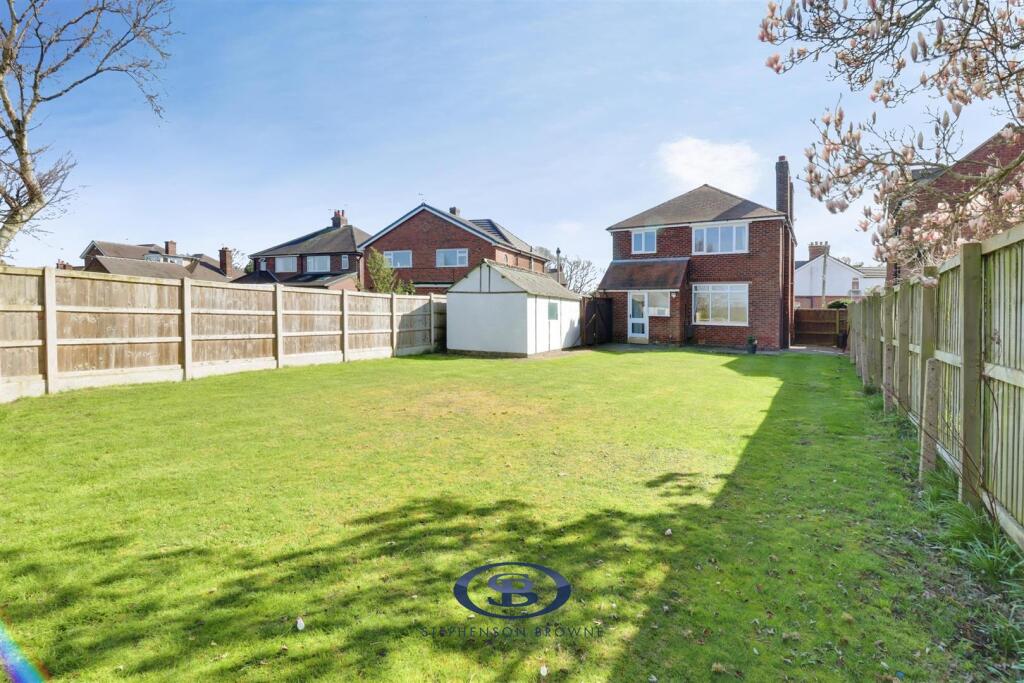
Additional highlights include driveway parking, a detached garage, and private enclosed rear gardens, perfect for outdoor enjoyment. Internally, the property also boasts fitted wardrobes and ample storage, enhancing its practicality for modern family life.
Positioned close to Sandbach Station and within a well-regarded area, this home combines convenience with a peaceful setting.
With scope to extend (subject to planning permission) and ehance, this property offers exciting potential to create a truly bespoke forever home. Early internal viewing is highly recommended to fully appreciate everything on offer.
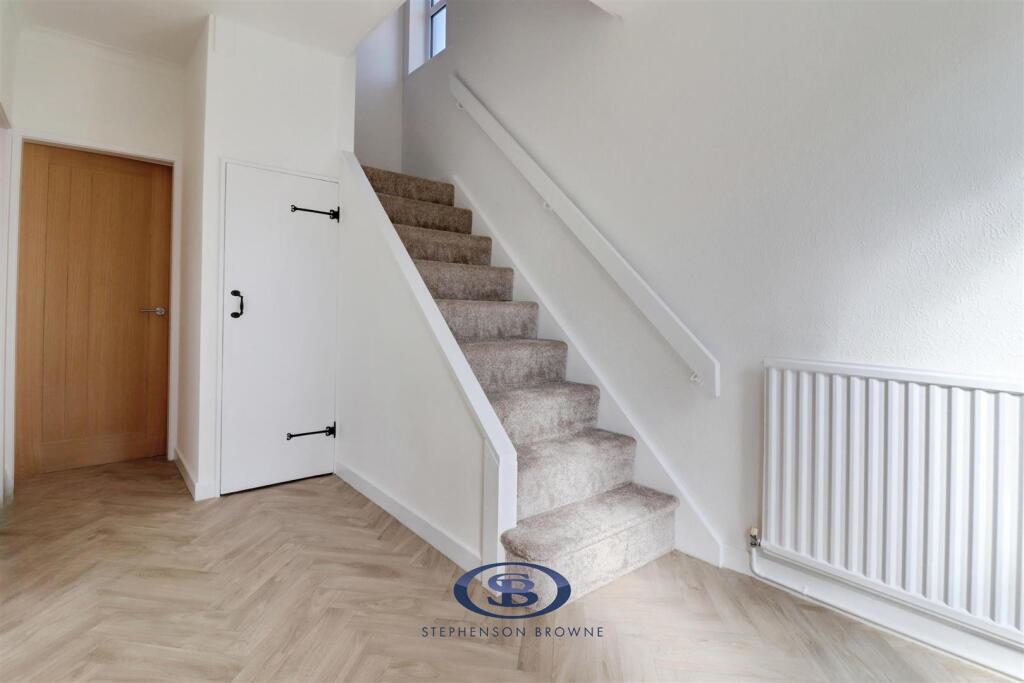
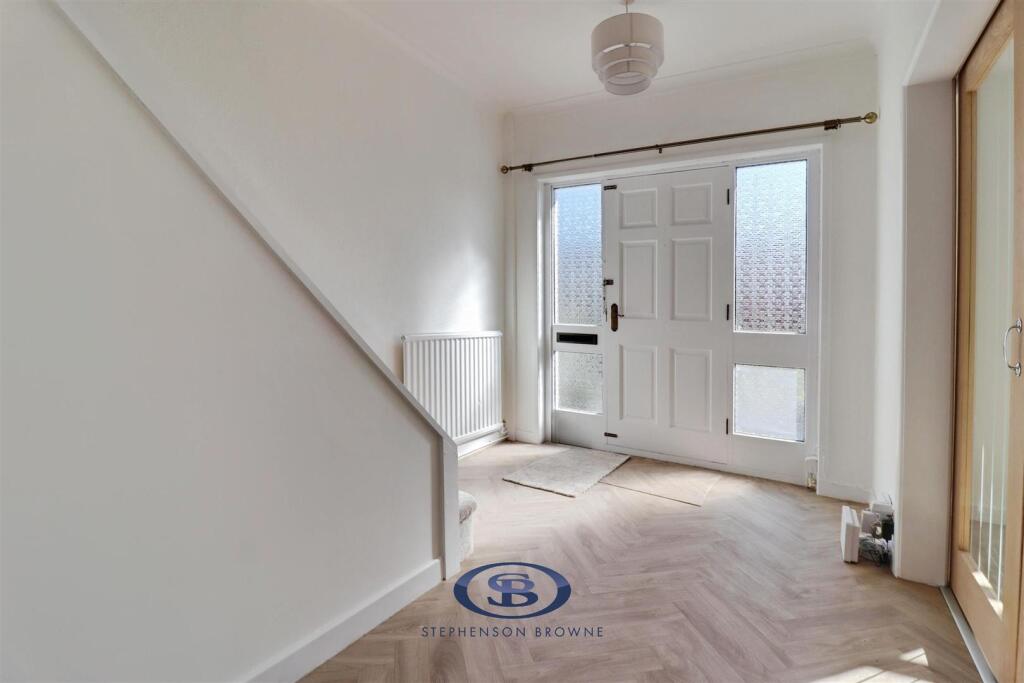
Entrance Hall - Understairs storage cupboard.
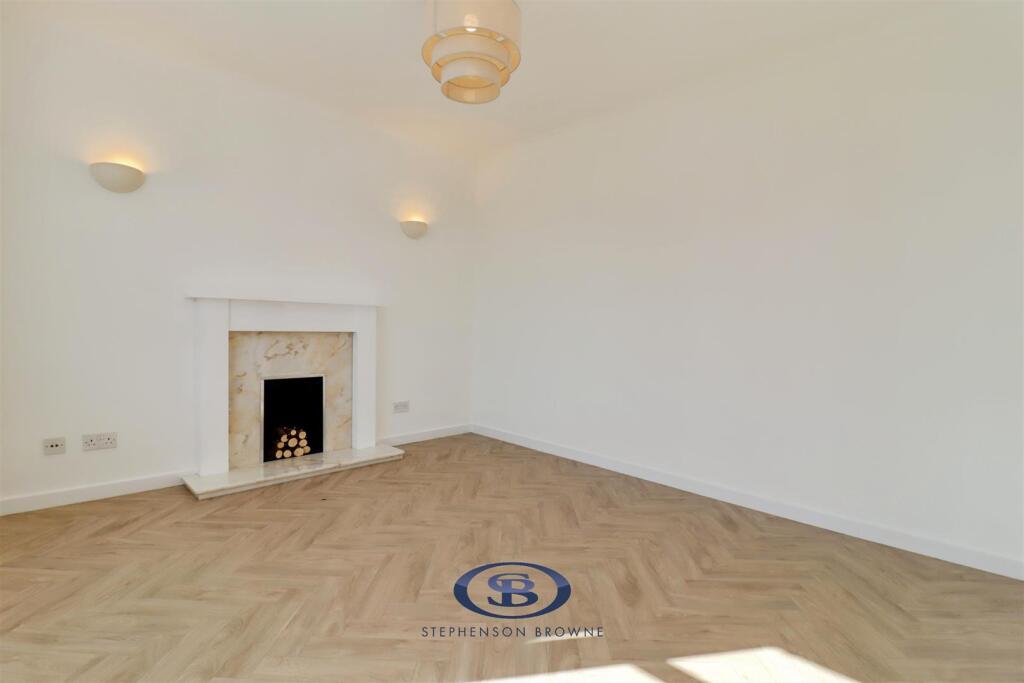
Reception One - 3.95 x 3.93 (12'11" x 12'10") -
Reception Two - 3.93 x 3.76 (12'10" x 12'4") -
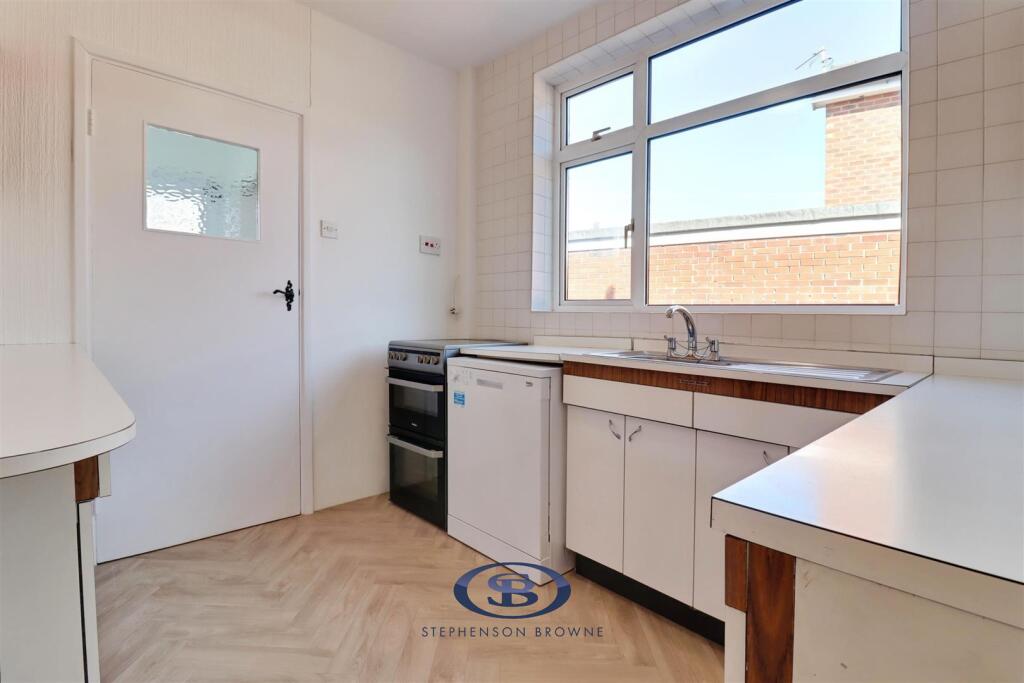
Kitchen - 2.89 x 2.43 (9'5" x 7'11") -
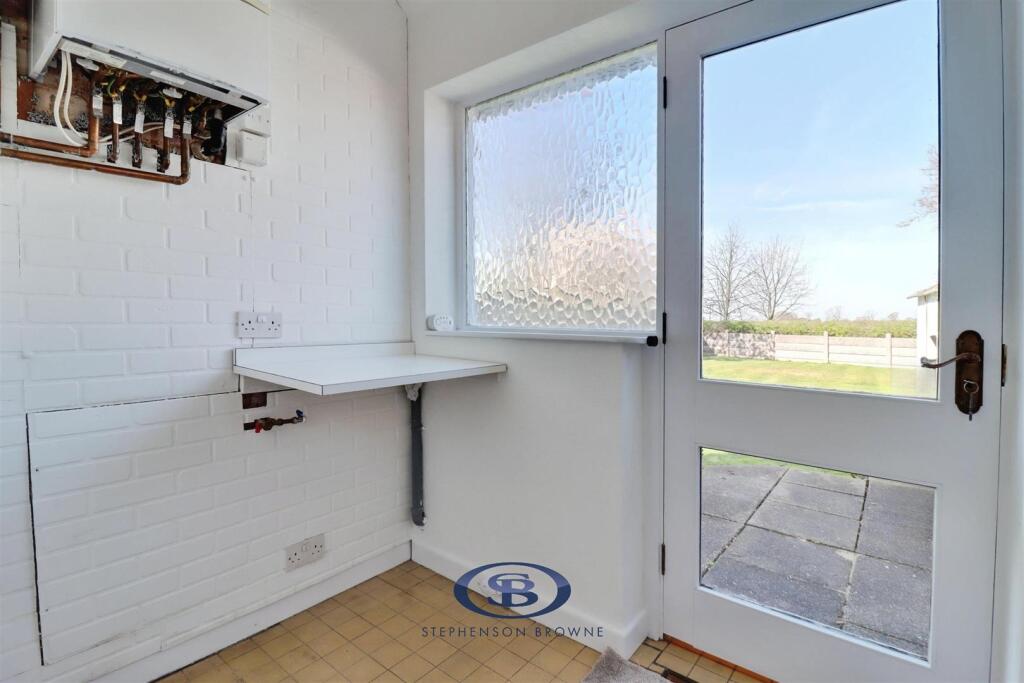
Utility - 1.89 x 1.41 (6'2" x 4'7") -
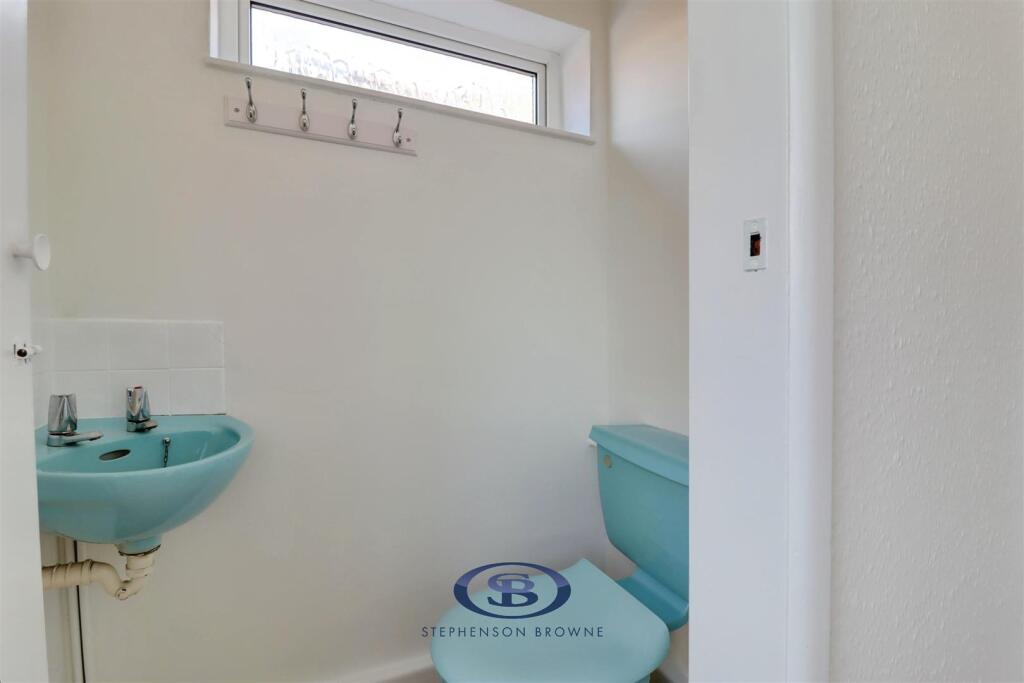
Wc -
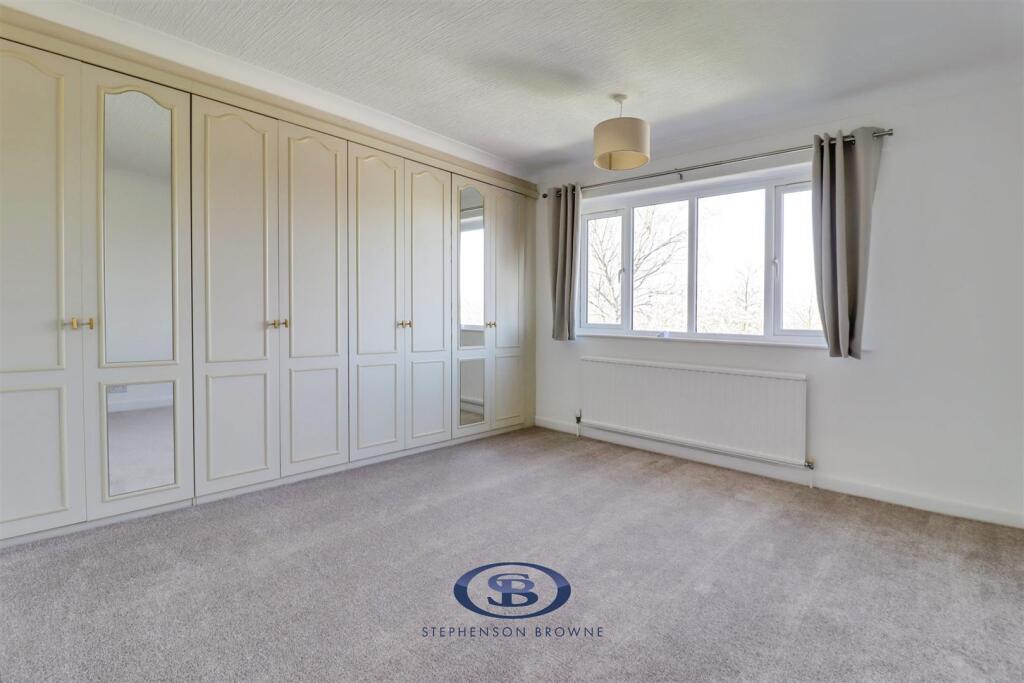
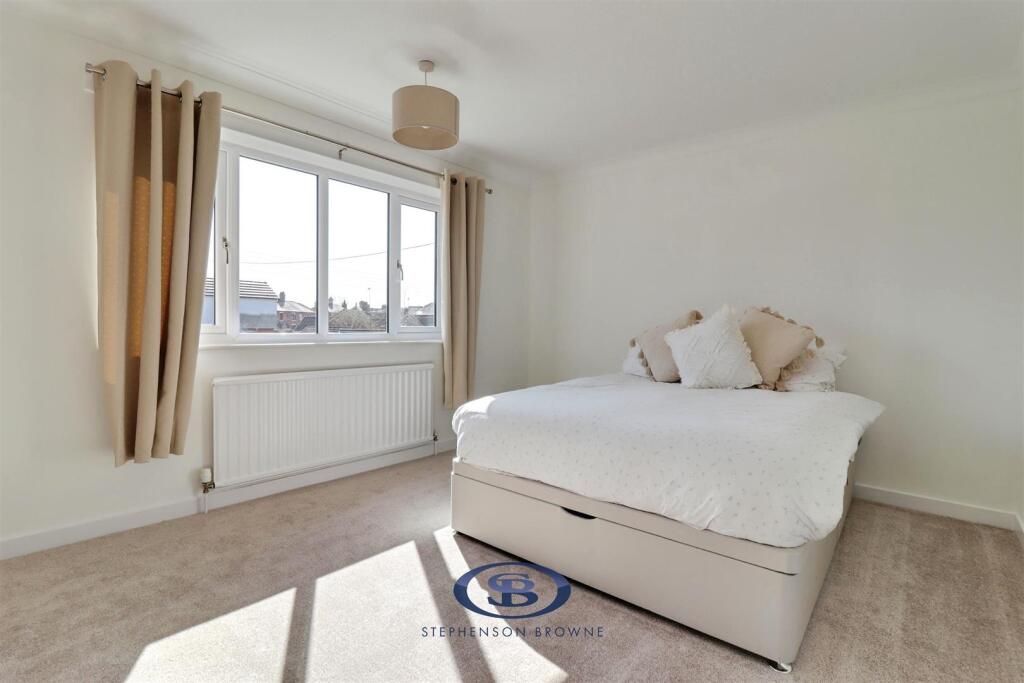
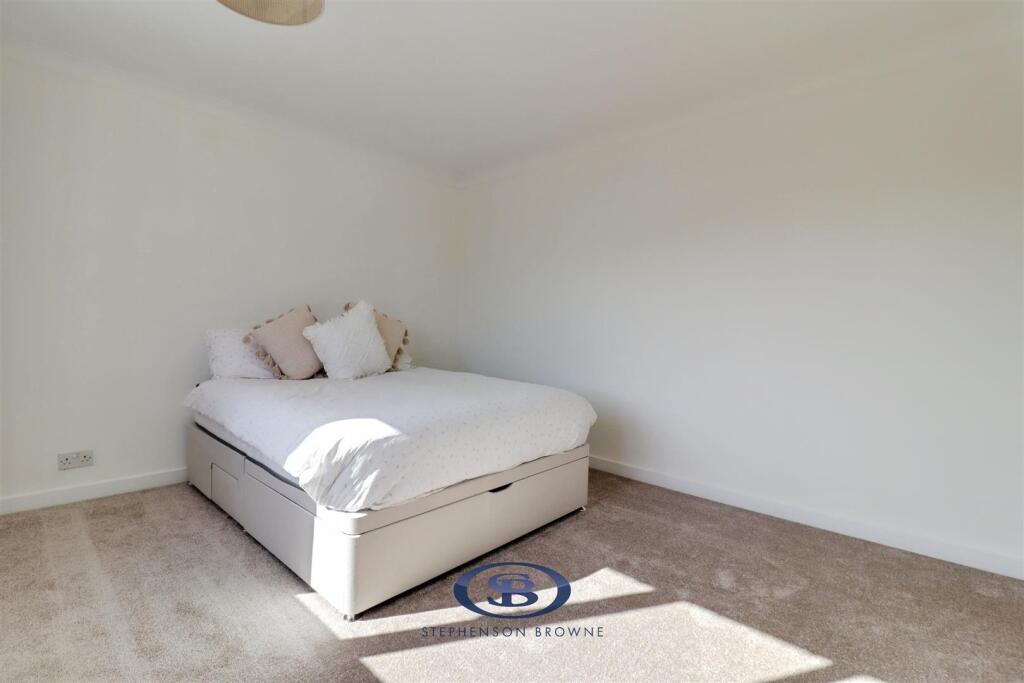
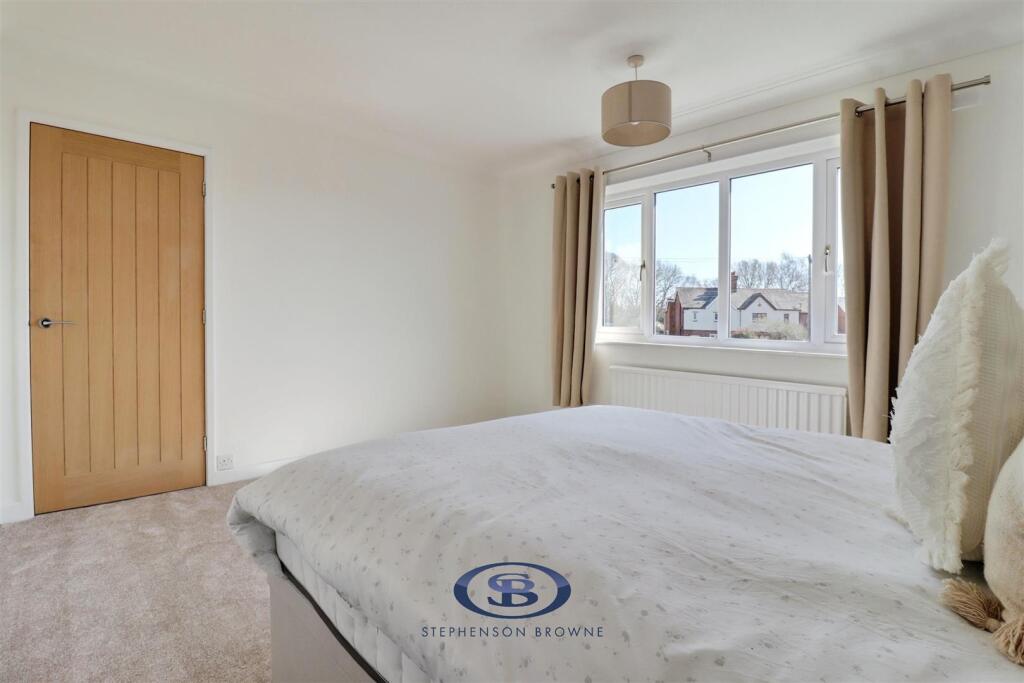
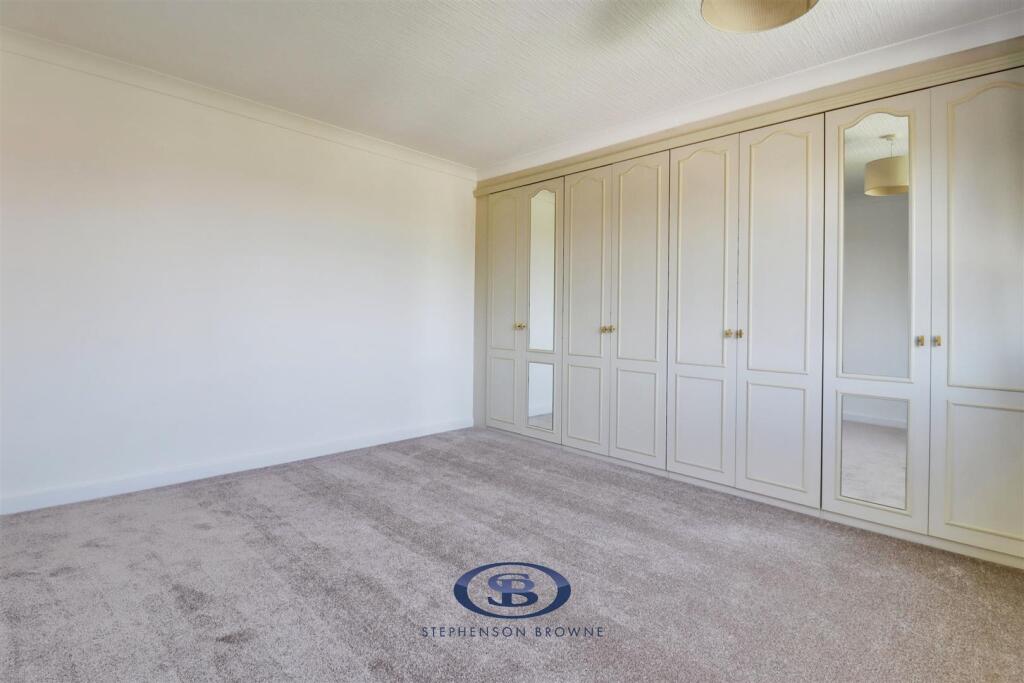
Bedroom One - 3.93 x 3.88 (12'10" x 12'8") - Fitted wardrobes.
Bedroom Two - 3.93 x 3.34 (12'10" x 10'11") -
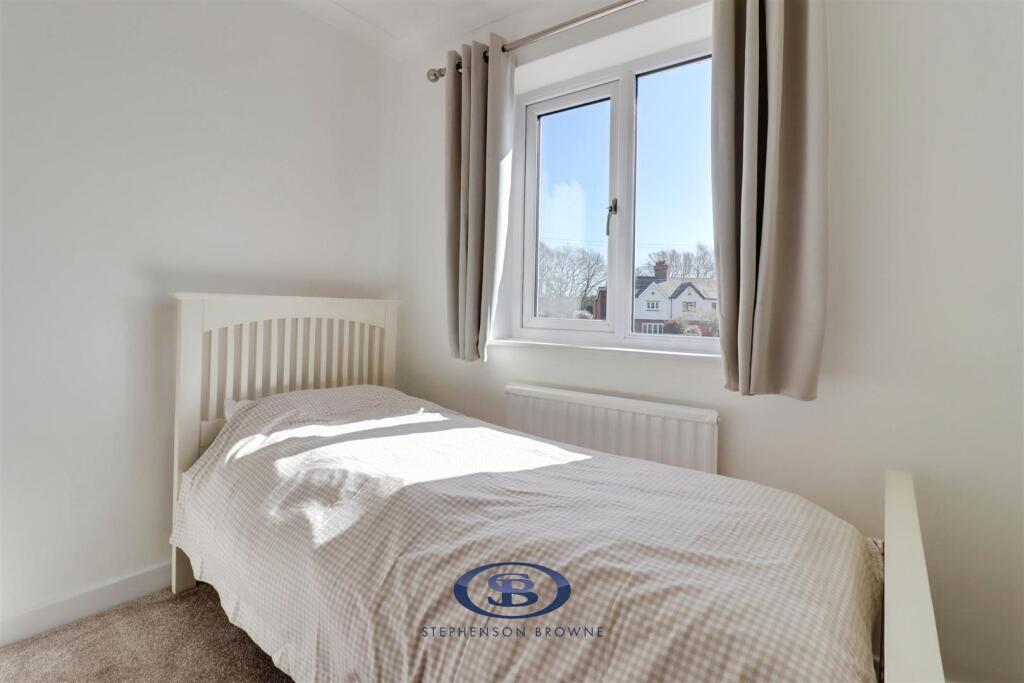
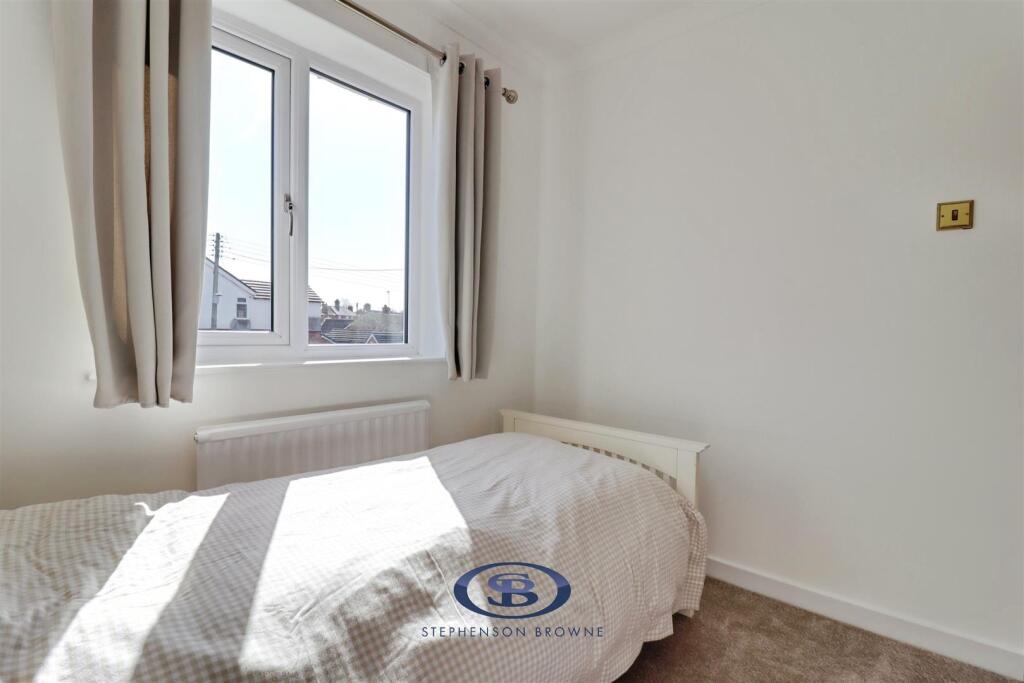
Bedroom Three - 2.43 x 2.01 (7'11" x 6'7") -
Bathroom - Storage cupboard.
Garage - 2.6 x 5.4 (8'6" x 17'8") -
Tenure - We understand from the vendor that the property is freehold. We would however recommend that your solicitor check the tenure prior to exchange of contracts.
Aml Disclosure - Agents are required by law to conduct Anti-Money Laundering checks on all those buying a property. Stephenson Browne charge £49.99 plus VAT for an AML check per purchase transaction. This is a non-refundable fee. The charges cover the cost of obtaining relevant data, any manual checks that are required, and ongoing monitoring. This fee is payable in advance prior to the issuing of a memorandum of sale on the property you are seeking to buy.
Why Choose Sb Sandbach To Sell Your Property? - We have been operating in the town for over 15 years, and in recent times have consistently been the market leaders. Our experienced team are dedicated in achieving the best price for you and giving you the best service possible. If you would like a FREE market appraisal, please call us on opt 1 to arrange a no-obligation appointment.
Listed by
Sandbach
Stephenson Browne Ltd
Reference: 173642600
EPC Rating & Upgrade Cost
Current rating: C
Potential rating: C
Inspection date: 31/03/2026
Expiry date: 30/03/2036
Current heating cost: £917/year
Potential heating cost: £836/year
Est. upgrade cost to C: £16,500
Recommendations
- Floor insulation (solid floor) (£5,000 - £10,000)
- Solar photovoltaic panels, 2.5 kWp (£8,000 - £10,000)
Flood risk
Zone: 1
Risk: Low
Job (default Low)
Registered land (INSPIRE)
This location falls inside an HM Land Registry INSPIRE registered freehold polygon.
Plot: ~622 m² (0.15 acres)
Source: HM Land Registry INSPIRE Index Polygons.
Floorplans
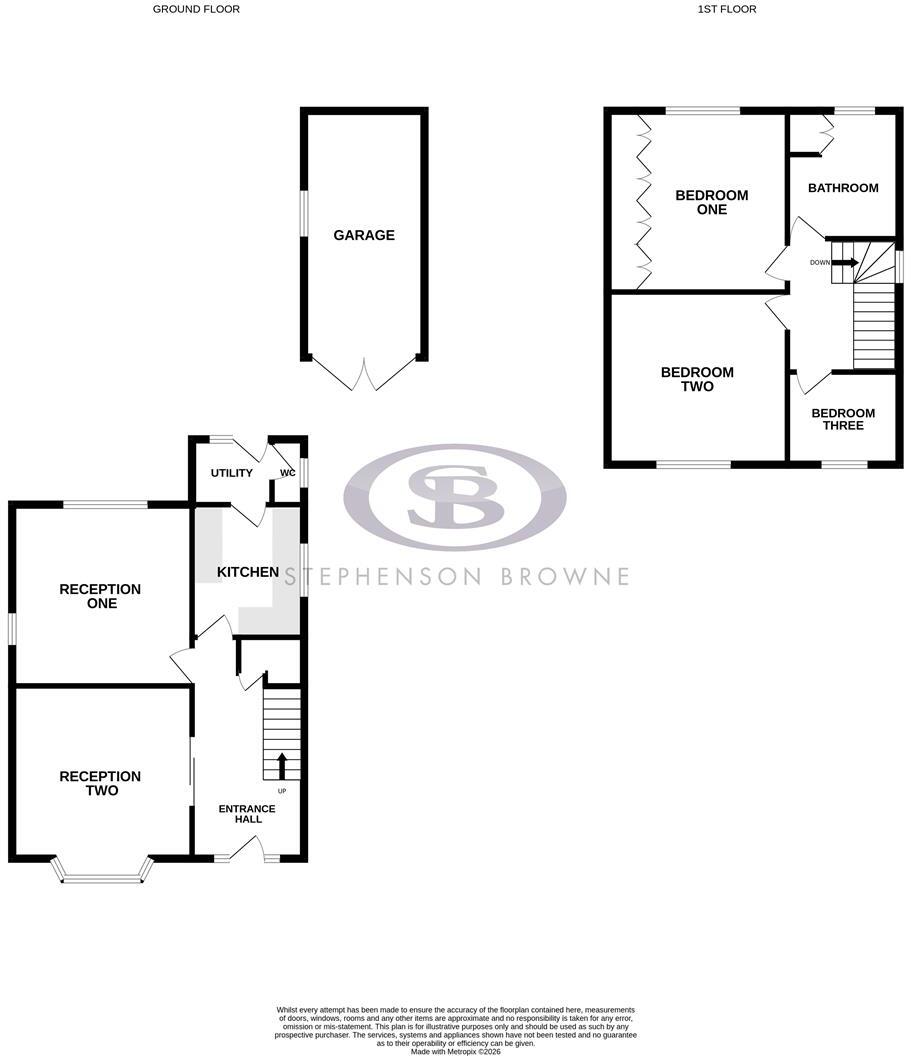
22 Moss Lane-high (1).jpg
EPC Graphs
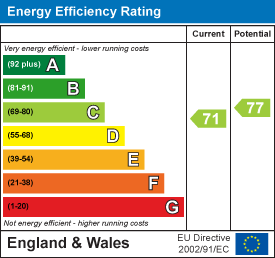
EE Rating
FENSA Certificates
This property has 2 FENSA certificate(s) on record, indicating window/door installations by FENSA-approved installers.
FENSA Certificate #6608458
Property Details
Street: 22 Moss Lane
Town: Elworth
Postcode: CW11 3JW
Installation Details
Items: 5 windows
Certificate Issued: 15/06/2009
Work Completed: 29/05/2009
This certificate data was retrieved from FENSA's database
FENSA Certificate #13182531
Property Details
Street: 22 Moss Lane
Town: Elworth
Postcode: CW11 3JW
Installation Details
Items: 2 windows
Certificate Issued: 15/10/2018
Work Completed: 21/09/2018
This certificate data was retrieved from FENSA's database
What is FENSA? FENSA (Fenestration Self-Assessment Scheme) is a government-authorised scheme that monitors building regulation compliance for replacement windows and doors. Certificates indicate that work was completed by FENSA-approved installers.
Price history
| Event | Date | Price | % change |
|---|---|---|---|
| Listed for sale | — | £450,000 | +18.4% |
| Sold | 03/12/2021 (4 years ago) | £380,000 | — |
Source: HM Land Registry Price Paid Data. Crown copyright.
Sold Comparables
Same street and nearby sales within 0.25 miles (last 5 years). Data from Land Registry Price Paid.
| Address | Price | Date | Type |
|---|---|---|---|
| 5 PATRONS DRIVE, ELWORTH, SANDBACH, CHESHIRE EAST, CW11 3AS | £375,000 | 09/09/2025 | Detached |
| 63 PATRONS DRIVE, ELWORTH, SANDBACH, CHESHIRE EAST, CW11 3AS | £455,000 | 23/04/2025 | Detached |
| 43 PATRONS DRIVE, ELWORTH, SANDBACH, CHESHIRE EAST, CW11 3AS | £310,000 | 18/03/2025 | Detached |
| 9 LONDON ROAD, SANDBACH, CHESHIRE EAST, CW11 3BD | £565,000 | 12/03/2025 | Detached |
| COPPER BEECHES, 33 1 LONDON ROAD, SANDBACH, CHESHIRE EAST, CW11 3BE | £786,000 | 09/12/2022 | Detached |
| Same street 40 MOSS LANE, ELWORTH, SANDBACH, CHESHIRE EAST, CW11 3JW | £870,000 | 05/12/2022 | Detached |
| 6 CLIFTON ROAD, ELWORTH, SANDBACH, CHESHIRE EAST, CW11 3JJ | £350,000 | 05/12/2022 | Detached |
| 7 MARSH GREEN ROAD, SANDBACH, CHESHIRE EAST, CW11 3BH | £328,500 | 18/07/2022 | Detached |
| 12 PETER FLETCHER CRESCENT, SANDBACH, CHESHIRE EAST, CW11 3AP | £285,000 | 25/05/2022 | Detached |
| 11 RIMMER GROVE, ELWORTH, SANDBACH, CHESHIRE EAST, CW11 3AF | £260,000 | 12/04/2022 | Detached |
| Same street 44 MOSS LANE, ELWORTH, SANDBACH, CHESHIRE EAST, CW11 3JW | £770,000 | 29/03/2022 | Detached |
| 28 CLIFTON ROAD, ELWORTH, SANDBACH, CHESHIRE EAST, CW11 3JJ | £360,000 | 11/03/2022 | Detached |
| Same street 19 MOSS LANE, ELWORTH, SANDBACH, CHESHIRE EAST, CW11 3JW | £268,000 | 28/01/2022 | Semi-detached |
Street average: £636,000 (3 sales)
Area average: £407,450 (10 sales)
Capital growth trend
Land Registry outcode average: last 12 months vs 5y and 10y ago (from sold prices).
House Price Index (HM Land Registry — official index, not sold-price averages): Cheshire East. Series: Detached. As of July 2026.
Rental Range
Estimated market rent for Cheshire East. Low = conservative, Realistic = average, Optimistic = best case.
Based on Local Authority from postcode lookup → Cheshire East.
LHA (30th percentile) floor for South Cheshire: £678/mo (Apr 2025 – Mar 2026)
Location
Nearby
Nearest stations, universities and amenities (distance from property).
| Type | Name | Distance |
|---|---|---|
| Train station | Sandbach | 0.1 miles |
| Bus stop | Elworth, London Road / Railway Station | 0.1 miles |
| Bus stop | Elworth, Station Road / Railway Station | 0.1 miles |
| Shop | Wise Pharmacy Elworth | 0.2 miles |
| Shop | S.T. Jathus Newsagents | 0.2 miles |
| Train station | Holmes Chapel | 3.9 miles |
| Hospital | Leighton Hospital | 4.0 miles |
| University | University of Buckingham Crewe Campus | 4.1 miles |
| Hospital | Haywood Hospital Walk-in Centre | 10.7 miles |
| University | Keele University | 11.6 miles |
Street-level crime
| Category | Count |
|---|---|
| Violence and sexual offences | 6 |
| Anti-social behaviour | 3 |
| Burglary | 2 |
| Other theft | 1 |
| Public order | 1 |
| Total incidents | 13 |
Within 1 mile during Aug 2026. Source: data.police.uk (England & Wales).
Schools nearby
Nearest open schools with Ofsted ratings (England). Closed schools are not shown. Data from Get Information about Schools and Ofsted.
| Name | Type | Distance | Ofsted |
|---|---|---|---|
| Elworth CofE Primary School | Primary | 0.4 miles | Good — 16 Oct 2018 |
| Elworth Hall Primary School | Primary | 0.5 miles | — (Inspected (no overall grade)) |
| Sandbach High School and Sixth Form College | Secondary | 1.0 miles | Good — 27 Nov 2022 |
| Sandbach School | Secondary | 1.2 miles | Good — 10 Dec 2014 |
| Sandbach Primary Academy | Primary | 1.3 miles | — (Inspected (no overall grade)) |
Rental Comparables
Rental listings exist nearby, but none matched the 3-bedroom count for this property.
Rent-driven metrics
Based on Area rent estimate.
- Rent ratio — Monthly rent ÷ purchase price (1% rule). 1%+ = strong, 0.8–1% = okay, <0.8% = weak for cashflow.
- Max investor price — Rent ÷ 0.8%; the price at which rent would be 0.8% of price (Stoke-style target).
- Target investor price — Rent ÷ 1%; the price at which rent would be 1% of price (strong cashflow band).
- Gross yield — Annual rent as % of purchase price (no costs).