4 ST HELENS CRESCENT
GRIMSBY, BRIGSLEY, NORTH EAST LINCOLNSHIRE DN37 0RG
Property details
Tenure
FREEHOLD
Floor area
95 m²
Council tax band
A
EPC rating
C
Year built
England and Wales: 1967-1975
Last sold
£127,000 Aug 2019
Price per m²
£1,894/m²
Local average
£118,151 (+52.3%)
Deprivation
Decile 8 (26,603 of 33,755)
Street crime
13 incidents within 1 mile (Aug 2026)
Key features
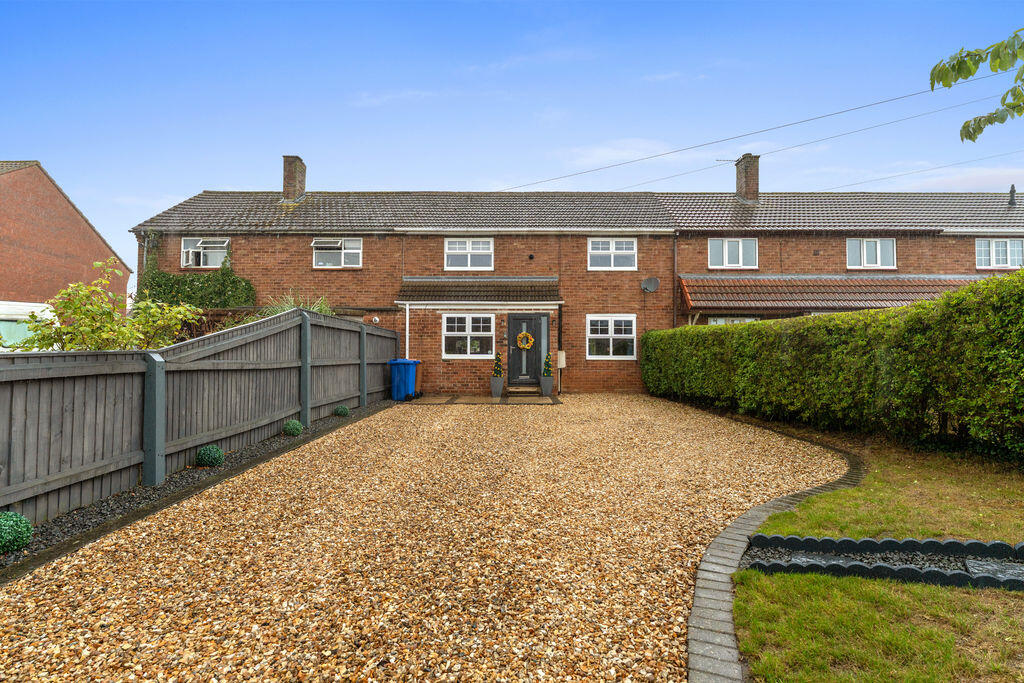
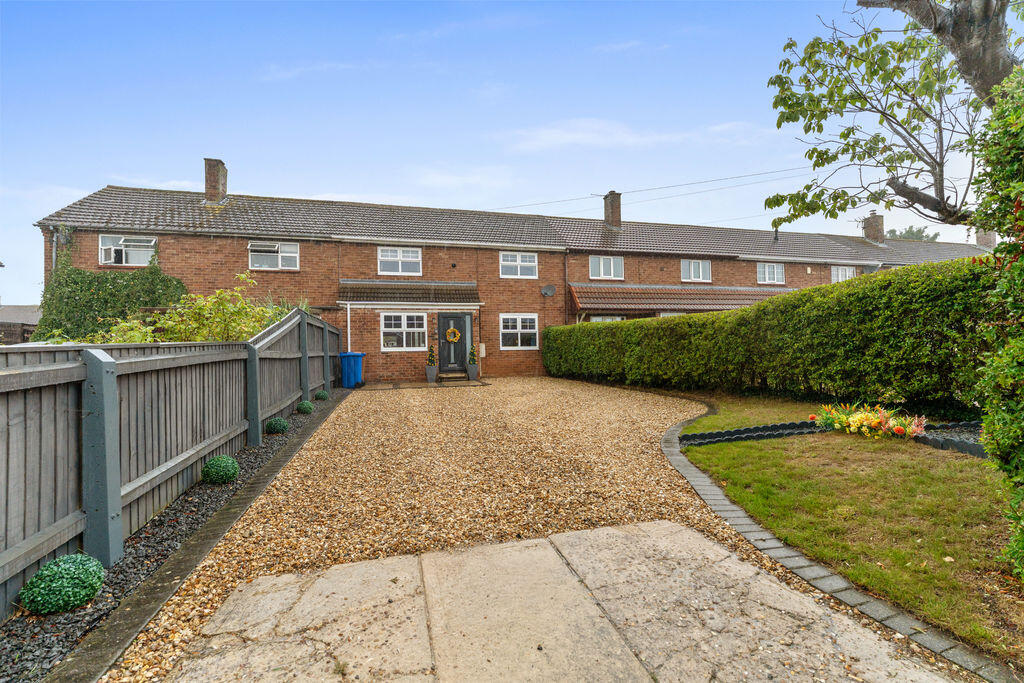
- Beautifully Presented Three Bedroom Mid Link Home
- Sought After Village Of Brigsley
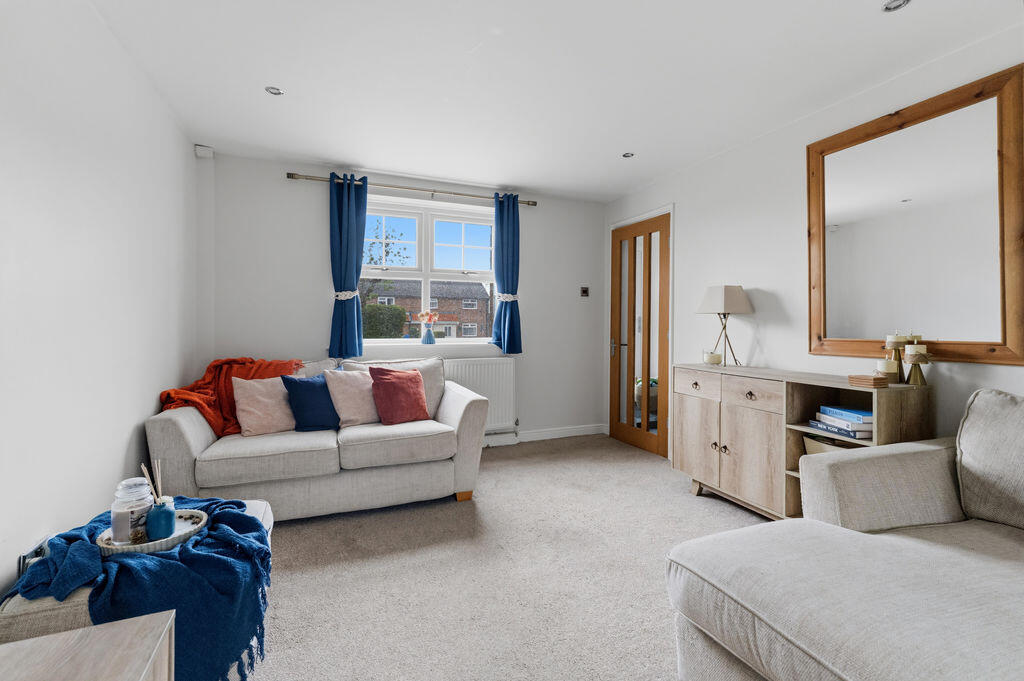
- Generously Sized Living Room With Garden Access
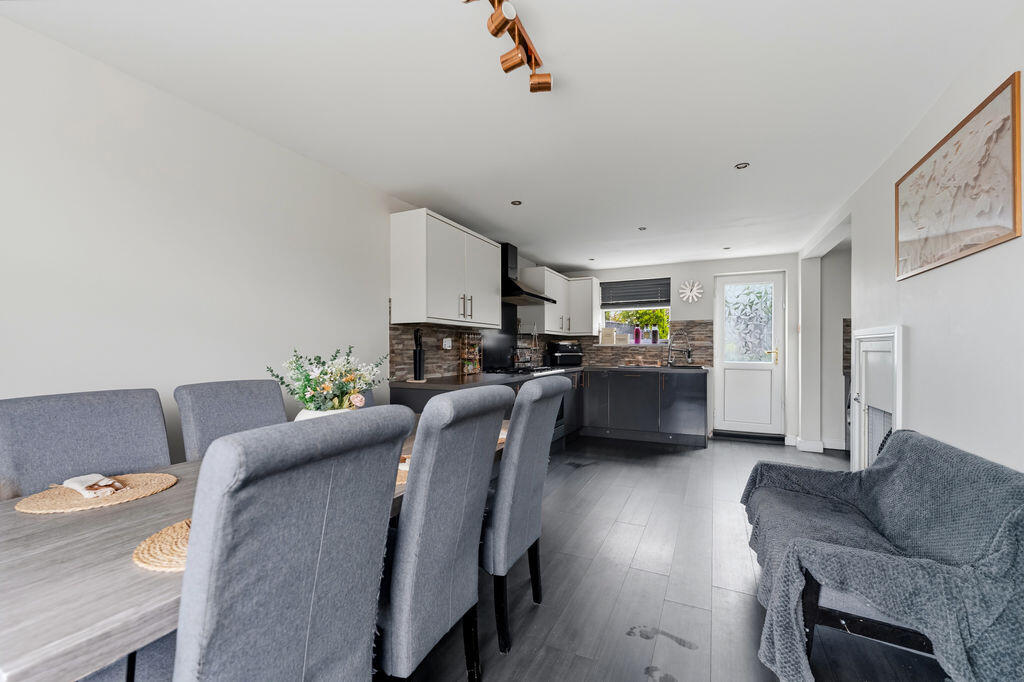
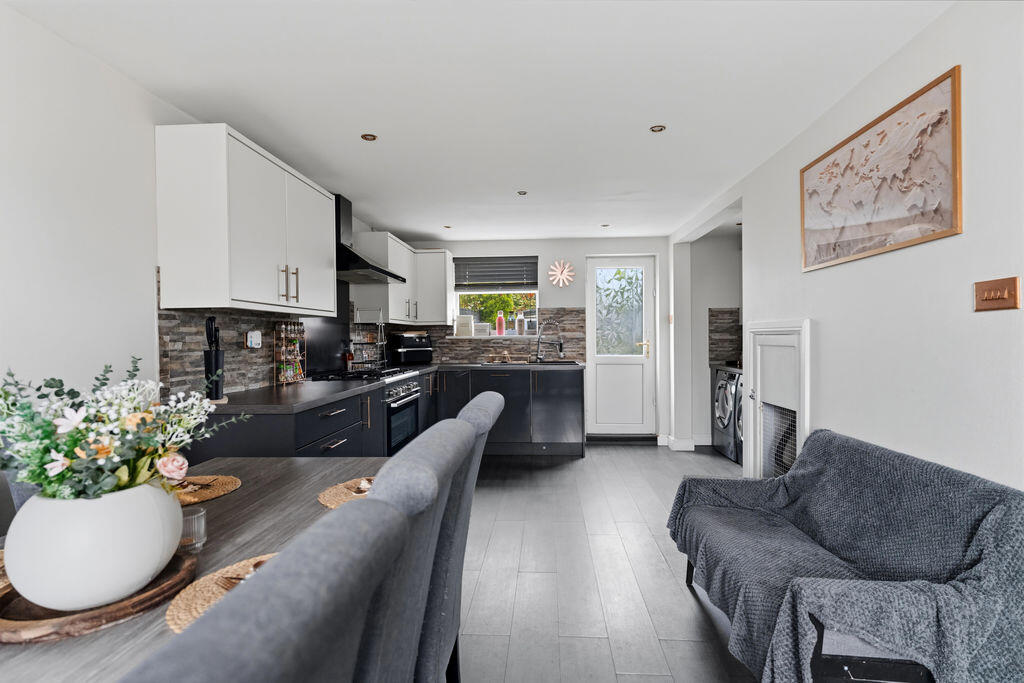
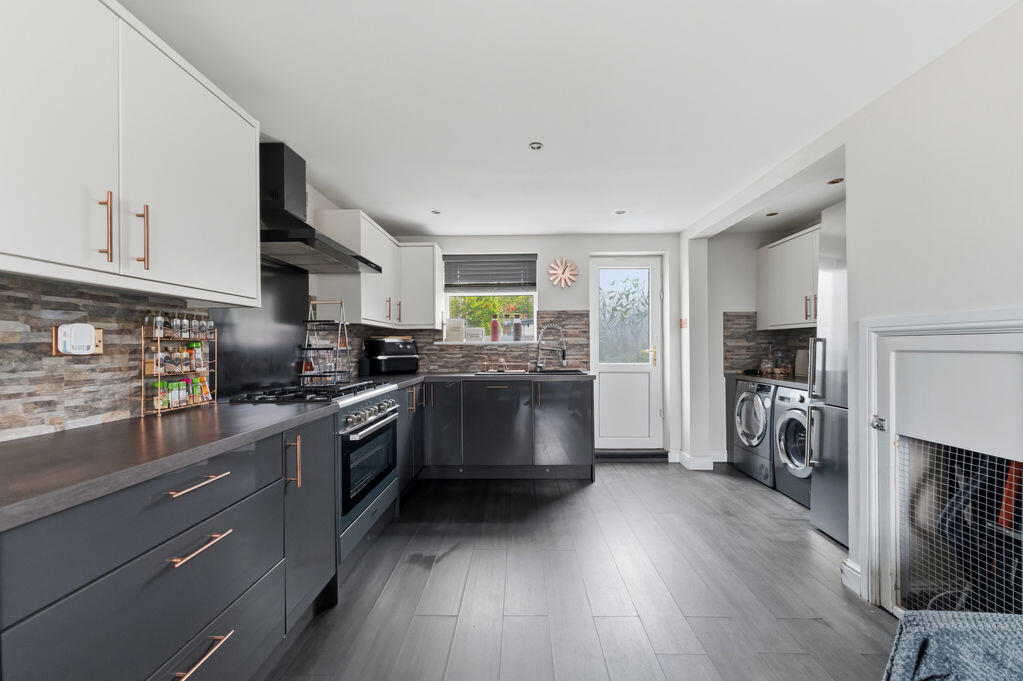
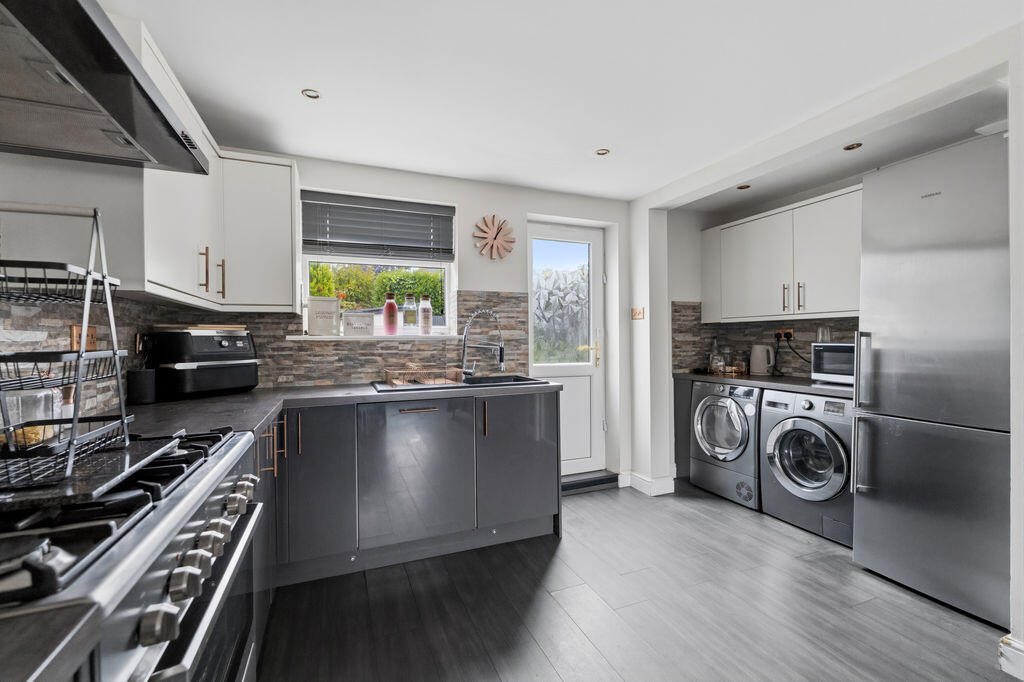
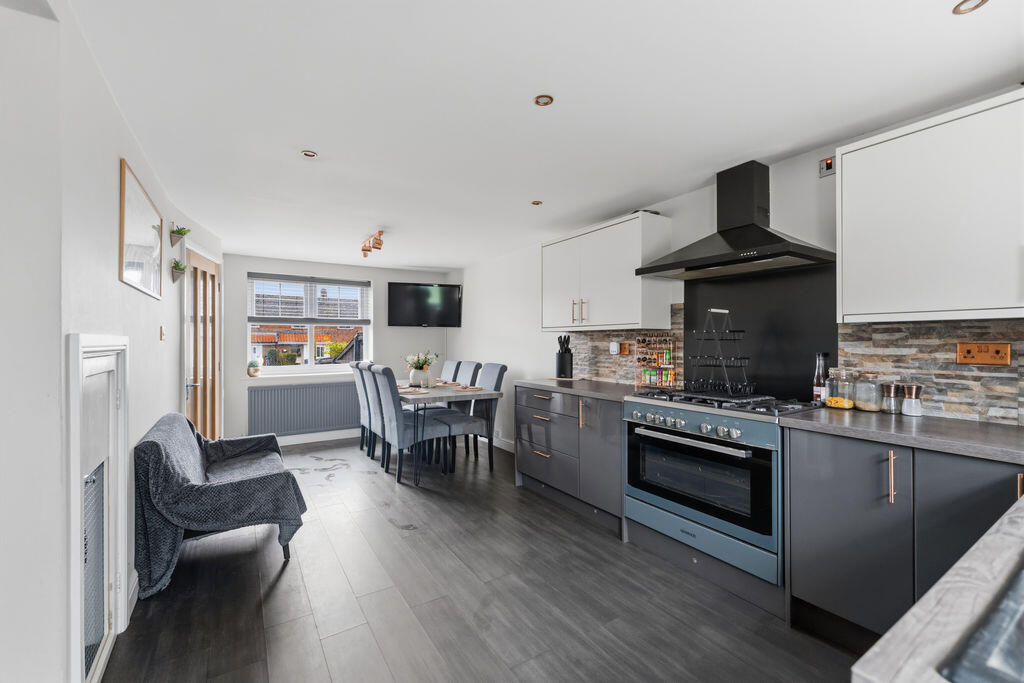
- Modern & Spacious Kitchen Diner
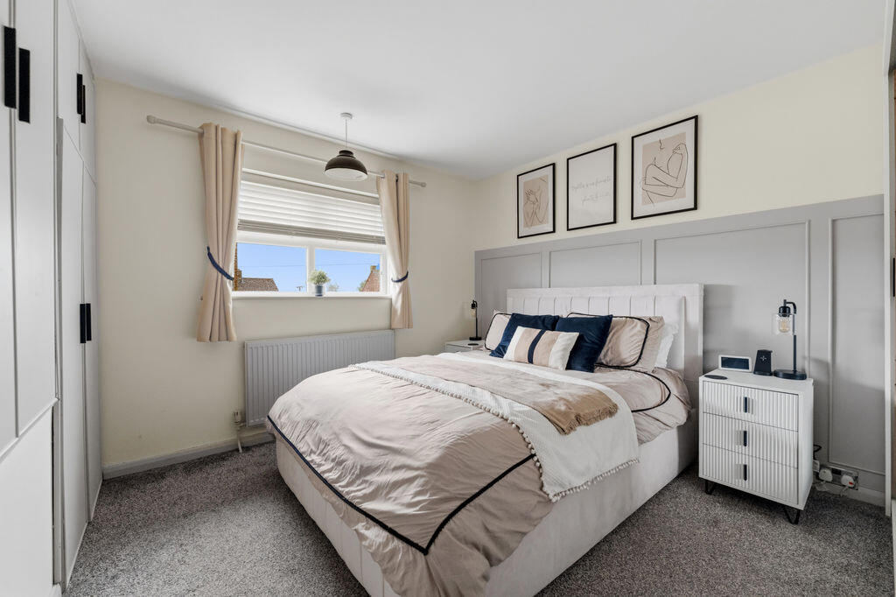
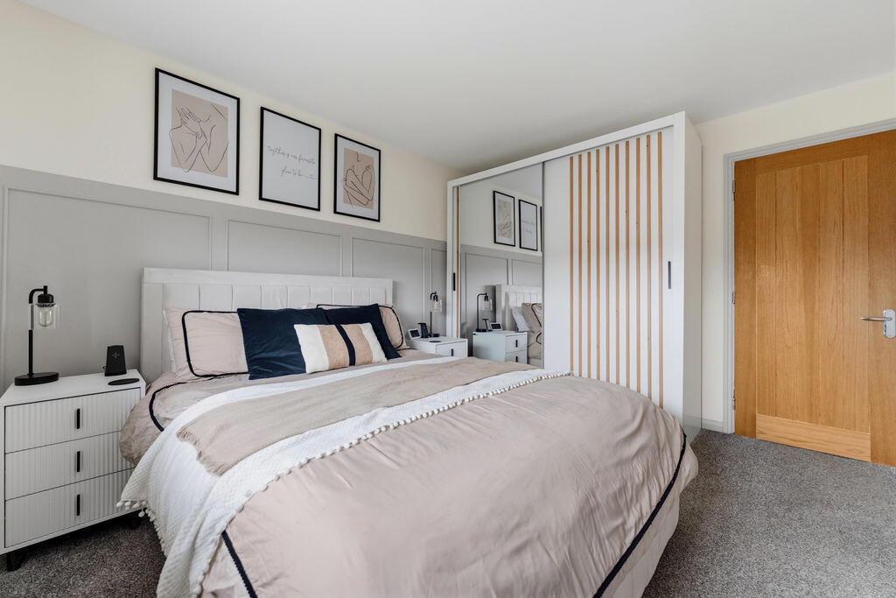
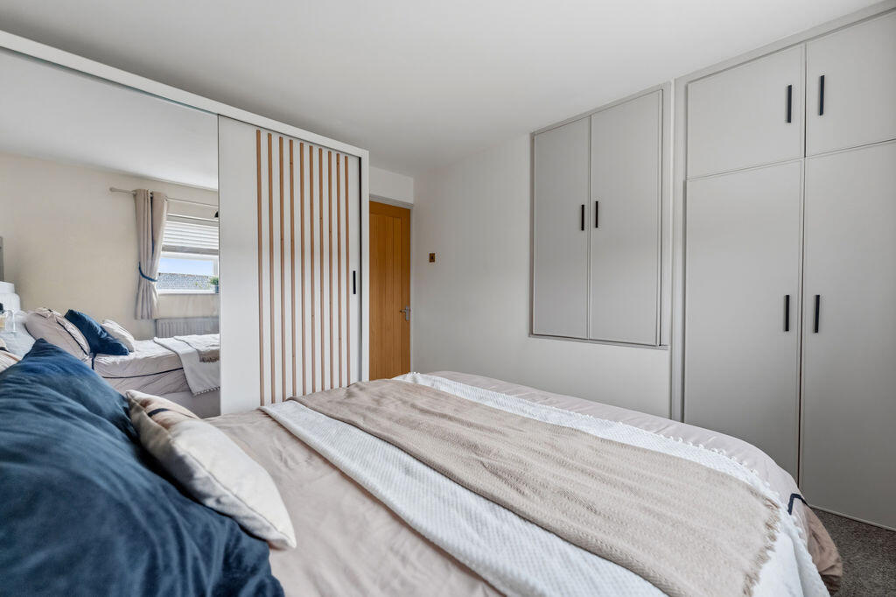
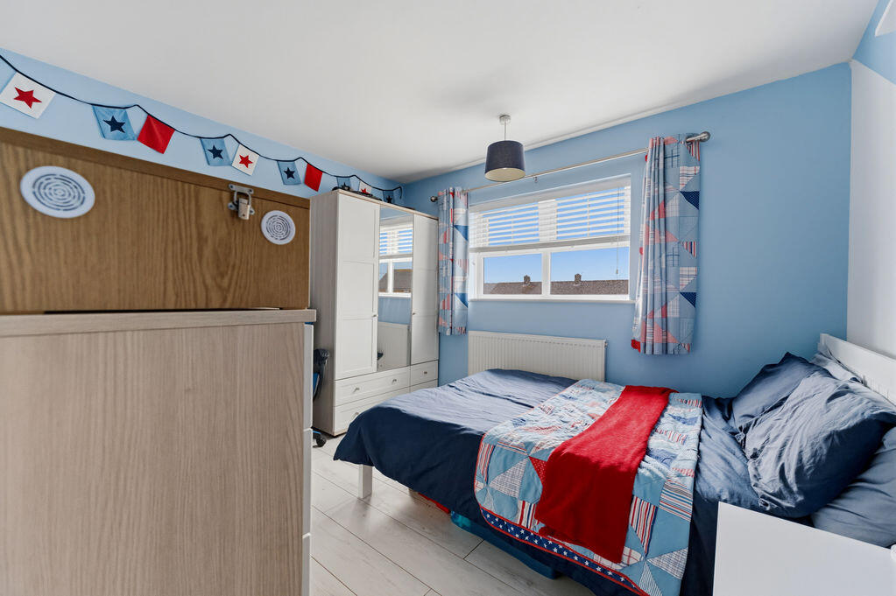
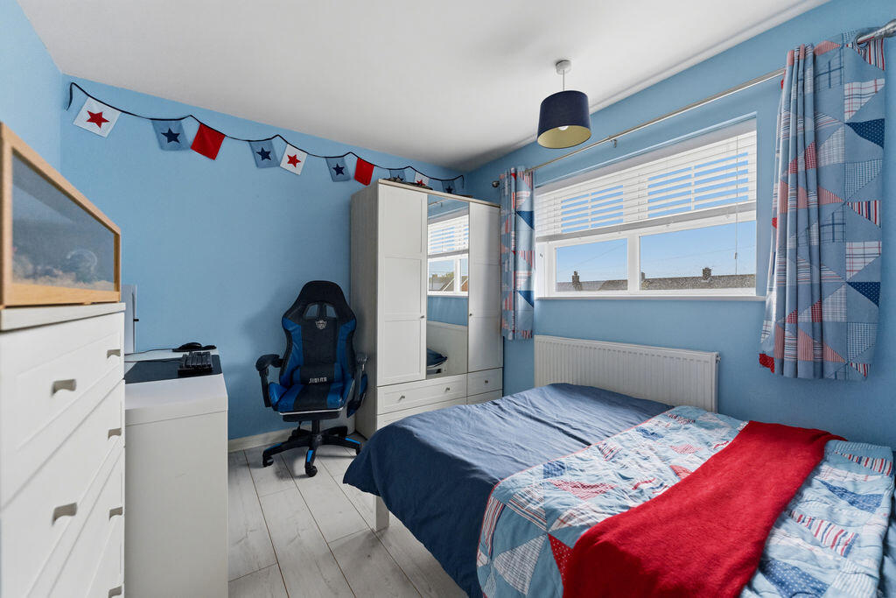
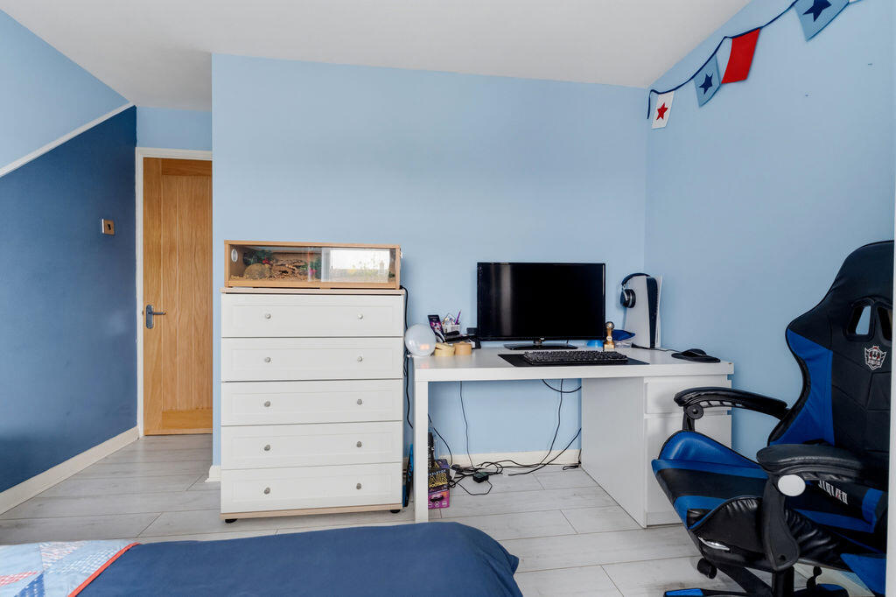
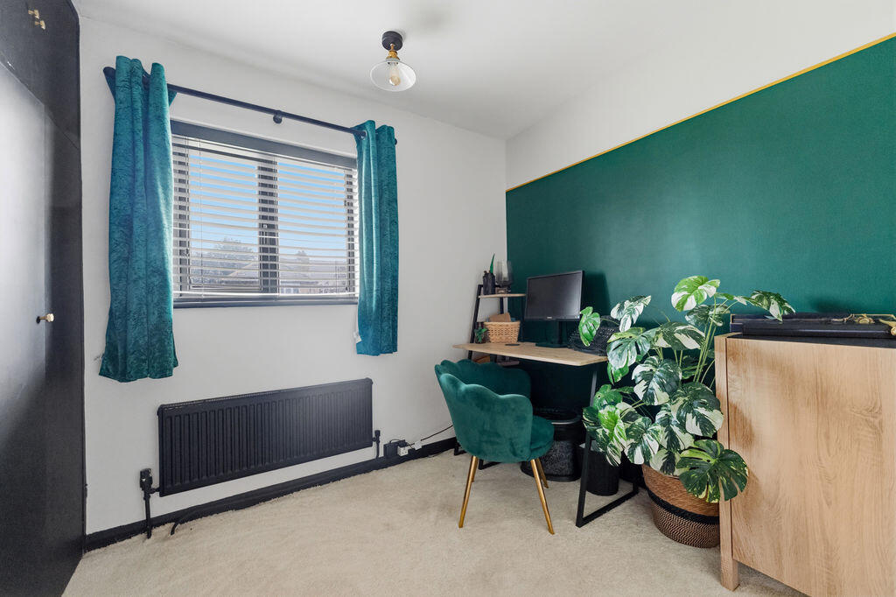
- Three Well Proportioned Bedrooms
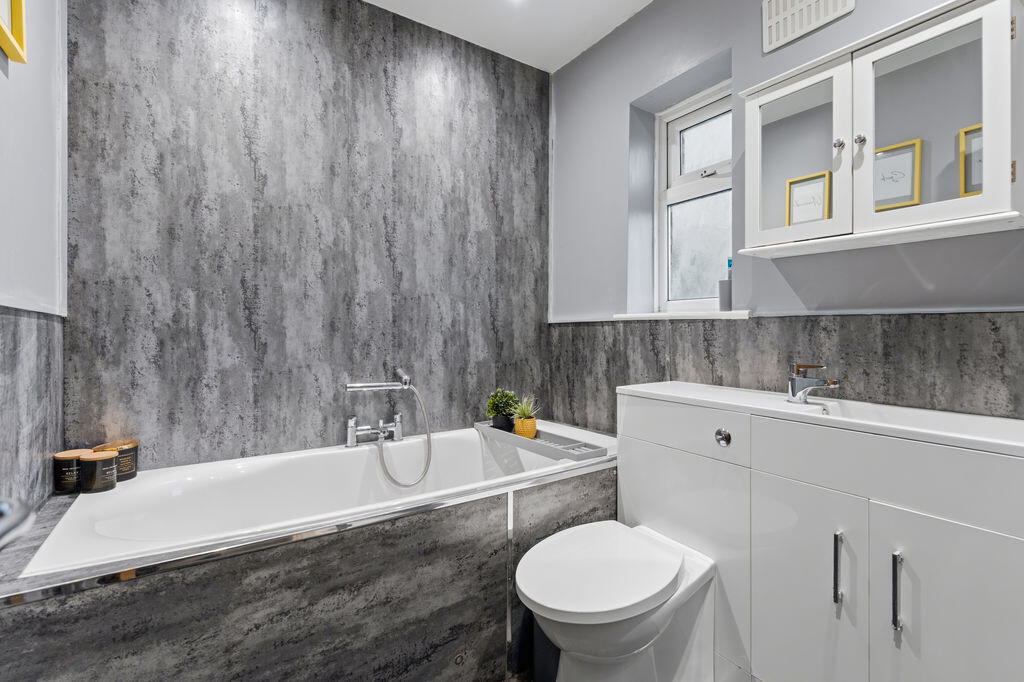
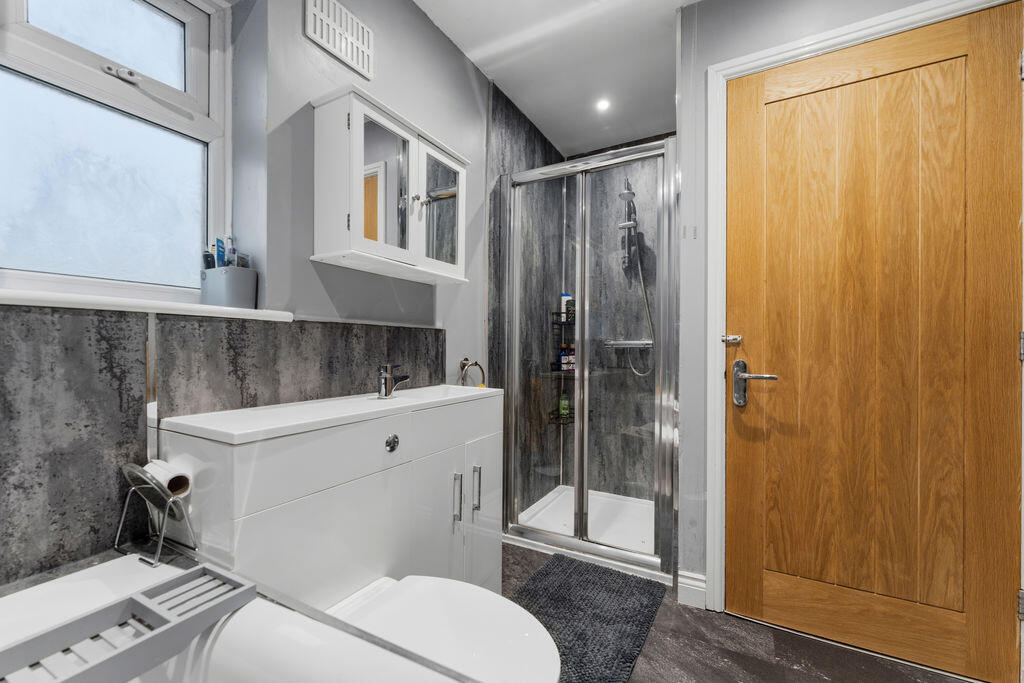
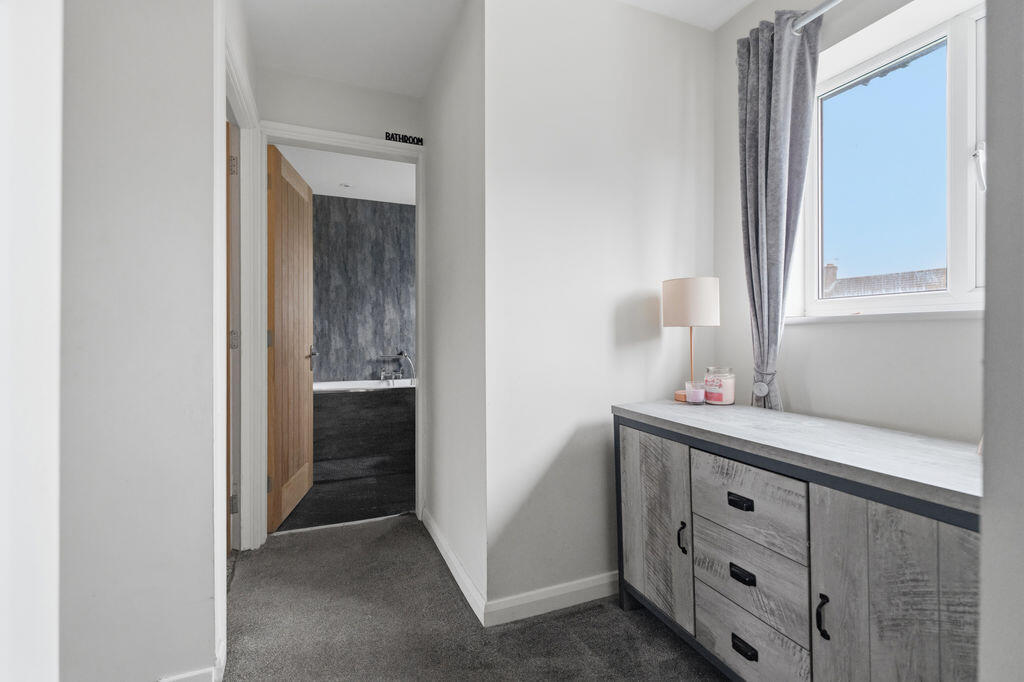
- Modern Four Piece Family Bathroom Suite
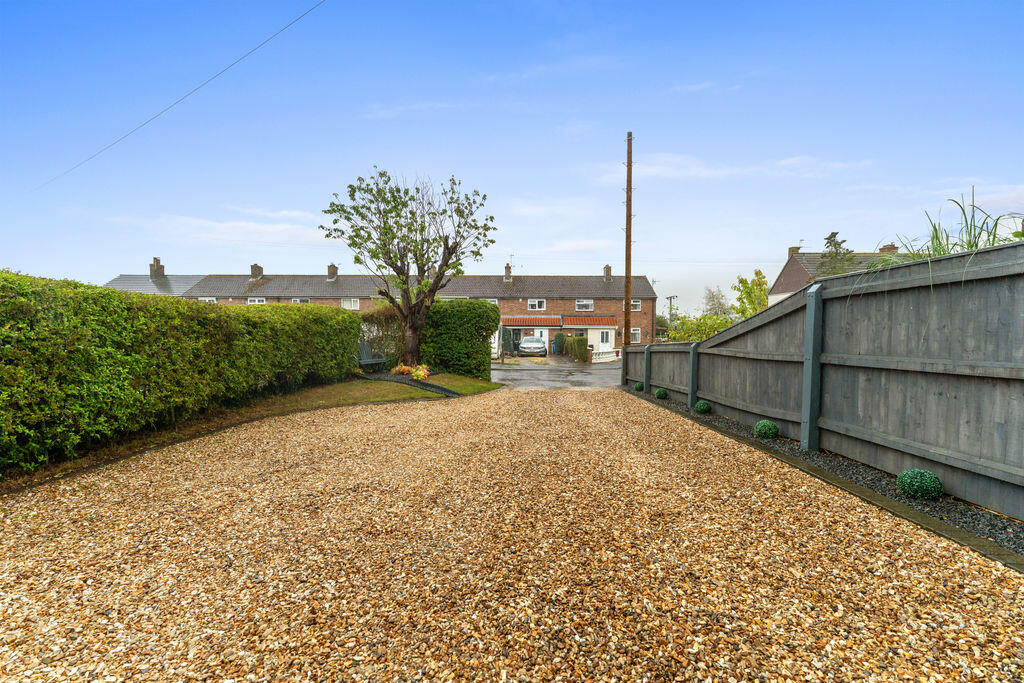
- Driveway Providing Off Road Parking
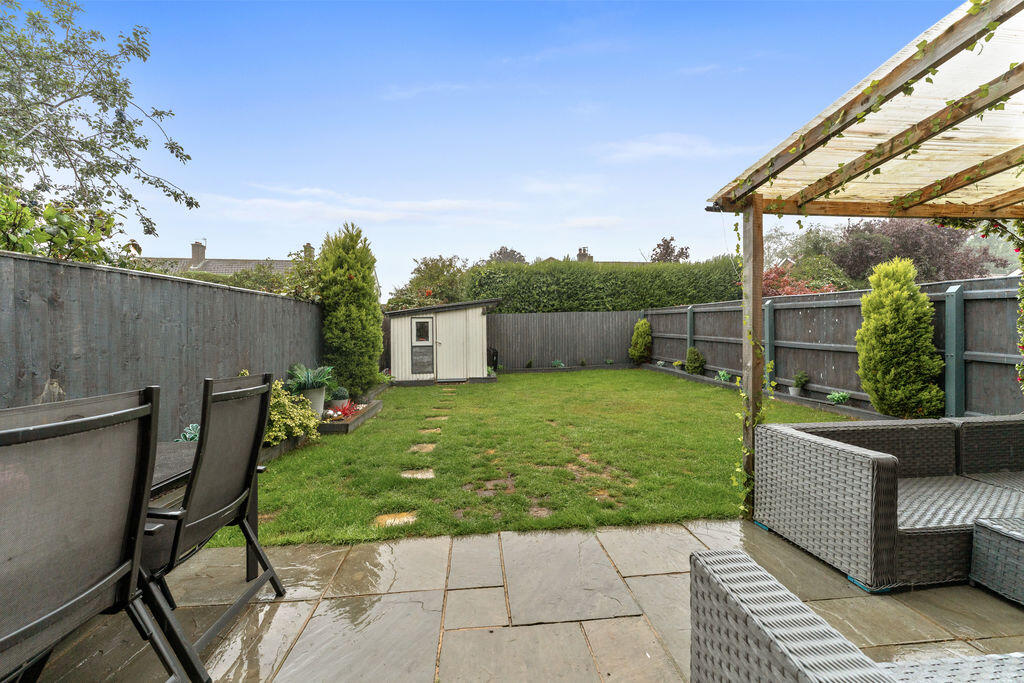
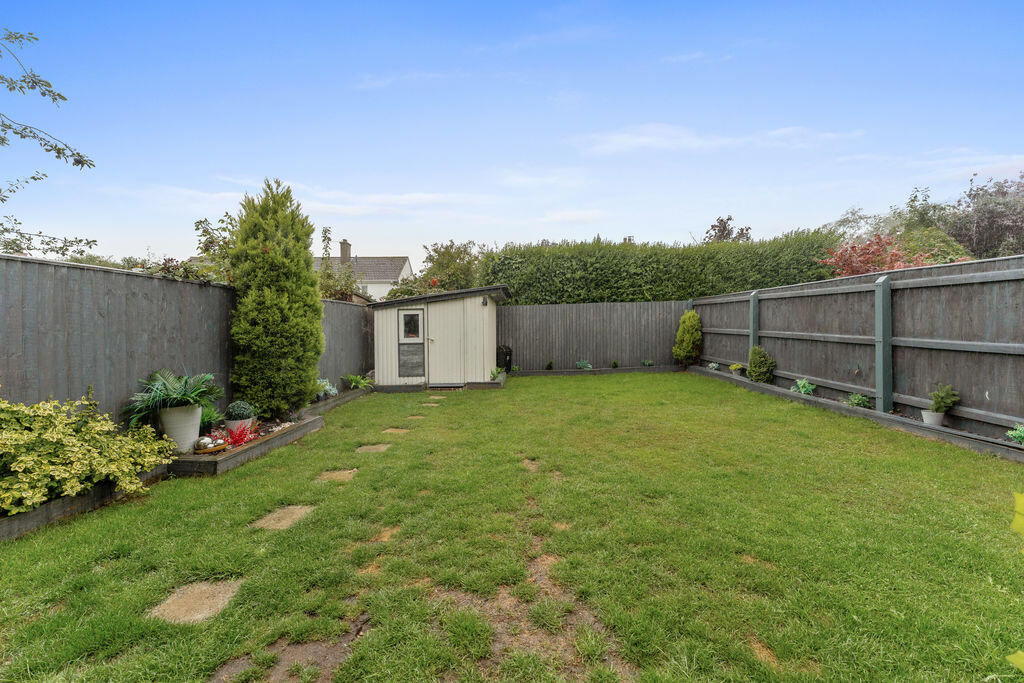
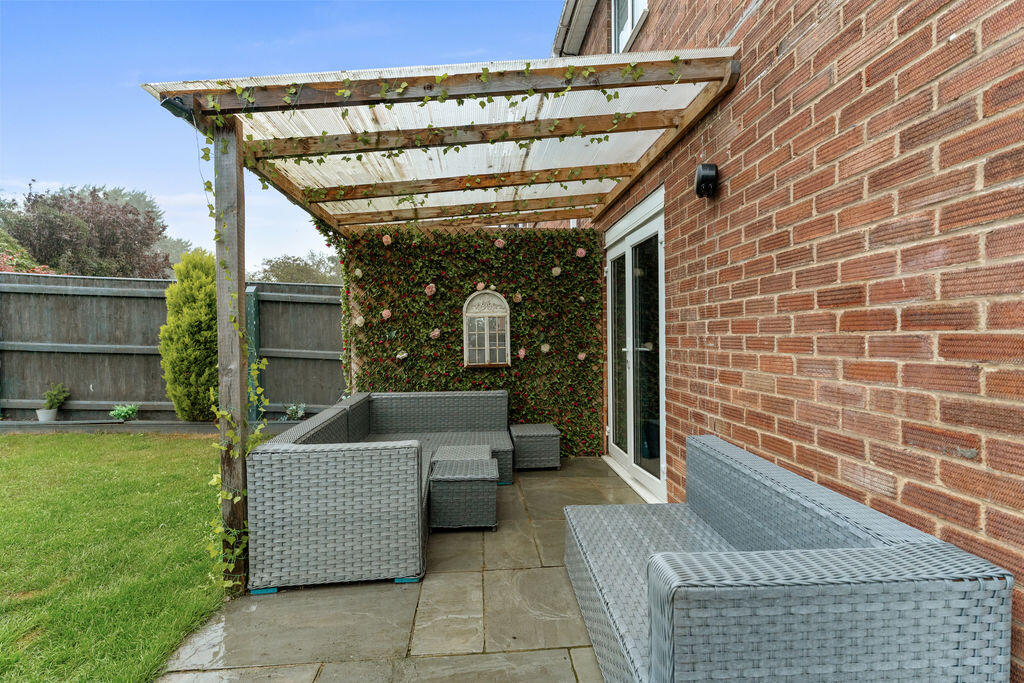
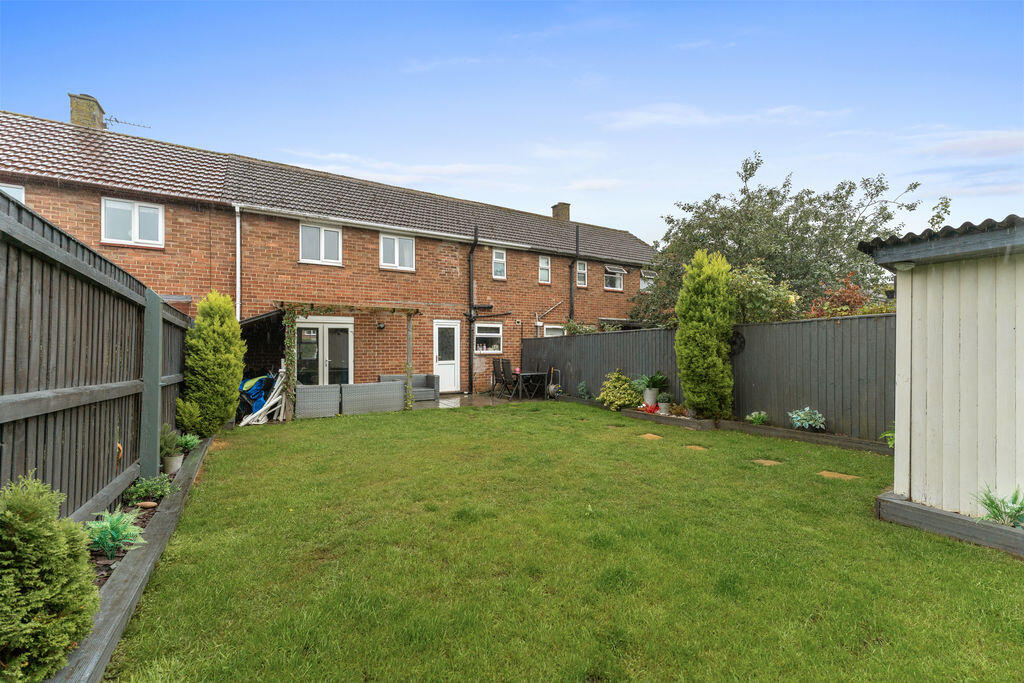
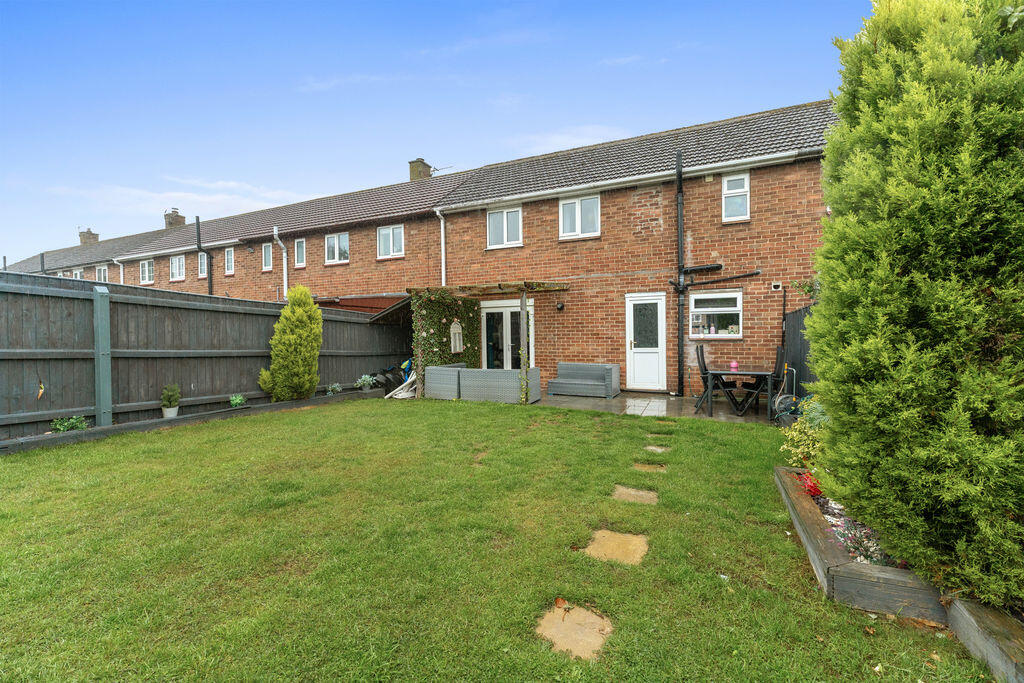
- Generously Sized Rear Garden With Covered Sitting Area
Additional details
- Parking
- Yes
- Garden
- Yes
Description
Offering well proportioned accommodation, attractive presentation throughout and a fantastic rear garden, this superb property is ideally suited to first time buyers, young families and those looking to enjoy village living.
Brigsley remains a highly desirable location, perfectly placed for the catchment of schools, a wide range of nearby amenities and regular bus services. The property also provides convenient access to the neighbouring village of Waltham, the Lincolnshire Wolds, the seaside resort of Cleethorpes and Grimsby town centre.
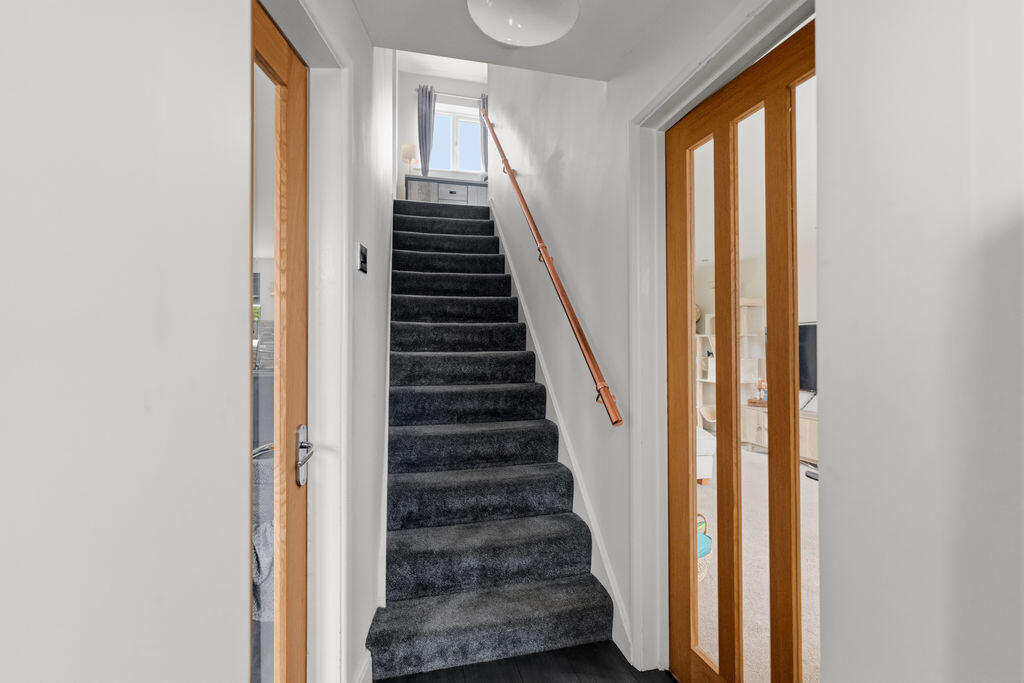
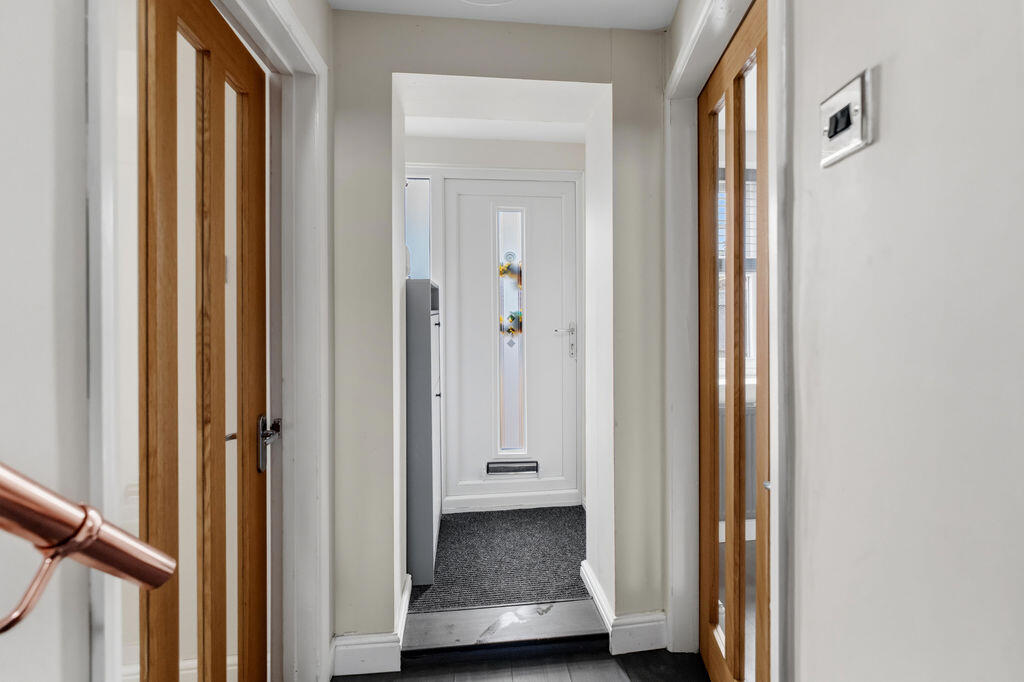
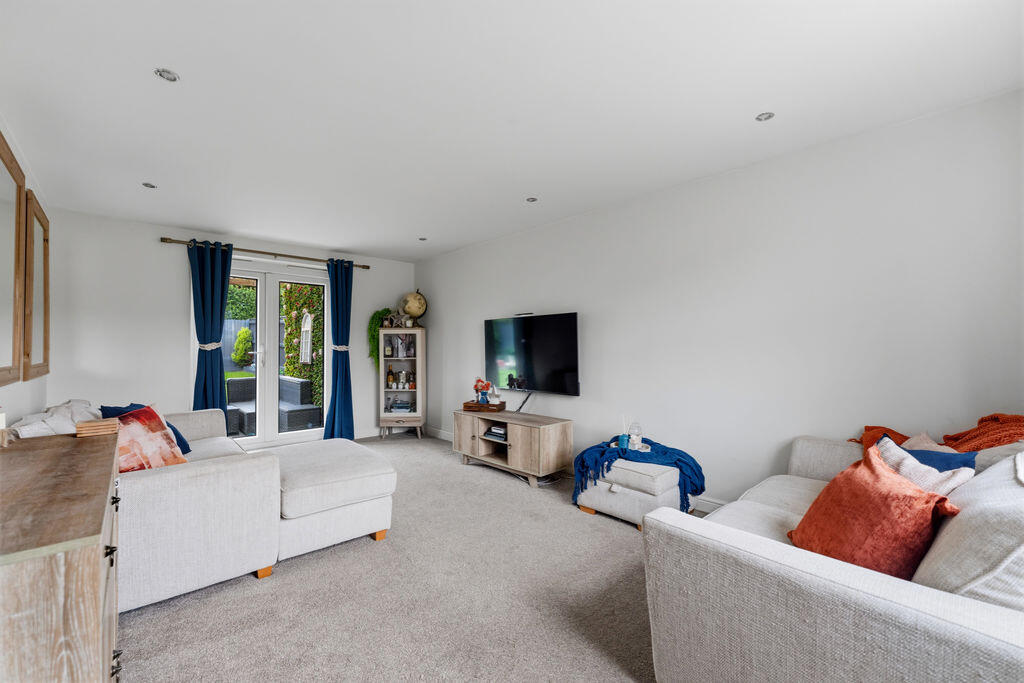
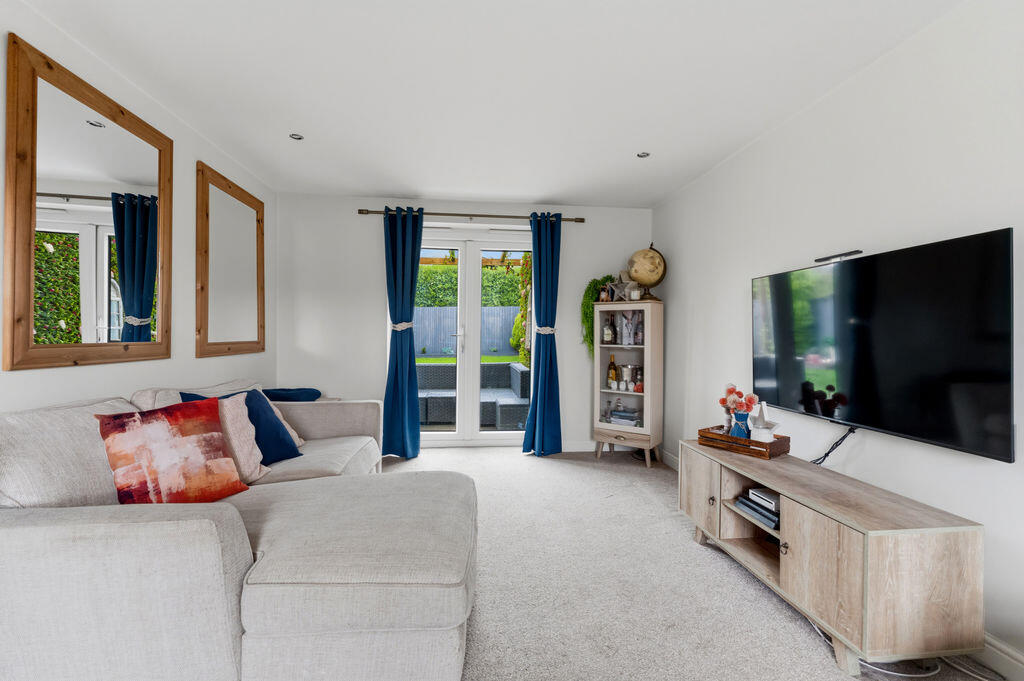
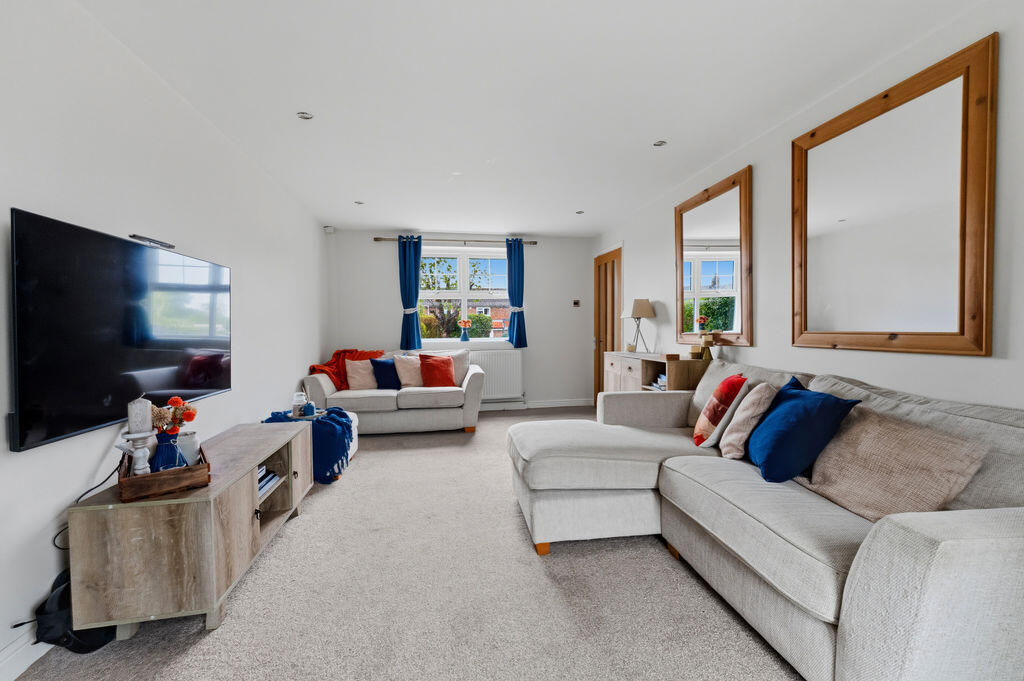
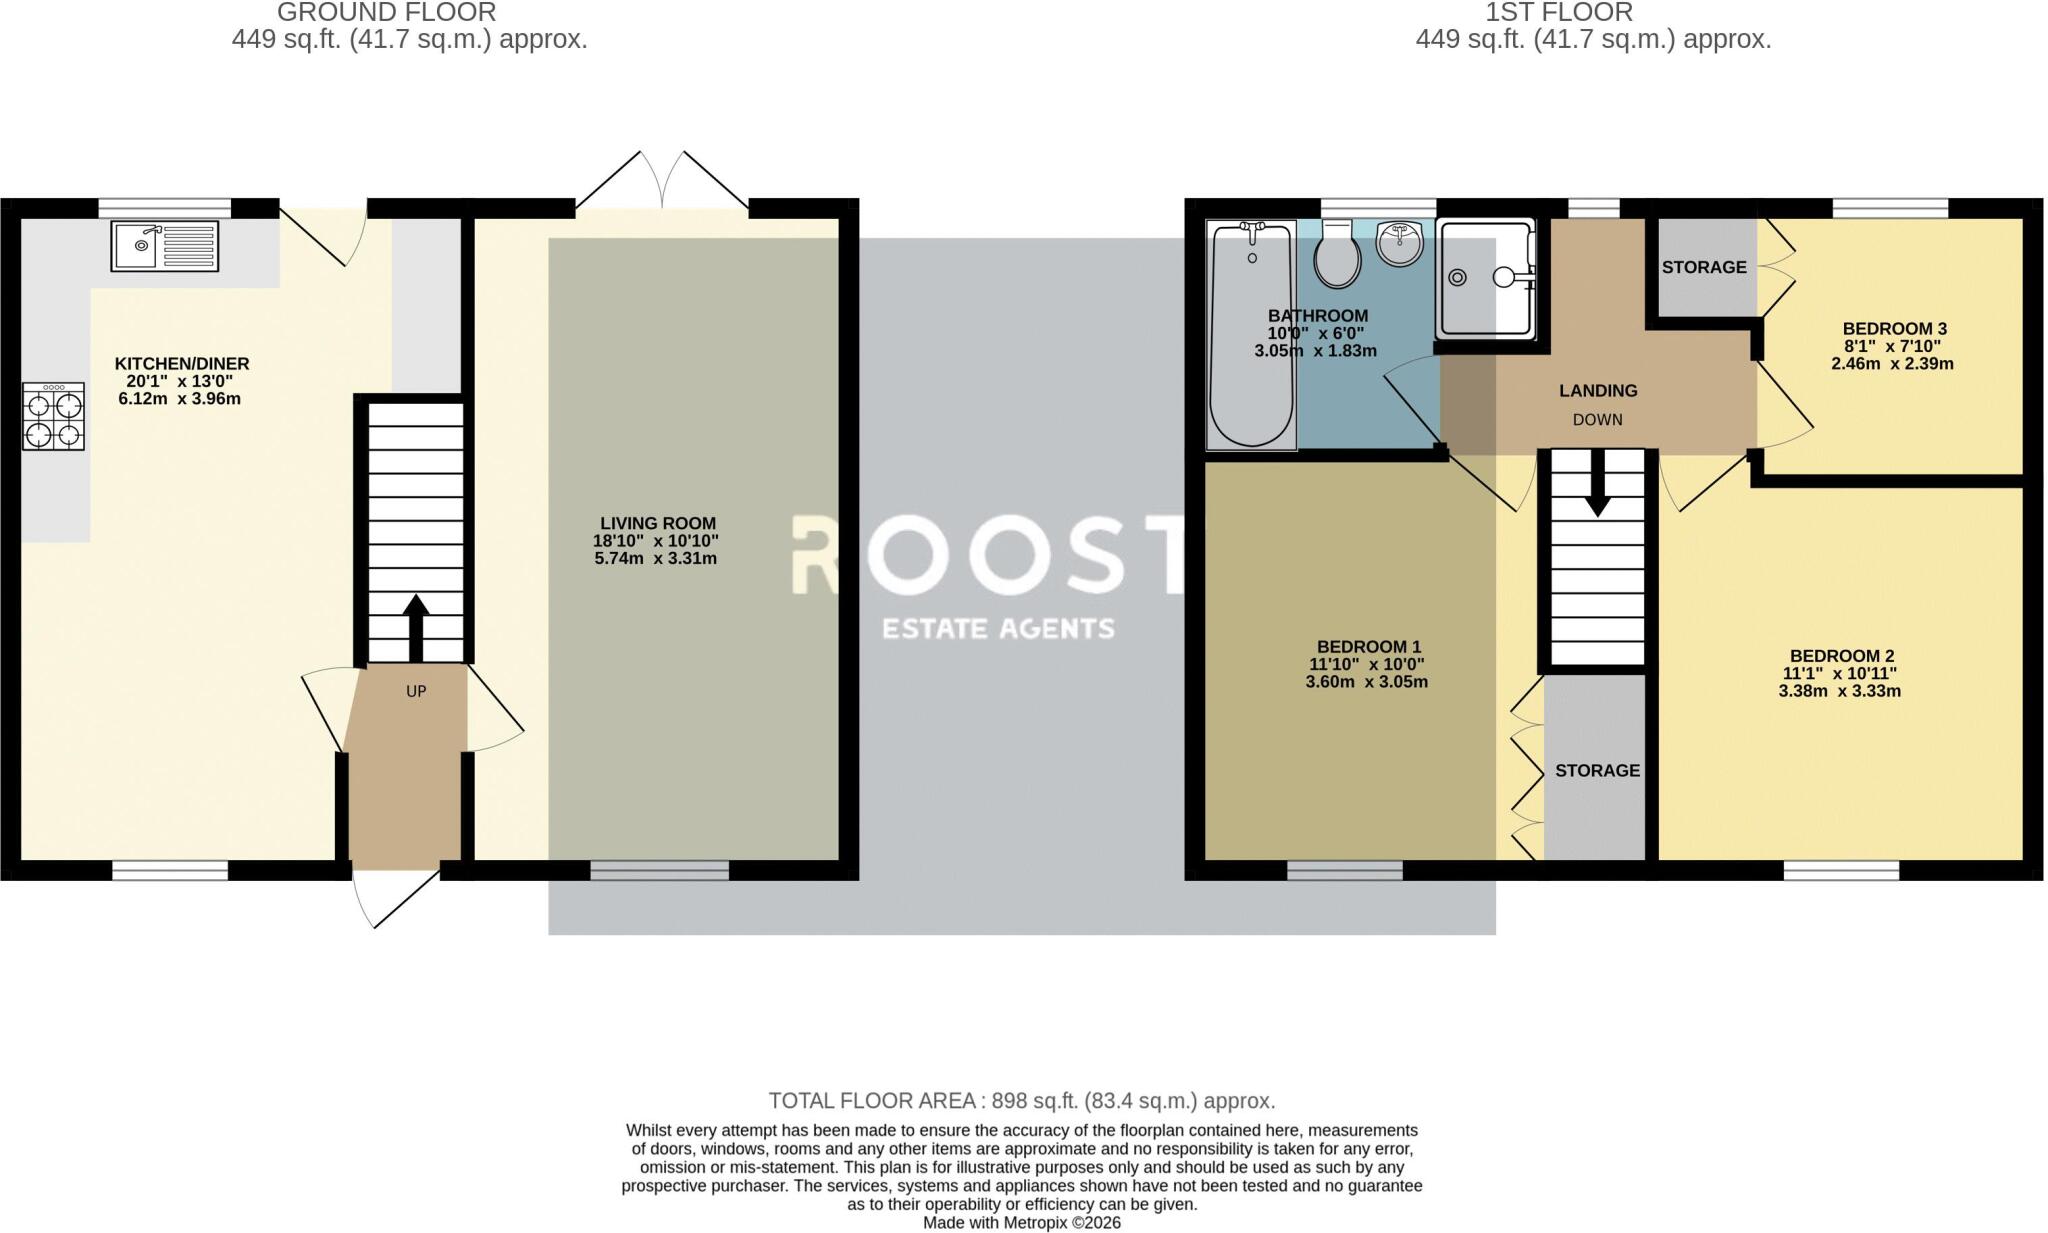
Entering the property, you are welcomed into an entrance hall with stairs rising to the first floor. The generously sized living room provides an inviting space to relax and unwind, with double doors opening directly onto the rear garden and allowing plenty of natural light to flow into the room.
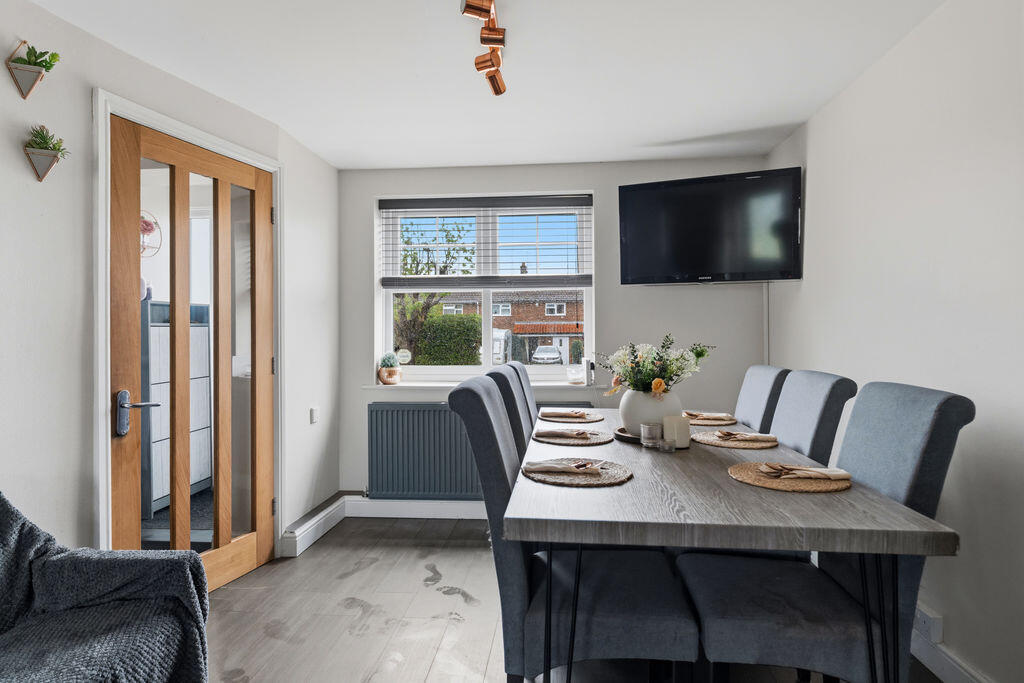
The modern kitchen diner is another standout feature of the home, providing ample fitted storage alongside plenty of space for a dining table, making it perfect for everyday family life and entertaining guests. A further door provides direct access out into the rear garden.
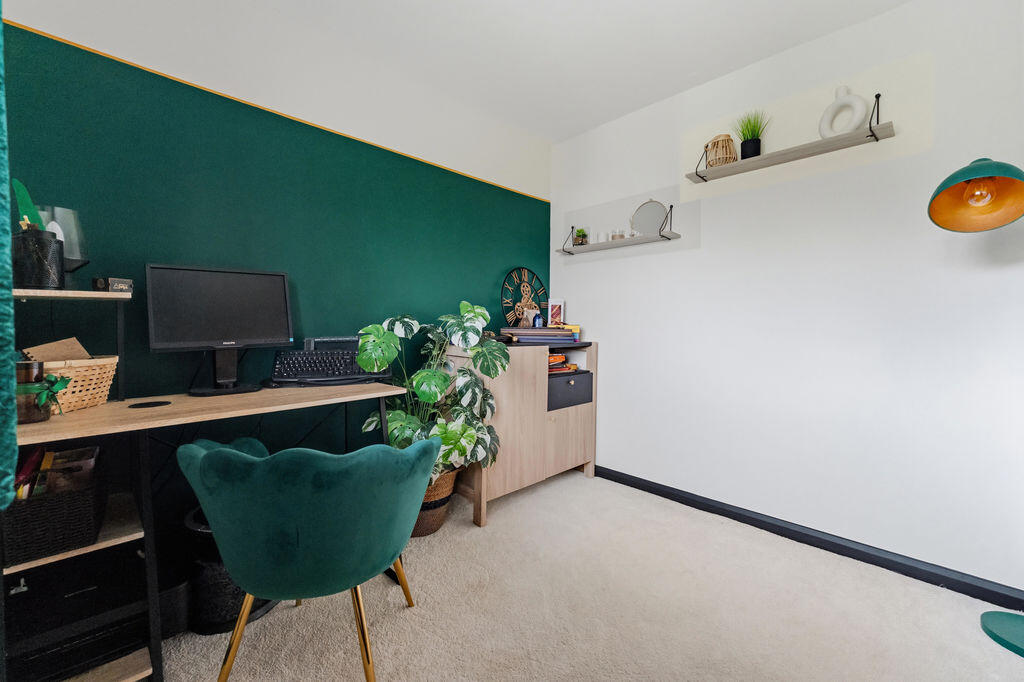
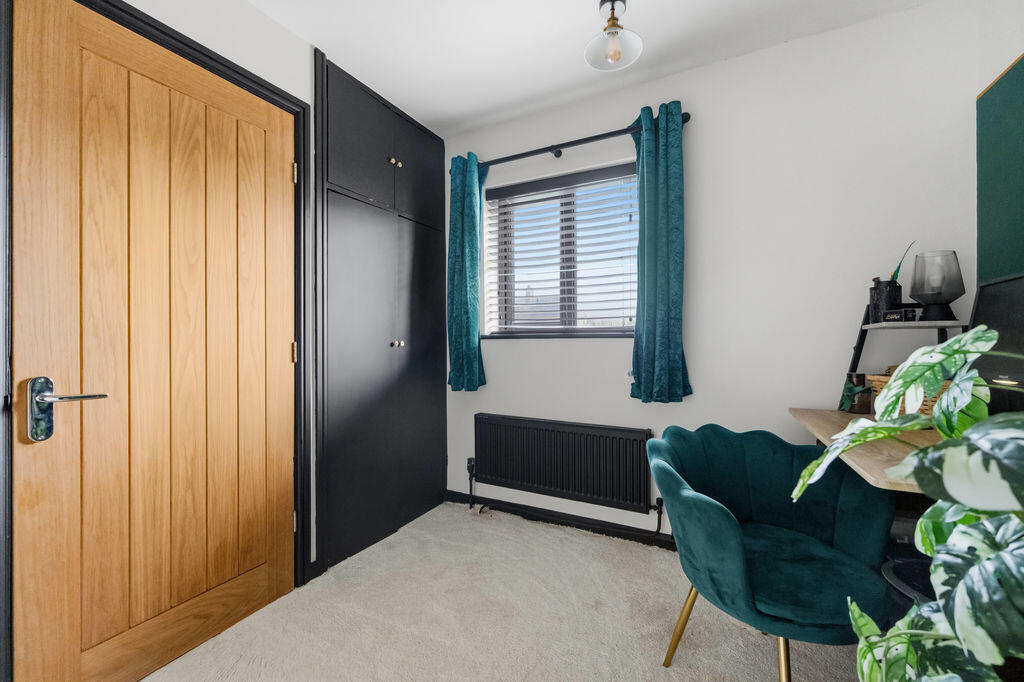
To the first floor are three well proportioned bedrooms, all serviced by an impressive and modern four piece family bathroom suite.
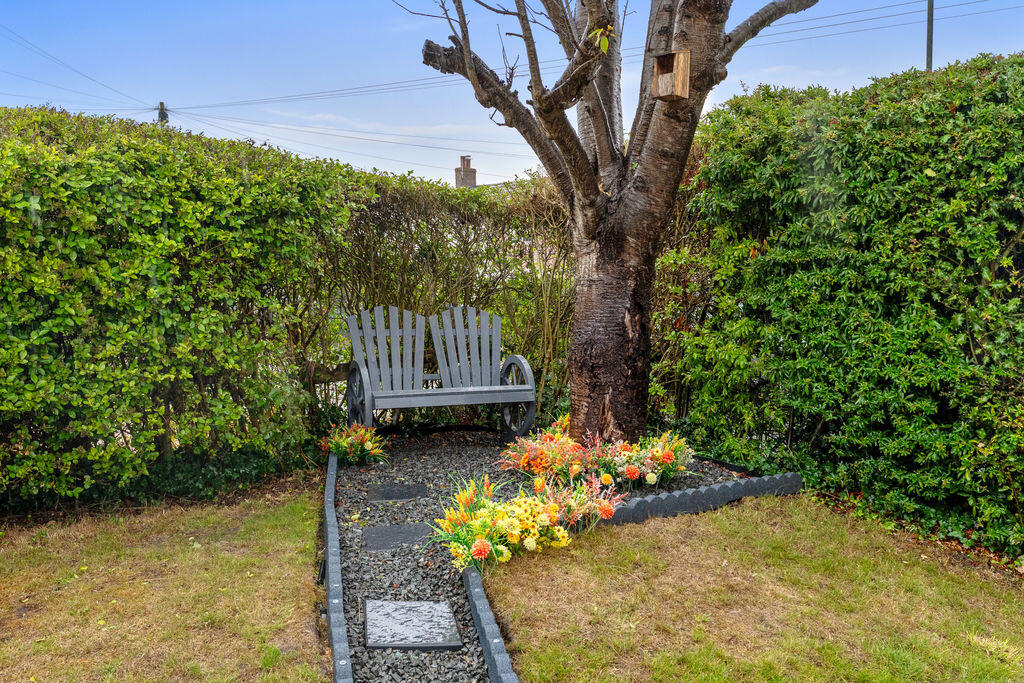
Externally, the property benefits from a driveway to the front providing off road parking, while to the rear is a generously sized and fully enclosed garden. Offering an excellent setting for families and entertaining throughout the warmer months, the garden also boasts a fantastic covered sitting area, providing the perfect spot for outdoor dining and relaxing.
Further benefits include gas central heating and double glazing throughout.
Early internal viewing is highly recommended to fully appreciate the presentation, accommodation and fantastic outdoor space this attractive Brigsley home has to offer.
Listed by
Cleethorpes
Roost Estate Agents Ltd
Reference: 92541138
EPC Rating & Upgrade Cost
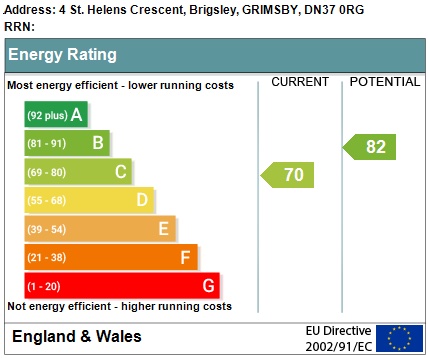
Current rating: C
Potential rating: B
Inspection date: 02/09/2026
Expiry date: 01/09/2036
Current heating cost: £828/year
Potential heating cost: £651/year
Est. upgrade cost to C: £17,960
Recommendations
- Cavity wall insulation (£900 - £1,500)
- Floor insulation (solid floor) (£5,000 - £10,000)
- Low energy lighting for all fixed outlets (£240 - £280)
- Solar photovoltaic panels, 2.5 kWp (£8,000 - £10,000)
Flood risk
Zone: 1
Risk: Low
Job (default Low)
Registered land (INSPIRE)
This location falls inside an HM Land Registry INSPIRE registered freehold polygon.
Plot: ~411 m² (0.10 acres)
Source: HM Land Registry INSPIRE Index Polygons.
Floorplans
FP
EPC Graphs
Energy Performance Certificate
Price history
42% since 2012
| Event | Date | Price | % change |
|---|---|---|---|
| Listed for sale | — | £179,950 | +41.7% |
| Sold | 16/08/2019 (7 years ago) | £127,000 | +41.9% |
| Sold | 01/06/2012 (14 years ago) | £89,500 | — |
Source: HM Land Registry Price Paid Data. Crown copyright.
Sold Comparables
Same street and nearby sales within 0.25 miles (last 5 years). Data from Land Registry Price Paid.
| Address | Price | Date | Type |
|---|---|---|---|
| 2C ST HELENS CRESCENT, BRIGSLEY, GRIMSBY, NORTH EAST LINCOLNSHIRE, DN37 0RG | £144,000 | 12/12/2025 | Terraced |
| 2B ST HELENS CRESCENT, BRIGSLEY, GRIMSBY, NORTH EAST LINCOLNSHIRE, DN37 0RG | £150,000 | 19/09/2023 | Terraced |
| 7 ST HELENS CRESCENT, BRIGSLEY, GRIMSBY, NORTH EAST LINCOLNSHIRE, DN37 0RG | £162,000 | 30/09/2022 | Terraced |
Area average: £152,000 (3 sales)
Capital growth trend
Land Registry outcode average: last 12 months vs 5y and 10y ago (from sold prices).
House Price Index (HM Land Registry — official index, not sold-price averages): North East Lincolnshire. Series: Terraced. As of July 2026.
Rental Range
Estimated market rent for North East Lincolnshire. Low = conservative, Realistic = average, Optimistic = best case.
Based on Local Authority from postcode lookup → North East Lincolnshire.
LHA (30th percentile) floor for Grimsby: £520/mo (Apr 2025 – Mar 2026)
Location
Nearby
Nearest stations, universities and amenities (distance from property).
| Type | Name | Distance |
|---|---|---|
| Bus stop | St Helens Crescent | 0.1 miles |
| Shop | JET | 0.9 miles |
| Shop | Millstone Garden Centre | 1.0 miles |
| University | University Centre Grimsby | 3.7 miles |
| Train station | North Thoresby | 3.7 miles |
| Hospital | Harrison House | 3.7 miles |
| University | University Centre (University of Hull) | 3.7 miles |
| Hospital | St Hughs | 3.7 miles |
| Train station | Grimsby Town | 4.4 miles |
Street-level crime
| Category | Count |
|---|---|
| Other theft | 4 |
| Anti-social behaviour | 3 |
| Violence and sexual offences | 3 |
| Vehicle crime | 2 |
| Criminal damage and arson | 1 |
| Total incidents | 13 |
Within 1 mile during Aug 2026. Source: data.police.uk (England & Wales).
Schools nearby
Nearest open schools with Ofsted ratings (England). Closed schools are not shown. Data from Get Information about Schools and Ofsted.
| Name | Type | Distance | Ofsted |
|---|---|---|---|
| Waltham Leas Primary Academy | Primary | 1.2 miles | Good — 7 Dec 2023 |
| Waltham Toll Bar Academy | Secondary | 1.8 miles | Good — 18 Jan 2024 |
| East Ravendale CofE Primary School Academy | Primary | 1.9 miles | Good — 19 Nov 2023 |
| Springfield Primary Academy | Primary | 2.0 miles | Good — 19 Sep 2018 |
| Holton Le Clay Infant School | Primary | 2.1 miles | Good — 9 Jun 2024 |
Rental Comparables
Residential lets from OpenRent and Rightmove for the area (same bedroom count). Use to validate rent estimates. Student lets are excluded.
| Title | Rent | Beds | Distance | As seen on |
|---|---|---|---|---|
| Chestnut Road, Waltham | £1,000/mo | 3 | 0.78 miles | Rightmove |
| Brian Avenue, Waltham, Grimsby | £825/mo | 3 | 0.99 miles | Rightmove |
| Woodhall Drive, Waltham, DN37 | £900/mo | 3 | 1.04 miles | Rightmove |
| Blyth Way, Laceby, DN37 | £950/mo | 3 | 4.13 miles | Rightmove |
| St Nicholas Drive, Grimsby, DN37 | £950/mo | 3 | 4.34 miles | Rightmove |
| Timberley Drive, Wybers Wood, DN37 | £900/mo | 3 | 4.64 miles | Rightmove |
| Loft Avenue, Grimsby | £750/mo | 3 | 4.72 miles | Rightmove |
| Cromwell Road, Grimsby | £700/mo | 3 | 4.87 miles | Rightmove |
| New Cottage, Riby, Lincolnshire DN37 8NJ | £850/mo | 3 | 5.69 miles | Rightmove |
Average rent: £869/mo (9 listings)
Rent-driven metrics
Based on OpenRent comparables.
- Rent ratio — Monthly rent ÷ purchase price (1% rule). 1%+ = strong, 0.8–1% = okay, <0.8% = weak for cashflow.
- Max investor price — Rent ÷ 0.8%; the price at which rent would be 0.8% of price (Stoke-style target).
- Target investor price — Rent ÷ 1%; the price at which rent would be 1% of price (strong cashflow band).
- Gross yield — Annual rent as % of purchase price (no costs).
- Cost-to-rent — Price ÷ annual rent (from OpenRent comparables). Under 14× = strong, 14–16× = acceptable, 17×+ = compressed.
- Cashflow — Rent minus mortgage, 10% maintenance, £25/mo compliance. Assumes 75% LTV, 3.95% APR (5yr fixed), 25yr term.
- ROI — Annual profit ÷ cash in (deposit + 4% purchase costs).