71 WINGBOURNE WALK
NOTTINGHAM, CITY OF NOTTINGHAM NG6 8DT
£150,000
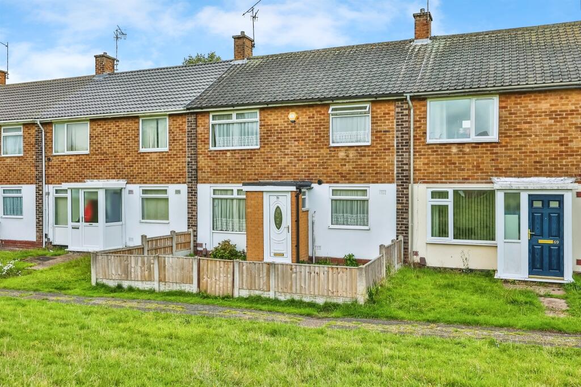
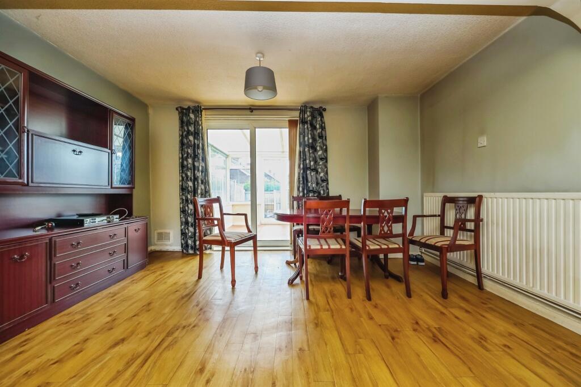
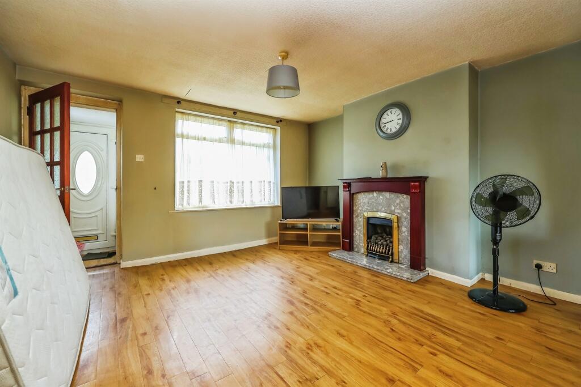
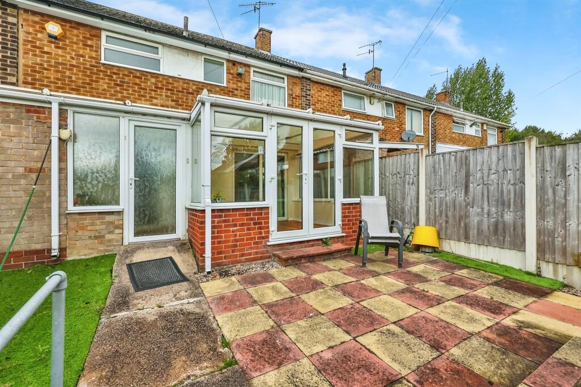
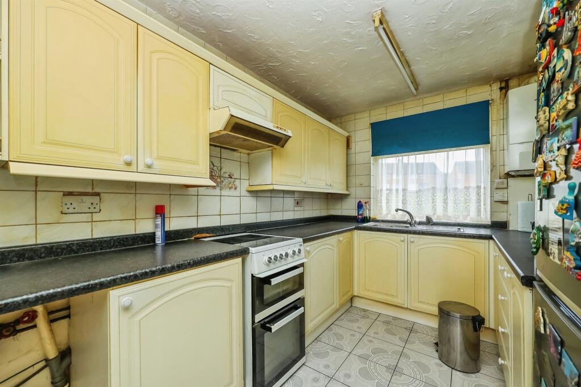
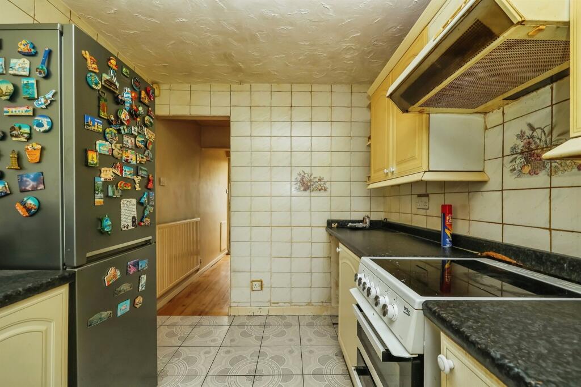
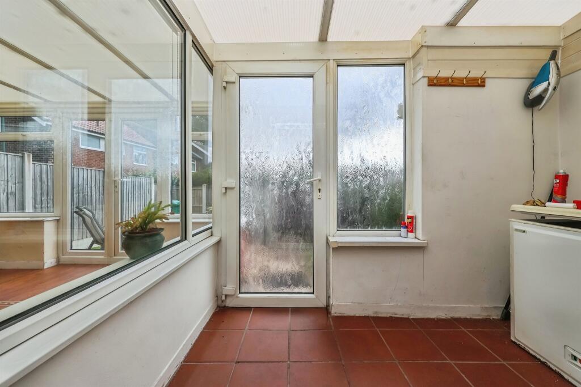
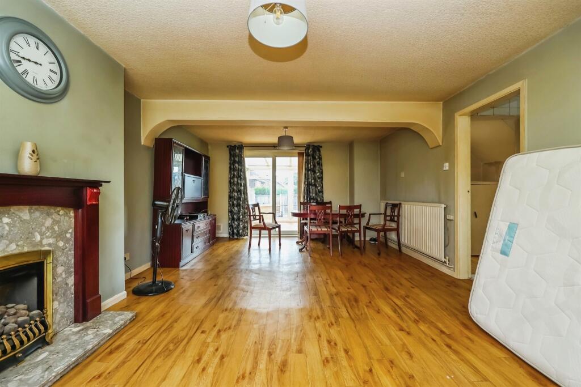
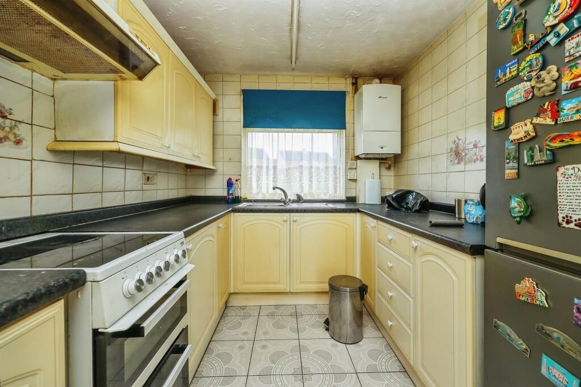
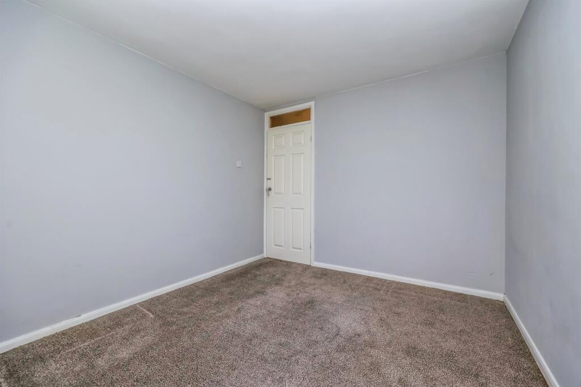
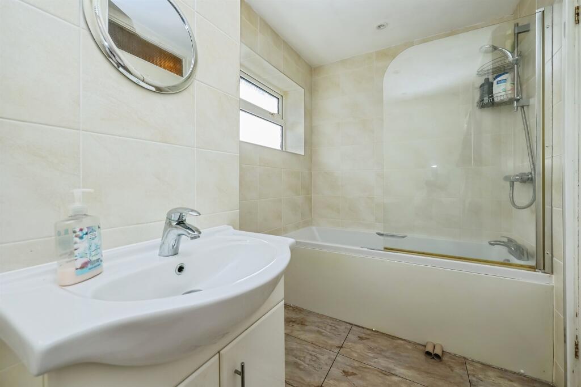
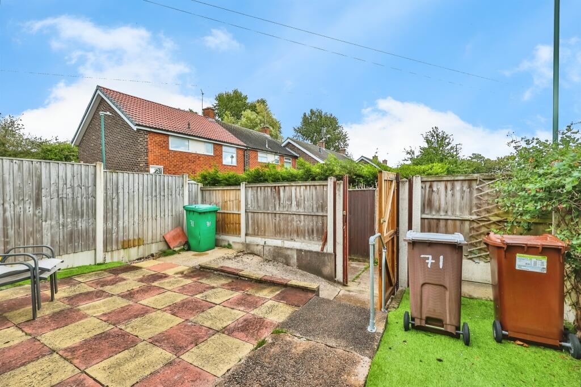
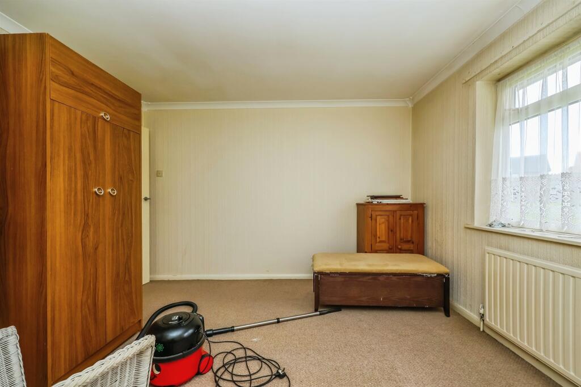
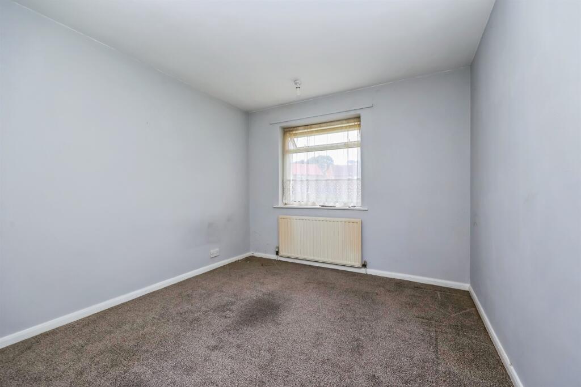
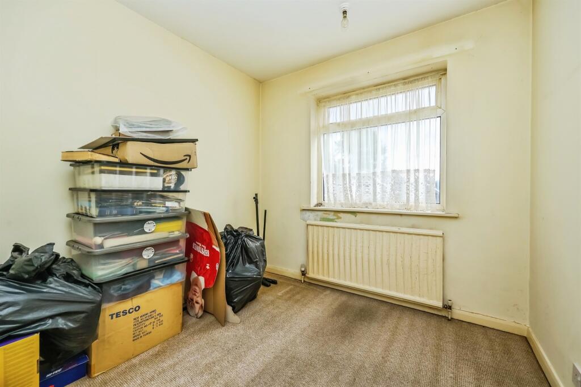
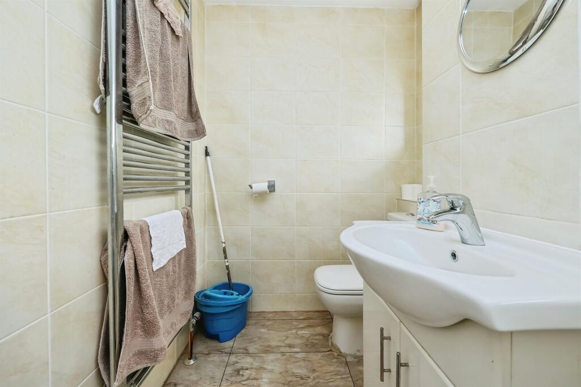
Photo 1 Photo 2 Photo 3 Photo 4 Photo 5 Photo 6 Photo 7 Photo 8 Photo 9 Photo 10 Photo 11 Photo 12 Photo 13 Photo 14 Photo 15 Photo 16
/ 16
Property details
Tenure
FREEHOLD
Floor area
78 m²
Council tax band
A
EPC rating
C
Last sold
£143,000 Feb 2026
Price per m²
£1,923/m²
Local average
£142,420 (+5.3%)
Deprivation
Decile 1 (2,292 of 33,755)
Street crime
237 incidents within 1 mile (May 2026)
Key features
- Chain Free
- Three bedroom
- Mid-Terrace
- Conservatory
- Utility Space
- Low Maintenance Rear Garden
Additional details
- Garden
- Back garden
Description
Three bedroom mid terrace property, Chain free! Situated close to Bulwell town centre, schools, transport links, and local amenities, this property makes an ideal first-time buy or investment opportunity.
DESCRIPTION
This three-bedroom mid-terrace property in Bulwell offers generous living space with the bonus of a conservatory and a practical utility room addition.
The ground floor features a welcoming lounge, separate dining room, fitted kitchen, utility room, and a bright conservatory overlooking the rear yard. Upstairs you'll find three good-sized bedrooms and a family bathroom.
Outside, the property benefits from a low-maintenance rear yard, providing usable outdoor space without the upkeep of a large garden.
Hallway
Having a radiator, understairs storage cupboard and stairs off to the first floor.
Lounge/ Diner 13' 2" x 20' 5" ( 4.01m x 6.22m )
Having window to the front elevation, gas fire and a radiator.
Kitchen 7' 8" Max x 11' 3" Max ( 2.34m Max x 3.43m Max )
Having tiled flooring, wall and base units with work surfaces over, space for cooker, window to the front elevation, space and plumbing for washing machine, space for fridge and wall mounted boiler.
Utility Room 9' 1" Max x 5' 11" Max ( 2.77m Max x 1.80m Max )
Having UPVC door to the rear elevation, tiled flooring.
Conservatroy 10' 1" Max x 9' 6" Max ( 3.07m Max x 2.90m Max )
Having UPVC door to the rear leading out to the garden.
First Floor
Bedroom One 11' 7" x 11' 10" ( 3.53m x 3.61m )
Having window to the front elevation and a radiator.
Bedroom Two 11' 8" x 9' 4" ( 3.56m x 2.84m )
Having window to the front elevation and a radiator
Bedroom Three 8' 7" x 7' 10" ( 2.62m x 2.39m )
Having window to the rear elevation and a radiator.
Bathroom
Having two obscured windows to the rear elevation, bath with mains fed shower over, vanity wash hand basin, chrome heated towel rail, low level W.C, tiled walls and tiled flooring.
Outside
To the front of the property is a lawned frontage with gated access.
To the rear is a low maintenance garden.
1. MONEY LAUNDERING REGULATIONS - Intending purchasers will be asked to produce identification documentation at a later stage and we would ask for your co-operation in order that there will be no delay in agreeing the sale.
2. These particulars do not constitute part or all of an offer or contract.
3. The measurements indicated are supplied for guidance only and as such must be considered incorrect.
4. Potential buyers are advised to recheck the measurements before committing to any expense.
5. Burchell Edwards has not tested any apparatus, equipment, fixtures, fittings or services and it is the buyers interests to check the working condition of any appliances.
6. Burchell Edwards has not sought to verify the legal title of the property and the buyers must obtain verification from their solicitor.
Listed by
Hucknall
Connells
Reference: 167686646
EPC Rating & Upgrade Cost
Current rating: C
Potential rating: C
Inspection date: 24/09/2025
Expiry date: 23/09/2035
Current heating cost: £835/year
Potential heating cost: £635/year
Est. upgrade cost to C: £17,700
Recommendations
- Cavity wall insulation (£900 - £1,500)
- Floor insulation (solid floor) (£5,000 - £10,000)
- Solar photovoltaic panels, 2.5 kWp (£8,000 - £10,000)
Flood risk
Zone: 1
Risk: Low
Job (default Low)
Floorplans
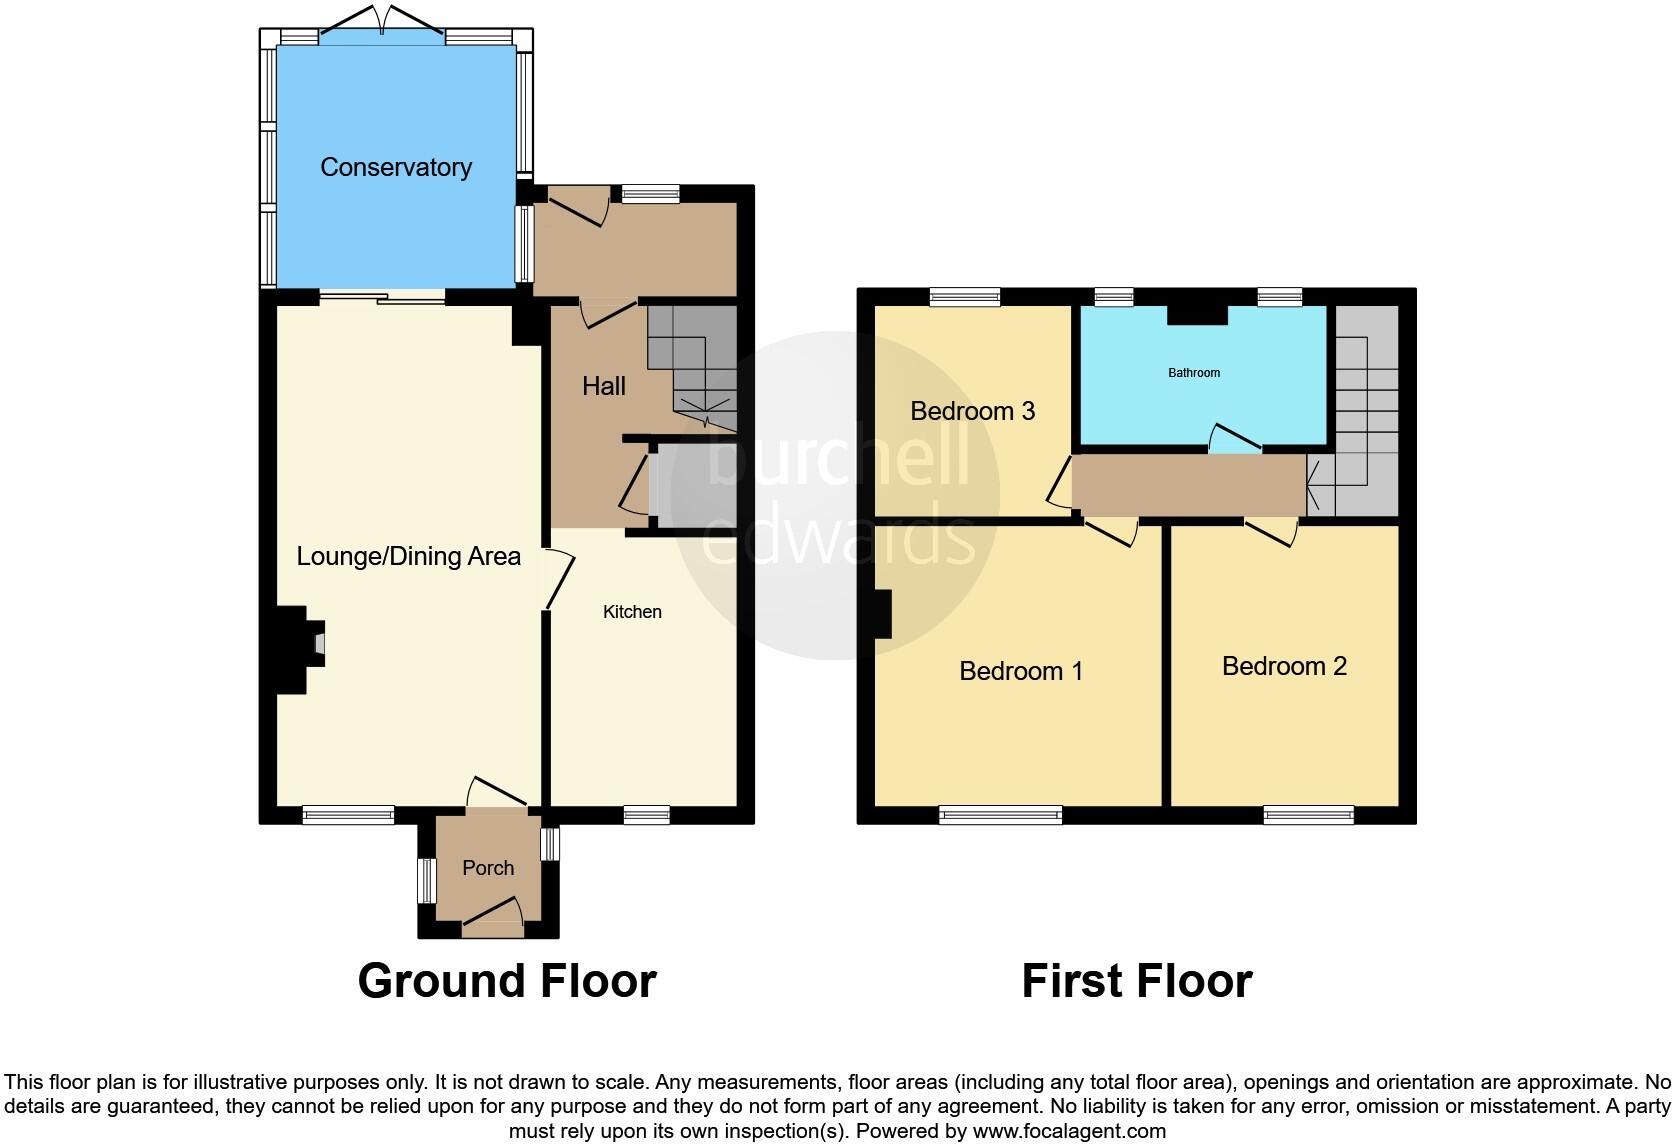
Floorplan 1
EPC Graphs
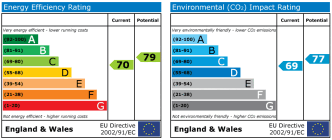
EPC
Price history
101% since 2013
| Event | Date | Price | % change |
|---|---|---|---|
| Sold | 26/02/2026 (5 months ago) | £143,000 | +101.4% |
| Sold | 28/02/2013 (13 years ago) | £71,000 | — |
Source: HM Land Registry Price Paid Data. Crown copyright.
Sold Comparables
Same street and nearby sales within 0.25 miles (last 5 years). Data from Land Registry Price Paid.
| Address | Price | Date | Type |
|---|---|---|---|
| 101 RISEBOROUGH WALK, NOTTINGHAM, CITY OF NOTTINGHAM, NG6 8DR | £165,000 | 05/01/2026 | Terraced |
| 35 GRINDON CRESCENT, BULWELL, NOTTINGHAM, CITY OF NOTTINGHAM, NG6 8BP | £165,000 | 28/11/2025 | Terraced |
| 56 WINGBOURNE WALK, NOTTINGHAM, CITY OF NOTTINGHAM, NG6 8DU | £130,000 | 18/12/2023 | Terraced |
| 41 GRINDON CRESCENT, BULWELL, NOTTINGHAM, CITY OF NOTTINGHAM, NG6 8BP | £148,000 | 01/12/2022 | Terraced |
| 18 LONGFORD CRESCENT, NOTTINGHAM, CITY OF NOTTINGHAM, NG6 8BJ | £100,000 | 30/11/2022 | Terraced |
| 111 RISEBOROUGH WALK, NOTTINGHAM, CITY OF NOTTINGHAM, NG6 8DR | £142,000 | 28/11/2022 | Terraced |
| 20 GRINDON CRESCENT, BULWELL, NOTTINGHAM, CITY OF NOTTINGHAM, NG6 8BQ | £153,000 | 31/10/2022 | Terraced |
| Same street 43 WINGBOURNE WALK, NOTTINGHAM, CITY OF NOTTINGHAM, NG6 8DT | £155,000 | 10/10/2022 | Terraced |
| 24 LONGFORD CRESCENT, NOTTINGHAM, CITY OF NOTTINGHAM, NG6 8BJ | £157,000 | 22/08/2022 | Terraced |
| Same street 83 WINGBOURNE WALK, NOTTINGHAM, CITY OF NOTTINGHAM, NG6 8DT | £130,000 | 12/08/2022 | Terraced |
| 32 LUDFORD ROAD, NOTTINGHAM, CITY OF NOTTINGHAM, NG6 8DN | £141,500 | 07/07/2022 | Terraced |
| 73 GRINDON CRESCENT, BULWELL, NOTTINGHAM, CITY OF NOTTINGHAM, NG6 8BP | £166,000 | 16/05/2022 | Terraced |
| 10 MARTON ROAD, NOTTINGHAM, CITY OF NOTTINGHAM, NG6 8BN | £155,000 | 13/05/2022 | Terraced |
| 6 LAWTON DRIVE, NOTTINGHAM, CITY OF NOTTINGHAM, NG6 8BL | £160,000 | 04/03/2022 | Terraced |
| 8 LONGFORD CRESCENT, NOTTINGHAM, CITY OF NOTTINGHAM, NG6 8BJ | £122,000 | 28/02/2022 | Terraced |
| 4 RISEBOROUGH WALK, NOTTINGHAM, CITY OF NOTTINGHAM, NG6 8DQ | £142,000 | 25/02/2022 | Terraced |
| 61 RISEBOROUGH WALK, NOTTINGHAM, CITY OF NOTTINGHAM, NG6 8DR | £155,000 | 23/02/2022 | Terraced |
| 93 GRINDON CRESCENT, BULWELL, NOTTINGHAM, CITY OF NOTTINGHAM, NG6 8BP | £158,000 | 15/11/2021 | Terraced |
| 39 GRINDON CRESCENT, BULWELL, NOTTINGHAM, CITY OF NOTTINGHAM, NG6 8BP | £115,000 | 22/10/2021 | Terraced |
| 3 VENTURA DRIVE, NOTTINGHAM, CITY OF NOTTINGHAM, NG6 8NJ | £117,000 | 27/08/2021 | Terraced |
| 1 LIDO CLOSE, NOTTINGHAM, CITY OF NOTTINGHAM, NG6 8YR | £170,000 | 09/08/2021 | Terraced |
Street average: £142,500 (2 sales)
Area average: £145,342 (19 sales)
Capital growth trend
Land Registry outcode average: last 12 months vs 5y and 10y ago (from sold prices).
House Price Index (HM Land Registry — official index, not sold-price averages): City of Nottingham. Series: Terraced. As of April 2026.
Rental Range
Estimated market rent for Nottingham. Low = conservative, Realistic = average, Optimistic = best case.
Based on Local Authority from postcode lookup → Nottingham.
LHA (30th percentile) floor for Nottingham: £748/mo (Apr 2025 – Mar 2026)
Location
Nearby
Nearest stations, universities and amenities (distance from property).
| Type | Name | Distance |
|---|---|---|
| Bus stop | Wingbourne Walk | 0.1 miles |
| Bus stop | Springhill Close | 0.1 miles |
| Shop | Indigo Sun | 0.2 miles |
| Shop | Matalan | 0.3 miles |
| Train station | Bulwell | 0.8 miles |
| Train station | Hucknall | 2.0 miles |
| University | Clinical Sciences | 2.0 miles |
| Hospital | Priory Hospital Nottingham | 3.8 miles |
| University | Chaucer Study Space | 4.0 miles |
| Hospital | Thorneywood | 4.2 miles |
Street-level crime
| Category | Count |
|---|---|
| Violence and sexual offences | 94 |
| Criminal damage and arson | 24 |
| Anti-social behaviour | 22 |
| Shoplifting | 20 |
| Other theft | 19 |
| Public order | 13 |
| Other crime | 11 |
| Vehicle crime | 8 |
| Drugs | 7 |
| Burglary | 6 |
| Robbery | 6 |
| Possession of weapons | 4 |
| Bicycle theft | 2 |
| Theft from the person | 1 |
| Total incidents | 237 |
Within 1 mile during May 2026. Source: data.police.uk (England & Wales).
Schools nearby
Nearest open schools with Ofsted ratings (England). Closed schools are not shown. Data from Get Information about Schools and Ofsted.
| Name | Type | Distance | Ofsted |
|---|---|---|---|
| Springfield Academy | Primary | 0.2 miles | Good — 10 Nov 2021 |
| The Bulwell Academy | Secondary | 0.2 miles | Requires improvement — 7 May 2024 |
| Bulwell St Mary's Primary and Nursery School | Primary | 0.3 miles | Good — 12 Feb 2014 |
| Stanstead Flying High Academy | Primary | 0.6 miles | Good — 19 Apr 2013 |
| Rufford Primary and Nursery School | Primary | 0.6 miles | Good — 3 Jun 2015 |
Rental Comparables
Rental listings exist nearby, but none matched the 3-bedroom count for this property.
Rent-driven metrics
Based on Area rent estimate.
- Rent ratio — Monthly rent ÷ purchase price (1% rule). 1%+ = strong, 0.8–1% = okay, <0.8% = weak for cashflow.
- Max investor price — Rent ÷ 0.8%; the price at which rent would be 0.8% of price (Stoke-style target).
- Target investor price — Rent ÷ 1%; the price at which rent would be 1% of price (strong cashflow band).
- Gross yield — Annual rent as % of purchase price (no costs).