11 WHIN BANK
SCARBOROUGH, NORTH YORKSHIRE YO12 5LD
Property details
Floor area
91 m²
Council tax band
C
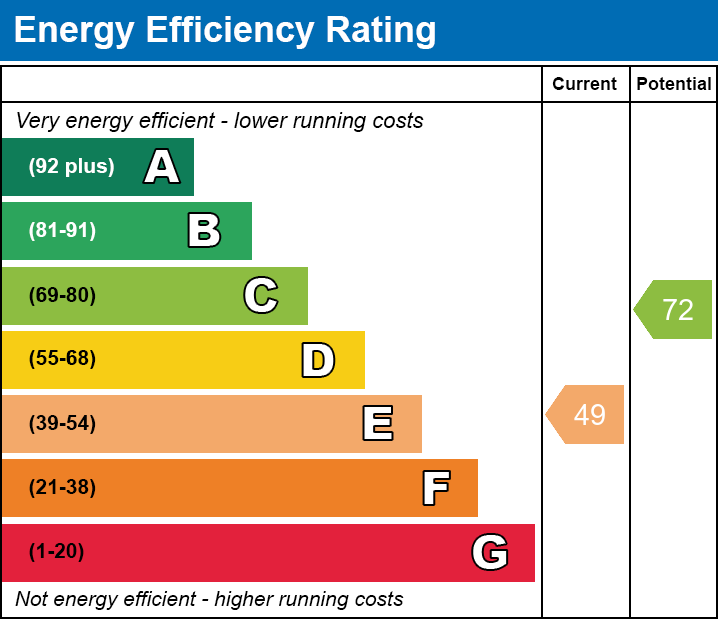
EPC rating
E
Last sold
£170,000 Apr 2026
Price per m²
£1,923/m²
Local average
£202,259 (-13.5%)
Deprivation
Decile 3 (9,261 of 33,755)
Street crime
574 incidents within 1 mile (May 2026)
Key features
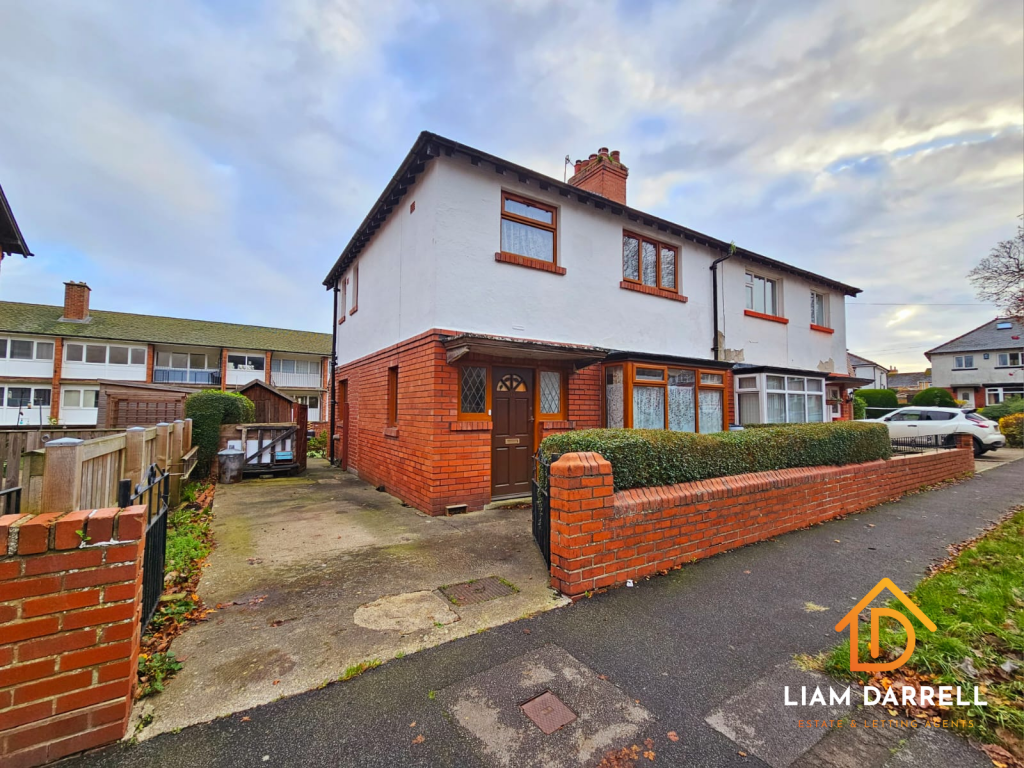
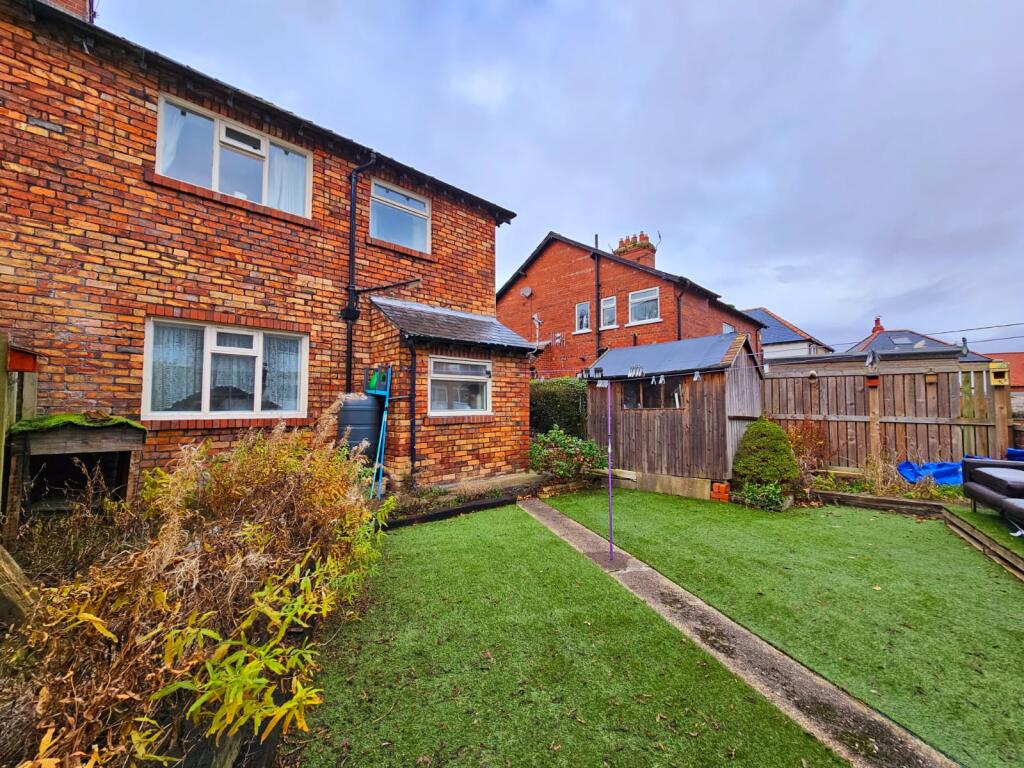
- SEMI-DETACHED FAMILY HOME
- NO ONWARD CHAIN
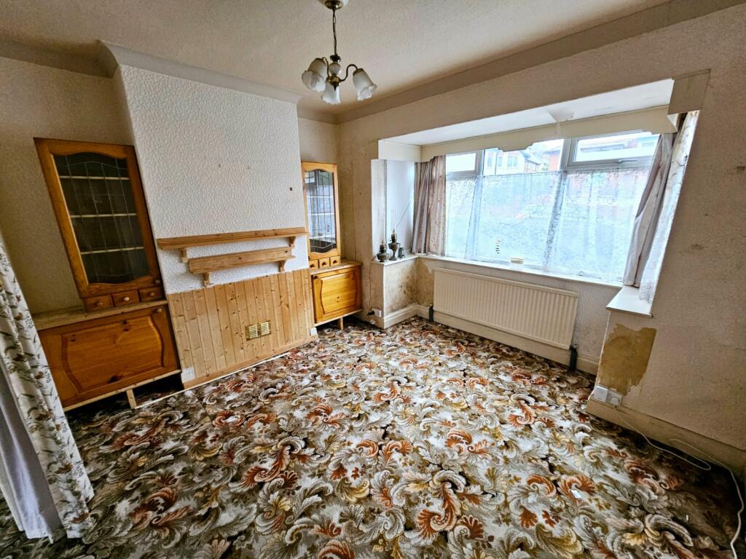
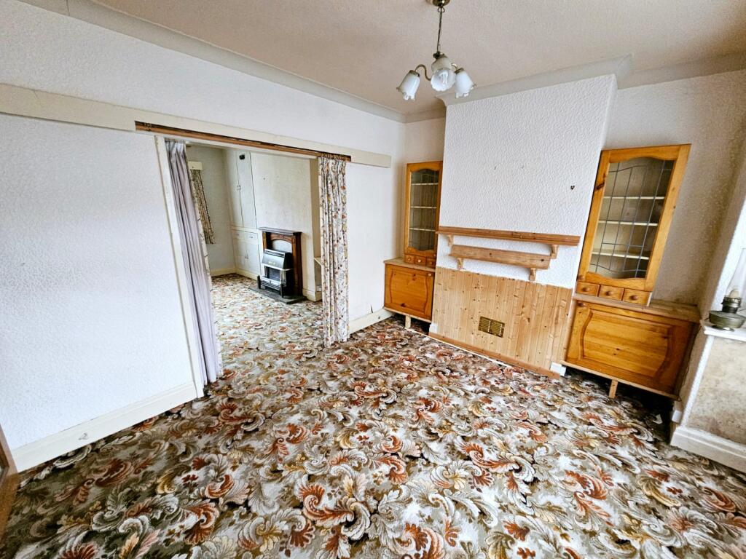
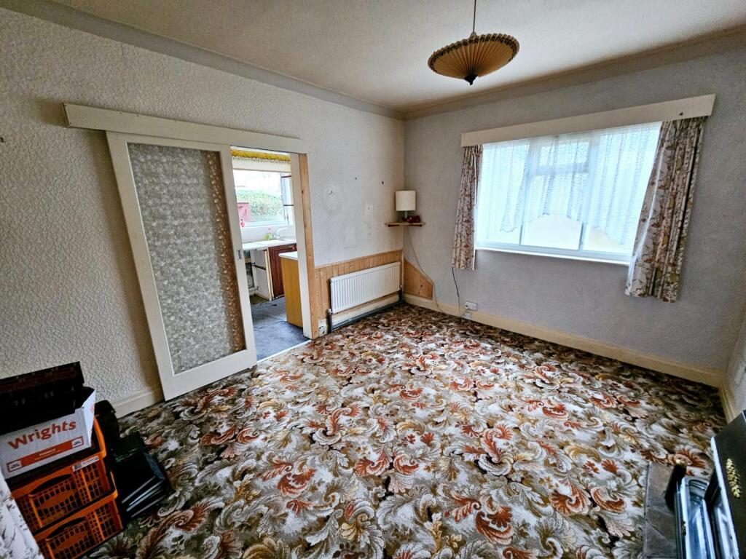
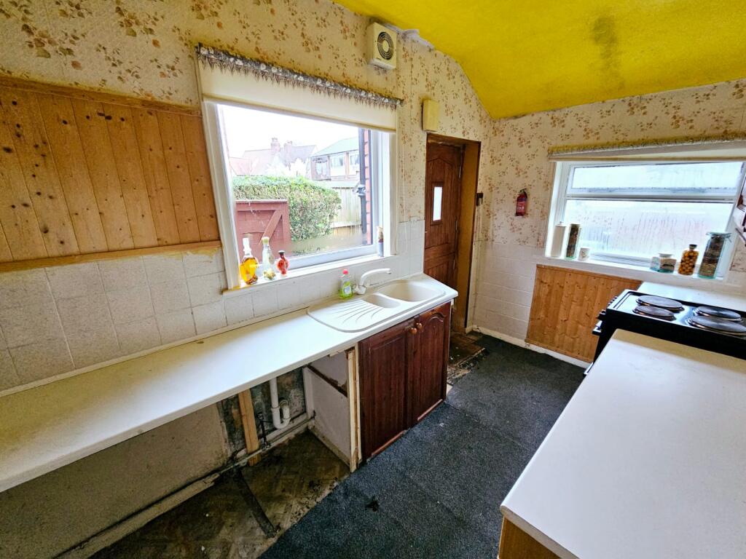
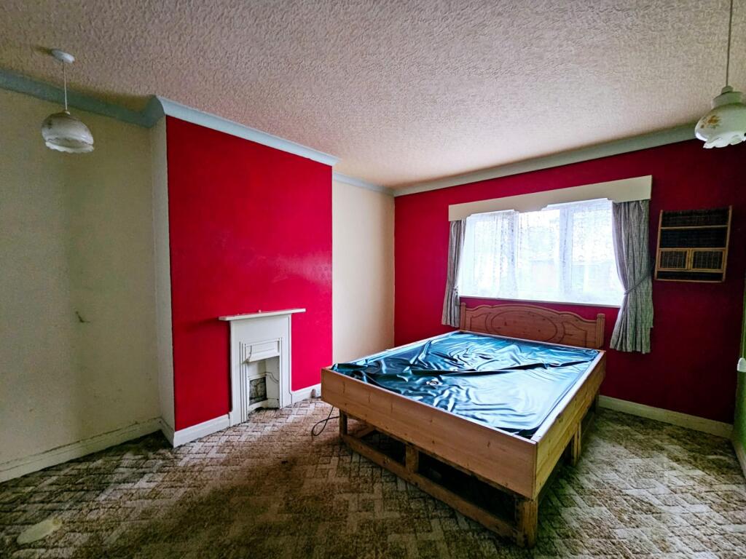
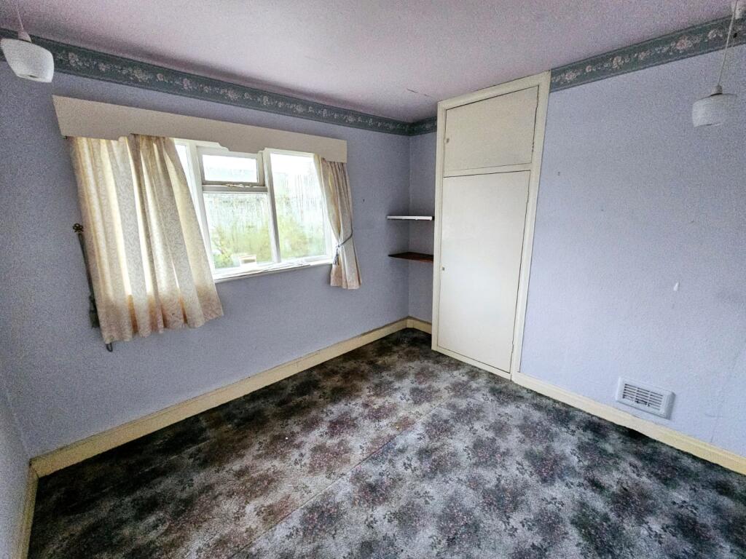
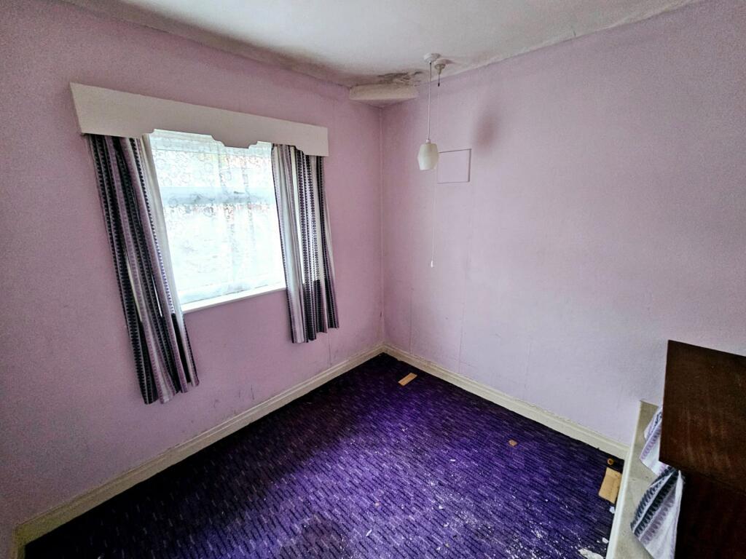
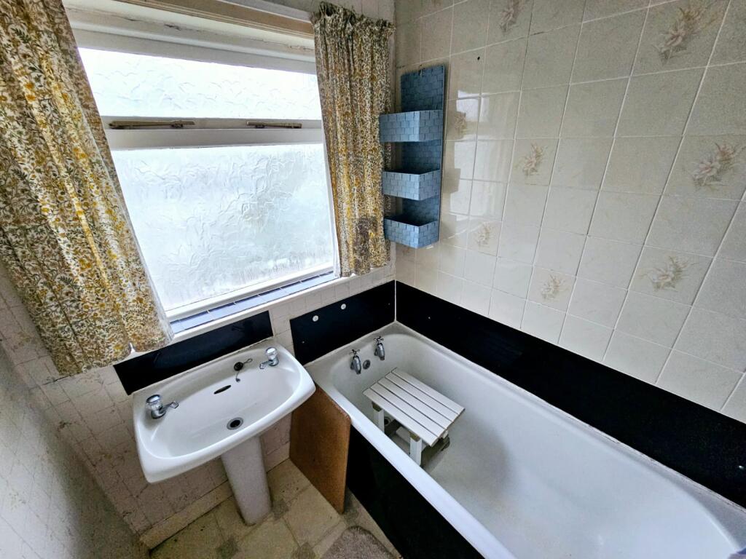
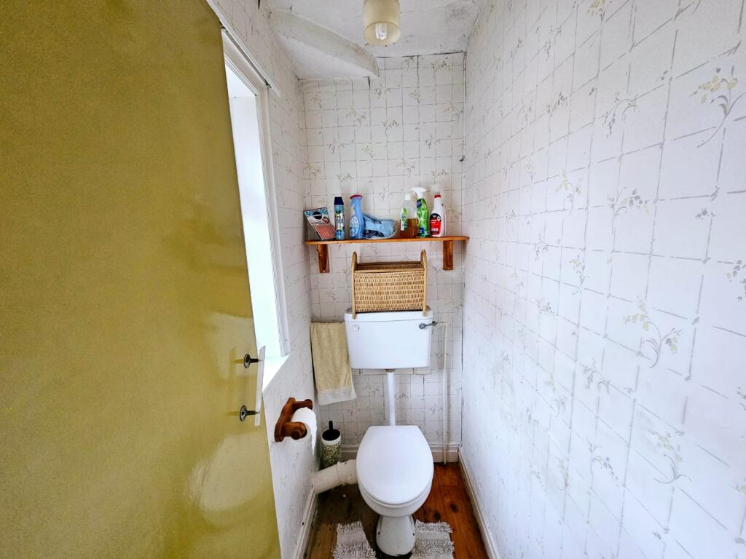
- IN NEED OF COSMETIC REFURBISHMENT
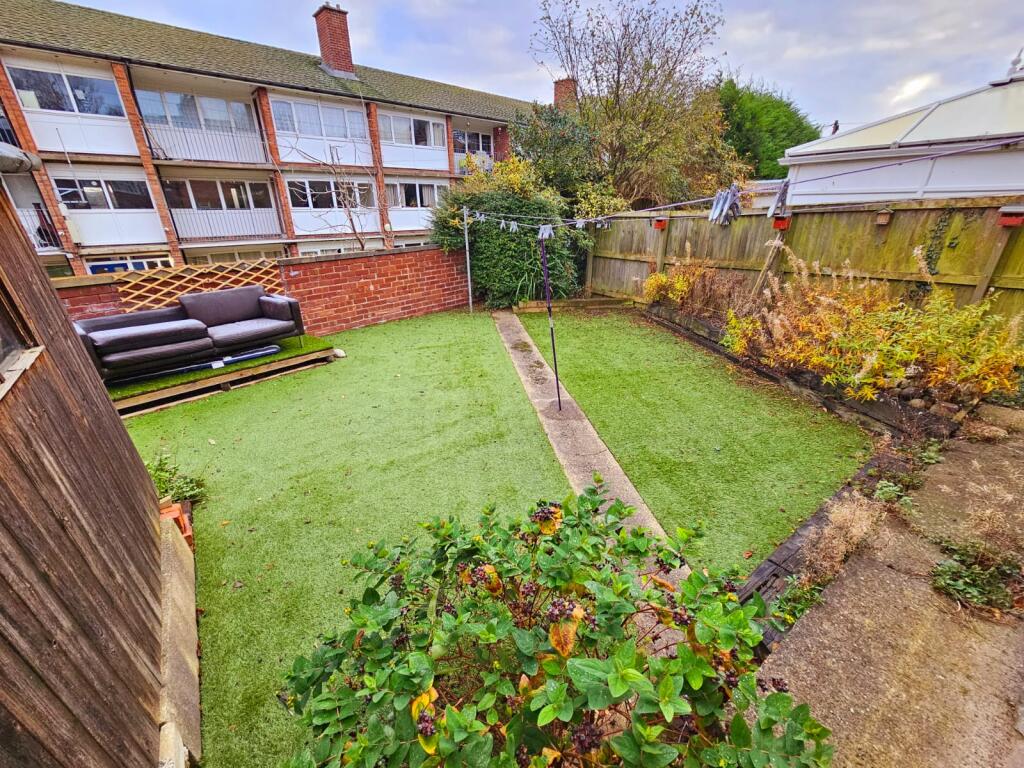
- DRIVEWAY AND ENCLOSED GARDENS
- LOCATED CLOSE TO THE TOWN CENTRE, HOSPITAL & TRANSPORT LINKS
- INTERNAL VIEWING ADVISED
Additional details
- Parking
- Yes
- Garden
- Yes
Description
The accommodation comprises on the ground floor; Entrance hallway with staircase to the first floor, an open plan living/dining room and a fitted kitchen with access onto the side driveway. To the first floor of the property lies a landing, two double bedrooms, a single bedroom, bathroom and separate w.c. Externally, there is a driveway to the front/side elevation and enclosed rear gardens.
Whin Bank is a well sought after area being of individual build approached by the desired Manor Road and is well placed for a choice of local schools, Scarborough Sixth Form College, Scarborough hospital and is on a regular bus route into Scarborough’s Town Centre making this property well suited to purchasers of all ages.
We feel early internal viewing is a MUST and can be arranged via our team at Liam Darrell Estate Agents.
Listed by
Scarborough
Liam Darrell Estate Agents
Reference: 169999505
EPC Rating & Upgrade Cost
Current rating: E
Potential rating: C
Inspection date: 08/12/2025
Expiry date: 07/12/2035
Current heating cost: £1,734/year
Potential heating cost: £1,088/year
Est. upgrade cost to C: £19,838
Recommendations
- Floor insulation (suspended floor) (£5,000 - £10,000)
- Low energy lighting for all fixed outlets (£90 - £105)
- Hot water cylinder thermostat (£130 - £180)
- Upgrade heating controls (£220 - £250)
- Replace boiler with new condensing boiler (£2,200 - £3,500)
- Solar photovoltaic panels, 2.5 kWp (£8,000 - £10,000)
Flood risk
Zone: 1
Risk: Low
Job (default Low)
Floorplans
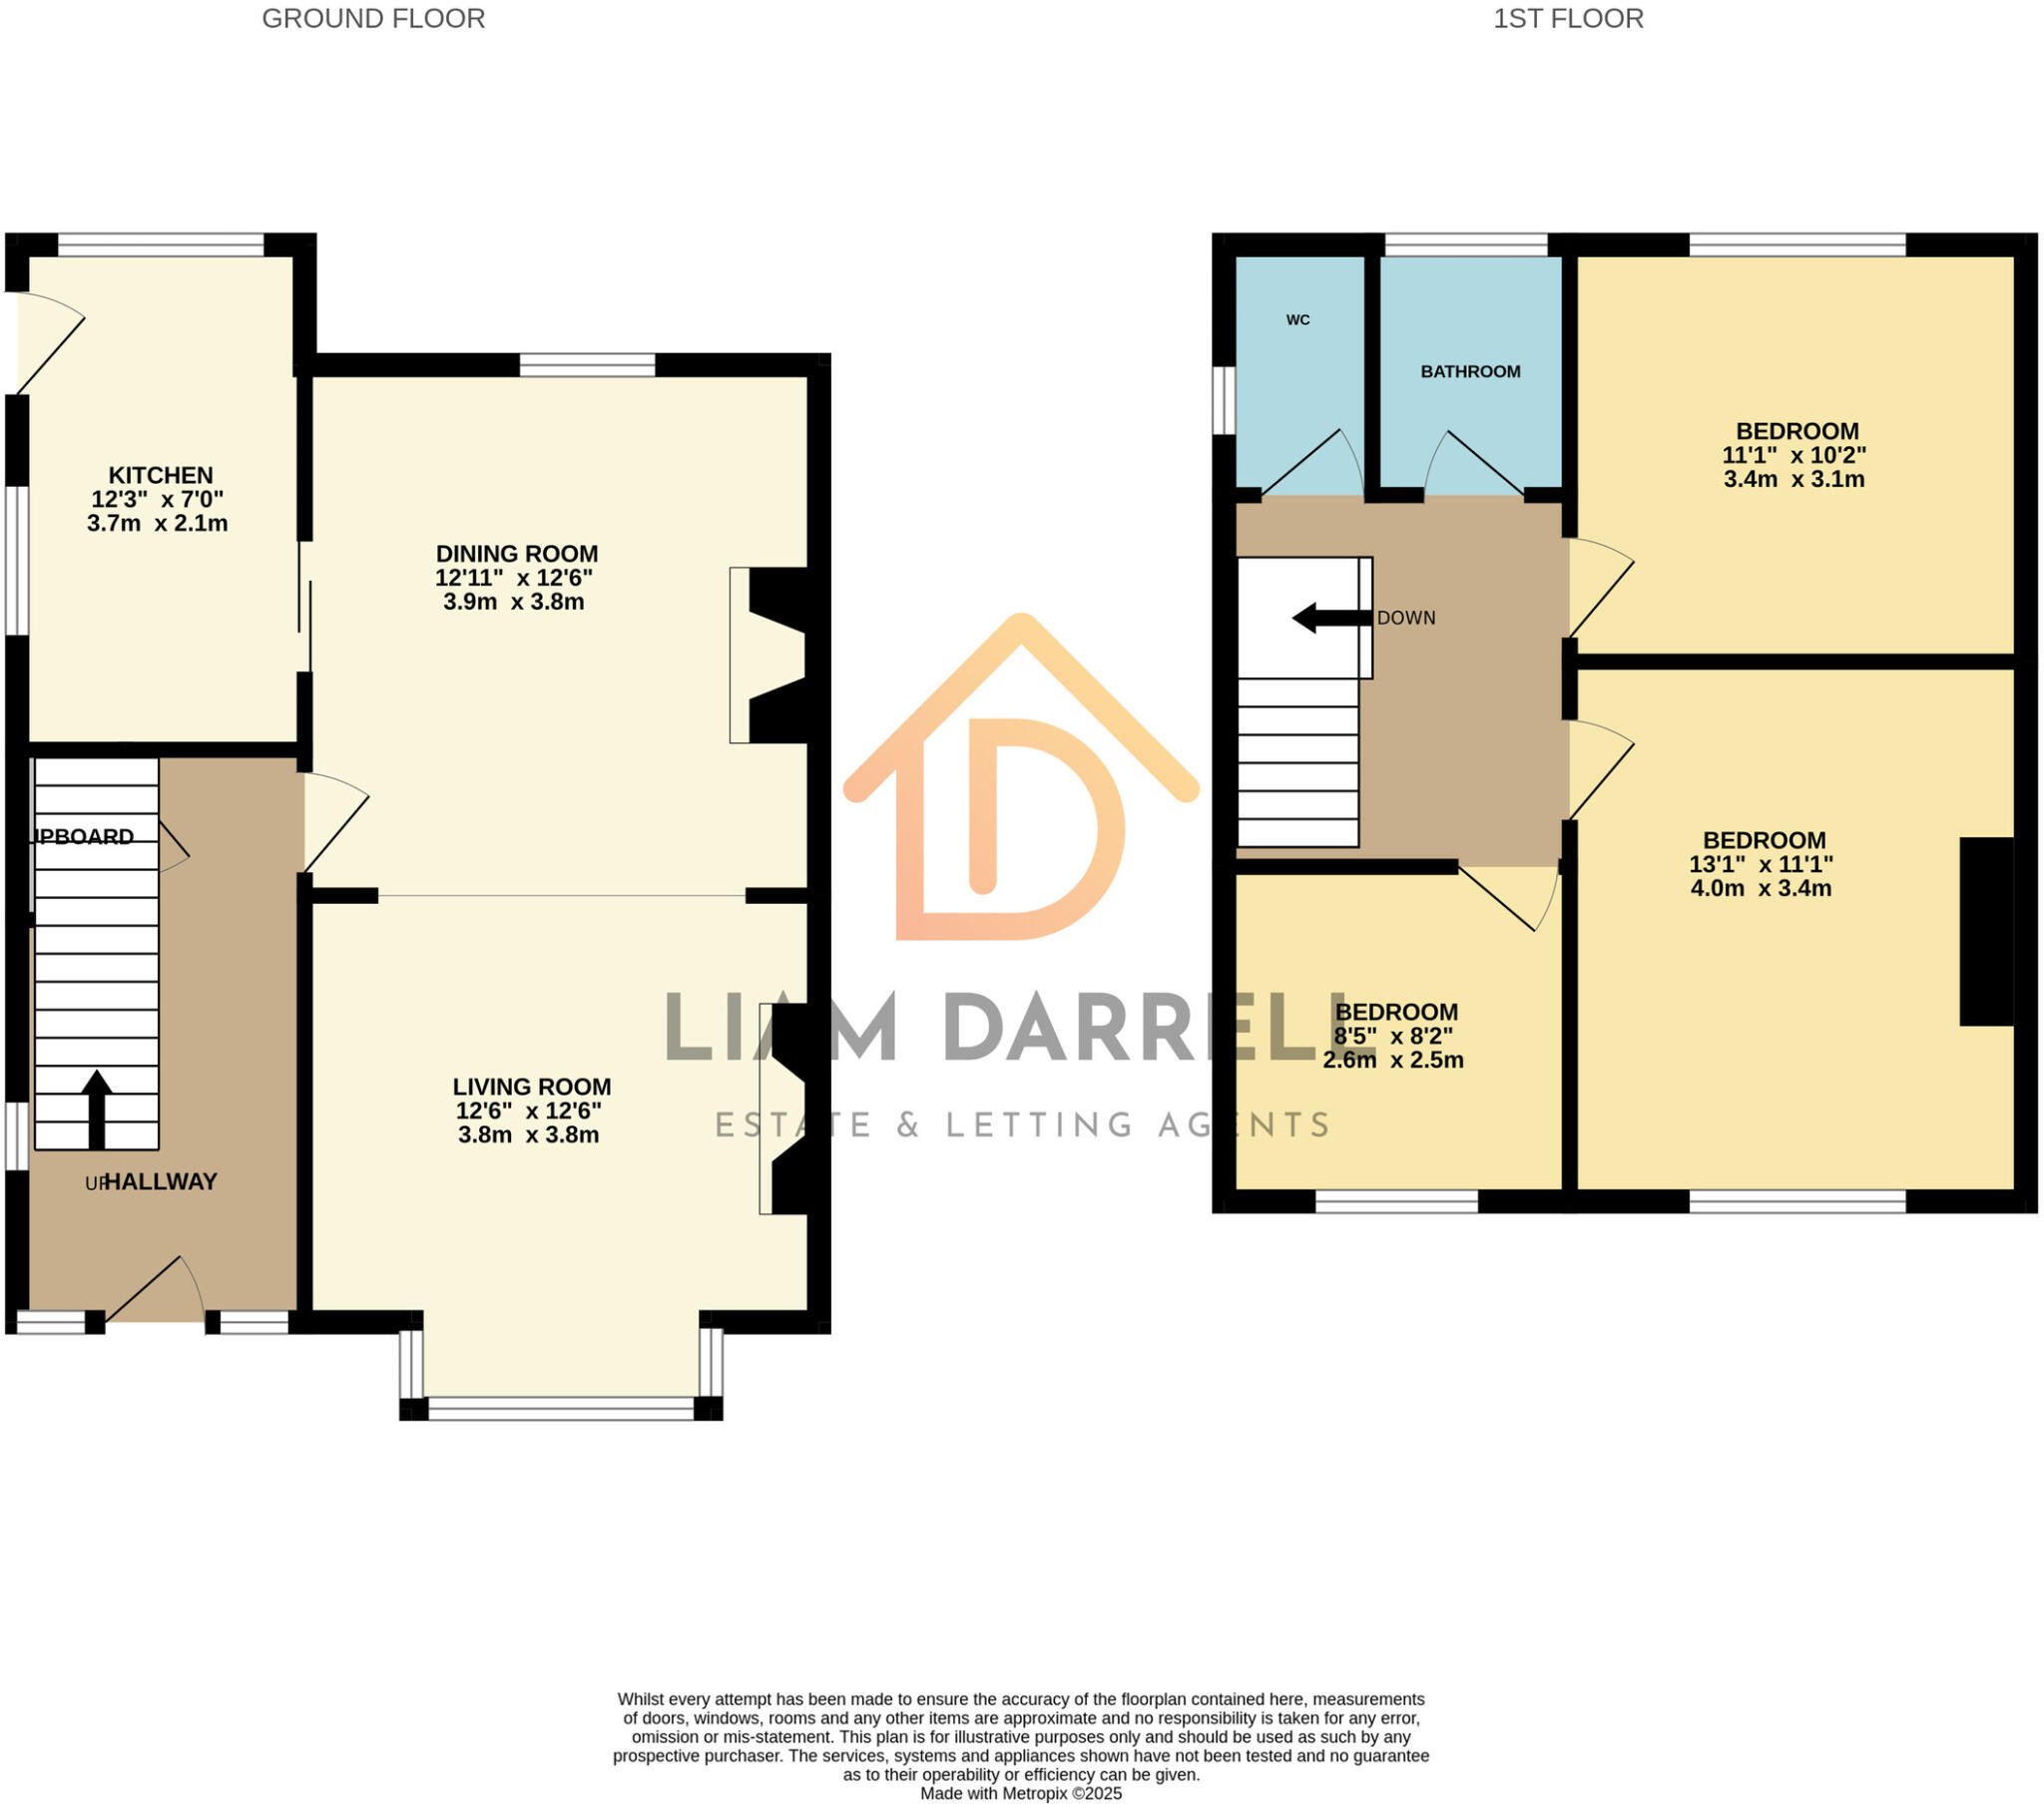
WhinBank-High (5)
EPC Graphs
EE
FENSA Certificates
This property has 1 FENSA certificate(s) on record, indicating window/door installations by FENSA-approved installers.
FENSA Certificate #15146565 Recent
Property Details
Street: 11 Whin Bank
Town: SCARBOROUGH
Postcode: YO12 5LD
Installation Details
Items: 1 window
Certificate Issued: 13/04/2022
Work Completed: 24/03/2022
This certificate data was retrieved from FENSA's database
What is FENSA? FENSA (Fenestration Self-Assessment Scheme) is a government-authorised scheme that monitors building regulation compliance for replacement windows and doors. Certificates indicate that work was completed by FENSA-approved installers.
Price history
| Event | Date | Price | % change |
|---|---|---|---|
| Sold | 13/04/2026 (3 months ago) | £170,000 | — |
Source: HM Land Registry Price Paid Data. Crown copyright.
Sold Comparables
Same street and nearby sales within 0.25 miles (last 5 years). Data from Land Registry Price Paid.
| Address | Price | Date | Type |
|---|---|---|---|
| Same street 15 WHIN BANK, SCARBOROUGH, NORTH YORKSHIRE, YO12 5LD | £290,000 | 10/02/2026 | Detached |
| 111 SCALBY ROAD, SCARBOROUGH, NORTH YORKSHIRE, YO12 5QL | £305,000 | 12/12/2025 | Semi-detached |
| 6 HARLEY STREET, SCARBOROUGH, NORTH YORKSHIRE, YO12 5PY | £177,500 | 18/11/2025 | Semi-detached |
| 32 MOUNT PARK AVENUE, SCARBOROUGH, NORTH YORKSHIRE, YO12 5HE | £160,000 | 26/08/2025 | Semi-detached |
| Same street 65 WHIN BANK, SCARBOROUGH, NORTH YORKSHIRE, YO12 5LD | £207,000 | 28/03/2025 | Semi-detached |
| 10 MOUNT PARK AVENUE, SCARBOROUGH, NORTH YORKSHIRE, YO12 5HE | £220,000 | 28/03/2025 | Semi-detached |
| 8 STEPNEY ROAD, SCARBOROUGH, NORTH YORKSHIRE, YO12 5BN | £347,500 | 15/12/2023 | Semi-detached |
| 86 SCALBY ROAD, SCARBOROUGH, NORTH YORKSHIRE, YO12 5QN | £325,000 | 28/09/2023 | Semi-detached |
| 7 ROCKLAND GARDENS, SCARBOROUGH, NORTH YORKSHIRE, YO12 5QH | £330,000 | 13/07/2023 | Semi-detached |
| 52 ALEXANDRA PARK, SCARBOROUGH, NORTH YORKSHIRE, YO12 5JW | £180,000 | 06/07/2023 | Semi-detached |
| 16 MALVERN CRESCENT, SCARBOROUGH, NORTH YORKSHIRE, YO12 5QW | £257,000 | 21/06/2023 | Semi-detached |
| 39 MOUNT PARK AVENUE, SCARBOROUGH, NORTH YORKSHIRE, YO12 5HE | £134,470 | 28/04/2023 | Semi-detached |
| 83 SCALBY ROAD, SCARBOROUGH, NORTH YORKSHIRE, YO12 5QL | £355,000 | 31/03/2023 | Semi-detached |
| 2A MOUNT PARK AVENUE, SCARBOROUGH, NORTH YORKSHIRE, YO12 5HE | £171,000 | 21/11/2022 | Semi-detached |
| 7 MANOR ROAD, SCARBOROUGH, NORTH YORKSHIRE, YO12 7RZ | £225,000 | 18/11/2022 | Semi-detached |
| 34 SCALBY ROAD, SCARBOROUGH, NORTH YORKSHIRE, YO12 5QB | £140,000 | 11/11/2022 | Semi-detached |
| 6 DERWENT AVENUE, SCARBOROUGH, NORTH YORKSHIRE, YO12 4AJ | £200,000 | 31/10/2022 | Semi-detached |
| 29 MALVERN CRESCENT, SCARBOROUGH, NORTH YORKSHIRE, YO12 5QW | £275,000 | 11/10/2022 | Semi-detached |
| 63 STEPNEY AVENUE, SCARBOROUGH, NORTH YORKSHIRE, YO12 5BW | £153,000 | 29/09/2022 | Semi-detached |
| 12 MOUNT PARK ROAD, SCARBOROUGH, NORTH YORKSHIRE, YO12 5HD | £190,000 | 12/09/2022 | Semi-detached |
| 31 WOODGATE, SCARBOROUGH, NORTH YORKSHIRE, YO12 5QQ | £162,000 | 26/08/2022 | Semi-detached |
| 24 WHIN BANK, SCARBOROUGH, NORTH YORKSHIRE, YO12 5LE | £235,000 | 23/08/2022 | Semi-detached |
Street average: £248,500 (2 sales)
Area average: £227,124 (20 sales)
Capital growth trend
Land Registry outcode average: last 12 months vs 5y and 10y ago (from sold prices).
House Price Index (HM Land Registry — official index, not sold-price averages): Yorkshire and The Humber. Series: Semi-detached. As of April 2026.
Rental Range
Estimated market rent for Yorkshire and The Humber. Low = conservative, Realistic = average, Optimistic = best case.
Based on Region from postcode lookup → Yorkshire and The Humber.
LHA (30th percentile) floor for Scarborough: £648/mo (Apr 2025 – Mar 2026)
Location
Nearby
Nearest stations, universities and amenities (distance from property).
| Type | Name | Distance |
|---|---|---|
| Bus stop | Harley Close | 0.0 miles |
| Bus stop | Park Road Junction | 0.1 miles |
| Shop | Unknown | 0.2 miles |
| Shop | Filey Cat Rescue | 0.3 miles |
| Train station | Scarborough | 0.6 miles |
| University | CU Scarborough | 0.6 miles |
| Hospital | Scarborough Hospital | 0.7 miles |
| Train station | Peasholm | 1.1 miles |
| Hospital | Cross Lane Hospital | 1.3 miles |
Street-level crime
| Category | Count |
|---|---|
| Violence and sexual offences | 201 |
| Anti-social behaviour | 158 |
| Shoplifting | 58 |
| Public order | 40 |
| Criminal damage and arson | 36 |
| Other theft | 27 |
| Drugs | 13 |
| Vehicle crime | 8 |
| Burglary | 7 |
| Other crime | 7 |
| Robbery | 7 |
| Bicycle theft | 5 |
| Possession of weapons | 4 |
| Theft from the person | 3 |
| Total incidents | 574 |
Within 1 mile during May 2026. Source: data.police.uk (England & Wales).
Schools nearby
Nearest open schools with Ofsted ratings (England). Closed schools are not shown. Data from Get Information about Schools and Ofsted.
| Name | Type | Distance | Ofsted |
|---|---|---|---|
| Gladstone Road Primary School | Primary | 0.4 miles | Good — 21 Sep 2023 |
| Scarborough Sixth Form College | Other | 0.5 miles | — (No rating) |
| Childhaven Community Nursery School | Nursery | 0.5 miles | Outstanding — 18 Feb 2015 |
| St Augustine's Catholic School - a Catholic voluntary academy | Secondary | 0.5 miles | Good — 27 May 2016 |
| Scarborough University Technical College | Secondary | 0.6 miles | Good — 15 Jan 2023 |
Rental Comparables
Rental listings exist nearby, but none matched the 3-bedroom count for this property.
Rent-driven metrics
Based on Area rent estimate.
- Rent ratio — Monthly rent ÷ purchase price (1% rule). 1%+ = strong, 0.8–1% = okay, <0.8% = weak for cashflow.
- Max investor price — Rent ÷ 0.8%; the price at which rent would be 0.8% of price (Stoke-style target).
- Target investor price — Rent ÷ 1%; the price at which rent would be 1% of price (strong cashflow band).
- Gross yield — Annual rent as % of purchase price (no costs).