42 SQUIRREL DRIVE
SOUTHAMPTON, SHOLING, SOUTHAMPTON SO19 8SY
£240,000
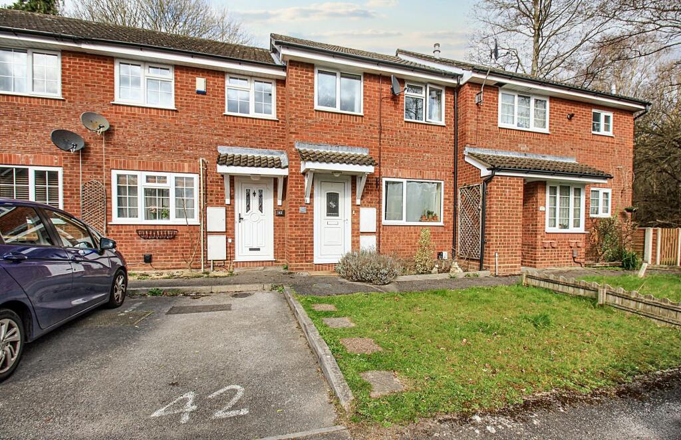
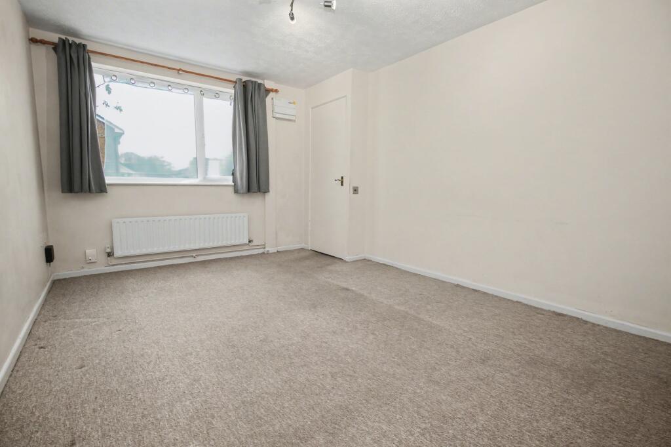
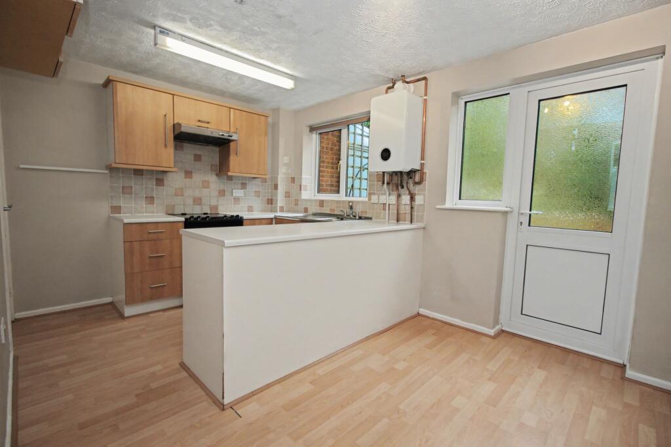
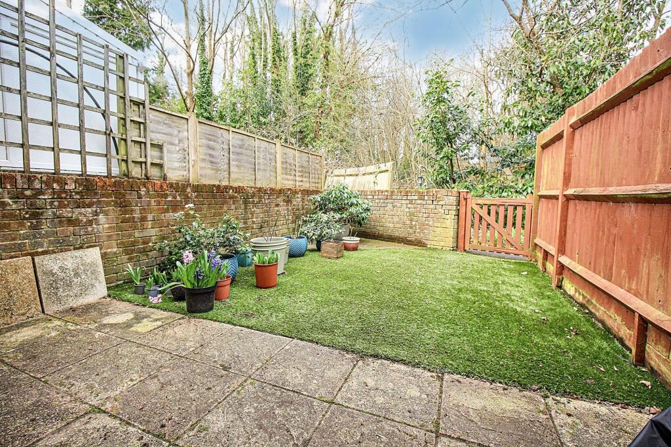
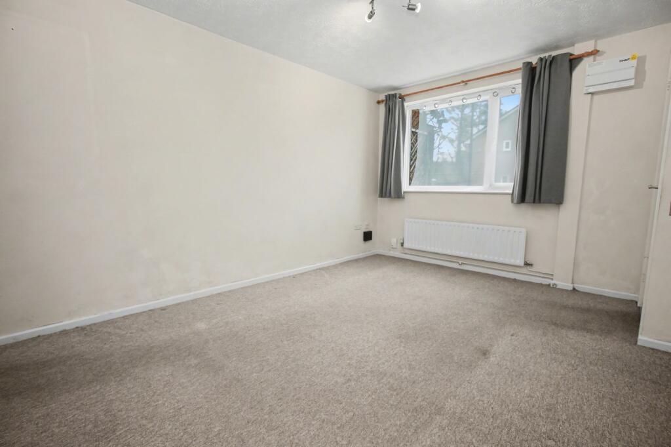
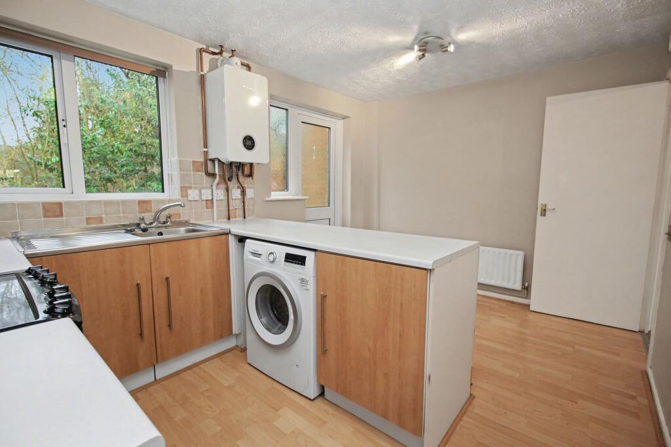
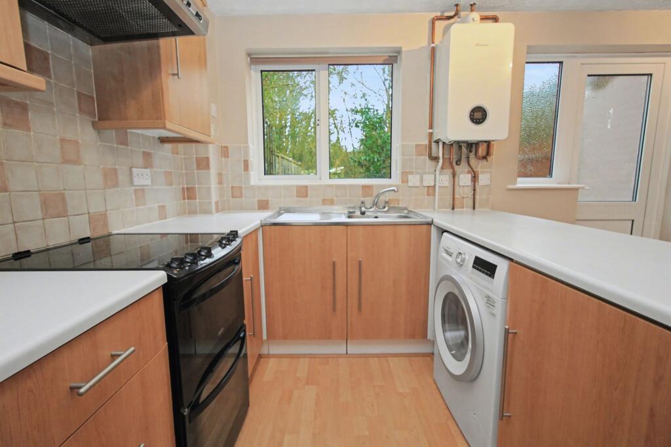
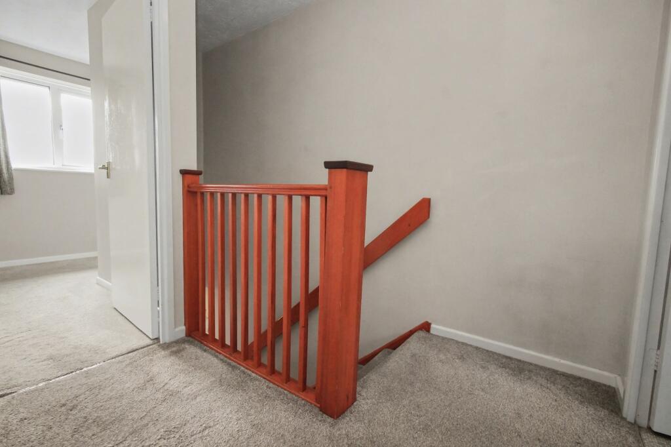
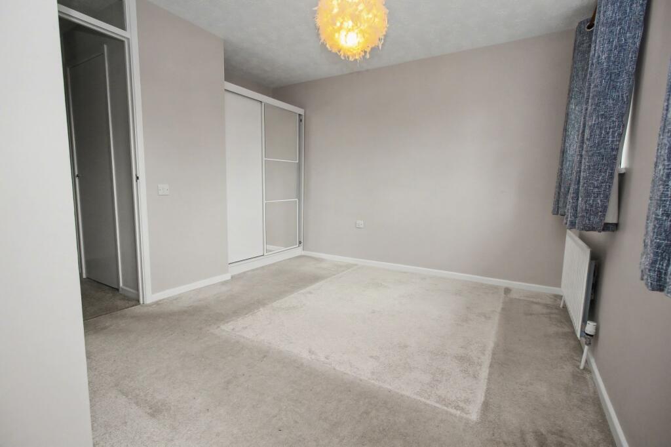
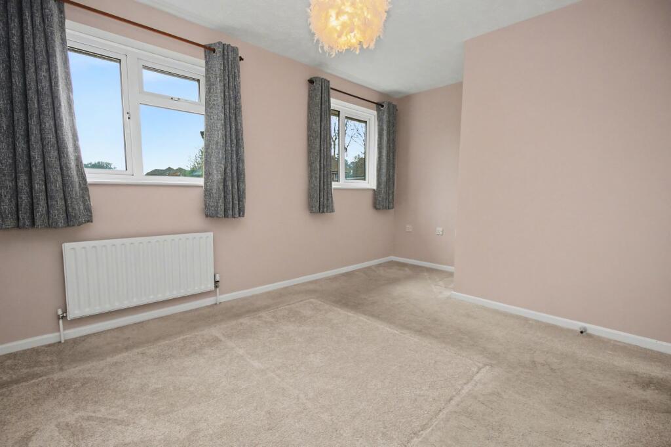
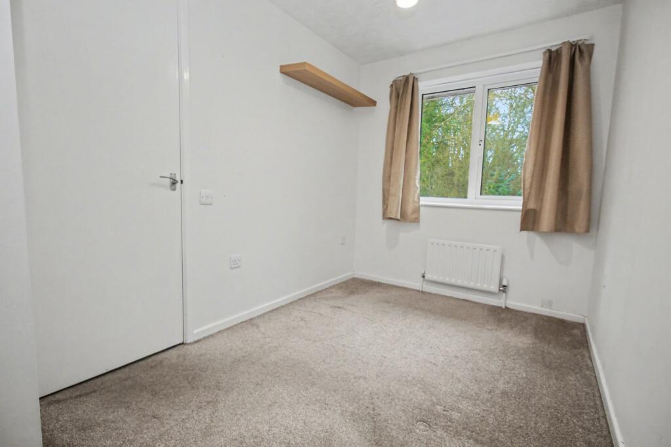
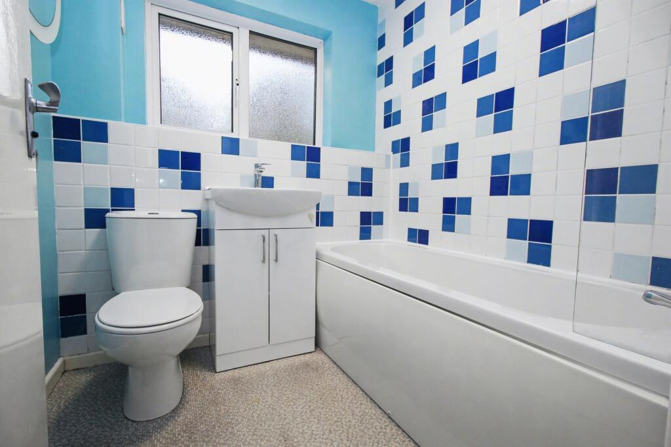
Photo 1 Photo 2 Photo 3 Photo 4 Photo 5 Photo 6 Photo 7 Photo 8 Photo 9 Photo 10 Photo 11 Photo 12
/ 12
Property details
Tenure
FREEHOLD
Floor area
56 m²
Council tax band
B
EPC rating
C
Last sold
£230,000 Mar 2026
Price per m²
£4,286/m²
Local average
£246,640 (-2.7%)
Deprivation
Decile 5 (16,591 of 33,755)
Street crime
346 incidents within 1 mile (May 2026)
Key features
- Chain Free
- Mid Terraced House
- Two Bedrooms
- Kitchen/Diner
- Rear Garden
- Allocated Parking
- Tenure - Freehold
- Southampton City Council - Band B
- EPC - Grade C
Additional details
- Electricity
- Mains supply
- Broadband
- FTTP (fibre to the premises)
- Water
- Mains supply
- Sewerage
- Mains supply
- Heating
- Gas central
- Parking
- Yes
- Garden
- Rear garden
- Listed property
- No
- Restrictions
- No
- Required access
- No
- Rights of way
- No
- Flooded in last 5 years
- No
- Flood defences
- No
Description
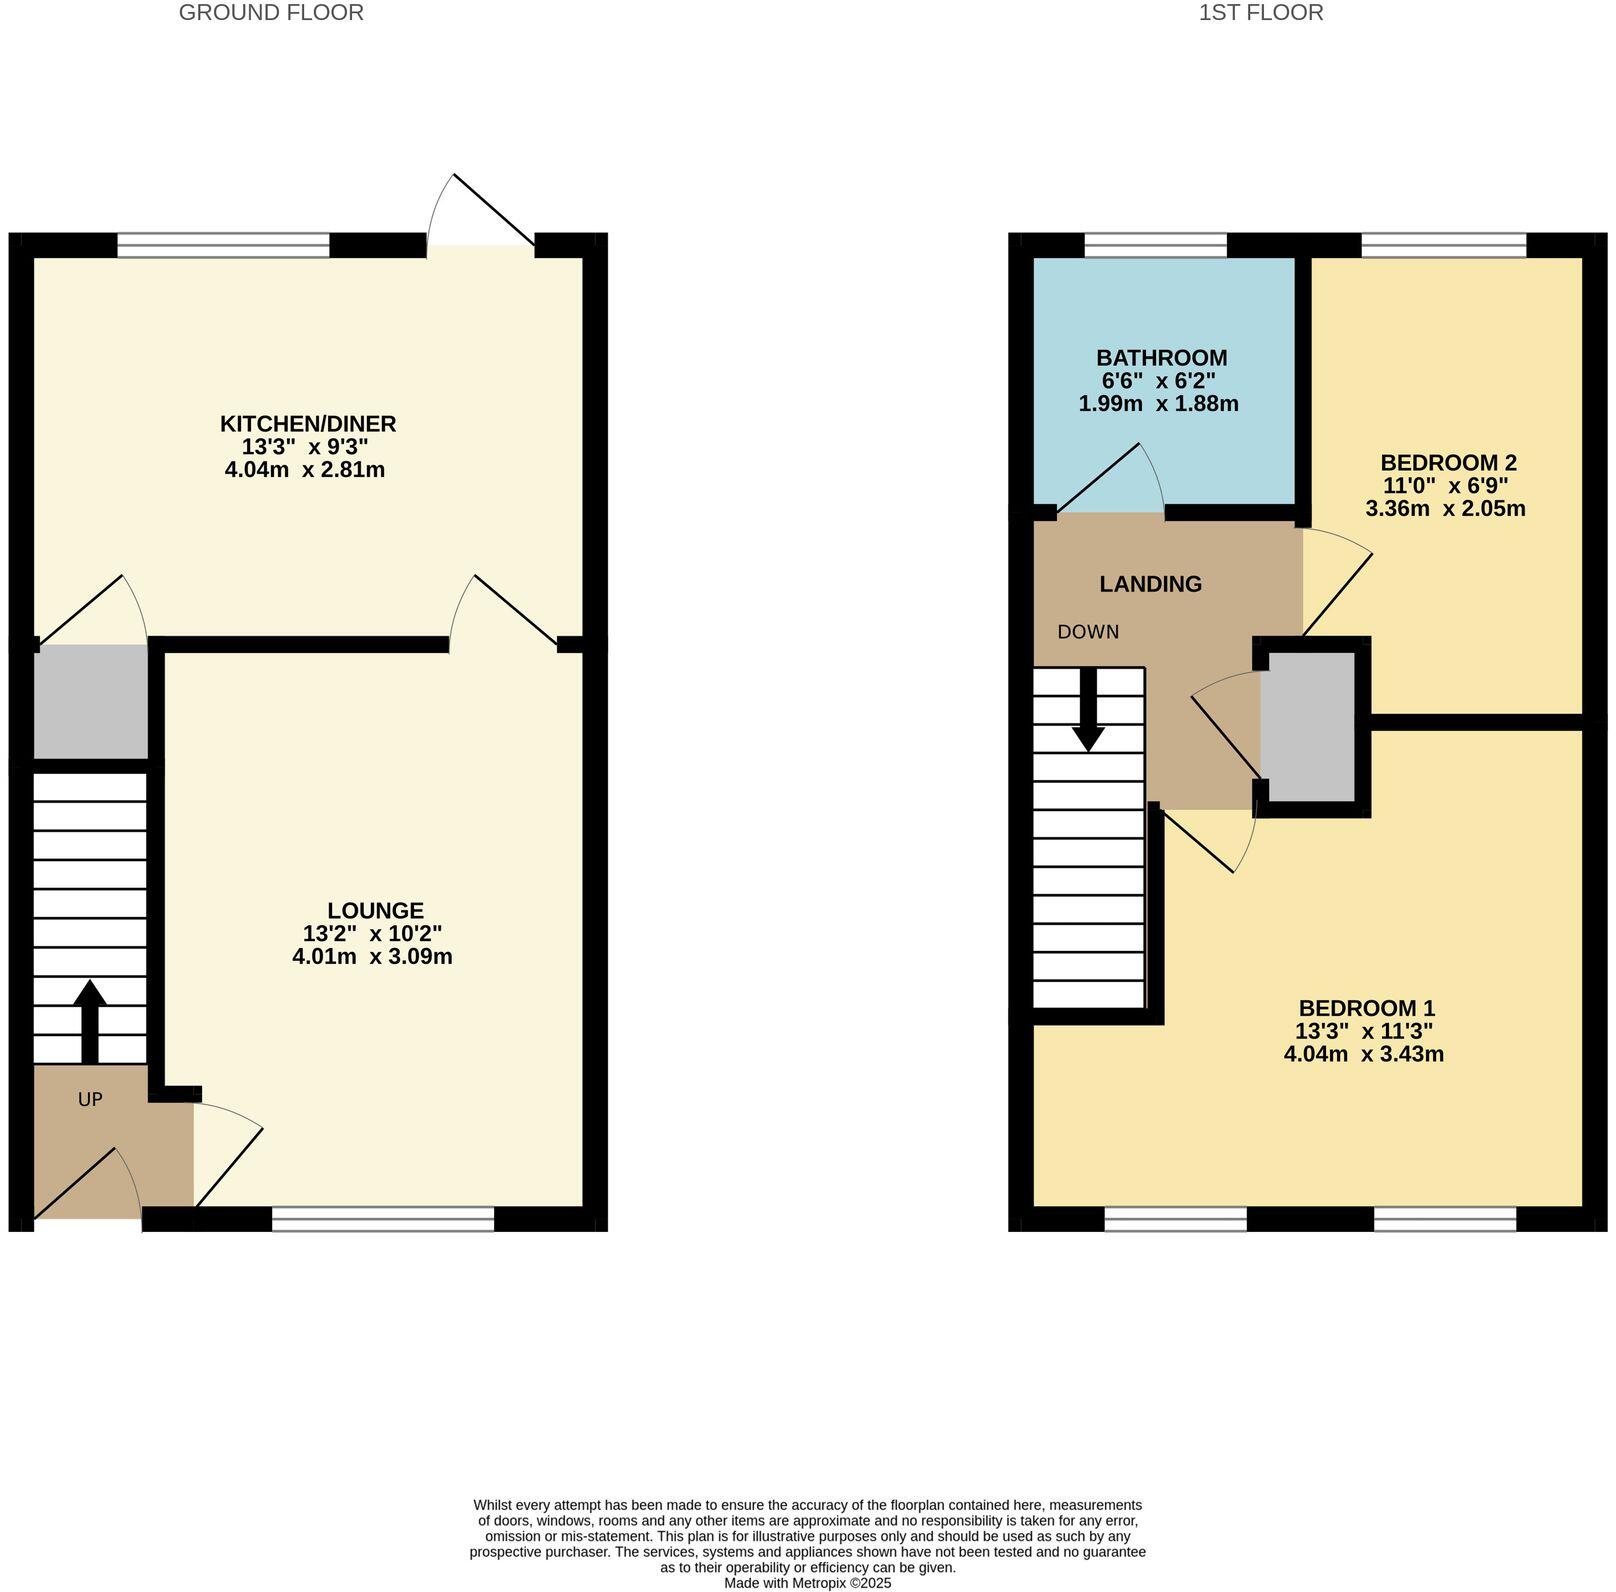
Situated in the quiet location of Squirrel drive in Sholing, this two bedroom mid terrace house would be ideal for first time buyers. Accommodation briefly comprises an entrance hall, a lounge and a kitchen/diner on the ground floor, with the first floor benefiting from two bedrooms and a fitted family bathroom. Additional benefits include an allocated parking space to the front and an low maintenance rear garden.
LOCATION
The property benefits from being within catchment for St. Monica Primary School and close to Oasis Academy Secondary School (as per Southampton.gov.uk catchment checker). Close to Bitterne and its thriving centre with a train station. Southampton’s city centre with its broad range of shops including WestQuay shopping centre, its bars, restaurants, cinemas, amenities and mainline railway station is within easy reach. Southampton Airport is around twenty minutes away and all main motorway access routes are also close by, including M27 links east and west bound via M3 to M25 and via A3 to London.
INSIDE
Entering via the UPVC double glazed front door into the entrance hall, laid to carpeted flooring, stairs leading to the first floor and access leading into the lounge.
The lounge has a double glazed window to the front aspect, laid to carpeted flooring, a radiator to one wall and access leading into the kitchen/diner.
The kitchen/diner has a double glazed window and door to the rear aspect, opening to access the garden, laid to laminate flooring and a radiator to one wall. There is a range of wall and base units with rolltop worktops, a stainless steel sink, along with space for a cooker with an extractor over, a washing machine and a fridge freezer. Additionally there is a built in storage cupboard leading under the stairs.
The first floor landing is laid to carpeted flooring, has a loft hatch, a built in storage cupboard and access to all principal rooms.
Bedroom one has two double glazed window to the front aspect, laid to carpeted flooring and a radiator to one wall.
Bedroom two has a double glazed window to the rear aspect, laid to carpeted flooring and a radiator to one wall.
The bathroom has an obscure double glazed window to the rear aspect, laid to vinyl flooring, a heated towel rail, a panel enclosed bath with a shower over, a WC and a wash hand basin.
OUTSIDE
An allocated parking space provides off road parking for one vehicle, with additional parking available on road. A pathway leads to access the front door.
The rear garden is low maintenance and has a hard standing patio from the back door, leading to artificial grass. To the rear of the garden, there is a brick wall and wooden gate providing rear access.
SERVICES
Gas, electricity, water and mains drainage are connected. Please note that none of the services or appliances have been tested by White & Guard.
Toob Broadband is available with download speeds and upload speeds of up to 900 Mbps. Information has been provided by the Vendor.
EPC Rating: CDisclaimer
Buyers: If you have an offer accepted on a property through White & Guard, under Anti Money Laundering Regulations (2017) we are required by law to conduct Anti Money Laundering Checks. There is a charge of £30 + VAT for these checks per applicant. Sellers: Upon receipt of instructions to act in the selling of your home, under Anti Money Laundering Regulations (2017) we are required by law to conduct Anti Money Laundering Checks. There is a charge of £30 + VAT per owner
Listed by
Bitterne
White & Guard (Fair Oak) Limited
Reference: 159326240
EPC Rating & Upgrade Cost
Current rating: C
Potential rating: B
Inspection date: 20/03/2025
Expiry date: 19/03/2035
Current heating cost: £382/year
Potential heating cost: £357/year
Est. upgrade cost to C: £10,500
Recommendations
- Floor insulation (suspended floor) (£800 - £1,200)
- Solar water heating (£4,000 - £6,000)
- Solar photovoltaic panels, 2.5 kWp (£3,500 - £5,500)
Flood risk
Zone: 1
Risk: Low
Job (default Low)
Floorplans
All
FENSA Certificates
This property has 2 FENSA certificate(s) on record, indicating window/door installations by FENSA-approved installers.
FENSA Certificate #815116
Property Details
Street: 42 Squirrel Drive
Town: SOUTHAMPTON
Postcode: SO19 8SY
Installation Details
Certificate Issued: 08/08/2003
Work Completed: 04/04/2003
This certificate data was retrieved from FENSA's database
FENSA Certificate #669221
Property Details
Street: 42 Squirrel Drive
Town: SOUTHAMPTON
Postcode: SO19 8SY
Installation Details
Certificate Issued: 26/08/2003
Work Completed: 04/04/2003
This certificate data was retrieved from FENSA's database
What is FENSA? FENSA (Fenestration Self-Assessment Scheme) is a government-authorised scheme that monitors building regulation compliance for replacement windows and doors. Certificates indicate that work was completed by FENSA-approved installers.
Price history
46% since 2014
| Event | Date | Price | % change |
|---|---|---|---|
| Listed for sale | — | £240,000 | +4.3% |
| Sold | 06/03/2026 (4 months ago) | £230,000 | +13.3% |
| Sold | 29/01/2021 (5 years ago) | £203,000 | +29.3% |
| Sold | 19/11/2014 (11 years ago) | £157,000 | — |
Source: HM Land Registry Price Paid Data. Crown copyright.
Sold Comparables
Same street and nearby sales within 0.25 miles (last 5 years). Data from Land Registry Price Paid.
| Address | Price | Date | Type |
|---|---|---|---|
| 58 BRACKLESHAM CLOSE, SOUTHAMPTON, SO19 8TD | £188,000 | 12/12/2025 | Terraced |
| 6 BAGSHOT MEWS, SOUTHAMPTON, SO19 2RU | £287,500 | 25/11/2025 | Terraced |
| Same street 58 SQUIRREL DRIVE, SHOLING, SOUTHAMPTON, SO19 8SY | £256,000 | 31/10/2025 | Terraced |
| Same street 40 SQUIRREL DRIVE, SHOLING, SOUTHAMPTON, SO19 8SY | £208,000 | 02/12/2022 | Terraced |
| 25 CHURCH VIEW CLOSE, SHOLING, SOUTHAMPTON, SO19 8SJ | £282,000 | 20/05/2022 | Terraced |
| 20 BRACKLESHAM CLOSE, SOUTHAMPTON, SO19 8TD | £235,000 | 04/04/2022 | Terraced |
| Same street 32 SQUIRREL DRIVE, SHOLING, SOUTHAMPTON, SO19 8SY | £172,000 | 28/03/2022 | Terraced |
| 20 CHURCH VIEW CLOSE, SHOLING, SOUTHAMPTON, SO19 8SJ | £245,000 | 18/03/2022 | Terraced |
| 23 BRACKLESHAM CLOSE, SOUTHAMPTON, SO19 8TD | £220,000 | 09/03/2022 | Terraced |
| 44 BRACKLESHAM CLOSE, SOUTHAMPTON, SO19 8TD | £280,000 | 08/03/2022 | Terraced |
| Same street 37 SQUIRREL DRIVE, SHOLING, SOUTHAMPTON, SO19 8SY | £165,000 | 07/02/2022 | Terraced |
| 9 BAGSHOT MEWS, SOUTHAMPTON, SO19 2RU | £260,000 | 19/01/2022 | Terraced |
| 13 LOANE ROAD, SOUTHAMPTON, SO19 2PF | £260,000 | 16/12/2021 | Terraced |
| 24 BRACKLESHAM CLOSE, SOUTHAMPTON, SO19 8TD | £214,000 | 30/09/2021 | Terraced |
| 19 CHURCH VIEW CLOSE, SHOLING, SOUTHAMPTON, SO19 8SJ | £265,000 | 30/09/2021 | Terraced |
| 6 BAGSHOT MEWS, SOUTHAMPTON, SO19 2RU | £250,000 | 10/09/2021 | Terraced |
Street average: £200,250 (4 sales)
Area average: £248,875 (12 sales)
Capital growth trend
Land Registry outcode average: last 12 months vs 5y and 10y ago (from sold prices).
House Price Index (HM Land Registry — official index, not sold-price averages): Southampton. Series: Terraced. As of April 2026.
Rental Range
Estimated market rent for Southampton. Low = conservative, Realistic = average, Optimistic = best case.
Based on Local Authority from postcode lookup → Southampton.
LHA (30th percentile) floor for Southampton: £873/mo (Apr 2025 – Mar 2026)
Location
Nearby
Nearest stations, universities and amenities (distance from property).
| Type | Name | Distance |
|---|---|---|
| Bus stop | Middle Road | 0.1 miles |
| Bus stop | Millers Pond | 0.1 miles |
| Shop | Sholing Video Film Library | 0.2 miles |
| Train station | Sholing | 0.2 miles |
| Shop | Spring Groomers | 0.3 miles |
| Train station | Woolston | 0.7 miles |
| University | Waterfront Campus | 1.6 miles |
| Hospital | Royal South Hants Urgent Treatment Centre | 1.8 miles |
| University | Highfield Campus | 3.0 miles |
| Hospital | Forton Medical Centre | 11.7 miles |
Street-level crime
| Category | Count |
|---|---|
| Violence and sexual offences | 142 |
| Anti-social behaviour | 46 |
| Public order | 46 |
| Shoplifting | 27 |
| Other theft | 20 |
| Criminal damage and arson | 19 |
| Drugs | 12 |
| Vehicle crime | 10 |
| Burglary | 8 |
| Other crime | 6 |
| Possession of weapons | 4 |
| Robbery | 4 |
| Bicycle theft | 2 |
| Total incidents | 346 |
Within 1 mile during May 2026. Source: data.police.uk (England & Wales).
Schools nearby
Nearest open schools with Ofsted ratings (England). Closed schools are not shown. Data from Get Information about Schools and Ofsted.
| Name | Type | Distance | Ofsted |
|---|---|---|---|
| St Monica Primary School | Primary | 0.2 miles | Inadequate — 26 Nov 2019 |
| Oasis Academy Sholing | Secondary | 0.4 miles | Requires improvement — 1 Dec 2022 |
| Sholing Infant School | Primary | 0.5 miles | Outstanding — 27 Feb 2014 |
| Weston Park Primary School | Primary | 0.5 miles | Good — 23 Jan 2022 |
| Ludlow Junior School | Primary | 0.5 miles | Good — 1 Feb 2012 |
Rental Comparables
Residential lets from OpenRent and Rightmove for the area (same bedroom count). Use to validate rent estimates. Student lets are excluded.
| Title | Rent | Beds | Distance | As seen on |
|---|---|---|---|---|
| 2 Bed Flat, Woolston, SO19 | £1,000/mo | 2 | 0.62 miles | OpenRent |
| 2 Bed Flat, Bridge Road, SO19 | £1,100/mo | 2 | 0.73 miles | OpenRent |
| 2 Bed Terraced House, Sherwood Court, SO19 | £650/mo | 2 | 0.76 miles | OpenRent |
Average rent: £917/mo (3 listings)
Rent-driven metrics
Based on OpenRent comparables.
- Rent ratio — Monthly rent ÷ purchase price (1% rule). 1%+ = strong, 0.8–1% = okay, <0.8% = weak for cashflow.
- Max investor price — Rent ÷ 0.8%; the price at which rent would be 0.8% of price (Stoke-style target).
- Target investor price — Rent ÷ 1%; the price at which rent would be 1% of price (strong cashflow band).
- Gross yield — Annual rent as % of purchase price (no costs).
- Cost-to-rent — Price ÷ annual rent (from OpenRent comparables). Under 14× = strong, 14–16× = acceptable, 17×+ = compressed.
- Cashflow — Rent minus mortgage, 10% maintenance, £25/mo compliance. Assumes 75% LTV, 3.95% APR (5yr fixed), 25yr term.
- ROI — Annual profit ÷ cash in (deposit + 4% purchase costs).