28A
VICARAGE HILL, FARNHAM, SURREY GU9 8HJ
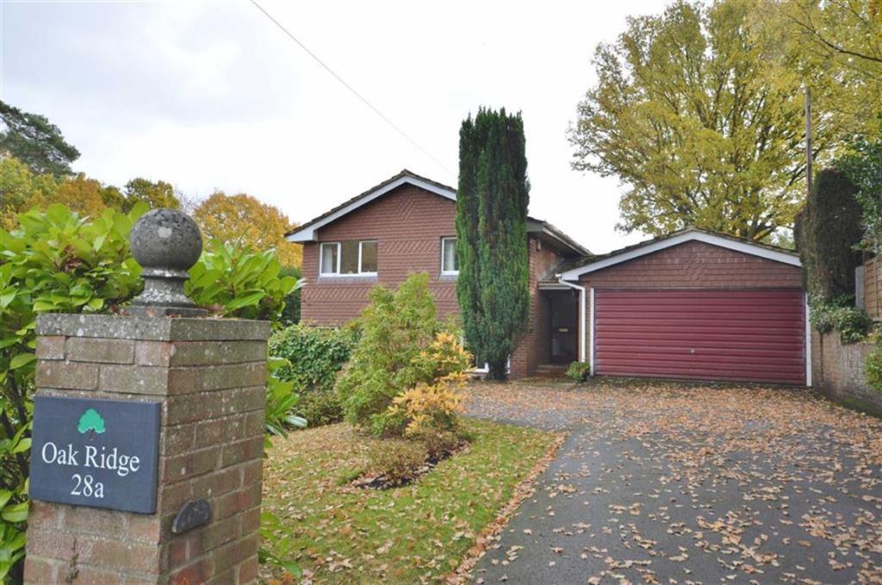
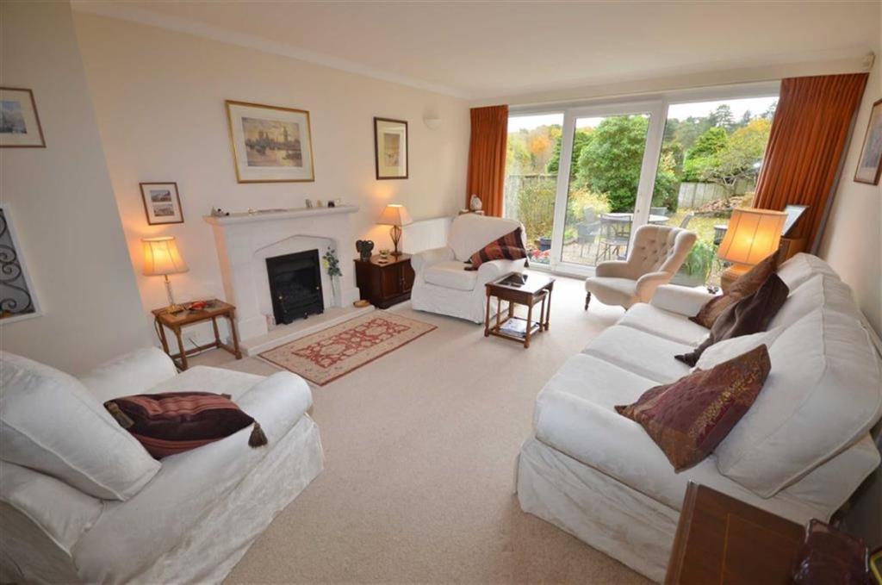
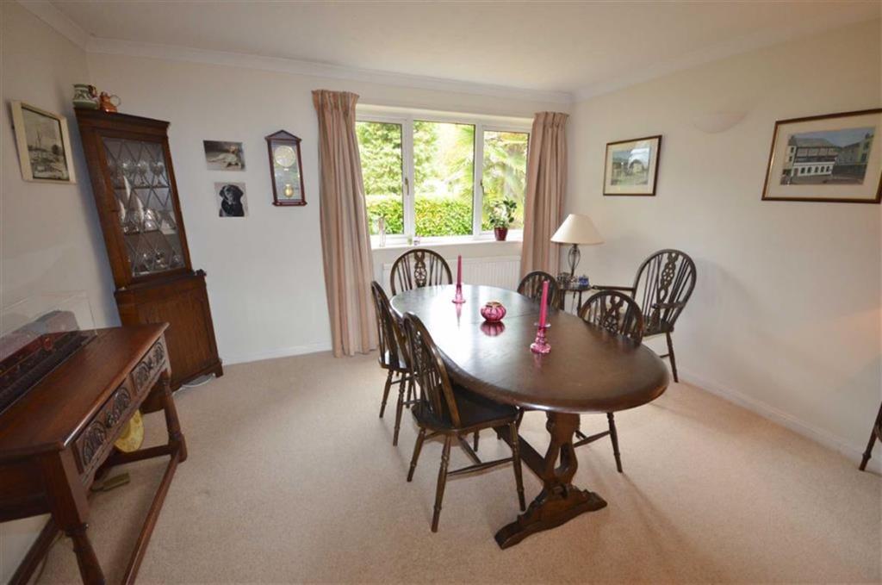
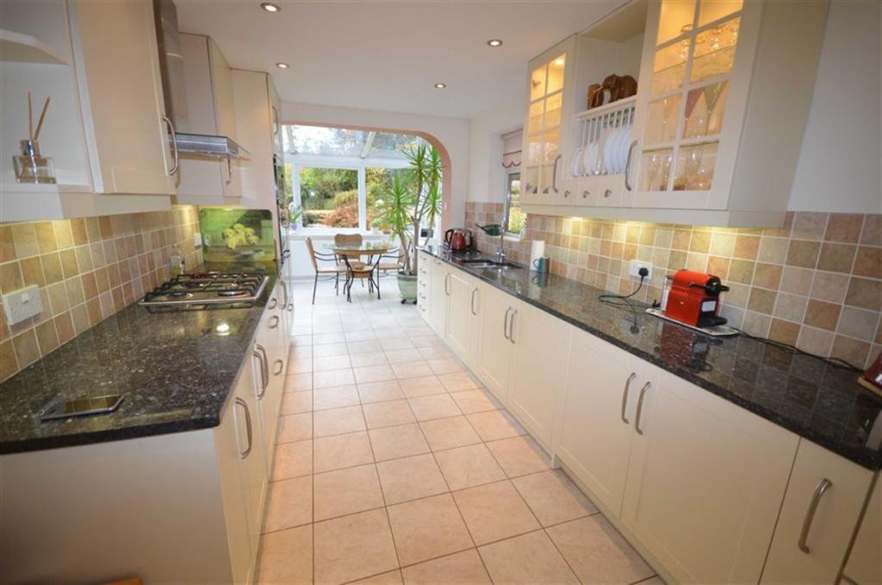
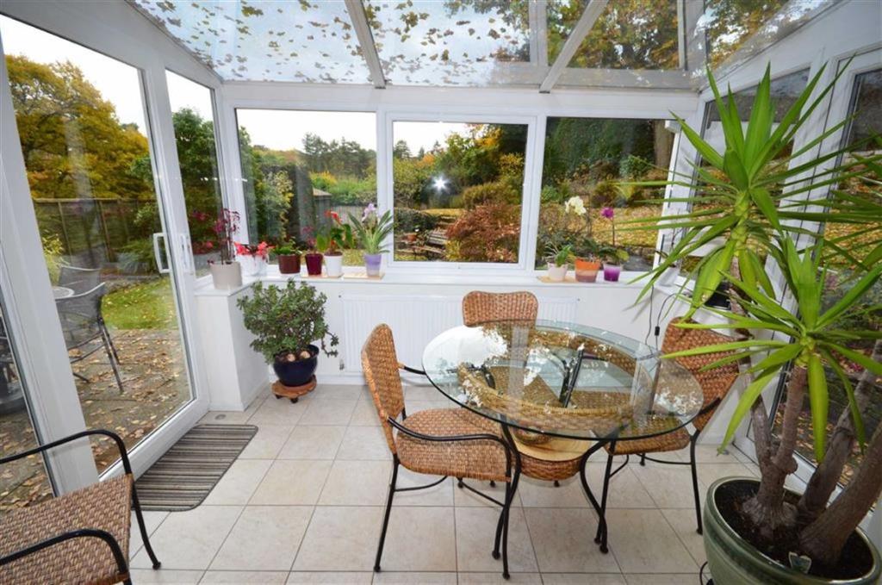
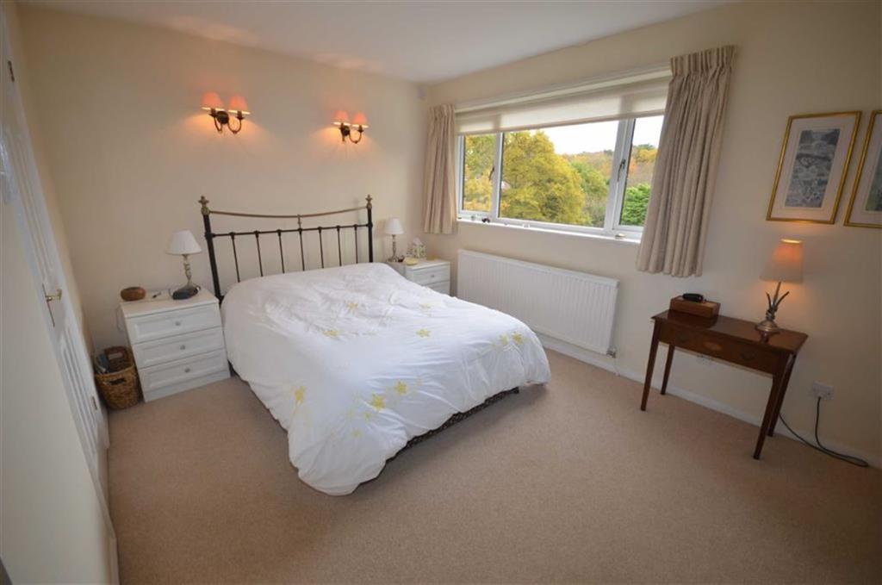
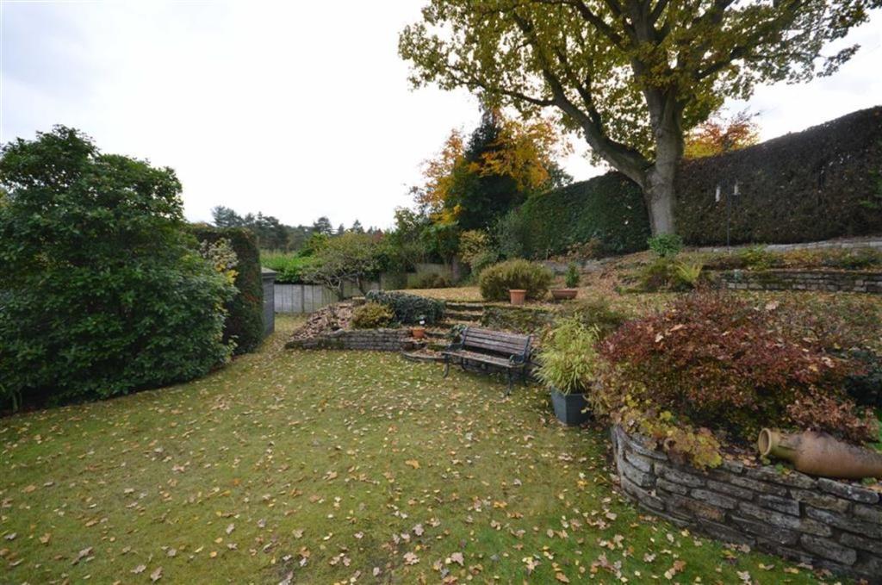
Photo 1 Photo 2 Photo 3 Photo 4 Photo 5 Photo 6 Photo 7
/ 7
Property details
Floor area
157 m²
EPC rating
D
Last sold
£550,000 Feb 2026
Price per m²
£5,892/m²
Local average
£834,581 (+10.8%)
Deprivation
Decile 10 (31,844 of 33,755)
Street crime
40 incidents within 1 mile (May 2026)
Key features
- Reception hall
- Cloakroom
- Sitting room
- Dining room
- Family room/occasional bedroom 5
- Study
- 4 bedrooms
- En-suite shower room
- Family bathroom
- Double width garage
Additional details
- Parking
- Yes
- Garden
- Yes
Description
LOCATION
** * Farnham town centre 1 mile (Waterloo from 53 minutes)
* Guildford (A3) 12 miles (Waterloo from 38 minutes).
* A31, 1 1/2 miles, London 40 miles.
(All distances and times are approximate)
SITUATION
* The property is set in a sought after conservation area of South Farnham, yet is most convenient to the village of Lower Bourne with local facilities including a store/post office, gastro-pub, chemist, florist, Doctors surgery, Veterinary clinic, the Bourne Green, and the renowned South Farnham School.
* The Georgian town centre of Farnham offers a comprehensive range of shopping, recreational and cultural pursuits, with bustling cobbled courtyards boasting many shops, cafs and an excellent choice of restaurants including Brasserie Blanc, Loch Fyne, Cote Brasserie, Pizza Express and Zizzi. There is a Sainsburys, Waitrose, Farnham Leisure Centre, David Lloyd Leisure Centre and Farnham's historical deer park offering over 300 acres of beautiful open countryside, providing opportunities for walking and cycling. There is also an excellent choice of both state and private schools, including Weydon Secondary school, Edgeborough and Frensham Heights.
* There are excellent opportunities within the immediate area for walking, riding and cycling with much of the neighbouring land belonging to the National Trust, Forestry Commission and RSPB. Sailing is also available at the nearby Frensham Great Pond and there are numerous golf clubs in the area.
* Communications are first class with the A31 and mainline station about 1 1/2 miles and the A3 about 7 miles. The A331 Blackwater Valley road links Farnham with the M3, M25 and Heathrow.
DESCRIPTION
* Oak Ridge is a most appealing 4/5 bedroom detached family home built in approximately 1974 and situated in a highly sought after and most convenient location to the south of Farnham. The property occupies a wonderful plot offering privacy and seclusion, enjoying fine views over the Bourne valley.
KEY FEATURES INCLUDE:
* Glass panelled front door to:
* Reception hall - radiator, door to family room/occasional bedroom 5, utility room and door to garage. Stairs to:
LOWER FLOOR
* Hallway.
* Cloakroom - Modern suite comprising close coupled w.c., corner set wash hand basin with cupboards under, part tiled walls, extractor fan.
* Sitting room - Rear aspect, delightful outlook over rear garden and views toward the Bourne valley. Attractive fireplace with fluless gas fire, ornate stone surround and mantle over, TV aerial point, radiator, display niches, wall light points, coved ceiling, sealed unit UPVC double glazed casement door to rear garden. Arch to:
* Dining room - Front aspect, radiator, wall light point, coved ceiling.
* Study - Front aspect, fitted desk unit and display shelving, radiator.
* Kitchen/breakfast room - Rear aspect, delightful views to rear, extremely well fitted and comprising one and a half bowl single drainer sink unit with mixer tap and cupboards under, granite work surfaces with further range of cupboards and drawers under, matching eye level units, Neff four ring gas hob, Neff extractor hood, Neff integrated dishwasher, integrated fridge, Neff electric double oven and microwave, cupboard concealing further cupboard in turn accessing large storage area (limited head height), part tiled walls, through to:
* Breakfast area/Conservatory - delightful outlook, radiator, LED floor lighting, two sets of sealed unit UPVC double glazed casement doors to rear garden.
GROUND FLOOR
* Family room/occasional bedroom 5 - Rear aspect, radiator, TV aerial point, double glazed patio sliding doors to rear garden, delightful views toward the Bourne valley.
* Utility room - Rear aspect, single bowl single drainer sink unit with cupboards under and worktop to side, plumbing for washing machine, radiator, Worcester gas fired boiler, loft access. Staircase to first floor.
FIRST FLOOR
* Access to loft with light, insulated and partially boarded, airing cupboard housing hot water tank, slatted shelving.
* Bedroom 1 - Rear aspect, superb views over the Bourne valley, two built-in double wardrobes, wall light points.
* En-suite shower room, frosted window, fully tiled shower cubicle with glass screen, wash hand basin with cupboards under, close coupled w.c., part tiled walls, heated towel rail, extractor fan.
* Bedroom 2 - Front aspect, radiator, built-in wardrobe.
* Bedroom 3 - Rear aspect, radiator, wonderful views, built-in double wardrobe.
* Bedroom 4 - Front aspect, radiator, built-in double wardrobe.
* Bathroom - Frosted window, modern suite in classic white, panel enclosed bath, overhead shower and glass screen, close coupled w.c., vanity wash hand basin with cupboards under, heated towel rail, fully tiled walls.
OUTSIDE
* Integral double garage, electric up and over door, power and light.
* To the front - five bar gate to tarmacadam driveway providing parking for several vehicles. Front garden laid mainly to lawn, mature flower and shrub borders, enclosed and screened by mature laurel hedging. Access at side to:
* Rear garden - wonderful landscaped rear garden incorporating two attractive paved patio/sun terraces, areas of lawn on separate levels, ornate stone retaining walls, mature flower and shrub borders, screened and enclosed by panel fencing, mature hedging, shrubs and trees, offering a high degree of privacy and seclusion. Timber shed. The whole extending to approximately 0.18 of an acre.
GENERAL
* Services - Mains water, electricity and drainage. Gas heating. Sealed unit UPVC double glazed windows, electric awning, security alarm.
Waverley B. C. The Burys, Godalming GU7 1HR 01483 523333.
Band G With an annual charge for the year ending 31.03.17 of £2,858.68
* Tenure Freehold.
DIRECTIONS
* ** Leave Farnham via the A287, Firgrove Hill, and continue to the top. At the traffic lights go straight over and turn left into Vicarage Hill. Proceed down the hill where Oak Ridge is situated along on the right hand side.
For clarification we wish to inform prospective purchasers that we have prepared these particulars as a general guide only. They are intended to give a fair description of the property but their accuracy is not guaranteed nor do they form part of any contract. All information should be verified by yourself and your professional advisors. We have not carried out a survey nor have we tested the services, appliances and specific fixtures and fittings. It must not be assumed that the property has all or any necessary planning permissions, building regulations or any other consents. Room sizes are approximate and they have been taken between internal wall surfaces and therefore include cupboards, shelves etc. Accordingly they should not be relied upon for carpets, curtains and furnishings.
Listed by
Farnham
Andrew Lodge
Reference: 45880197
EPC Rating & Upgrade Cost
Current rating: D
Potential rating: C
Inspection date: 17/11/2016
Expiry date: 16/11/2026
Current heating cost: £962/year
Potential heating cost: £834/year
Est. upgrade cost to C: £17,020
Recommendations
- Floor insulation (solid floor) (£4,000 - £6,000)
- Low energy lighting for all fixed outlets (£120)
- Upgrade heating controls (£350 - £450)
- Solar water heating (£4,000 - £6,000)
- Solar photovoltaic panels, 2.5 kWp (£5,000 - £8,000)
Flood risk
Zone: 1
Risk: Low
Job (default Low)
Floorplans
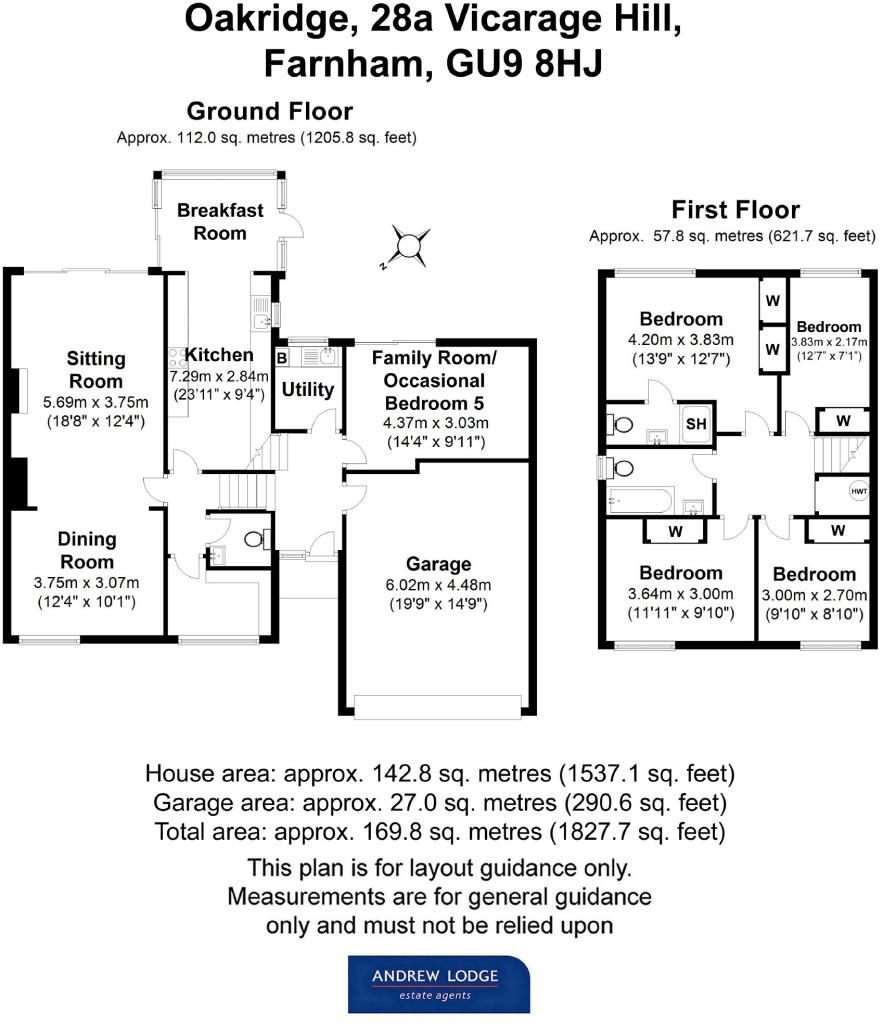
Floorplan 1
EPC Graphs

EPC 1
FENSA Certificates
This property has 2 FENSA certificate(s) on record, indicating window/door installations by FENSA-approved installers.
FENSA Certificate #12607877
Property Details
Street: 28a Vicarage Hill
Town: FARNHAM
Postcode: GU9 8HJ
Installation Details
Items: 1 window
Certificate Issued: 23/10/2017
Work Completed: 22/09/2017
This certificate data was retrieved from FENSA's database
FENSA Certificate #12630759
Property Details
Street: 28a Vicarage Hill
Town: FARNHAM
Postcode: GU9 8HJ
Installation Details
Items: 1 door
Certificate Issued: 07/11/2017
Work Completed: 15/09/2017
This certificate data was retrieved from FENSA's database
What is FENSA? FENSA (Fenestration Self-Assessment Scheme) is a government-authorised scheme that monitors building regulation compliance for replacement windows and doors. Certificates indicate that work was completed by FENSA-approved installers.
Price history
-38% since 2017
| Event | Date | Price | % change |
|---|---|---|---|
| Sold | 25/02/2026 (4 months ago) | £550,000 | -38.2% |
| Sold | 15/03/2017 (9 years ago) | £890,000 | — |
Source: HM Land Registry Price Paid Data. Crown copyright.
Sold Comparables
Same street and nearby sales within 0.25 miles (last 5 years). Data from Land Registry Price Paid.
| Address | Price | Date | Type |
|---|---|---|---|
| 5 GROVELANDS, LOWER BOURNE, FARNHAM, WAVERLEY, SURREY, GU10 3RQ | £1,150,000 | 12/09/2025 | Detached |
| 20 FRENSHAM ROAD, FARNHAM, WAVERLEY, SURREY, GU9 8HE | £855,000 | 17/11/2023 | Detached |
| Same street 30 VICARAGE HILL, FARNHAM, WAVERLEY, SURREY, GU9 8HJ | £975,000 | 03/03/2023 | Detached |
| 17 DEEPDENE, LOWER BOURNE, FARNHAM, WAVERLEY, SURREY, GU10 3QP | £827,000 | 07/12/2022 | Detached |
| YEW TREE HOUSE, 1A GREENHILL ROAD, FARNHAM, WAVERLEY, SURREY, GU9 8JN | £1,750,000 | 25/11/2022 | Detached |
| 2 GROVELANDS, LOWER BOURNE, FARNHAM, WAVERLEY, SURREY, GU10 3RQ | £1,050,000 | 05/08/2022 | Detached |
| Same street 24 VICARAGE HILL, FARNHAM, WAVERLEY, SURREY, GU9 8HJ | £1,390,000 | 29/07/2022 | Semi-detached |
| 6 OLD CHURCH LANE, FARNHAM, WAVERLEY, SURREY, GU9 8HQ | £780,000 | 27/07/2022 | Detached |
| 9 FRENSHAM ROAD, FARNHAM, WAVERLEY, SURREY, GU9 8HD | £865,000 | 29/06/2022 | Detached |
| PINE TOPS SCHOOL LANE, LOWER BOURNE, FARNHAM, WAVERLEY, SURREY, GU10 3PF | £1,420,000 | 16/06/2022 | Detached |
| MONODENDRI, 2 OLD CHURCH LANE, FARNHAM, WAVERLEY, SURREY, GU9 8HQ | £455,000 | 20/08/2021 | Detached |
| 11 GREENHILL ROAD, FARNHAM, WAVERLEY, SURREY, GU9 8JW | £1,350,000 | 18/08/2021 | Detached |
| APRIL COTTAGE VICARAGE HILL, FARNHAM, WAVERLEY, SURREY, GU9 8HL | £1,275,000 | 10/08/2021 | Detached |
| 11 VICARAGE LANE, THE BOURNE, FARNHAM, WAVERLEY, SURREY, GU9 8HN | £595,000 | 06/08/2021 | Detached |
Street average: £1,182,500 (2 sales)
Area average: £1,031,000 (12 sales)
Capital growth trend
Land Registry outcode average: last 12 months vs 5y and 10y ago (from sold prices).
House Price Index (HM Land Registry — official index, not sold-price averages): Waverley. Series: Detached. As of April 2026.
Rental Range
Estimated market rent for Waverley. Low = conservative, Realistic = average, Optimistic = best case.
Based on Local Authority from postcode lookup → Waverley.
LHA (30th percentile) floor for Blackwater Valley: £1,695/mo (Apr 2025 – Mar 2026)
Location
Nearby
Nearest stations, universities and amenities (distance from property).
| Type | Name | Distance |
|---|---|---|
| Bus stop | Fox Road | 0.2 miles |
| Bus stop | Unknown | 0.2 miles |
| Shop | Tesco Express | 0.4 miles |
| Shop | The Lavender Hill Company | 0.4 miles |
| Train station | Farnham | 0.8 miles |
| University | University for the Creative Arts, Farnham Campus | 1.3 miles |
| Train station | Oatlands | 1.3 miles |
| Hospital | Farnham Community Hospital | 1.4 miles |
| Hospital | Aldershot Centre for Health | 3.8 miles |
| University | Jamia Ahmadiyya UK | 7.7 miles |
Street-level crime
| Category | Count |
|---|---|
| Violence and sexual offences | 20 |
| Anti-social behaviour | 5 |
| Criminal damage and arson | 4 |
| Other theft | 4 |
| Public order | 4 |
| Burglary | 1 |
| Shoplifting | 1 |
| Vehicle crime | 1 |
| Total incidents | 40 |
Within 1 mile during May 2026. Source: data.police.uk (England & Wales).
Schools nearby
Nearest open schools with Ofsted ratings (England). Closed schools are not shown. Data from Get Information about Schools and Ofsted.
| Name | Type | Distance | Ofsted |
|---|---|---|---|
| The Ridgeway School | Other | 0.3 miles | Outstanding — 27 Jun 2013 |
| The Abbey School | Other | 0.6 miles | Outstanding — 3 Jul 2024 |
| South Farnham School | Primary | 0.6 miles | Outstanding — 20 Jun 2024 |
| St Polycarp's Catholic Primary School | Primary | 0.7 miles | Outstanding — 16 Apr 2015 |
| Highfield South Farnham School | Primary | 0.8 miles | Outstanding — 22 Feb 2018 |
Rental Comparables
Rental listings exist nearby, but none matched the 4-bedroom count for this property.
Rent-driven metrics
Based on Area rent estimate.
- Rent ratio — Monthly rent ÷ purchase price (1% rule). 1%+ = strong, 0.8–1% = okay, <0.8% = weak for cashflow.
- Max investor price — Rent ÷ 0.8%; the price at which rent would be 0.8% of price (Stoke-style target).
- Target investor price — Rent ÷ 1%; the price at which rent would be 1% of price (strong cashflow band).
- Gross yield — Annual rent as % of purchase price (no costs).