53 IVY LANE
MACCLESFIELD SK11 8NU
Property details
Tenure
FREEHOLD
Floor area
207 m²
EPC rating
C
Year built
England and Wales: 1930-1949
Price per m²
£4,227/m²
Local average
£576,798 (+51.7%)
Deprivation
Decile 10 (32,457 of 33,755)
Street crime
120 incidents within 1 mile (May 2026)
Key features
- Substantail 1930s Detached Residence
- Truly Magnificant Plot
- Five Double Bedrooms
- Three Bathrooms
- Versatile Living Accommodation
- In and Out Driveway
- Double Garage with Additional Workshop
- Extensive Rear Garden
- Sought After Location
Additional details
- Parking
- Yes
- Garden
- Yes
- Required access
- No
- Rights of way
- No
Description
An Exceptional Detached Family Home | Prestigious Ivy Lane Address | Superb Mature Plot
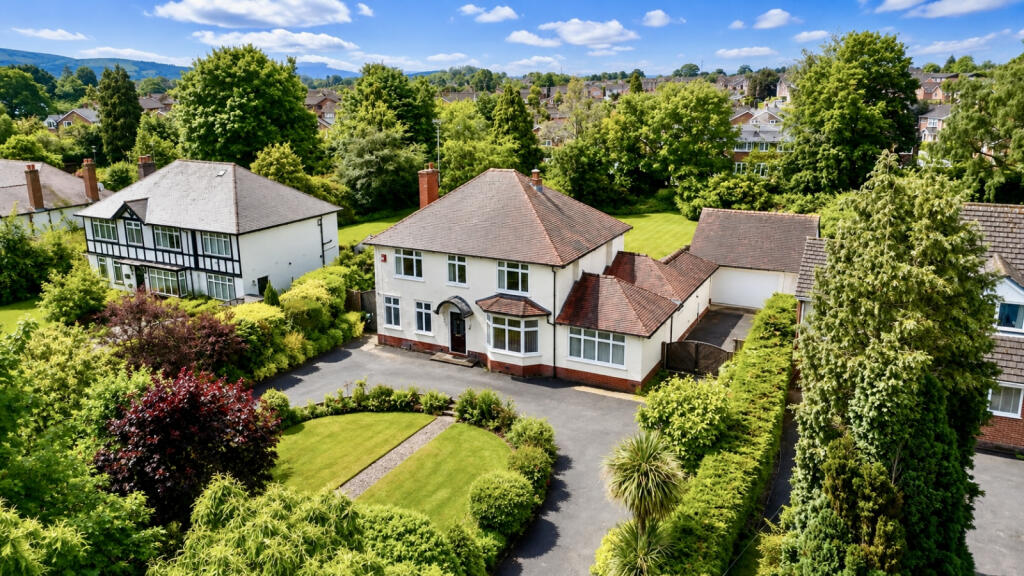
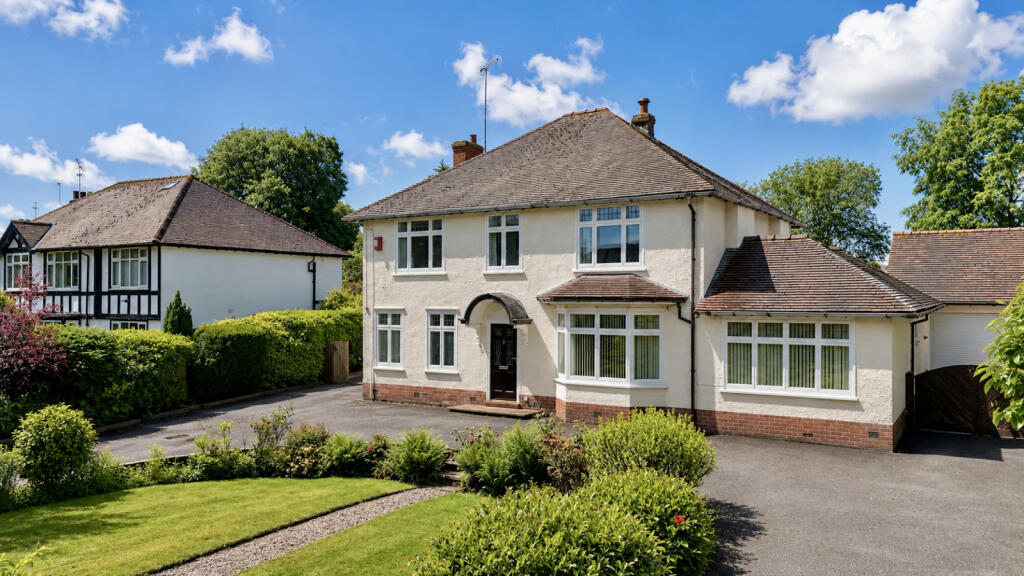
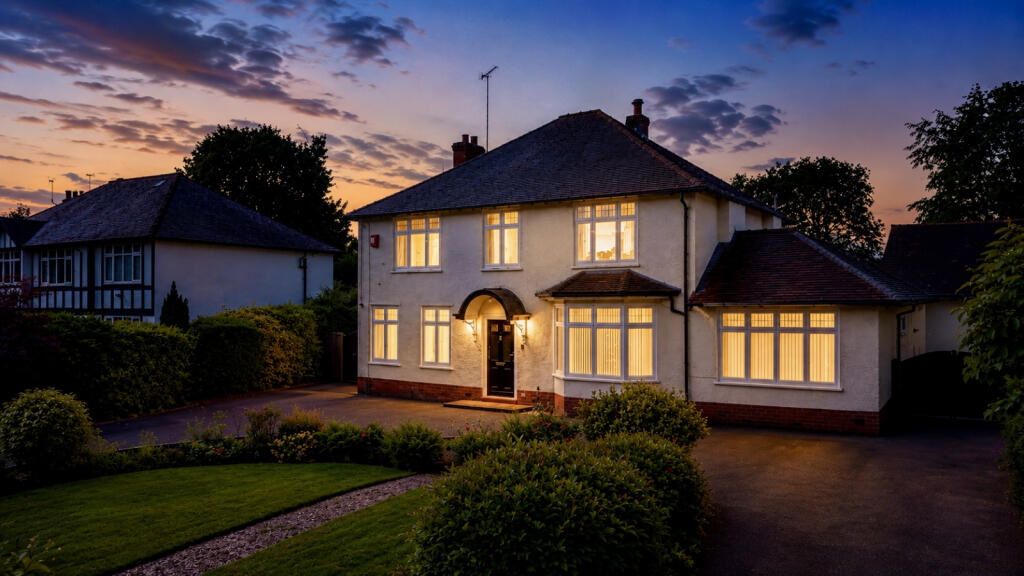
Occupying a magnificent mature plot on one of Macclesfield's most sought-after residential roads, this substantial detached family home, offering versatile accommodation, beautifully maintained gardens and outstanding potential for a purchaser to create their forever home.
Set well back from the road behind sweeping landscaped gardens and extensive driveway parking, the property enjoys an enviable degree of privacy whilst remaining within easy reach of Macclesfield town centre, excellent schooling and transport links.
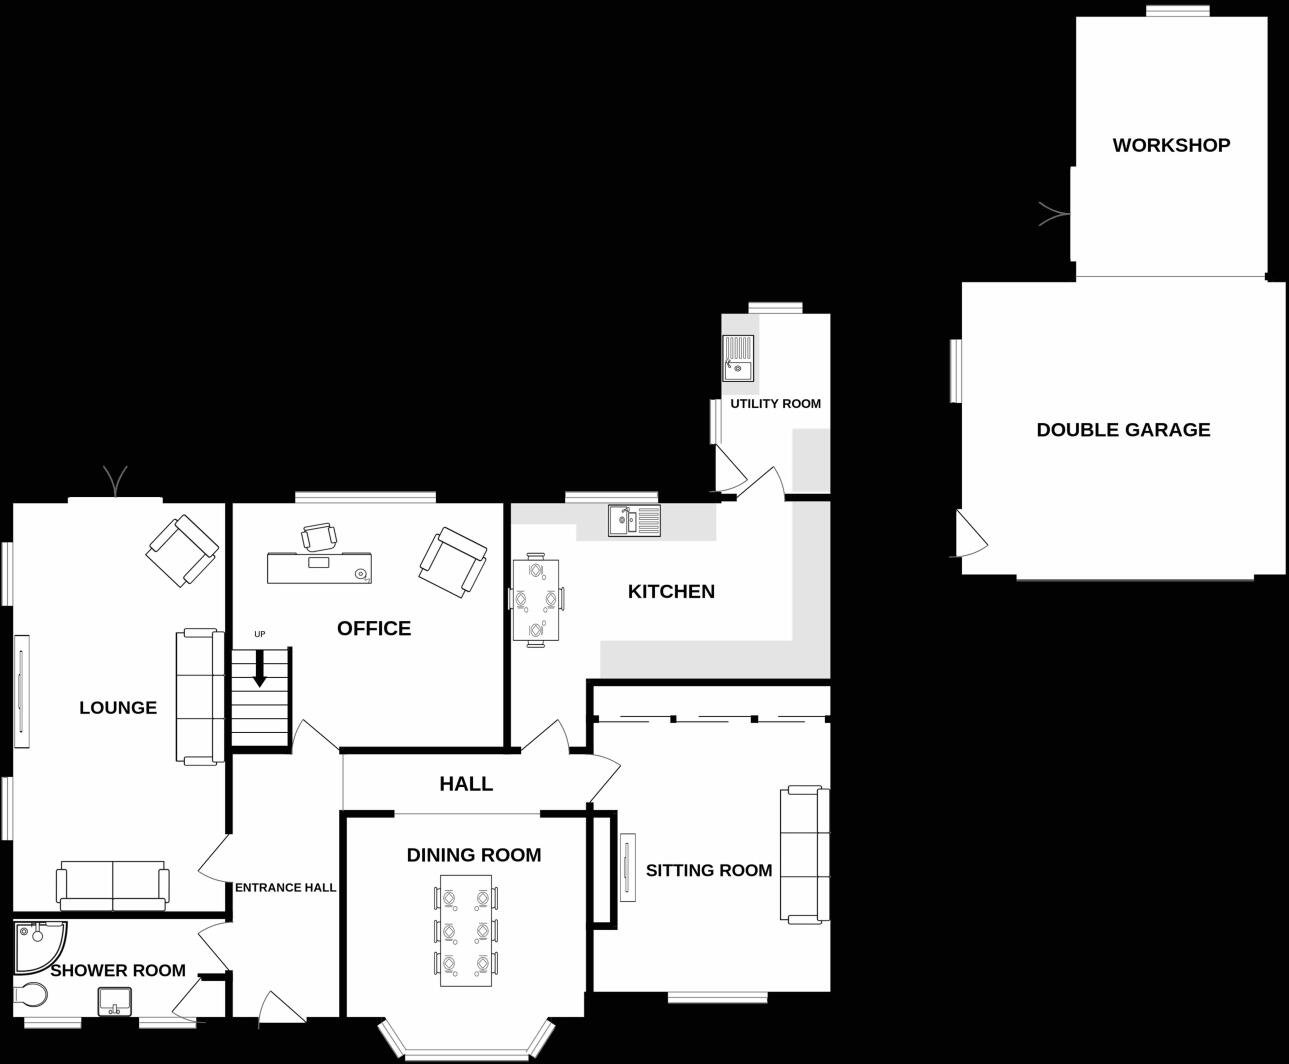
The accommodation is both spacious and flexible, perfectly suited to modern family living. The ground floor comprises a welcoming reception hall, generous lounge, dining room, office/study, sitting room, well-appointed kitchen, utility room and shower room. A substantial double garage and adjoining workshop provide excellent storage, hobby space or future conversion potential, subject to any necessary consents.
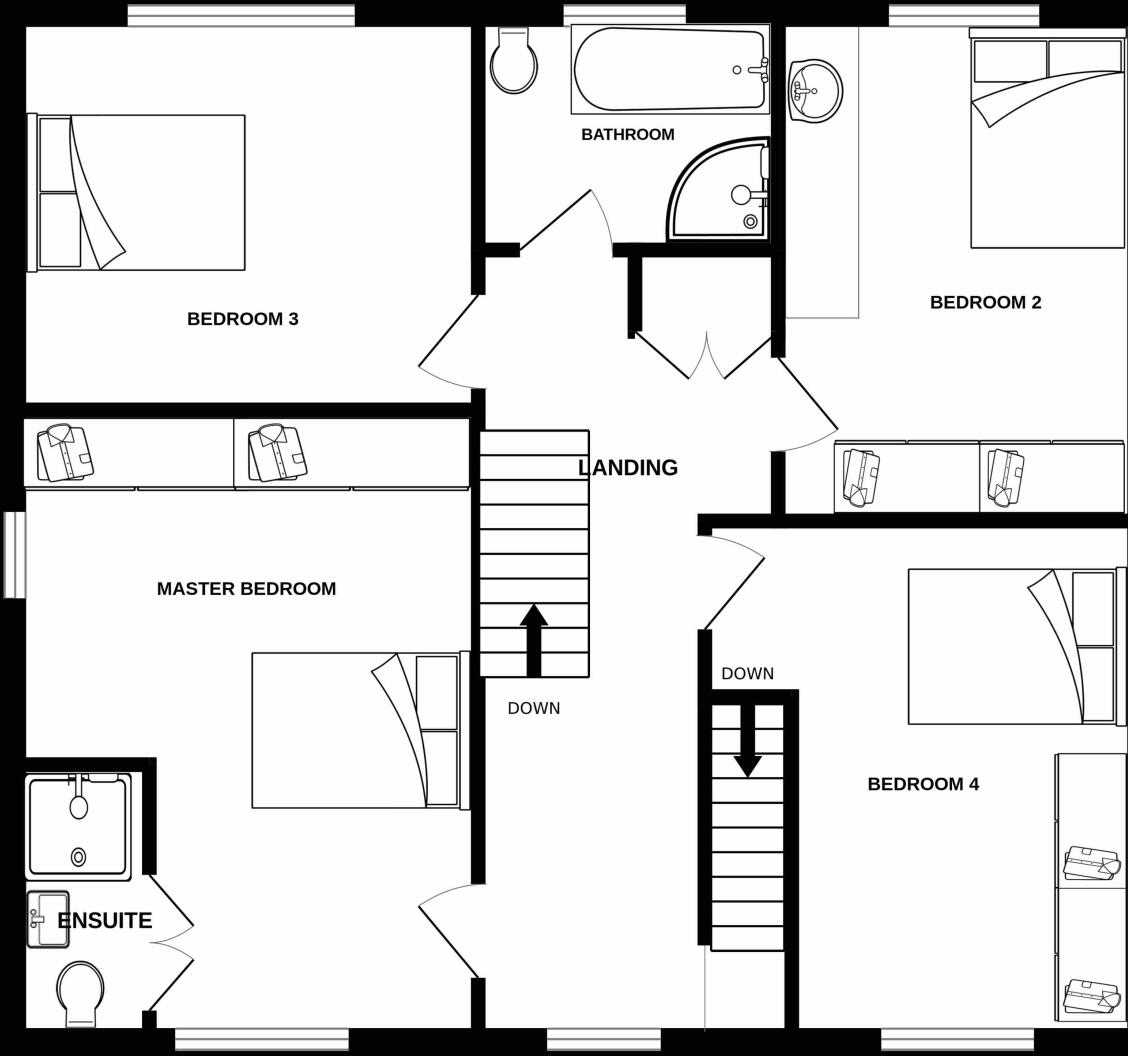
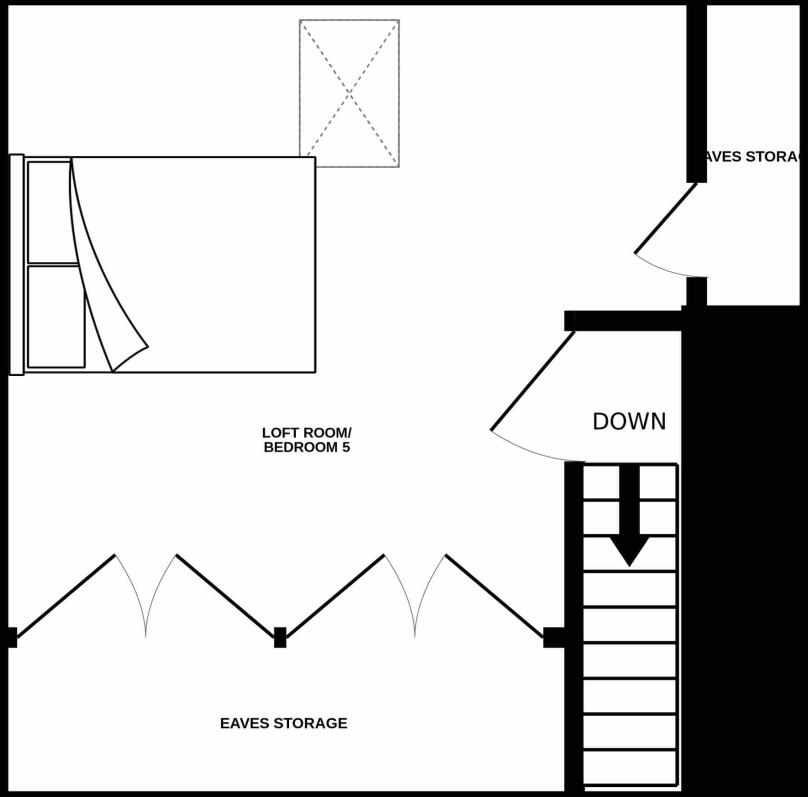
To the first floor are four well-proportioned bedrooms, including a principal bedroom with en-suite facilities, together with a family bathroom. A further staircase rises to the second floor where a large additional bedroom and extensive eaves storage create the ideal guest suite, teenager's retreat or home working space.
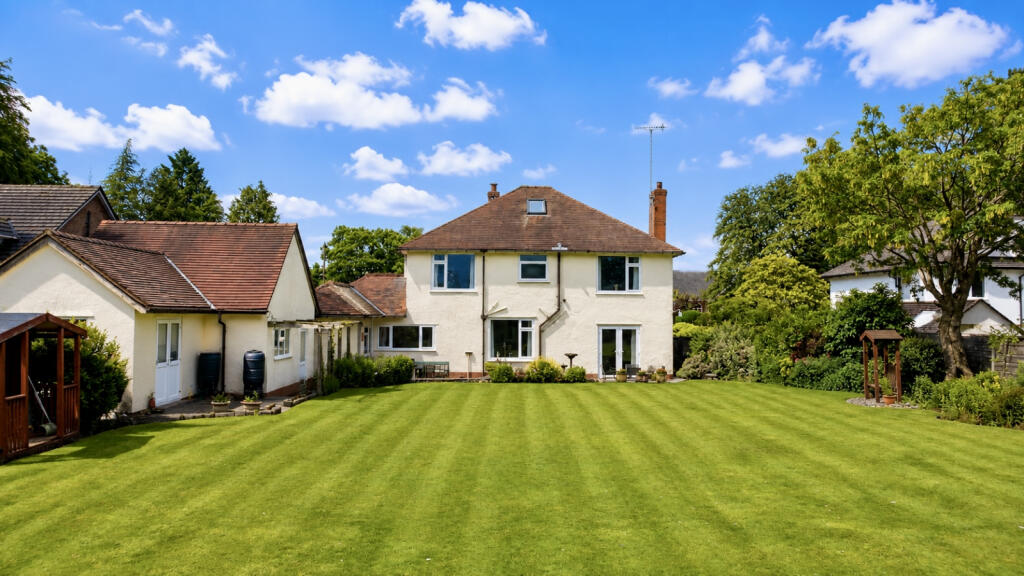
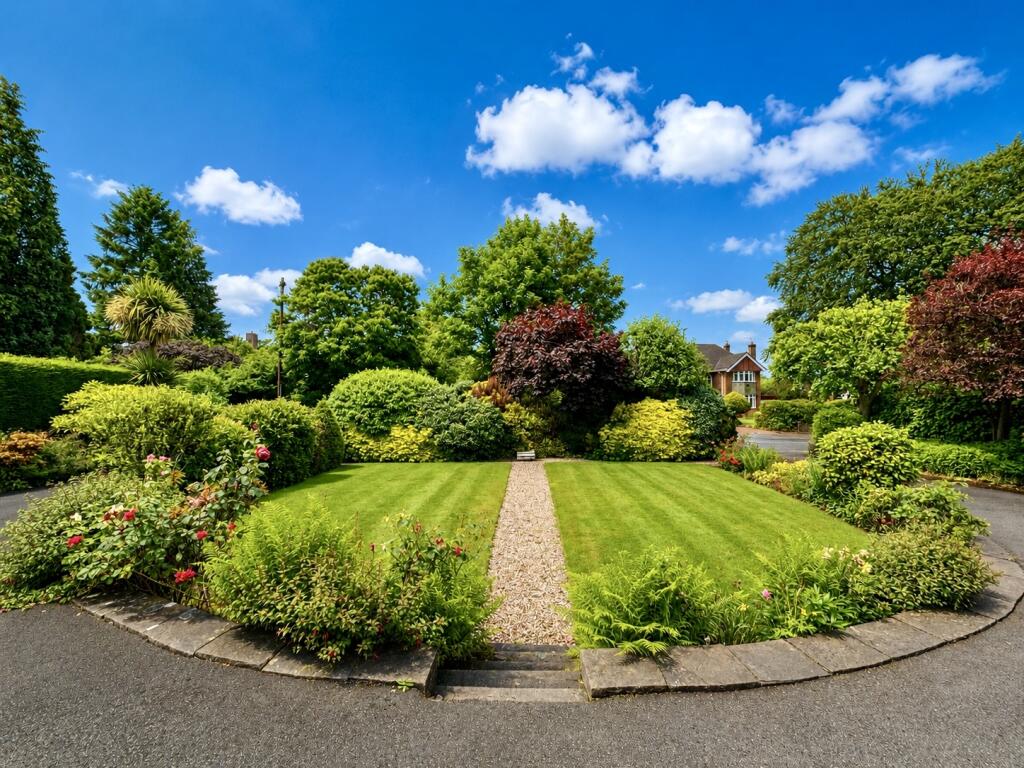
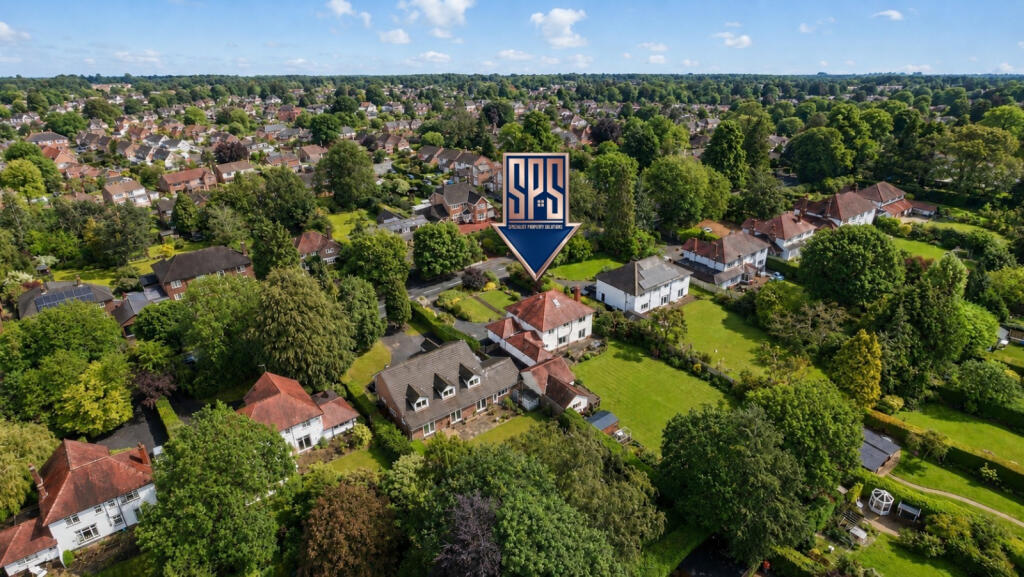
Externally, the property is a true highlight. Beautifully landscaped gardens wrap around the home, featuring expansive lawns, mature trees, colourful planted borders and a variety of seating areas. The plot offers a wonderful sense of space and seclusion rarely found so close to local amenities.
Immaculately maintained throughout, the property is ready for immediate occupation whilst offering purchasers the opportunity to update and personalise to their own tastes over time.
A rare opportunity to acquire a substantial family residence in one of Macclesfield's most desirable locations.
Property additional info
Ground Floor
Entrance Hall:
Welcoming entrance hall with part-privacy glazed front door, smart meter cupboard, radiator, and access to the principal reception rooms.
Shower Room:
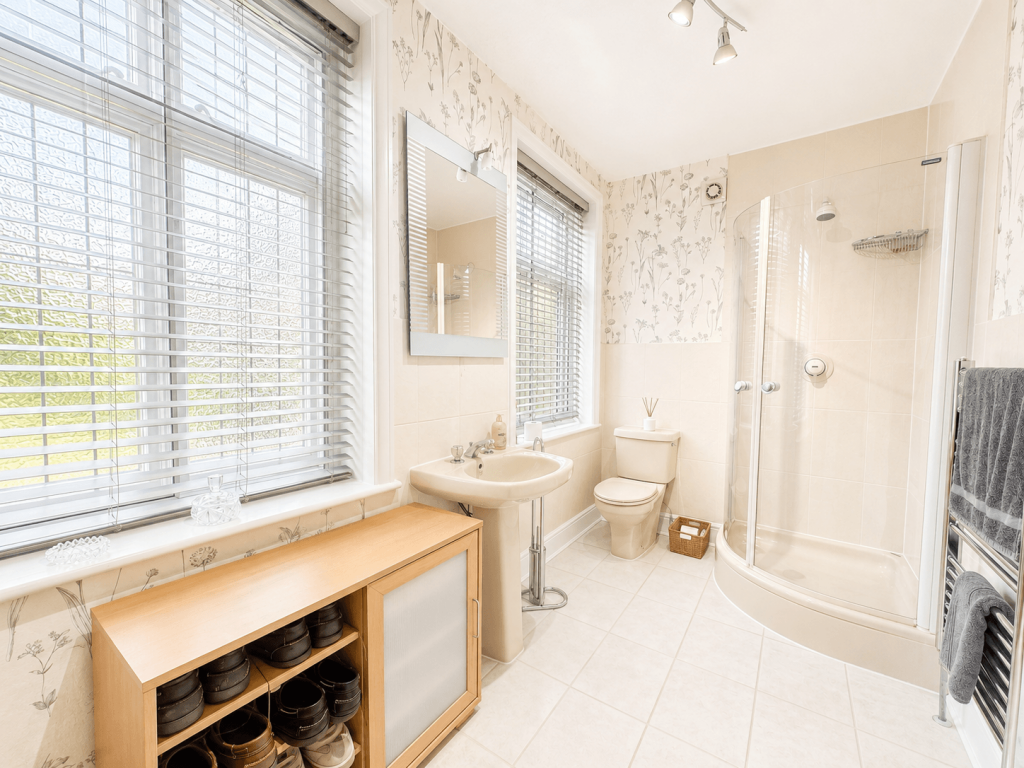
Fitted with a corner shower cubicle, low-level WC, pedestal wash hand basin with mirror, fitted cloaks cupboard, part-tiled walls, tiled flooring, and chrome heated towel rail.
Lounge: 6.60m x 5.50m (21' 8" x 18' 1")
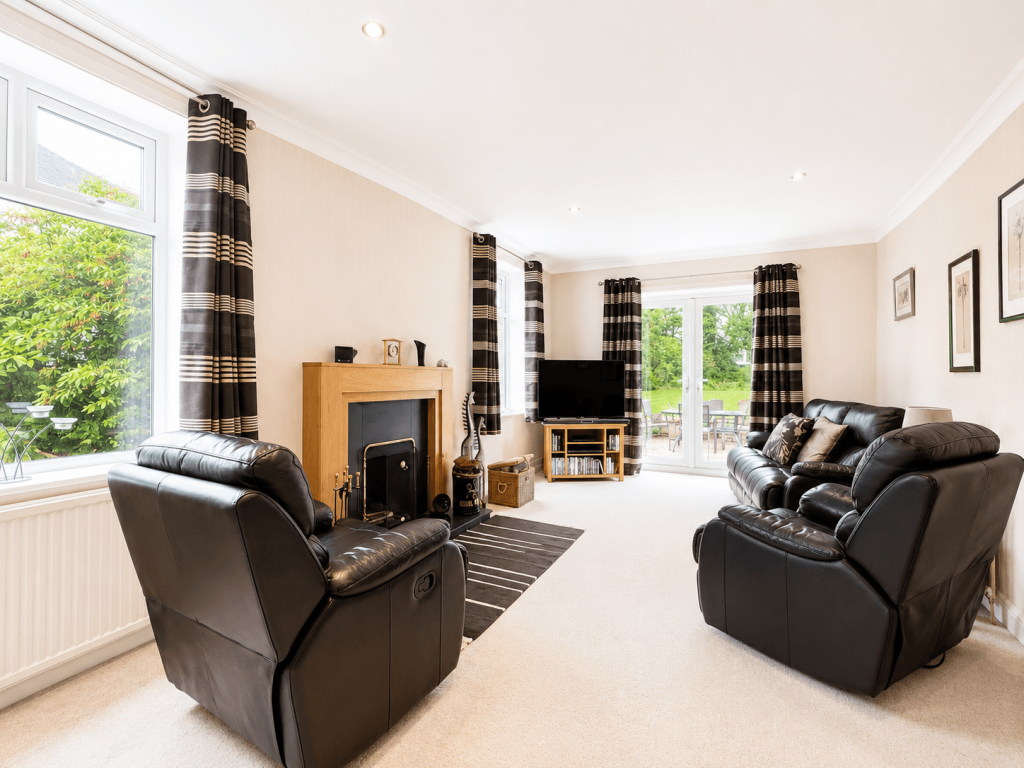
A spacious reception room featuring an oak-framed coal fireplace with matt black granite hearth. Patio doors open onto the south-facing rear garden, complemented by side-aspect windows, ceiling spotlights, and radiators.
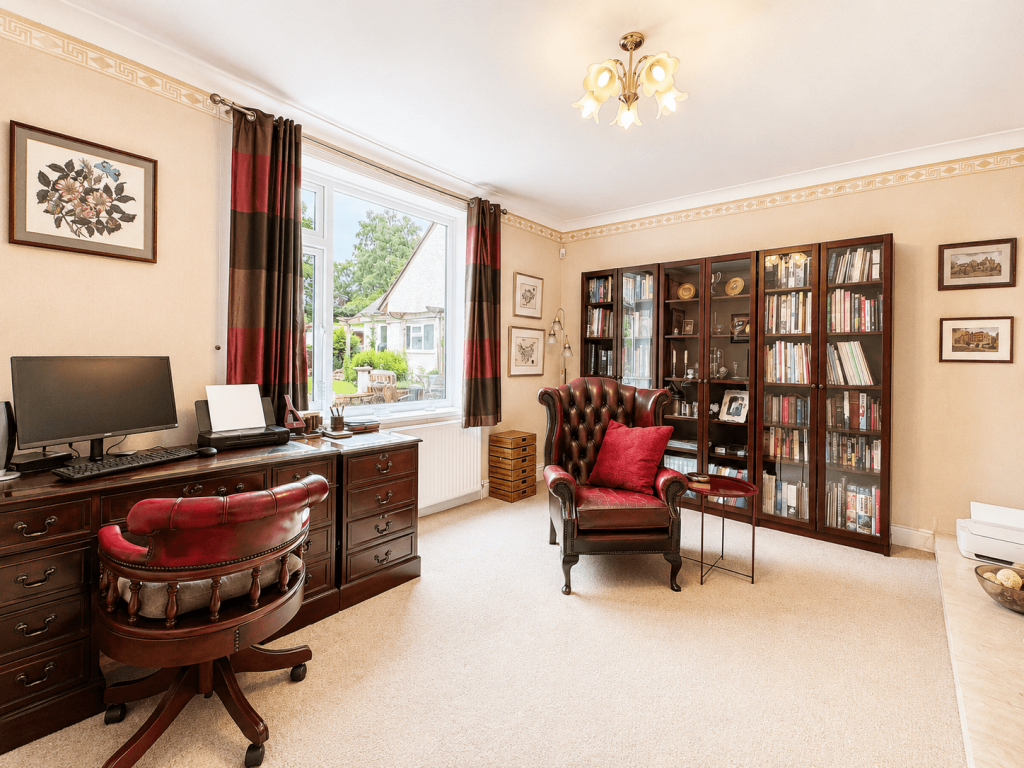
Home Office: 4.50m x 4.30m (14' 9" x 14' 1")
A flexible reception room featuring a gas fire with coal-effect flames, brass surround, and marble hearth. Includes period-style glazed display cupboards and shelving, two radiators, attractive garden views, and a staircase to the first floor with the original oak handrail.
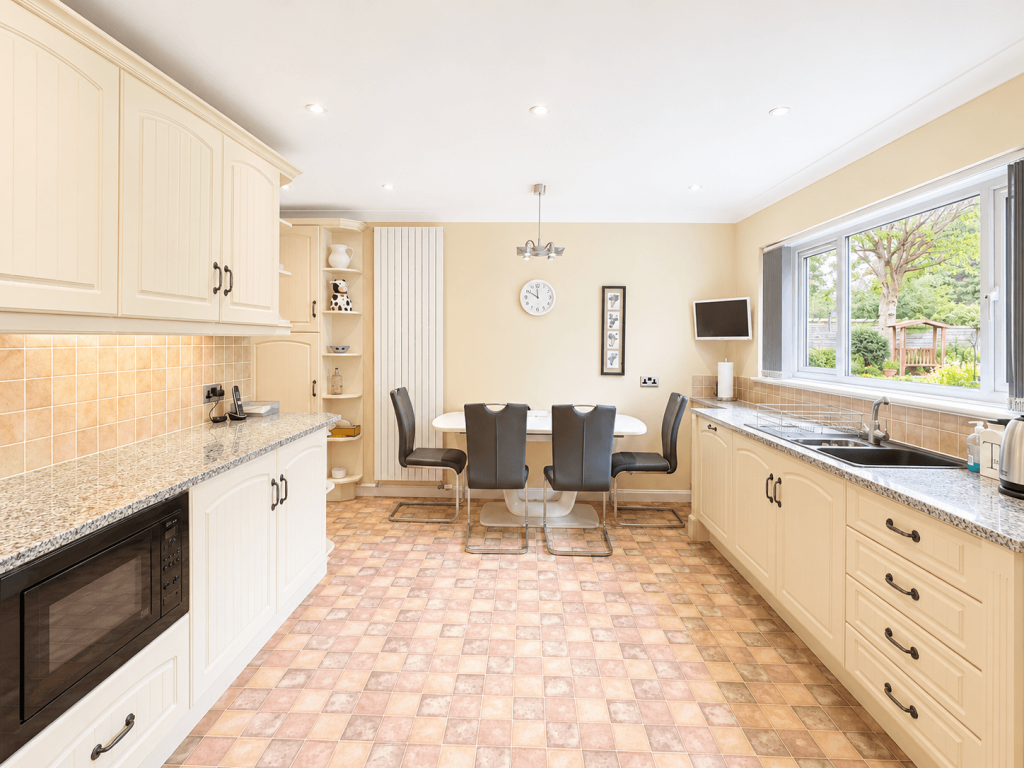
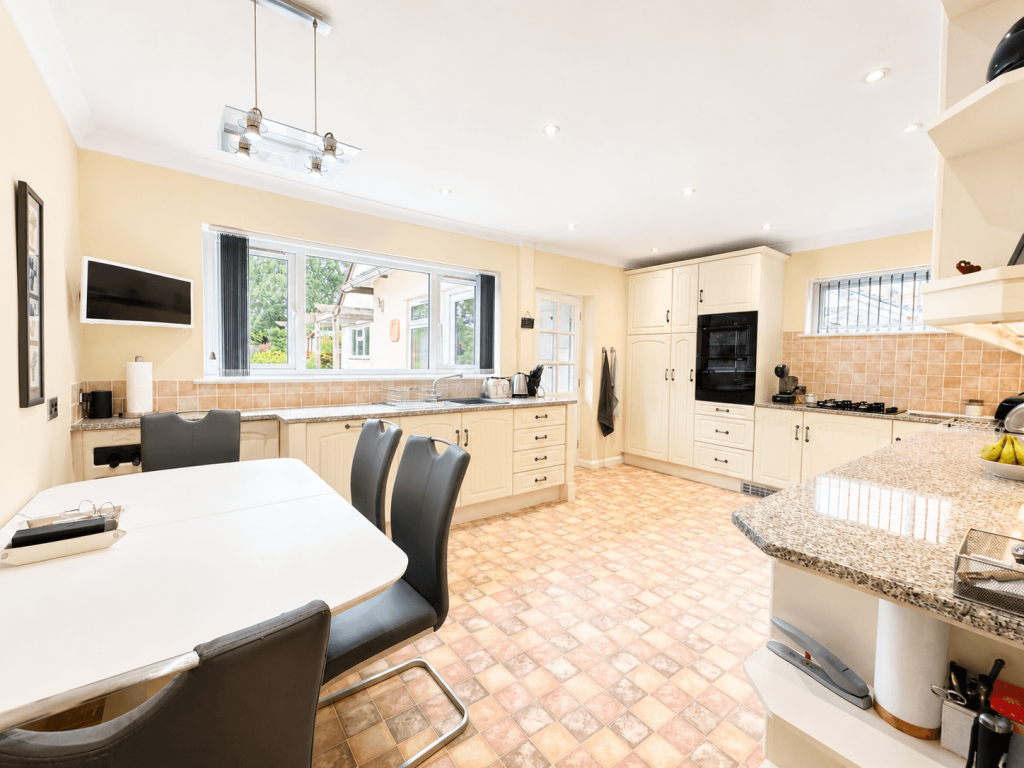
Kitchen: 4.00m x 3.60m (13' 1" x 11' 10")
Extensively fitted with floor and wall units, including a corner carousel and pull-out larder storage. Features granite work surfaces, Franke black 1.5-bowl sink with chrome mixer tap, tiled splashbacks, four-ring gas hob, and integrated appliances including: Bosch double oven Fridge Neff microwave Siemens dishwasher Additional features include a wine rack, alarm cupboard, skirting-board electric heater, tiled-effect flooring, radiator, and beautiful views over the rear garden.
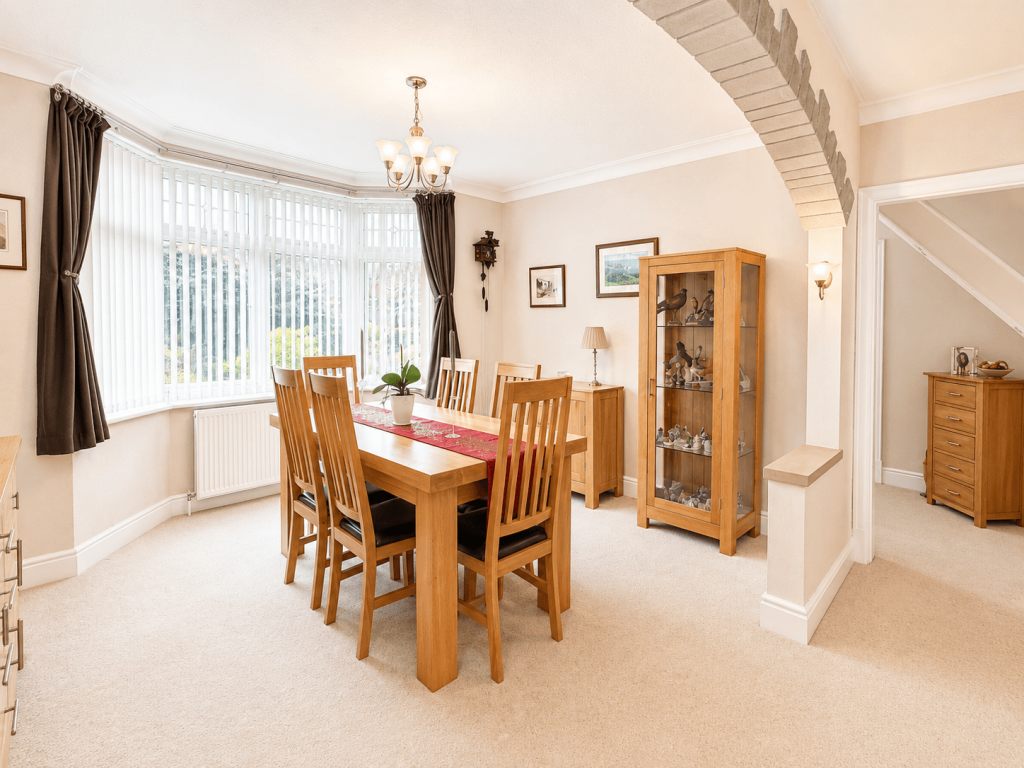
Dining Room: 5.00m x 4.10m (16' 5" x 13' 5") (Into Bay)
A spacious and well-proportioned reception room featuring an attractive stone archway with stone-capped pillars leading into the dining area. The room benefits from a radiator and a charming bay window, which provides delightful views over the mature, well-established front gardens, creating a bright and inviting living space.
Snug/Playroom: 4.60m x 3.50m (15' 1" x 11' 6")
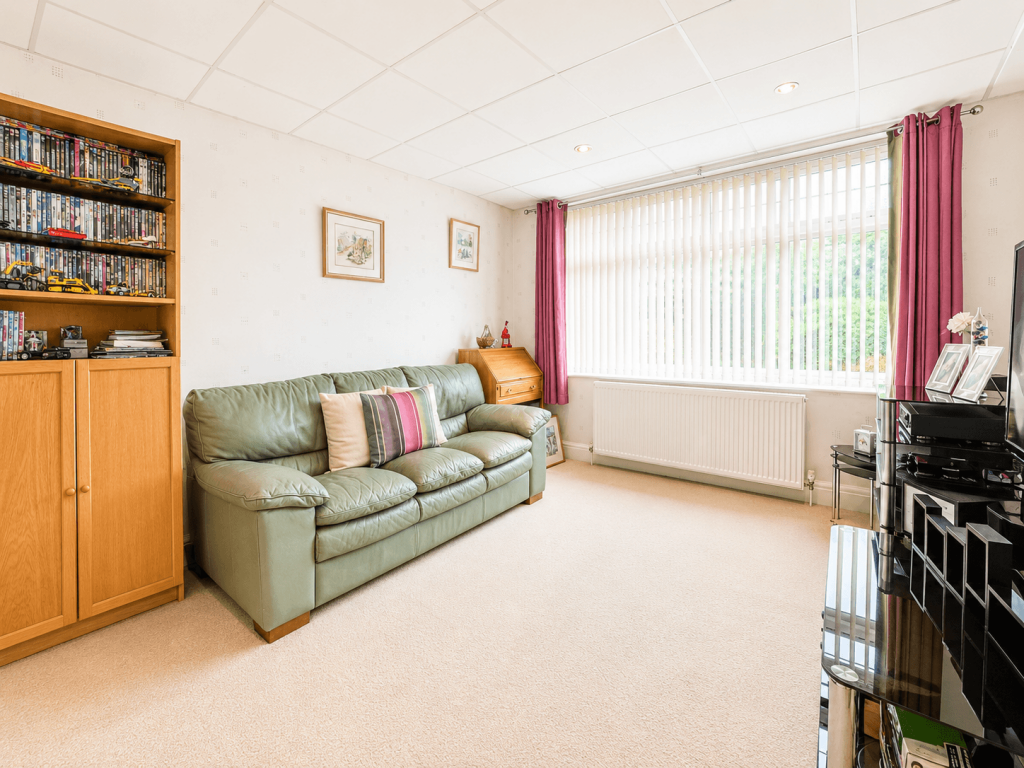
Versatile reception room with a full range of sliding fitted wardrobes, drawers, and shelving. Includes ceiling spotlights, radiator, and views over the manicured front gardens.
Utility: 3.00m x 1.90m (9' 10" x 6' 3")
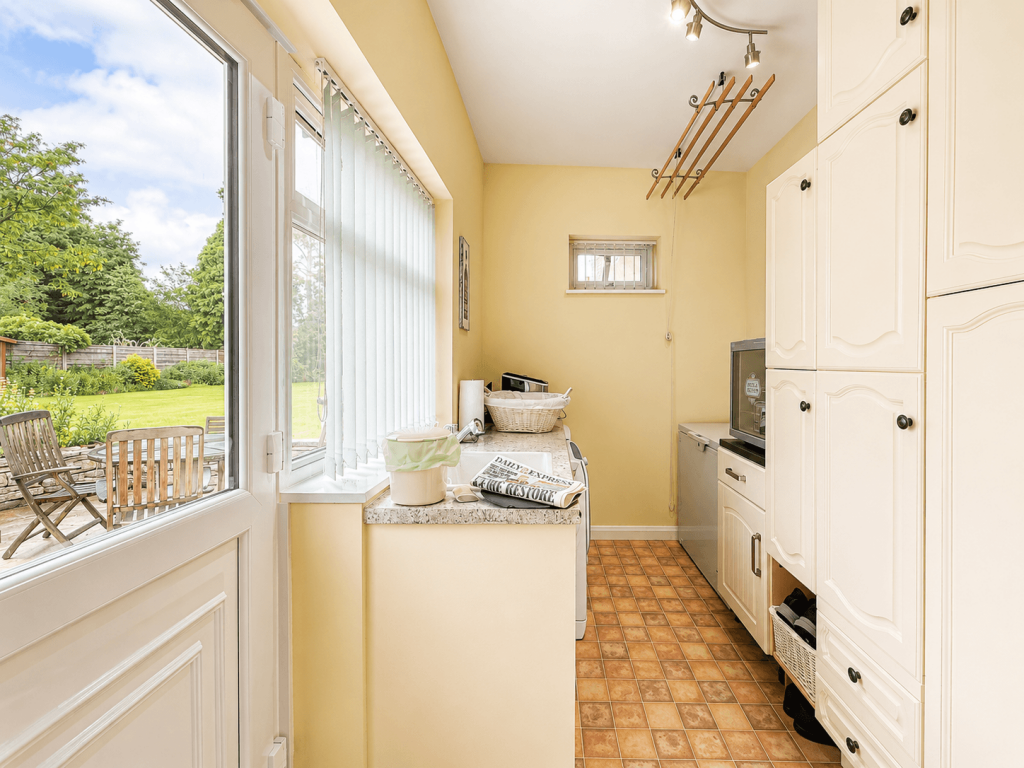
Fitted with a range of storage units, cupboard housing a two-year-old serviced boiler, space for washing machine, tumble dryer, and chest freezer. Belfast sink with chrome mixer tap, work surface, vertical radiator, rear window, and side access to the patio.
First Floor
Landing:
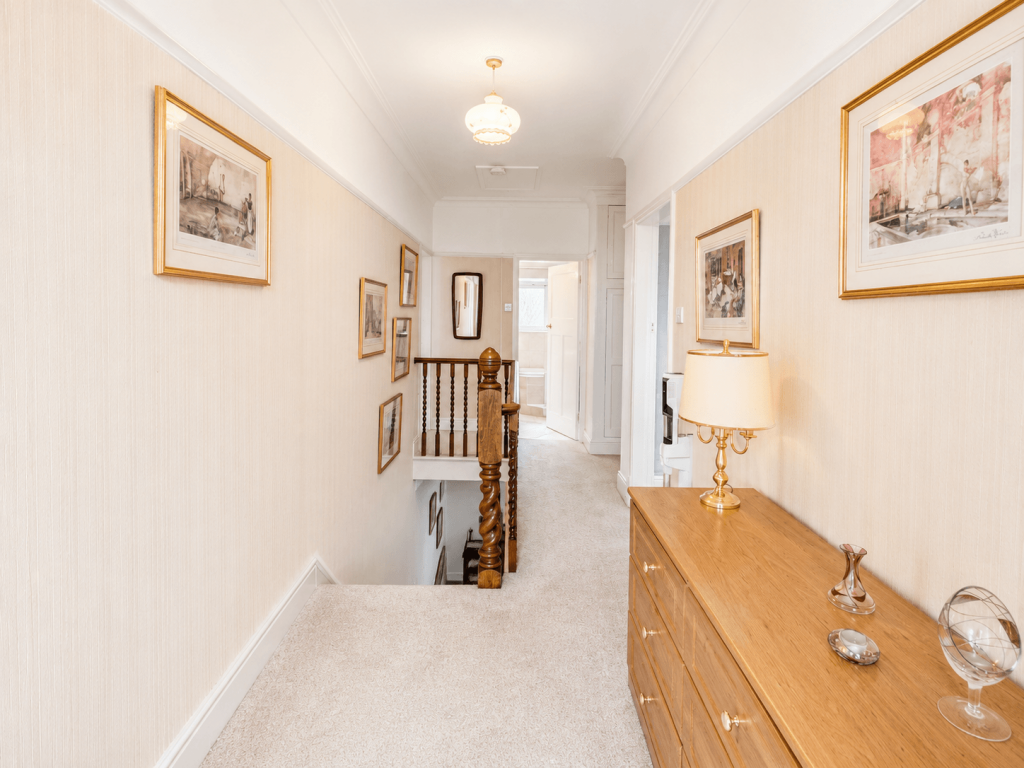
Spacious and light landing featuring the original oak handrail and spindles, with access to four bedrooms, the second floor, and a useful storage cupboard housing the hot water tank and shower pumps. A period window overlooks the front gardens.
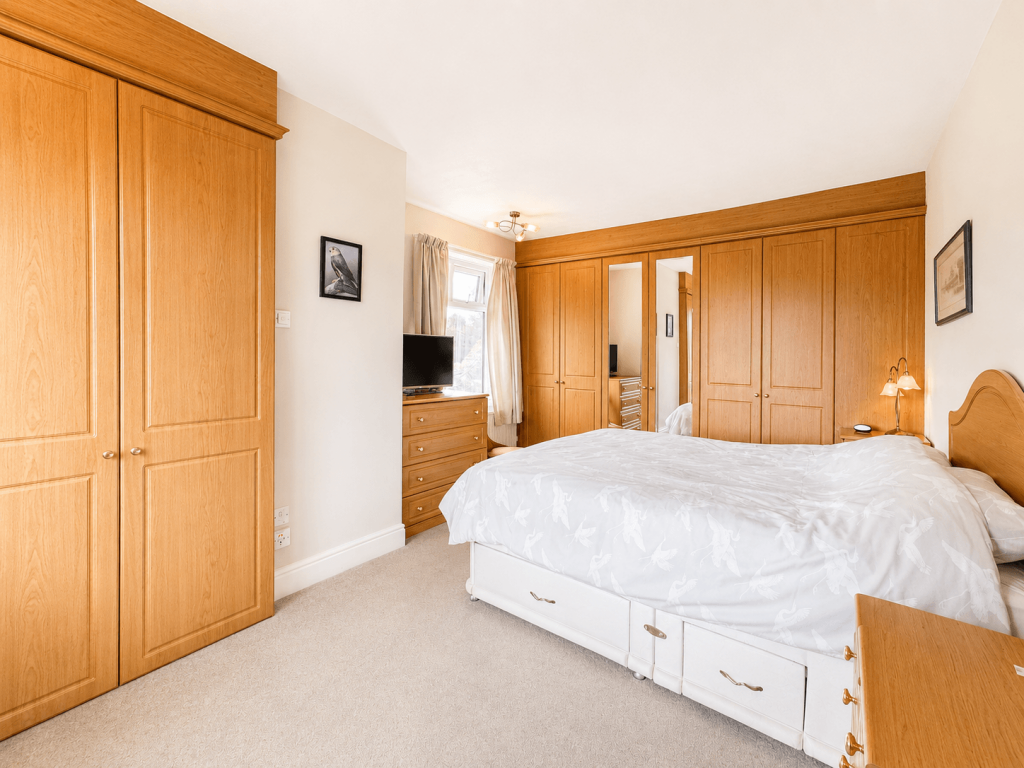
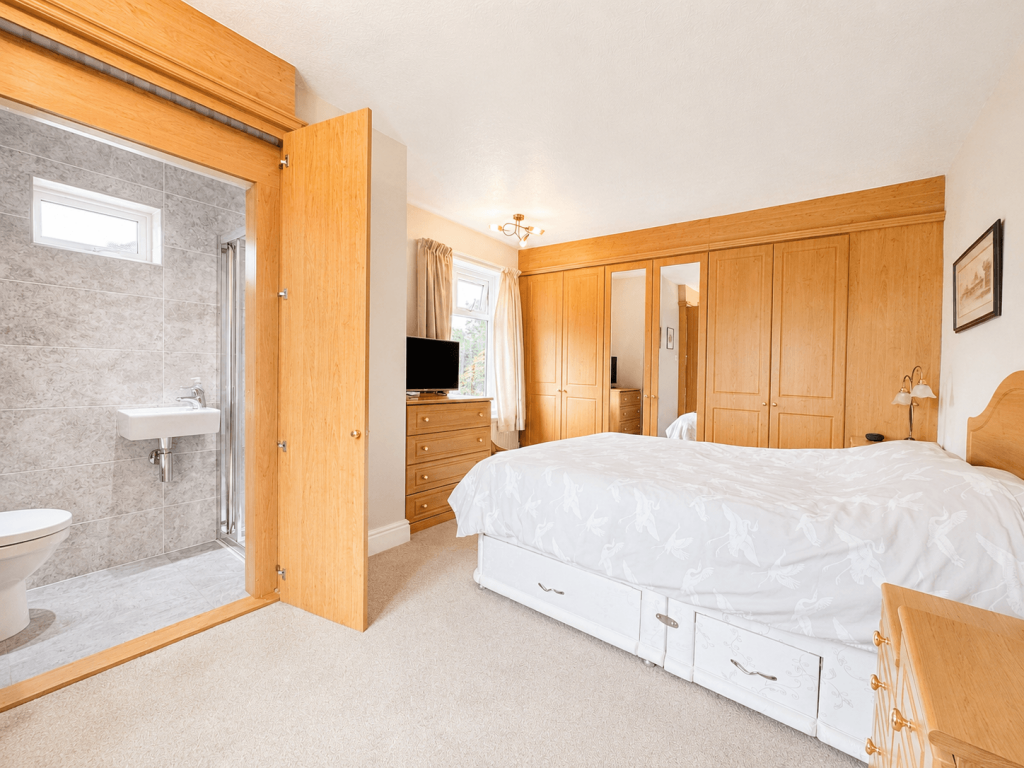
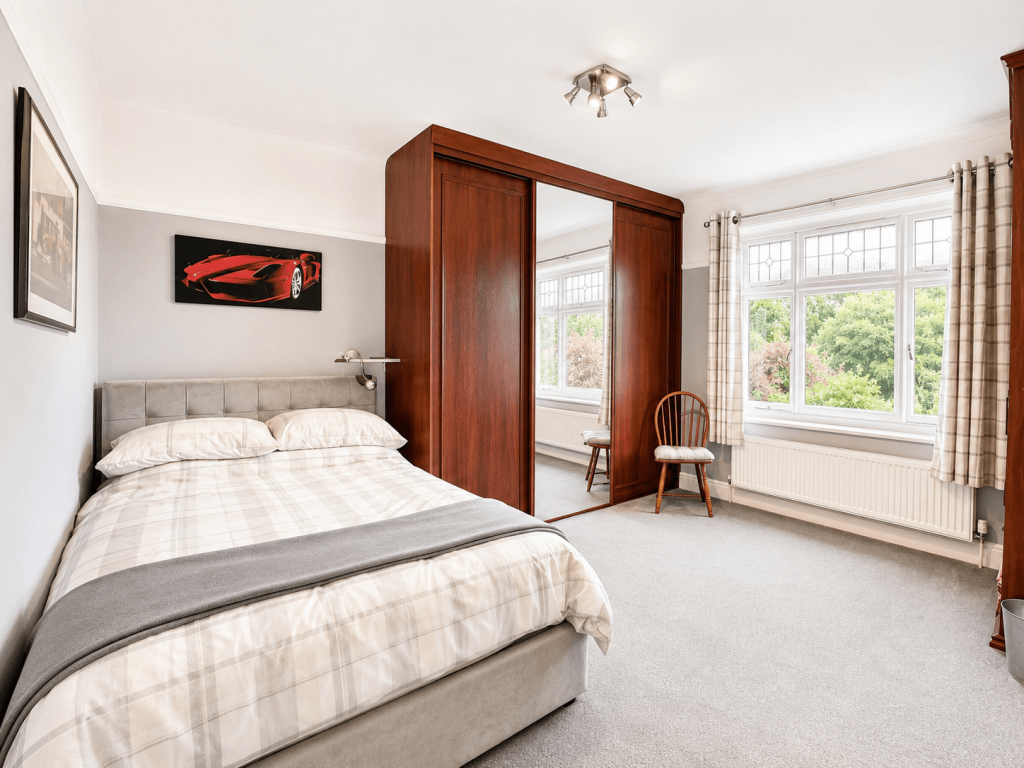
Master Bedroom: 5.10m x 3.50m (16' 9" x 11' 6") (Into Wardrobes)
A generously proportioned principal bedroom fitted with an extensive range of wardrobes featuring partially mirrored fronts. Benefits from dual-aspect windows, radiator, and a cleverly concealed wardrobe-style doorway leading to the en suite.
Ensuite Shower Room:
Newly fitted with a walk-in rainfall shower, vanity wash basin, low-level WC, mirrored medicine cabinet, underfloor heating, fully tiled walls, ceiling spotlights, and a window providing natural light.
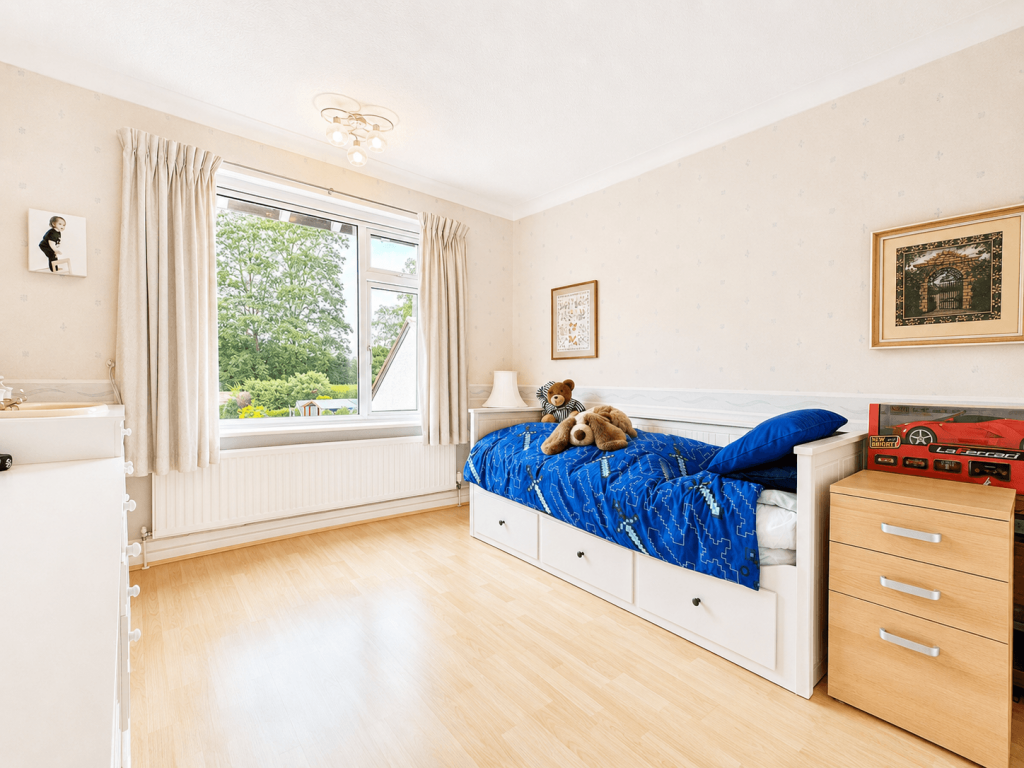
Bedroom Two: 4.00m x 4.10m (13' 1" x 13' 5")
A spacious double bedroom offering extensive fitted wardrobes with partially mirrored sliding doors, shelving and hanging space, fitted bookshelf, radiator, and attractive views over the front gardens.
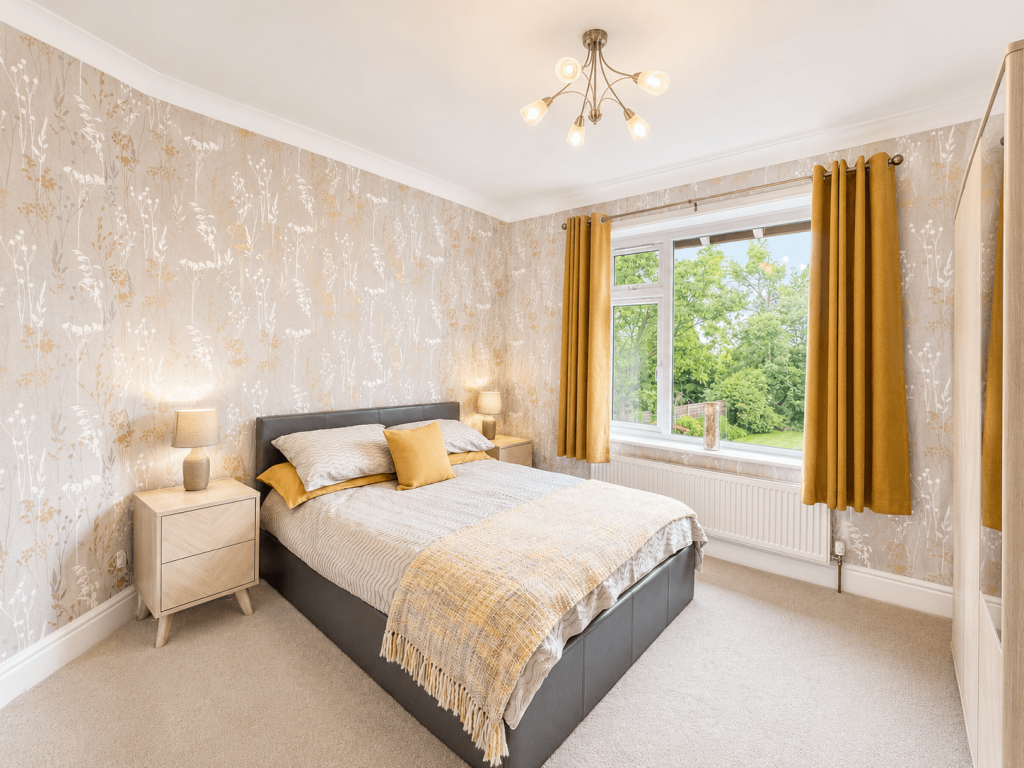
Bedroom Three: 3.80m x 3.20m (12' 6" x 10' 6")
A bright and airy bedroom with radiator and wonderful views across the rear gardens.
Bedroom Four: 5.20m x 3.30m (17' 1" x 10' 10")
Well-appointed with a comprehensive range of fitted wardrobes, fitted dressing table with drawers, vanity wash basin with storage cupboard, wood-effect flooring, and delightful views over the rear gardens.
Bathroom:
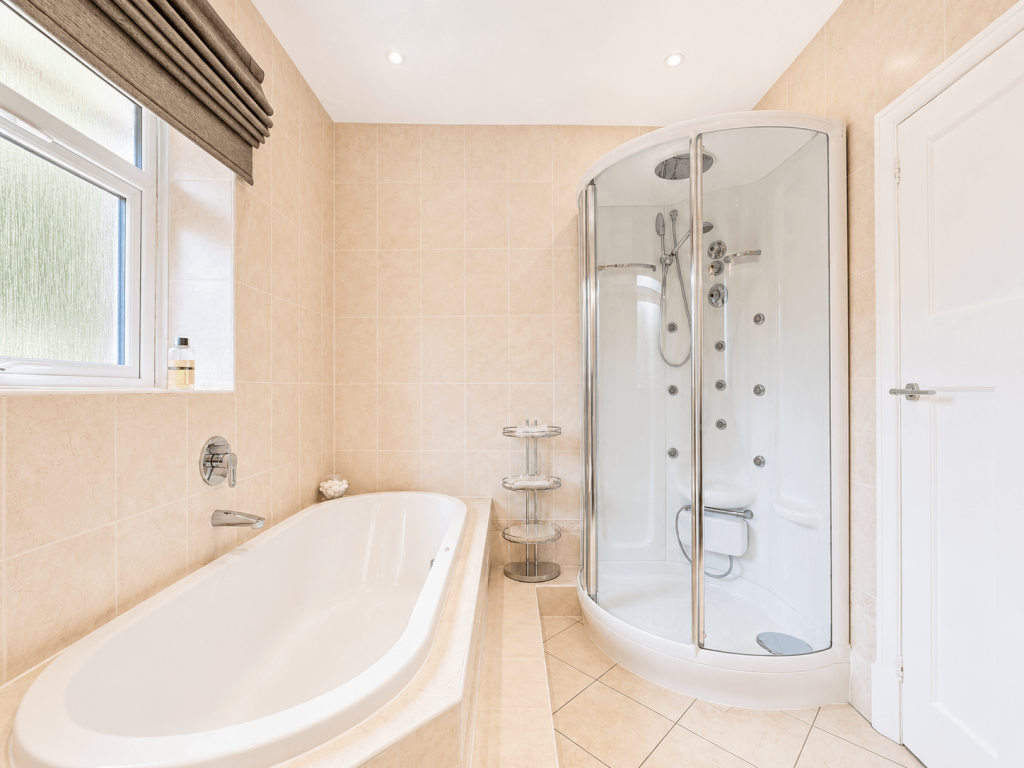
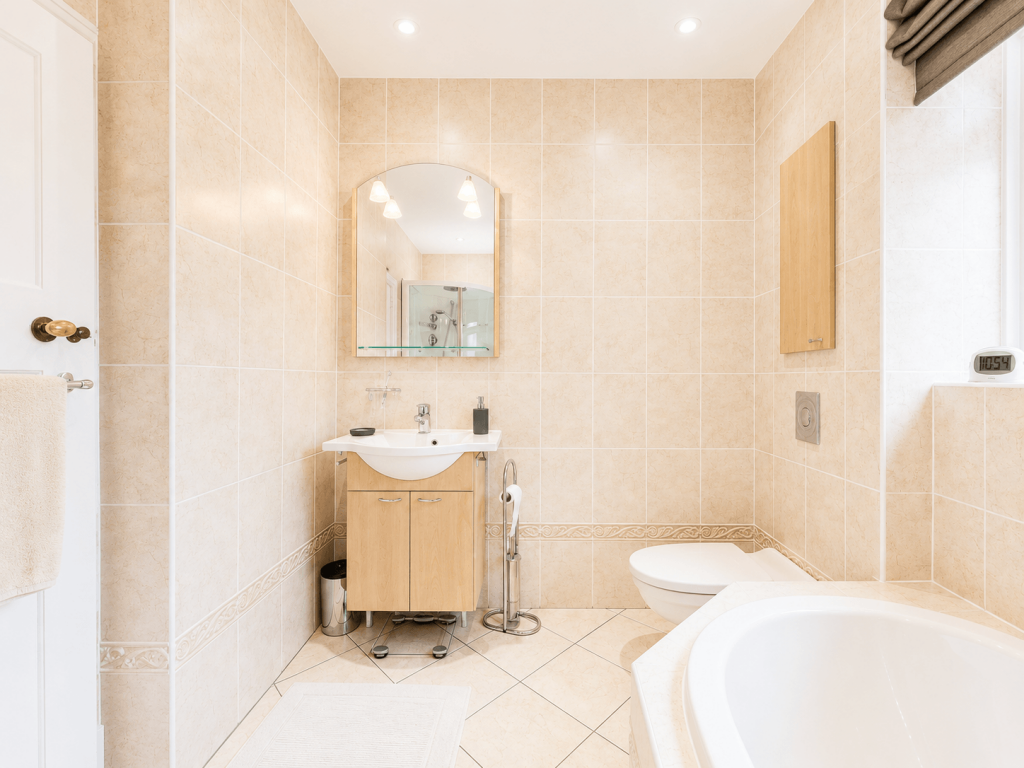
Featuring a hydrotherapy corner shower with rainfall head, body jets and foot massager, sunken bath, vanity wash hand basin, low-level WC, chrome heated towel rail, fitted medicine cabinet, fully tiled walls and floor, ceiling spotlights, and a rear-facing window.
Second Floor
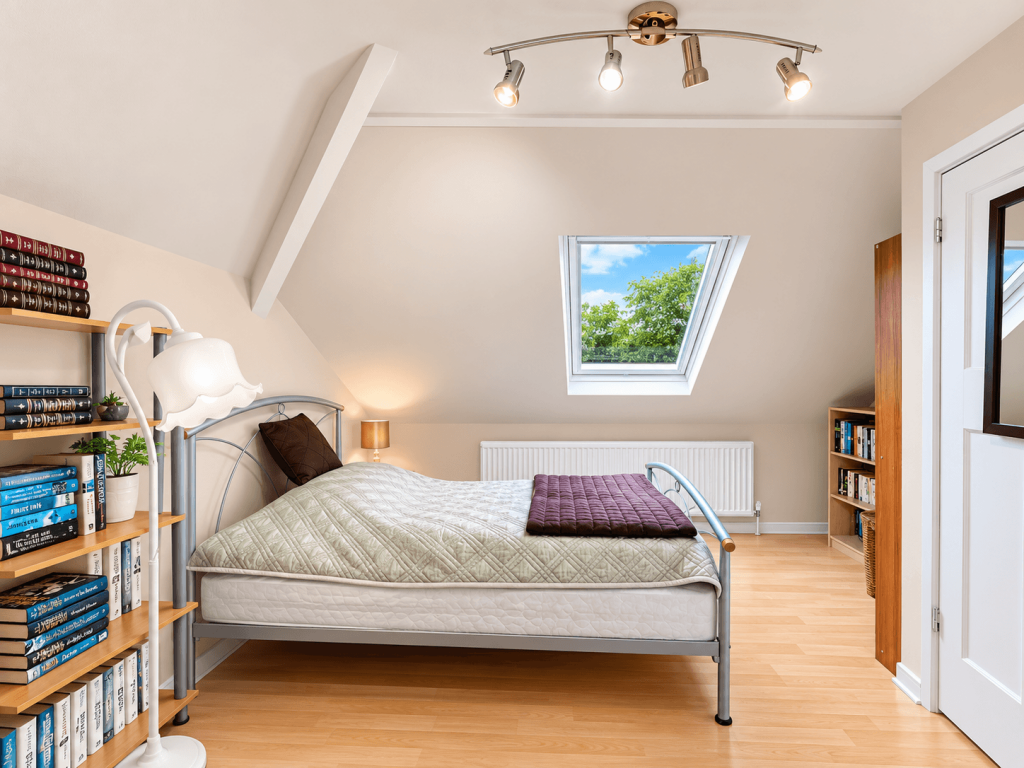
Bedroom Five: 4.00m x 3.90m (13' 1" x 12' 10") (Overall)
Created within the eaves of the loft space, this light and airy room offers the additional bedroom or even games room to the modern family, with a velux window, fitted robes, extensive eaves storage for the ‘loft items’ that any family accummulates!
Detached Double Garage: 5.30m x 4.80m (17' 5" x 15' 9")
Remote-controlled electric up-and-over door, eaves storage, power, lighting, side access, and steps leading to:
Workshop: 3.10m x 4.90m (10' 2" x 16' 1")
With power, lighting, eaves storage, and access to the rear garden.
External:
The property is set within beautifully maintained mature gardens, featuring an abundance of flowering shrubs, specimen plants, and established trees that have been lovingly cared for over many years. To the front, an in-and-out driveway provides ample parking and leads through double wooden gates to a secure parking area. The extensive south-facing rear garden is predominantly laid to lawn and bordered by mature shrubs and trees, creating a colourful and private setting. A stone-paved patio with raised beds provides an ideal space for outdoor dining and entertaining, enjoying sunshine throughout the day and into the evening.
Location:
Ivy Lane is widely regarded as one of Macclesfield's premier residential addresses, renowned for its attractive detached homes, mature surroundings and convenient access to the town's excellent amenities. The property enjoys an enviable position within easy reach of Macclesfield town centre, offering an excellent selection of shops, restaurants, cafés and leisure facilities. Families are particularly well served by a number of highly regarded state and independent schools, while commuters benefit from excellent transport connections, including direct rail services to Manchester and London, together with easy access to Manchester Airport and the wider motorway network. Surrounded by the stunning Cheshire countryside and within easy reach of the Peak District National Park, the location perfectly combines town convenience with outstanding opportunities for walking, cycling and outdoor recreation, making it an exceptional place to call home.
Listed by
Cheadle Hulme
Specialist Property Solutions Limited
Reference: 90210543
EPC Rating & Upgrade Cost
Current rating: C
Potential rating: C
Inspection date: 26/05/2026
Expiry date: 25/05/2036
Current heating cost: £2,189/year
Potential heating cost: £1,872/year
Est. upgrade cost to C: £17,550
Recommendations
- Increase loft insulation to 270 mm (£900 - £1,200)
- Floor insulation (suspended floor) (£5,000 - £10,000)
- Solar photovoltaic panels, 2.5 kWp (£8,000 - £10,000)
Flood risk
Zone: 1
Risk: Low
Job (default Low)
Floorplans
Floor Plan
Floor Plan
Floor Plan
Price history
| Event | Date | Price | % change |
|---|---|---|---|
| Listed for sale | — | £875,000 | — |
Source: HM Land Registry Price Paid Data. Crown copyright.
Sold Comparables
Same street and nearby sales within 0.25 miles (last 5 years). Data from Land Registry Price Paid.
| Address | Price | Date | Type |
|---|---|---|---|
| 23 GRASMERE, MACCLESFIELD, CHESHIRE EAST, SK11 8PL | £475,000 | 20/01/2026 | Detached |
| 5 KENILWORTH ROAD, MACCLESFIELD, CHESHIRE EAST, SK11 8PE | £299,950 | 19/12/2025 | Detached |
| 11 SYCAMORE CRESCENT, MACCLESFIELD, CHESHIRE EAST, SK11 8LL | £389,950 | 21/11/2025 | Detached |
| 14 AMBERLEY ROAD, MACCLESFIELD, CHESHIRE EAST, SK11 8LY | £425,000 | 14/11/2025 | Detached |
| 14 AMBERLEY ROAD, MACCLESFIELD, CHESHIRE EAST, SK11 8LY | £425,000 | 14/11/2025 | Detached |
| 2 KENILWORTH ROAD, MACCLESFIELD, CHESHIRE EAST, SK11 8PE | £265,000 | 16/05/2025 | Detached |
| 37 GRASMERE, MACCLESFIELD, CHESHIRE EAST, SK11 8PL | £373,000 | 13/12/2023 | Detached |
| 12 CLEVEDON CLOSE, MACCLESFIELD, CHESHIRE EAST, SK11 8LS | £415,000 | 31/10/2023 | Detached |
| 1 CHILTERN AVENUE, MACCLESFIELD, CHESHIRE EAST, SK11 8LP | £345,000 | 27/10/2023 | Detached |
| Same street 43 IVY LANE, MACCLESFIELD, CHESHIRE EAST, SK11 8NU | £805,000 | 29/09/2023 | Detached |
| 1A VALLEY ROAD, MACCLESFIELD, CHESHIRE EAST, SK11 8NX | £567,500 | 29/09/2023 | Detached |
| 21 VINE CLOSE, MACCLESFIELD, CHESHIRE EAST, SK11 8PA | £415,000 | 14/04/2023 | Detached |
| 54 AMBERLEY ROAD, MACCLESFIELD, CHESHIRE EAST, SK11 8LX | £380,000 | 06/02/2023 | Detached |
| 5 KENILWORTH ROAD, MACCLESFIELD, CHESHIRE EAST, SK11 8PE | £289,950 | 28/10/2022 | Detached |
| 18 VALLEY ROAD, MACCLESFIELD, CHESHIRE EAST, SK11 8NX | £325,000 | 14/10/2022 | Detached |
| 41 ULLSWATER, MACCLESFIELD, CHESHIRE EAST, SK11 7YW | £332,500 | 03/10/2022 | Detached |
| 24 KENILWORTH ROAD, MACCLESFIELD, CHESHIRE EAST, SK11 8PE | £285,000 | 30/09/2022 | Detached |
| 52 ULLSWATER, MACCLESFIELD, CHESHIRE EAST, SK11 7YW | £408,000 | 29/09/2022 | Detached |
| 5 YEW TREE CLOSE, MACCLESFIELD, CHESHIRE EAST, SK11 8NY | £630,000 | 16/09/2022 | Detached |
| 7 RYDAL PLACE, MACCLESFIELD, CHESHIRE EAST, SK11 7XU | £475,000 | 29/07/2022 | Detached |
| 21 GRASMERE, MACCLESFIELD, CHESHIRE EAST, SK11 8PL | £395,000 | 30/06/2022 | Detached |
| Same street 55 IVY LANE, MACCLESFIELD, CHESHIRE EAST, SK11 8NU | £675,000 | 29/04/2022 | Detached |
Street average: £740,000 (2 sales)
Area average: £395,793 (20 sales)
Capital growth trend
Land Registry outcode average: last 12 months vs 5y and 10y ago (from sold prices).
House Price Index (HM Land Registry — official index, not sold-price averages): Cheshire East. Series: Detached. As of April 2026.
Rental Range
Estimated market rent for Cheshire East. Low = conservative, Realistic = average, Optimistic = best case.
Based on Local Authority from postcode lookup → Cheshire East.
LHA (30th percentile) floor for East Cheshire: £1,745/mo (Apr 2025 – Mar 2026)
Location
Address
53 Ivy Lane
Nearby
Nearest stations, universities and amenities (distance from property).
| Type | Name | Distance |
|---|---|---|
| Bus stop | Weston, Ivy Lane / Hazelmere Avenue | 0.0 miles |
| Shop | Anne White | 0.3 miles |
| Shop | Co-Op | 0.3 miles |
| Hospital | Rosemount Resource Centre | 0.6 miles |
| Train station | Macclesfield | 1.3 miles |
| Train station | Prestbury | 2.8 miles |
| Hospital | John Munroe Hospital | 9.2 miles |
| University | University of Derby, Buxton | 9.7 miles |
| University | Tovell Building, Buxton & Leek College | 11.3 miles |
Street-level crime
| Category | Count |
|---|---|
| Violence and sexual offences | 47 |
| Vehicle crime | 16 |
| Criminal damage and arson | 12 |
| Anti-social behaviour | 9 |
| Public order | 9 |
| Other theft | 8 |
| Drugs | 5 |
| Possession of weapons | 4 |
| Shoplifting | 4 |
| Other crime | 3 |
| Burglary | 2 |
| Bicycle theft | 1 |
| Total incidents | 120 |
Within 1 mile during May 2026. Source: data.police.uk (England & Wales).
Schools nearby
Nearest open schools with Ofsted ratings (England). Closed schools are not shown. Data from Get Information about Schools and Ofsted.
| Name | Type | Distance | Ofsted |
|---|---|---|---|
| St John the Evangelist CofE Primary School Macclesfield | Primary | 0.2 miles | Good — 15 Jun 2018 |
| Ivy Bank Primary School | Primary | 0.3 miles | Good — 27 Mar 2018 |
| Park Lane School | Other | 0.5 miles | Good — 27 Jun 2024 |
| All Hallows Catholic College | Secondary | 0.5 miles | — (Inspected (no overall grade)) |
| Macclesfield College | Other | 0.5 miles | — (No rating) |
Rental Comparables
Residential lets from OpenRent and Rightmove for the area (same bedroom count). Use to validate rent estimates. Student lets are excluded.
| Title | Rent | Beds | Distance | As seen on |
|---|---|---|---|---|
| 5 Bed Terraced House, Clowes Street, SK11 | £1,500/mo | 5 | 0.62 miles | OpenRent |
Average rent: £1,500/mo (1 listing)
Rent-driven metrics
Based on OpenRent comparables.
- Rent ratio — Monthly rent ÷ purchase price (1% rule). 1%+ = strong, 0.8–1% = okay, <0.8% = weak for cashflow.
- Max investor price — Rent ÷ 0.8%; the price at which rent would be 0.8% of price (Stoke-style target).
- Target investor price — Rent ÷ 1%; the price at which rent would be 1% of price (strong cashflow band).
- Gross yield — Annual rent as % of purchase price (no costs).
- Cost-to-rent — Price ÷ annual rent (from OpenRent comparables). Under 14× = strong, 14–16× = acceptable, 17×+ = compressed.
- Cashflow — Rent minus mortgage, 10% maintenance, £25/mo compliance. Assumes 75% LTV, 3.95% APR (5yr fixed), 25yr term.
- ROI — Annual profit ÷ cash in (deposit + 4% purchase costs).