63 APPLETREE ROAD
DERBY, HATTON, DERBYSHIRE DE65 5EF
Property details
Tenure
FREEHOLD
Last sold
£140,000 May 2017
Local average
£244,818 (-18.3%)
Deprivation
Decile 6 (16,918 of 33,755)
Street crime
23 incidents within 1 mile (May 2026)
Additional details
- Parking
- Yes
- Garden
- Yes
Description
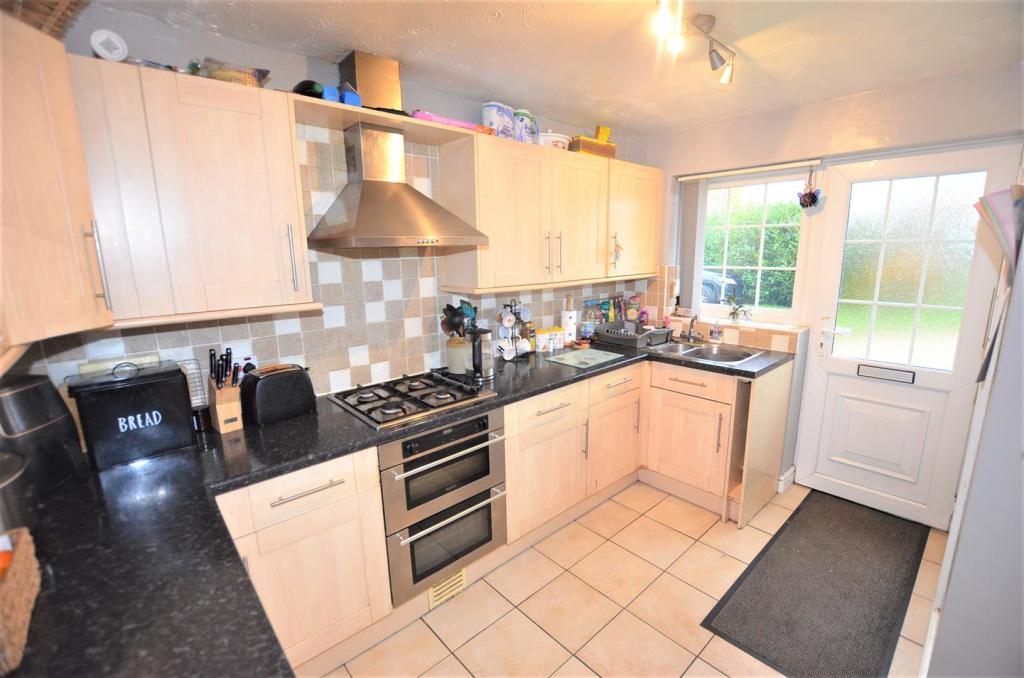
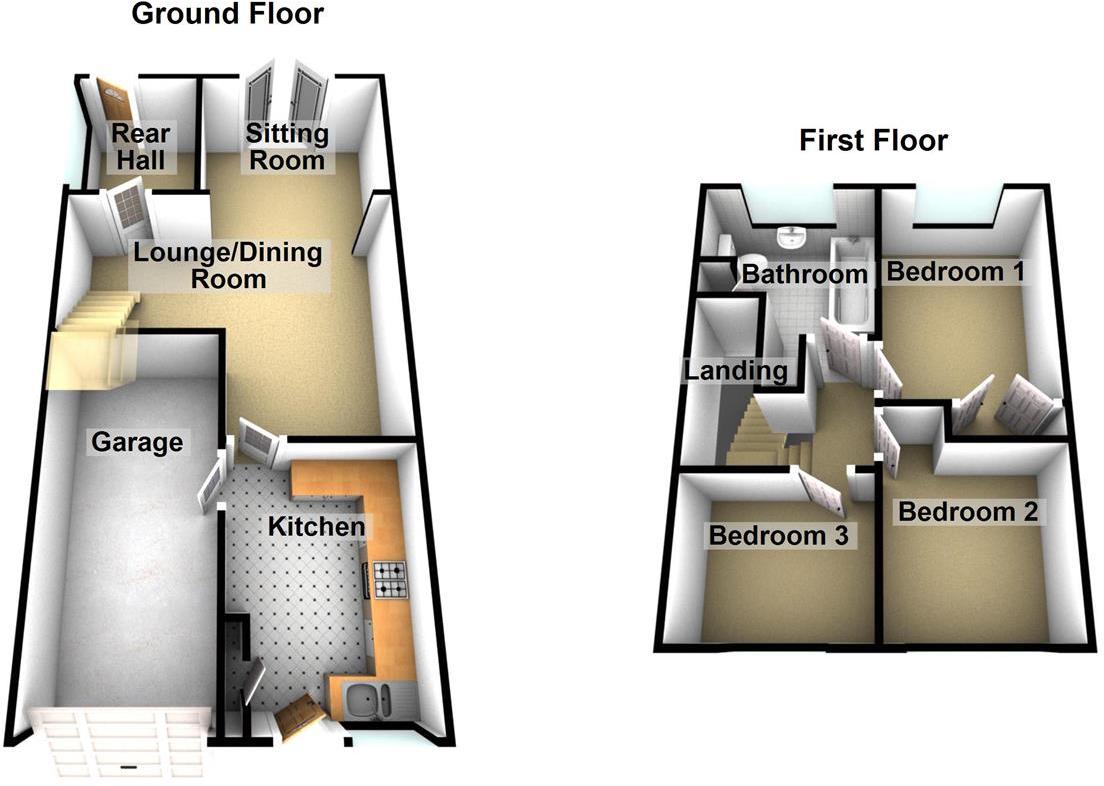
Kitchen - 3.68 x 2.46 (12'0" x 8'0") - Having a range of shaker style wall and base cupboards with laminated working surfaces, inset stainless steel four burner gas hob with electric fan assisted double oven and grill, canopy extractor hood with down lighter, complimentary ceramic tiled splash backs with contrasting ceramic tiled floor, inset stainless steel sink top with vegetable preparation bowl, side drainer and hot and cold mixer tap, full height cloaks cupboard, radiator, door to garage, UPVC double glazed window and UPVC opaque double glazed door to front aspect.
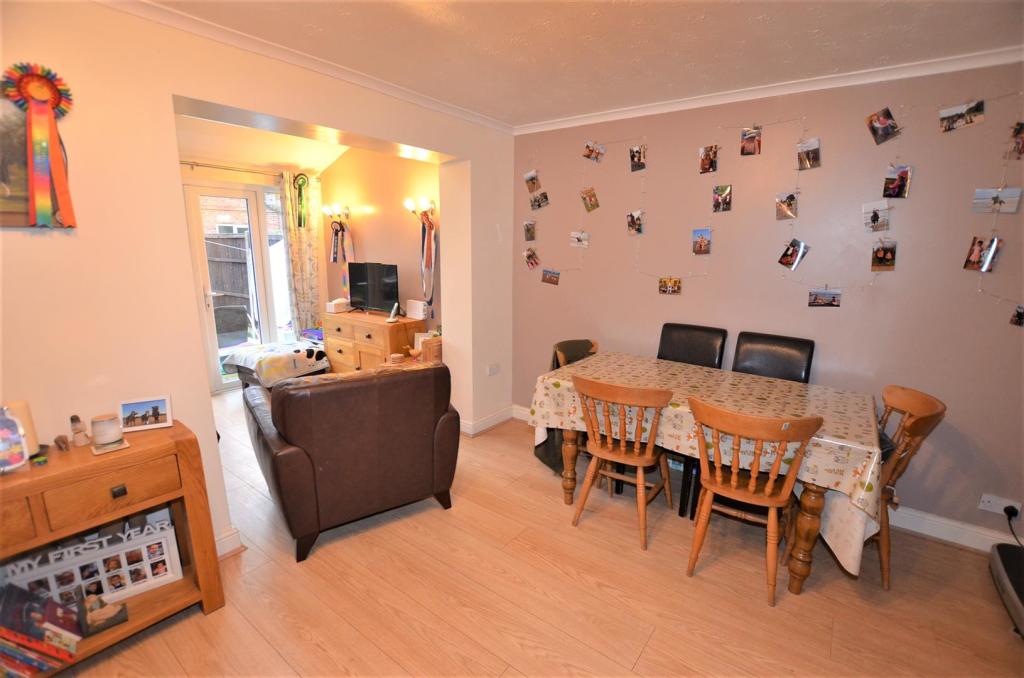
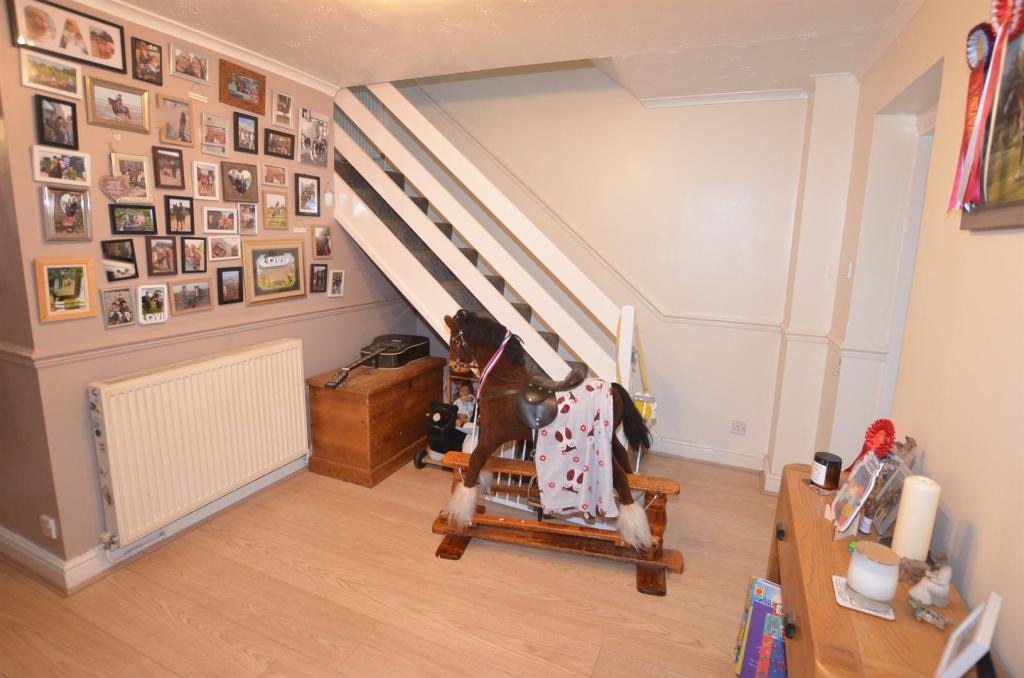
Lounge / Dining Room - 4.91 x 4.31 maximum (16'1" x 14'1" maximum) - Having laminated wood effect floor, radiator, staircase to first floor and open arch leading to the:-
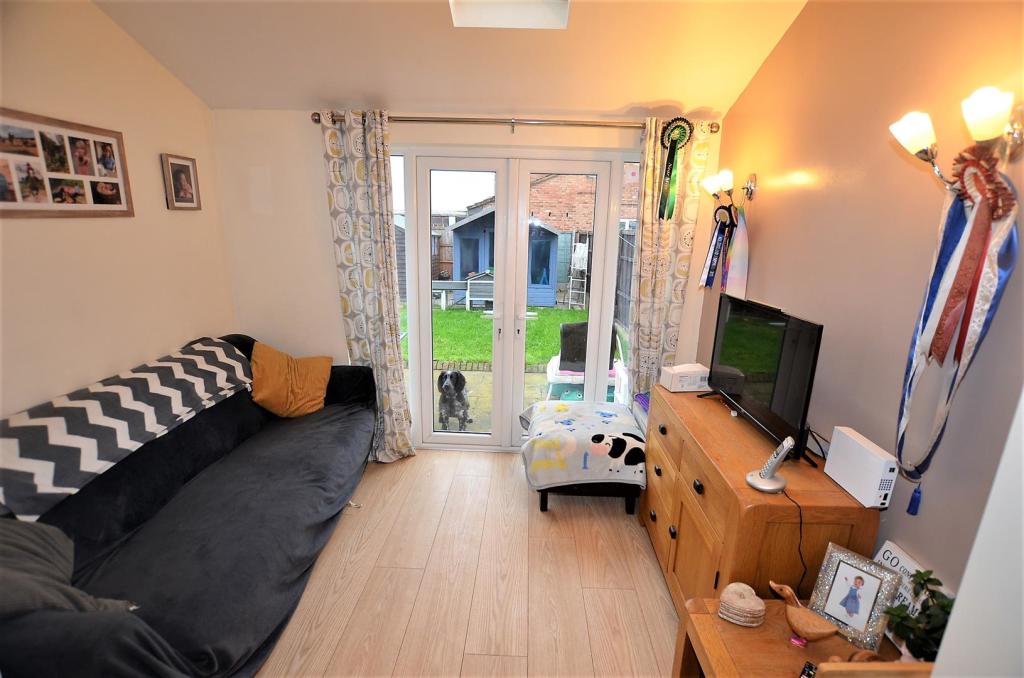
Sitting Room - 2.93 x 2.13 (9'7" x 6'11") - Having laminated wood effect floor, television connection point, double glazed sky light and UPVC double glazed French doors to rear garden.
Rear Hallway - 2.14 x 1.53 (7'0" x 5'0") - Having laminated wood effect floor, radiator, UPVC double glazed window to side aspect and UPVC opaque double door to rear garden.
First Floor Landing - With access to roof space, radiator, airing cupboard and UPVC double glazed window to side aspect.
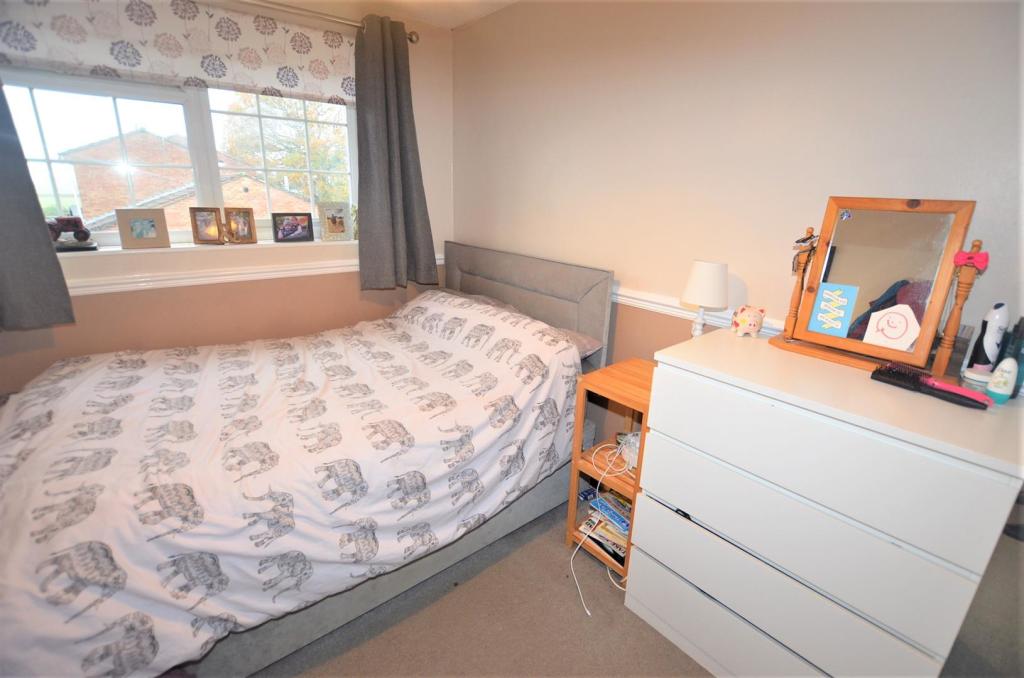
Bedroom One - 3.23 x 2.40 (10'7" x 7'10") - Having recessed built in wardrobe, radiator and UPVC double glazed window to rear aspect offering far reaching views over open countryside.
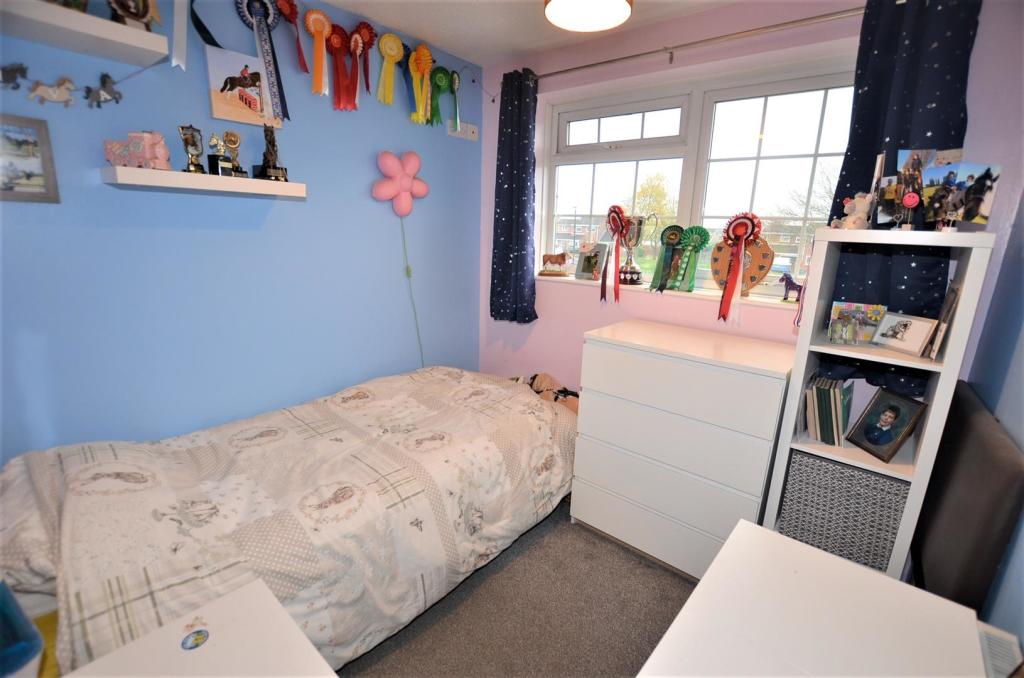
Bedroom Two - 2.90 x 2.44 (9'6" x 8'0") - Having radiator and UPVC double glazed window to front aspect.
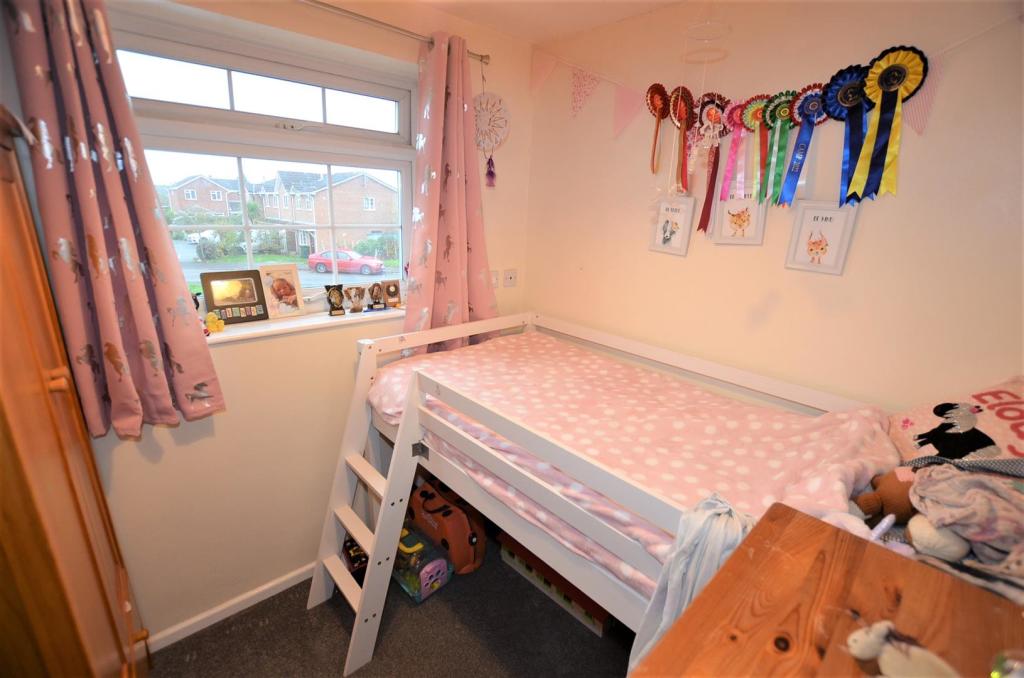
Bedroom Three - 2.42 x 2.43 (7'11" x 7'11") - Having radiator and UPVC double glazed window to front aspect.
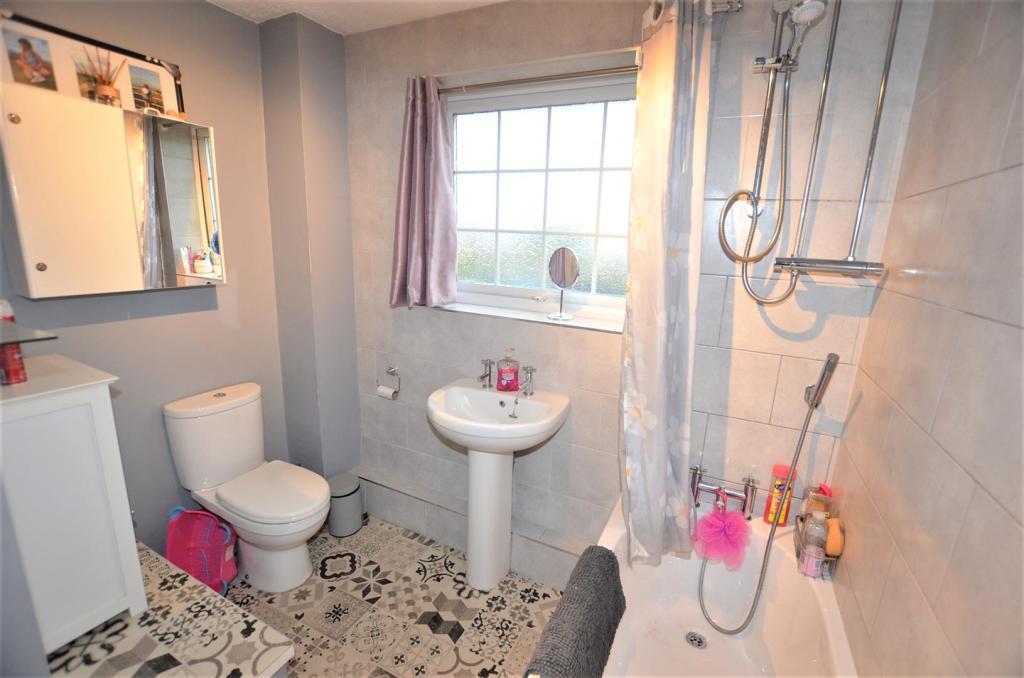
Bathroom - 2.31 x 1.45 (7'6" x 4'9") - Having white three piece suite comprising; low centre flush wc, pedestal wash hand basin and panelled bath with mains fed shower over, separate shower attachment and hand held mixer tap, complimentary ceramic tiled splash backs with contrasting vinyl floor, radiator, bulk head storage cupboard and UPVC opaque double glazed window to rear aspect.
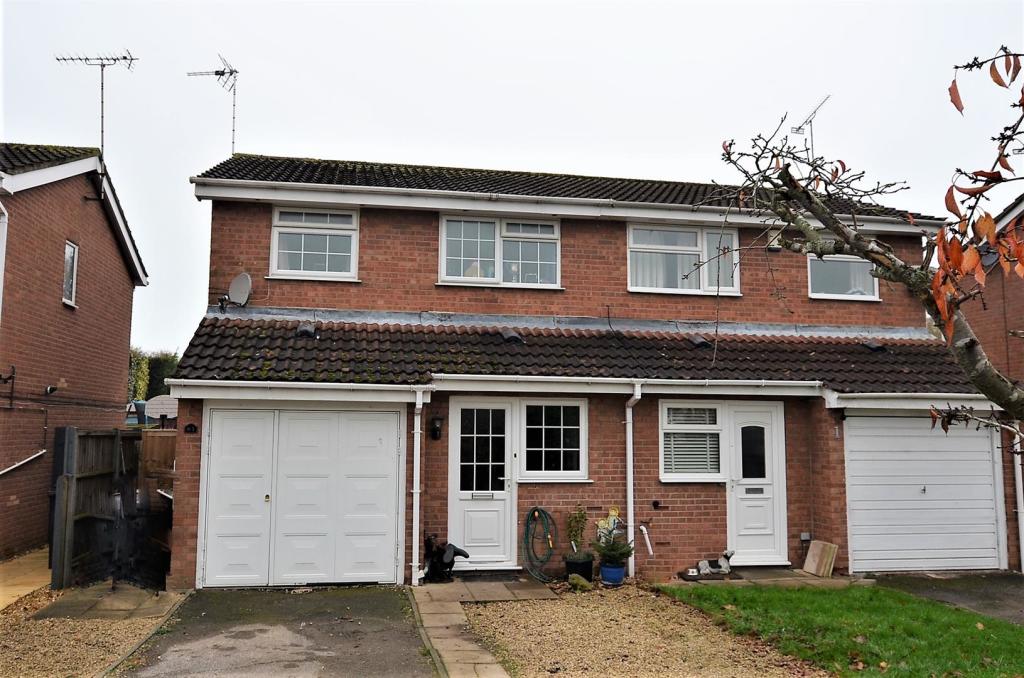
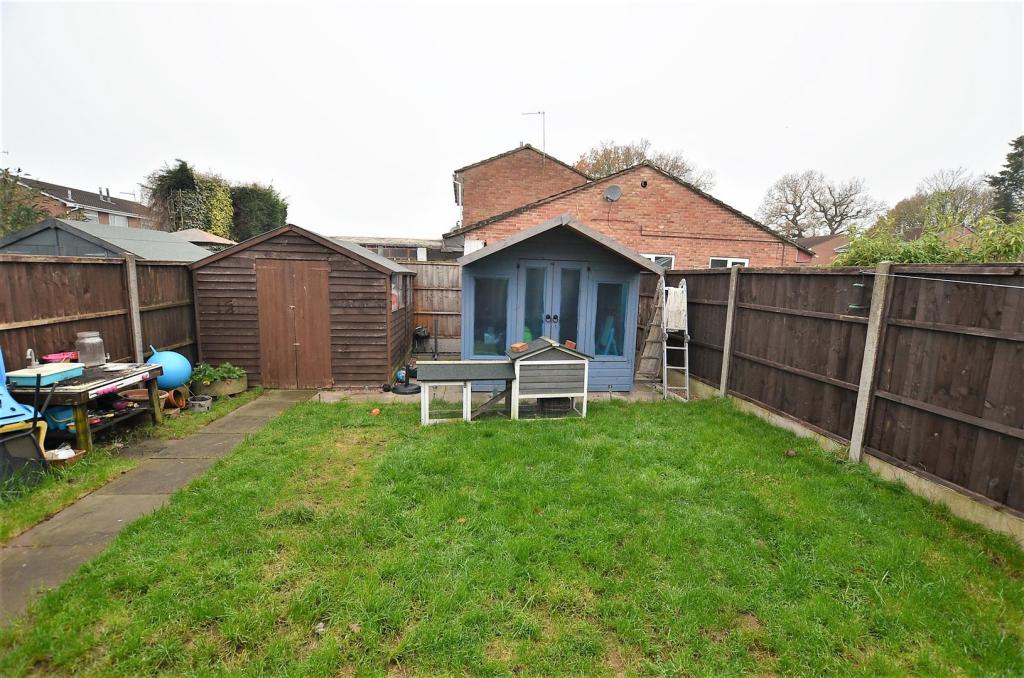
Outside - The property occupies a sizeable west facing mature plot at this ever popular residential locality. The sizeable sweeping frontage with open plan lawned fore garden, together with an adjacent tarmac driveway giving car standing space for approximately three cars leads to the attached brick garage, measuring internally 5.09 x 2.29m, having space and plumbing for automatic washing machine, wall mounted combination gas boiler, up and over garage door, internal personal door and supplied with power and light. The west facing rear garden is enclosed by close panelled fencing, laid to a shaped lawn with full width patio area, timber potting shed, cold water tap and security lighting.
Listed by
Derby
My Pad Phillips and Co
Reference: 129640286
EPC Rating & Upgrade Cost
Fetching EPC data… Refresh this page in a moment.
Flood risk
Zone: 1
Risk: Low
Job (default Low)
Floorplans
63 Appletree Road, Hatton.jpg
Price history
186% since 1998
| Event | Date | Price | % change |
|---|---|---|---|
| Sold | 12/05/2017 (9 years ago) | £140,000 | +186% |
| Sold | 25/09/1998 (27 years ago) | £48,950 | — |
Source: HM Land Registry Price Paid Data. Crown copyright.
Sold Comparables
Same street and nearby sales within 0.25 miles (last 5 years). Data from Land Registry Price Paid.
| Address | Price | Date | Type |
|---|---|---|---|
| Same street 65 APPLETREE ROAD, HATTON, DERBY, SOUTH DERBYSHIRE, DERBYSHIRE, DE65 5EF | £157,000 | 27/02/2026 | Terraced |
| Same street 69 APPLETREE ROAD, HATTON, DERBY, SOUTH DERBYSHIRE, DERBYSHIRE, DE65 5EF | £162,000 | 04/11/2024 | Terraced |
| Same street 57 APPLETREE ROAD, HATTON, DERBY, SOUTH DERBYSHIRE, DERBYSHIRE, DE65 5EF | £125,000 | 22/08/2024 | Detached |
| 95 STATION ROAD, HATTON, DERBY, SOUTH DERBYSHIRE, DERBYSHIRE, DE65 5EJ | £169,000 | 24/11/2023 | Semi-detached |
| Same street 41 APPLETREE ROAD, HATTON, DERBY, SOUTH DERBYSHIRE, DERBYSHIRE, DE65 5EF | £230,000 | 12/05/2023 | Detached |
| 14 WOODMANS CROFT, HATTON, DERBY, SOUTH DERBYSHIRE, DERBYSHIRE, DE65 5QQ | £197,000 | 24/02/2023 | Semi-detached |
| 17 YEW TREE ROAD, HATTON, DERBY, SOUTH DERBYSHIRE, DERBYSHIRE, DE65 5EX | £264,000 | 12/12/2022 | Semi-detached |
| 62 HOLME CLOSE, HATTON, DERBY, SOUTH DERBYSHIRE, DERBYSHIRE, DE65 5EE | £195,000 | 25/08/2022 | Semi-detached |
| 51 HEATHWAY, HATTON, DERBY, SOUTH DERBYSHIRE, DERBYSHIRE, DE65 5EP | £195,000 | 26/07/2022 | Semi-detached |
| 7 EATON CLOSE, HATTON, DERBY, SOUTH DERBYSHIRE, DERBYSHIRE, DE65 5ED | £220,000 | 07/07/2022 | Semi-detached |
| Same street 52 APPLETREE ROAD, HATTON, DERBY, SOUTH DERBYSHIRE, DERBYSHIRE, DE65 5EF | £176,000 | 24/06/2022 | Terraced |
| 152 STATION ROAD, HATTON, DERBY, SOUTH DERBYSHIRE, DERBYSHIRE, DE65 5EH | £165,000 | 29/04/2022 | Semi-detached |
| 21 YEW TREE ROAD, HATTON, DERBY, SOUTH DERBYSHIRE, DERBYSHIRE, DE65 5EX | £190,000 | 08/04/2022 | Semi-detached |
| 3 FLAX CROFT, HATTON, DERBY, SOUTH DERBYSHIRE, DERBYSHIRE, DE65 5QJ | £159,950 | 01/04/2022 | Semi-detached |
| 44 HOLME CLOSE, HATTON, DERBY, SOUTH DERBYSHIRE, DERBYSHIRE, DE65 5EE | £162,450 | 28/02/2022 | Semi-detached |
| 5 EATON CLOSE, HATTON, DERBY, SOUTH DERBYSHIRE, DERBYSHIRE, DE65 5ED | £205,000 | 23/02/2022 | Semi-detached |
| 4 LIME GROVE, HATTON, DERBY, SOUTH DERBYSHIRE, DERBYSHIRE, DE65 5EY | £315,000 | 21/02/2022 | Semi-detached |
| Same street 67 APPLETREE ROAD, HATTON, DERBY, SOUTH DERBYSHIRE, DERBYSHIRE, DE65 5EF | £140,000 | 22/12/2021 | Terraced |
| 11 BRADSHAW MEADOW, HATTON, DERBY, SOUTH DERBYSHIRE, DERBYSHIRE, DE65 5QA | £155,000 | 06/12/2021 | Semi-detached |
| 100 HEATHWAY, HATTON, DERBY, SOUTH DERBYSHIRE, DERBYSHIRE, DE65 5EP | £250,100 | 24/09/2021 | Semi-detached |
| 86 HEATHWAY, HATTON, DERBY, SOUTH DERBYSHIRE, DERBYSHIRE, DE65 5EP | £152,500 | 03/09/2021 | Semi-detached |
| 17 HOLME CLOSE, HATTON, DERBY, SOUTH DERBYSHIRE, DERBYSHIRE, DE65 5EE | £165,000 | 03/09/2021 | Semi-detached |
Street average: £165,000 (6 sales)
Area average: £197,500 (16 sales)
Capital growth trend
Land Registry outcode average: last 12 months vs 5y and 10y ago (from sold prices).
House Price Index (HM Land Registry — official index, not sold-price averages): South Derbyshire. Series: Semi-detached. As of April 2026.
Rental Range
Estimated market rent for South Derbyshire. Low = conservative, Realistic = average, Optimistic = best case.
Based on Local Authority from postcode lookup → South Derbyshire.
LHA (30th percentile) floor for Derby: £698/mo (Apr 2025 – Mar 2026)
Location
Nearby
Nearest stations, universities and amenities (distance from property).
| Type | Name | Distance |
|---|---|---|
| Bus stop | Hassall Road | 0.2 miles |
| Bus stop | Lime Grove | 0.2 miles |
| Shop | Bestall's (Hatton) | 0.2 miles |
| Shop | Jo - Elle's Hair Salon | 0.3 miles |
| Train station | Tutbury and Hatton | 0.5 miles |
| Train station | Burton-on-Trent | 4.8 miles |
| Hospital | Nuffield Health Derby Hospital | 6.6 miles |
| Hospital | Royal Derby Hospital | 7.6 miles |
| University | University of Derby | 9.0 miles |
| University | Agard Court | 9.1 miles |
Street-level crime
| Category | Count |
|---|---|
| Violence and sexual offences | 9 |
| Anti-social behaviour | 8 |
| Other theft | 2 |
| Other crime | 1 |
| Possession of weapons | 1 |
| Public order | 1 |
| Shoplifting | 1 |
| Total incidents | 23 |
Within 1 mile during May 2026. Source: data.police.uk (England & Wales).
Schools nearby
Nearest open schools with Ofsted ratings (England). Closed schools are not shown. Data from Get Information about Schools and Ofsted.
| Name | Type | Distance | Ofsted |
|---|---|---|---|
| Heath Fields Primary School | Primary | 0.2 miles | Good — 28 Sep 2023 |
| Richard Wakefield CofE Primary Academy | Primary | 1.0 miles | Good — 8 Mar 2023 |
| Church Broughton CofE Primary School | Primary | 2.1 miles | Good — 26 Feb 2016 |
| Hilton Spencer Academy | Primary | 2.1 miles | Good — 22 Jul 2014 |
| John of Rolleston Primary School | Primary | 2.3 miles | Good — 19 Sep 2014 |
Rental Comparables
Rental listings exist nearby, but none matched the 3-bedroom count for this property.
Rent-driven metrics
Based on Area rent estimate.
- This street — Gross yield for this street only (Land Registry sales + rental comparables, same postcode + street).
- Rent ratio — Monthly rent ÷ purchase price (1% rule). 1%+ = strong, 0.8–1% = okay, <0.8% = weak for cashflow.
- Max investor price — Rent ÷ 0.8%; the price at which rent would be 0.8% of price (Stoke-style target).
- Target investor price — Rent ÷ 1%; the price at which rent would be 1% of price (strong cashflow band).
- Gross yield — Annual rent as % of purchase price (no costs).