44 THE DOWNS
ALTRINCHAM, GREATER MANCHESTER WA14 2QQ
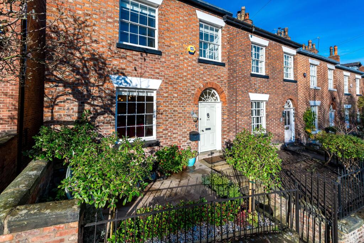
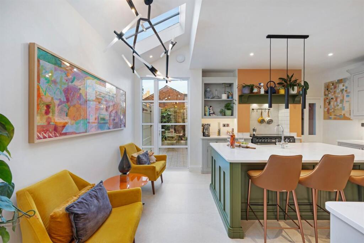
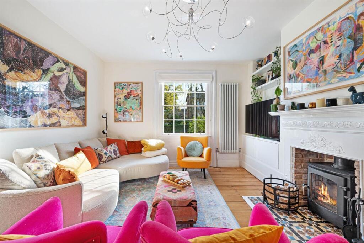
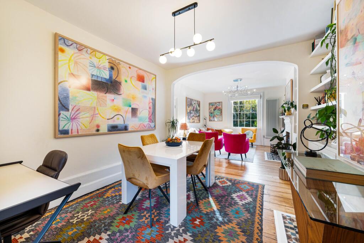
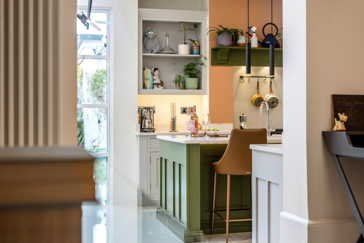
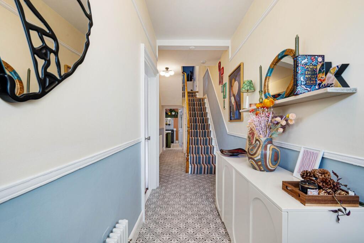
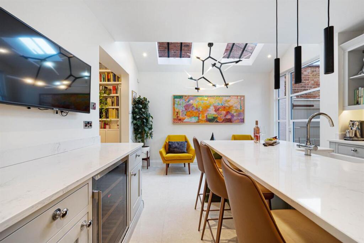
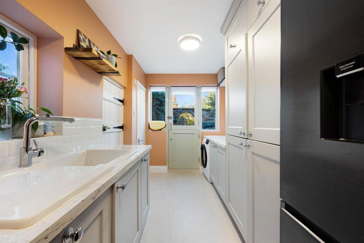
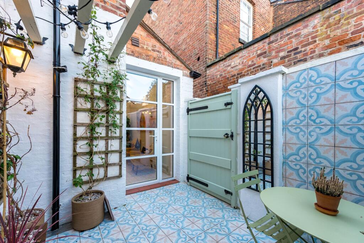
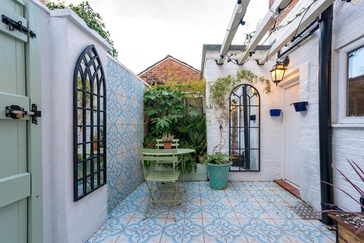
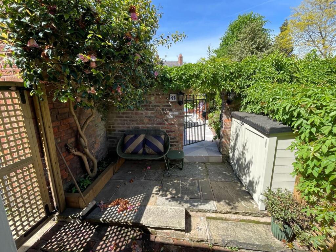
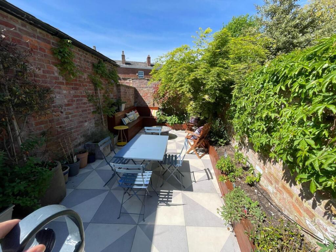
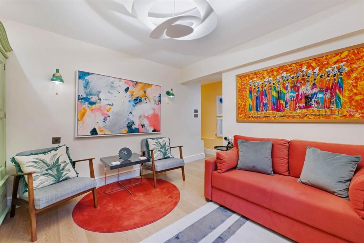
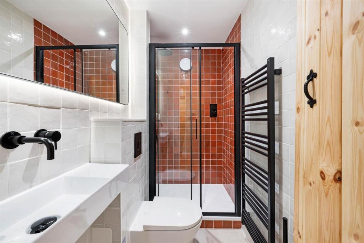
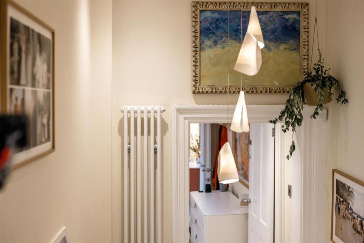
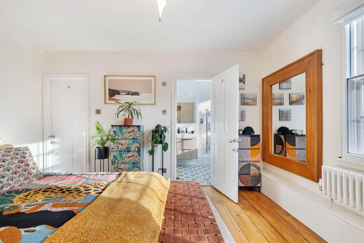
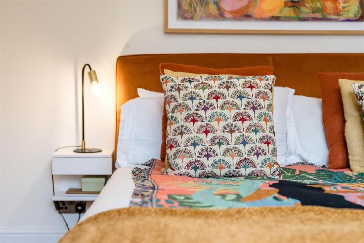
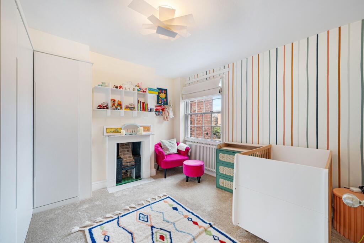
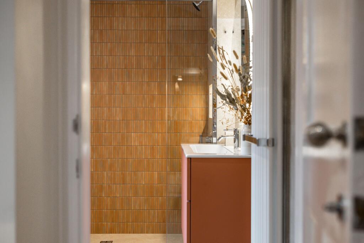
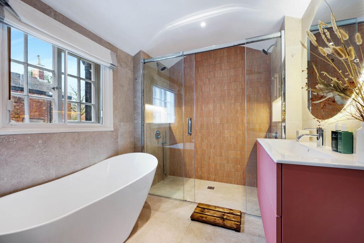
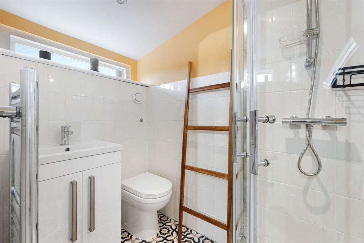
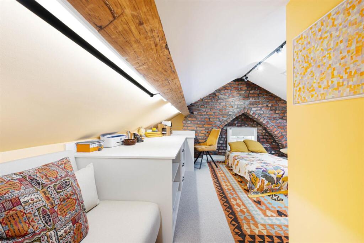
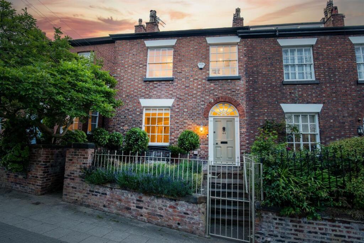
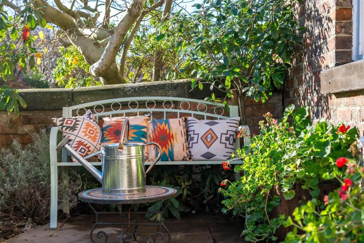
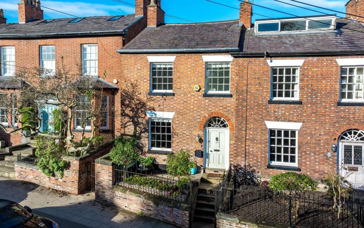
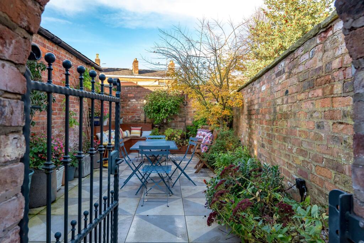
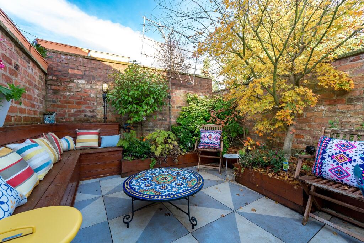
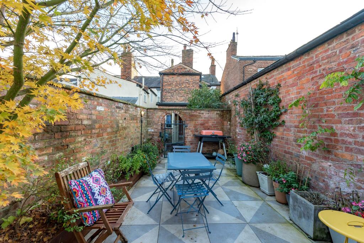
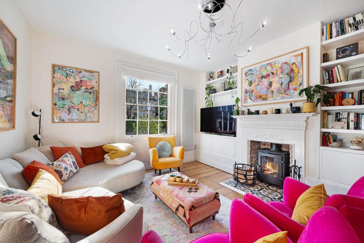
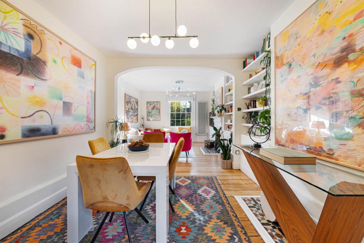
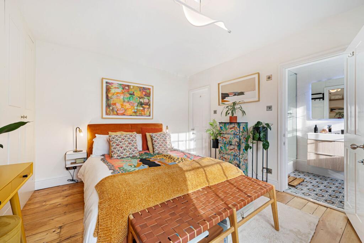
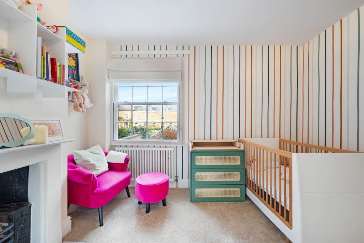
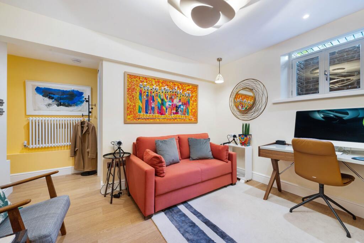
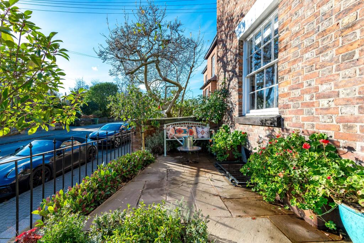
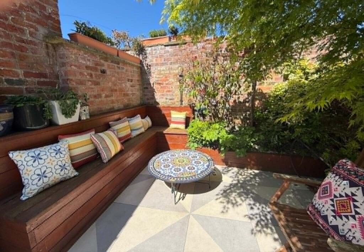
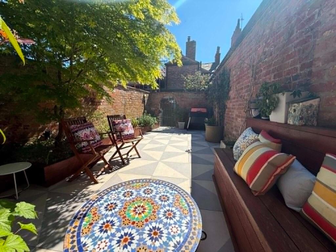
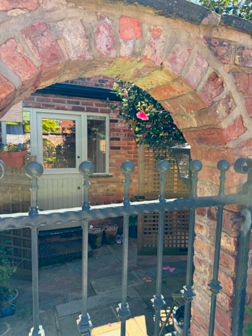
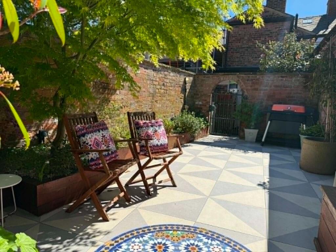
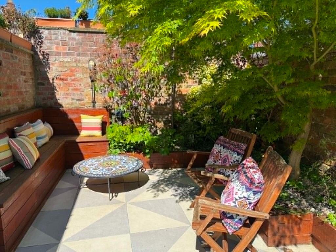
Photo 1 Photo 2 Photo 3 Photo 4 Photo 5 Photo 6 Photo 7 Photo 8 Photo 9 Photo 10 Photo 11 Photo 12 Photo 13 Photo 14 Photo 15 Photo 16 Photo 17 Photo 18 Photo 19 Photo 20 Photo 21 Photo 22 Photo 23 Photo 24 Photo 25 Photo 26 Photo 27 Photo 28 Photo 29 Photo 30 Photo 31 Photo 32 Photo 33 Photo 34 Photo 35 Photo 36 Photo 37 Photo 38 Photo 39 Photo 40 Photo 41
/ 41
Property details
Tenure
FREEHOLD
Floor area
189 m²
Council tax band
G
EPC rating
C
Year built
England and Wales: 1900-1929
Last sold
£900,000 Jan 2023
Price per m²
£5,026/m²
Local average
£507,949 (+87%)
Deprivation
Decile 10 (30,821 of 33,755)
Street crime
0 incidents within 1 mile (Aug 2026)
Key features
- Featured in The Times Best Places to Live 2026
- A Home of Character & Heritage
- Grade II Listed Building
- Freehold Home
- 5 bedroom 4 bathroom
- Open plan Lounge and Dining Room
- Elegant features throughout
- Private walled garden for entertaining
- Located for Top Rated Educational Facilities
- End Of Terrace Home
Additional details
- Parking
- On street
- Garden
- Yes
- Listed property
- No
- Restrictions
- No
- Required access
- No
- Rights of way
- No
- Flooded in last 5 years
- No
- Flood defences
- No
Description
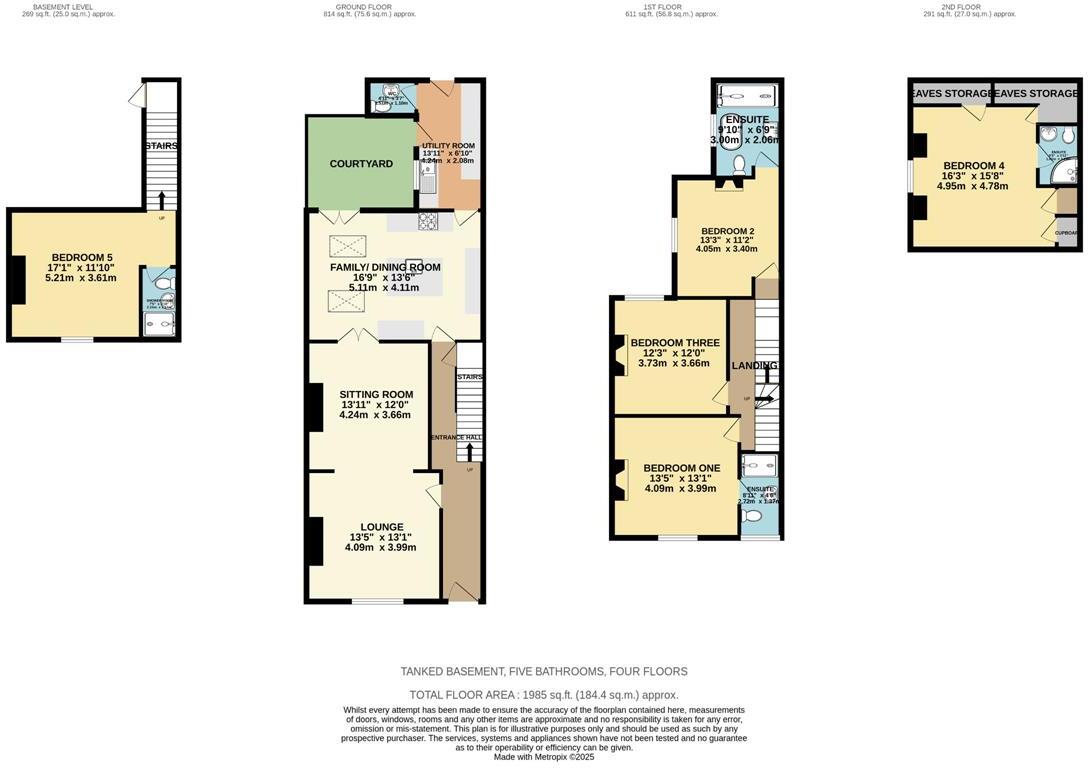
Step through the front door into a home designed for easy, modern living. The ground floor unfolds into an inviting open-plan lounge and dining space, flowing seamlessly into a stylish kitchen. From here, a doorway leads to a private, enclosed outdoor terrace-perfect for relaxed morning coffees or evening gatherings. A separate utility room with WC adds practicality, while a second door opens onto an additional enclosed terraced garden complete with seating, offering a peaceful retreat or an effortless entertaining space.
The newly converted basement level provides an impressive extra dimension to the home. Here, you'll find a well-proportioned bedroom and a sleek shower room-ideal for guests, older children, or a quiet home office.
The first floor hosts three generous double bedrooms, two featuring modern en-suite facilities, creating a luxurious sense of privacy and comfort for family or visitors. A final flight of stairs leads to the attic level, where a charming bedroom with its own shower room offers a tranquil escape at the top of the house.
With four en-suite bedrooms, flexible living spaces, and thoughtfully designed outdoor areas, this property is perfectly suited to young modern couples and families alike seeking space, style, and convenience-all wrapped in the character and heritage of a truly special location.
Council Tax Band: G
Tenure: Freehold
Listed by
Altrincham
CLIFFORD SAUNT HOMES LTD
Reference: 171591074
EPC Rating & Upgrade Cost
Current rating: C
Potential rating: C
Inspection date: 18/11/2025
Expiry date: 17/11/2035
Current heating cost: £1,694/year
Potential heating cost: £1,293/year
Est. upgrade cost to C: £18,250
Recommendations
- 50 mm internal or external wall insulation (£7,500 - £11,000)
- Solar photovoltaic panels, 2.5 kWp (£8,000 - £10,000)
Flood risk
Zone: 1
Risk: Low
Job (default Low)
Registered land (INSPIRE)
This location falls inside an HM Land Registry INSPIRE registered freehold polygon.
Plot: ~144 m² (0.04 acres)
Source: HM Land Registry INSPIRE Index Polygons.
Floorplans
Floorplan 1
EPC Graphs

EPC 1
FENSA Certificates
This property has 1 FENSA certificate(s) on record, indicating window/door installations by FENSA-approved installers.
FENSA Certificate #16870183 Recent
Property Details
Street: 44 The Downs
Town: ALTRINCHAM
Postcode: WA14 2QQ
Installation Details
Items: 1 door
Certificate Issued: 06/07/2025
Work Completed: 24/06/2025
This certificate data was retrieved from FENSA's database
What is FENSA? FENSA (Fenestration Self-Assessment Scheme) is a government-authorised scheme that monitors building regulation compliance for replacement windows and doors. Certificates indicate that work was completed by FENSA-approved installers.
Price history
125% since 2011
| Event | Date | Price | % change |
|---|---|---|---|
| Listed for sale | — | £950,000 | +5.6% |
| Sold | 17/01/2023 (3 years ago) | £900,000 | +87.5% |
| Sold | 08/04/2016 (10 years ago) | £480,000 | +20% |
| Sold | 24/10/2011 (14 years ago) | £400,000 | — |
Source: HM Land Registry Price Paid Data. Crown copyright.
Sold Comparables
Same street and nearby sales within 0.25 miles (last 5 years). Data from Land Registry Price Paid.
| Address | Price | Date | Type |
|---|---|---|---|
| 26 ST JOHNS ROAD, ALTRINCHAM, TRAFFORD, GREATER MANCHESTER, WA14 2NA | £550,000 | 03/04/2025 | Terraced |
| 3 OSBOURNE PLACE, ALTRINCHAM, TRAFFORD, GREATER MANCHESTER, WA14 2QB | £750,000 | 19/07/2023 | Terraced |
| 42 NEW STREET, ALTRINCHAM, TRAFFORD, GREATER MANCHESTER, WA14 2QS | £335,000 | 21/11/2022 | Terraced |
| 62 THE DOWNS, ALTRINCHAM, TRAFFORD, GREATER MANCHESTER, WA14 2QJ | £825,000 | 07/11/2022 | Terraced |
| Same street 36 THE DOWNS, ALTRINCHAM, TRAFFORD, GREATER MANCHESTER, WA14 2QQ | £740,000 | 21/07/2022 | Terraced |
| 12 LLOYDS COURT, ALTRINCHAM, TRAFFORD, GREATER MANCHESTER, WA14 2QT | £170,500 | 23/06/2022 | Terraced |
| 74 THE DOWNS, ALTRINCHAM, TRAFFORD, GREATER MANCHESTER, WA14 2QJ | £759,000 | 13/04/2022 | Terraced |
| 76 THE DOWNS, ALTRINCHAM, TRAFFORD, GREATER MANCHESTER, WA14 2QJ | £950,000 | 10/03/2022 | Terraced |
| 40 NEW STREET, ALTRINCHAM, TRAFFORD, GREATER MANCHESTER, WA14 2QS | £350,000 | 04/03/2022 | Terraced |
| 14 - 16 ASHLEY ROAD, ALTRINCHAM, TRAFFORD, GREATER MANCHESTER, WA14 2DW | £635,000 | 22/10/2021 | Terraced |
Street average: £740,000 (1 sale)
Area average: £591,611 (9 sales)
Capital growth trend
Land Registry outcode average: last 12 months vs 5y and 10y ago (from sold prices).
House Price Index (HM Land Registry — official index, not sold-price averages): Trafford. Series: Terraced. As of July 2026.
Rental Range
Estimated market rent for Trafford. Low = conservative, Realistic = average, Optimistic = best case.
Based on Local Authority from postcode lookup → Trafford.
LHA (30th percentile) floor for Southern Greater Manchester: £1,396/mo (Apr 2025 – Mar 2026)
Location
Nearby
Nearest stations, universities and amenities (distance from property).
| Type | Name | Distance |
|---|---|---|
| Bus stop | Altrincham, The Downs / near Lloyd Street | 0.0 miles |
| Shop | Live Louder | 0.1 miles |
| Shop | MS Society | 0.1 miles |
| Bus stop | Altrincham, Ashley Road / opposite Peter Street | 0.1 miles |
| Hospital | Altrincham Hospital | 0.1 miles |
| Hospital | Altrincham Health and Wellbeing Centre | 0.2 miles |
| Train station | Altrincham | 0.4 miles |
| Train station | Hale | 0.5 miles |
| University | University Academy 92 | 5.9 miles |
| University | University of Salford | 6.6 miles |
Street-level crime
| Category | Count |
|---|---|
| Total incidents | 0 |
Within 1 mile during Aug 2026. Source: data.police.uk (England & Wales).
Schools nearby
Nearest open schools with Ofsted ratings (England). Closed schools are not shown. Data from Get Information about Schools and Ofsted.
| Name | Type | Distance | Ofsted |
|---|---|---|---|
| Bowdon Preparatory School for Girls | Other | 0.2 miles | — (No rating) |
| North Cestrian School | Secondary | 0.3 miles | Good — 29 Apr 2019 |
| Altrincham Grammar School for Girls | Secondary | 0.3 miles | Outstanding — 4 Dec 2022 |
| Loreto Grammar School | Secondary | 0.3 miles | Outstanding — 9 Nov 2022 |
| Altrincham CofE (Aided) Primary School | Primary | 0.4 miles | Good — 1 Mar 2023 |
Rental Comparables
Rental listings exist nearby, but none matched the 5-bedroom count for this property.
Rent-driven metrics
Based on Area rent estimate.
- Rent ratio — Monthly rent ÷ purchase price (1% rule). 1%+ = strong, 0.8–1% = okay, <0.8% = weak for cashflow.
- Max investor price — Rent ÷ 0.8%; the price at which rent would be 0.8% of price (Stoke-style target).
- Target investor price — Rent ÷ 1%; the price at which rent would be 1% of price (strong cashflow band).
- Gross yield — Annual rent as % of purchase price (no costs).