26 MERE DYKE ROAD
SCUNTHORPE, LUDDINGTON, NORTH LINCOLNSHIRE DN17 4RD
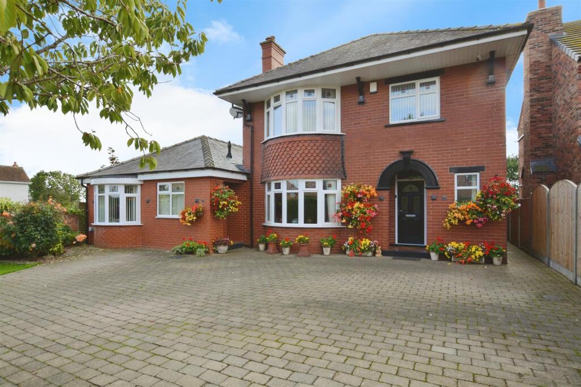
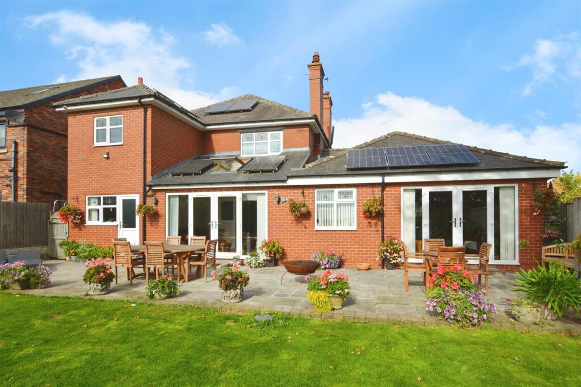
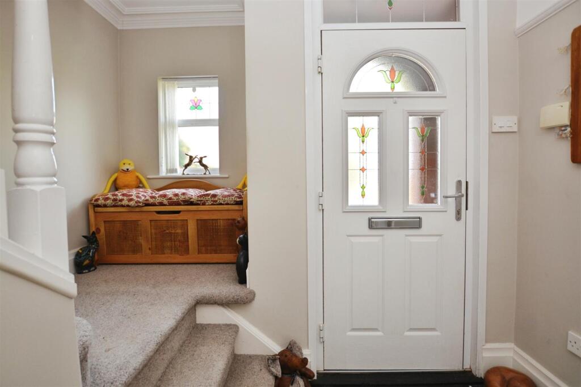
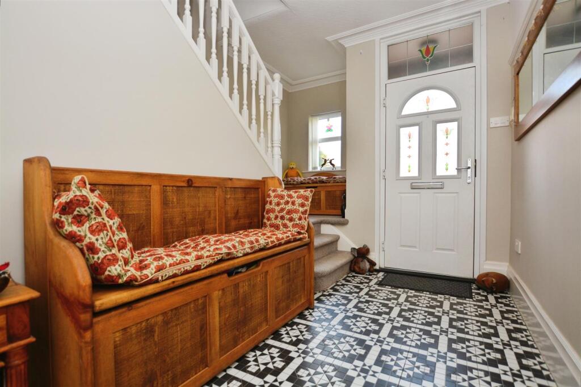
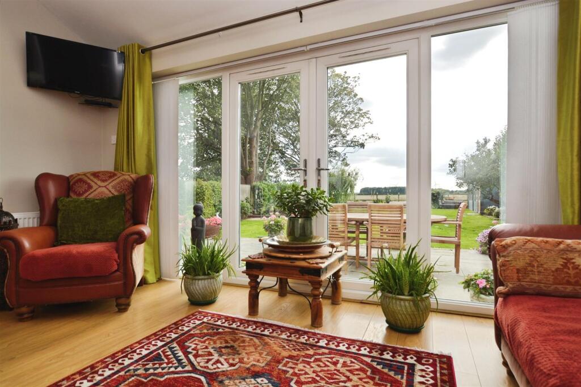
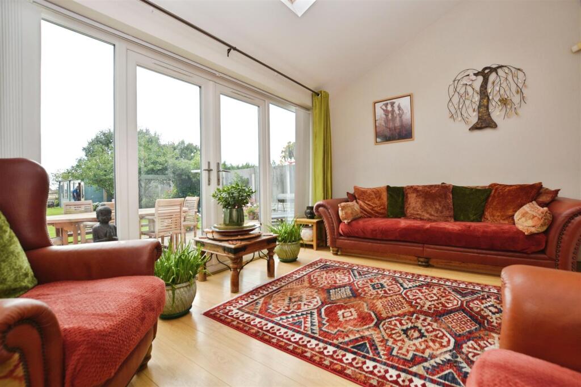
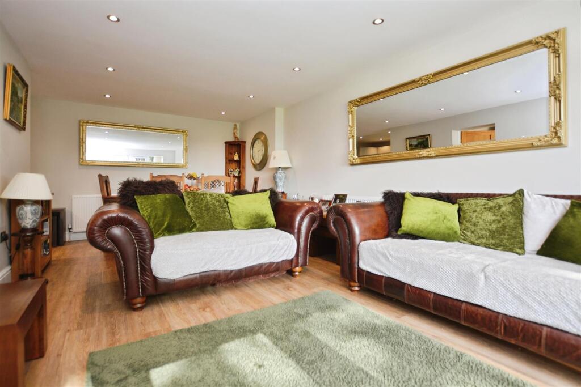
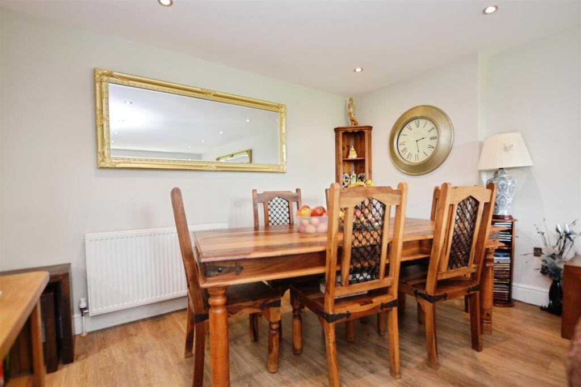
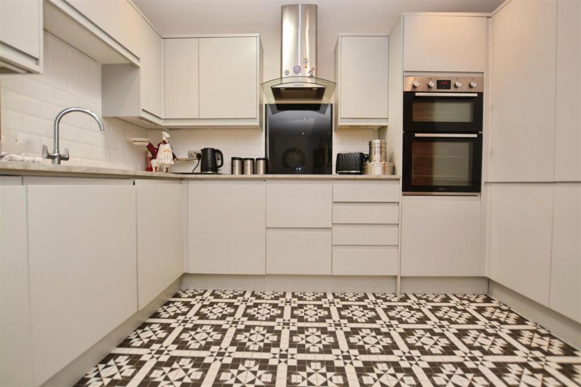
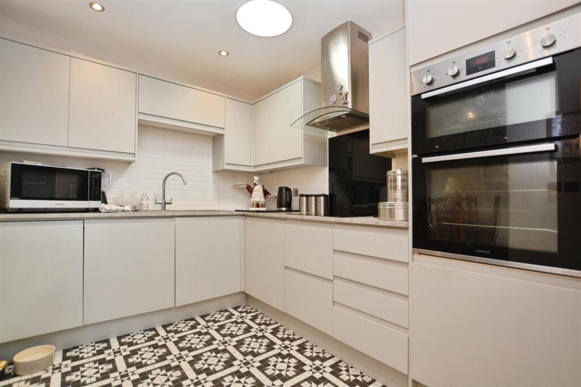
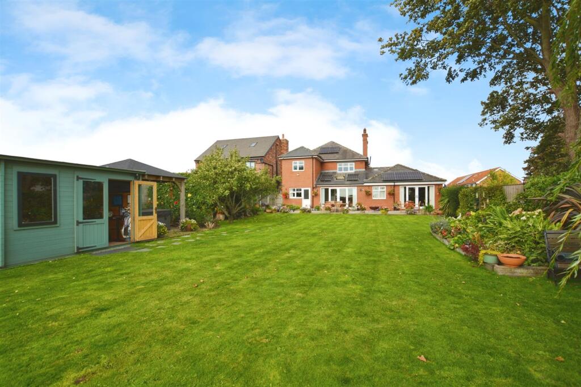
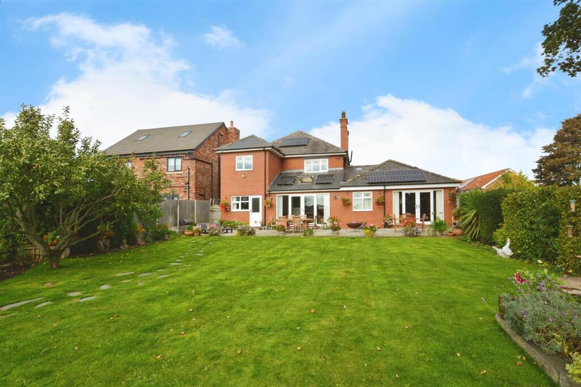
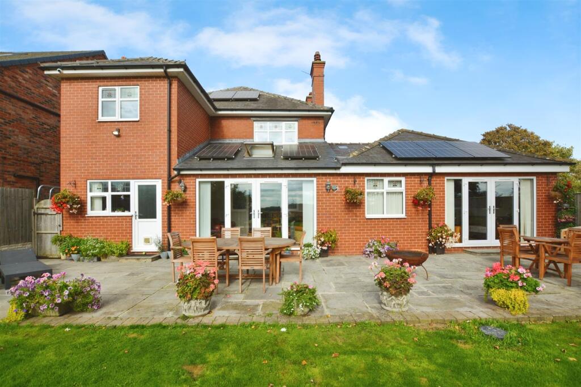
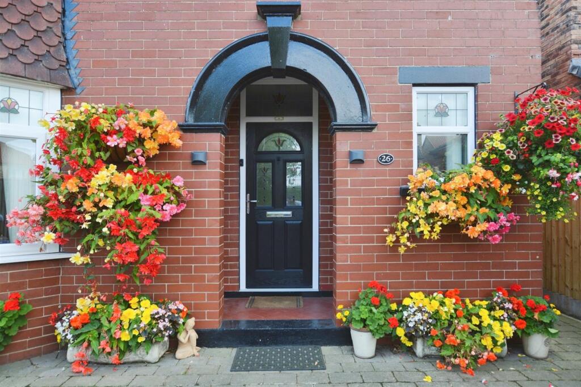
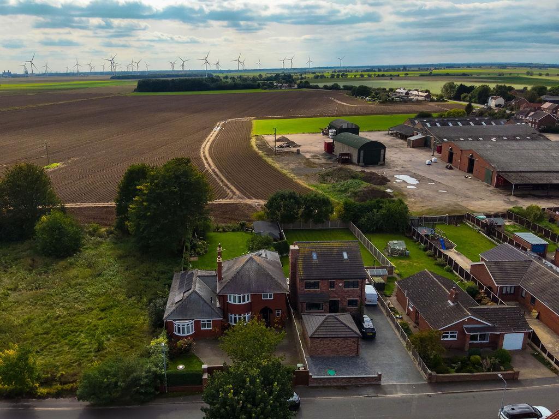
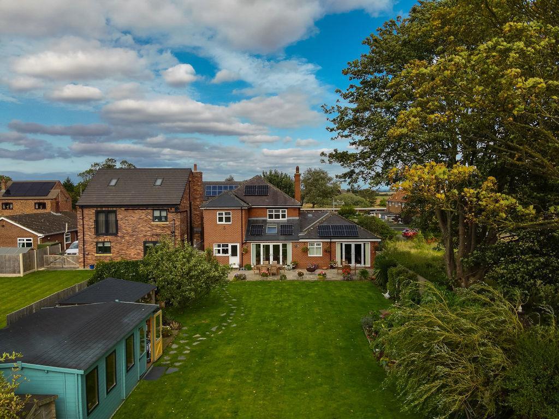
Front Rear Hallway Hallway Hallway Living Room Living Room Dining Room Dining Room Kitchen Kitchen Kitchen Sitting Room Sitting Room Downstairs WC Master Bedroom Master Bedroom En Suite Bedroom Two Bedroom Two Bedroom Two Bedroom Three Bedroom Four Landing Landing Main Bathroom Annex Living Room Annex Living Room Annex Living Room Annex Living Room Annex Kitchen Annex Kitchen Annex Kitchen Annex Bedroom One Annex Bedroom One Annex Bathroom Annex Bathroom Annex Hallway Annex Hallway Rear Rear Rear Rear Rear Rear Hot Tub Outbuiding Outbuilding Outbuilding Outbuilding Outbuilding Outbuilding Rear Rear Rear Front Front Front Front Aerial Aerial Aerial
/ 62
Property details
Tenure
FREEHOLD
Floor area
228 m²
EPC rating
B
Last sold
£440,000 Apr 2026
Price per m²
£1,930/m²
Local average
£278,061 (+58.2%)
Deprivation
Decile 4 (10,277 of 33,755)
Street crime
0 incidents within 1 mile (Jul 2026)
Key features
- EPC Rating B
- Council Tax Band E
- Solar Panels
- Spacious Family Home
- Four Bedroom Main Residence
- Two Bedroom Self Contained Annex
- Immaculate Throughout
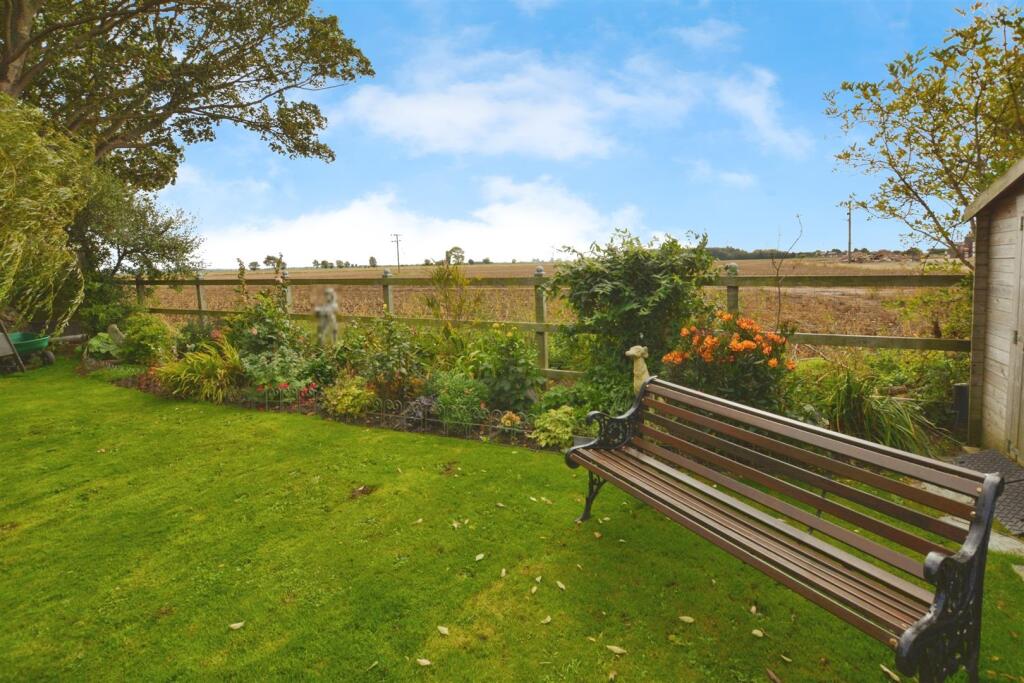
- Open Countryside Views
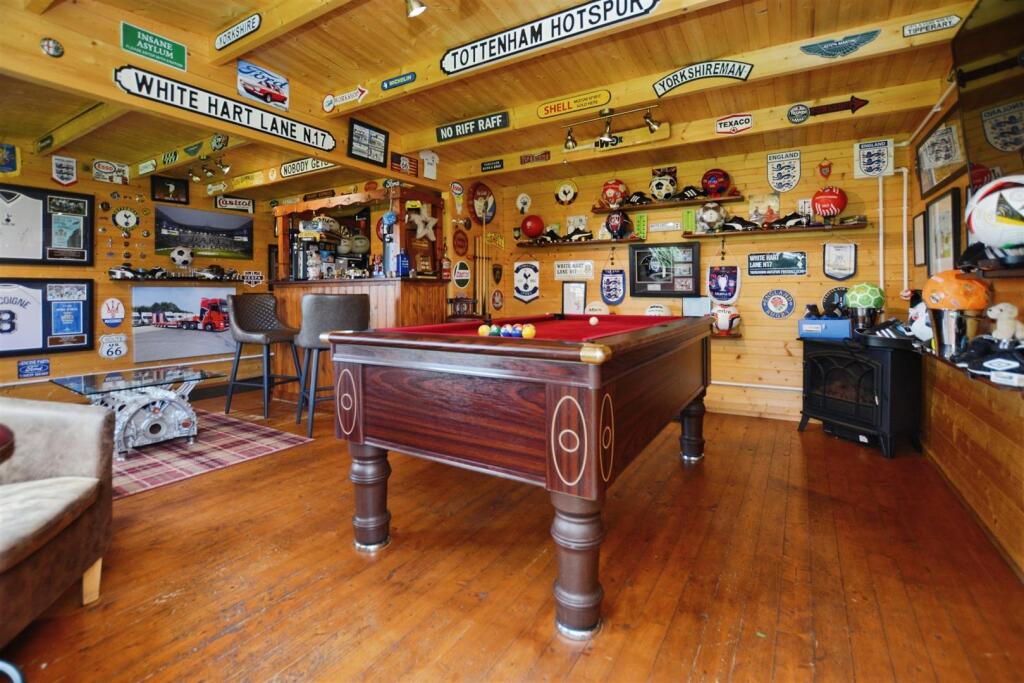
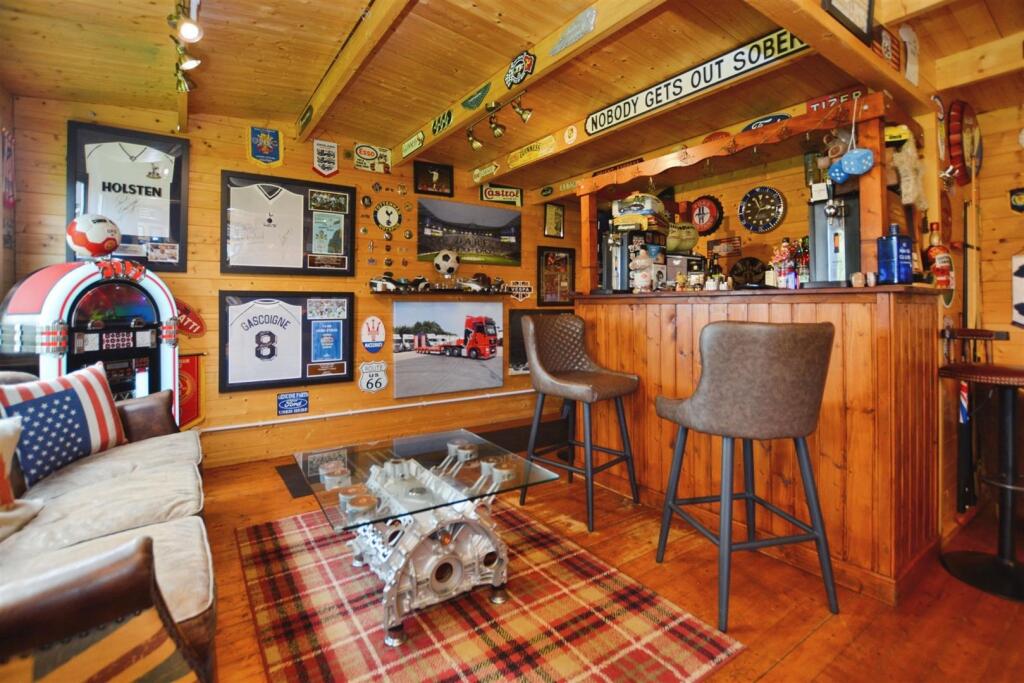
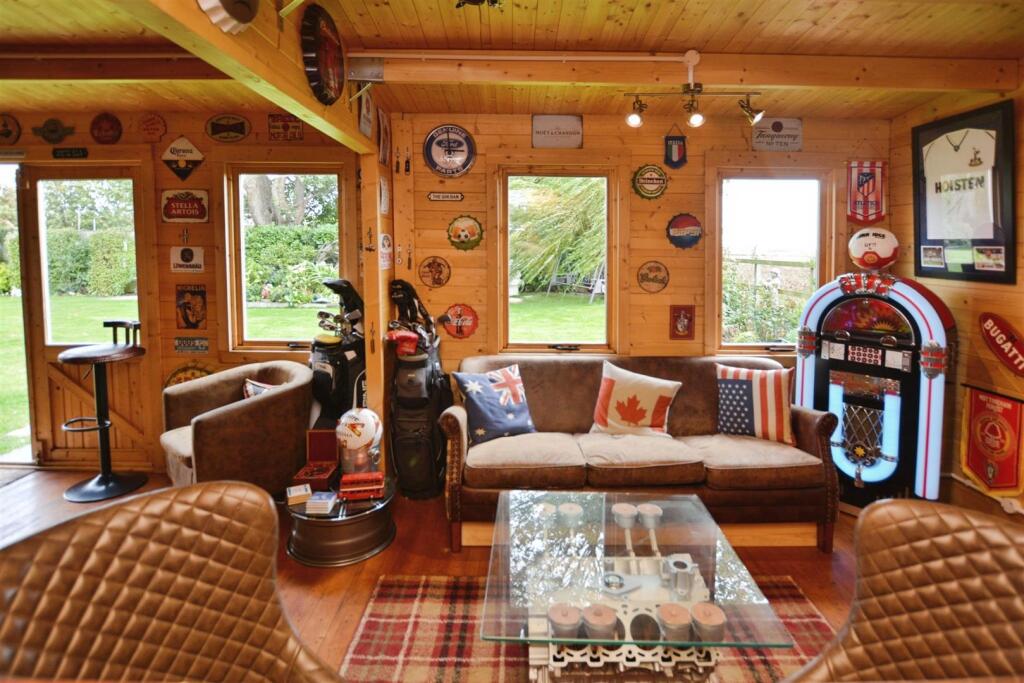
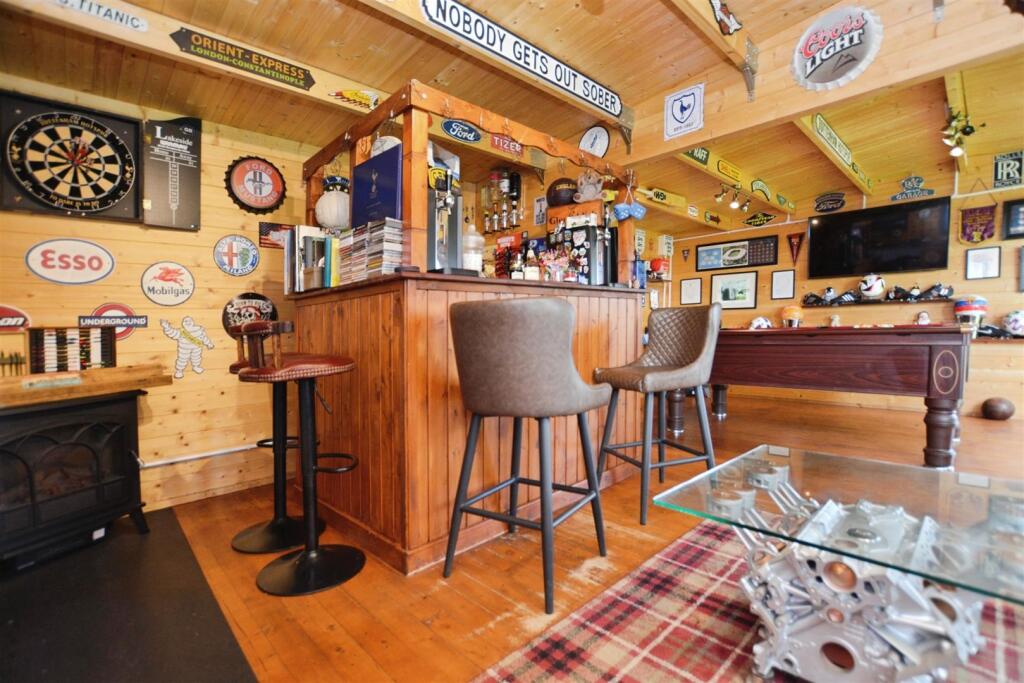
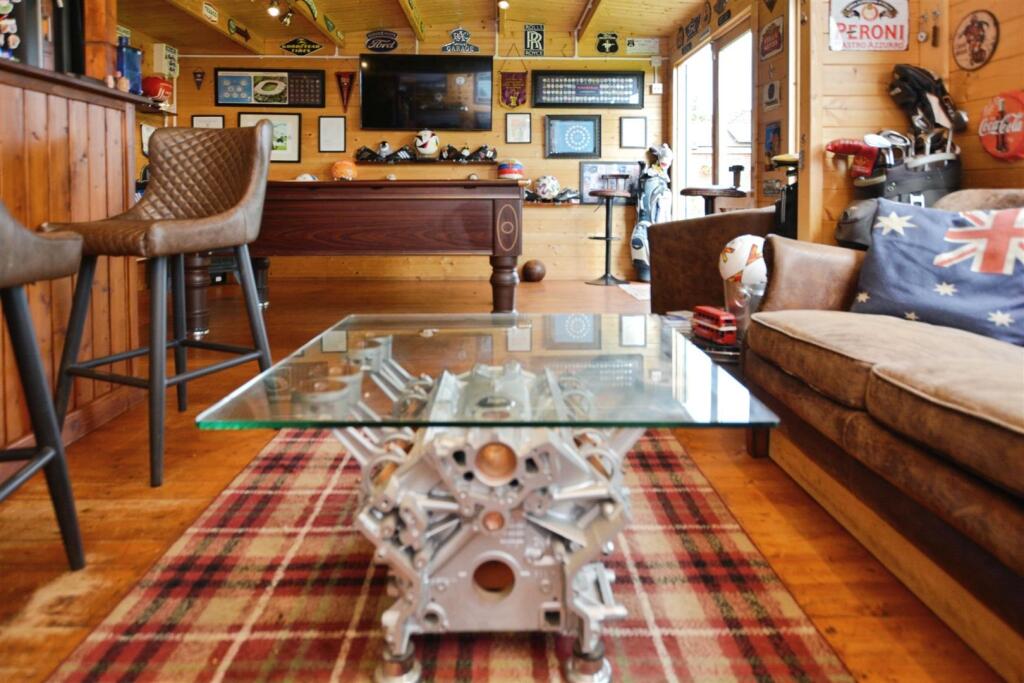
- Outbuilding With Bar & Pool Table
- Available For Viewings Straight Away
Additional details
- Parking
- Yes
- Garden
- Yes
Description
Presenting this immaculate, detached home, currently listed for sale and boasting a range of exceptional features! This rare opportunity is an ideal acquisition for growing families looking for ample indoor and outdoor space in a peaceful setting.
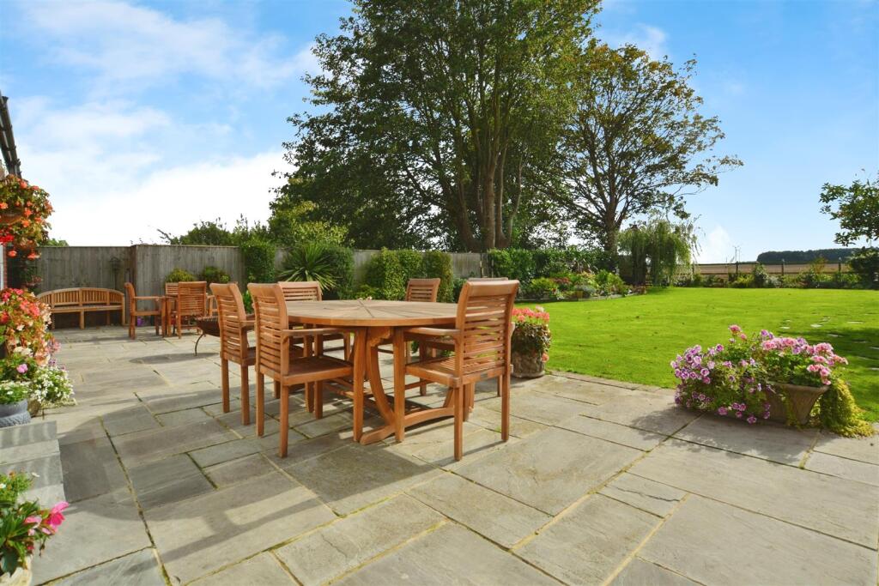
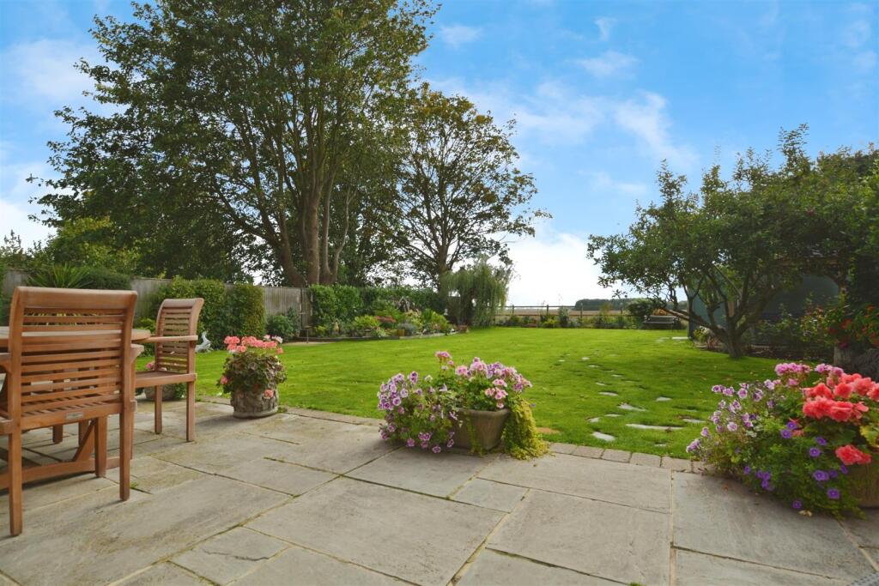
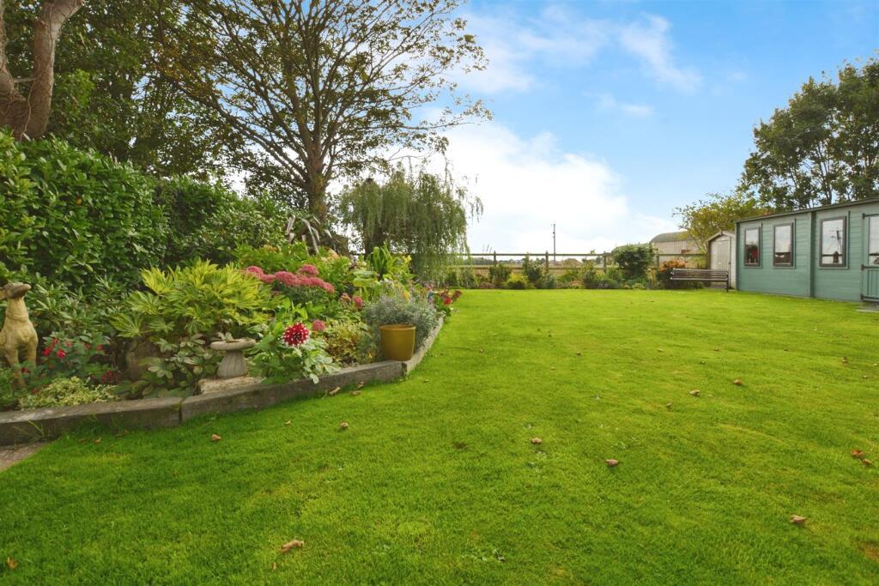
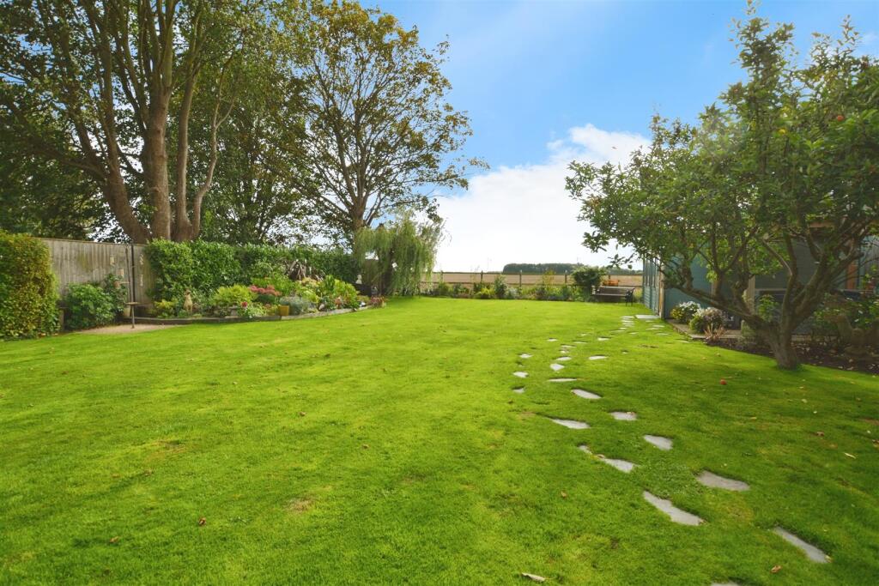
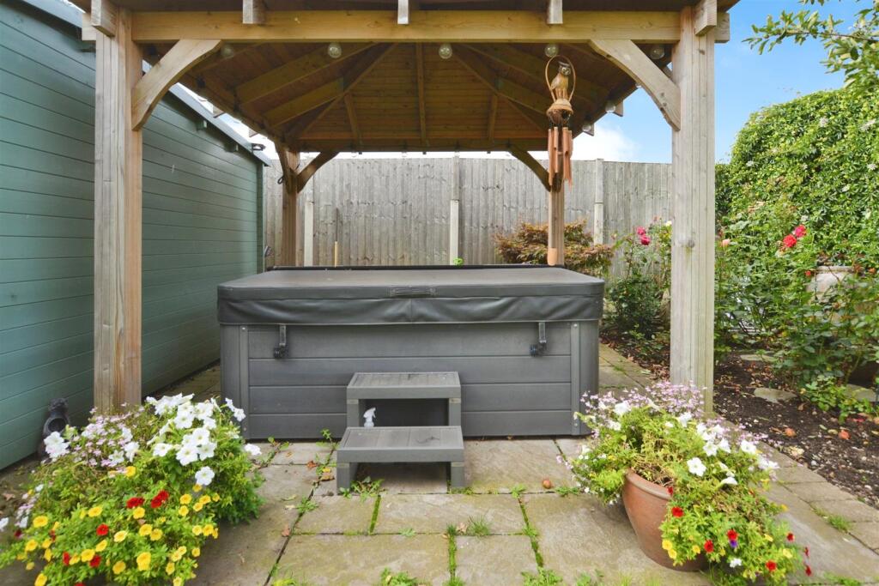
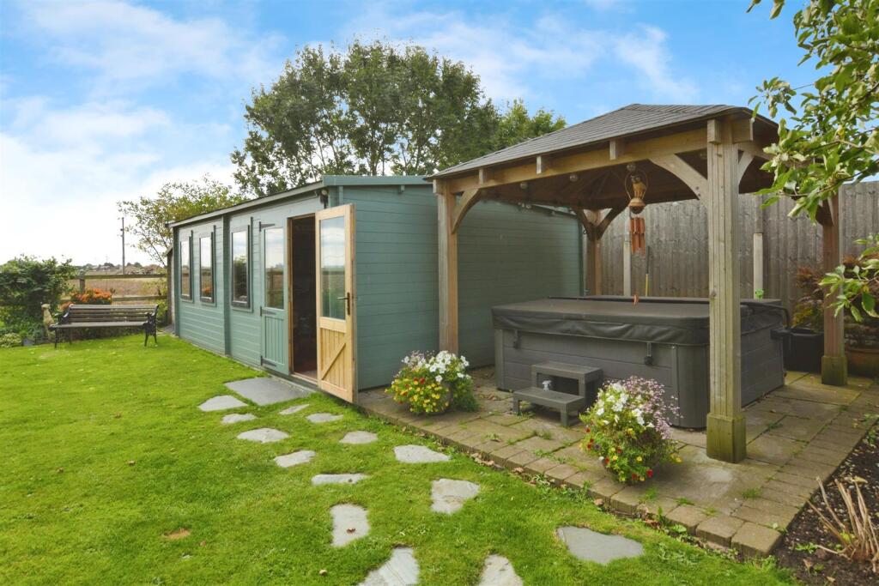
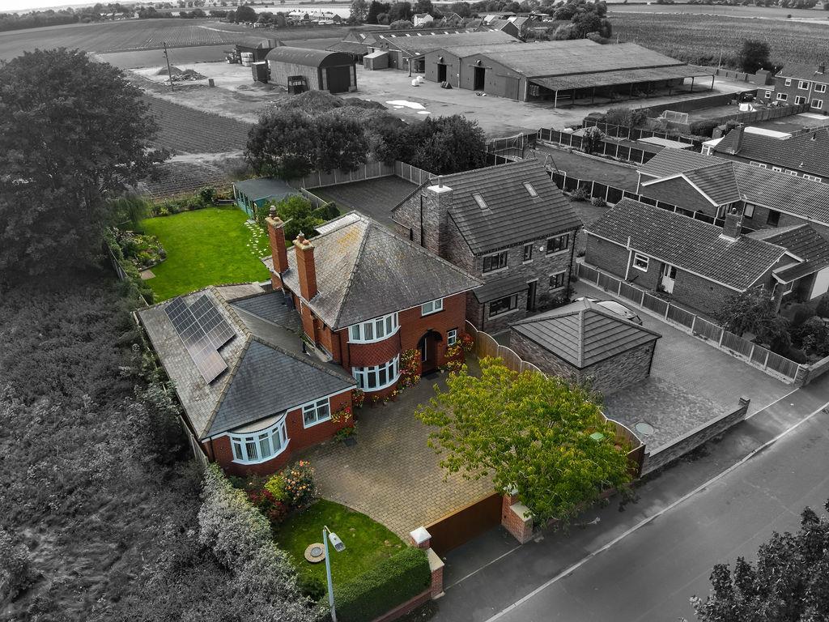
This superb property is set on a great sized plot with plenty of space. Internally, the property boasts three spacious reception rooms, four double bedrooms upstairs with the master bedroom accompanying an en-suite, with the annex offering a further two double bedrooms and spacious living room. Externally, the property comes with ample off road parking to the front of the property behind private, electric gates, and the rear garden benefits from an extremely generously sized, well maintained lawned garden with patio area, ideal for entertaining, as well as an undercover hot tub area and a summerhouse with its own pool table and bar!
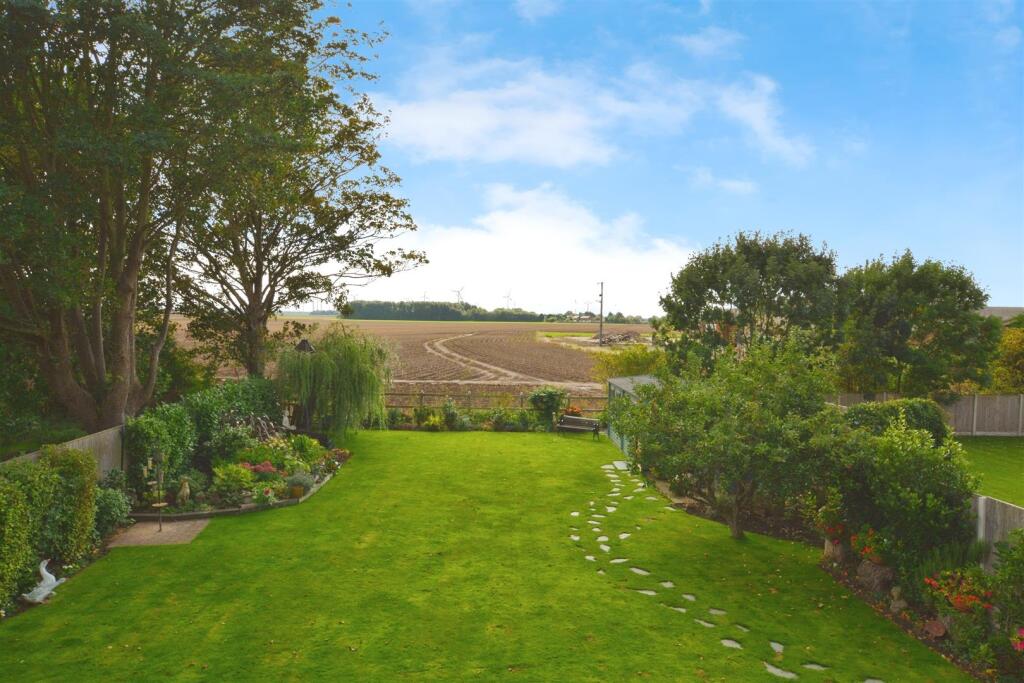
Found in the village of Luddington, this home benefits from stunning countryside views. Viewings are now available and come highly recommend to appreciate what this home has to offer!
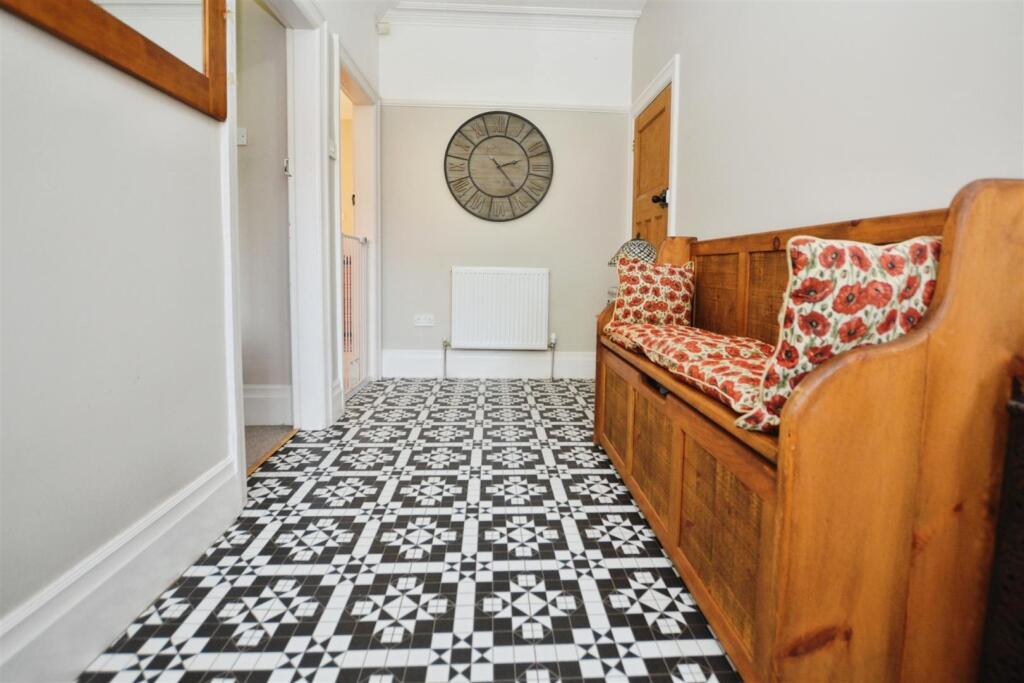
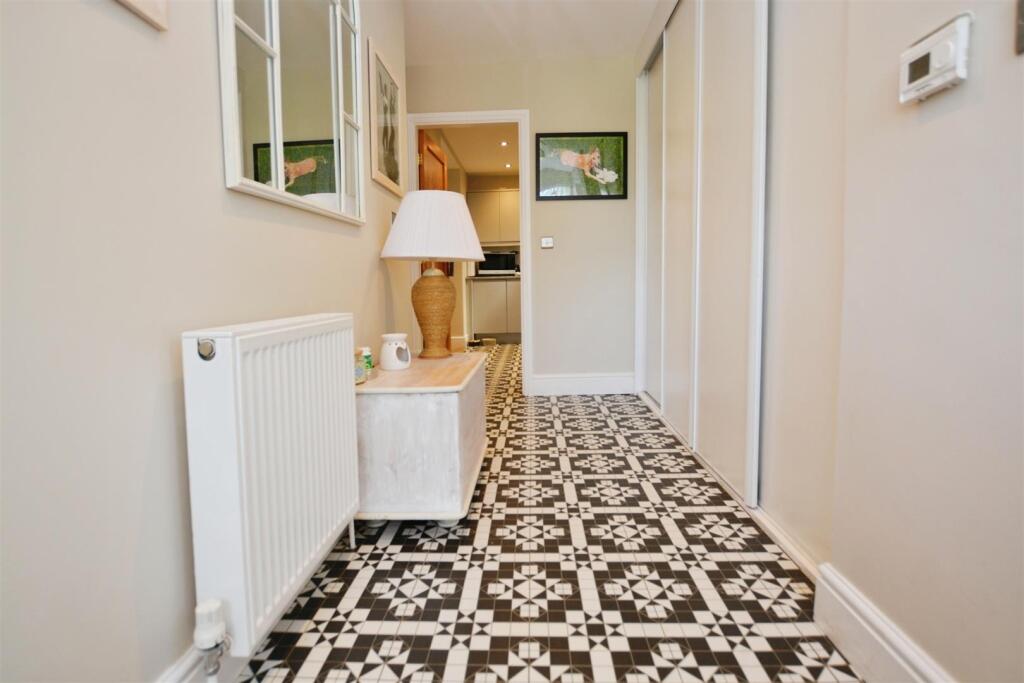
Hallway - 4.21 x 1.73 (13'9" x 5'8") - Entrance to the property is via the front door and into the hallway. Ceramic tiled flooring with coving to the ceiling, central heating radiator and internal doors lead to the W/C, living room and kitchen/diner. Carpeted stairs lead to the first floor accommodation.
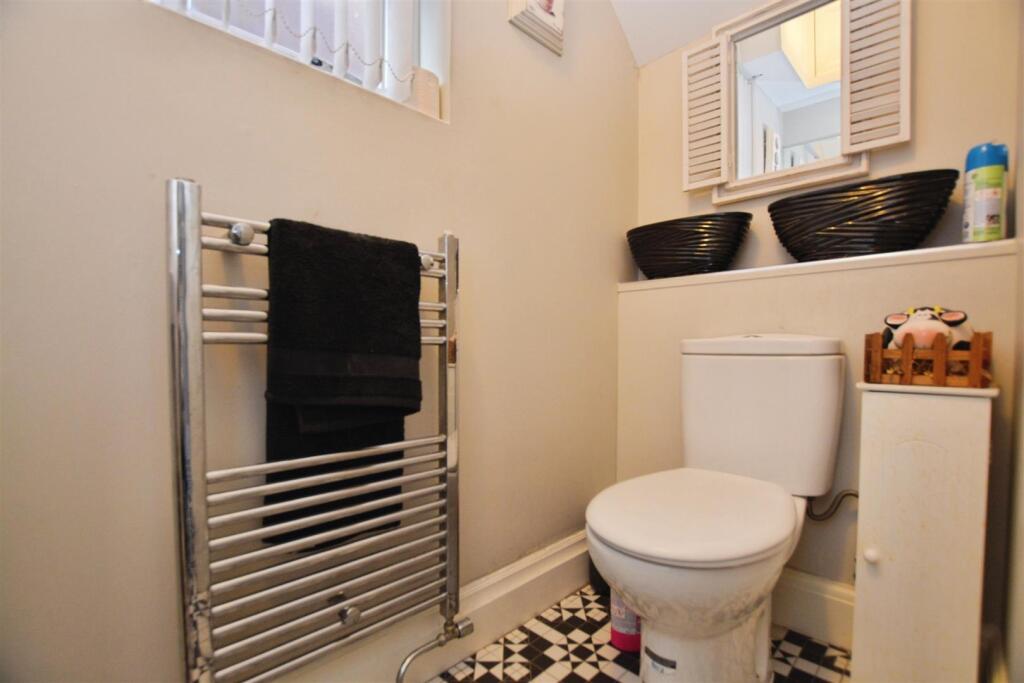
W/C - 2.0 x 0.91 (6'6" x 2'11") - Ceramic tiled flooring with heated towel rail and uPVC window faces to the side of the property. A two piece suite consisting of toilet and sink.
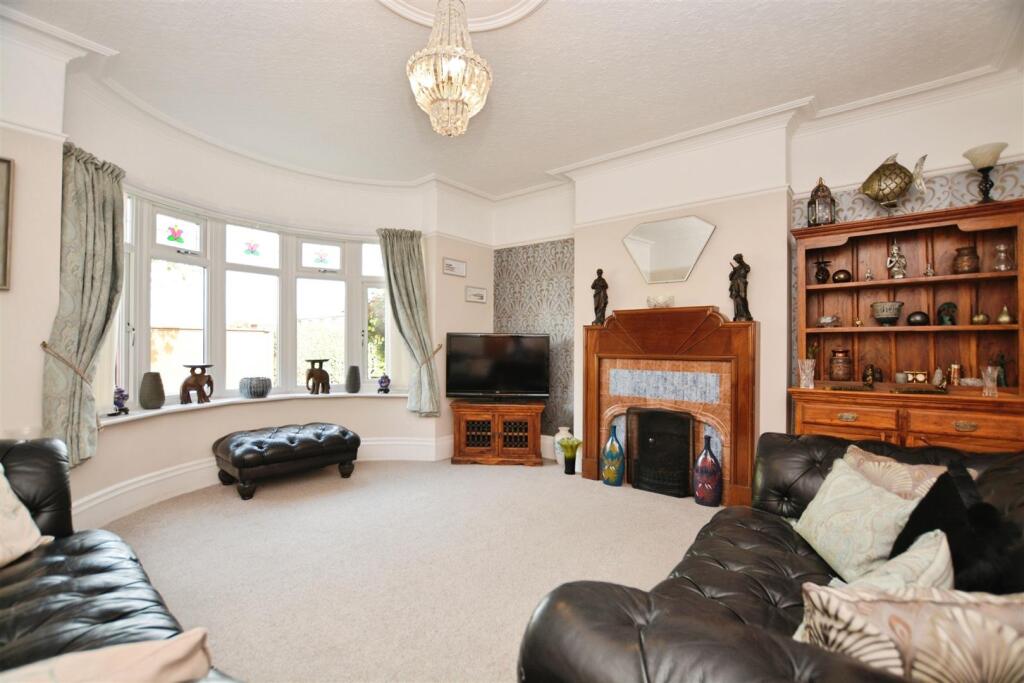
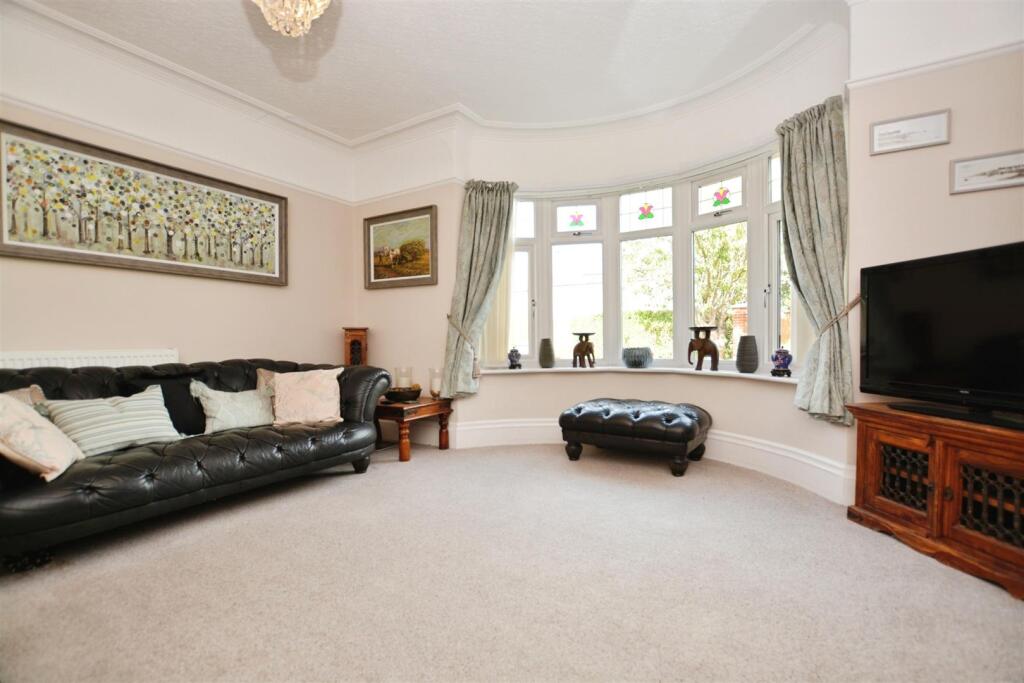
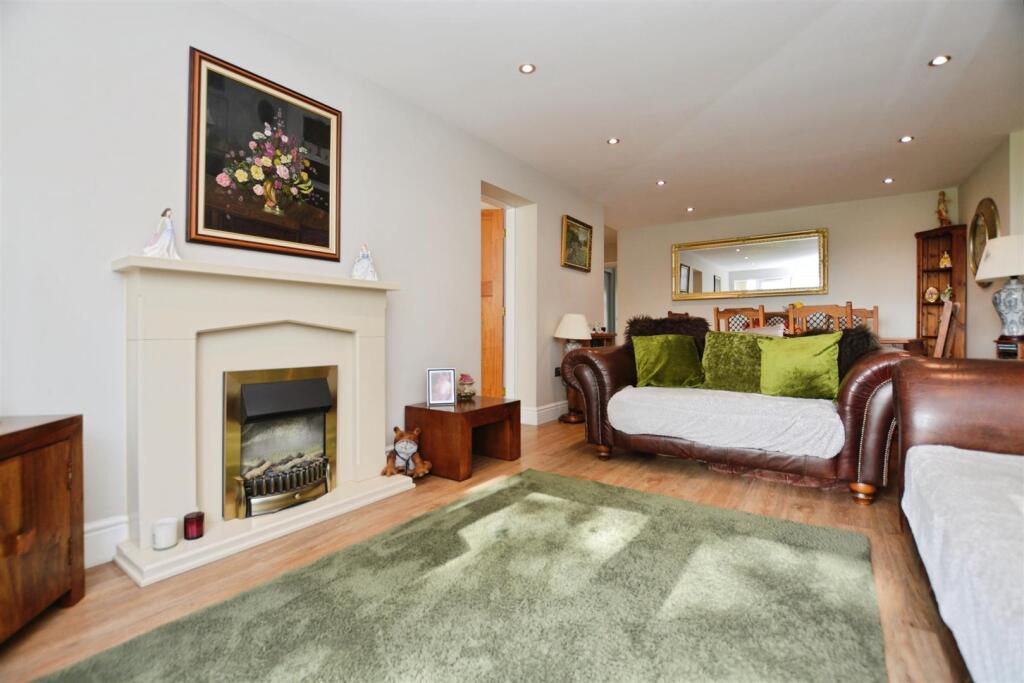
Living Room - 3.99 x 4.6 (13'1" x 15'1") - Carpeted with coving to the ceiling, central heating radiator, original open fireplace set on marble and wood effect surround and uPVC bay window faces to the front of the property.
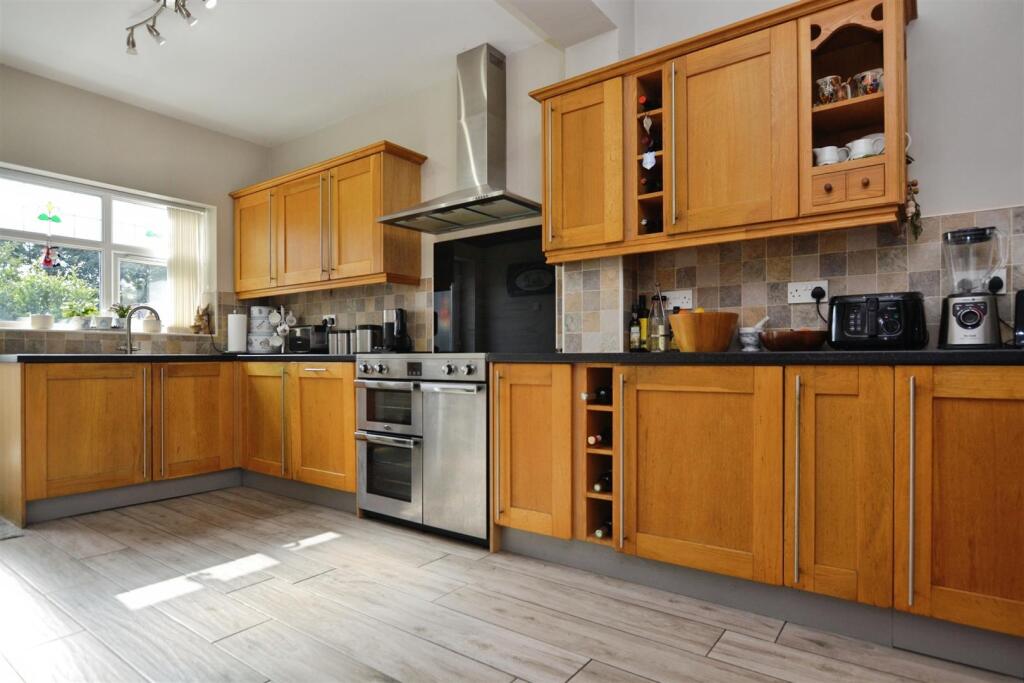
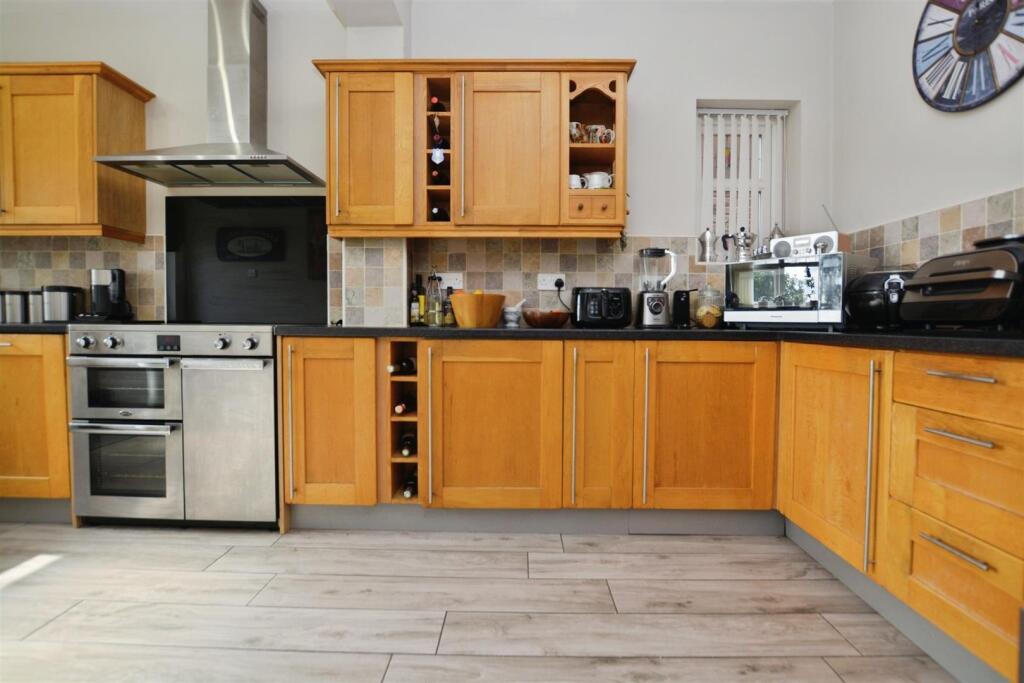
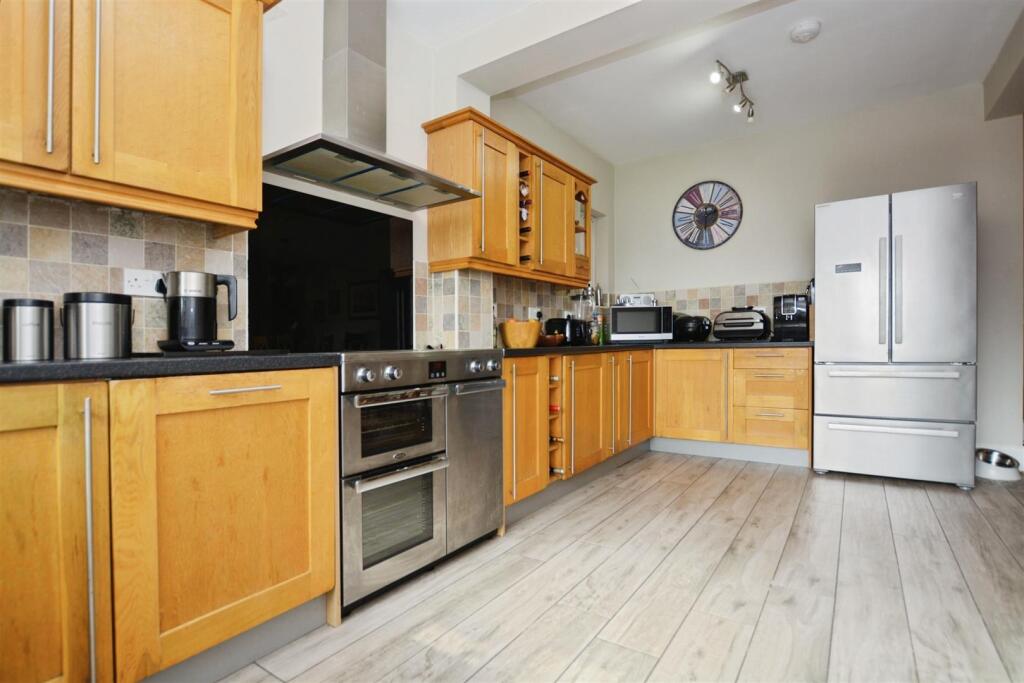
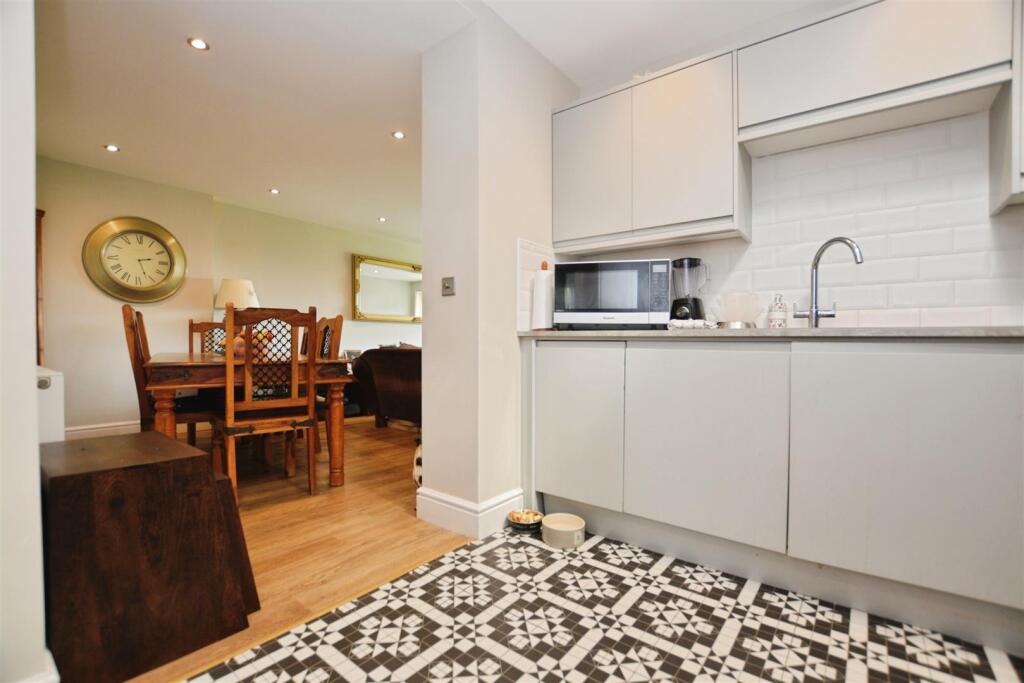
Kitchen - 5.74 x 2.73 (18'9" x 8'11") - Open plan with the dining room. Ceramic tiled floor flooring with central heating radiator and uPVC window and door lead to the rear garden. A variety of base height and wall mounted units with countertops, tiled splashbacks, integrated dishwasher, washing machine, space for dryer, integrated stainless steel sink and drainer and space for Range cooker and American style fridge/freezer.
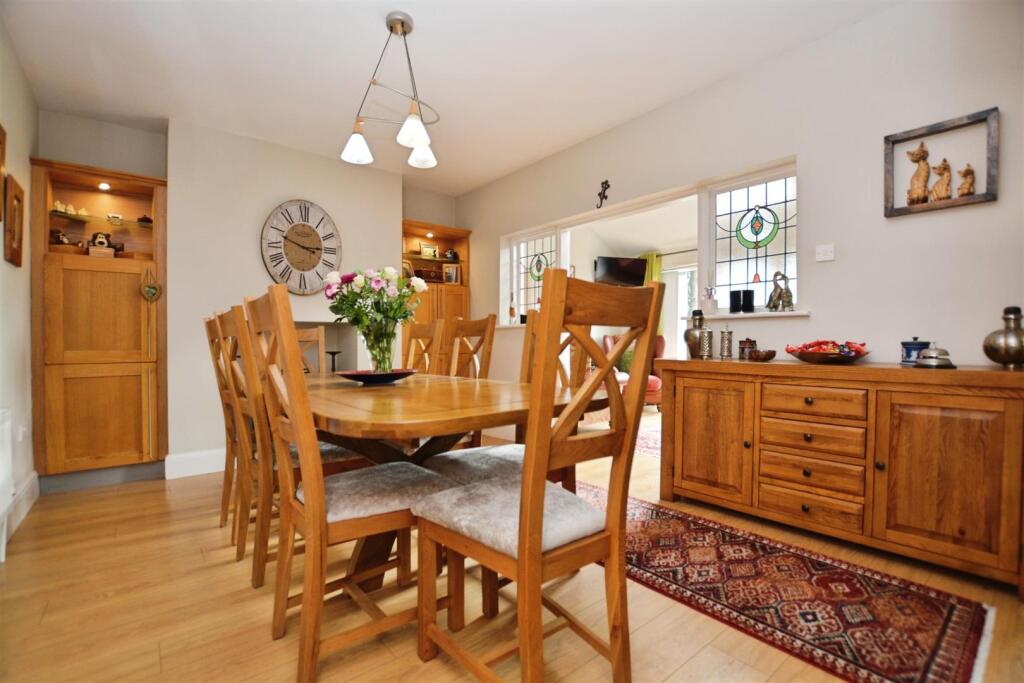
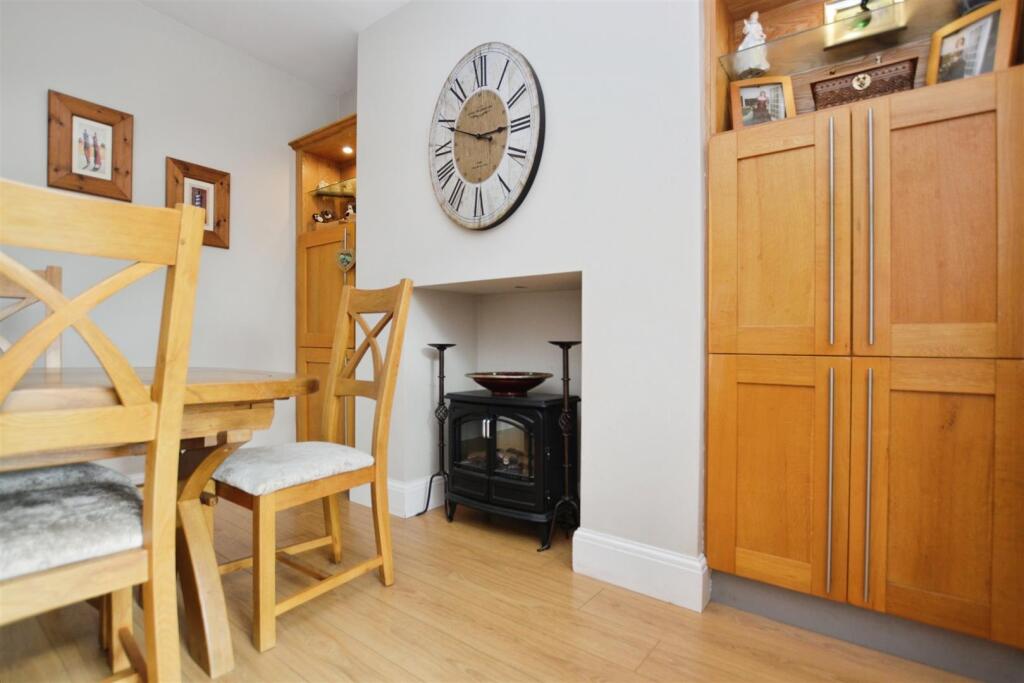
Dining Room - 3.44 x 4.8 (11'3" x 15'8") - Wooden flooring with central heating radiator, built in storage, and electric fireplace. Opening leads to the sitting room.
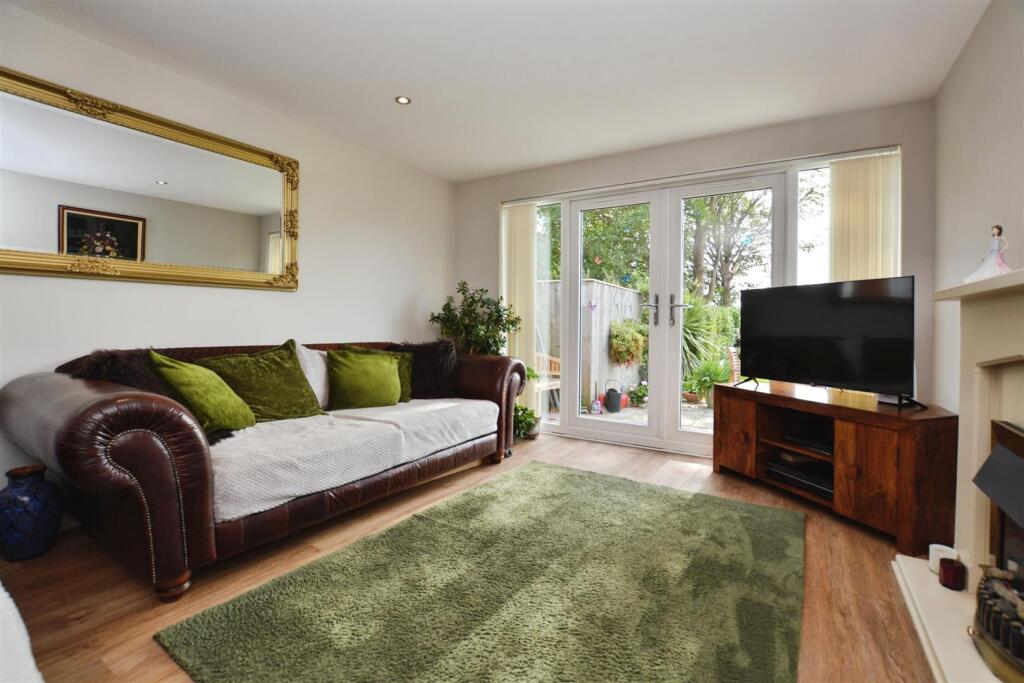
Sun Room - 2.93 x 4.51 (9'7" x 14'9") - Wooden flooring with central heating radiator. Velux window and uPVC French doors lead to the rear garden.
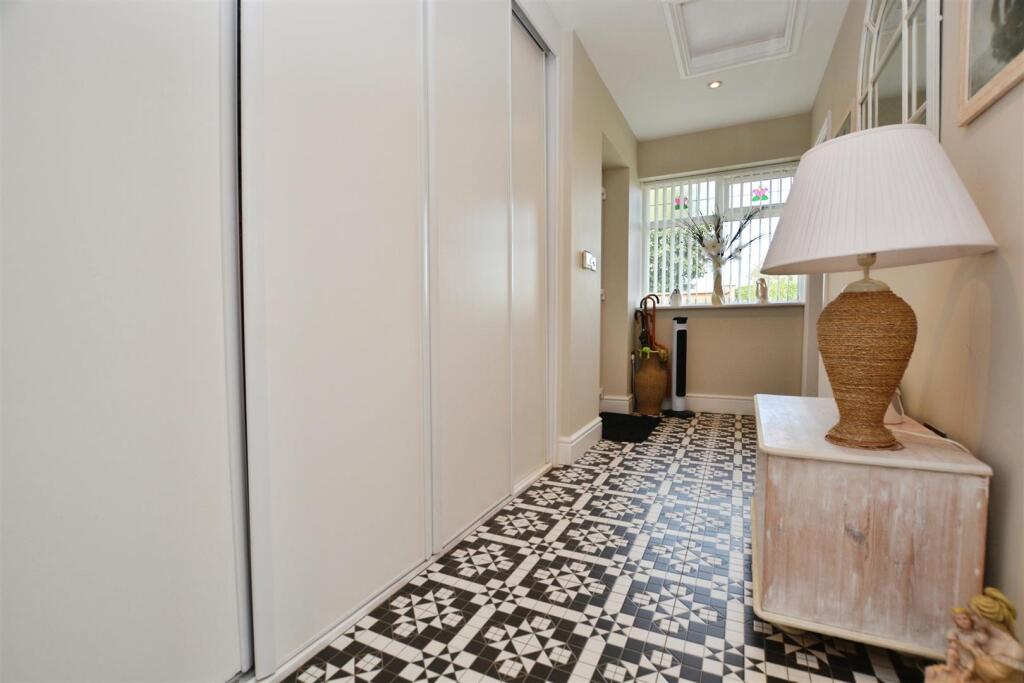
Annex Hallway - 4.29 x 1.33 (14'0" x 4'4") - Ceramic tiled flooring with central heating radiator, spotlights, built in storage with external side door and uPVC window faces to the front.
Annex Living Room - 6.92 x 3.48 (22'8" x 11'5") - Wooden flooring with two central heating radiators, spotlights, electric fireplace set on marble effect surround and uPVC French doors lead to the rear garden.
Annex Kitchen - 3.5 x 2.63 (11'5" x 8'7") - Ceramic tiled flooring with spotlights and Velux sun tunnel. Base height and wall mounted units with countertops, tiled splashbacks, integrated oven, integrated fridge, washer & dryer, grill, electric hob, overhead extractor fan and integrated sink and drainer.
Annex Bedroom One - 3.25 x 3.76 (10'7" x 12'4") - Carpeted with central heating radiator, built in storage and uPVC bay window faces to the front of the property.
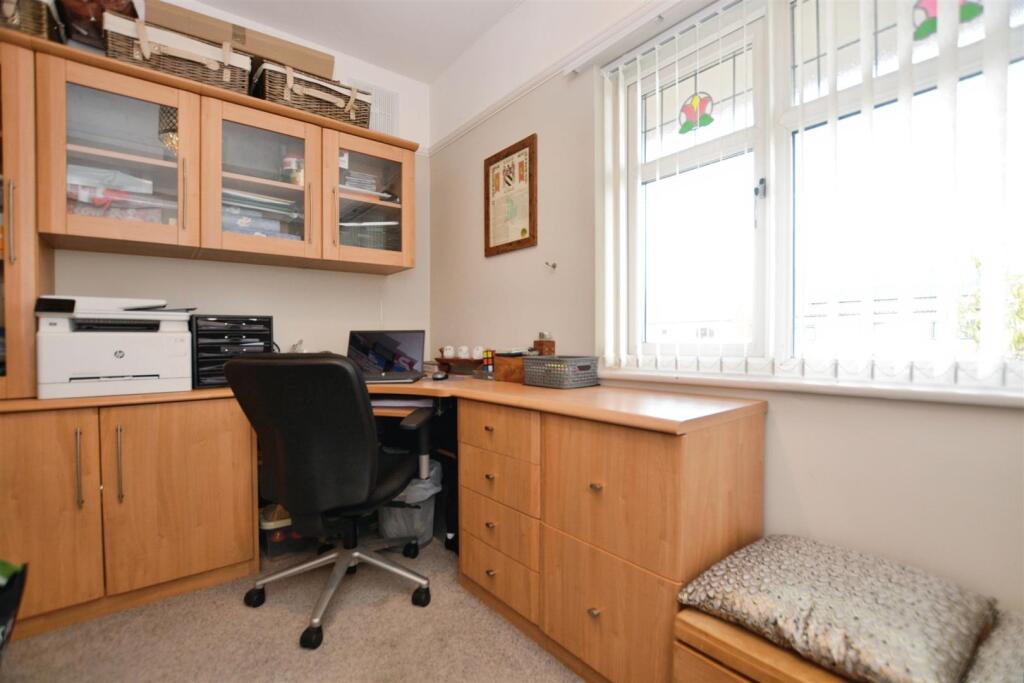
Annex Bedroom Two/Study - 4.22 x 2.63 (13'10" x 8'7") - Wooden flooring with central heating radiator, built in storage and uPVC window faces to the rear of the property.
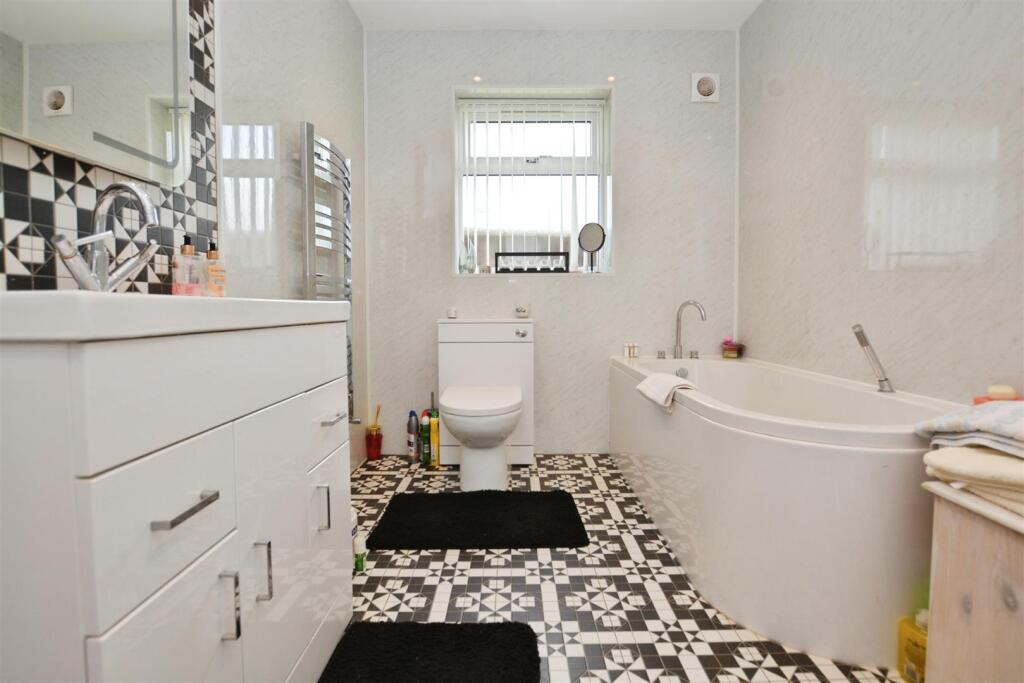
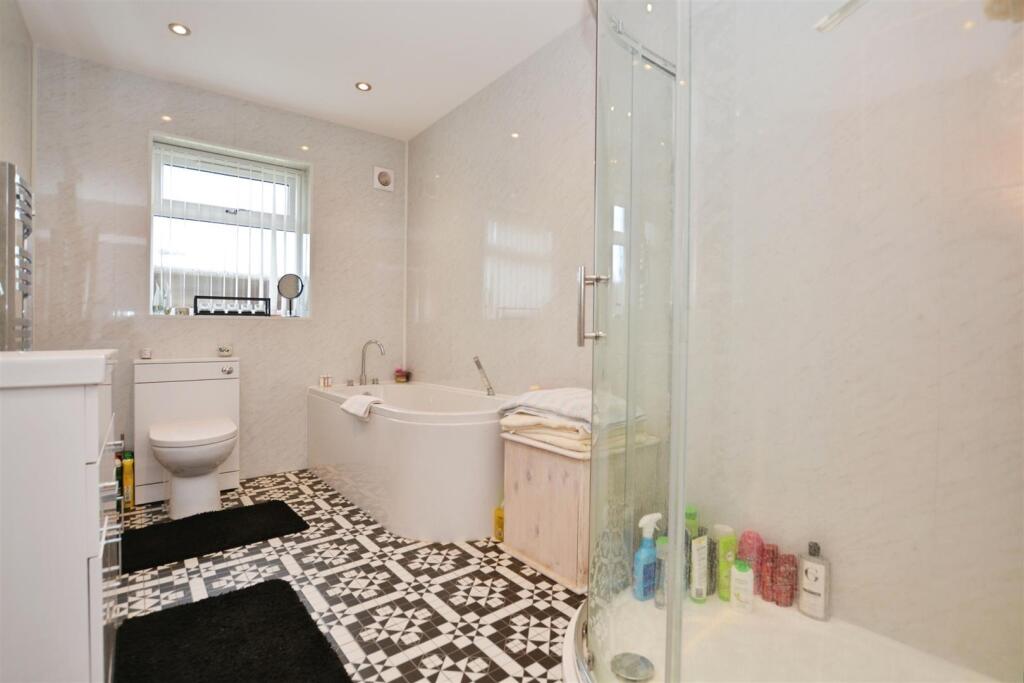
Annex Bathroom - 2.1 x 3.51 (6'10" x 11'6") - Ceramic tiled flooring with spotlights, heated towel rail and uPVC window faces to the side of the property. A four piece suite consisting of bathtub, corner shower cubicle, toilet and sink with vanity unit.
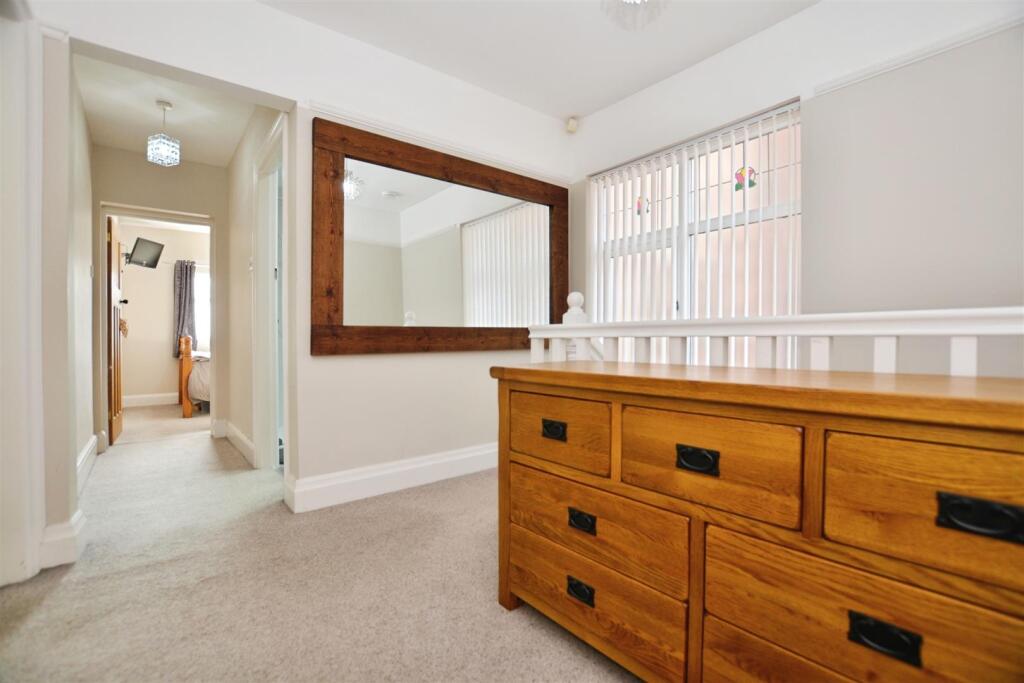
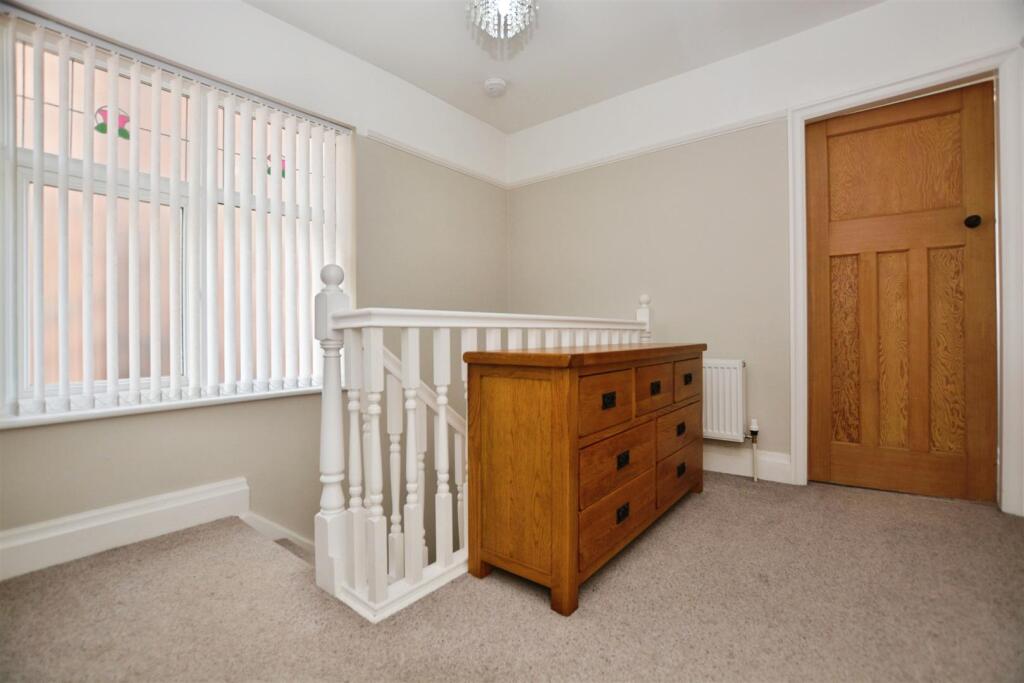
Landing - 2.85 x 5.33 (9'4" x 17'5") - A spacious landing area with carpet, central heating radiator, uPVC window faces to the side of the property and internal doors lead to all four bedrooms and bathroom.
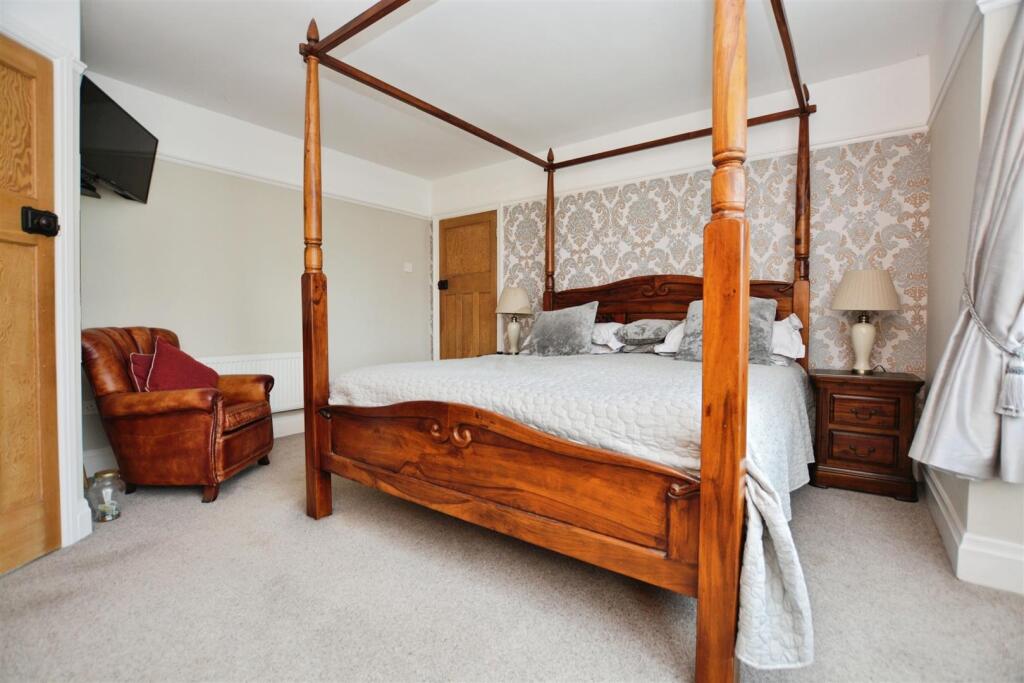
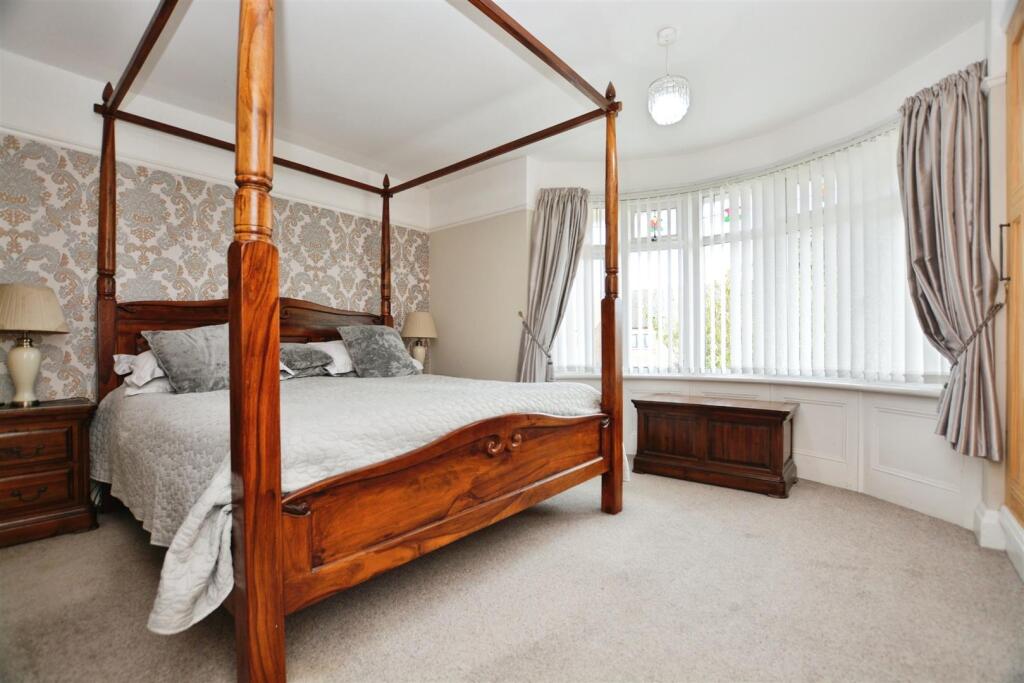
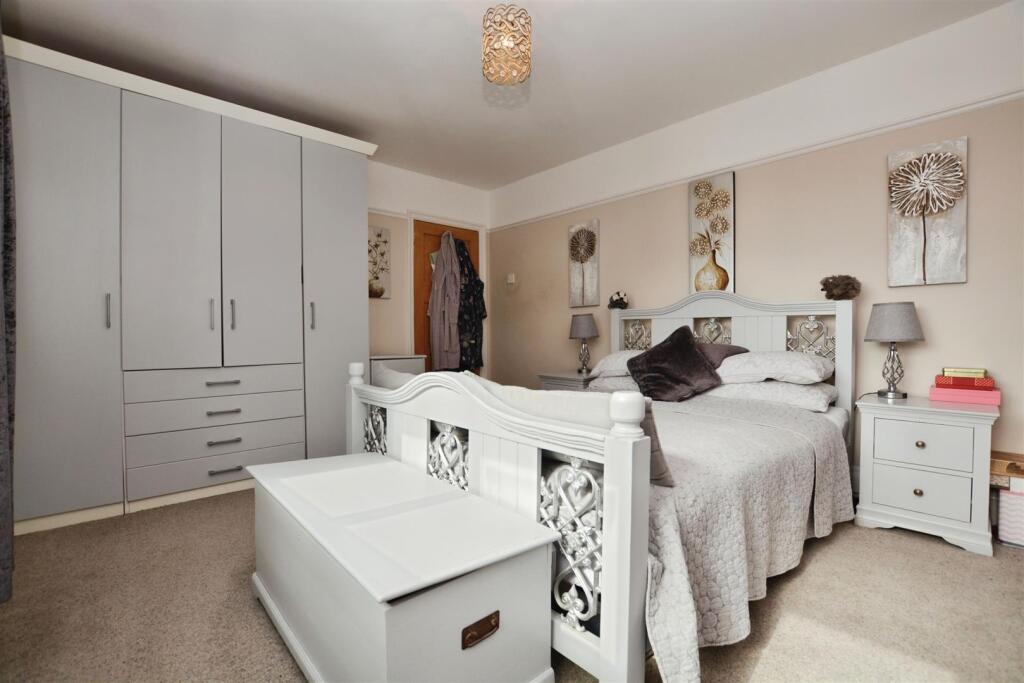
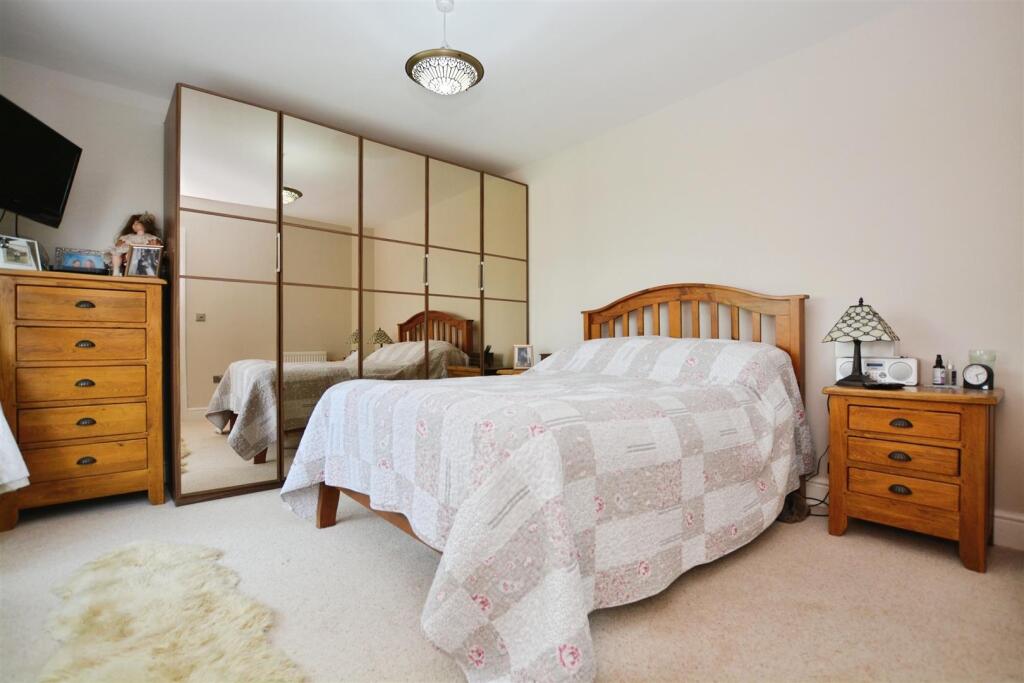
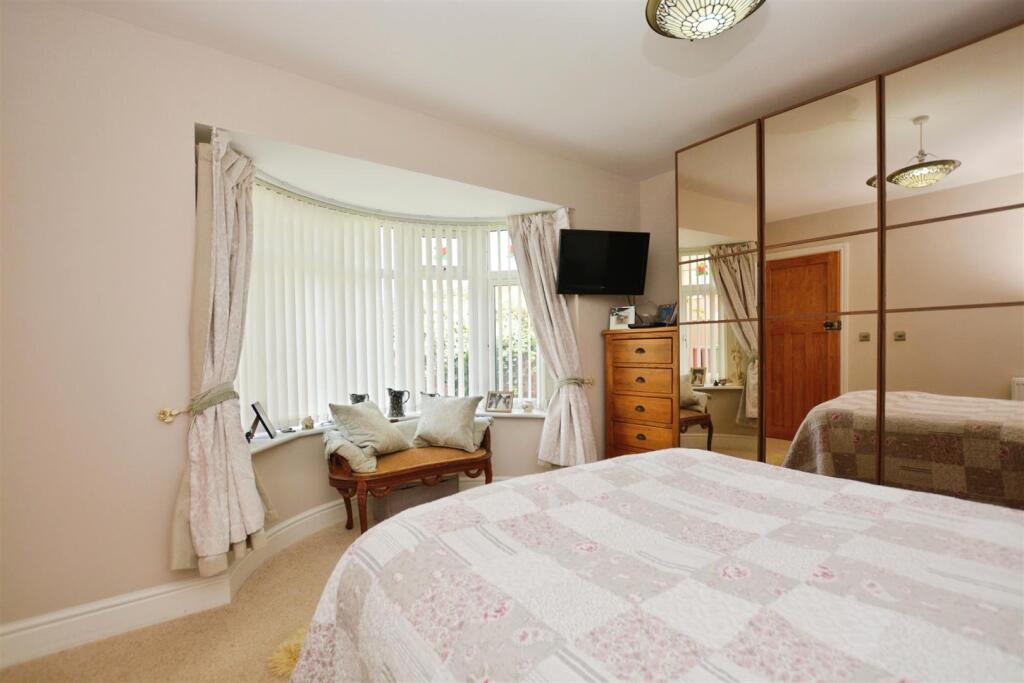
Bedroom One - 3.93 x 3.7 (12'10" x 12'1") - Carpeted with central heating radiator, built in wardrobes and uPVC bay window faces to the front of the property. Internal door leads to the en-suite.
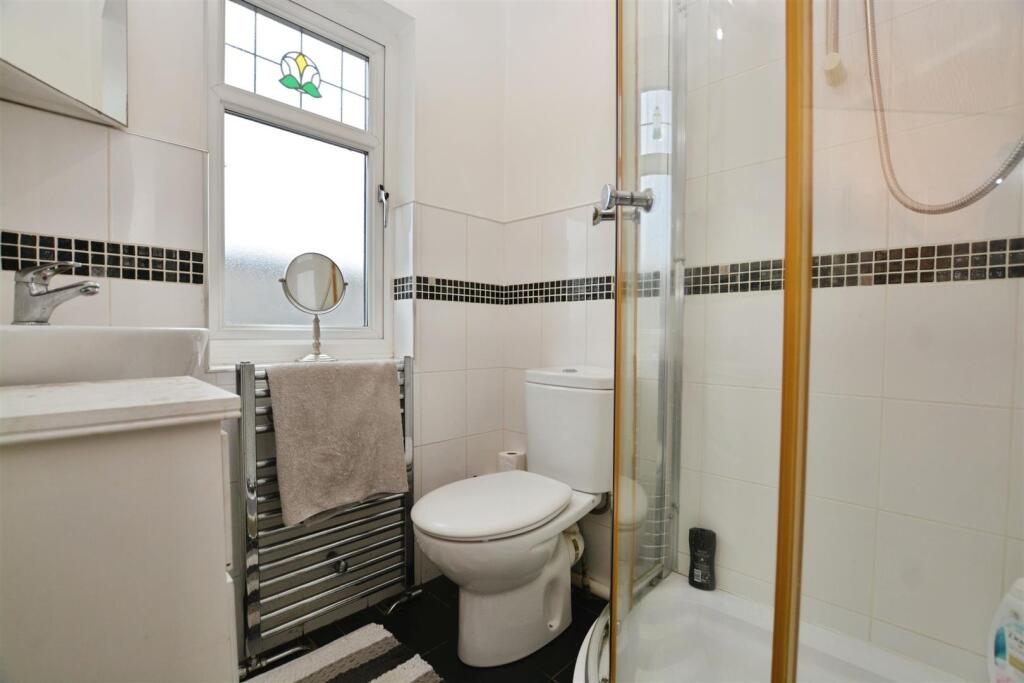
En-Suite - 1.5 x 1.42 (4'11" x 4'7") - Cermanic tiled flooring with part tiled walls, heated towel rail and uPVC window faces to the side of the property. A three piece suite consisting of corner shower, sink and toilet.
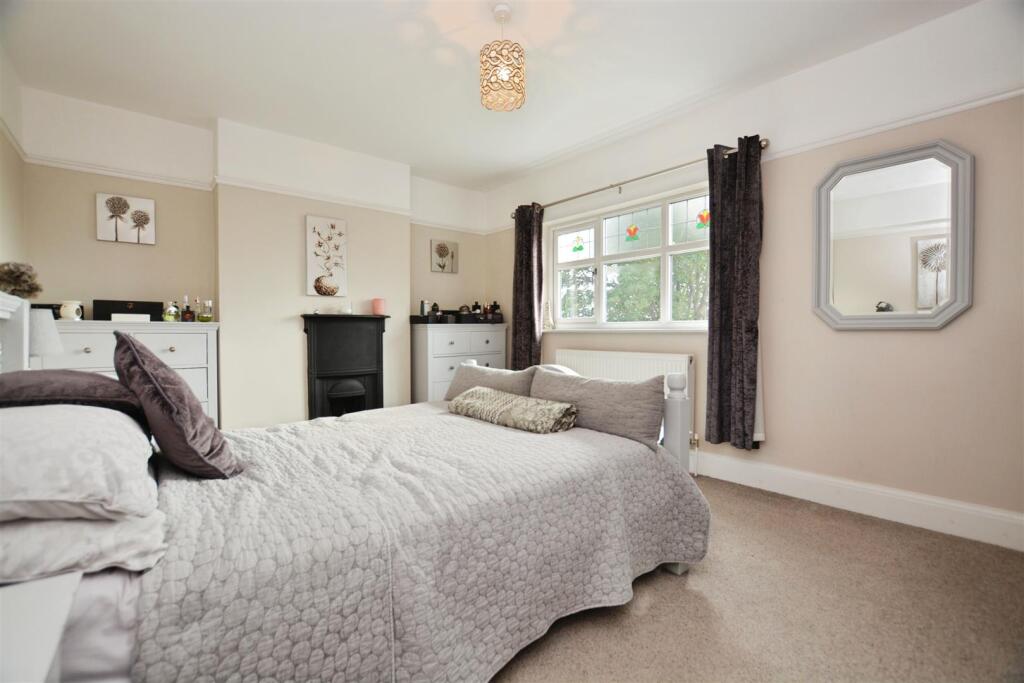
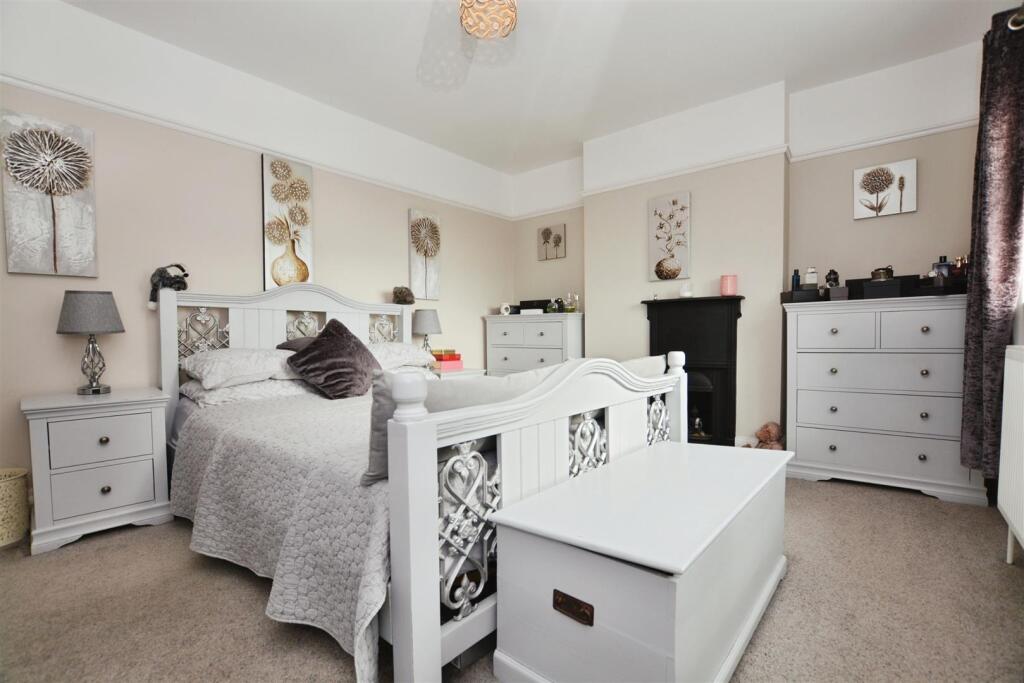
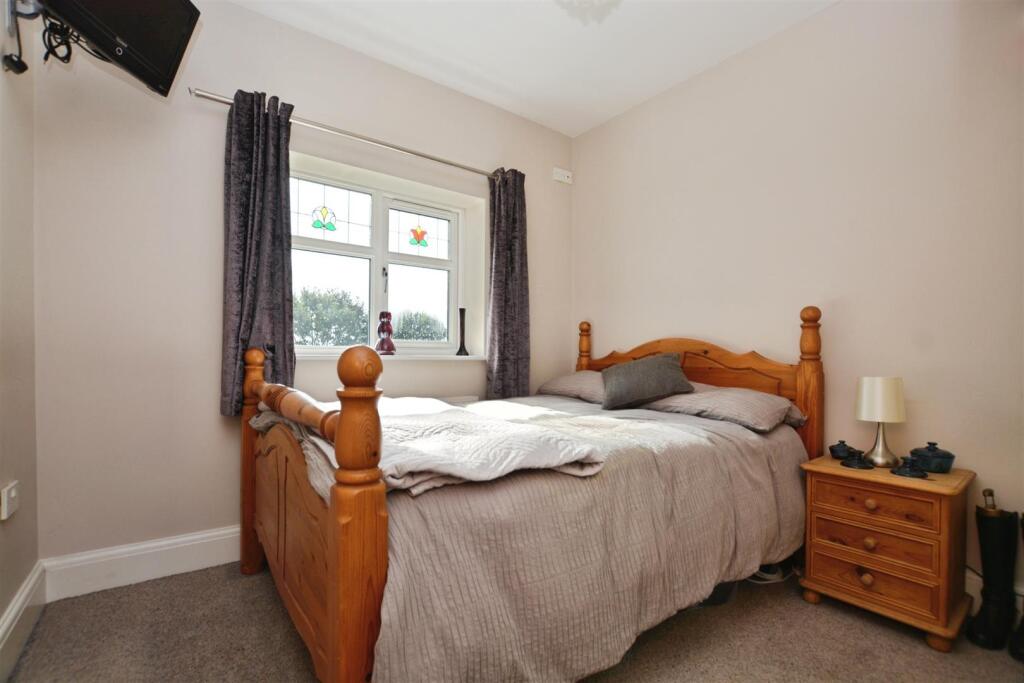
Bedroom Two - 3.46 x 4.58 (11'4" x 15'0") - Carpeted with central heating radiator, built in storage and uPVC window faces to the rear of the property.
Bedroom Three - 2.92 x 2.76 (9'6" x 9'0") - Carpeted with central heating radiator and uPVC window faces to the rear of the property.
Bedroom Four - 2.06 x 2.85 (6'9" x 9'4") - Carpeted with central heating radiator and uPVC window faces to the front of the property.
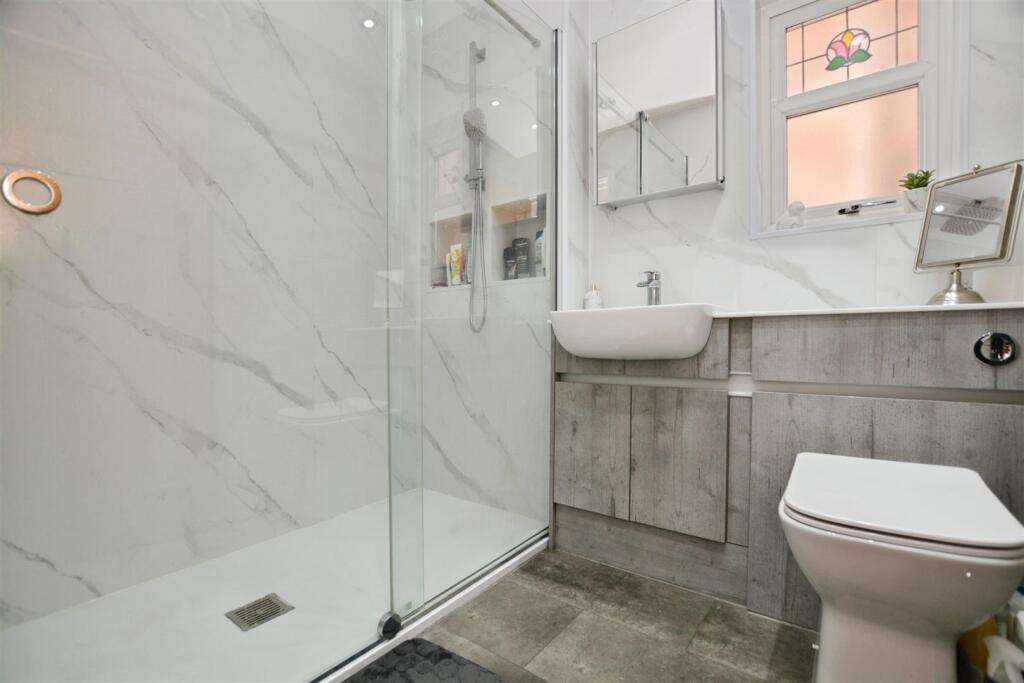
Shower Room - 2.28 x 1.78 (7'5" x 5'10") - Non-slip tiled flooring with heated towel rail and uPVC window faces to the side of the property. A three piece suite consisting of double shower cubicle with built in storage, toilet and sink with vanity unit.
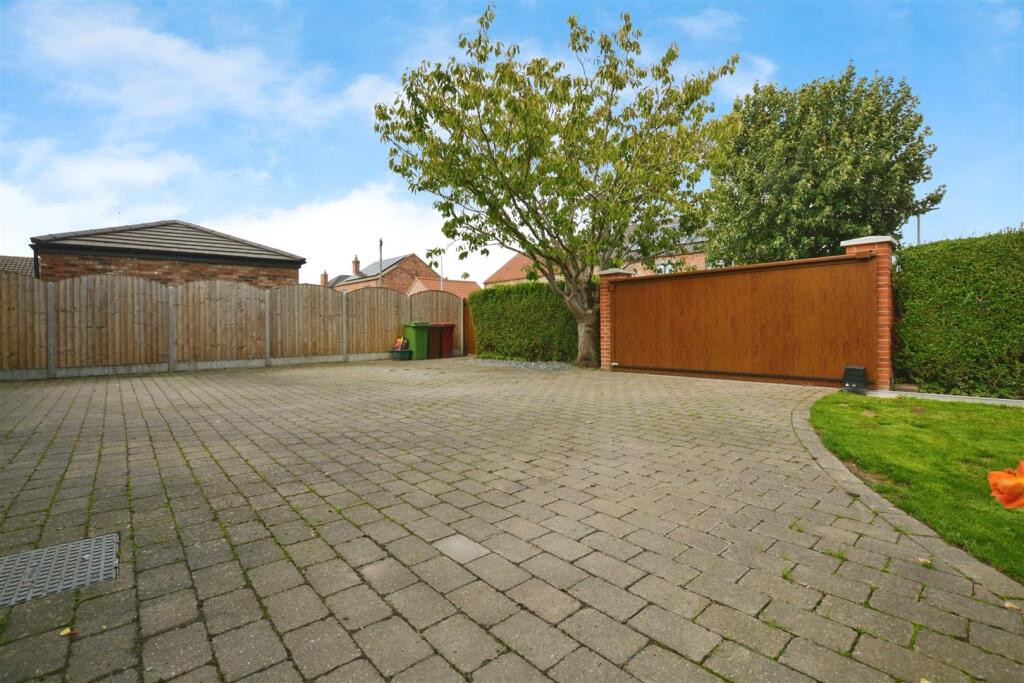
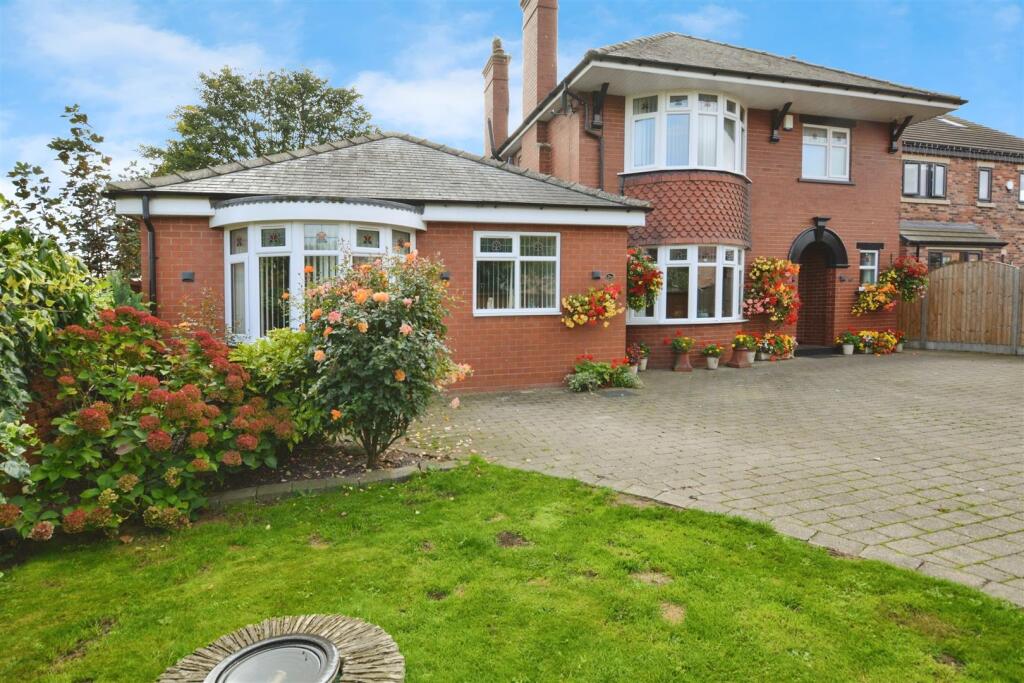
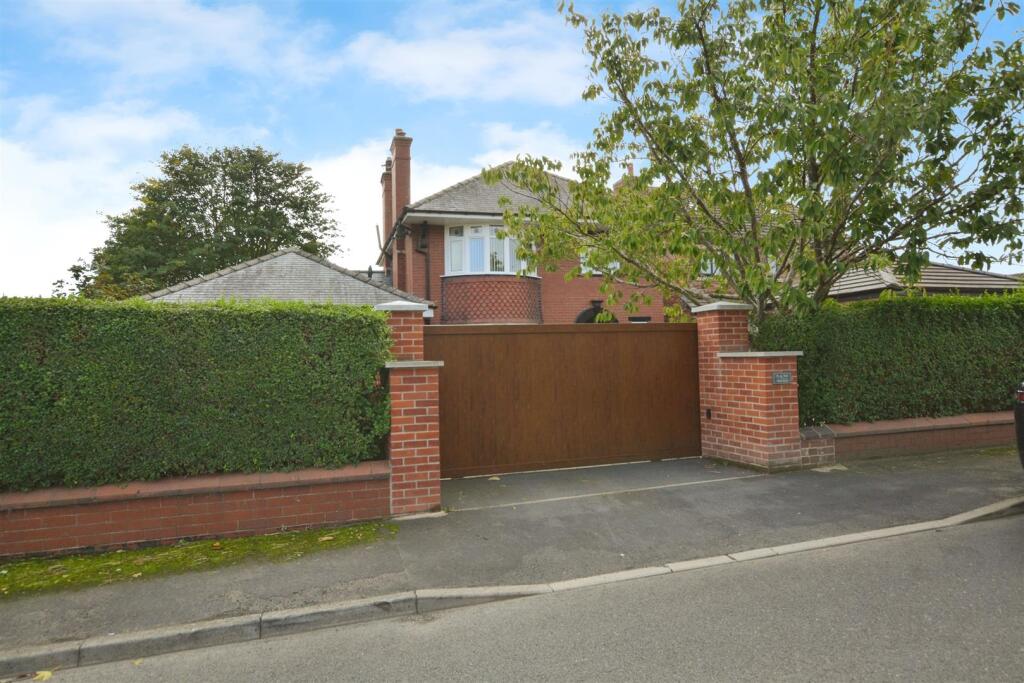
External - Set on a large plot, the property hosts great privacy set behind electric gates. To the front of the property is a block paved driveway with ample space for off road parking, with a lawned garden with established shrubs. The rear garden is extremely generous in size and comes with an immaculate lawned garden with patio seating area, ideal for entertaining, two storage sheds, an undercover hot tub area and a summerhouse boasting a pool table and its very own bar, as well as stunning countryside views. External power sockets to front & rear.
Disclaimer - The information displayed about this property comprises a property advertisement and is an illustration meant for use as a guide only. Bella Properties makes no warranty as to the accuracy or completeness of the information.
Listed by
Scunthorpe
Bella Properties
Reference: 87521265
EPC Rating & Upgrade Cost
Current rating: B
Potential rating: B
Inspection date: 15/10/2025
Expiry date: 14/10/2035
Current heating cost: £2,284/year
Potential heating cost: £1,953/year
Est. upgrade cost to C: £1,200
Recommendations
- Cavity wall insulation (£900 - £1,500)
Flood risk
Zone: 1
Risk: Low
Job (default Low)
Registered land (INSPIRE)
This location falls inside an HM Land Registry INSPIRE registered freehold polygon.
Plot: ~841 m² (0.21 acres)
Source: HM Land Registry INSPIRE Index Polygons.
Floorplans
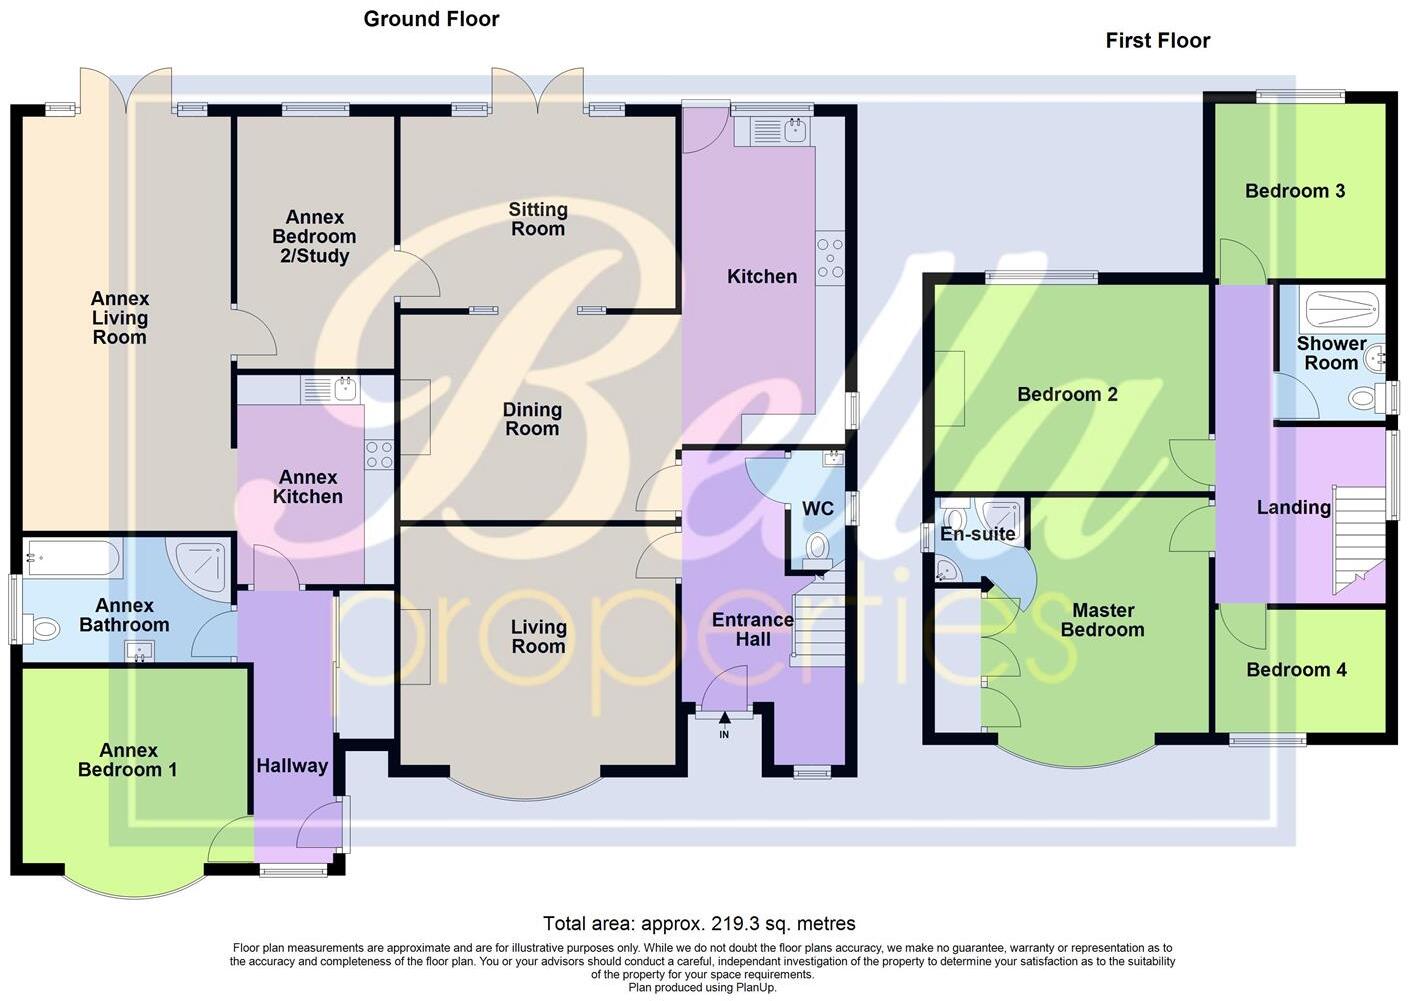
2D Floorplan
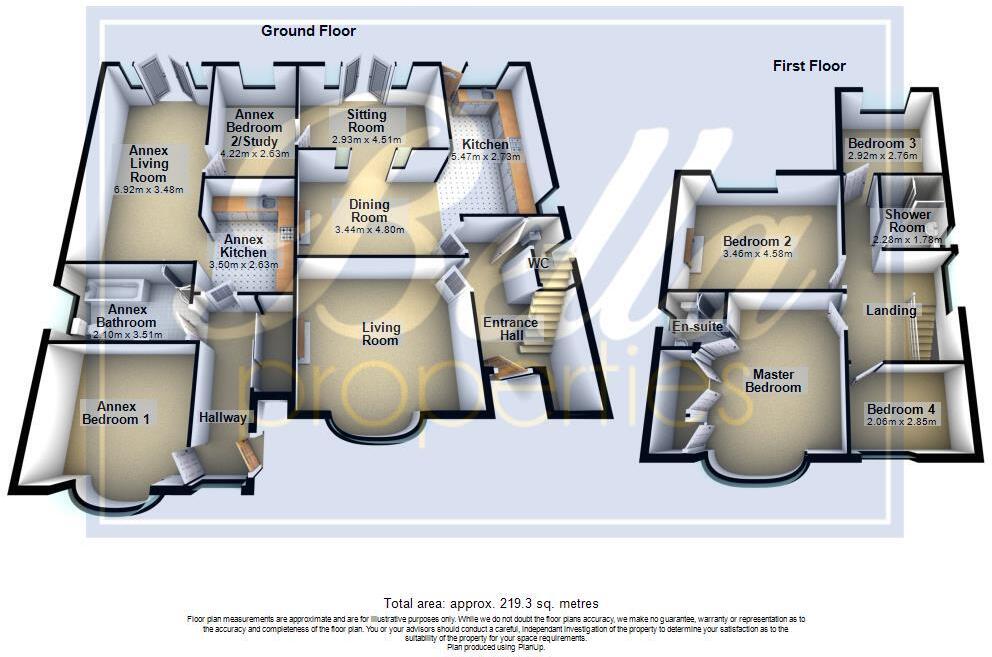
3D Floorplan
EPC Graphs
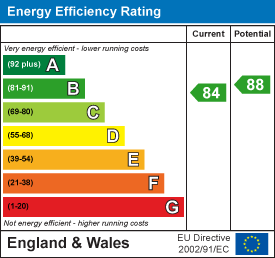
EE Rating
Price history
69% since 2018
| Event | Date | Price | % change |
|---|---|---|---|
| Sold | 29/04/2026 (4 months ago) | £440,000 | +69.2% |
| Sold | 08/01/2018 (8 years ago) | £260,000 | — |
Source: HM Land Registry Price Paid Data. Crown copyright.
Sold Comparables
Same street and nearby sales within 0.25 miles (last 5 years). Data from Land Registry Price Paid.
| Address | Price | Date | Type |
|---|---|---|---|
| Same street 11 MERE DYKE ROAD, LUDDINGTON, SCUNTHORPE, NORTH LINCOLNSHIRE, DN17 4RD | £290,000 | 01/11/2023 | Detached |
| Same street 13 MERE DYKE ROAD, LUDDINGTON, SCUNTHORPE, NORTH LINCOLNSHIRE, DN17 4RD | £365,000 | 29/11/2022 | Detached |
| Same street 24 MERE DYKE ROAD, LUDDINGTON, SCUNTHORPE, NORTH LINCOLNSHIRE, DN17 4RD | £50,000 | 06/04/2022 | Other |
| PADDOCK VIEW HIGH STREET, LUDDINGTON, SCUNTHORPE, NORTH LINCOLNSHIRE, DN17 4QP | £167,500 | 11/01/2022 | Detached |
Street average: £235,000 (3 sales)
Area average: £167,500 (1 sale)
Capital growth trend
Land Registry outcode average: last 12 months vs 5y and 10y ago (from sold prices).
House Price Index (HM Land Registry — official index, not sold-price averages): North Lincolnshire. Series: Detached. As of June 2026.
Rental Range
Estimated market rent for North Lincolnshire. Low = conservative, Realistic = average, Optimistic = best case.
Based on Local Authority from postcode lookup → North Lincolnshire.
LHA (30th percentile) floor for Scunthorpe: Apr 2025 – Mar 2026
Location
Nearby
Nearest stations, universities and amenities (distance from property).
| Type | Name | Distance |
|---|---|---|
| Bus stop | Halkon Close | 0.0 miles |
| Bus stop | Lincolnshire Arms | 0.1 miles |
| Shop | Dunelm | 3.5 miles |
| Shop | Scunthorpe Self Storage | 3.6 miles |
| Train station | Althorpe | 3.8 miles |
| Train station | Crowle | 4.6 miles |
| Hospital | Coronation Wing | 4.8 miles |
| Hospital | Scunthorpe Community Diagnostic Centre | 5.3 miles |
| University | Humber University Technical College | 5.4 miles |
| University | University campus North Lincolnshire | 5.5 miles |
Street-level crime
| Category | Count |
|---|---|
| Total incidents | 0 |
Within 1 mile during Jul 2026. Source: data.police.uk (England & Wales).
Schools nearby
Nearest open schools with Ofsted ratings (England). Closed schools are not shown. Data from Get Information about Schools and Ofsted.
| Name | Type | Distance | Ofsted |
|---|---|---|---|
| Luddington & Garthorpe Primary | Primary | 0.3 miles | Good — 13 Feb 2013 |
| Eastoft Church of England Primary School | Primary | 1.6 miles | Good — 5 Mar 2024 |
| Burton-upon-Stather Primary School | Primary | 2.6 miles | Good — 29 Jan 2014 |
| Althorpe and Keadby Primary School | Primary | 3.6 miles | Good — 4 Dec 2023 |
| Gunness and Burringham Church of England Primary School | Primary | 3.8 miles | — (Inspected (no overall grade)) |
Rental Comparables
Loading rental comparables for this postcode. Refresh in a few minutes.
Rent-driven metrics
Based on Area rent estimate.
- Rent ratio — Monthly rent ÷ purchase price (1% rule). 1%+ = strong, 0.8–1% = okay, <0.8% = weak for cashflow.
- Max investor price — Rent ÷ 0.8%; the price at which rent would be 0.8% of price (Stoke-style target).
- Target investor price — Rent ÷ 1%; the price at which rent would be 1% of price (strong cashflow band).
- Gross yield — Annual rent as % of purchase price (no costs).