11 DELPH CRESCENT
BRADFORD, CLAYTON, WEST YORKSHIRE BD14 6RY
£310,000
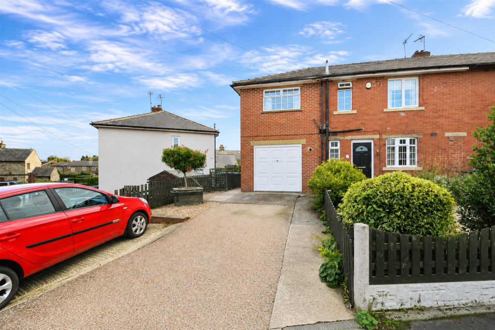
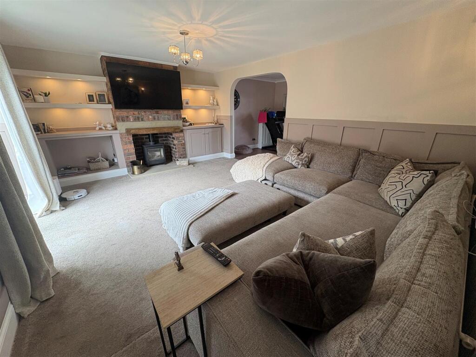
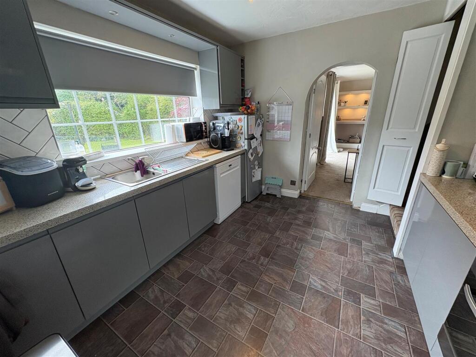
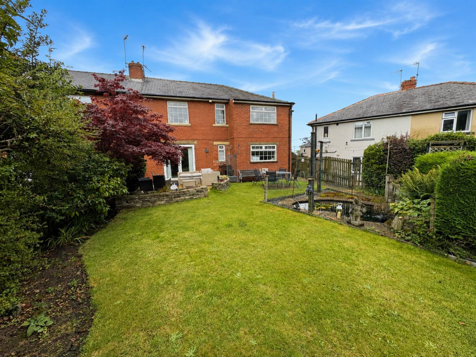
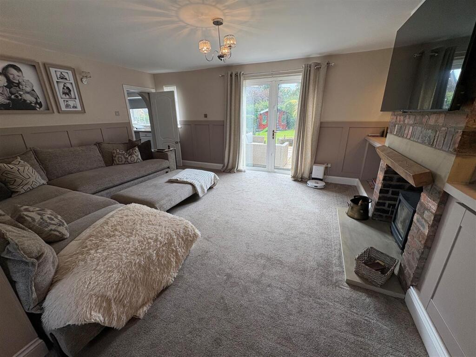
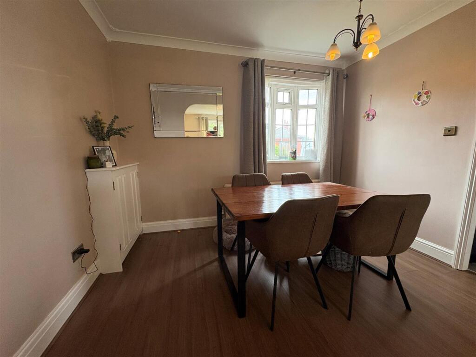
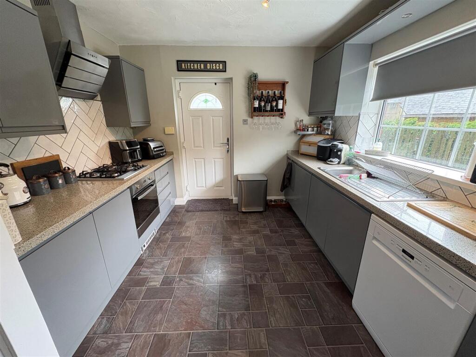
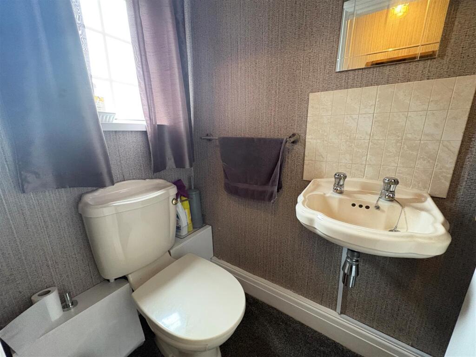
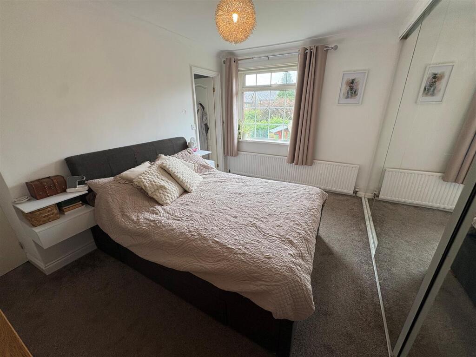
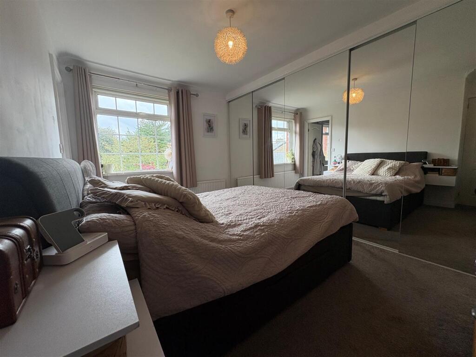
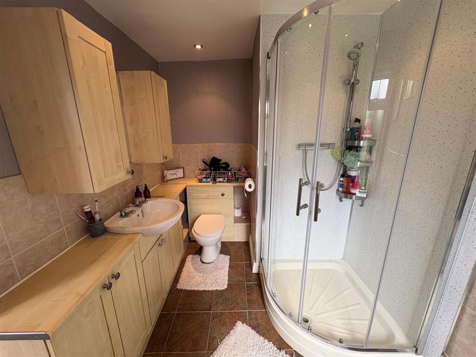
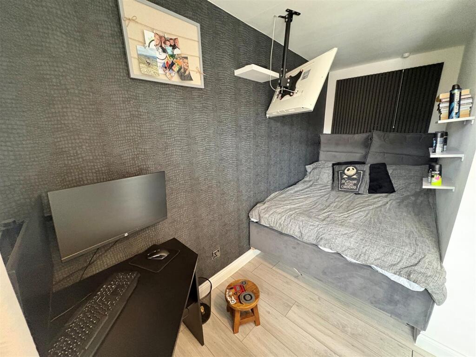
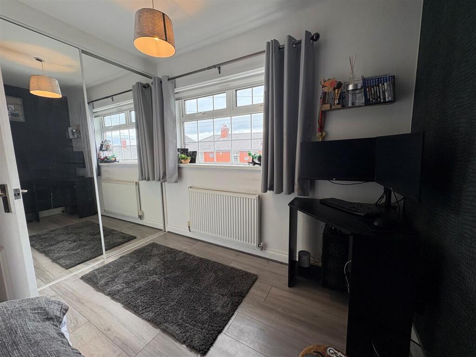
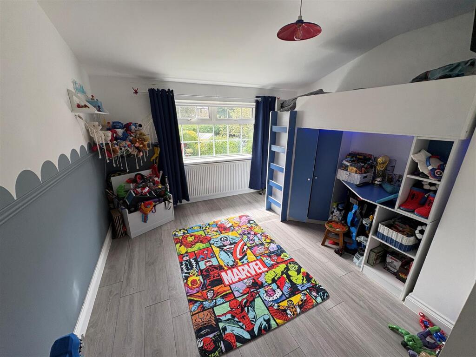
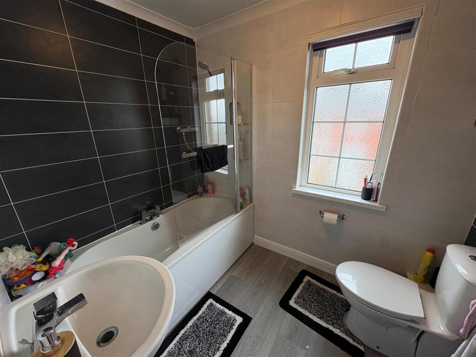
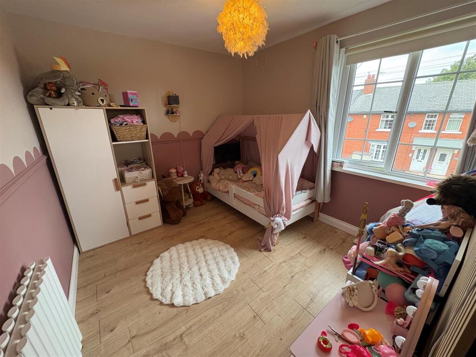
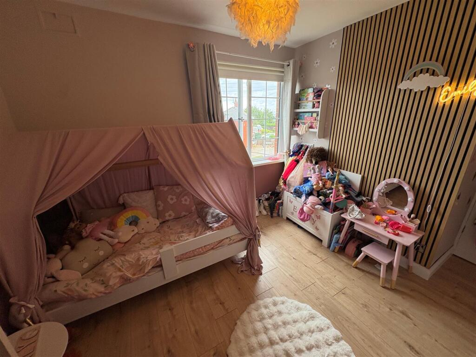
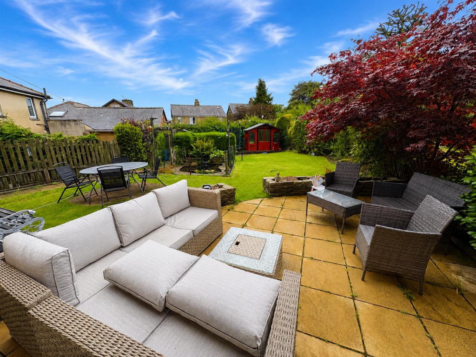
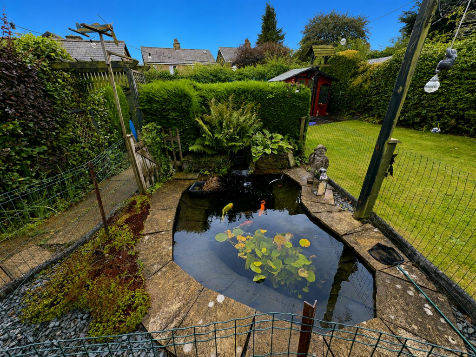
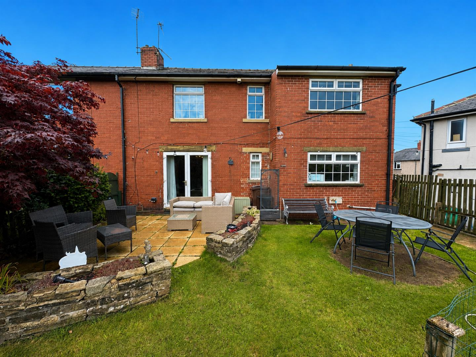
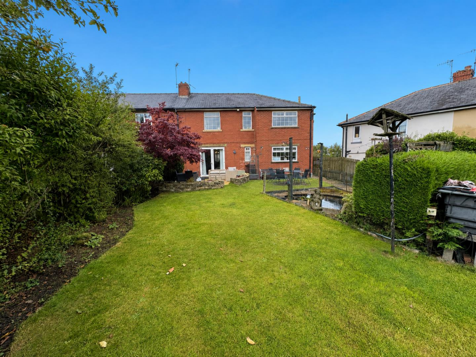
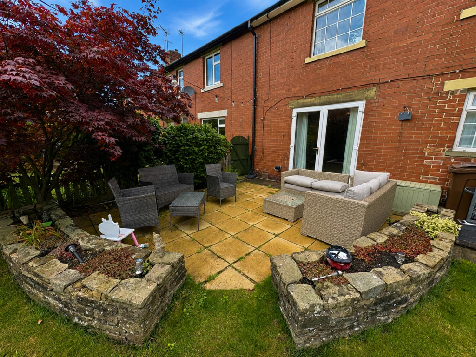
Photo 1 Photo 2 Photo 3 Photo 4 Photo 5 Photo 6 Photo 7 Photo 8 Photo 9 Photo 10 Photo 11 Photo 12 Photo 13 Photo 14 Photo 15 Photo 16 Photo 17 Photo 18 Photo 19 Photo 20 Photo 21 Photo 22
/ 22
Property details
Tenure
FREEHOLD
Floor area
115 m²
Council tax band
B
EPC rating
D
Year built
England and Wales: 1930-1949
Last sold
£260,000 Apr 2025
Price per m²
£2,696/m²
Local average
£169,597 (+82.8%)
Deprivation
Decile 6 (20,124 of 33,755)
Street crime
183 incidents within 1 mile (Jul 2026)
Key features
- Extended End Townhouse
- Four Bedrooms
- Spacious Family Sized Accommodation
- Two Bathrooms
- Dining Room
- Multi Fuel Fire, GCH & DG
- Outskirts of Clayton Village
- Well Stocked Rear Garden
- Double Driveway
- Garage
Additional details
- Parking
- Yes
- Garden
- Yes
Description
* TWO BATH/SHOWER ROOMS * GARDENS * PARKING * GARAGE * POPULAR LOCATION *
Situated in the heart of Clayton village, is this deceptively spacious and extended end town house.
Offering superb family sized accommodation and finished to a modern standard throughout.
Boasting four bedrooms and two bath/shower rooms, the property provides versatile living space ideal for growing families.
The well presented accommodation benefits from two reception rooms, a multi-fuel stove, a modern fitted kitchen, contemporary house bathroom and an en-suite shower room to the main bedroom.
Conveniently positioned within easy reach of local amenities, shops and well-regarded schools.
Briefly comprising entrance hallway, cloakroom/WC, dining room, lounge and kitchen to the ground floor. The first floor offers four bedrooms, with the master bedroom enjoying an en-suite shower room, together with the family bathroom.
Externally, there is a well-stocked garden to the rear, while a double driveway provides off-road parking and leads to an integral garage.
Entrance -
Cloakroom/Wc - Two piece suite comprising low suite wc, pedestal wash basin, radiator and storage cupboard.
Dining Room - 3.25m x 2.59m (10'8" x 8'6") - With radiator.
Lounge - 5.54m x 4.06m (18'2" x 13'4") - Having a multi fuel fire set in chimney breast, feature wall panelling, radiator and French doors.
Kitchen - 4.50m x 3.35m (14'9" x 11') - Modern fitted kitchen having a range of wall and base units incorporating stainless steel sink unit, tiled splashback, oven and hob, extractor, plumbing for auto washer.
First Floor Landing -
Bedroom One - 3.58m x 3.99m (11'9" x 13'1") - With sliding door wardrobes and radiator. En-Suite Shower Room;
En Suite Shower Room - Modern three piece suite comprising shower cubicle, vanity sink unit, low suite wc, part tiled walls and radiator.
Bedroom Four - 3.05m x 2.74m (10' x 9') - With radiator.
Bedroom Two - 3.35m x 3.76m (11' x 12'4") - With sliding door wardrobes and radiator.
Bedroom Three - 3.35m x 4.06m (11' x 13'4") - With radiator.
Bathroom - Modern three piece suite comprising panelled bath, low suite wc, pedestal wash basin, radiator.
Exterior - To the outside there is a double driveway to the front leading to a garage and generously stocked garden to the rear with patio, decking, ornamental pond, summer house and shed.
Directions - From our office head toward Gothic St, continue to follow A647 towards Bradford, turn left onto Baldwin Ln, go through the roundabout, turn left onto Delph Cres, turn left to stay on Delph Cres.
Tenure - FREEHOLD
Council Tax Band - B / Bradford
Listed by
Queensbury
Sugdens
Reference: 92592411
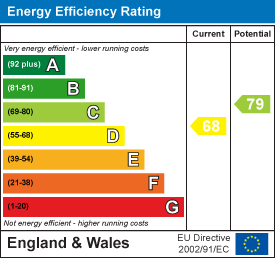
EPC Rating & Upgrade Cost
Current rating: D
Potential rating: C
Inspection date: 08/10/2024
Expiry date: 07/10/2034
Current heating cost: £1,203/year
Potential heating cost: £1,121/year
Est. upgrade cost to C: £10,500
Recommendations
- Floor insulation (suspended floor) (£800 - £1,200)
- Solar water heating (£4,000 - £6,000)
- Solar photovoltaic panels, 2.5 kWp (£3,500 - £5,500)
Flood risk
Zone: 1
Risk: Low
Job (default Low)
Registered land (INSPIRE)
This location is outside the imported HM Land Registry INSPIRE registered freehold polygons.
Source: HM Land Registry INSPIRE Index Polygons.
EPC Graphs
EE Rating
Price history
| Event | Date | Price | % change |
|---|---|---|---|
| Listed for sale | — | £310,000 | +19.2% |
| Sold | 25/04/2025 (1 year ago) | £260,000 | — |
Source: HM Land Registry Price Paid Data. Crown copyright.
Sold Comparables
Same street and nearby sales within 0.25 miles (last 5 years). Data from Land Registry Price Paid.
| Address | Price | Date | Type |
|---|---|---|---|
| 2 CENTRAL PLACE, CLAYTON, BRADFORD, WEST YORKSHIRE, BD14 6AZ | £93,000 | 11/12/2025 | Terraced |
| 16 CAMBRIDGE STREET, CLAYTON, BRADFORD, WEST YORKSHIRE, BD14 6RH | £147,000 | 04/04/2025 | Terraced |
| 1 RAMSDEN PLACE, CLAYTON, BRADFORD, WEST YORKSHIRE, BD14 6BG | £110,000 | 05/07/2024 | Terraced |
| 5 DERBY STREET, CLAYTON, BRADFORD, WEST YORKSHIRE, BD14 6NU | £99,000 | 03/07/2023 | Terraced |
| 5 DRUIDS STREET, CLAYTON, BRADFORD, WEST YORKSHIRE, BD14 6RJ | £132,000 | 26/05/2023 | Terraced |
| 18 HOLTS LANE, CLAYTON, BRADFORD, WEST YORKSHIRE, BD14 6BL | £82,000 | 12/05/2023 | Terraced |
| 5 OXFORD CRESCENT, CLAYTON, BRADFORD, WEST YORKSHIRE, BD14 6RQ | £185,000 | 21/04/2023 | Terraced |
| 24 CLAYTON LANE, CLAYTON, BRADFORD, WEST YORKSHIRE, BD14 6RF | £135,000 | 20/03/2023 | Terraced |
| 7 DERBY STREET, CLAYTON, BRADFORD, WEST YORKSHIRE, BD14 6NU | £60,000 | 16/12/2022 | Terraced |
| 8 RAMSDEN PLACE, CLAYTON, BRADFORD, WEST YORKSHIRE, BD14 6BG | £130,000 | 16/12/2022 | Terraced |
| 1 THE OLD VILLAGE SCHOOL, CLAYTON, BRADFORD, WEST YORKSHIRE, BD14 6QW | £317,300 | 28/11/2022 | Terraced |
| 16 HOLTS LANE, CLAYTON, BRADFORD, WEST YORKSHIRE, BD14 6BL | £133,000 | 04/11/2022 | Terraced |
| 6 OXFORD CRESCENT, CLAYTON, BRADFORD, WEST YORKSHIRE, BD14 6RQ | £145,000 | 03/11/2022 | Terraced |
| 1 DELPH GROVE, CLAYTON, BRADFORD, WEST YORKSHIRE, BD14 6RZ | £205,000 | 28/10/2022 | Terraced |
| 5 CAMBRIDGE STREET, CLAYTON, BRADFORD, WEST YORKSHIRE, BD14 6RH | £138,000 | 07/10/2022 | Terraced |
| 4 THE OLD VILLAGE SCHOOL, CLAYTON, BRADFORD, WEST YORKSHIRE, BD14 6QW | £220,000 | 26/08/2022 | Terraced |
| 33 CLAYTON LANE, CLAYTON, BRADFORD, WEST YORKSHIRE, BD14 6PA | £86,000 | 05/08/2022 | Terraced |
| 11 DELPH TERRACE, CLAYTON, BRADFORD, WEST YORKSHIRE, BD14 6SB | £187,500 | 06/06/2022 | Terraced |
| Same street 1 DELPH CRESCENT, CLAYTON, BRADFORD, WEST YORKSHIRE, BD14 6RY | £200,000 | 11/05/2022 | Semi-detached |
| 4 OXFORD STREET, CLAYTON, BRADFORD, WEST YORKSHIRE, BD14 6RG | £150,000 | 29/04/2022 | Terraced |
| 37 WESTMINSTER AVENUE, CLAYTON, BRADFORD, WEST YORKSHIRE, BD14 6SQ | £214,995 | 31/03/2022 | Terraced |
| Same street 2 DELPH CRESCENT, CLAYTON, BRADFORD, WEST YORKSHIRE, BD14 6RY | £162,000 | 31/01/2022 | Semi-detached |
Street average: £181,000 (2 sales)
Area average: £148,490 (20 sales)
Capital growth trend
Land Registry outcode average: last 12 months vs 5y and 10y ago (from sold prices).
House Price Index (HM Land Registry — official index, not sold-price averages): Bradford. Series: Terraced. As of June 2026.
Rental Range
Estimated market rent for Bradford. Low = conservative, Realistic = average, Optimistic = best case.
Based on Local Authority from postcode lookup → Bradford.
LHA (30th percentile) floor for Bradford & South Dales: £748/mo (Apr 2025 – Mar 2026)
Location
Nearby
Nearest stations, universities and amenities (distance from property).
| Type | Name | Distance |
|---|---|---|
| Bus stop | The Avenue Druids Street | 0.1 miles |
| Bus stop | The Avenue Fieldway | 0.1 miles |
| Shop | John R. Summers | 0.1 miles |
| Shop | Tesco Express | 0.6 miles |
| Hospital | Moorlands View | 2.0 miles |
| University | Bradford University School of Management | 3.0 miles |
| Train station | Bradford Forster Square | 3.1 miles |
| Train station | Bradford Interchange | 3.1 miles |
| Hospital | Eccleshill NHS Treatment Centre | 5.4 miles |
| University | Leeds Trinity University | 8.6 miles |
Street-level crime
| Category | Count |
|---|---|
| Violence and sexual offences | 91 |
| Criminal damage and arson | 23 |
| Anti-social behaviour | 21 |
| Vehicle crime | 11 |
| Drugs | 8 |
| Public order | 8 |
| Other theft | 7 |
| Other crime | 6 |
| Burglary | 4 |
| Possession of weapons | 2 |
| Robbery | 1 |
| Shoplifting | 1 |
| Total incidents | 183 |
Within 1 mile during Jul 2026. Source: data.police.uk (England & Wales).
Schools nearby
Nearest open schools with Ofsted ratings (England). Closed schools are not shown. Data from Get Information about Schools and Ofsted.
| Name | Type | Distance | Ofsted |
|---|---|---|---|
| Clayton St John CofE Primary School | Primary | 0.3 miles | Requires improvement — 8 May 2022 |
| Clayton Village Primary School | Primary | 0.3 miles | — (Inspected (no overall grade)) |
| Beckfoot Thornton | Secondary | 0.6 miles | Good — 15 Oct 2023 |
| Jaamiatul Imaam Muhammad Zakaria | Other | 0.6 miles | — (No rating) |
| St Anthony's Catholic Primary School, A Voluntary Academy | Primary | 0.7 miles | Good — 12 Sep 2013 |
Rental Comparables
Rental listings exist nearby, but none matched the 4-bedroom count for this property.
Rent-driven metrics
Based on Area rent estimate.
- Rent ratio — Monthly rent ÷ purchase price (1% rule). 1%+ = strong, 0.8–1% = okay, <0.8% = weak for cashflow.
- Max investor price — Rent ÷ 0.8%; the price at which rent would be 0.8% of price (Stoke-style target).
- Target investor price — Rent ÷ 1%; the price at which rent would be 1% of price (strong cashflow band).
- Gross yield — Annual rent as % of purchase price (no costs).