65 LONGFIELD ROAD
DARLINGTON, DARLINGTON DL3 0HU
Property details
Floor area
78 m²
EPC rating
D
Last sold
£99,950 Dec 2020
Price per m²
£1,281/m²
Local average
£112,729 (-11.3%)
Deprivation
Decile 4 (13,382 of 33,755)
Street crime
193 incidents within 1 mile (May 2026)
Key features
- EXTENDED
- CONSERVATORY
- LARGE GARDEN
- GARAGE
- TWO DOUBLE BEDROOMS
- TWO RECPTION ROOMS
Additional details
- Parking
- Yes
- Garden
- Yes
Description
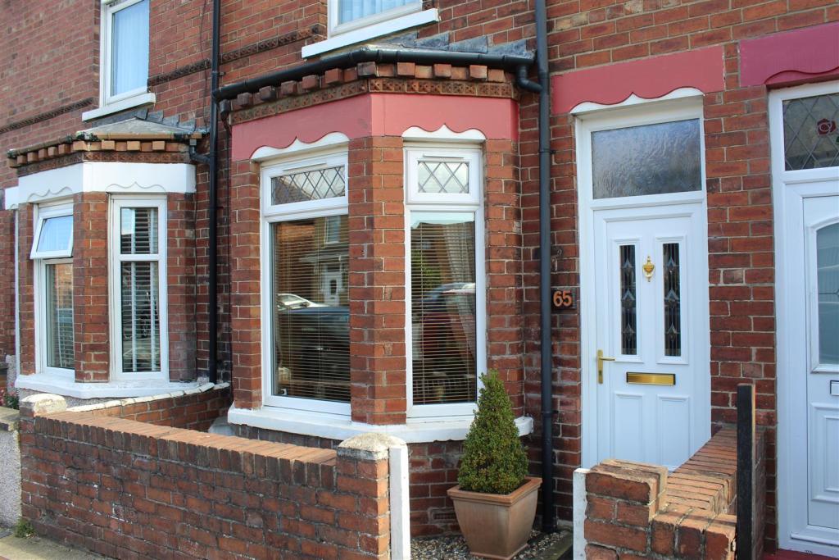
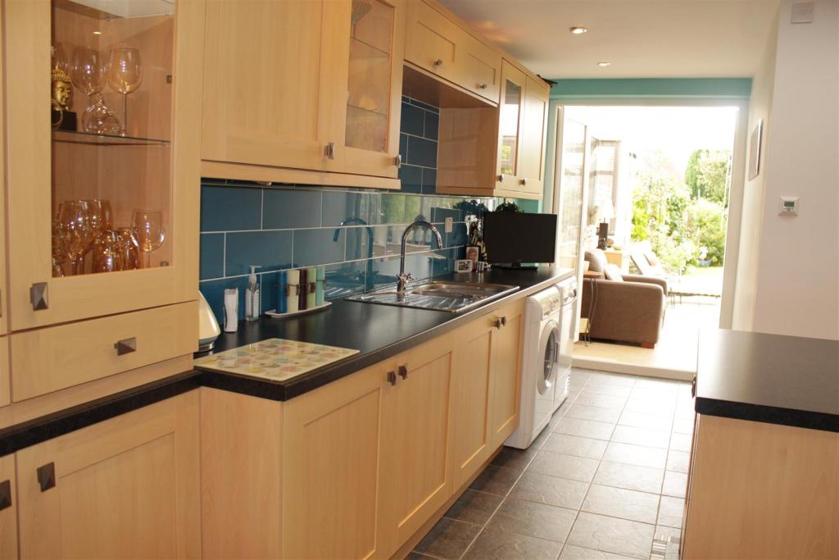
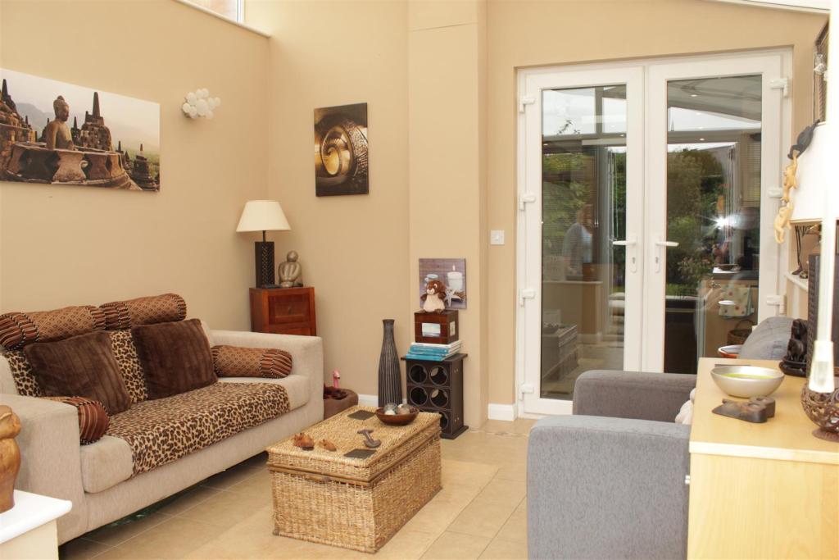
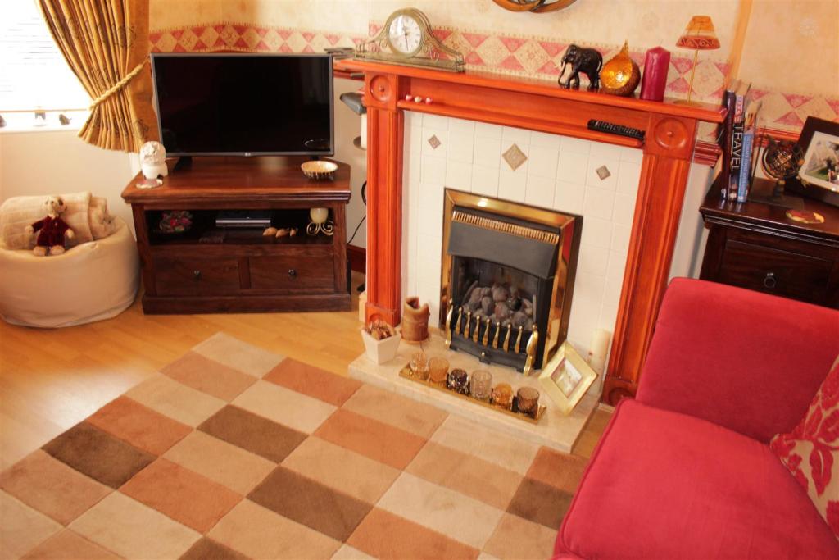
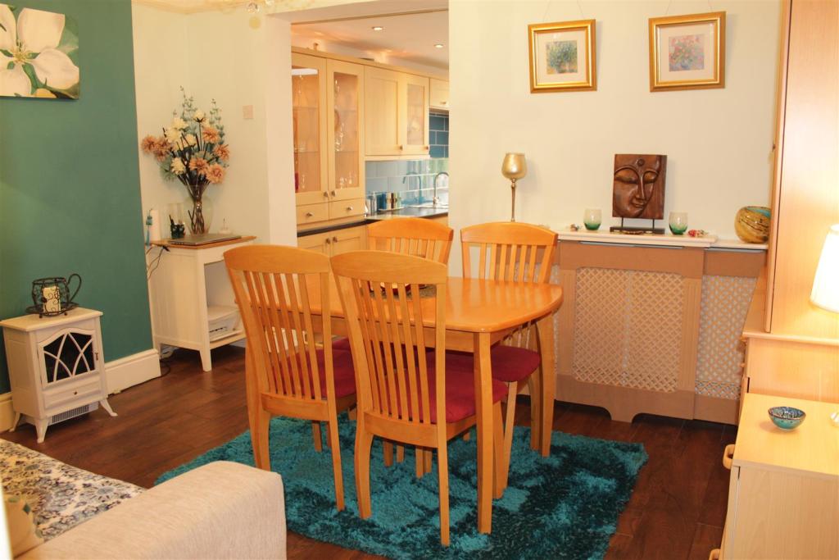
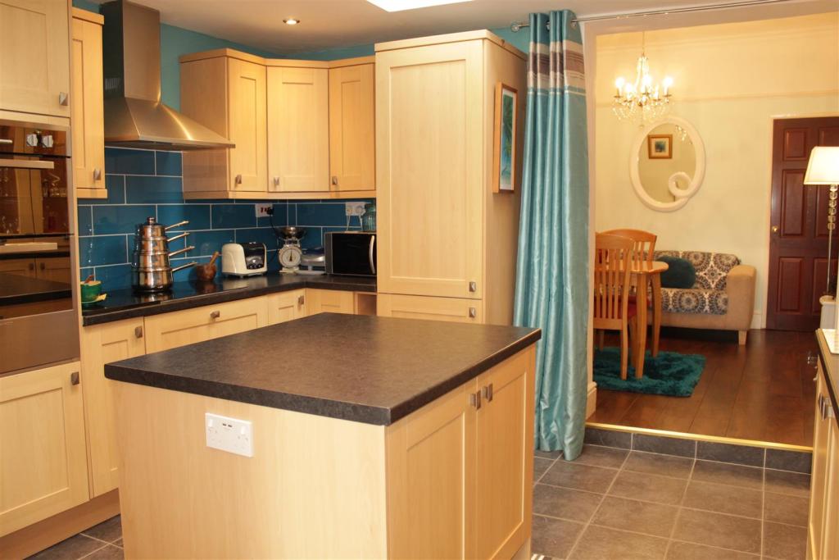
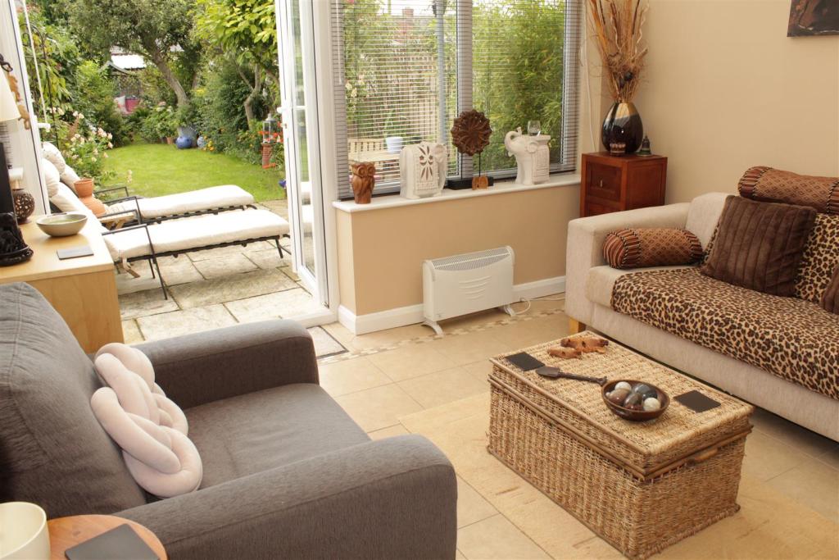
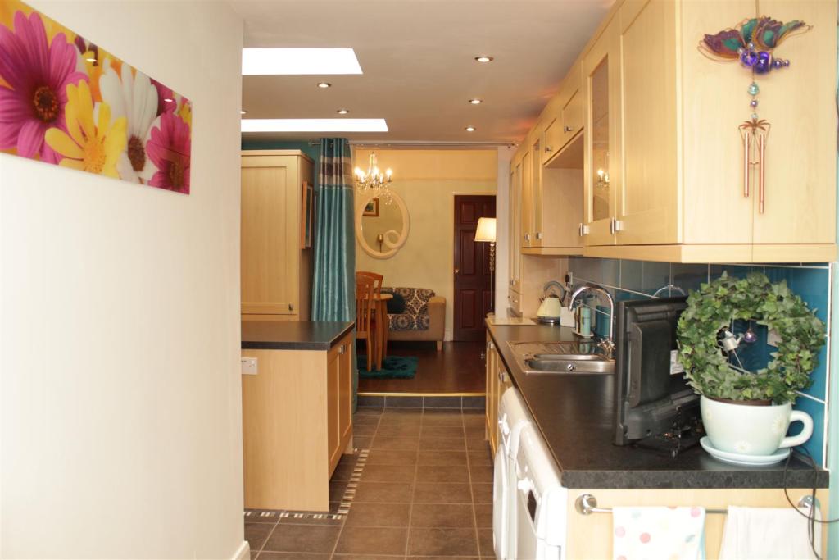
Warmed by gas central heating and having the benefit of double glazing throughout. A brief summary of the accommodation that is on offer is as follows. Entrance vestibule opening into the reception hallway with staircase to the first floor. The lounge has a bay window to the front aspect with feature fire surround, the dining room opens directly to the kitchen extension which has been fitted with a range of beech cabinets with contrasting work surfaces and there is a host of integrated appliances. The conservatory is of a good size with french doors opening directly to the rear garden. The bathroom/WC has an electric Tritan over the bath shower.
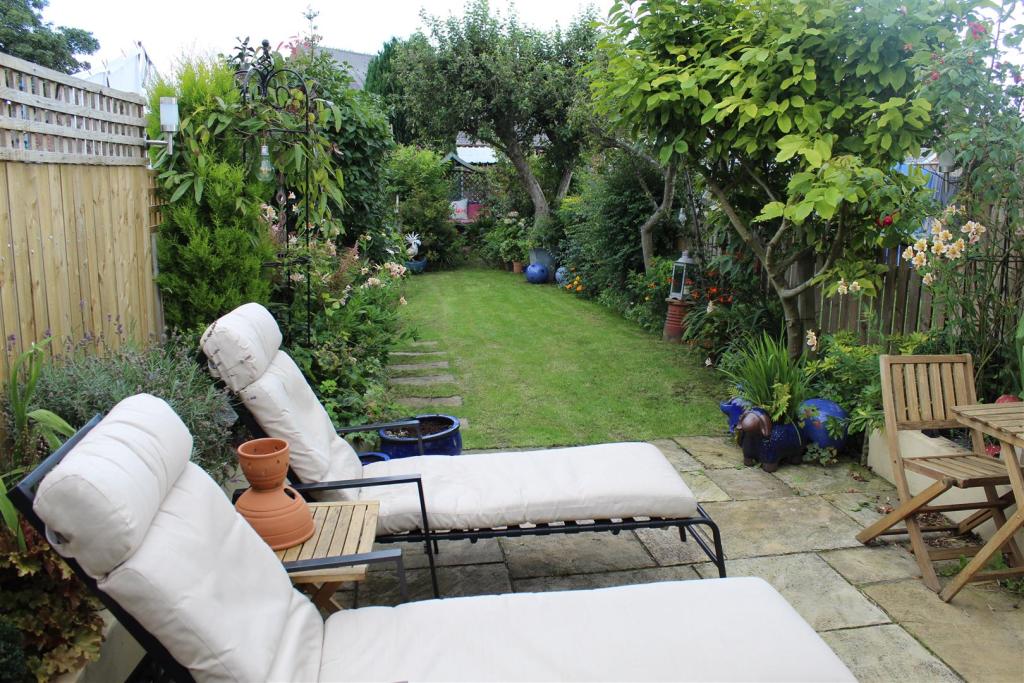
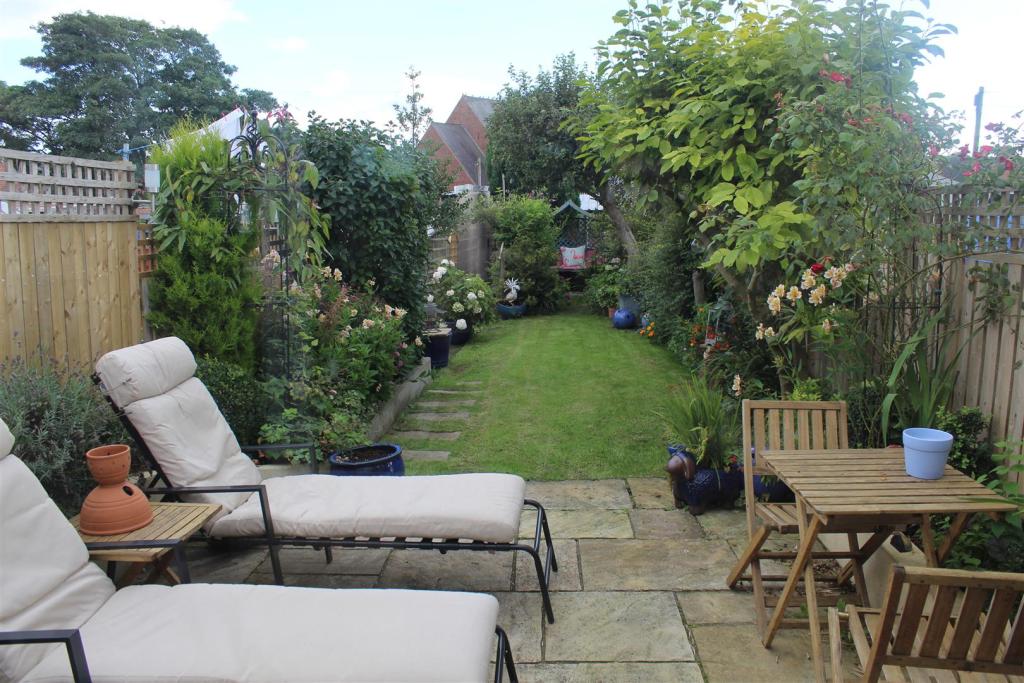
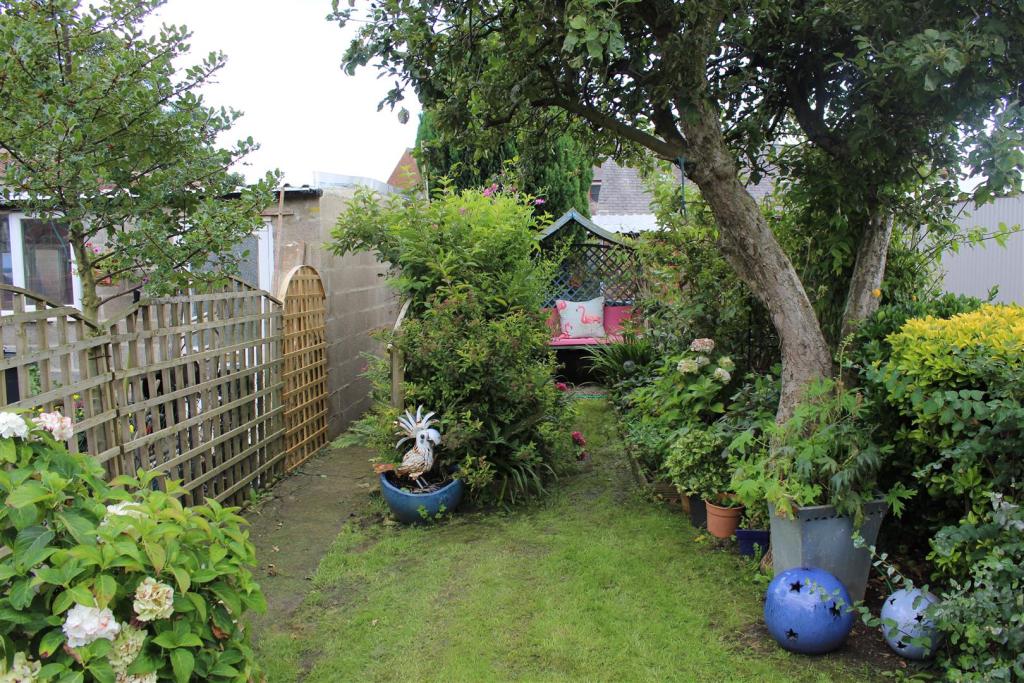
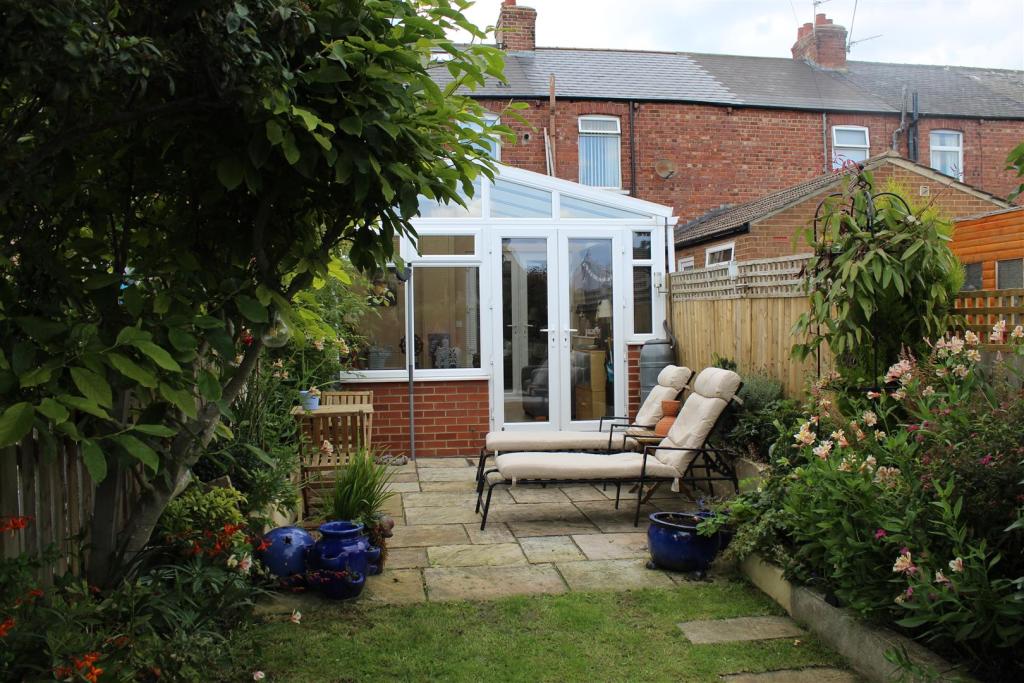
To the first floor there are two double bedrooms and the attic area has a pull down ladder and velux window. Externally the forecourt to the front is enclosed and there is a large rear garden that has been lovingly planned and maintained by the current owner having an abundance of established flowers and shrubs and attracting a great deal of sunshine, with a paved patio seating area. To the rear of the garden there is a brick built garage measuring 18'08 x 9'04 which has an up and over door and water tap, it is accessed via the rear cobbled service lane.
Entrance Vestibule - Upvc entrance door opening into the vestibule which in turn opens into the reception hallway which has a staircase to the first floor.
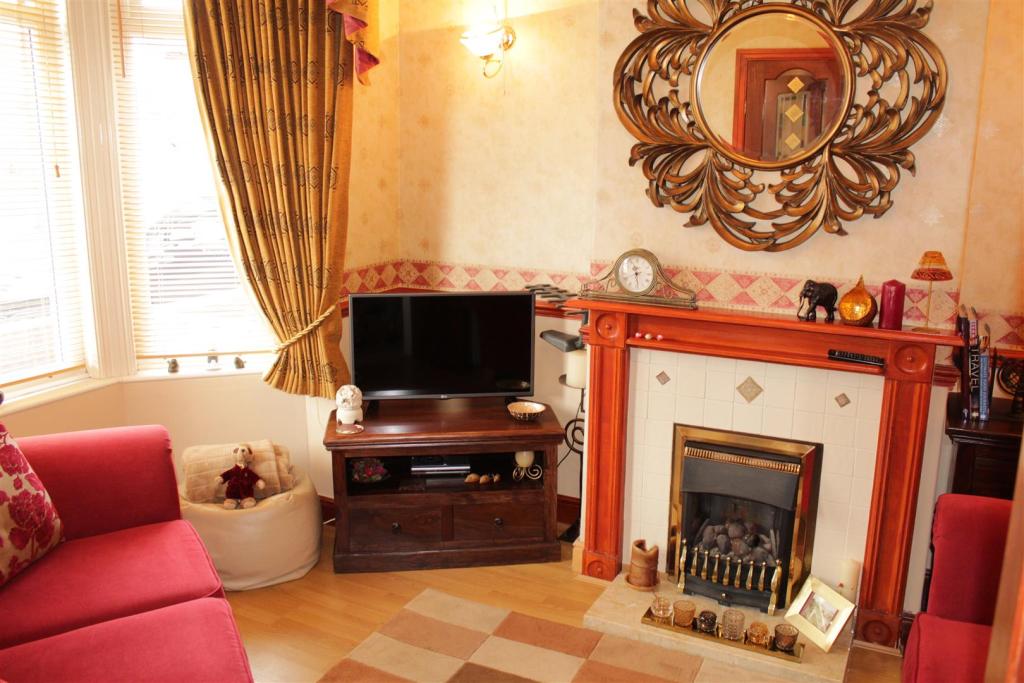
Lounge - 3.99m x 3.12m (13'01 x 10'03) - With high ceilings and deep coving, there is laminate flooring and attractive feature fire surround to the chimney breast with gas fire and two alcoves.
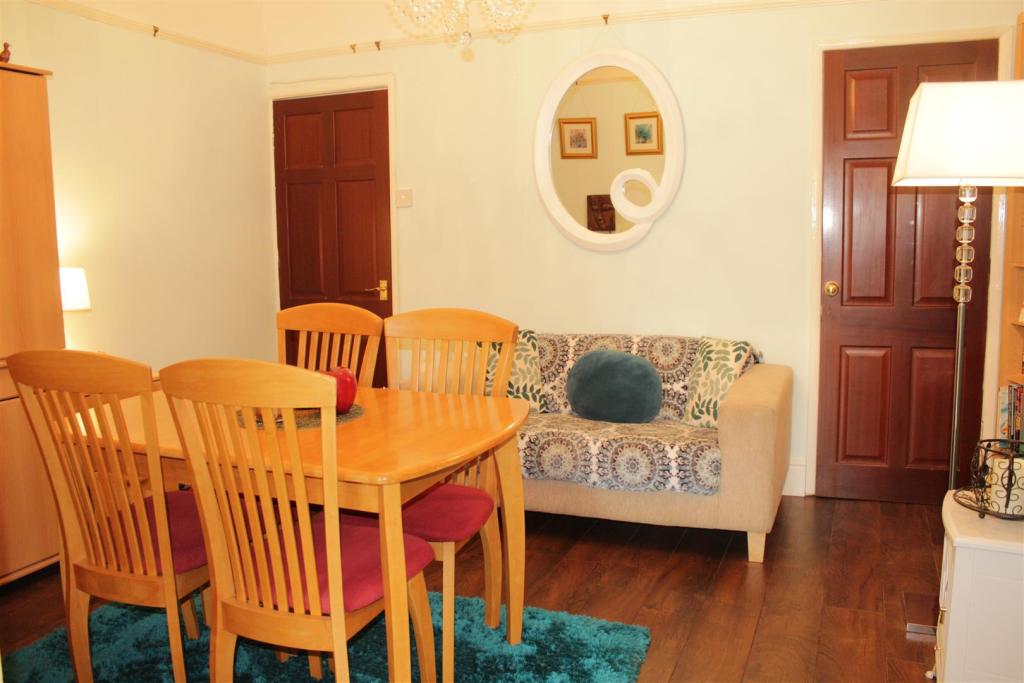
Dining Room - 4.27m x 3.25m (14'00 x 10'08) - A further reception room having a handy walk in understairs storage cupboard again with laminate flooring, two alcoves to the chimney breast and there is the original picture rail and a featured ceiling rose. The dining room opens directly into the kitchen.
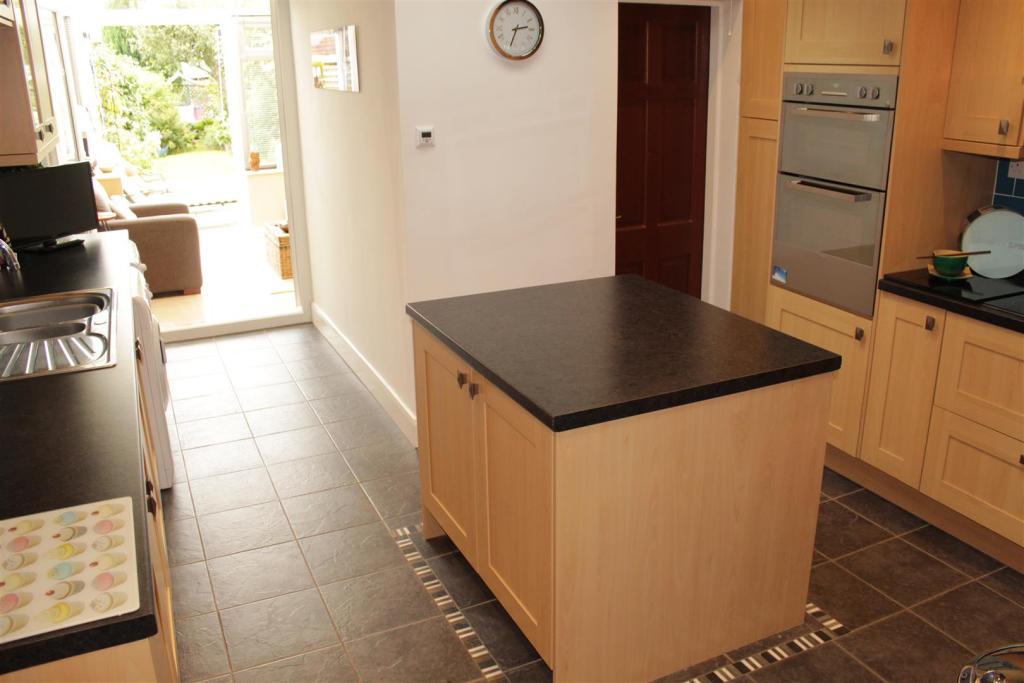
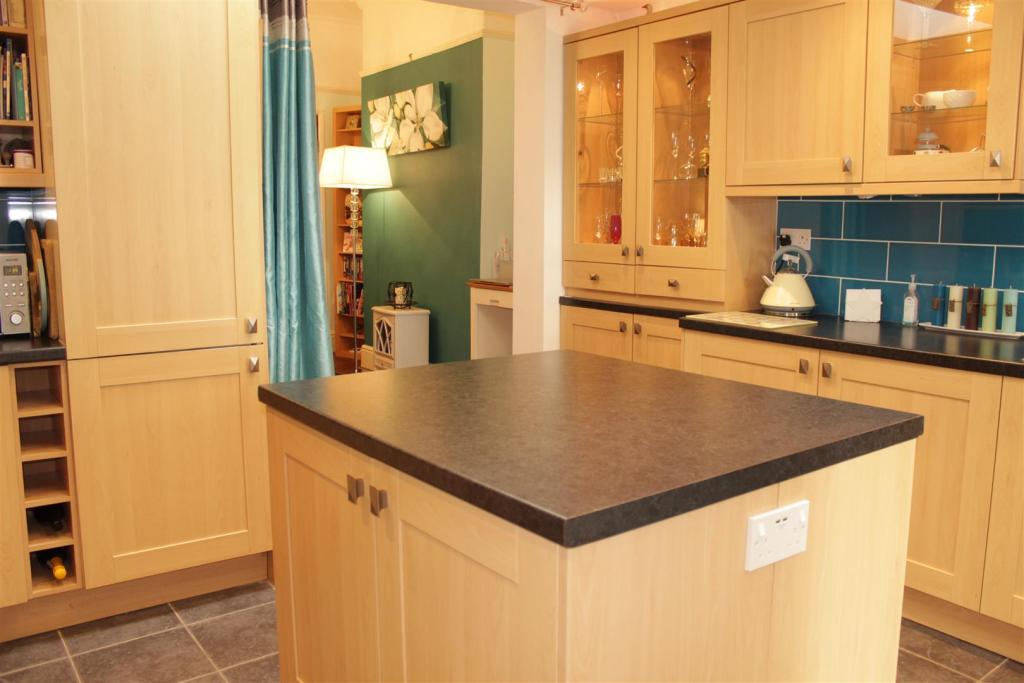
Kitchen - 5.21m x 3.35m (17'01 x 11'00) - The well planned kitchen boasts an ample range of beech effect wall, floor and drawer cabinets which are complimented by contrasting black matt work surfaces, there is an island to the centre with USB charging point and the integrated appliances included are electric double oven, electric hob, extractor hood and fridge freezer. And there are illuminated display cabinets. In addition there is plumbing for an automatic washing machine and the light floods in from the two velux windows. There is under floor heating.
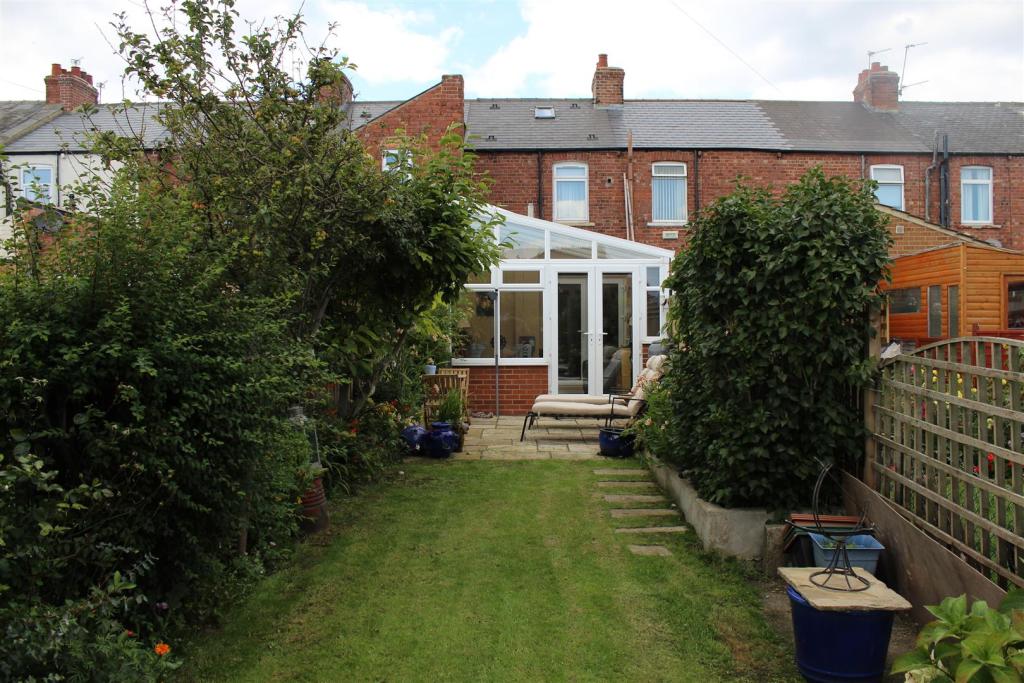
Conservatory - 3.33m x 3.38m (10'11 x 11'01 ) - UPVC framed and well proportioned, there are french doors opening into the rear patio and enjoying views of the rear garden beyond and the floor has been tiled.
Downstairs Bathroom/Wc - Fitted with a contrasting cream suite to include safety panel bath which has electric over the bath tritan shower. In addition there is a WC, pedestal handbasin and a heated towel rail and the room benefits from under floor heating and a velux window.
First Floor -
Landing - Accessing the two double bedrooms.
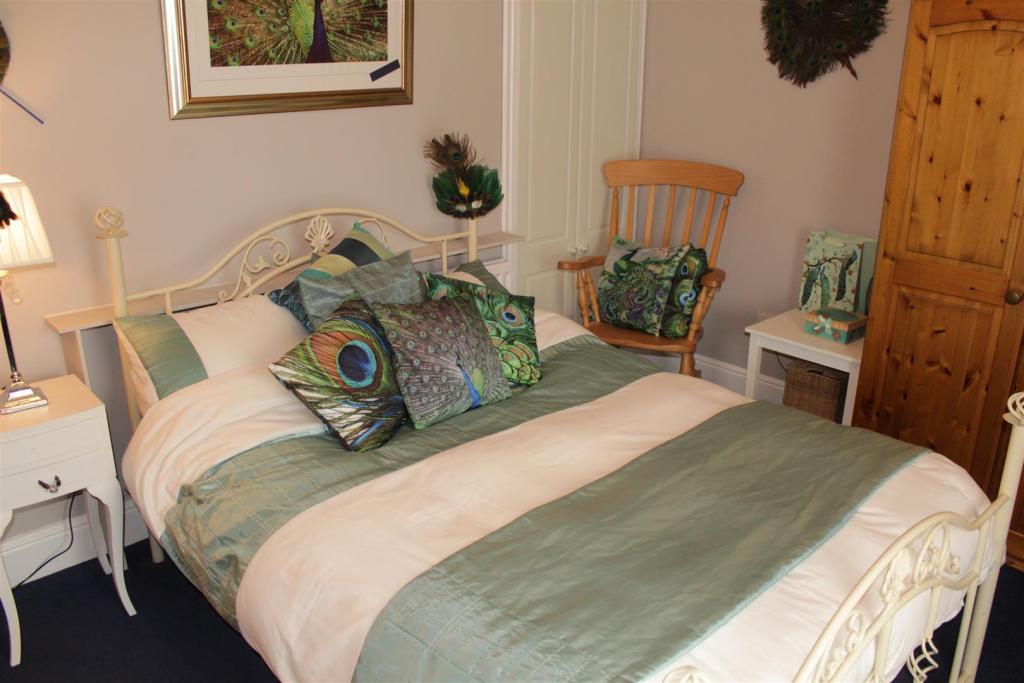
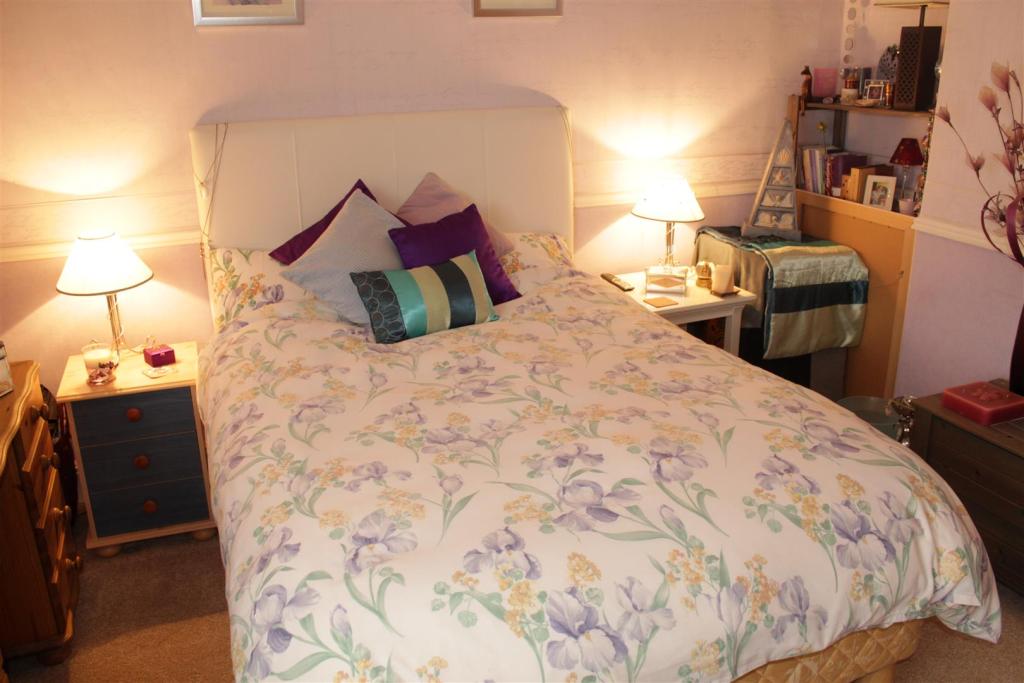
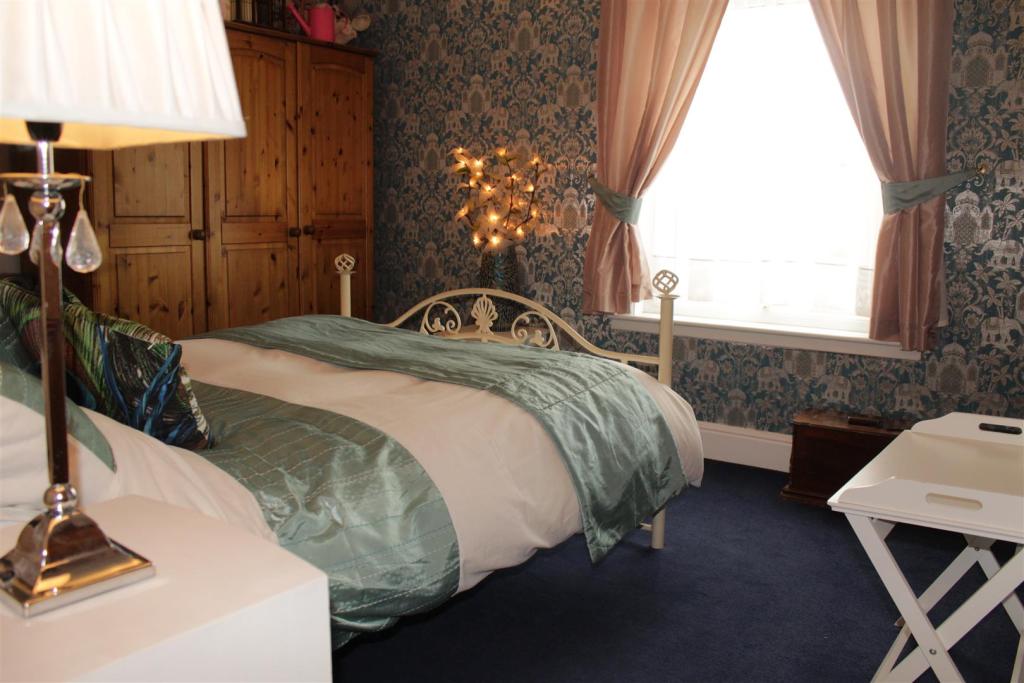
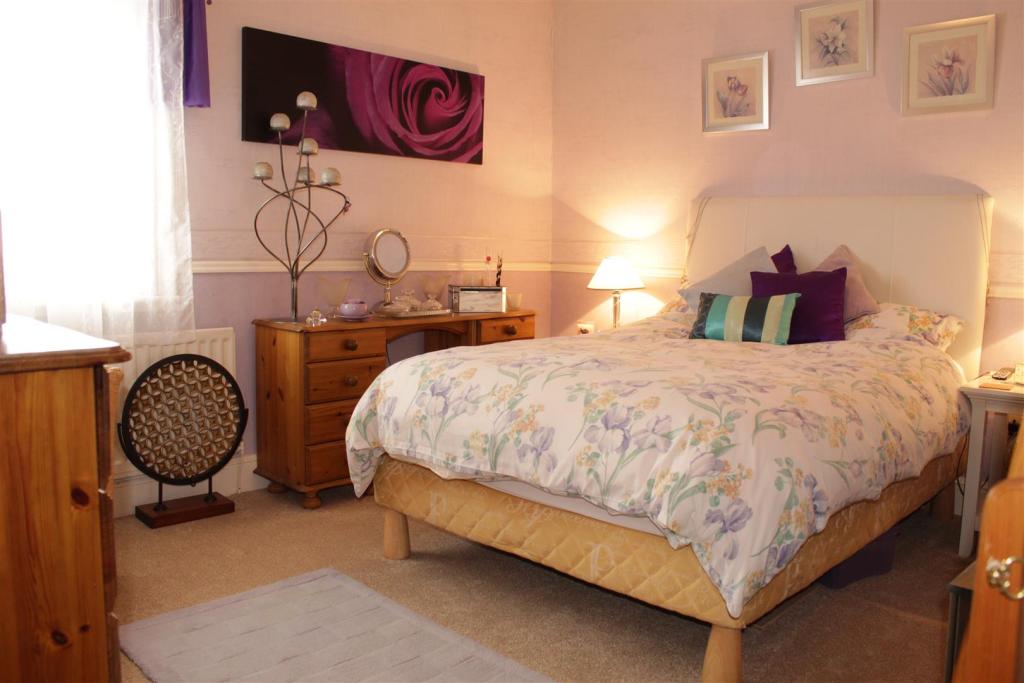
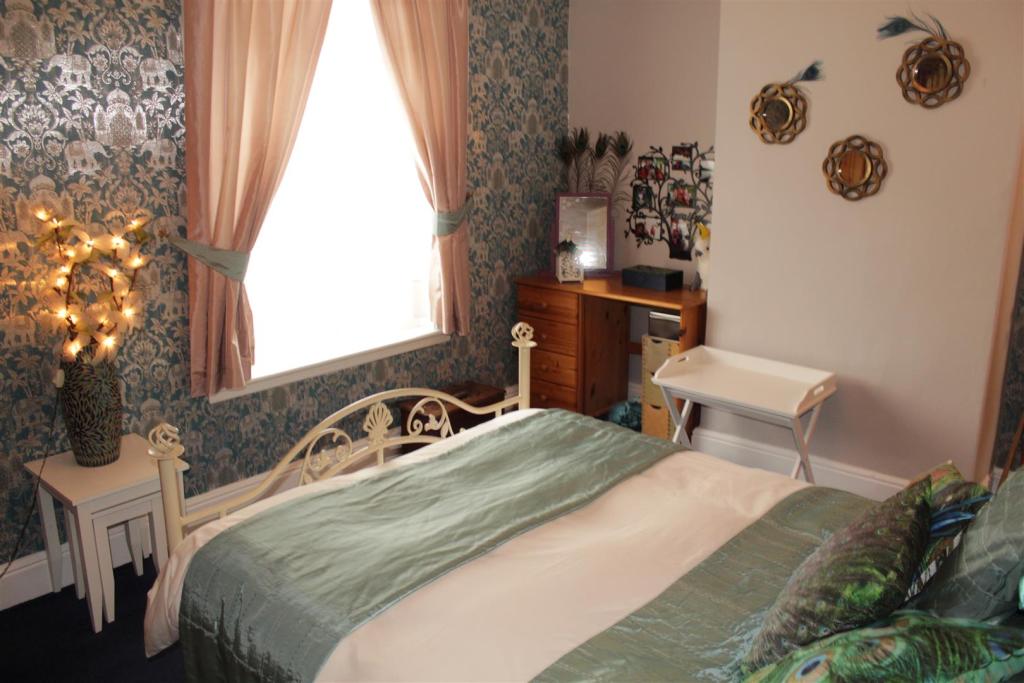
Bedroom One - 3.15m x 3.18m (10'04 x 10'05) - A large double bedroom overlooking the front aspect with built in storage cupboard and one alcove to the chimney breast, there is access to the attic from bedroom one. The attic itself has a pull down ladder and is fully boarded with velux window.
Bedroom Two - 3.73m x 3.38m (12'03 x 11'01) - A further well proportioned double bedroom having the advantage of overlooking the gardens to the rear.
Externally - The forecourt is enclosed by a brick built wall with single gate. The rear garden itself is of a particularly good size and is a delight with having been well stocked with an array of established flowering, trees shrubs and flowers attracting a great deal of sunlight and being quite private. There is a paved patio seating area, lawn and path leading down to the single garage. Garage measuring 18'08 x 9'04 with an up and over door and is accessed via cobbled service lane to the rear.
Listed by
Darlington
The Independent Agent Ltd
Reference: 73160007
EPC Rating & Upgrade Cost
Current rating: D
Potential rating: C
Inspection date: 11/09/2020
Expiry date: 10/09/2030
Current heating cost: £761/year
Potential heating cost: £654/year
Est. upgrade cost to C: £21,750
Recommendations
- 50 mm internal or external wall insulation (£4,000 - £14,000)
- Replace boiler with new condensing boiler (£2,200 - £3,000)
- Flue gas heat recovery in conjunction with boiler (£400 - £900)
- Solar water heating (£4,000 - £6,000)
- Solar photovoltaic panels, 2.5 kWp (£3,500 - £5,500)
Flood risk
Zone: 1
Risk: Low
Job (default Low)
EPC Graphs
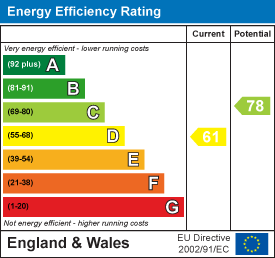
EE Rating
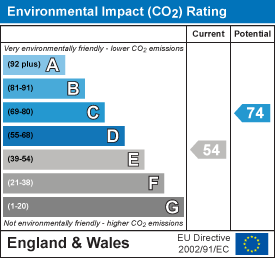
EI Rating
FENSA Certificates
This property has 3 FENSA certificate(s) on record, indicating window/door installations by FENSA-approved installers.
FENSA Certificate #6932316
Property Details
Street: 65 Longfield Road
Town: Darlington
Postcode: DL3 0HU
Installation Details
Items: 1 door
Certificate Issued: 09/11/2009
Work Completed: 17/10/2009
This certificate data was retrieved from FENSA's database
FENSA Certificate #6263020
Property Details
Street: 65 Longfield Road
Town: Darlington
Postcode: DL3 0HU
Installation Details
Items: 1 door
Certificate Issued: 19/01/2009
Work Completed: 15/12/2008
This certificate data was retrieved from FENSA's database
FENSA Certificate #395095
Property Details
Street: 65 Longfield Road
Town: Darlington
Postcode: DL3 0HU
Installation Details
Items: 5 windows
Certificate Issued: 08/08/2003
Work Completed: 08/01/2003
This certificate data was retrieved from FENSA's database
What is FENSA? FENSA (Fenestration Self-Assessment Scheme) is a government-authorised scheme that monitors building regulation compliance for replacement windows and doors. Certificates indicate that work was completed by FENSA-approved installers.
Price history
178% since 2000
| Event | Date | Price | % change |
|---|---|---|---|
| Sold | 11/12/2020 (5 years ago) | £99,950 | +177.6% |
| Sold | 08/01/2000 (26 years ago) | £36,000 | — |
Source: HM Land Registry Price Paid Data. Crown copyright.
Sold Comparables
Same street and nearby sales within 0.25 miles (last 5 years). Data from Land Registry Price Paid.
| Address | Price | Date | Type |
|---|---|---|---|
| 116 BOWMAN STREET, DARLINGTON, DL3 0ER | £123,000 | 28/01/2026 | Terraced |
| 50 CROSBY STREET, DARLINGTON, DL3 0HD | £76,000 | 09/01/2026 | Terraced |
| 92 THOMPSON STREET WEST, DARLINGTON, DL3 0HQ | £105,000 | 05/01/2026 | Terraced |
| 4 VAUGHAN STREET, DARLINGTON, DL3 0HA | £80,000 | 10/11/2025 | Terraced |
| 44 BOWMAN STREET, DARLINGTON, DL3 0HE | £105,000 | 14/08/2025 | Terraced |
| 98 BOWMAN STREET, DARLINGTON, DL3 0ER | £66,500 | 31/03/2025 | Terraced |
| 33A BOWMAN STREET, DARLINGTON, DL3 0HE | £130,000 | 21/03/2025 | Terraced |
| Same street 75 LONGFIELD ROAD, DARLINGTON, DL3 0HU | £109,000 | 28/08/2024 | Terraced |
| Same street 69 LONGFIELD ROAD, DARLINGTON, DL3 0HU | £120,000 | 04/07/2024 | Terraced |
| Same street 39 LONGFIELD ROAD, DARLINGTON, DL3 0HU | £91,700 | 23/02/2024 | Terraced |
| 8 GARDEN PLACE, DARLINGTON, DL3 0HF | £57,000 | 14/11/2023 | Terraced |
| 68 BOWMAN STREET, DARLINGTON, DL3 0ER | £75,000 | 06/11/2023 | Terraced |
| 463 NORTH ROAD, DARLINGTON, DL1 3BN | £144,000 | 06/10/2023 | Terraced |
| 104 BENSHAM ROAD, DARLINGTON, DL1 3DQ | £85,000 | 30/08/2023 | Terraced |
| 1 CROSBY STREET, DARLINGTON, DL3 0HD | £75,000 | 25/08/2023 | Terraced |
| 54 LOWSON STREET, DARLINGTON, DL3 0EY | £80,000 | 28/07/2023 | Terraced |
| 54 LOWSON STREET, DARLINGTON, DL3 0EY | £78,000 | 28/07/2023 | Terraced |
| 443 NORTH ROAD, DARLINGTON, DL1 3BN | £159,000 | 25/05/2023 | Terraced |
| 165 LONGFIELD ROAD, DARLINGTON, DL3 0HS | £99,000 | 17/05/2023 | Terraced |
| 11C LOWSON STREET, DARLINGTON, DL3 0ET | £84,000 | 28/04/2023 | Terraced |
| 108 BOWMAN STREET, DARLINGTON, DL3 0ER | £82,000 | 06/04/2023 | Terraced |
| 20 LOWSON STREET, DARLINGTON, DL3 0ET | £83,500 | 21/12/2022 | Terraced |
| 155 LONGFIELD ROAD, DARLINGTON, DL3 0HS | £135,000 | 19/12/2022 | Terraced |
| Same street 61 LONGFIELD ROAD, DARLINGTON, DL3 0HU | £100,000 | 12/12/2022 | Terraced |
| Same street 45 LONGFIELD ROAD, DARLINGTON, DL3 0HU | £62,500 | 21/10/2022 | Terraced |
| Same street 29 LONGFIELD ROAD, DARLINGTON, DL3 0HU | £110,000 | 07/10/2022 | Terraced |
| Same street 51 LONGFIELD ROAD, DARLINGTON, DL3 0HU | £65,000 | 23/05/2022 | Terraced |
| Same street 43 LONGFIELD ROAD, DARLINGTON, DL3 0HU | £96,000 | 10/12/2021 | Terraced |
| Same street 53 LONGFIELD ROAD, DARLINGTON, DL3 0HU | £66,000 | 20/08/2021 | Terraced |
Street average: £91,133 (9 sales)
Area average: £96,100 (20 sales)
Capital growth trend
Land Registry outcode average: last 12 months vs 5y and 10y ago (from sold prices).
House Price Index (HM Land Registry — official index, not sold-price averages): Darlington. Series: Terraced. As of April 2026.
Rental Range
Estimated market rent for Darlington. Low = conservative, Realistic = average, Optimistic = best case.
Based on Local Authority from postcode lookup → Darlington.
LHA (30th percentile) floor for Darlington: £449/mo (Apr 2025 – Mar 2026)
Location
Nearby
Nearest stations, universities and amenities (distance from property).
| Type | Name | Distance |
|---|---|---|
| Shop | The Quest | 0.1 miles |
| Shop | Headlines Hair Design | 0.1 miles |
| Bus stop | North Road - Lawson Street | 0.1 miles |
| Bus stop | Harrowgate Hill Roundabout | 0.1 miles |
| Train station | North Road | 0.9 miles |
| Train station | Darlington | 2.0 miles |
| Hospital | Middleton Saint George Hospital | 5.2 miles |
| Hospital | Butterwick Hospice | 8.4 miles |
| University | Durham University | 9.7 miles |
| University | Durham University, Queen's Campus | 10.2 miles |
Street-level crime
| Category | Count |
|---|---|
| Anti-social behaviour | 59 |
| Violence and sexual offences | 54 |
| Public order | 17 |
| Shoplifting | 13 |
| Burglary | 12 |
| Criminal damage and arson | 11 |
| Other crime | 11 |
| Possession of weapons | 4 |
| Vehicle crime | 4 |
| Other theft | 3 |
| Drugs | 2 |
| Robbery | 2 |
| Bicycle theft | 1 |
| Total incidents | 193 |
Within 1 mile during May 2026. Source: data.police.uk (England & Wales).
Schools nearby
Nearest open schools with Ofsted ratings (England). Closed schools are not shown. Data from Get Information about Schools and Ofsted.
| Name | Type | Distance | Ofsted |
|---|---|---|---|
| Harrowgate Hill Primary School | Primary | 0.2 miles | Requires improvement — 18 Oct 2023 |
| Longfield Academy | Secondary | 0.2 miles | — (Inspected (no overall grade)) |
| St Bede's Catholic Primary School | Primary | 0.5 miles | — (Inspected (no overall grade)) |
| Rise Carr College | Other | 0.6 miles | Good — 21 Oct 2013 |
| Northwood Primary School | Primary | 0.7 miles | Good — 10 Feb 2019 |
Rental Comparables
Rental listings exist nearby, but none matched the 2-bedroom count for this property.
Rent-driven metrics
Based on Area rent estimate.
- Rent ratio — Monthly rent ÷ purchase price (1% rule). 1%+ = strong, 0.8–1% = okay, <0.8% = weak for cashflow.
- Max investor price — Rent ÷ 0.8%; the price at which rent would be 0.8% of price (Stoke-style target).
- Target investor price — Rent ÷ 1%; the price at which rent would be 1% of price (strong cashflow band).
- Gross yield — Annual rent as % of purchase price (no costs).