17 PACKINGTON ROAD
DERBY, HILTON, DERBYSHIRE DE65 5PH
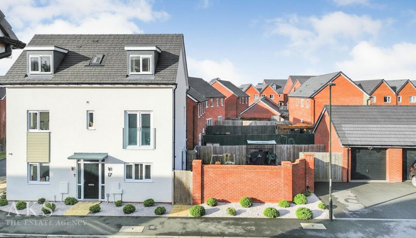
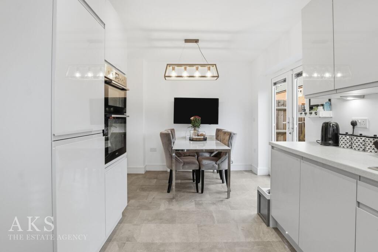
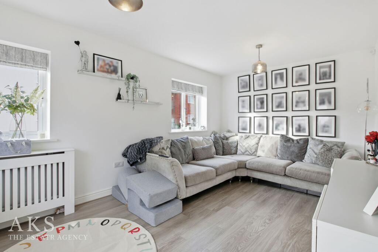
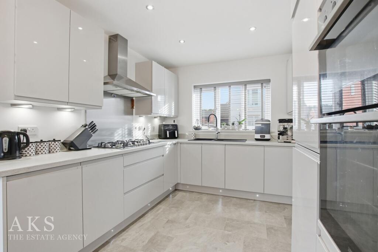
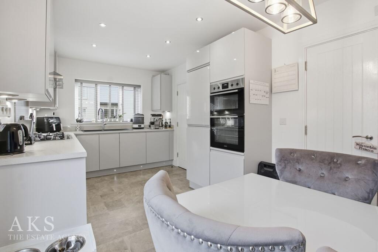
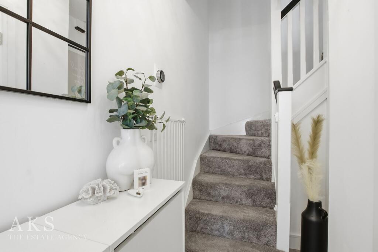
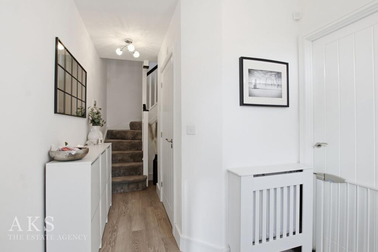
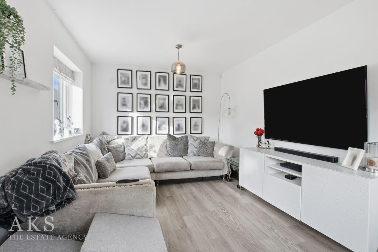
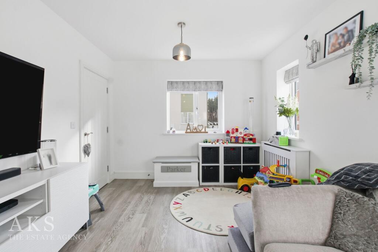
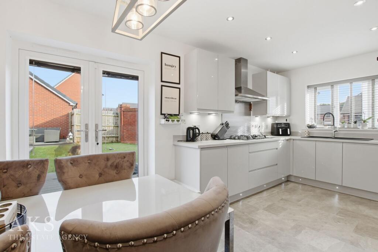
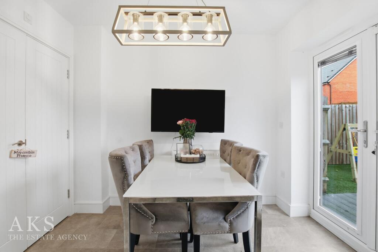
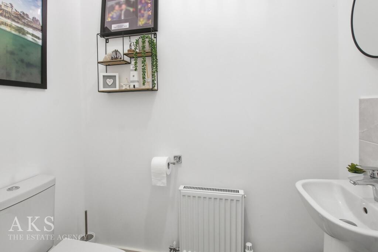
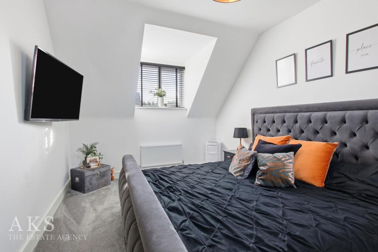
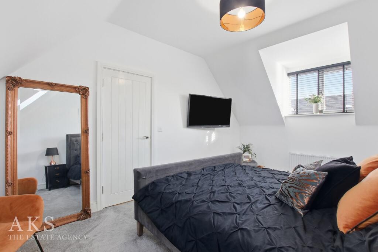
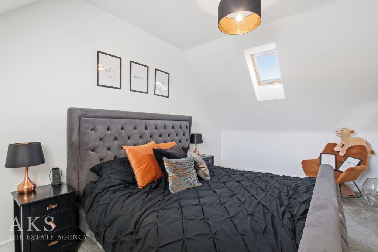
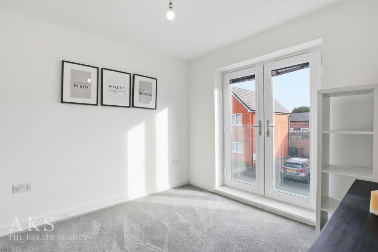
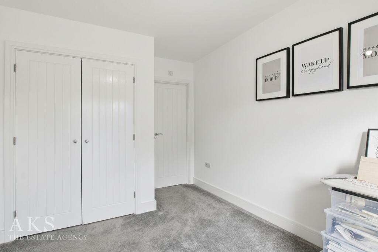
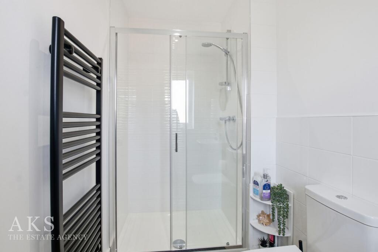
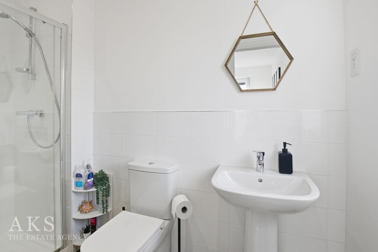
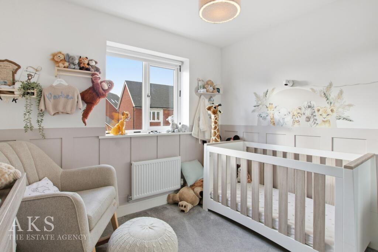
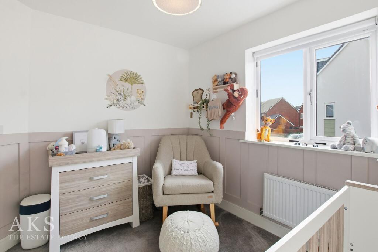
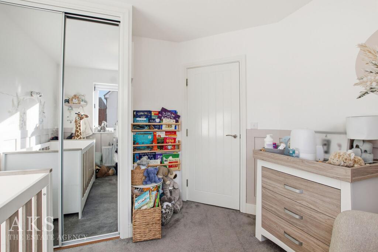
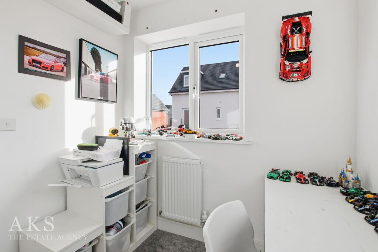
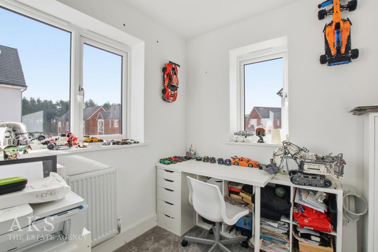
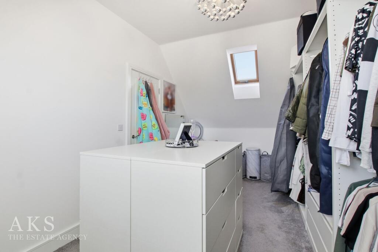
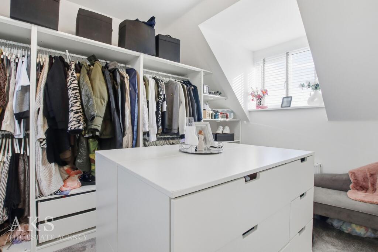
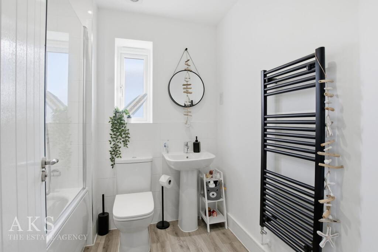
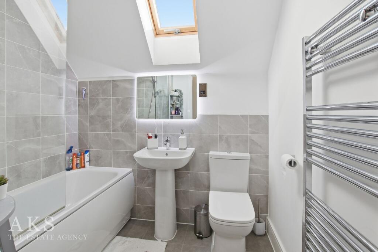
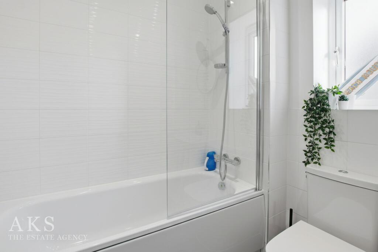
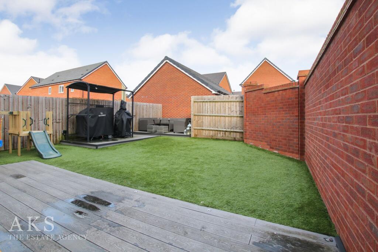
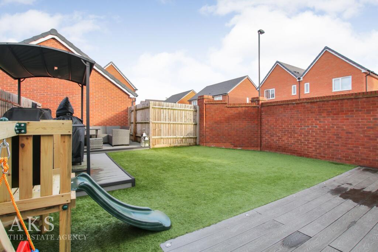
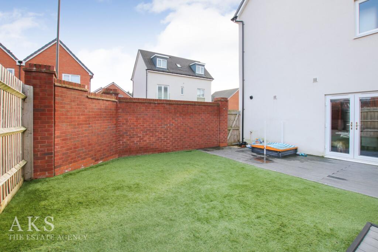
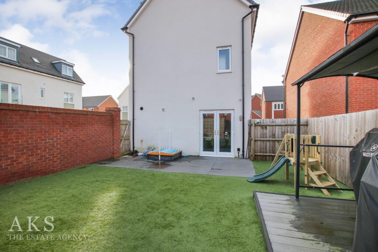
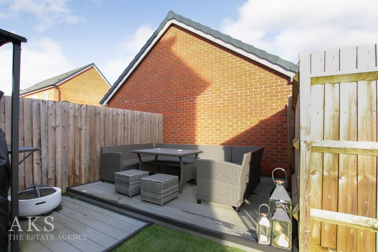
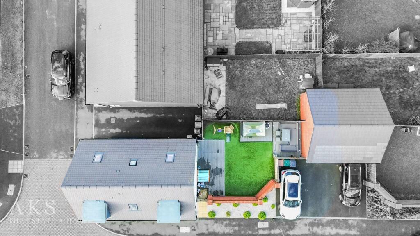
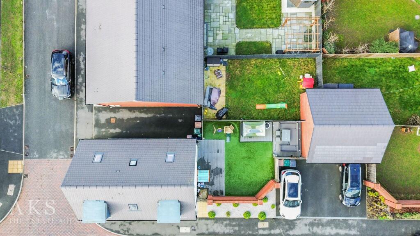
Photo 1 Photo 2 Photo 3 Photo 4 Photo 5 Photo 6 Photo 7 Photo 8 Photo 9 Photo 10 Photo 11 Photo 12 Photo 13 Photo 14 Photo 15 Photo 16 Photo 17 Photo 18 Photo 19 Photo 20 Photo 21 Photo 22 Photo 23 Photo 24 Photo 25 Photo 26 Photo 27 Photo 28 Photo 29 Photo 30 Photo 31 Photo 32 Photo 33 Photo 34 Photo 35 Photo 36
/ 36
Property details
Tenure
FREEHOLD
Floor area
126 m²
Council tax band
E
EPC rating
B
Last sold
£318,495 May 2022
Price per m²
£2,778/m²
Local average
£450,700 (-22.3%)
Deprivation
Decile 9 (29,241 of 33,755)
Street crime
36 incidents within 1 mile (May 2026)
Key features
- FOUR BEDROOM, THREE STOREY DETACHED HOUSE WITH AN OFFICE
- MODERN KITCHEN-DINER WITH INTERGRATED APPLIANCES
- MAIN BEDROOM WITH EN-SUITE, BUILT IN WARDROBE AND JULIET BALCONY
- THREE BATHROOMS PLUS A DOWNSTAIRS WC
- SIDE BY SIDE PARKING, EV CHARGER AND GARAGE
- LOW MAINTENANCE GARDEN WITH ARTIFICIAL LAWN AND DECKING
- FANTASTIC LOCATION, CLOSE TO WOODLAND WALK AND VILLAGE AMENETIES
- EPC RATING B
Additional details
- Parking
- Yes
- Garden
- Private garden
- Listed property
- No
- Restrictions
- No
- Required access
- No
- Rights of way
- No
- Flooded in last 5 years
- No
- Flood defences
- No
Description
Our Agent Mikaela Says:
“This is such a spacious home in a fantastic position, with so many wonderful details to mention! To start with, the house has excellent kerb appeal, with its white rendered exterior, walled garden and side by side parking.
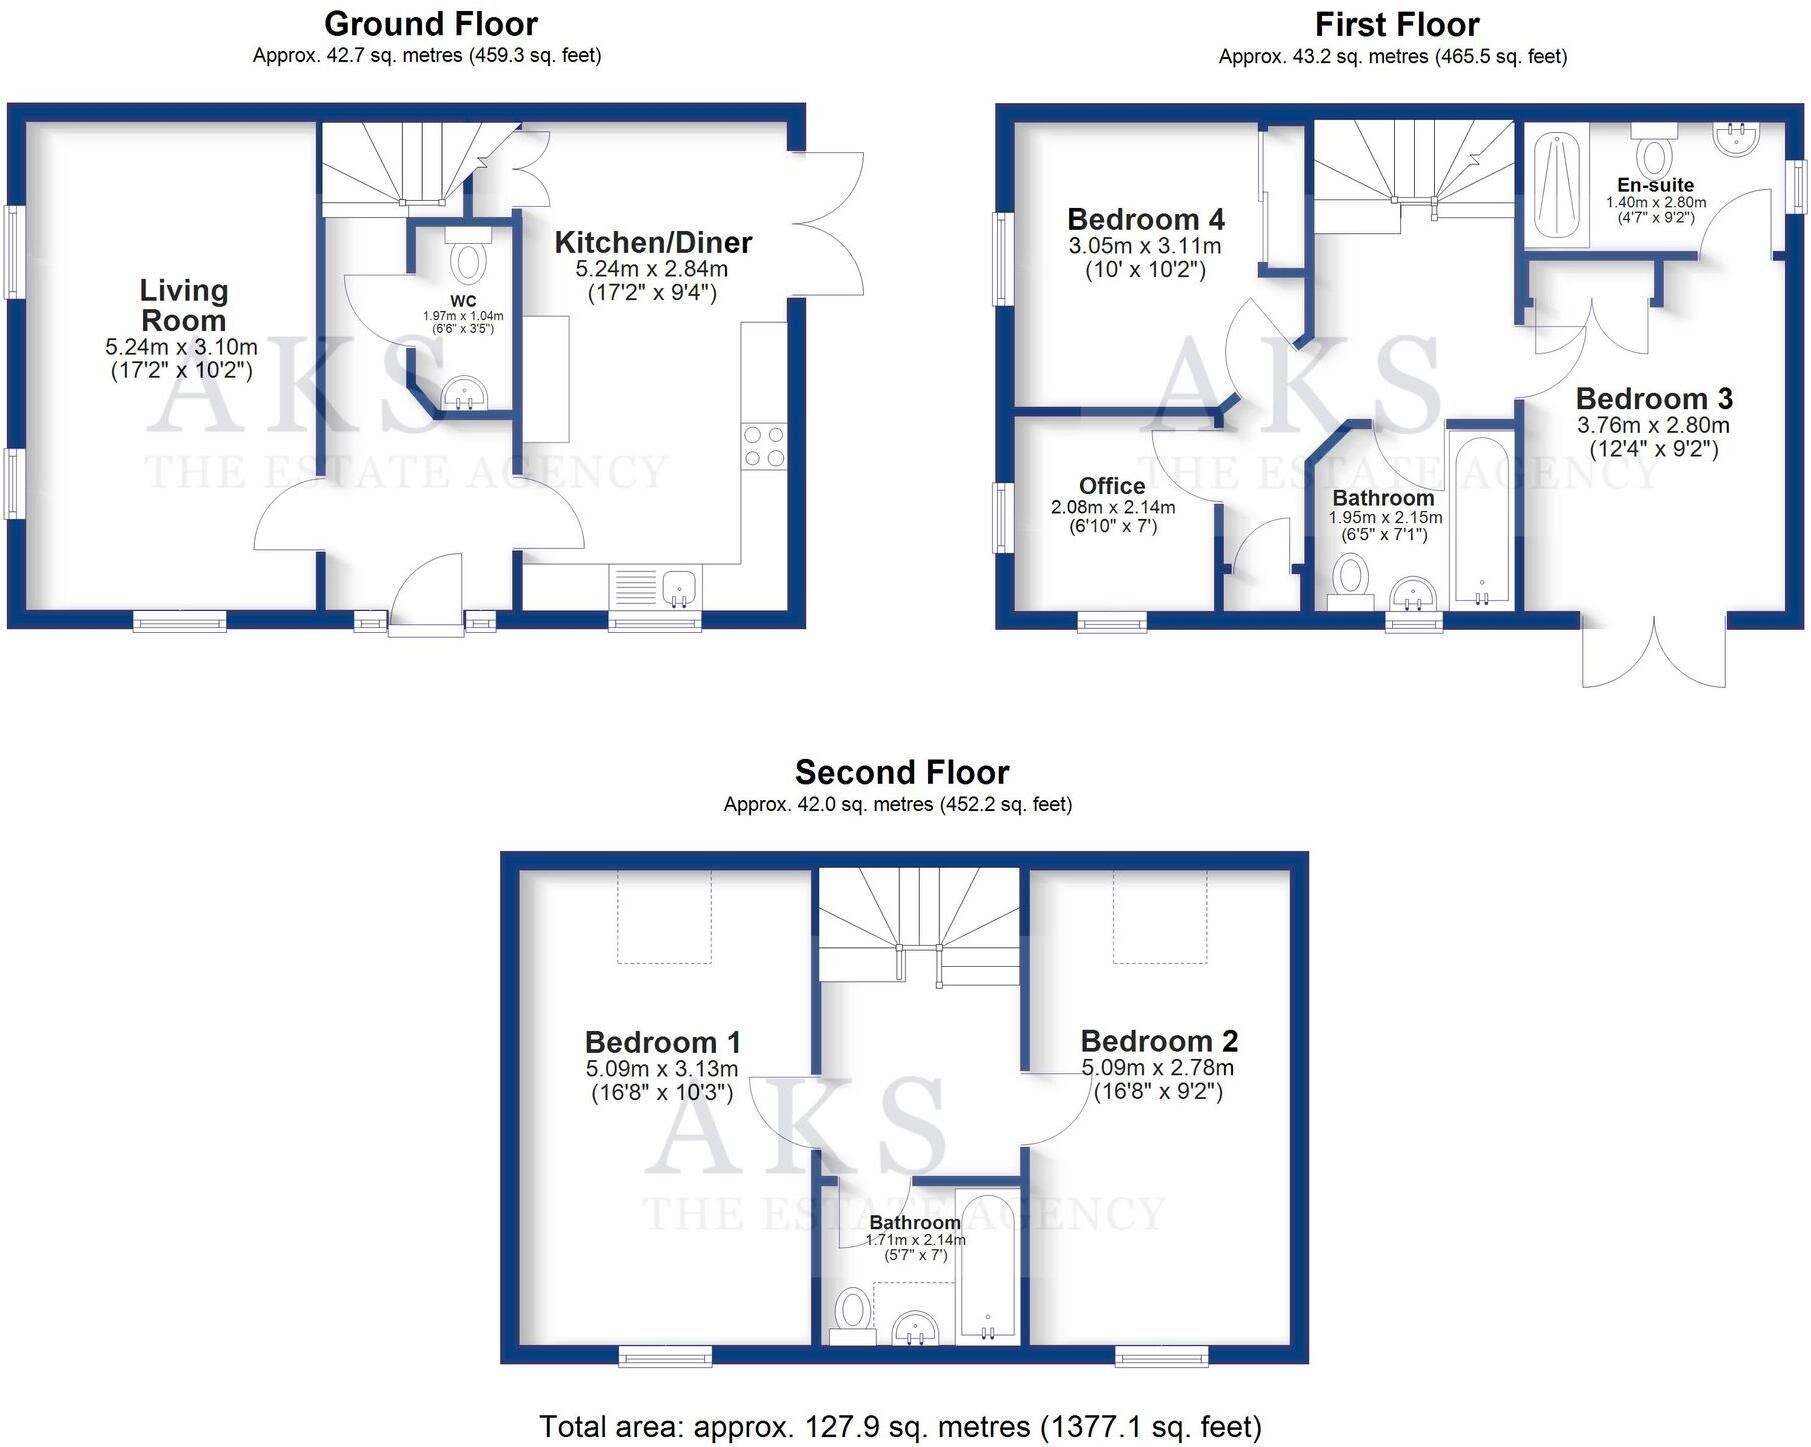
Inside, the hallway is bright and welcoming, the perfect space to take off your coats and shoes, with plenty of space to store them too. To the left sits the generous living room, spanning the full width of the house. I love how the three windows in here flood this room with natural light, creating a warm and inviting atmosphere. On the opposite side of the ground floor is the sleek kitchen diner, with high gloss units and integrated appliances creating a modern, streamlined look. The understairs cupboard is a great space for extra storage, and the patio doors open directly onto the garden, making this a brilliant space for everyday living and entertaining. A downstairs WC adds further convenience.
The middle floor is home to the main bedroom, complete with built in wardrobe, Juliet balcony and an en suite shower room. This level also offers a second spacious bedroom with mirrored fitted wardrobes, a dedicated office, and a modern bathroom with a three piece suite. The top floor feels particularly special. A sun tunnel brings natural light into the landing, creating a bright and airy feel. Two generous double bedrooms sit on this level, each with Velux windows to one side and additional windows opposite to maximise daylight. A third bathroom completes the floor, a fantastic feature for busy family life. Altogether, this level feels like a perfect self contained retreat, ideal for relaxing and enjoying some quiet downtime.
The low maintenance garden complements this home perfectly. With busy lives, gardening can sometimes feel like a chore, but this outdoor space is designed to be enjoyed all year round. An artificial lawn leads seamlessly into a decked seating area, creating an inviting spot to relax or entertain. The current owners have also added an additional gate from the driveway, making it wonderfully convenient when bringing in shopping or unloading the car”.
Our Sellers Thoughts:
“Selling this house is very bittersweet as we have loved living here for the past 3 years and if we could move our house to another location we would. We love the open spaces around the estate. The locals facilities are great for family living and that combined with the lovely neighbours it creates a friendly environment. But now that we have our son, our priorities have changed somewhat and we enjoy visiting family and friends more who live the other side of the city”.
Area:
The village of Hilton is a fantastic family village and has something for everyone in the family. There are two Primary Schools, Hilton Spencer Academy and The Mease Spencer Academy which both feed through to John Port School in the neighbouring village of Etwall. Within Hilton there are also plenty of essential amenities including, a doctors with two pharmacies, The Post Office, several nurseries, Tesco Express, Aldi and plenty of takeaway food options. Hilton has several hair and beauty salons, a bakery, pubs around the village, a village hall and a number of play areas for children. To the back of the village hall there is a skate park, football pitches and a tennis/football court. The buses which run through the village provide a service which goes to other local villages as well as into Derby City Centre and Burton Town Centre. It has easy access to major road links with the A38 and A50 both just a couple of minutes’ drive from the village and the A516 to Derby.
Listed by
Hilton
AKS Residential
Reference: 87570132
EPC Rating & Upgrade Cost
Current rating: B
Potential rating: A
Inspection date: 12/05/2022
Expiry date: 11/05/2032
Current heating cost: £269/year
Potential heating cost: £271/year
Est. upgrade cost to C: £9,500
Recommendations
- Solar water heating (£4,000 - £6,000)
- Solar photovoltaic panels, 2.5 kWp (£3,500 - £5,500)
Flood risk
Zone: 1
Risk: Low
Job (default Low)
Floorplans
All
Price history
| Event | Date | Price | % change |
|---|---|---|---|
| Listed for sale | — | £350,000 | +9.9% |
| Sold | 27/05/2022 (4 years ago) | £318,495 | — |
Source: HM Land Registry Price Paid Data. Crown copyright.
Sold Comparables
Same street and nearby sales within 0.25 miles (last 5 years). Data from Land Registry Price Paid.
| Address | Price | Date | Type |
|---|---|---|---|
| Same street 35 PACKINGTON ROAD, HILTON, DERBY, SOUTH DERBYSHIRE, DERBYSHIRE, DE65 5PH | £254,500 | 25/11/2024 | Semi-detached |
| Same street 59 PACKINGTON ROAD, HILTON, DERBY, SOUTH DERBYSHIRE, DERBYSHIRE, DE65 5PH | £220,000 | 15/08/2024 | Semi-detached |
| 6 WASHFORD ROAD, HILTON, DERBY, SOUTH DERBYSHIRE, DERBYSHIRE, DE65 5HN | £330,000 | 19/10/2023 | Detached |
| 27 ARNFIELD DRIVE, HILTON, DERBY, SOUTH DERBYSHIRE, DERBYSHIRE, DE65 5AA | £410,000 | 05/09/2023 | Detached |
| 46 BLACKBROOK ROAD, HILTON, DERBY, SOUTH DERBYSHIRE, DERBYSHIRE, DE65 5QP | £321,995 | 25/08/2023 | Detached |
| 19 CARSINGTON ROAD, HILTON, DERBY, SOUTH DERBYSHIRE, DERBYSHIRE, DE65 5LX | £419,995 | 31/03/2023 | Detached |
| 30 BLACKBROOK ROAD, HILTON, DERBY, SOUTH DERBYSHIRE, DERBYSHIRE, DE65 5QP | £249,197 | 31/03/2023 | Detached |
| 21 CARSINGTON ROAD, HILTON, DERBY, SOUTH DERBYSHIRE, DERBYSHIRE, DE65 5LX | £370,000 | 24/03/2023 | Detached |
| 28 BLACKBROOK ROAD, HILTON, DERBY, SOUTH DERBYSHIRE, DERBYSHIRE, DE65 5QP | £333,995 | 19/12/2022 | Detached |
| 5 CARSINGTON ROAD, HILTON, DERBY, SOUTH DERBYSHIRE, DERBYSHIRE, DE65 5LX | £410,000 | 28/10/2022 | Detached |
| Same street 55 PACKINGTON ROAD, HILTON, DERBY, SOUTH DERBYSHIRE, DERBYSHIRE, DE65 5PH | £205,251 | 30/09/2022 | Semi-detached |
| 6 ARNFIELD DRIVE, HILTON, DERBY, SOUTH DERBYSHIRE, DERBYSHIRE, DE65 5AA | £405,000 | 16/09/2022 | Detached |
| 53 WASHFORD ROAD, HILTON, DERBY, SOUTH DERBYSHIRE, DERBYSHIRE, DE65 5HN | £332,000 | 22/07/2022 | Detached |
| 22 BLACKBROOK ROAD, HILTON, DERBY, SOUTH DERBYSHIRE, DERBYSHIRE, DE65 5QP | £373,995 | 07/07/2022 | Detached |
| Same street 15 PACKINGTON ROAD, HILTON, DERBY, SOUTH DERBYSHIRE, DERBYSHIRE, DE65 5PH | £321,995 | 30/06/2022 | Detached |
| 89 WASHFORD ROAD, HILTON, DERBY, SOUTH DERBYSHIRE, DERBYSHIRE, DE65 5HN | £330,000 | 30/05/2022 | Detached |
| 62 WASHFORD ROAD, HILTON, DERBY, SOUTH DERBYSHIRE, DERBYSHIRE, DE65 5HN | £385,000 | 27/05/2022 | Detached |
| 62 PACKINGTON ROAD, HILTON, DERBY, SOUTH DERBYSHIRE, DERBYSHIRE, DE65 5PZ | £369,995 | 27/05/2022 | Detached |
| 34 PACKINGTON ROAD, HILTON, DERBY, SOUTH DERBYSHIRE, DERBYSHIRE, DE65 5PZ | £323,495 | 06/05/2022 | Detached |
| 67 WASHFORD ROAD, HILTON, DERBY, SOUTH DERBYSHIRE, DERBYSHIRE, DE65 5HN | £315,000 | 04/05/2022 | Detached |
| Same street 37 PACKINGTON ROAD, HILTON, DERBY, SOUTH DERBYSHIRE, DERBYSHIRE, DE65 5PH | £225,000 | 29/04/2022 | Semi-detached |
| 43 BLACKBROOK ROAD, HILTON, DERBY, SOUTH DERBYSHIRE, DERBYSHIRE, DE65 5QP | £323,995 | 29/04/2022 | Detached |
| 58 PACKINGTON ROAD, HILTON, DERBY, SOUTH DERBYSHIRE, DERBYSHIRE, DE65 5PZ | £279,995 | 29/04/2022 | Detached |
| 2 RHODESWOOD CLOSE, HILTON, DERBY, SOUTH DERBYSHIRE, DERBYSHIRE, DE65 5BS | £275,000 | 08/04/2022 | Detached |
| 45 BLACKBROOK ROAD, HILTON, DERBY, SOUTH DERBYSHIRE, DERBYSHIRE, DE65 5QP | £319,995 | 07/04/2022 | Detached |
| Same street 19 PACKINGTON ROAD, HILTON, DERBY, SOUTH DERBYSHIRE, DERBYSHIRE, DE65 5PH | £268,995 | 11/03/2022 | Detached |
| Same street 35 PACKINGTON ROAD, HILTON, DERBY, SOUTH DERBYSHIRE, DERBYSHIRE, DE65 5PH | £251,995 | 18/02/2022 | Semi-detached |
| Same street 23 PACKINGTON ROAD, HILTON, DERBY, SOUTH DERBYSHIRE, DERBYSHIRE, DE65 5PH | £240,995 | 30/11/2021 | Semi-detached |
| Same street 25 PACKINGTON ROAD, HILTON, DERBY, SOUTH DERBYSHIRE, DERBYSHIRE, DE65 5PH | £240,995 | 30/11/2021 | Semi-detached |
| Same street 21 PACKINGTON ROAD, HILTON, DERBY, SOUTH DERBYSHIRE, DERBYSHIRE, DE65 5PH | £261,900 | 26/11/2021 | Detached |
Street average: £249,163 (10 sales)
Area average: £343,933 (20 sales)
Capital growth trend
Land Registry outcode average: last 12 months vs 5y and 10y ago (from sold prices).
House Price Index (HM Land Registry — official index, not sold-price averages): South Derbyshire. Series: Detached. As of April 2026.
Rental Range
Estimated market rent for South Derbyshire. Low = conservative, Realistic = average, Optimistic = best case.
Based on Local Authority from postcode lookup → South Derbyshire.
LHA (30th percentile) floor for Derby: £932/mo (Apr 2025 – Mar 2026)
Location
Nearby
Nearest stations, universities and amenities (distance from property).
| Type | Name | Distance |
|---|---|---|
| Shop | JM Aesthetically Yours | 0.2 miles |
| Shop | Hilton's Camper Barber | 0.2 miles |
| Bus stop | Unknown | 0.3 miles |
| Bus stop | Birch Trees Farm | 0.4 miles |
| Train station | Tutbury and Hatton | 2.4 miles |
| Train station | Willington | 2.6 miles |
| Hospital | Nuffield Health Derby Hospital | 4.4 miles |
| Hospital | Royal Derby Hospital | 5.7 miles |
| University | University of Derby - Markeaton Street Campus | 6.9 miles |
| University | Britannia Mill | 7.0 miles |
Street-level crime
| Category | Count |
|---|---|
| Violence and sexual offences | 18 |
| Anti-social behaviour | 5 |
| Criminal damage and arson | 5 |
| Public order | 5 |
| Shoplifting | 2 |
| Vehicle crime | 1 |
| Total incidents | 36 |
Within 1 mile during May 2026. Source: data.police.uk (England & Wales).
Schools nearby
Nearest open schools with Ofsted ratings (England). Closed schools are not shown. Data from Get Information about Schools and Ofsted.
| Name | Type | Distance | Ofsted |
|---|---|---|---|
| The Mease Spencer Academy | Primary | 0.2 miles | Good — 27 Mar 2024 |
| Hilton Spencer Academy | Primary | 0.7 miles | Good — 22 Jul 2014 |
| Longdon Park School | Other | 0.7 miles | Good — 11 Sep 2024 |
| Egginton Primary School | Primary | 1.3 miles | Good — 14 Nov 2013 |
| Etwall Primary School | Primary | 1.5 miles | Good — 12 Nov 2012 |
Rental Comparables
Rental listings exist nearby, but none matched the 4-bedroom count for this property.
Rent-driven metrics
Based on Area rent estimate.
- Rent ratio — Monthly rent ÷ purchase price (1% rule). 1%+ = strong, 0.8–1% = okay, <0.8% = weak for cashflow.
- Max investor price — Rent ÷ 0.8%; the price at which rent would be 0.8% of price (Stoke-style target).
- Target investor price — Rent ÷ 1%; the price at which rent would be 1% of price (strong cashflow band).
- Gross yield — Annual rent as % of purchase price (no costs).