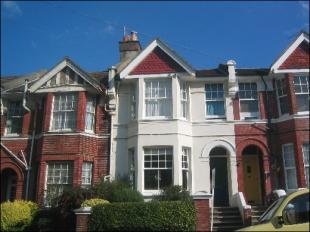
16 DE MONTFORT ROAD
BRIGHTON, BRIGHTON AND HOVE BN2 3AU
£335,000
Property details
Tenure
FREEHOLD
Last sold
£124,950 Mar 1999
Local average
£482,724 (-30.6%)
Deprivation
Decile 7 (22,526 of 33,755)
Street crime
1390 incidents within 1 mile (May 2026)
Key features
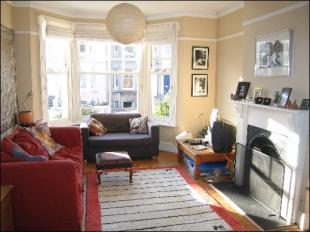
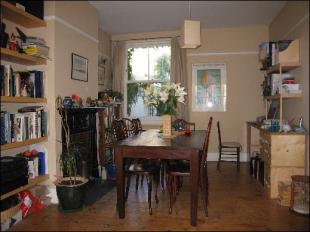
- LARGE OPEN PLAN SITTING ROOM AND DINING ROOM
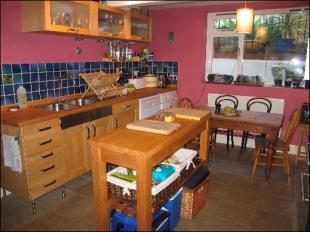
- BESPOKE KITCHEN/BREAKFAST ROOM
- THREE DOUBLE BEDROOMS
- DELIGHTFUL GARDENS TO THE FRONT AND REAR
- NUMEROUS CHARACTER FEATURES
- GAS HEATING
- LIGHT AND AIRY ACCOMMODATION
- GOOD DECORATIVE ORDER
- WELL PROPORTIONED ROOMS
Description
SITUATION: The house is situated within easy proximity of the local amenities. Brighton and Hove City has an excellent range of shopping and leisure facilities, including a large variety of restaurants, theatre, art venues, seafront amenities including the beautiful Brighton promenade. Brighton Mainline Rail Station provides a very regular train service to London Victoria with journeys taking approximately 50 minutes. In addition the extensive road network provides access to the A23, M23, M25 and Gatwick Airport.
Steps leading to:
COVERED ENTRANCE PORCH: With panelled and glazed door leading to:
ENTRANCE VESTIBULE: 4' x 4'6. With coat hanging area, dado rails, panelled door leading to:
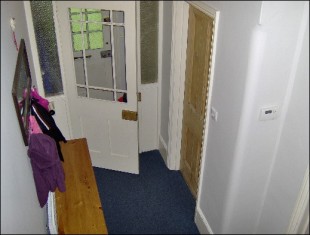
ENTRANCE HALL: 18' x 5'7. With radiator, panelled staircase with under stairs storage area (potential subject to planning permission and building regulations for a down stairs cloakroom), down lights, smoke detector, wall mounted central heating thermostat, twin doors leading to:
OPEN PLAN SITTING ROOM AND DINING ROOM: Overall Measurement 26'6 x 11'10. Sitting Room, With beautiful gesso ceilings, picture rails, antique cast iron fireplace with slate hearth having wood surround and mantle, attractive exposed wooden floors, TV aerial point, large bay window with triple sash having aspect to front, archway leading to:
DINING ROOM: Attractive exposed wooden flooring, beautiful cast iron Victorian fireplace, radiators, further sash window with aspect to rear garden, broadband connection, picture rails.
SHAKER STYLE MODERN KITCHEN/BREAKFAST ROOM: 15'10 x 11'. With limestone effect tiled flooring, range of Shaker style lightwood cupboard and base units, further glazed and wooden display cupboards, twin stainless steel sink unit with drainer and mixer tap, space for dishwasher, space for washer/dryer, attractive decorative tiled surrounds, down lights, radiator, space for fridge freezer, wall mounted boiler, retro style chrome spot lights, recessed area for four ring gas stainless steel cooker range with oven and grill, tiled surround, air purifier hood over, double aspect room with double glazed windows having outlook to the rear garden as well as panelled double glazed door leading to the side access.
FIRST FLOOR ACCOMMODATION: Stairs from main reception hall leading to:
FIRST FLOOR LANDING: Hatch to roof space which may have potential to convert into further accommodation (subject to planning permission and building regulations), recessed area.
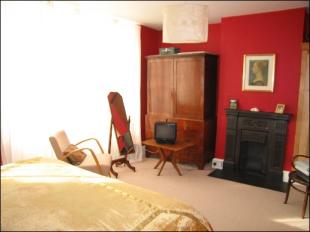
BEDROOM ONE: 16'10 x 14' maximum. With beautiful antique cast iron fireplace having slate hearth, fitted pine wardrobe cupboards, further recessed area for further wardrobe cupboards if required. This room is of a substantial size to incorporate if required (subject to planning permission and building regulations) an en suite bathroom/shower room, sash window with aspect to side, radiator, further bay window with triple sash having aspect to front, telephone point.
BEDROOM TWO: 11'11 x 11'3. Beautiful Victorian cast iron fireplace, fitted wardrobe cupboard, further recess for further cupboards if required, radiator, sash window with aspect to rear garden.
BEDROOM THREE: 13' maximum x 10'11. With radiator, deep recessed area which was previously an opening for a fireplace, sash window with aspect to rear garden.
FAMILY BATHROOM/SHOWER ROOM: Comprising of a pedestal wash hand basin with twin chrome taps, decorative tiled splash back, WC, enamelled bath with panelled sides having chrome mixer tap and telephone shower attachment with adjustable mount, decorative tiled walls, extractor fan, sash window with aspect to side, radiator.
OUTSIDE: The property benefits from both front and rear gardens.
FRONT GARDEN: Comprising of mature stocked flower borders with hedging, various shrubs, enclosed by brick walls, steps leading to front entrance.
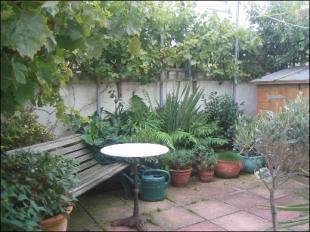
REAR GARDEN: 32' maximum x 17'. Can be approached via kitchen/breakfast room. With extensive paved patio area with rendered boundary walls, stocked flower borders with wooden railway sleeper fronts, lower terraced area with steps leading to under stairs storage area, outside tap. This garden enjoys an Easterly aspect.
Listed by
Brighton & Hove
Countrywide Hamptons Sales - Connells
Reference: 13048445
Flood risk
Zone: 1
Risk: Low
Job (default Low)
Price history
| Event | Date | Price | % change |
|---|---|---|---|
| Sold | 26/03/1999 (27 years ago) | £124,950 | — |
Source: HM Land Registry Price Paid Data. Crown copyright.
Sold Comparables
Same street and nearby sales within 0.25 miles (last 5 years). Data from Land Registry Price Paid.
| Address | Price | Date | Type |
|---|---|---|---|
| 21 UPPER WELLINGTON ROAD, BRIGHTON, BRIGHTON AND HOVE, BN2 3AN | £500,000 | 28/01/2026 | Terraced |
| Same street 26 DE MONTFORT ROAD, BRIGHTON, BRIGHTON AND HOVE, BN2 3AU | £580,000 | 24/10/2025 | Terraced |
| 63 ELM GROVE, BRIGHTON, BRIGHTON AND HOVE, BN2 3ET | £350,000 | 12/12/2023 | Terraced |
| 18 SEVILLE STREET, BRIGHTON, BRIGHTON AND HOVE, BN2 3AR | £480,000 | 01/12/2023 | Terraced |
| Same street 44 DE MONTFORT ROAD, BRIGHTON, BRIGHTON AND HOVE, BN2 3AU | £620,000 | 23/11/2023 | Terraced |
| 20 ELM GROVE, BRIGHTON, BRIGHTON AND HOVE, BN2 3DD | £417,500 | 10/11/2023 | Terraced |
| Same street 42 DE MONTFORT ROAD, BRIGHTON, BRIGHTON AND HOVE, BN2 3AU | £525,000 | 21/12/2022 | Terraced |
| 6 AGNES STREET, BRIGHTON, BRIGHTON AND HOVE, BN2 3AS | £620,000 | 09/12/2022 | Terraced |
| 29 SEVILLE STREET, BRIGHTON, BRIGHTON AND HOVE, BN2 3AR | £600,500 | 16/11/2022 | Terraced |
| 11 PICTON STREET, BRIGHTON, BRIGHTON AND HOVE, BN2 3AP | £467,000 | 26/09/2022 | Terraced |
| 62 ELM GROVE, BRIGHTON, BRIGHTON AND HOVE, BN2 3DD | £562,251 | 24/06/2022 | Terraced |
| 16 UPPER WELLINGTON ROAD, BRIGHTON, BRIGHTON AND HOVE, BN2 3AN | £550,000 | 20/06/2022 | Terraced |
| 31 SEVILLE STREET, BRIGHTON, BRIGHTON AND HOVE, BN2 3AR | £532,000 | 17/03/2022 | Terraced |
| 55 BONCHURCH ROAD, BRIGHTON, BRIGHTON AND HOVE, BN2 3PJ | £612,500 | 09/03/2022 | Terraced |
| 53 DE MONTFORT ROAD, BRIGHTON, BRIGHTON AND HOVE, BN2 3AW | £670,000 | 04/03/2022 | Terraced |
| 7 UPPER WELLINGTON ROAD, BRIGHTON, BRIGHTON AND HOVE, BN2 3AN | £420,000 | 16/02/2022 | Terraced |
| 1 SEVILLE STREET, BRIGHTON, BRIGHTON AND HOVE, BN2 3AR | £550,000 | 18/01/2022 | Terraced |
| 10 NORMANTON STREET, BRIGHTON, BRIGHTON AND HOVE, BN2 3AT | £592,500 | 17/12/2021 | Terraced |
| 9 UPPER WELLINGTON ROAD, BRIGHTON, BRIGHTON AND HOVE, BN2 3AN | £645,000 | 03/12/2021 | Terraced |
| 35 SEVILLE STREET, BRIGHTON, BRIGHTON AND HOVE, BN2 3AR | £463,000 | 30/09/2021 | Terraced |
| 45 SEVILLE STREET, BRIGHTON, BRIGHTON AND HOVE, BN2 3AR | £496,000 | 22/07/2021 | Terraced |
Street average: £575,000 (3 sales)
Area average: £529,347 (18 sales)
Capital growth trend
Land Registry outcode average: last 12 months vs 5y and 10y ago (from sold prices).
House Price Index (HM Land Registry — official index, not sold-price averages): Brighton and Hove. Series: Terraced. As of April 2026.
Rental Range
Estimated market rent for Brighton and Hove. Low = conservative, Realistic = average, Optimistic = best case.
Based on Local Authority from postcode lookup → Brighton and Hove.
LHA (30th percentile) floor for Brighton and Hove: £1,446/mo (Apr 2025 – Mar 2026)
Location
Nearby
Nearest stations, universities and amenities (distance from property).
| Type | Name | Distance |
|---|---|---|
| Bus stop | De Montfort Road | 0.1 miles |
| Shop | Hilly Laine | 0.1 miles |
| Shop | Andre's Barber Shop | 0.1 miles |
| University | University of Brighton Phoenix Halls | 0.4 miles |
| Train station | London Road (Brighton) | 0.6 miles |
| University | University of Brighton Moulesecoomb Campus | 0.7 miles |
| Train station | Brighton | 0.7 miles |
| Hospital | Eye Hospital | 1.0 miles |
| Hospital | The Montefiore Hospital | 1.3 miles |
Street-level crime
| Category | Count |
|---|---|
| Anti-social behaviour | 374 |
| Violence and sexual offences | 359 |
| Shoplifting | 221 |
| Public order | 129 |
| Other theft | 72 |
| Criminal damage and arson | 53 |
| Drugs | 47 |
| Robbery | 27 |
| Vehicle crime | 25 |
| Bicycle theft | 22 |
| Burglary | 22 |
| Other crime | 19 |
| Possession of weapons | 10 |
| Theft from the person | 10 |
| Total incidents | 1390 |
Within 1 mile during May 2026. Source: data.police.uk (England & Wales).
Schools nearby
Nearest open schools with Ofsted ratings (England). Closed schools are not shown. Data from Get Information about Schools and Ofsted.
| Name | Type | Distance | Ofsted |
|---|---|---|---|
| Fairlight Primary School | Primary | 0.2 miles | Good — 16 Jan 2015 |
| Elm Grove Primary School | Primary | 0.2 miles | Good — 11 Oct 2017 |
| St Martin's CofE Primary School | Primary | 0.2 miles | Good — 1 Jul 2024 |
| St Luke's Primary School | Primary | 0.4 miles | Outstanding — 6 Nov 2013 |
| Kings Brighton | Other | 0.5 miles | Good — 12 Dec 2022 |
Rental Comparables
Rental comparables are temporarily unavailable while listing-site fetches are paused. Try again later.
Rent-driven metrics
Based on Area rent estimate.
- Rent ratio — Monthly rent ÷ purchase price (1% rule). 1%+ = strong, 0.8–1% = okay, <0.8% = weak for cashflow.
- Max investor price — Rent ÷ 0.8%; the price at which rent would be 0.8% of price (Stoke-style target).
- Target investor price — Rent ÷ 1%; the price at which rent would be 1% of price (strong cashflow band).
- Gross yield — Annual rent as % of purchase price (no costs).