33 EAST STREET
BRAUNTON, DEVON EX33 2EA
Property details
Tenure
FREEHOLD
Floor area
133 m²
Council tax band
B
EPC rating
C
Last sold
£377,000 Feb 2026
Price per m²
£2,970/m²
Local average
£314,167 (+25.7%)
Deprivation
Decile 7 (22,715 of 33,755)
Street crime
16 incidents within 1 mile (May 2026)
Key features
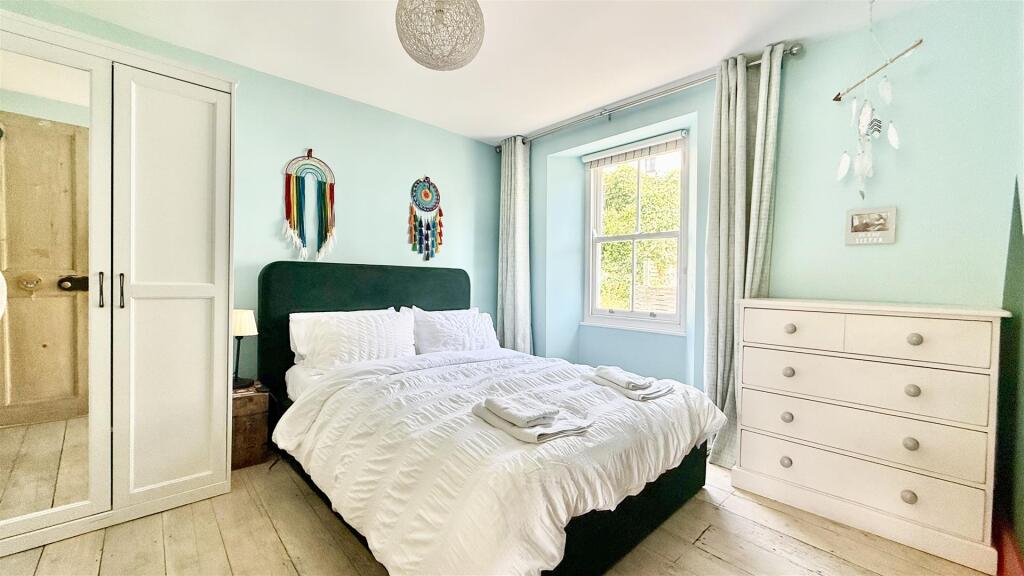
- 4 Bedroom Character Cottage
- Close To The Village Centre
- West Facing Garden
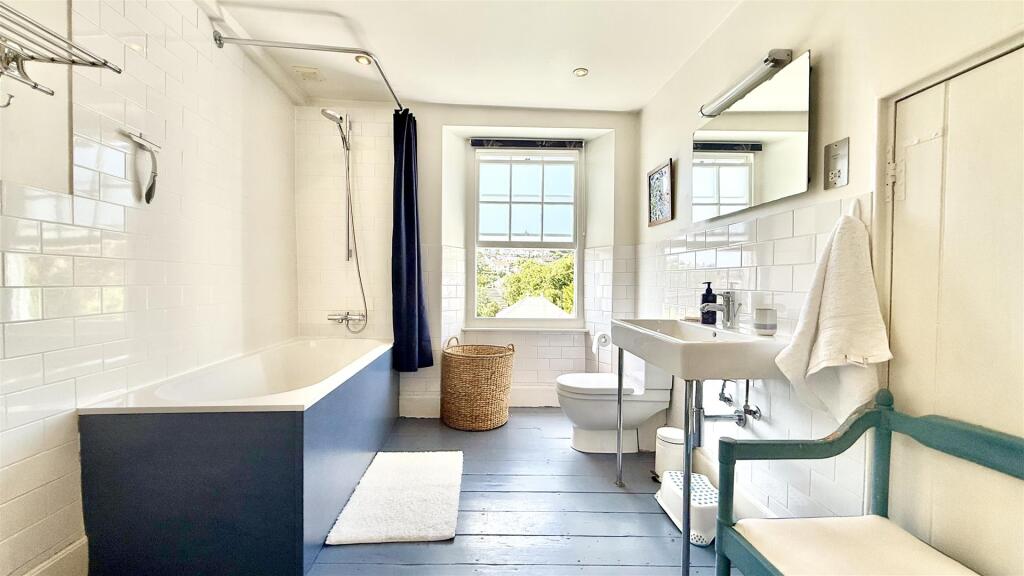
- Large Family Bathroom
- Good Sized Kitchen/Breakfast Room
- Open Plan Living/Dining Room
- Whole Owned Solar Panels
- Opportunity For Home Office Conversion sub pp.
- EPC: C
Additional details
- Garden
- Yes
Description
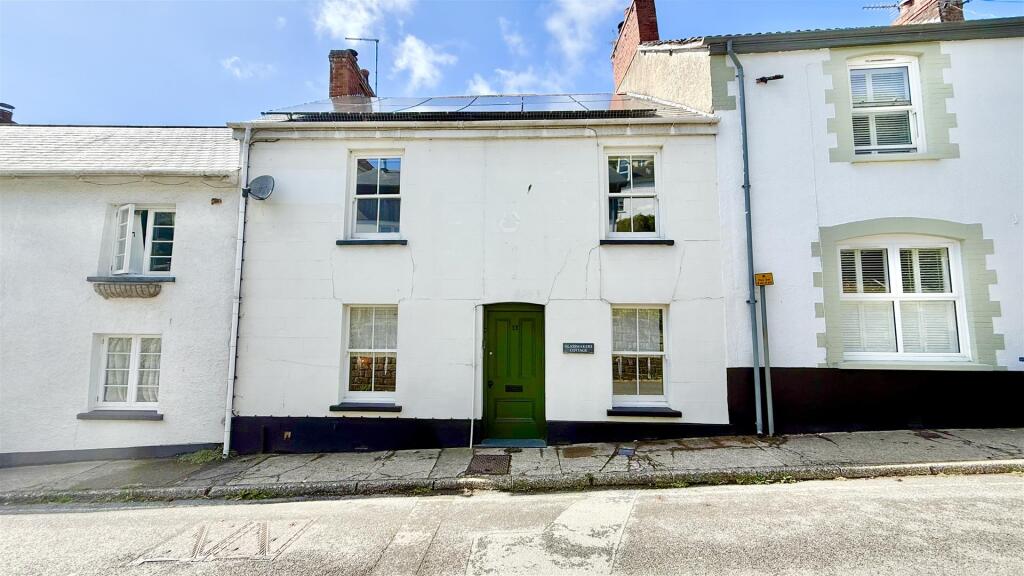
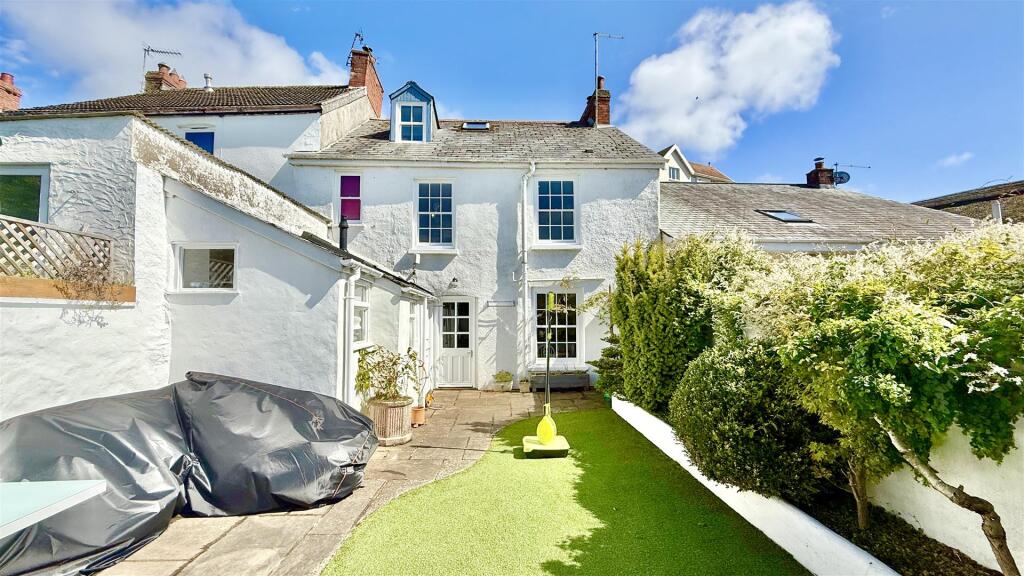
Welcome to Glassmakers Cottage, 33 East Street, Braunton
A beautifully presented four-bedroom family home, ideally located just a short stroll from the heart of Braunton village and its excellent range of local amenities. The property also benefits from solar panels fitted to the front elevation, offering an energy-efficient touch.
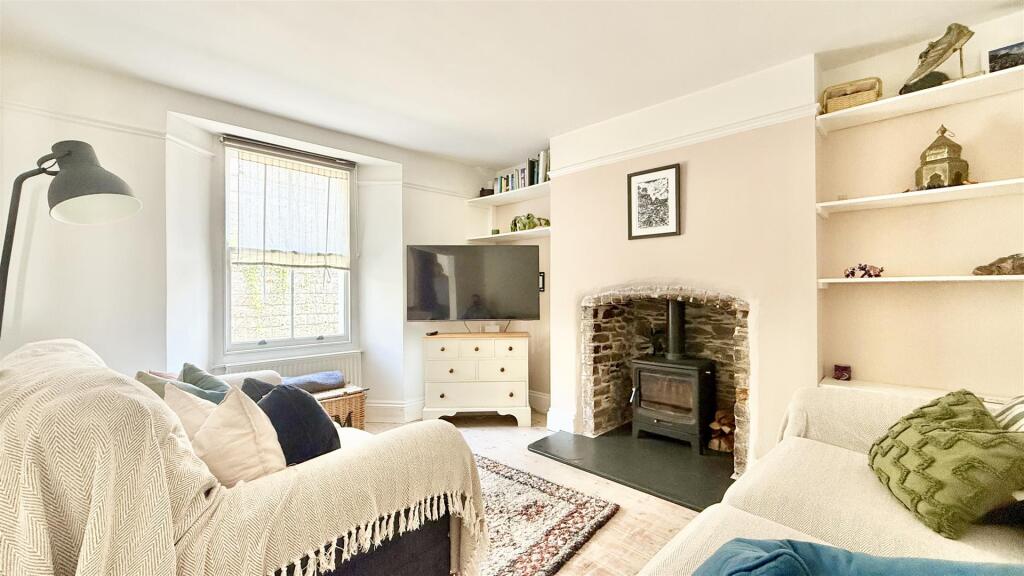
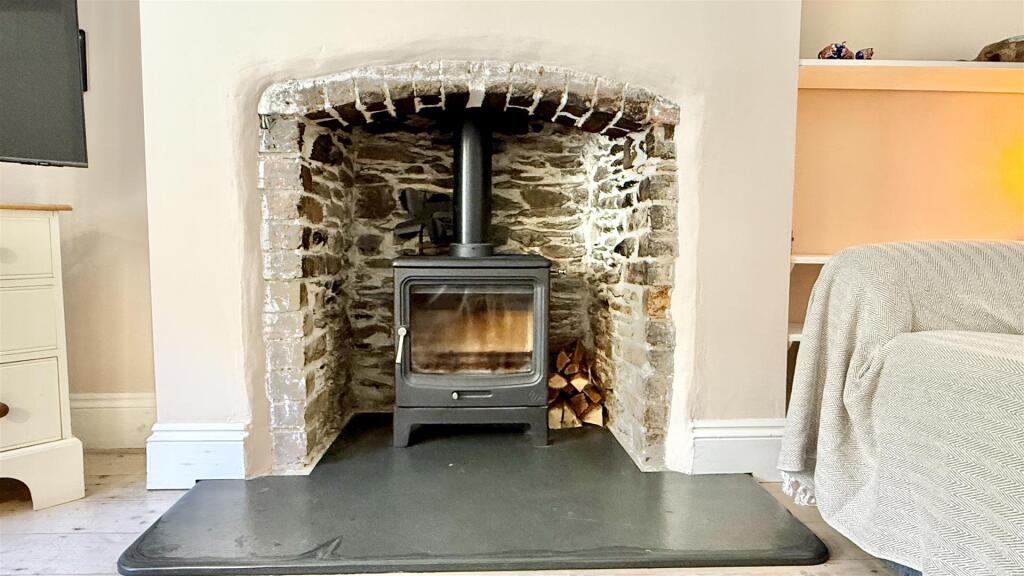
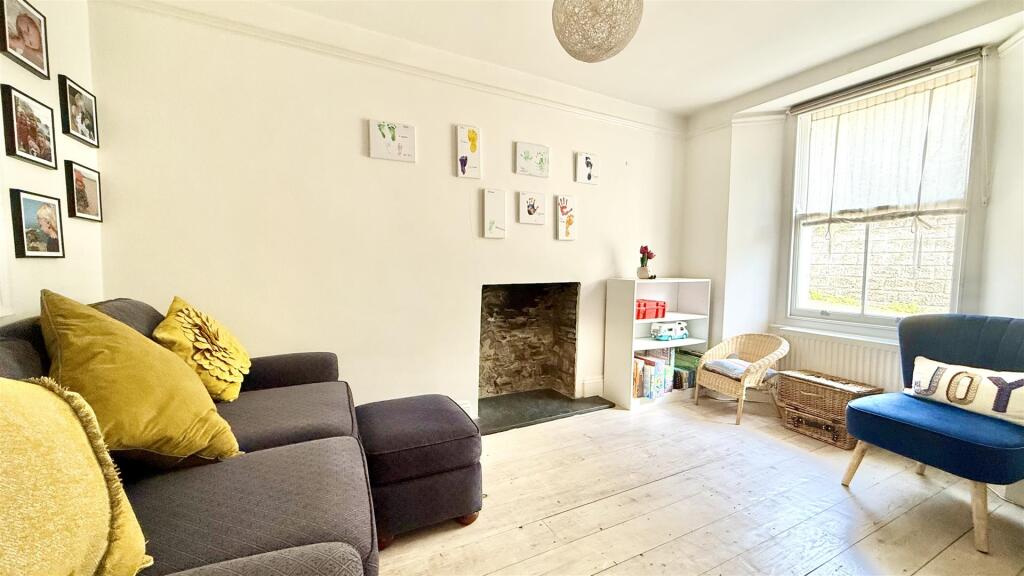
Upon entering the home, you're greeted by a handy porch that leads into a spacious, open-plan living and dining area. The ground floor is full of charm and character, with generous proportions, exposed wooden beams, a cosy log-burning stove creating a warm and inviting atmosphere.
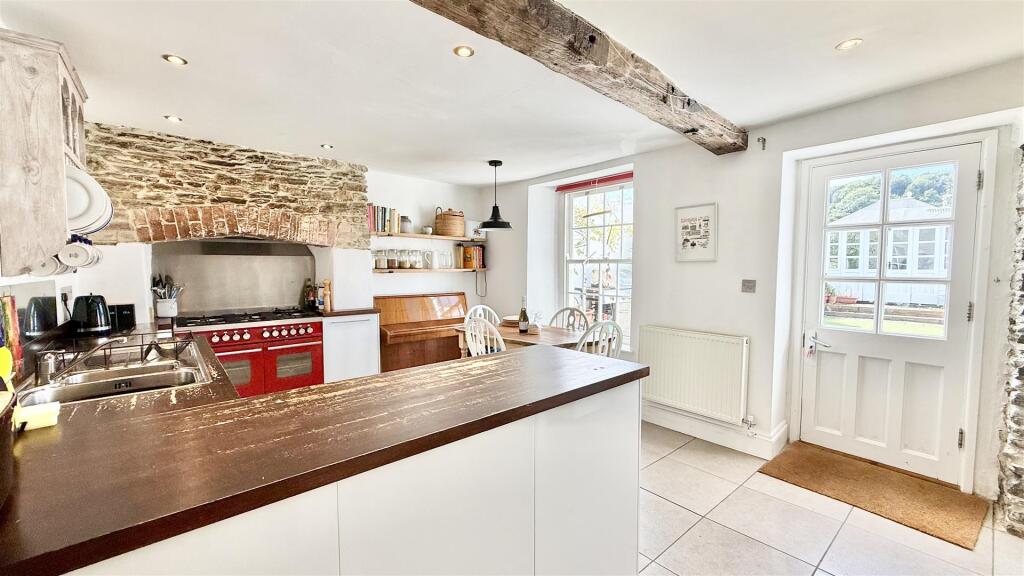
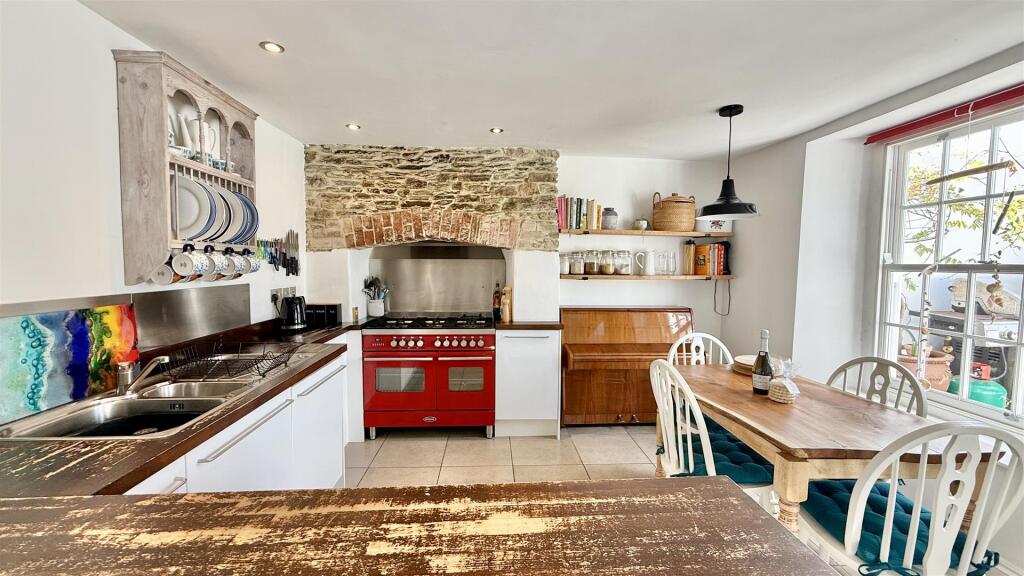
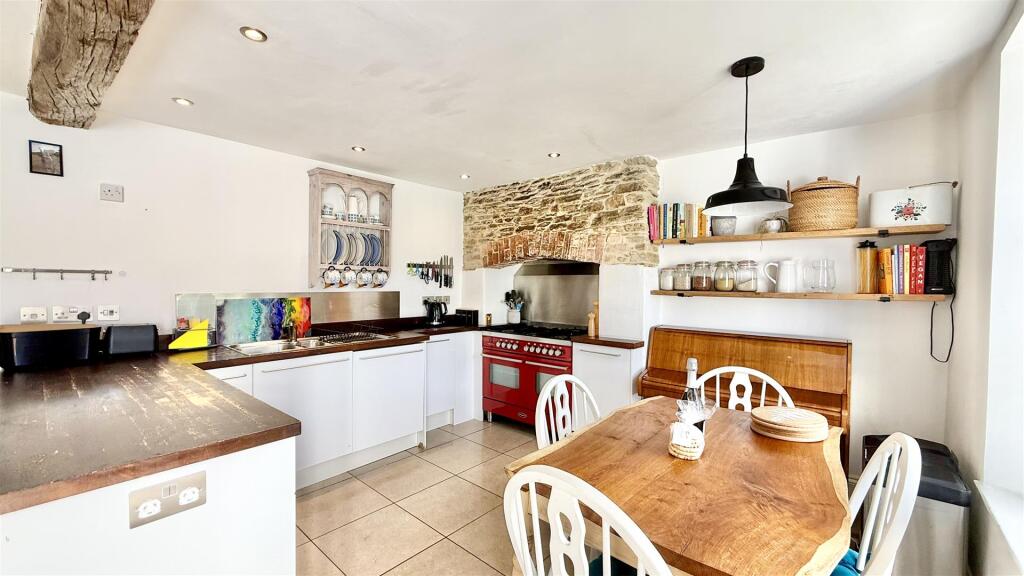
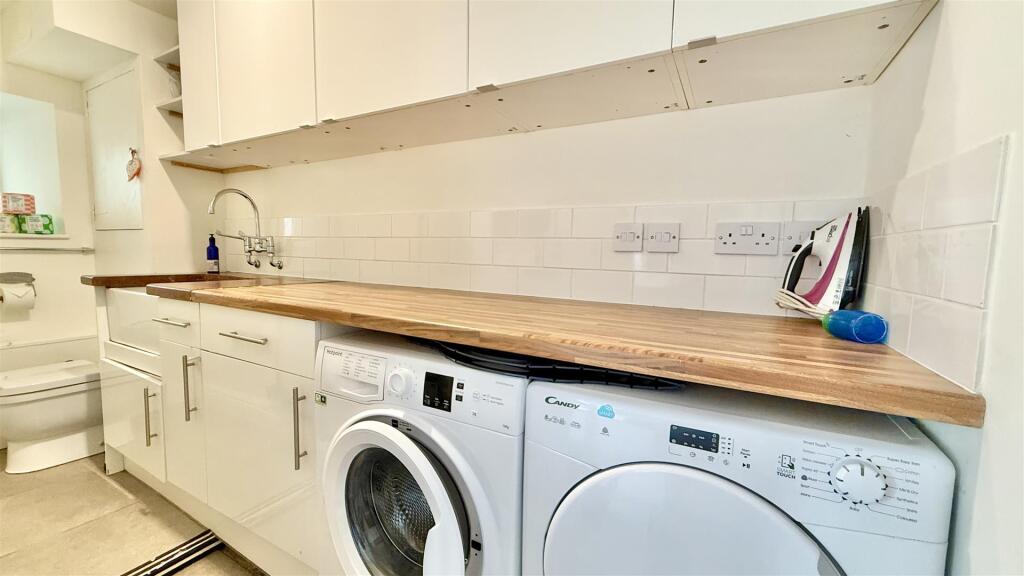
The large, light-filled kitchen enjoys a lovely outlook over the rear garden and offers ample worktop space, extensive storage, and plenty of space for a dining table and chairs. A standout feature is the stunning inglenook fireplace, with exposed stonework above, a perfect spot to house a range-style cooker. Just off the kitchen, you'll find a practical WC/utility room.
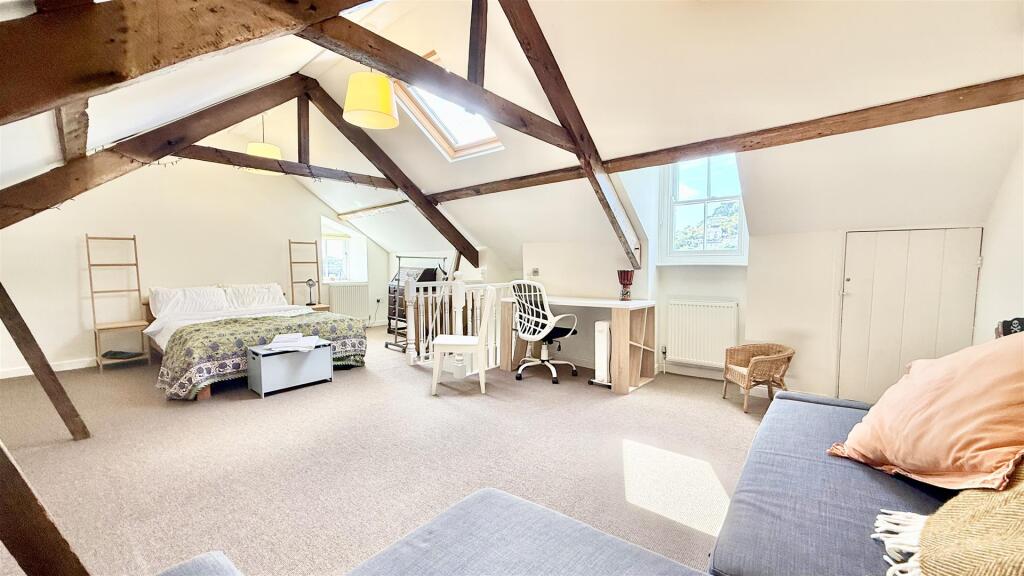
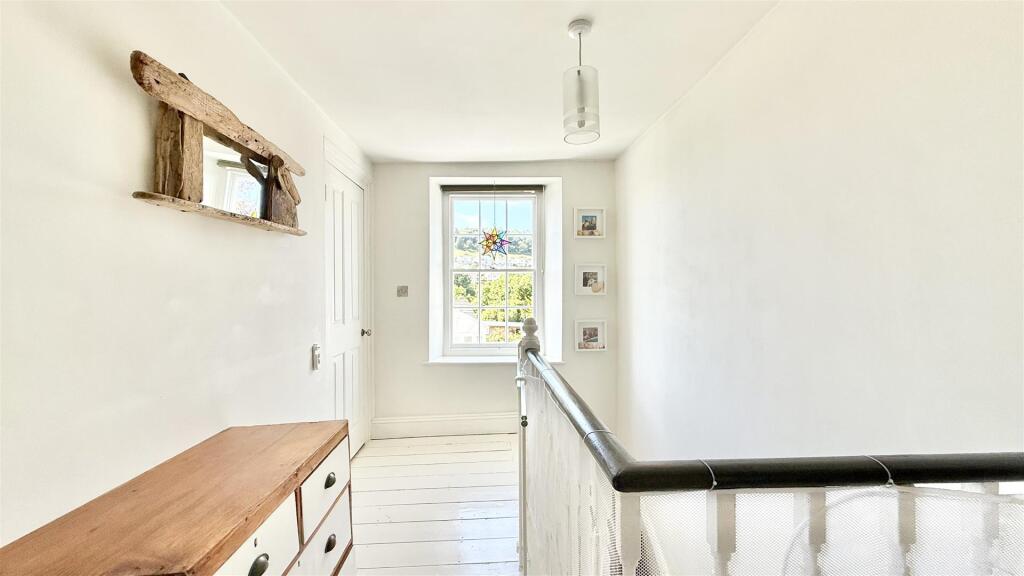
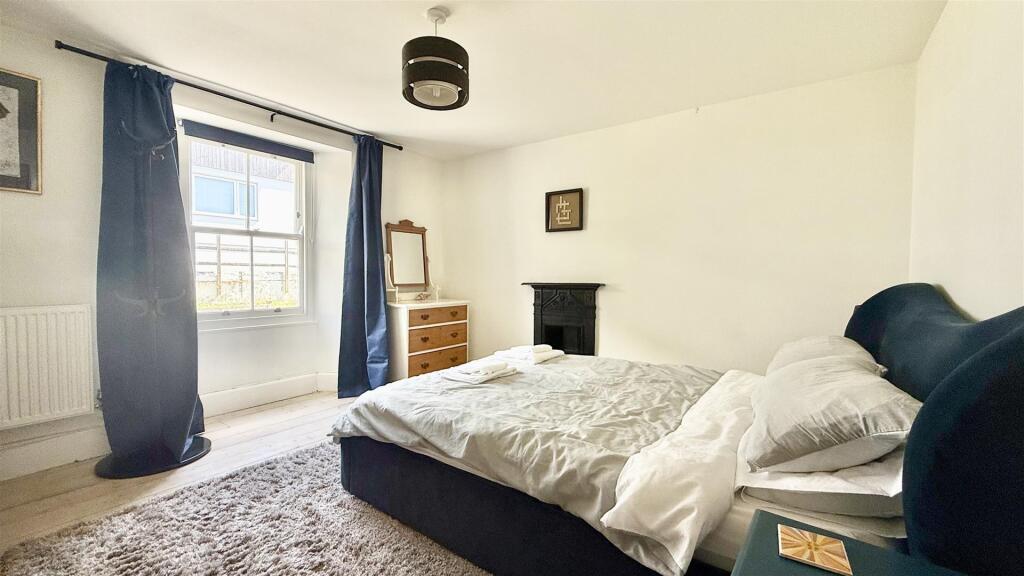
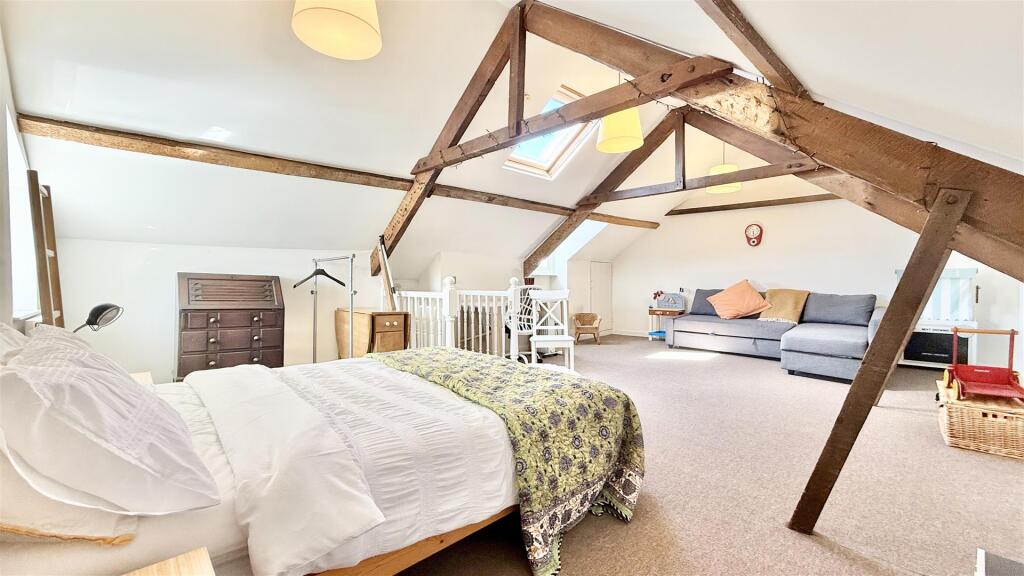
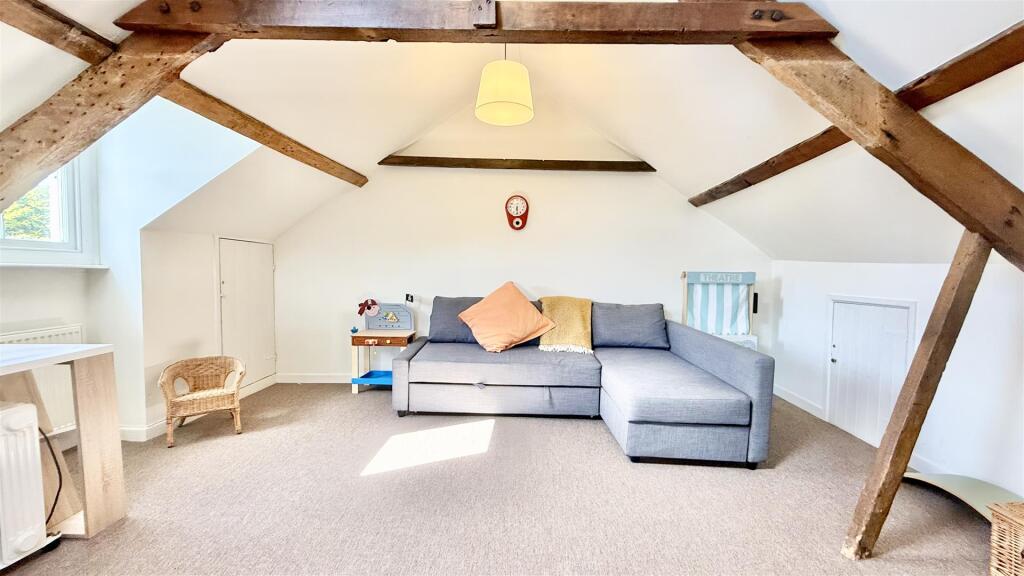
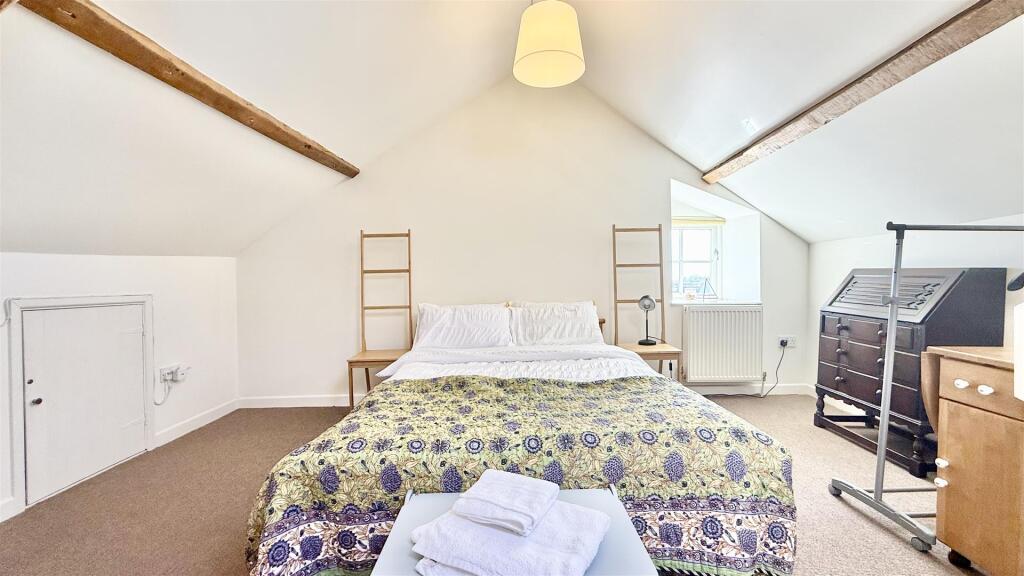
On the first floor, there are three well-proportioned bedrooms, a stylish family bathroom, and useful built-in storage. The second floor unveils a superb loft-style principal bedroom with exposed beams, a Velux skylight, and a dormer window, all contributing to a bright, open-plan space perfect for relaxing.
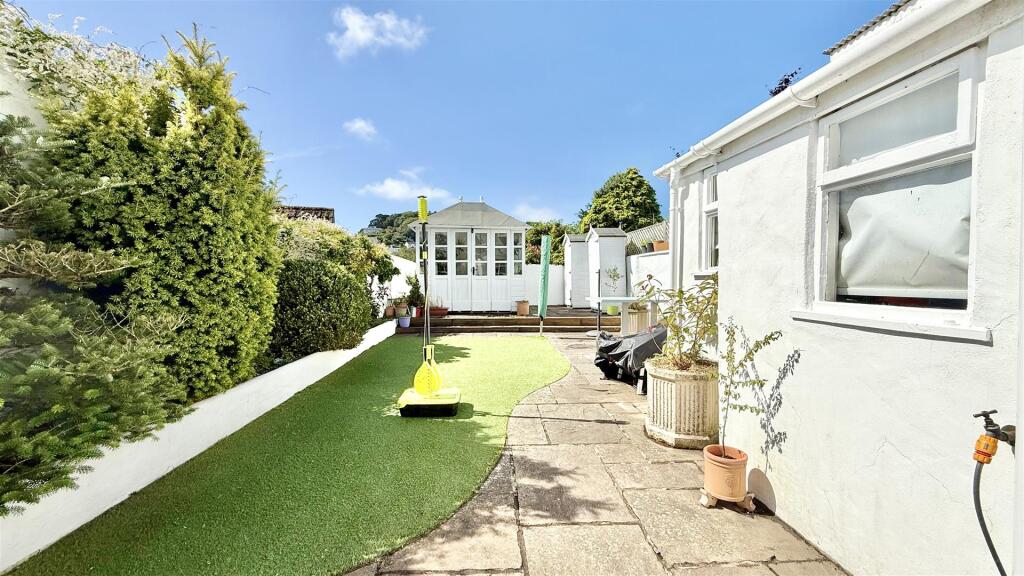
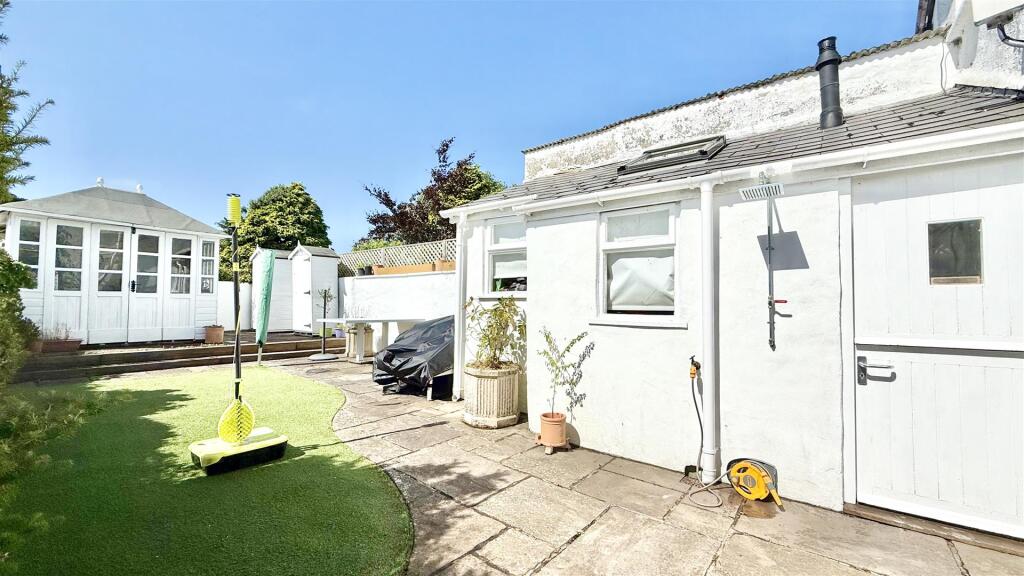
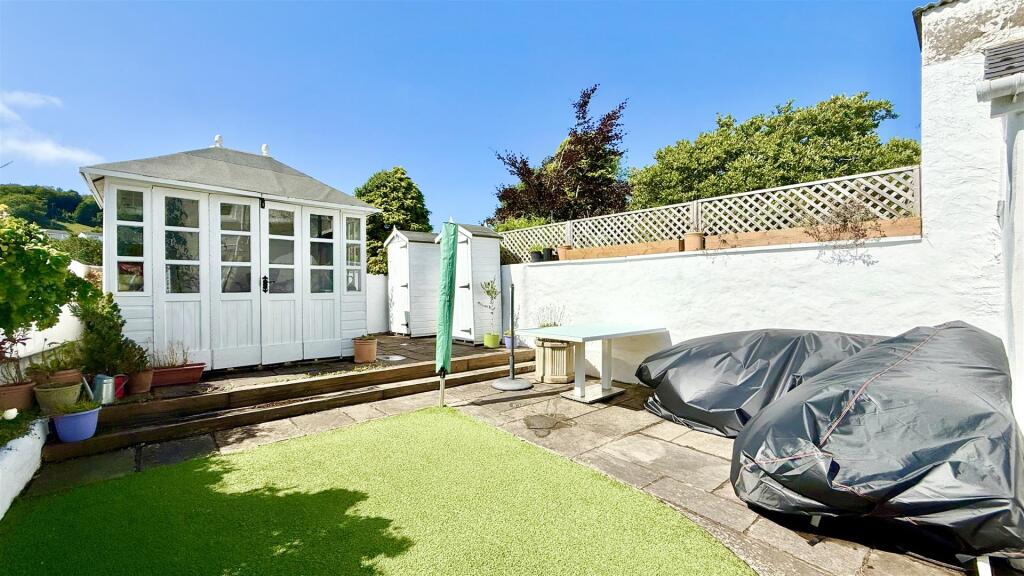
Outside, the west-facing rear garden enjoys plenty of sunshine and features an attractive combination of stone paving and artificial lawn. A large, versatile studio sits to the right of the garden, offering an ideal space for storage, hobbies, or working from home.
Entrance Porch -
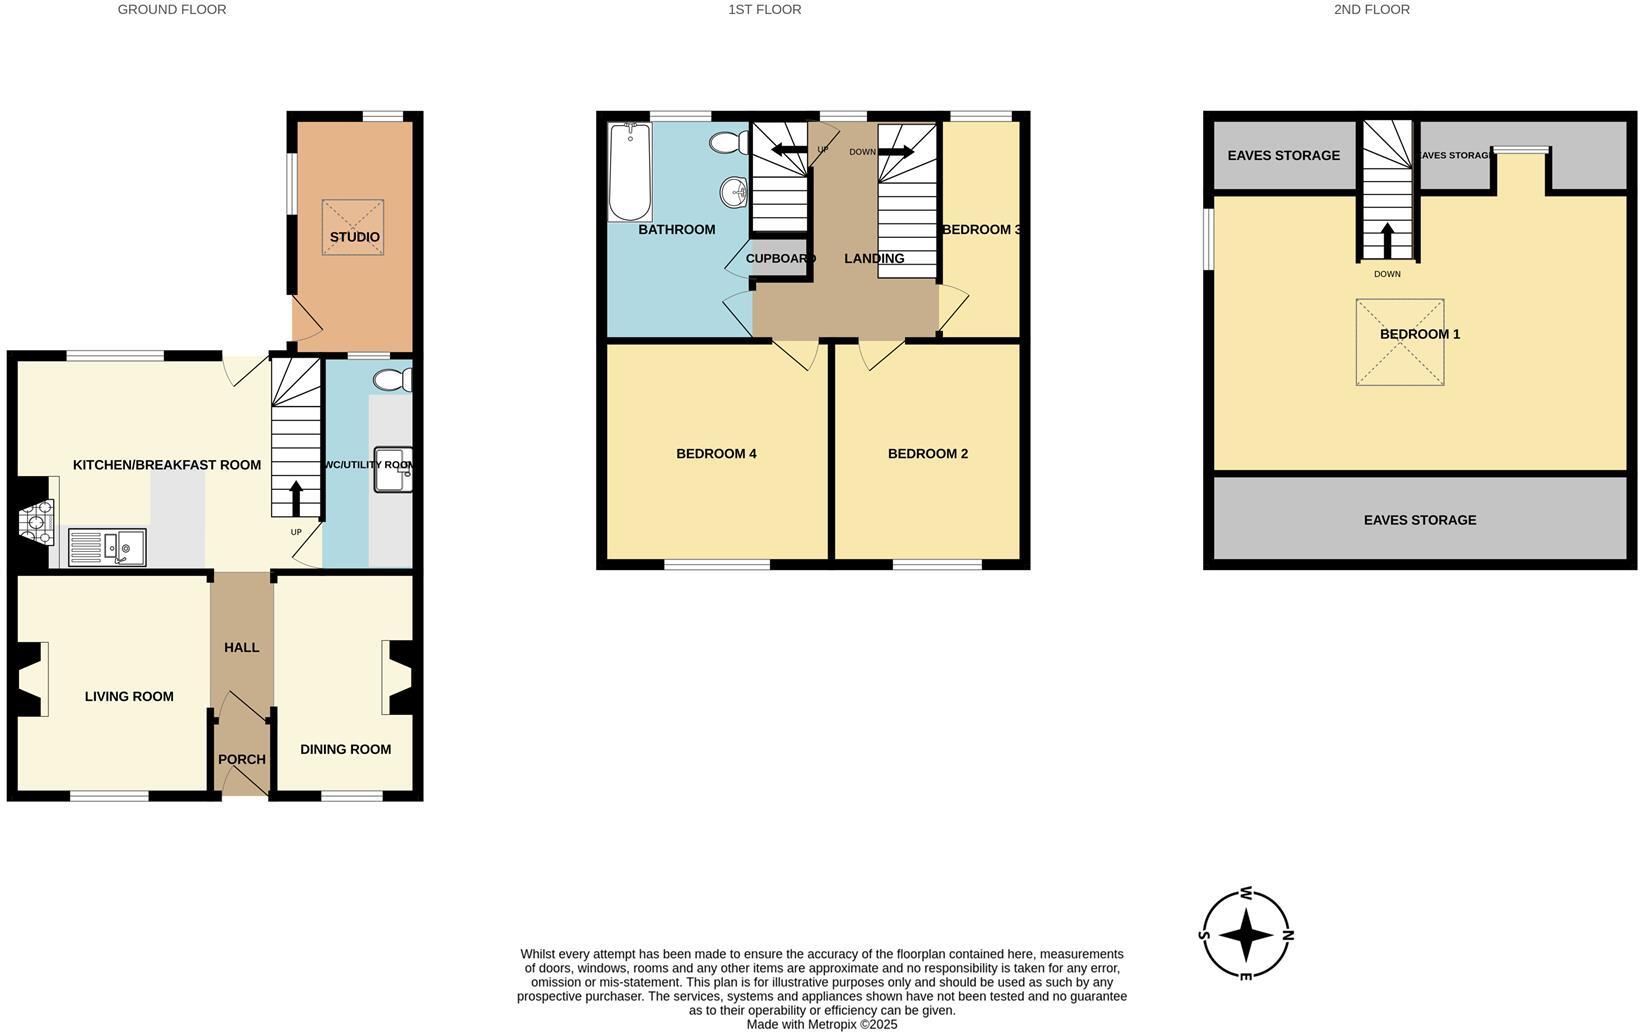
Living Room - 3.70 x 3.22 (12'1" x 10'6") -
Dining Room - 3.66 x 2.37 (12'0" x 7'9") -
Kitchen/Breakfast Room - 5.05 x 3.54 (16'6" x 11'7") -
Utility Room - 3.6 x 1.25 (11'9" x 4'1" ) -
Studio - 3.91 x 2.05 (12'9" x 6'8") -
Bedroom 1 - 6.8 x 4.58 (22'3" x 15'0") -
Bedroom 2 - 3.65 x 3.17 (11'11" x 10'4") -
Bedroom 3 - 3.68 x 1.40 (12'0" x 4'7" ) -
Bedroom 4 - 3.75 x 3.66 (12'3" x 12'0") -
Family Bathroom - 3.66 x 2.47 (12'0" x 8'1") -
Sunny West Facing Garden -
The cottage forms part of East Street being close to the village centre but far enough from the main traffic for it not to be a nuisance. Within a few minutes walk away is a public house, church, restaurants and coffee houses, medical centre, library and a good number of local shops and stores including a family run Cawthorne's Store.
Braunton is considered one of the largest in the country and has 3 good primary schools, secondary school and a Tesco Superstore. There is easy access to the sandy beaches at Croyde and Saunton which are just under 5 miles away. Braunton Burrows is also conveniently situated. This is an Area of Outstanding Natural Beauty with many square miles for walking and dog walking. Barnstaple, the regional centre of North Devon, is just over 5 miles to the south east and here a wider range of amenities can be found including the new North Devon Leisure Centre, Tarka Tennis, Scotts Cinema and Queens Theatre to name a few. There is access on to the North Devon Link Road which provides a convenient route to the M5 motorway at junction 27, also to Tiverton Parkway, the rail line which connects to London.
Listed by
Braunton
Phillips, Smith & Dunn
Reference: 166215893
EPC Rating & Upgrade Cost
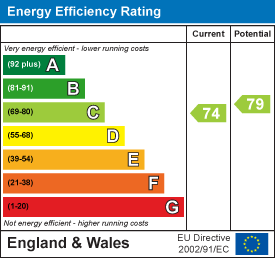
Current rating: C
Potential rating: C
Inspection date: 27/06/2025
Expiry date: 26/06/2035
Current heating cost: £1,204/year
Potential heating cost: £1,013/year
Est. upgrade cost to C: £9,250
Recommendations
- 50 mm internal or external wall insulation (£7,500 - £11,000)
Flood risk
Zone: 1
Risk: Low
Job (default Low)
Floorplans
33EastStreetBrauntonEX332EA-High.jpg
EPC Graphs
EE Rating
Price history
51% since 2013
| Event | Date | Price | % change |
|---|---|---|---|
| Sold | 04/02/2026 (5 months ago) | £377,000 | +25.7% |
| Sold | 29/10/2018 (7 years ago) | £300,000 | +20% |
| Sold | 20/09/2013 (12 years ago) | £250,000 | — |
Source: HM Land Registry Price Paid Data. Crown copyright.
Sold Comparables
Same street and nearby sales within 0.25 miles (last 5 years). Data from Land Registry Price Paid.
| Address | Price | Date | Type |
|---|---|---|---|
| 8 CHURCH STREET, BRAUNTON, NORTH DEVON, DEVON, EX33 2EL | £220,000 | 07/01/2026 | Terraced |
| 16 CHURCH STREET, BRAUNTON, NORTH DEVON, DEVON, EX33 2EL | £295,000 | 28/11/2025 | Terraced |
| UPPER DECK, 28 DYERS CLOSE, BRAUNTON, NORTH DEVON, DEVON, EX33 2PB | £340,000 | 16/06/2025 | Terraced |
| 4 NORTH DOWN ROAD, BRAUNTON, NORTH DEVON, DEVON, EX33 2EE | £390,000 | 11/10/2023 | Terraced |
| 5 CHURCH STREET, BRAUNTON, NORTH DEVON, DEVON, EX33 2EL | £225,000 | 31/03/2023 | Terraced |
| Same street 7 EAST STREET, BRAUNTON, NORTH DEVON, DEVON, EX33 2EA | £325,299 | 14/12/2022 | Terraced |
| 35 HEANTON STREET, BRAUNTON, NORTH DEVON, DEVON, EX33 2JS | £385,000 | 16/06/2022 | Terraced |
| 13 HEANTON STREET, BRAUNTON, NORTH DEVON, DEVON, EX33 2JS | £258,000 | 19/05/2022 | Terraced |
| Same street 37 EAST STREET, BRAUNTON, NORTH DEVON, DEVON, EX33 2EA | £370,000 | 14/02/2022 | Terraced |
| 29A NORTH STREET, BRAUNTON, NORTH DEVON, DEVON, EX33 1AJ | £303,000 | 28/01/2022 | Terraced |
| 15 DYERS CLOSE, BRAUNTON, NORTH DEVON, DEVON, EX33 2PB | £231,500 | 02/12/2021 | Terraced |
| 26 NORTH STREET, BRAUNTON, NORTH DEVON, DEVON, EX33 1AJ | £217,000 | 30/09/2021 | Terraced |
| 4 THE TERRACE, BRAUNTON, NORTH DEVON, DEVON, EX33 2LB | £575,000 | 27/09/2021 | Terraced |
| BUTTS COTTAGES 2 CHALONERS ROAD, BRAUNTON, NORTH DEVON, DEVON, EX33 2ES | £250,000 | 03/09/2021 | Terraced |
Street average: £347,650 (2 sales)
Area average: £307,458 (12 sales)
Capital growth trend
Land Registry outcode average: last 12 months vs 5y and 10y ago (from sold prices).
House Price Index (HM Land Registry — official index, not sold-price averages): North Devon. Series: Terraced. As of April 2026.
Rental Range
Estimated market rent for North Devon. Low = conservative, Realistic = average, Optimistic = best case.
Based on Local Authority from postcode lookup → North Devon.
Location
Nearby
Nearest stations, universities and amenities (distance from property).
| Type | Name | Distance |
|---|---|---|
| Shop | Slees Home Electricals | 0.2 miles |
| Shop | Slees Home Hardware | 0.2 miles |
| Bus stop | George Inn | 0.2 miles |
| Bus stop | The Bridge | 0.2 miles |
| Hospital | North Devon District Hospital | 4.9 miles |
| Train station | Barnstaple | 4.9 miles |
| Train station | Unknown | 8.6 miles |
Street-level crime
| Category | Count |
|---|---|
| Violence and sexual offences | 7 |
| Public order | 3 |
| Criminal damage and arson | 2 |
| Anti-social behaviour | 1 |
| Burglary | 1 |
| Other crime | 1 |
| Vehicle crime | 1 |
| Total incidents | 16 |
Within 1 mile during May 2026. Source: data.police.uk (England & Wales).
Schools nearby
Nearest open schools with Ofsted ratings (England). Closed schools are not shown. Data from Get Information about Schools and Ofsted.
| Name | Type | Distance | Ofsted |
|---|---|---|---|
| Caen Community Primary School | Primary | 0.1 miles | Good — 18 May 2023 |
| Kingsacre Primary School | Primary | 0.4 miles | Good — 2 Dec 2021 |
| Southmead School | Primary | 0.6 miles | Good — 22 Apr 2013 |
| Braunton Academy | Secondary | 0.6 miles | Good — 5 Sep 2016 |
| Georgeham Church of England Primary School | Primary | 2.5 miles | Good — 28 Nov 2019 |
Rental Comparables
Residential lets from OpenRent and Rightmove for the area (same bedroom count). Use to validate rent estimates. Student lets are excluded.
| Title | Rent | Beds | Distance | As seen on |
|---|---|---|---|---|
| 4 Bed Semi-Detached House, Chapel Close, EX33 | £1,780/mo | 4 | 0.28 miles | OpenRent |
| 4 Bed Semi-Detached House, Barton Lane, EX33 | £1,600/mo | 4 | 0.47 miles | OpenRent |
Average rent: £1,690/mo (2 listings)
Rent-driven metrics
Based on OpenRent comparables.
- Rent ratio — Monthly rent ÷ purchase price (1% rule). 1%+ = strong, 0.8–1% = okay, <0.8% = weak for cashflow.
- Max investor price — Rent ÷ 0.8%; the price at which rent would be 0.8% of price (Stoke-style target).
- Target investor price — Rent ÷ 1%; the price at which rent would be 1% of price (strong cashflow band).
- Gross yield — Annual rent as % of purchase price (no costs).
- Cost-to-rent — Price ÷ annual rent (from OpenRent comparables). Under 14× = strong, 14–16× = acceptable, 17×+ = compressed.
- Cashflow — Rent minus mortgage, 10% maintenance, £25/mo compliance. Assumes 75% LTV, 3.95% APR (5yr fixed), 25yr term.
- ROI — Annual profit ÷ cash in (deposit + 4% purchase costs).