58 SHIREBOURN VALE
CHELMSFORD, SOUTH WOODHAM FERRERS, ESSEX CM3 5ZX
Property details
Tenure
FREEHOLD
Floor area
112 m²
EPC rating
D
Last sold
£421,000 Feb 2026
Price per m²
£3,929/m²
Local average
£628,679 (-30%)
Deprivation
Decile 7 (21,906 of 33,755)
Street crime
64 incidents within 1 mile (May 2026)
Key features
- 4 Bedrooms.
- 2 Receptions.
- 3 Bathrooms.
- West facing garden.
- Walk to station,
- Walk to town centre.
- Double length garage.
- Walk-in wardrobe.
- Sought after road.
- No onward chain.
Additional details
- Parking
- Yes
- Garden
- Yes
Description
Front aspect
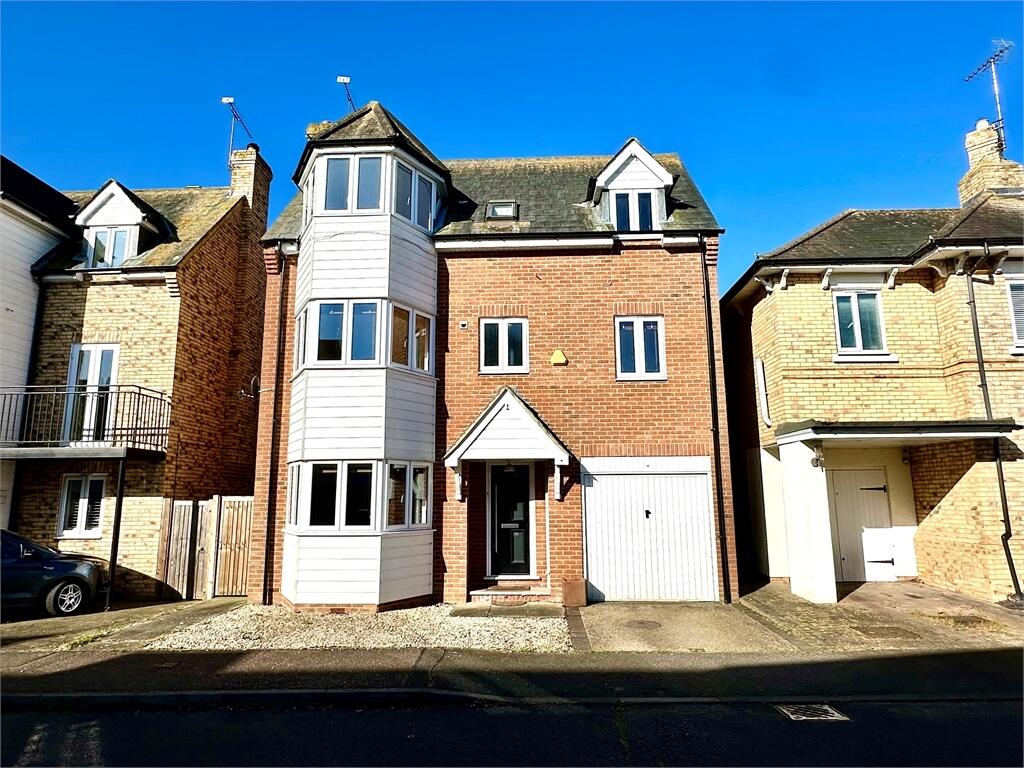
Hard standing off street parking to the front of the property, gated side access, stone verge, double glazed PVC front door with frosted glass inset to:
Hallway
Hard wood flooring, door to Kitchen/dining area/conservatory, door to Cloakroom, stairs to the first floor, power points and radiator.
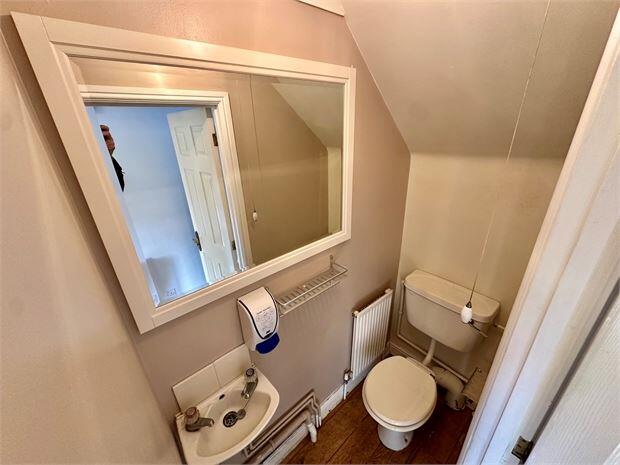
Cloakroom
Hard wood flooring, low level flush toilet, hand wash basin, radiator, extractor fan
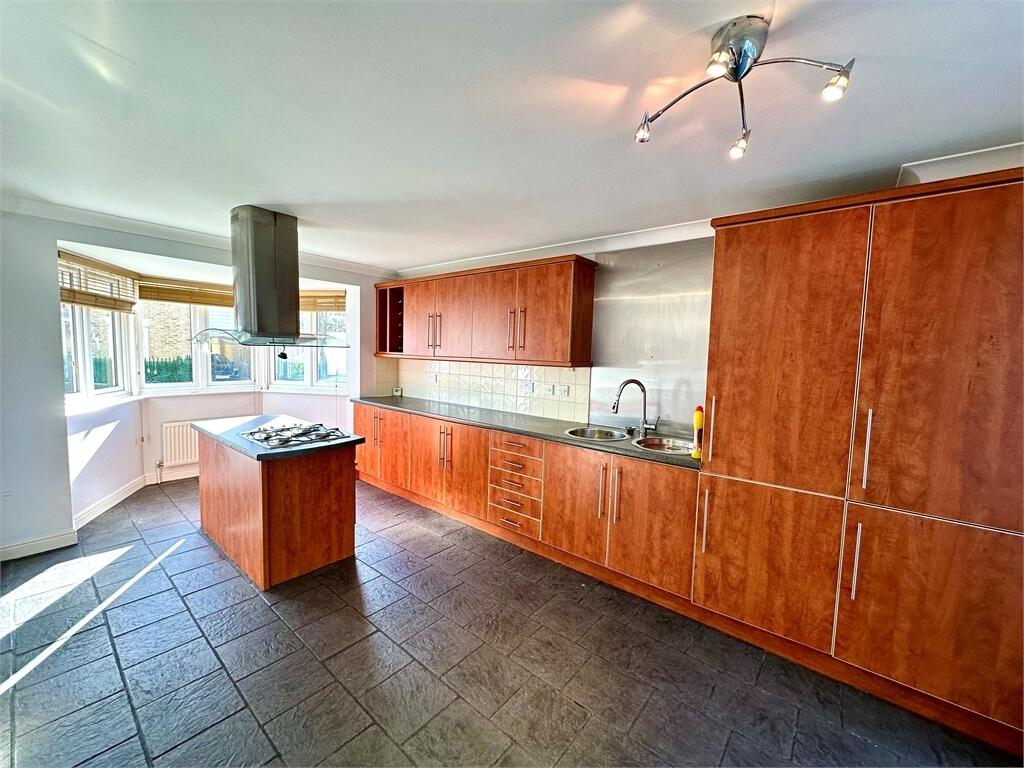
Kitchen (18' by 9' (5m 49cm by 2m 74cm), ())
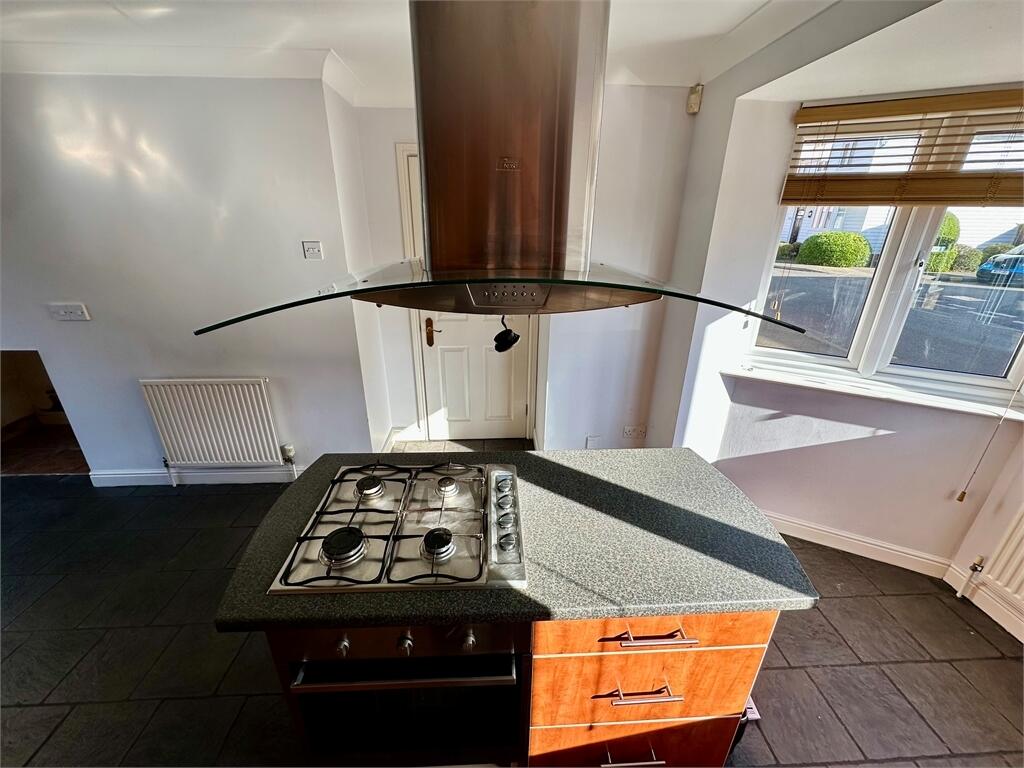
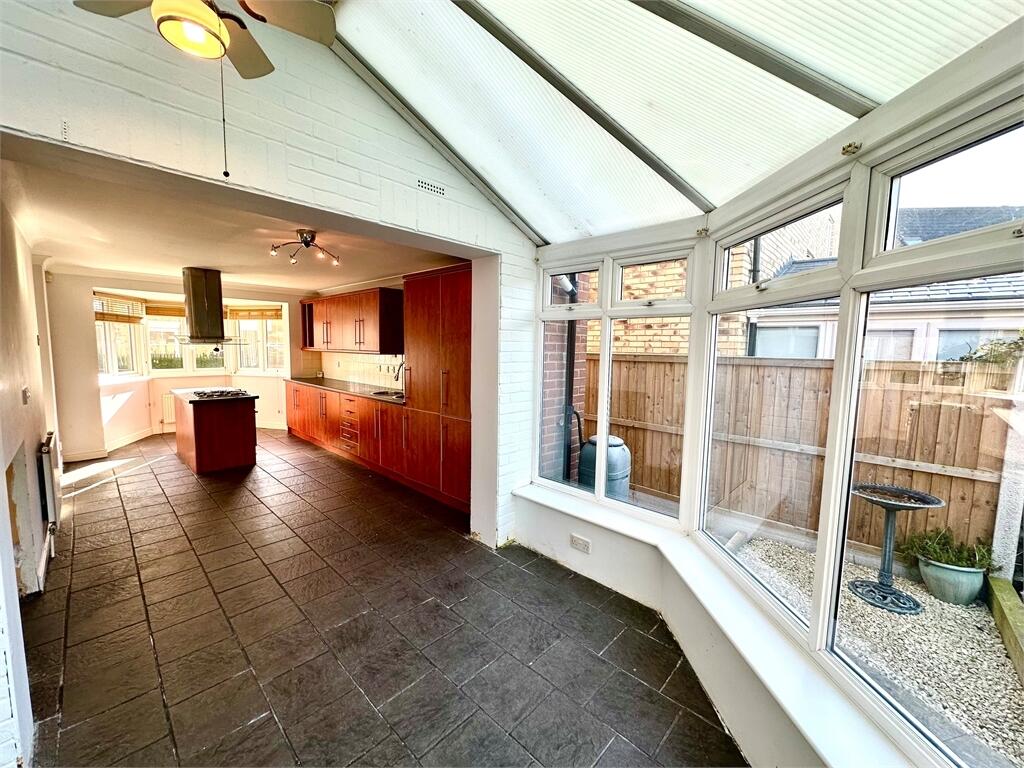
Double glazed bay window to the front aspect, Venetian blinds, tiled flooring, Kitchen island with a 4 ring gas hob and oven below and extractor fan above, eye level and base level units, double stainless steel sink with mixer taps, space for washing machine and dryer, integrated Fridge & Freezer and wine rack. Leading to:
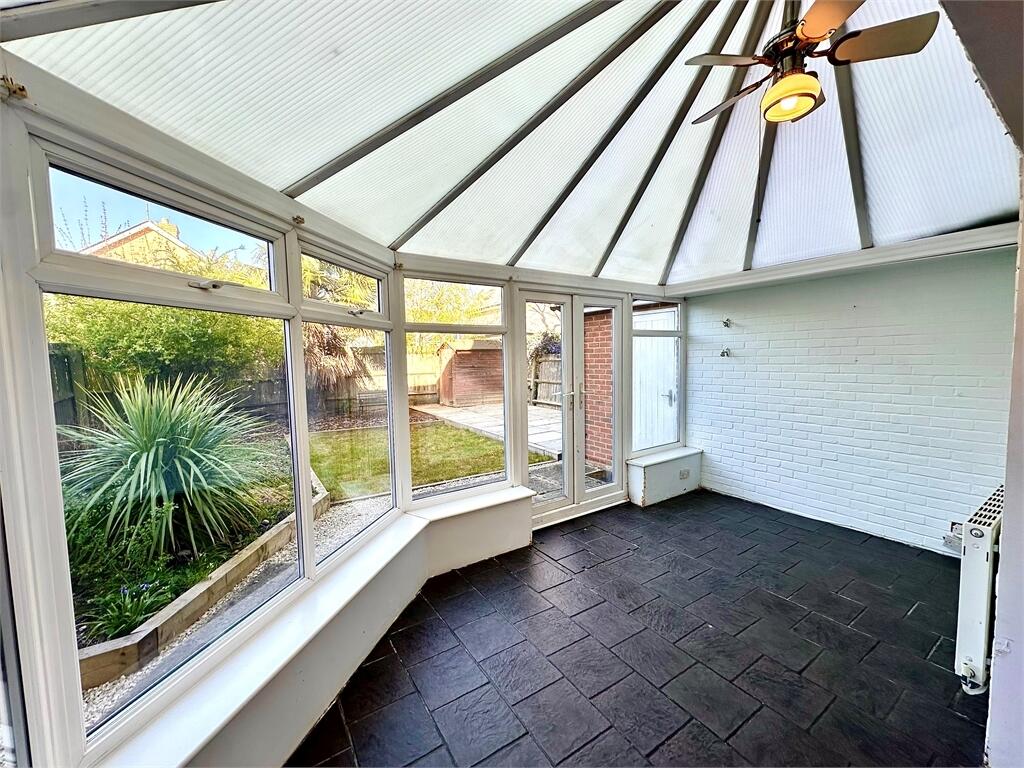
Dining area/conservatory (14' by 9' (4m 27cm by 2m 74cm), ())
Ceiling fan with light fitting, double glazed windows to the rear aspect, PVC patio doors to rear garden, tilled flooring, power points, radiator
First floor landing
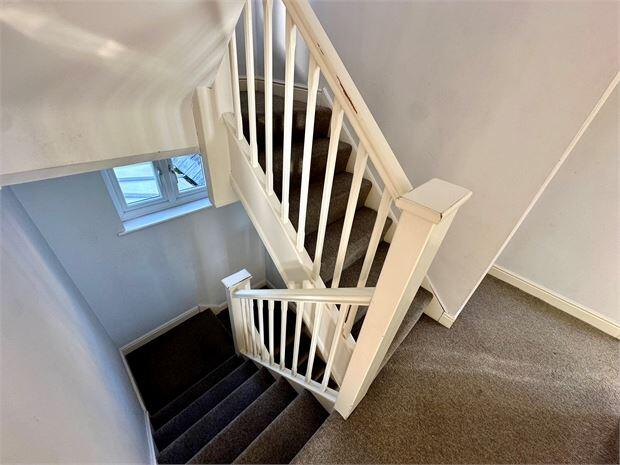
Doors to: Lounge & Bedrooms 3 & 4, double glazed window to the rear aspect and a Velux window to the rear aspect, carpeted, stairs to the 2nd floor.
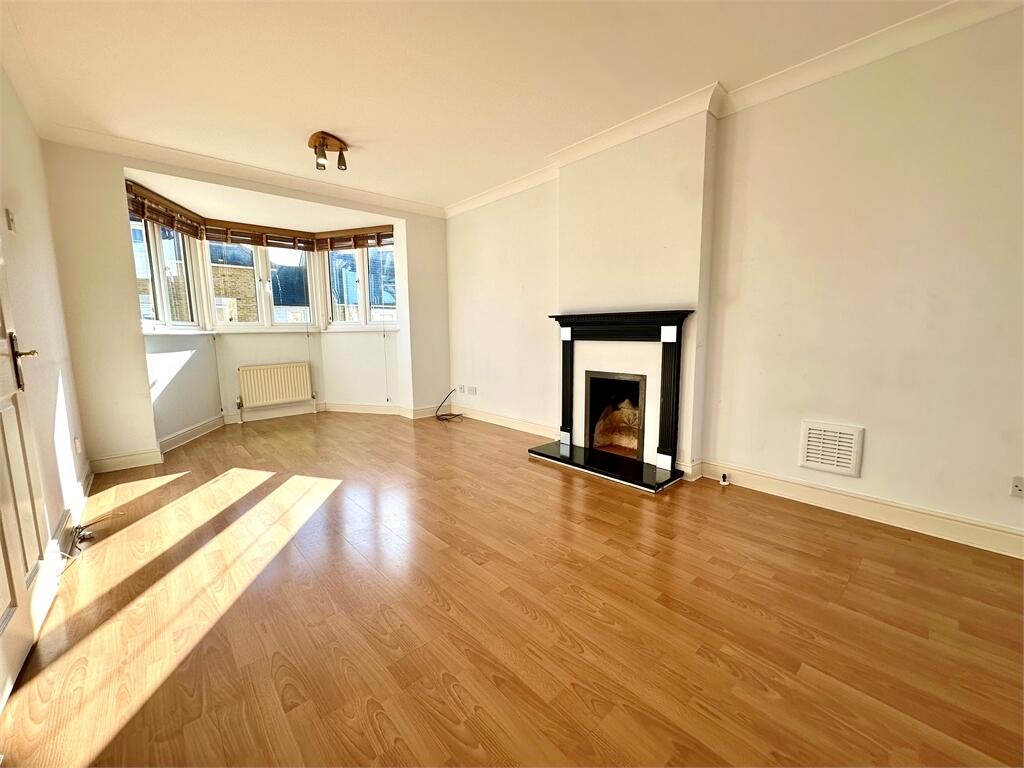
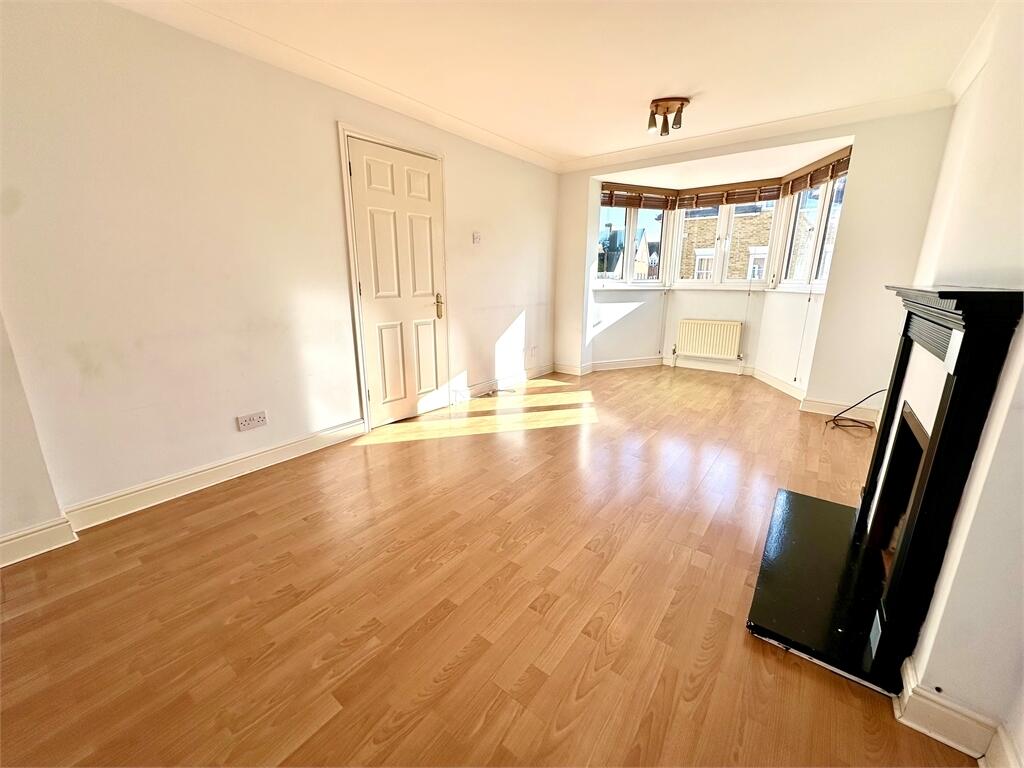
Lounge (19' by 10' (5m 79cm by 3m 5cm), ())
Double glazed Bay window to the front aspect, double glazed window to the rear aspect, feature fireplace, 2 radiators, laminated wood flooring, 2 x 3 bulb light fitting, power points, tv points, Venetian blinds.
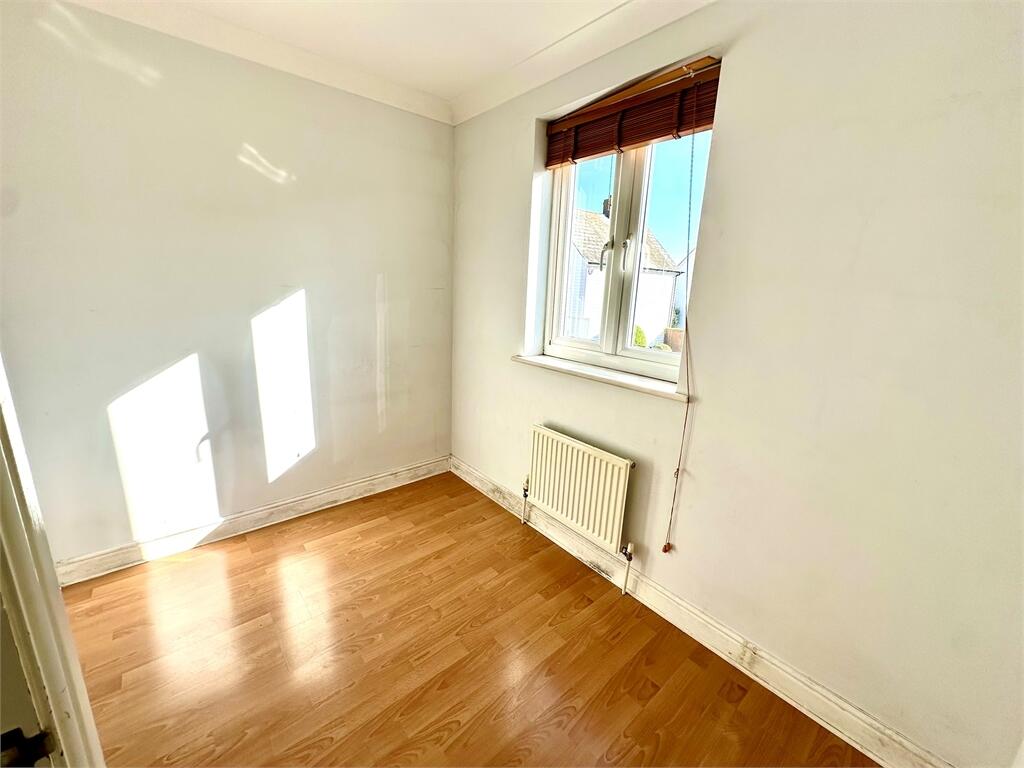
Bedroom 4 (8' by 6' (2m 44cm by 1m 83cm), ())
Double glazed window to the front aspect, light pendant, laminated wood flooring, radiator, power points, Venetian blinds.
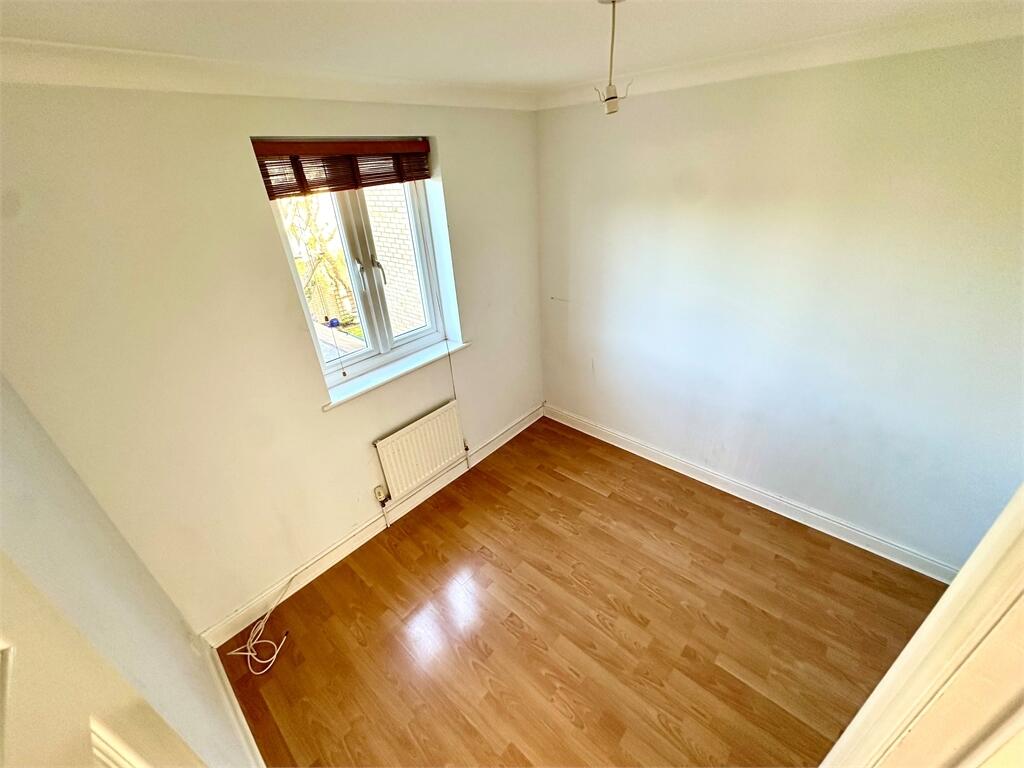
Bedroom 3 (8' by 9' (2m 44cm by 2m 74cm), ())
Double glazed window to the rear aspect, Venetian blinds, light pendant, radiator, laminated wood flooring, power points.
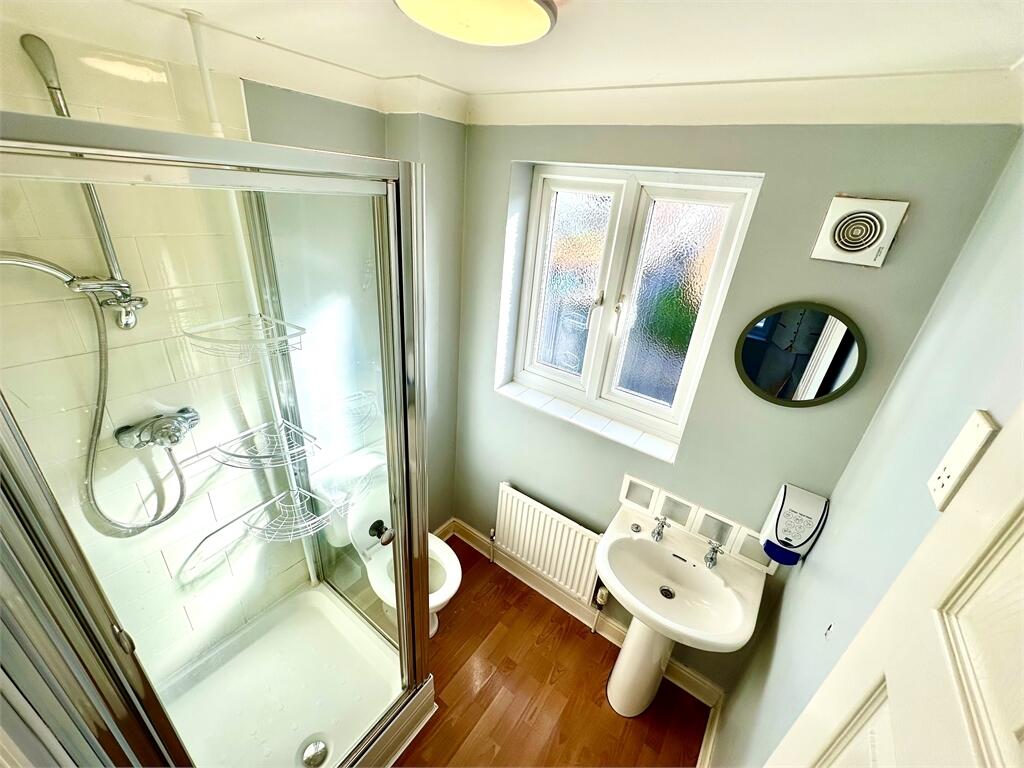
1st floor Family Bathroom
Double glazed frosted window to the front aspect, shower cubicle, low level flush toilet, hand wash basin, radiator, extractor fan, laminated wood flooring.
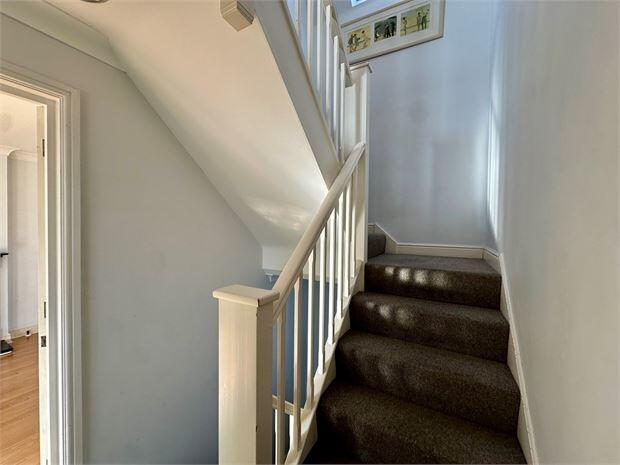
2nd Floor landing
Carpeted, Velux window to the rear aspect, carpeted, power points, doors to: Master Bedroom, 2nd Bedroom and 2nd floor family Bathroom.
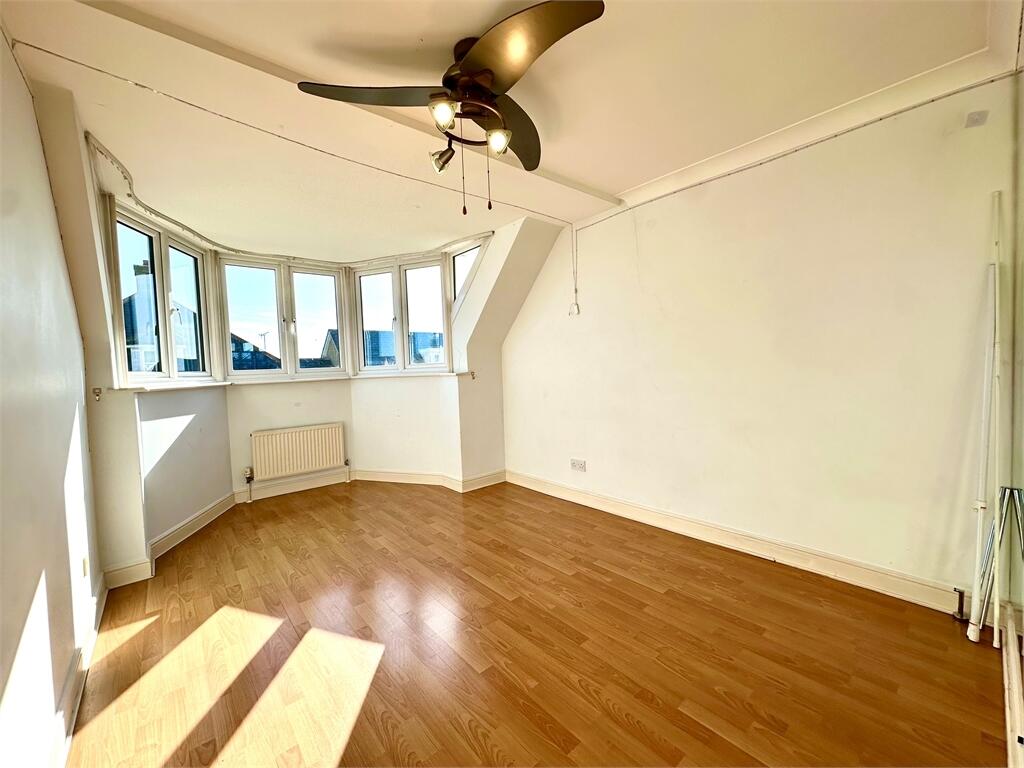
Master Bedroom (14' by 9' (4m 27cm by 2m 74cm), ())
Double glazed bay window to the front aspect, ceiling fan with 3 bulb light fitting, radiators, laminated wood flooring, power points, access to walk in wardrobe.
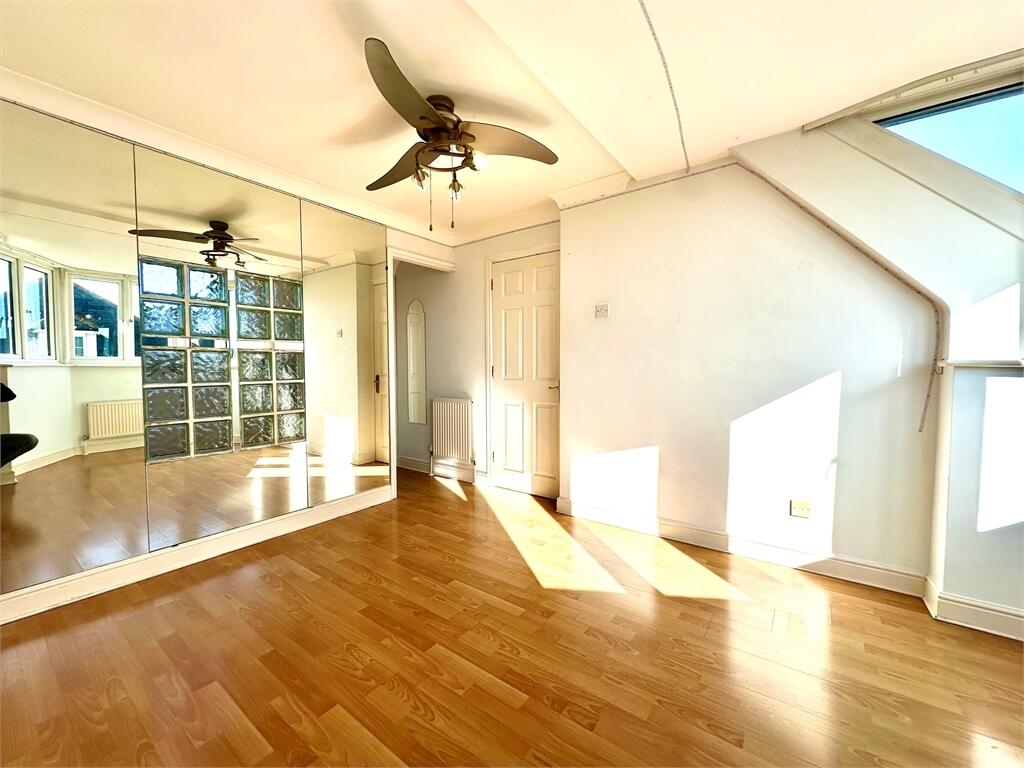
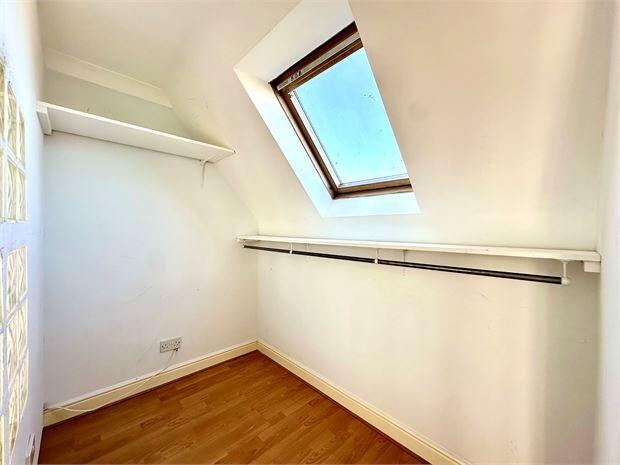
Dressing Room (6' by 8' (1m 83cm by 2m 44cm), ())
Velux window to rear aspect, power points, laminated wood flooring, wall that separates from the master bedroom with glass insets.
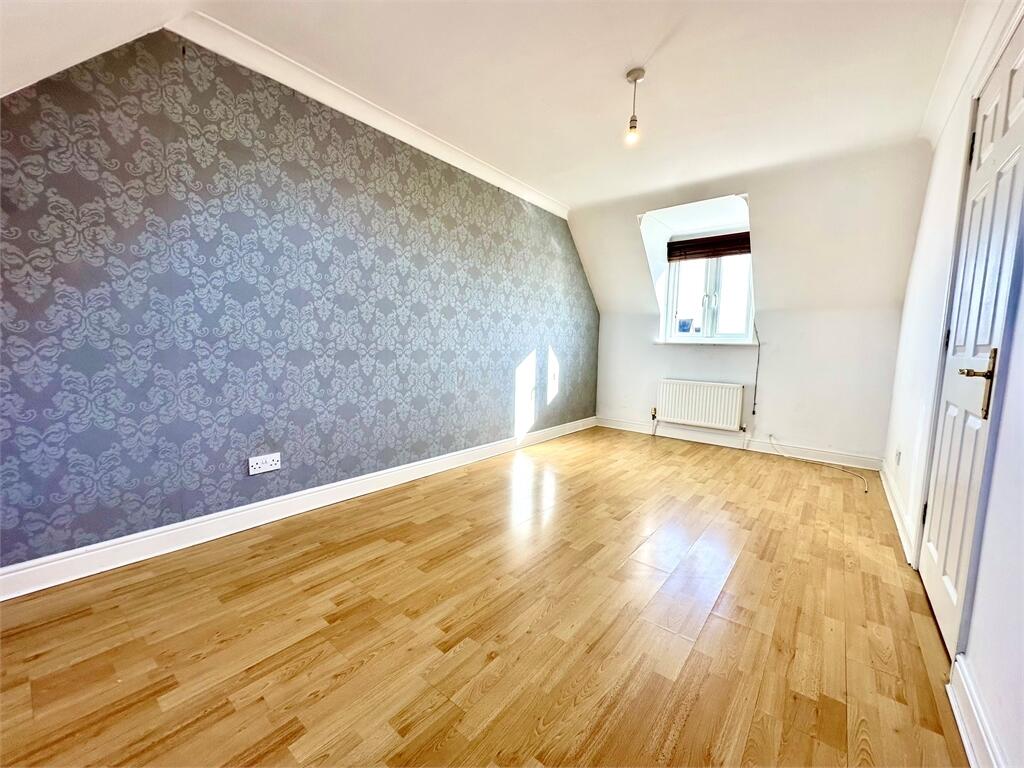
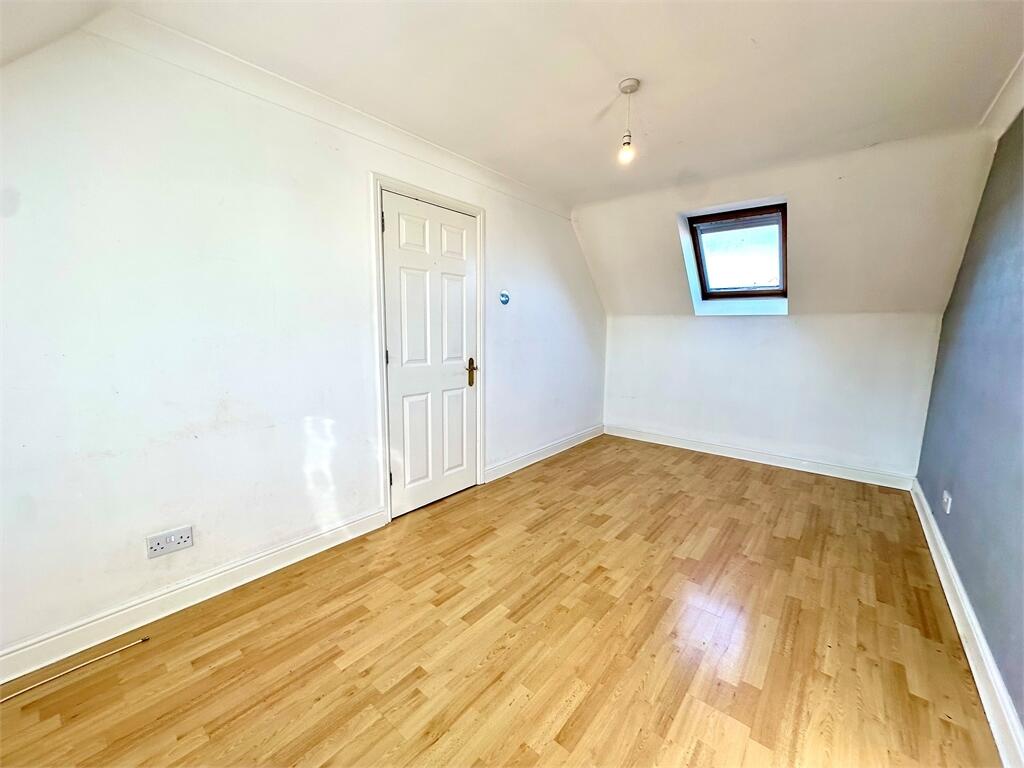
Bedroom 2 (15' by 9' (4m 57cm by 2m 74cm), ())
Double glazed window to the front aspect, Venetian blinds, radiator, laminated wood flooring, power points, single pendant light, Velux window to the rear aspect.
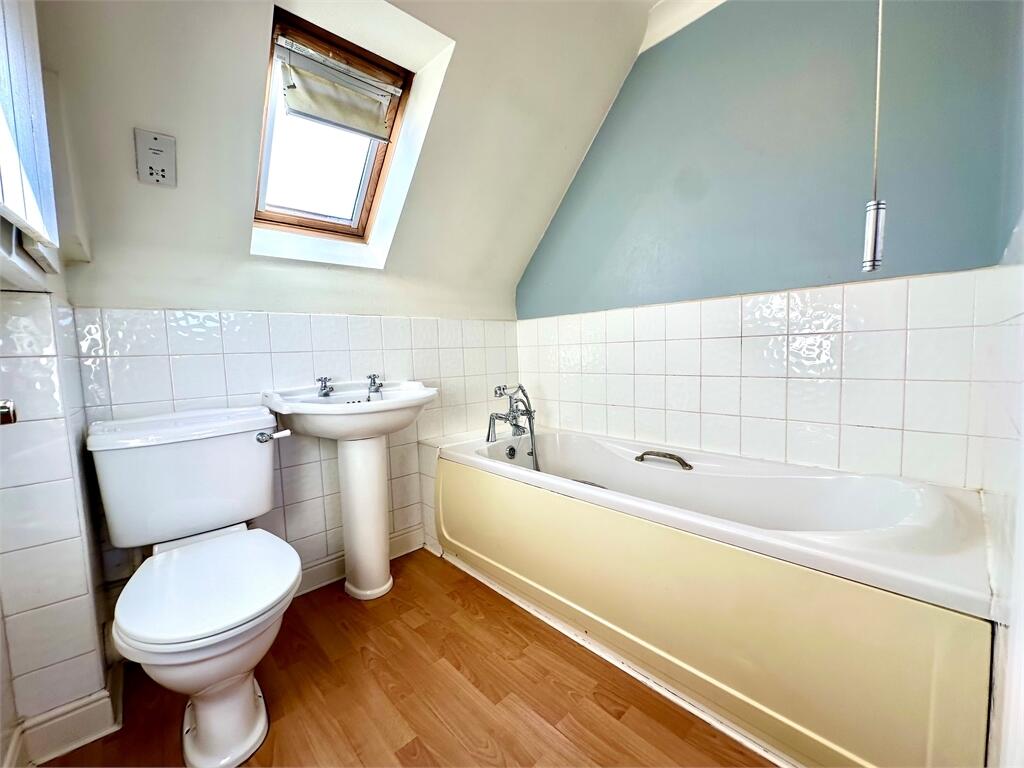
2nd floor family bathroom
Velux window to the front aspect, tilled splash backs, low level flush toilet, hand wash basin, enclosed bath with mixer taps, laminated wood flooring, vanity unit.
Garage
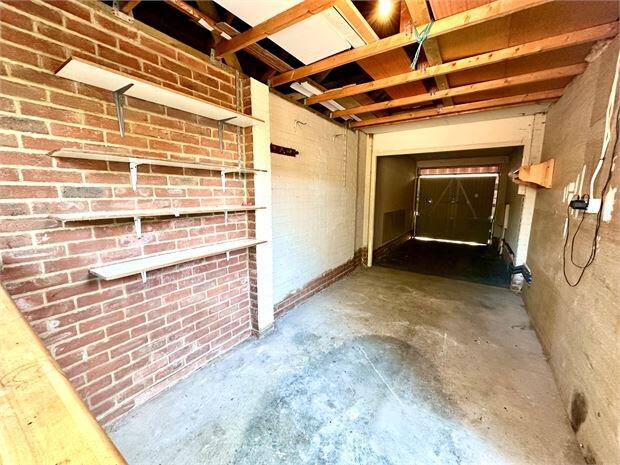
Double length garage, up and over door to front aspect, power and lighting and eaves storage above.
Rear garden
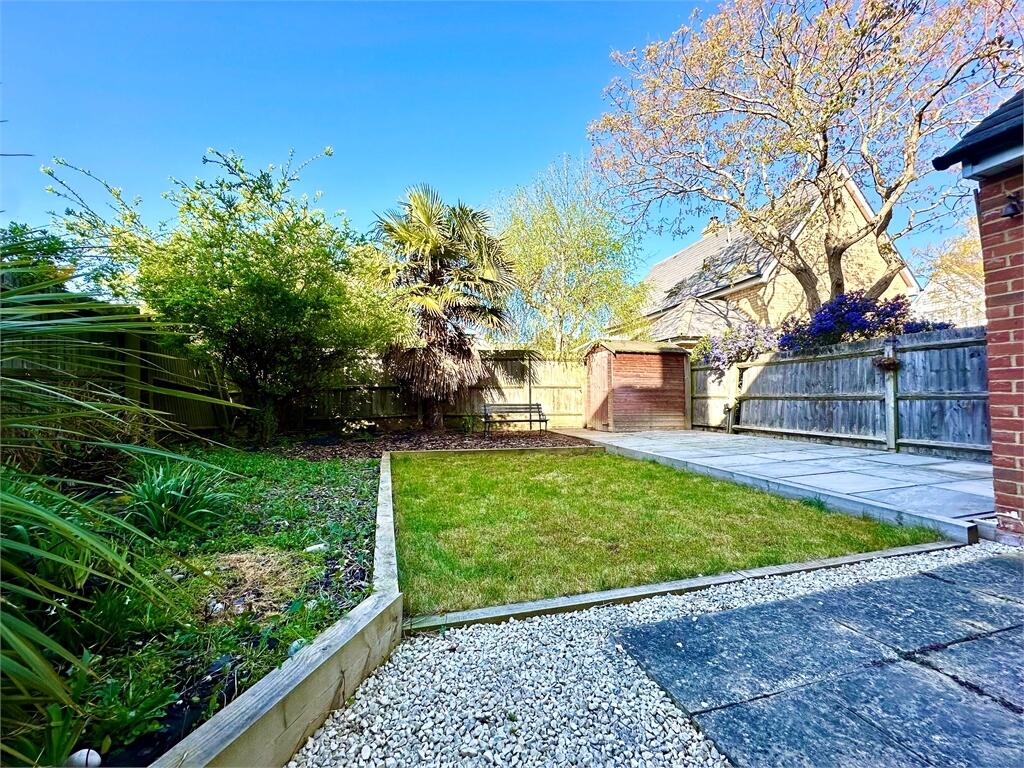
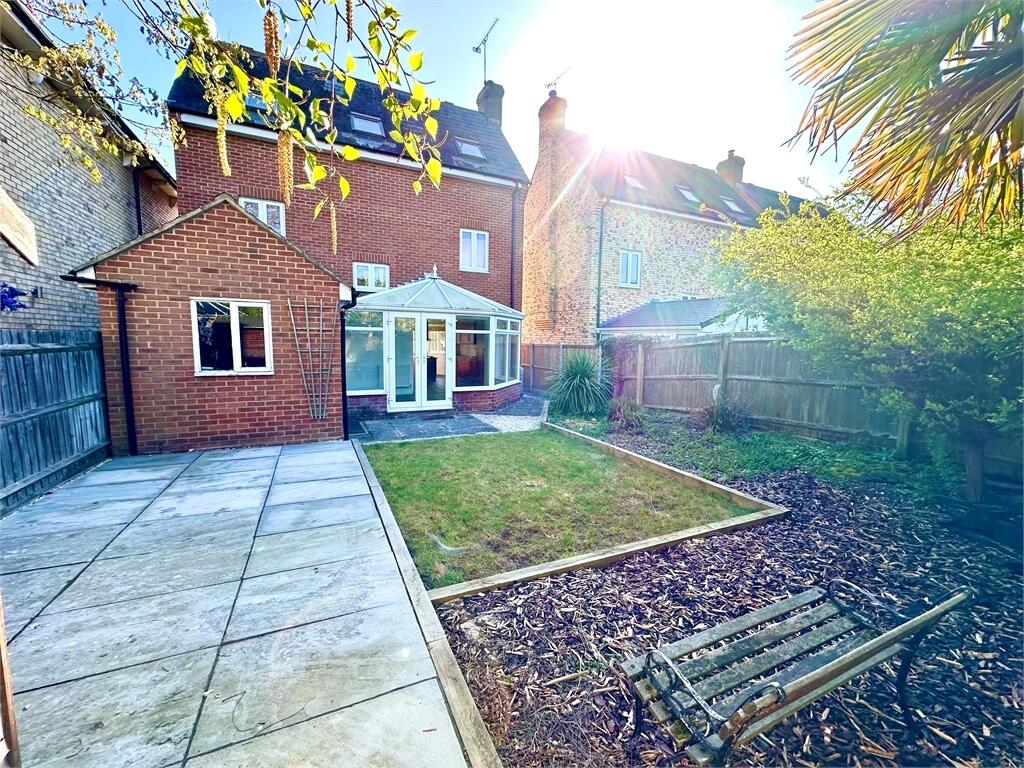
Approx 50ft rear west facing garden, laid to lawn with a Indian stone patio area, wood chip area, side access, power points and water hose pipe, mature shrub boarders, access to garage.
Rear garden
Listed by
Leigh-On-Sea
Castle Estate Agents
Reference: 160854011
EPC Rating & Upgrade Cost
Current rating: D
Potential rating: C
Inspection date: 03/03/2020
Expiry date: 02/03/2030
Current heating cost: £714/year
Potential heating cost: £644/year
Est. upgrade cost to C: £12,130
Recommendations
- Low energy lighting for all fixed outlets (£30)
- Replace boiler with new condensing boiler (£2,200 - £3,000)
- Solar water heating (£4,000 - £6,000)
- Solar photovoltaic panels, 2.5 kWp (£3,500 - £5,500)
Flood risk
Zone: 1
Risk: Low
Job (default Low)
Floorplans
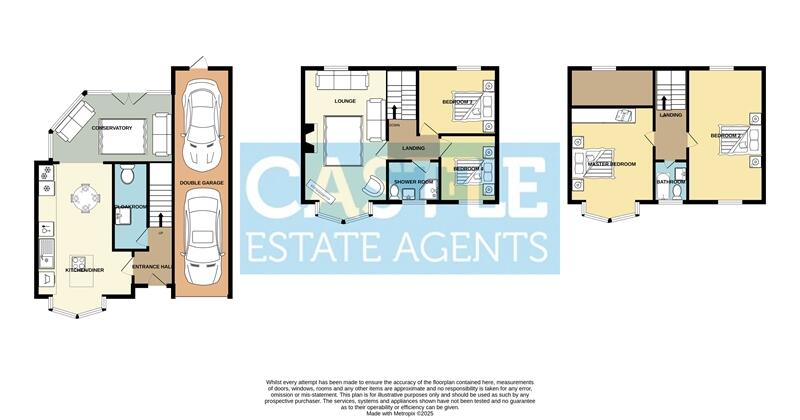
Floorplan 1
EPC Graphs
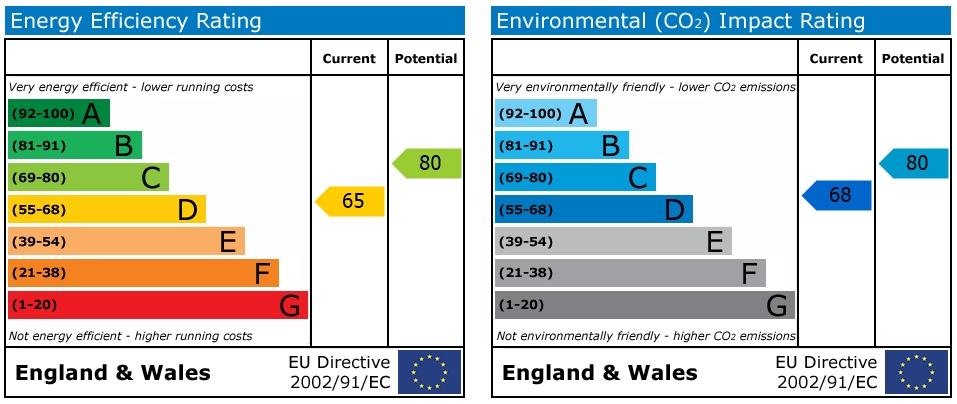
EPC
FENSA Certificates
This property has 2 FENSA certificate(s) on record, indicating window/door installations by FENSA-approved installers.
FENSA Certificate #6032332
Property Details
Street: 58 Shirebourn Vale
Town: South Woodham Ferrers
Postcode: CM3 5ZX
Installation Details
Items: 6 windows
Certificate Issued: 13/10/2008
Work Completed: 29/09/2008
This certificate data was retrieved from FENSA's database
FENSA Certificate #12699173
Property Details
Street: 58 Shirebourn Vale
Town: South Woodham Ferrers
Postcode: CM3 5ZX
Installation Details
Items: 9 windows and 1 door
Certificate Issued: 11/12/2017
Work Completed: 17/11/2017
This certificate data was retrieved from FENSA's database
What is FENSA? FENSA (Fenestration Self-Assessment Scheme) is a government-authorised scheme that monitors building regulation compliance for replacement windows and doors. Certificates indicate that work was completed by FENSA-approved installers.
Price history
323% since 1997
| Event | Date | Price | % change |
|---|---|---|---|
| Sold | 20/02/2026 (5 months ago) | £421,000 | +39.9% |
| Sold | 28/03/2008 (18 years ago) | £301,000 | +111.2% |
| Sold | 25/02/2000 (26 years ago) | £142,500 | +43.3% |
| Sold | 17/07/1997 (29 years ago) | £99,450 | — |
Source: HM Land Registry Price Paid Data. Crown copyright.
Sold Comparables
Same street and nearby sales within 0.25 miles (last 5 years). Data from Land Registry Price Paid.
| Address | Price | Date | Type |
|---|---|---|---|
| 148 INCHBONNIE ROAD, SOUTH WOODHAM FERRERS, CHELMSFORD, ESSEX, CM3 5ZW | £480,000 | 02/12/2025 | Detached |
| 38 DRYWOODS, SOUTH WOODHAM FERRERS, CHELMSFORD, ESSEX, CM3 5ZG | £487,590 | 02/12/2025 | Detached |
| 23 ASHMANS ROW, SOUTH WOODHAM FERRERS, CHELMSFORD, ESSEX, CM3 5GD | £400,000 | 26/11/2025 | Detached |
| Same street 42 SHIREBOURN VALE, SOUTH WOODHAM FERRERS, CHELMSFORD, ESSEX, CM3 5ZX | £160,000 | 05/12/2023 | Flat |
| 29 GOLD BERRY MEAD, SOUTH WOODHAM FERRERS, CHELMSFORD, ESSEX, CM3 5WT | £520,000 | 05/12/2023 | Detached |
| 8 GANDALFS RIDE, SOUTH WOODHAM FERRERS, CHELMSFORD, ESSEX, CM3 5WX | £535,000 | 04/12/2023 | Detached |
| 154 INCHBONNIE ROAD, SOUTH WOODHAM FERRERS, CHELMSFORD, ESSEX, CM3 5ZW | £470,000 | 19/12/2022 | Detached |
| 1 COBURG PLACE, SOUTH WOODHAM FERRERS, CHELMSFORD, ESSEX, CM3 5LY | £363,500 | 01/12/2022 | Detached |
| 77 GANDALFS RIDE, SOUTH WOODHAM FERRERS, CHELMSFORD, ESSEX, CM3 5WX | £450,000 | 25/11/2022 | Detached |
| 35 GOLD BERRY MEAD, SOUTH WOODHAM FERRERS, CHELMSFORD, ESSEX, CM3 5WT | £480,000 | 31/10/2022 | Detached |
| 6 PINTOLLS, SOUTH WOODHAM FERRERS, CHELMSFORD, ESSEX, CM3 5ZB | £485,000 | 20/10/2022 | Detached |
| 37 PINTOLLS, SOUTH WOODHAM FERRERS, CHELMSFORD, ESSEX, CM3 5ZB | £375,000 | 04/10/2022 | Detached |
| 5 GREAT SMIALS, SOUTH WOODHAM FERRERS, CHELMSFORD, ESSEX, CM3 5WN | £475,000 | 15/09/2022 | Detached |
| 2 VICTORIA ROAD, SOUTH WOODHAM FERRERS, CHELMSFORD, ESSEX, CM3 5LR | £535,000 | 24/08/2022 | Detached |
| 13 HOBBITON HILL, SOUTH WOODHAM FERRERS, CHELMSFORD, ESSEX, CM3 5WZ | £550,000 | 12/07/2022 | Detached |
| 221A HULLBRIDGE ROAD, SOUTH WOODHAM FERRERS, CHELMSFORD, ESSEX, CM3 5LW | £735,000 | 24/06/2022 | Detached |
| 3 THORINS GATE, SOUTH WOODHAM FERRERS, CHELMSFORD, ESSEX, CM3 5ZH | £390,500 | 10/06/2022 | Detached |
| 5 CRICKHOLLOW, SOUTH WOODHAM FERRERS, CHELMSFORD, ESSEX, CM3 5ZR | £560,000 | 21/04/2022 | Detached |
| 36 COBURG PLACE, SOUTH WOODHAM FERRERS, CHELMSFORD, ESSEX, CM3 5LY | £332,500 | 04/04/2022 | Detached |
| 213A HULLBRIDGE ROAD, SOUTH WOODHAM FERRERS, CHELMSFORD, ESSEX, CM3 5LW | £650,000 | 23/03/2022 | Detached |
| Same street 30 SHIREBOURN VALE, SOUTH WOODHAM FERRERS, CHELMSFORD, ESSEX, CM3 5ZX | £192,000 | 14/03/2022 | Flat |
| 7 HOBBITON HILL, SOUTH WOODHAM FERRERS, CHELMSFORD, ESSEX, CM3 5WZ | £305,000 | 18/02/2022 | Detached |
| Same street 13 SHIREBOURN VALE, SOUTH WOODHAM FERRERS, CHELMSFORD, ESSEX, CM3 5ZX | £415,000 | 26/11/2021 | Detached |
| Same street 18 SHIREBOURN VALE, SOUTH WOODHAM FERRERS, CHELMSFORD, ESSEX, CM3 5ZX | £405,000 | 28/10/2021 | Detached |
| Same street 54 SHIREBOURN VALE, SOUTH WOODHAM FERRERS, CHELMSFORD, ESSEX, CM3 5ZX | £385,000 | 23/08/2021 | Detached |
Street average: £311,400 (5 sales)
Area average: £478,955 (20 sales)
Capital growth trend
Land Registry outcode average: last 12 months vs 5y and 10y ago (from sold prices).
House Price Index (HM Land Registry — official index, not sold-price averages): Chelmsford. Series: Detached. As of April 2026.
Rental Range
Estimated market rent for Chelmsford. Low = conservative, Realistic = average, Optimistic = best case.
Based on Local Authority from postcode lookup → Chelmsford.
LHA (30th percentile) floor for Chelmsford: £1,446/mo (Apr 2025 – Mar 2026)
Location
Nearby
Nearest stations, universities and amenities (distance from property).
| Type | Name | Distance |
|---|---|---|
| Shop | Cummins | 0.1 miles |
| Bus stop | Gandalfs Ride | 0.2 miles |
| Shop | Ahead4 | 0.4 miles |
| Train station | South Woodham Ferrers | 0.7 miles |
| Train station | Battlesbridge | 2.1 miles |
| Hospital | Southend University Hospital | 6.8 miles |
| Hospital | Wellesley Hospital | 7.8 miles |
| University | University of Essex | 8.3 miles |
| University | Writtle School of Design | 10.2 miles |
Street-level crime
| Category | Count |
|---|---|
| Violence and sexual offences | 27 |
| Anti-social behaviour | 12 |
| Criminal damage and arson | 10 |
| Public order | 5 |
| Drugs | 3 |
| Other theft | 2 |
| Vehicle crime | 2 |
| Bicycle theft | 1 |
| Burglary | 1 |
| Shoplifting | 1 |
| Total incidents | 64 |
Within 1 mile during May 2026. Source: data.police.uk (England & Wales).
Schools nearby
Nearest open schools with Ofsted ratings (England). Closed schools are not shown. Data from Get Information about Schools and Ofsted.
| Name | Type | Distance | Ofsted |
|---|---|---|---|
| Elmwood Primary School | Primary | 0.4 miles | Good — 28 Feb 2014 |
| St Joseph's Catholic Primary School, SWF | Primary | 0.6 miles | Good — 15 Jul 2024 |
| Collingwood Primary School | Primary | 0.6 miles | Good — 23 May 2016 |
| Trinity St Mary's CofE Voluntary Aided Primary School, South Woodham Ferrers | Primary | 0.6 miles | Good — 21 Jun 2012 |
| William de Ferrers School | Secondary | 0.6 miles | — (Inspected (no overall grade)) |
Rental Comparables
Rental comparables are temporarily unavailable while listing-site fetches are paused. Try again later.
Rent-driven metrics
Based on Area rent estimate.
- Rent ratio — Monthly rent ÷ purchase price (1% rule). 1%+ = strong, 0.8–1% = okay, <0.8% = weak for cashflow.
- Max investor price — Rent ÷ 0.8%; the price at which rent would be 0.8% of price (Stoke-style target).
- Target investor price — Rent ÷ 1%; the price at which rent would be 1% of price (strong cashflow band).
- Gross yield — Annual rent as % of purchase price (no costs).